






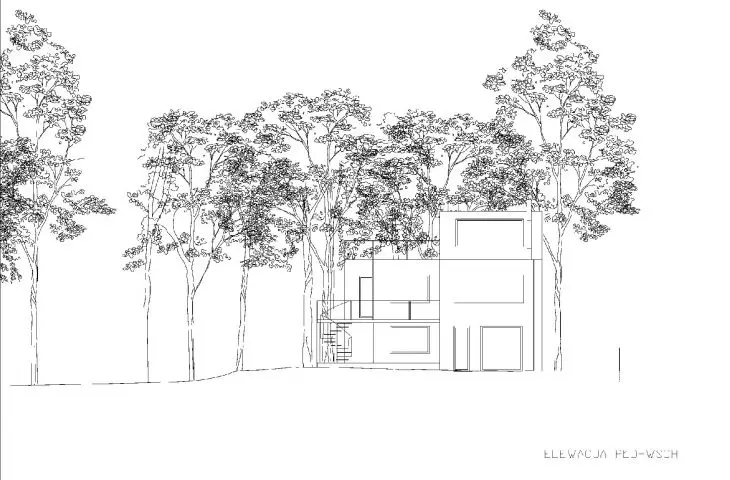
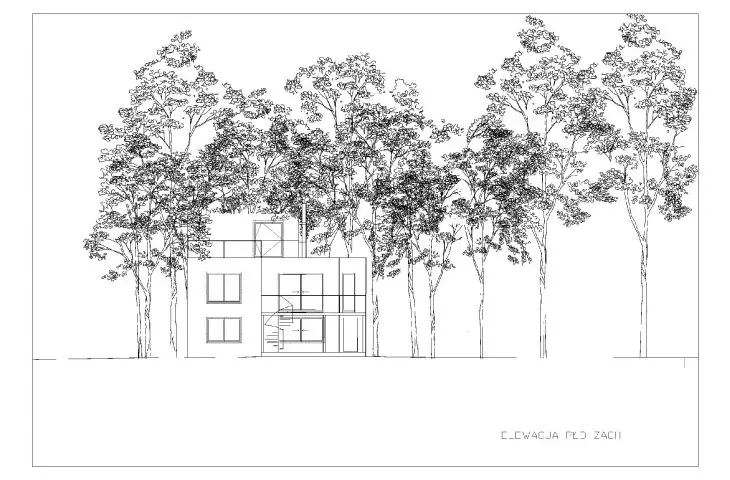
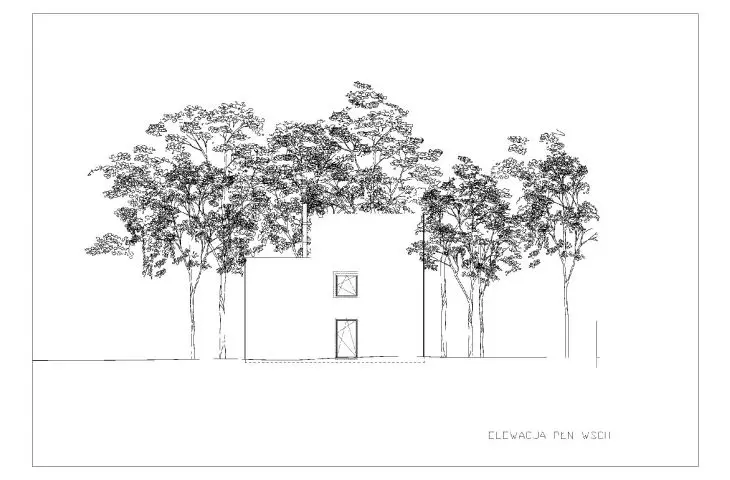
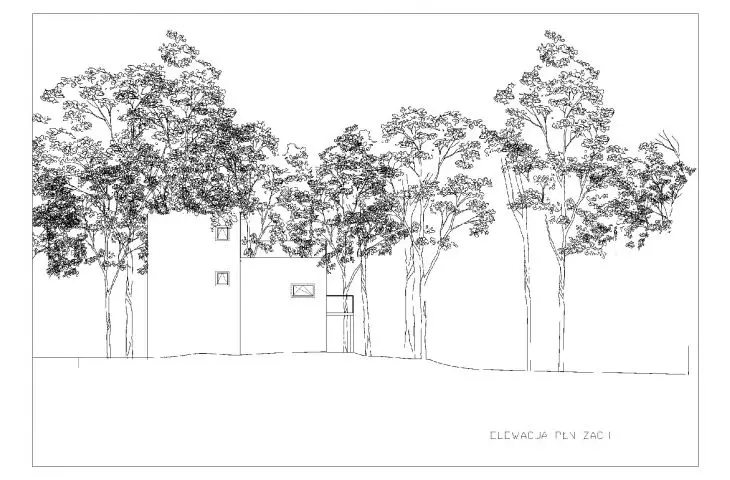
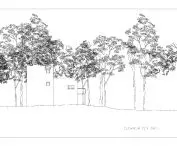

Imagine a house not far from the river, shrouded by a forest so dense that you can hardly see it. If it weren't for coincidence, you might never have ended up here. You fall in love with it so much that you decide to give it a second life. The house is old, but no one has lived in it before you. It has an unremarkable shape and an interesting history, but only you breathe life into it. People in the neighborhood didn't like it, and you liked it enough that you want to change as little as possible in it.
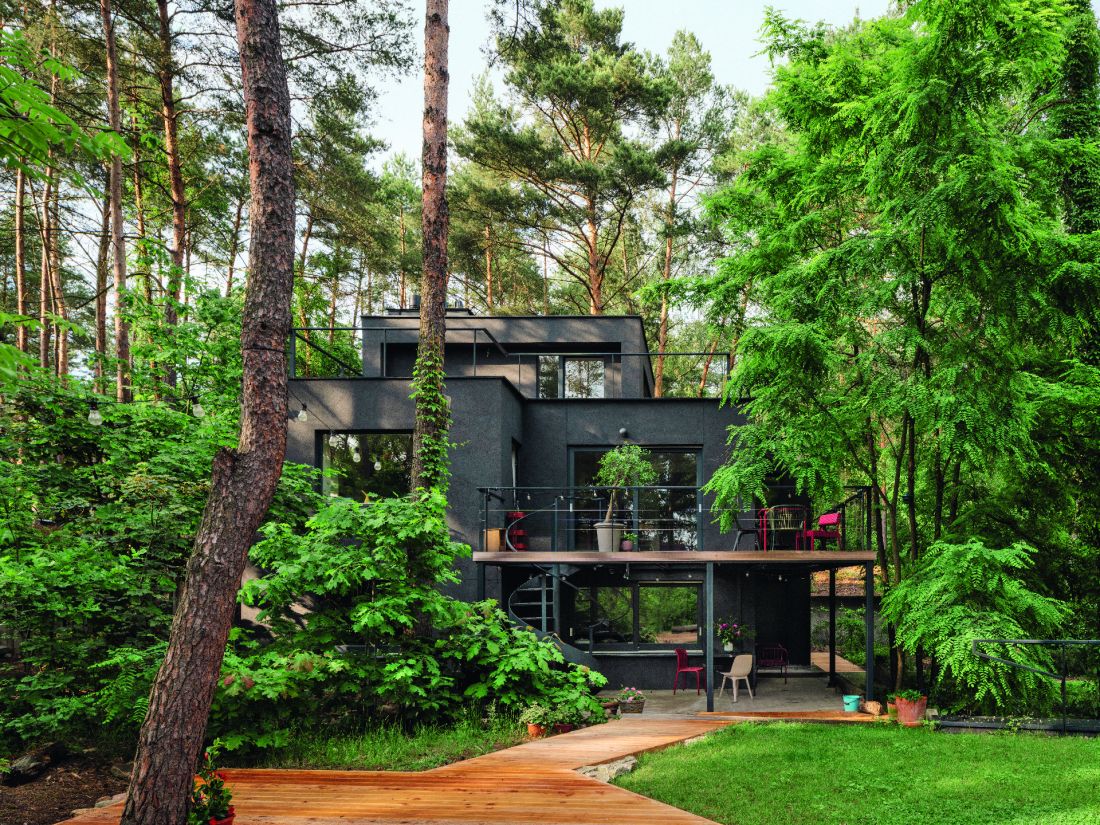
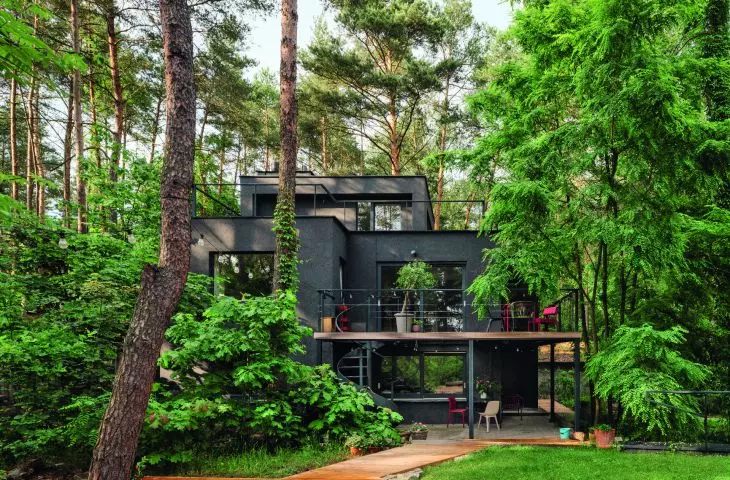
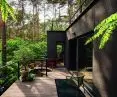
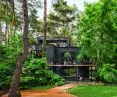
The house is enveloped on all sides by a mixed forest - the unusual placement of the living area on the second floor instead of the first floor elevates this part of the house to the level of the treetops
photo: Nate Cook
You are aware that it would be cheaper to tear it down and build something from scratch on this beautiful plot of land, but against all odds you decide to renovate it. It was supposed to be a place for weekend relaxation, but over time you don't want to leave and decide to live there permanently. This story really happened. The house in question is located in a small village near Warsaw. Its history goes back half a century. The building permit was issued in 1976, and the construction, according to the design of Tadeusz Matuszewski, was completed in 1981. Typical for those crisis times, the design was quite schematic, and the poor availability of materials meant that the builders had to get creative. For example, the construction of the ceilings was of streetcar tracks, which pierced through the wall above the first floor, also serving as a terrace structure. Anyway, these ceilings were preserved (the terrace had to be made from scratch).
For the effect, which can be admired in the atmospheric photos presented here, the architectural side is the responsibility of Jakub Szczęsny (in cooperation with Jan Dąbrowski), who prepared the reconstruction project and was responsible for some of the interiors and the interesting staircase. In this case, the investors are on a par with the architects as co-creators of the result. The homeowner loves DYI, and his daughters (art students) helped design the bathrooms. This is not a house where, from a large built-in to a furniture handle detail, everything has been bought or made to a strict specification. It's an experimental field for homebuilders.
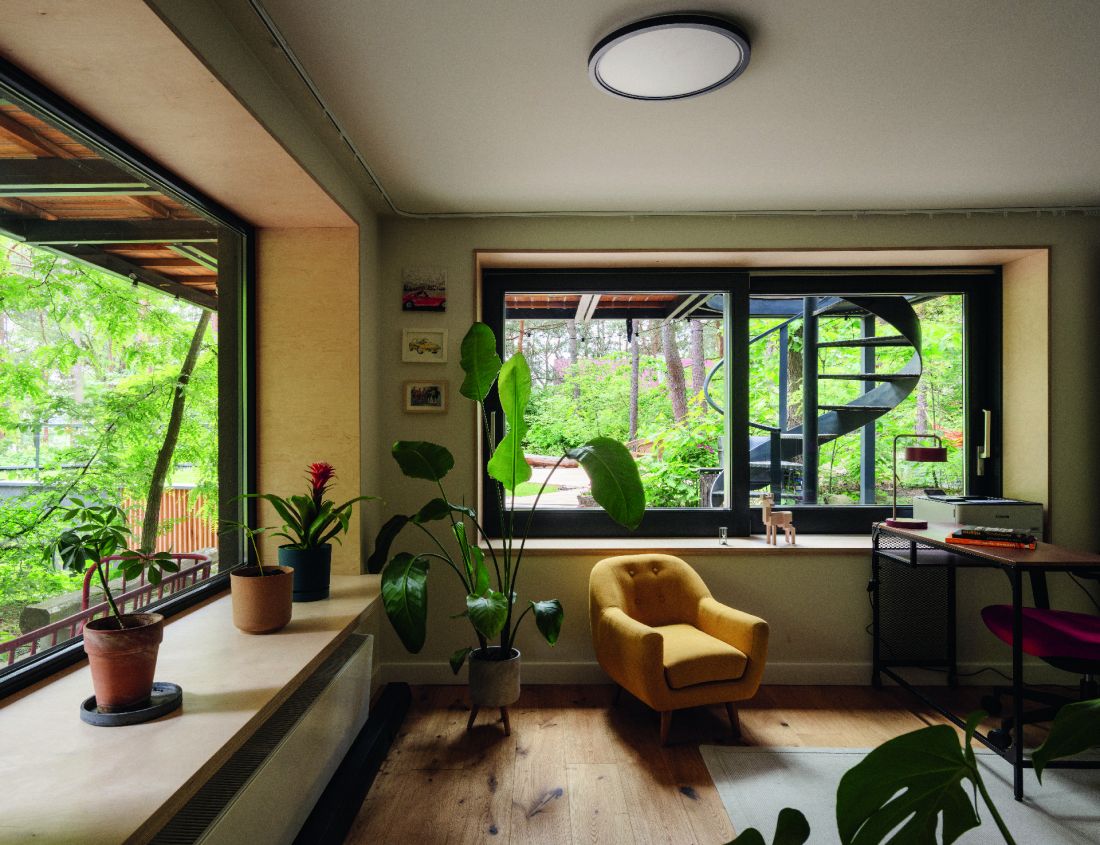
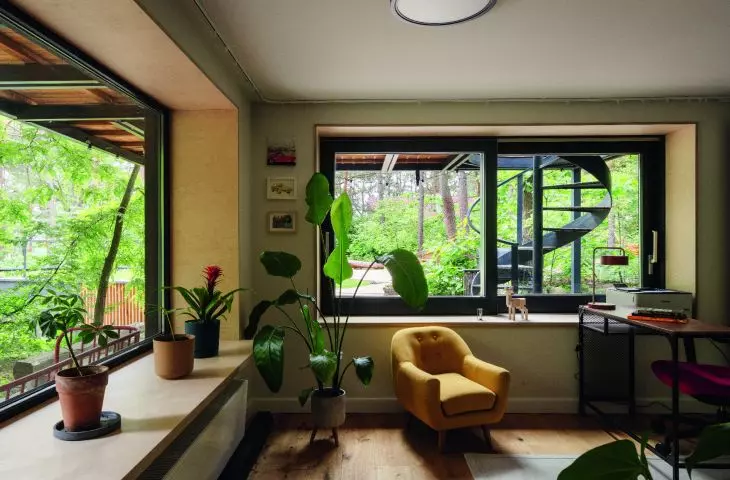
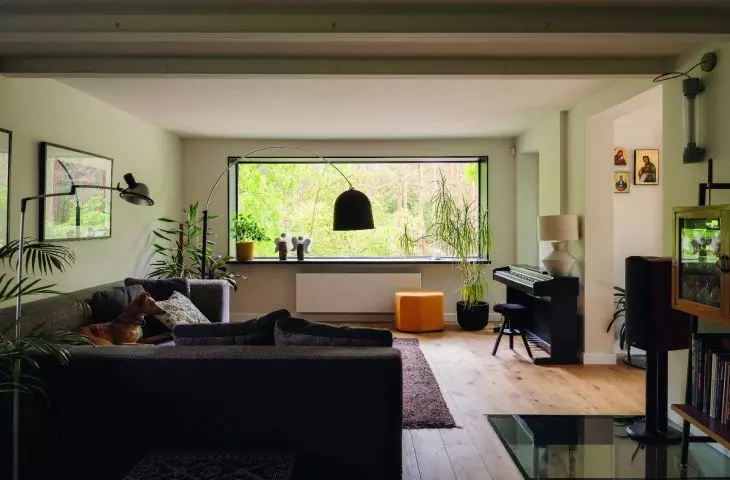
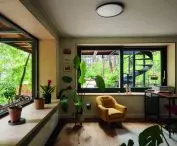
The first floor, through large windows and an unobtrusive interior design, becomes spacious
Photo credit: Nate Cook
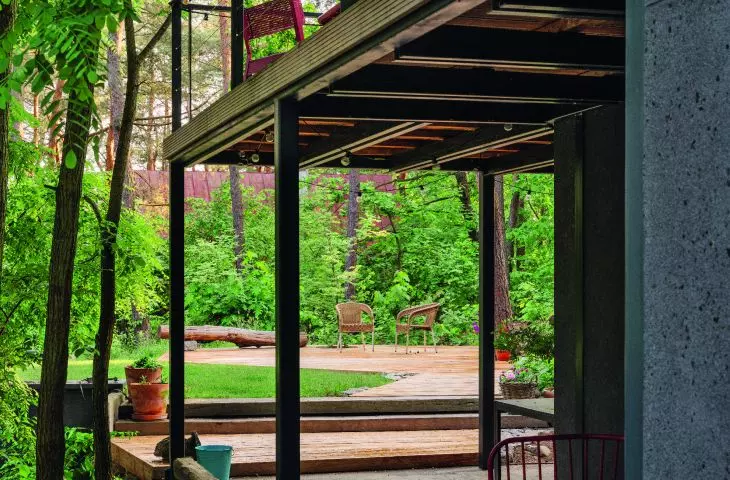
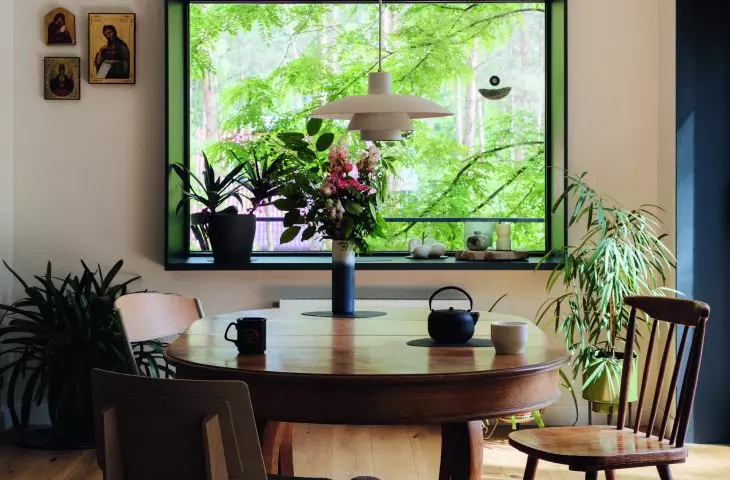
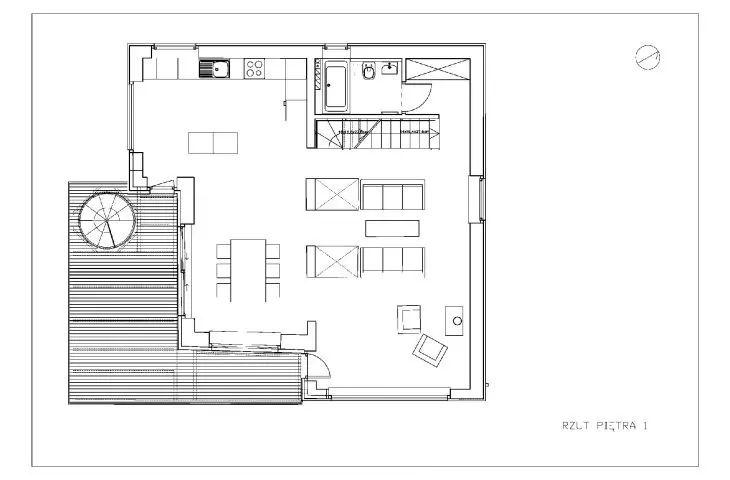
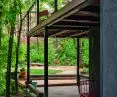
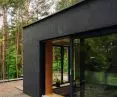
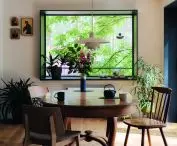
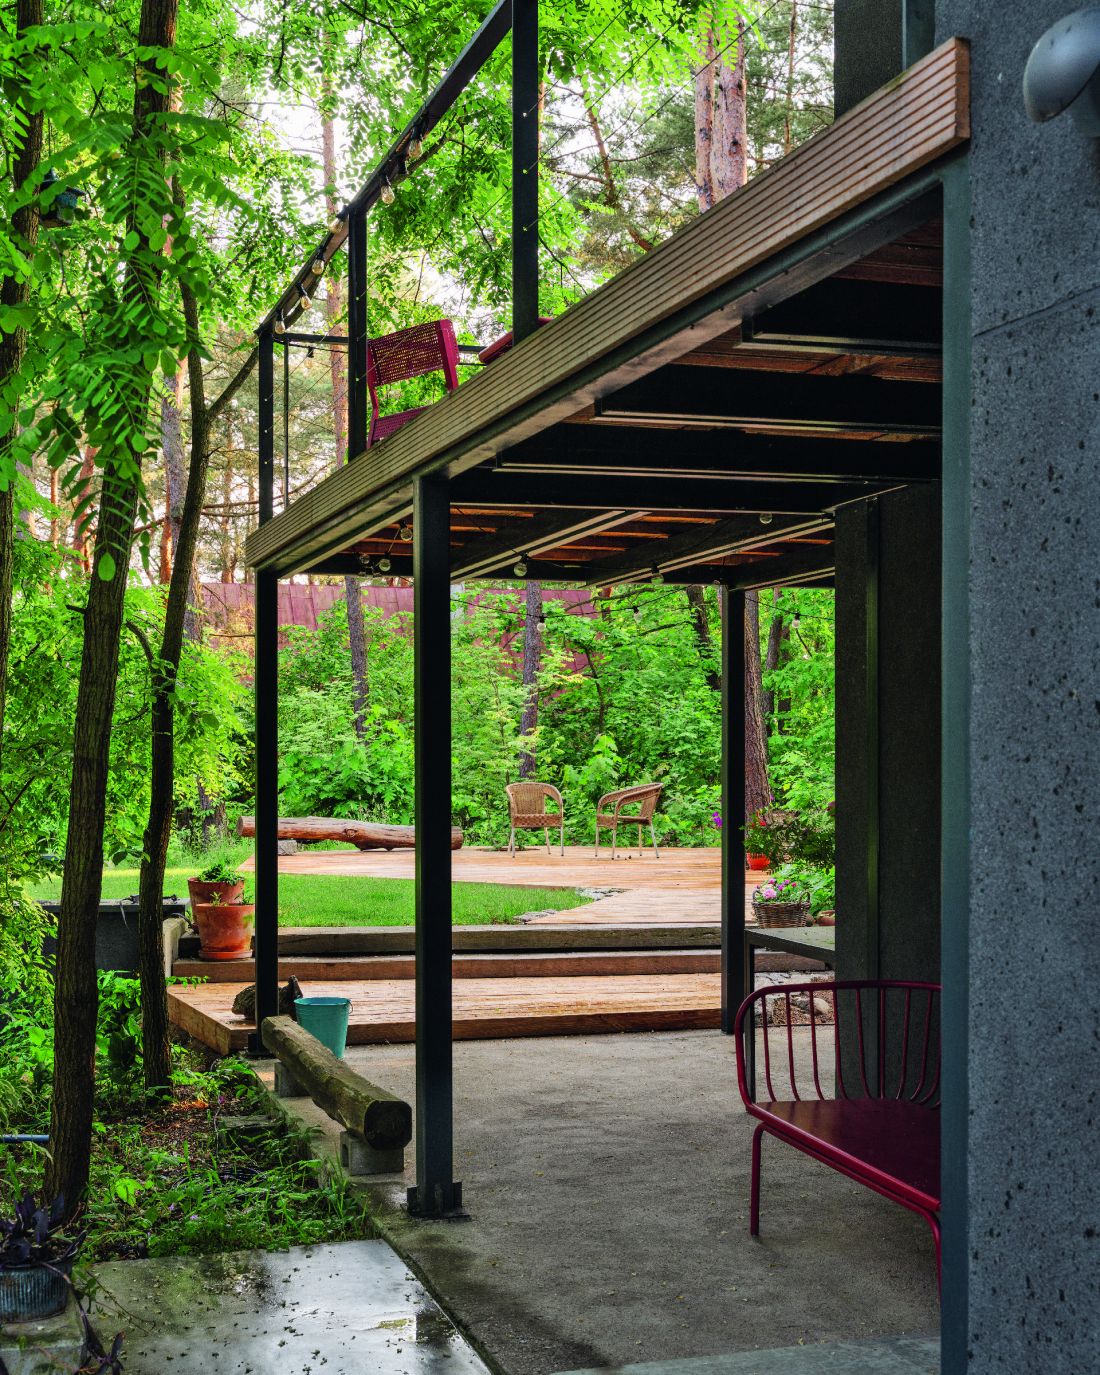
The surroundings of the house are so beautiful and soothing that the frames visible from the windows create images that change with the rhythm of the seasons. The effect is accentuated by highlighting the stiles around some of the windows, especially the panoramic ones. The dark finish of the stiles next to the thin black frames of the non-opening windows adds even more depth than that of the plywood. Numerous high opening glazings on warm days blur the boundary between inside and outside. The building's ground floor blends seamlessly with a wooden platform on one side and concrete steps and a paved driveway on the other. The slightly more orderly planted greenery closer to the house blurs indistinctly and it is difficult to see where the planned human activity ends and where nature grows according to its idea. The underground floors are largely surrounded by terraces. The abandonment of infill railings means that virtually nothing interferes with the view from these terraces. The dark steel railing, consisting of only the necessary elements - posts and railings - is very discreetly drawn against the also dark facade. Only adults live in the house, so safety issues could have been handled more loosely.
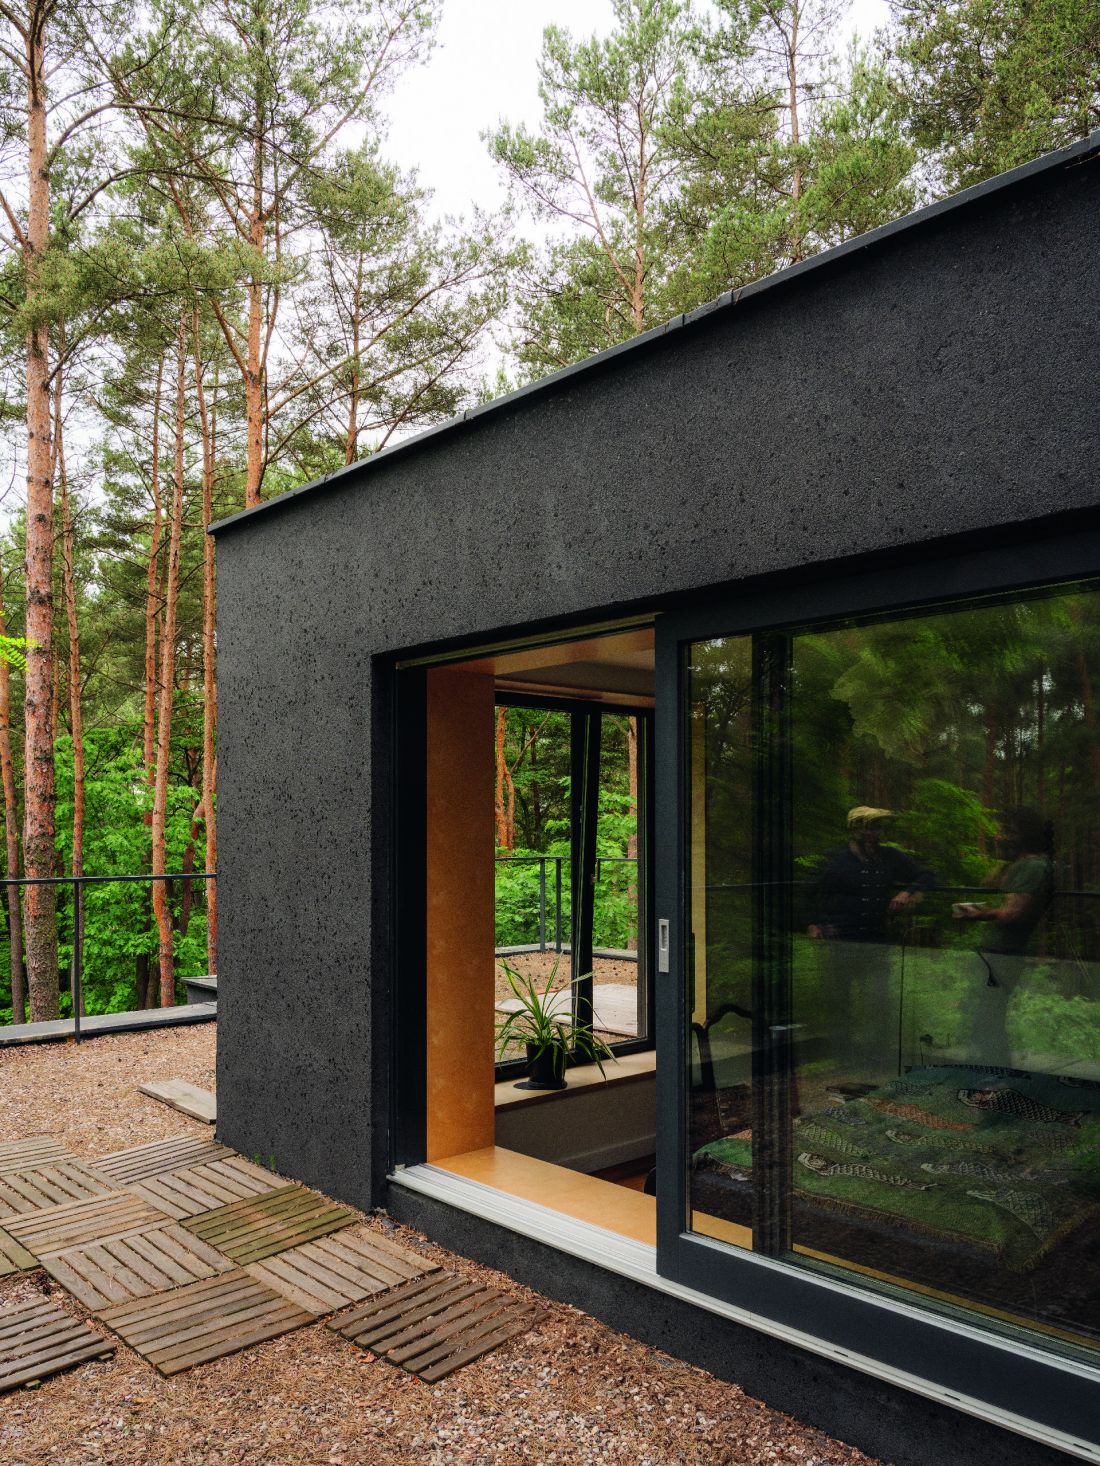
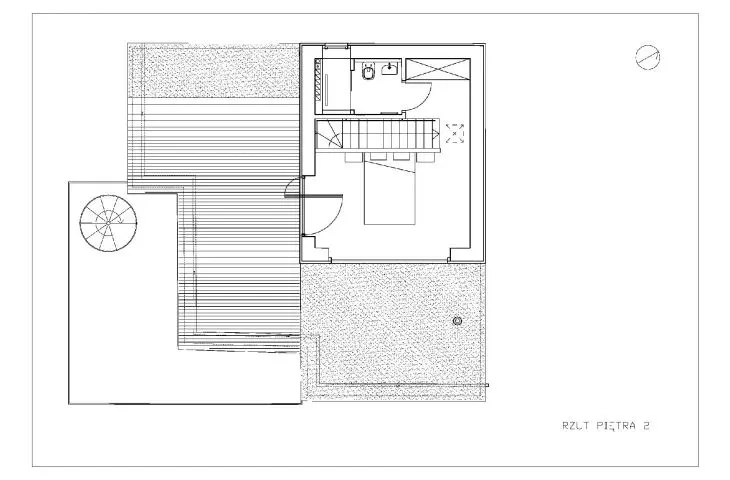
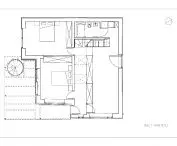
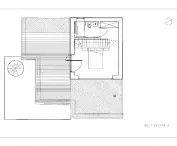
On the top floor is the hosts' bedroom with a bathroom
Photo: Nate Cook
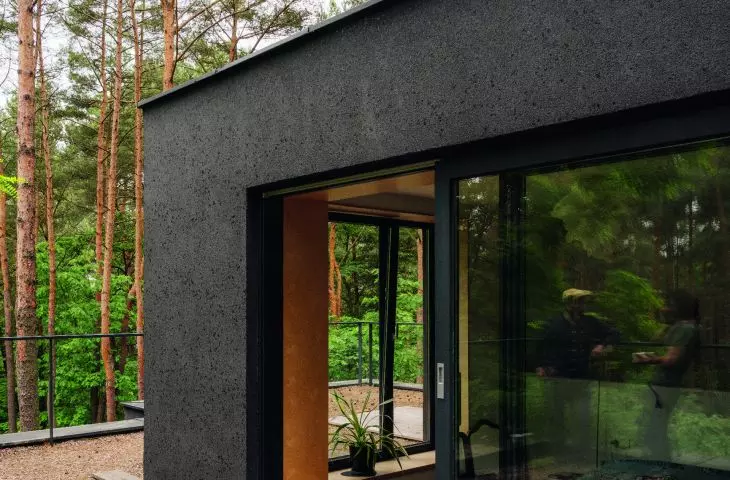
The facade is almost black, on top of being porous - this imperfection goes well with the surroundings, such as the rough, dark bark of the trees. The trees create a natural visual barrier, no blinds or curtains are needed anymore. At night, the body of the house turns into a stack of boxes illuminated from the inside. Visual continuity has been maintained not only between the interior and exterior, but also on the top-down axis, thanks to the use of floor skylights. One is located on the terrace area and illuminates the guest bedroom below, while the other is in the living room and illuminates the first floor hallway. The solution, ingenious in its simplicity, makes practical sense while adding variety to the space.
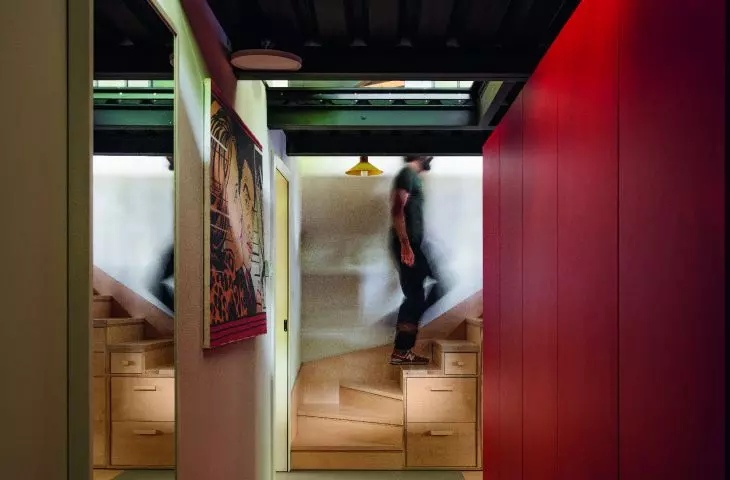
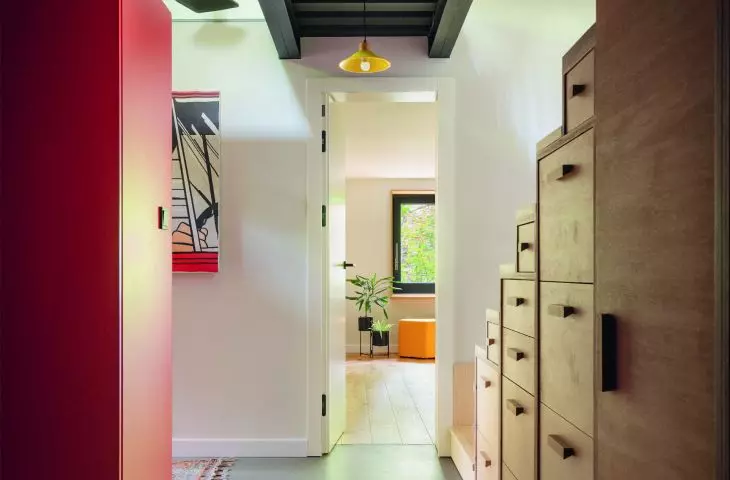
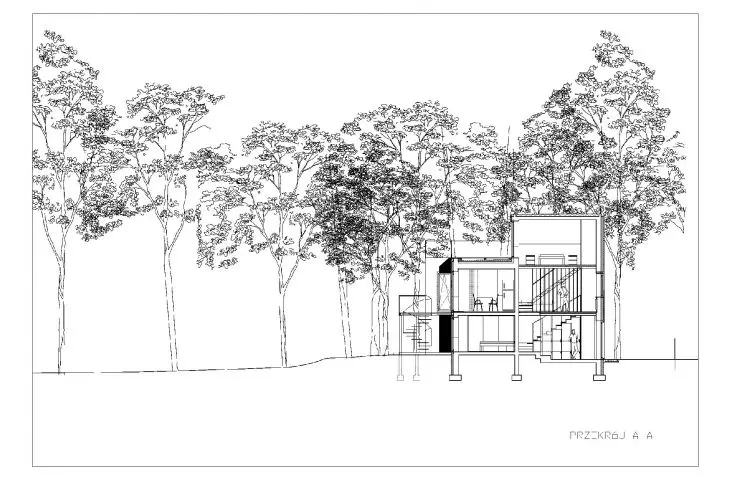
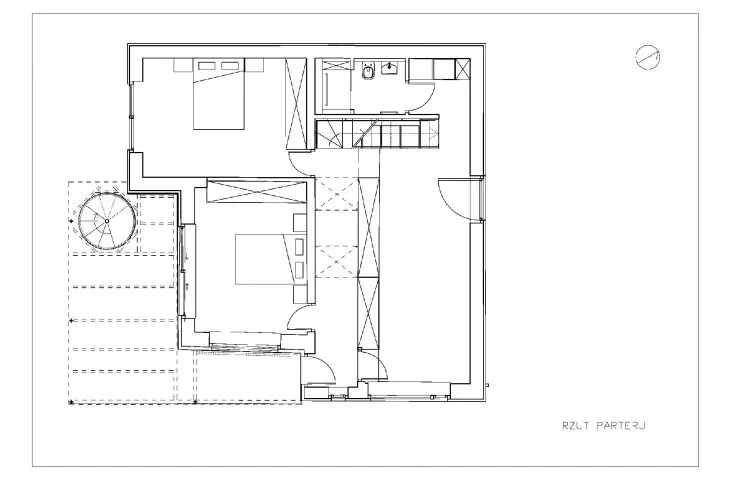
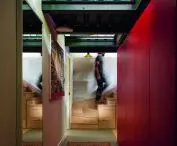
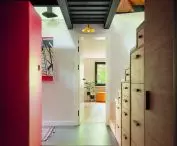
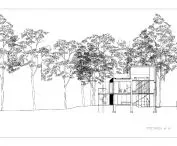
The design is full of harmony on the one hand, while on the other it is teeming with surprises. The façade and the immediate surroundings of the house are subdued and blend into the background, yet surprising thanks to the red furnishings that stand out against this background. This red also runs clearly through the interior. Seemingly straight lines dominate, but they are broken by the twist of the exterior staircase. One might expect a minimalist interior - nothing could be further from the truth! The middle is filled with a mix of colors, textures and eras. The rooms are low-rise. The second floor and the top floor, where the bedroom is located, are quite comfortably 250 centimeters high, but the ground floor is only 212.
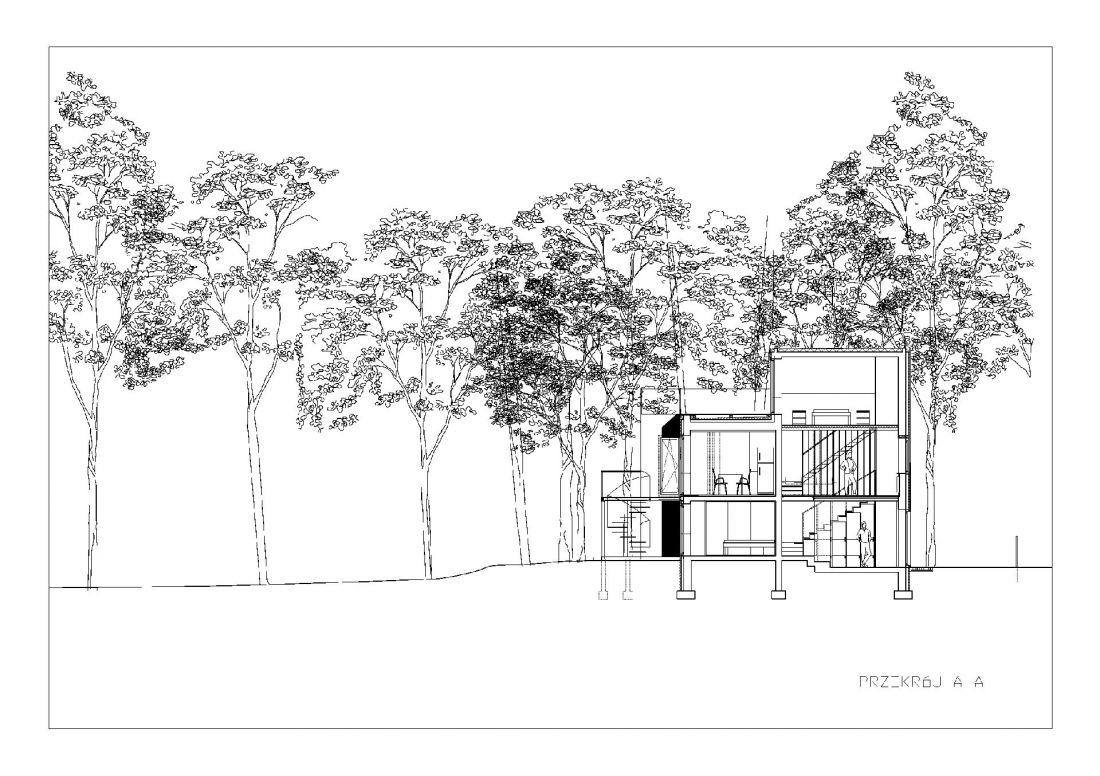
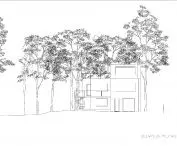
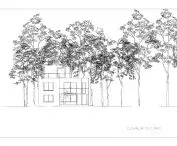
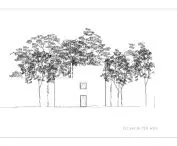
cross-section A-A
© SZCZ Jakub Szczęsny
As Jakub Szczęsny explains:
The ground floor with its 212 centimeters is a testament to the legal restrictions of the communist era, when low floors that did not meet the height qualifying as usable space were built to circumvent space restrictions.
Treatments such as enlarging the windows and introducing the aforementioned skylights have made the interiors appear more spacious. The small volume also has its advantages - such a house is certainly easier to heat, and by design the house was intended to be a place to stay mainly on weekends. As I wrote in the introduction, the investors eventually decided to live here permanently, according to themselves:
The problem with this place is that it's too cool here. It's demotivating, because even though we have fiber optics, we just don't want to open our laptops. We live in the illusion of constant vacation.
Investors might not have made it here to this day if it hadn't been for a real estate agent we met by chance while walking the dog. We don't know the exact location, but I would also like to keep just for myself such a piece of paradise with a lush stand of trees and a plot of land descending toward the river. Interestingly, local residents did not see the building's potential, reportedly considering it ugly and calling it a block of flats (probably due to its lack of a pitched roof and perpendicular form).
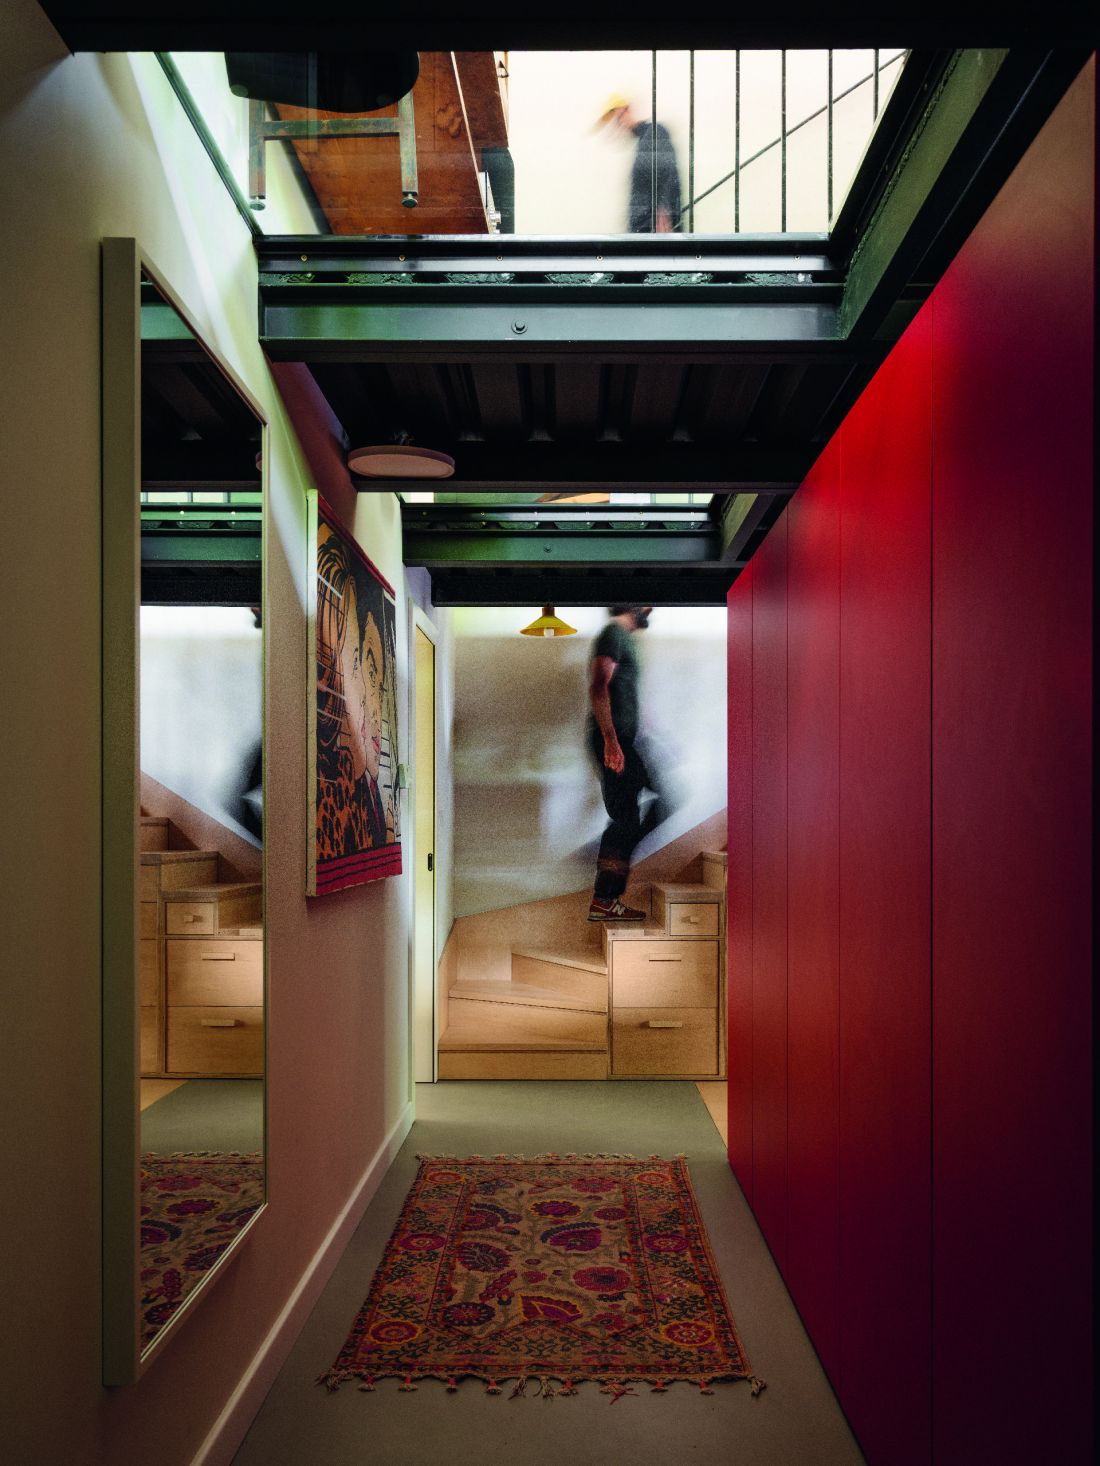
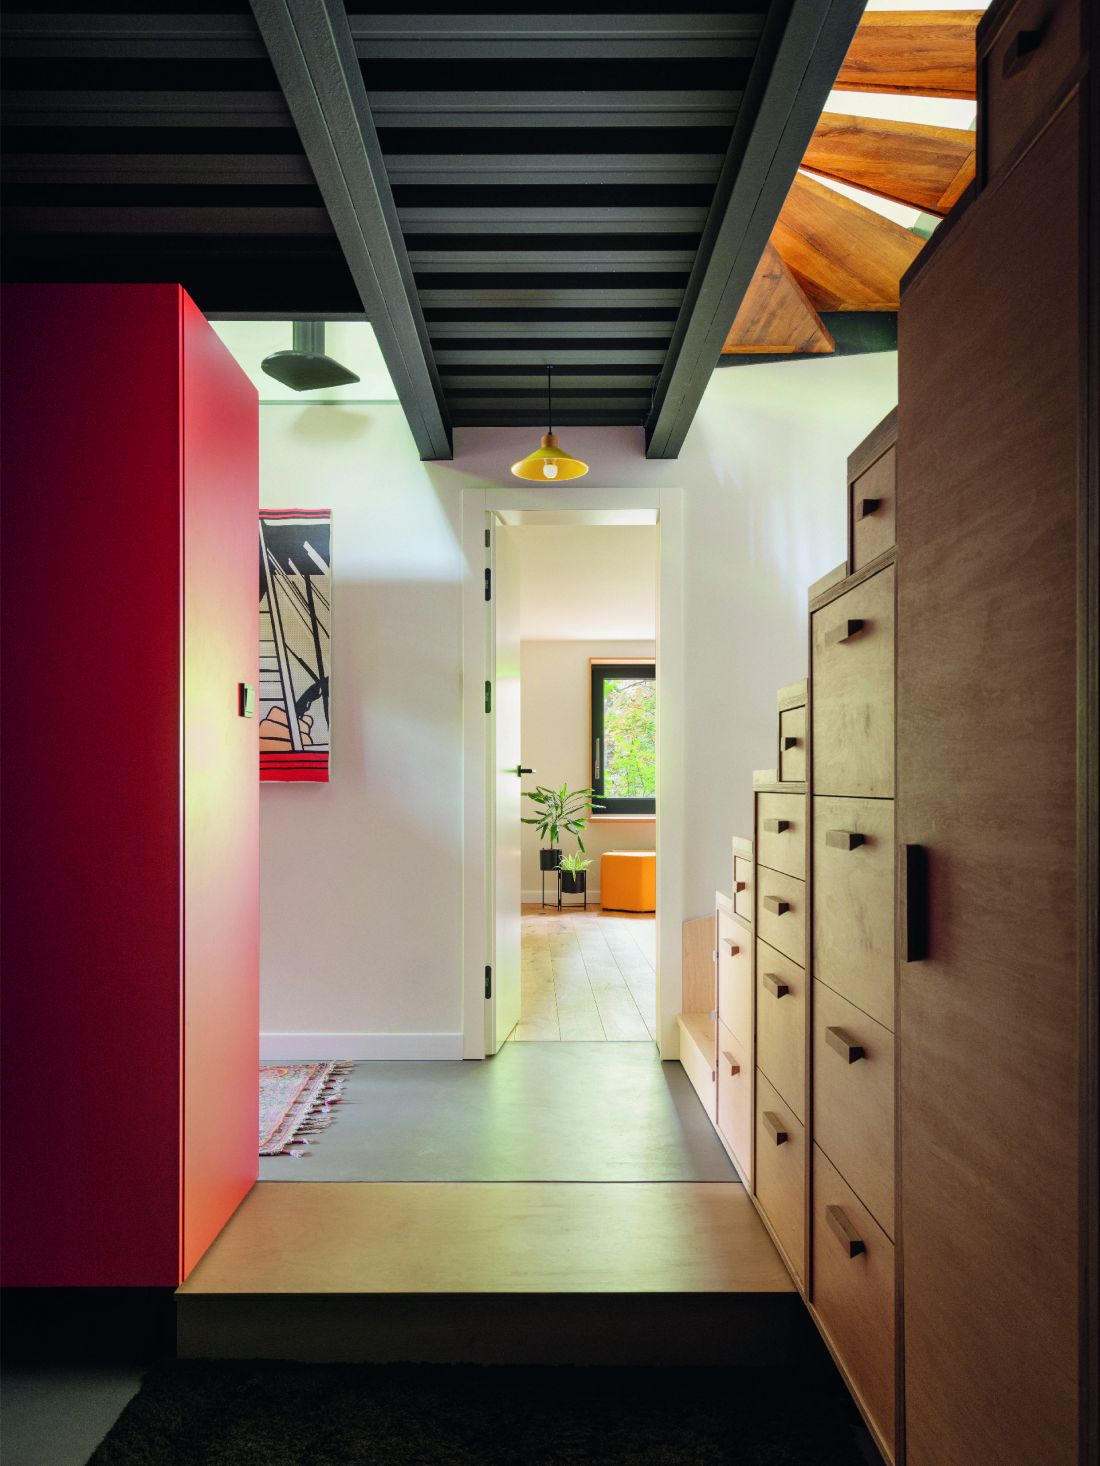
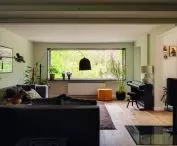
Much of the furniture in the house is furnishings from an earlier residence and restored finds and memorabilia, creating an eclectic style
photo: Nate Cook
Today, in addition to the dwelling, there is a detached garage on the lot. It is covered with a green roof, which can be accessed directly from the higher part of the plot. In turn, in the place of the former garage located in the body of the house is the host's workroom (the space after the repair channel was used as a storage room, the door to it opens upwards with an actuator). A sauna at the back of the house is still planned for the future.
It took a long time from purchase to move in. In the beginning there was no rush, since it was supposed to be just a break from living in Warsaw. Several years of pandemonium didn't make things any easier. A huge part of the interior design elements were made by the master of the house, a DIY enthusiast. Among his creations are some of the locksmith elements or the kitchen built-ins including a folding island on wheels. Some of the furniture and items came from a previous residence, others were waiting for restoration and their moment of glory in basements, garages and attics, and still others are still waiting. All this contributes to the eclectic style prevailing in the interior.
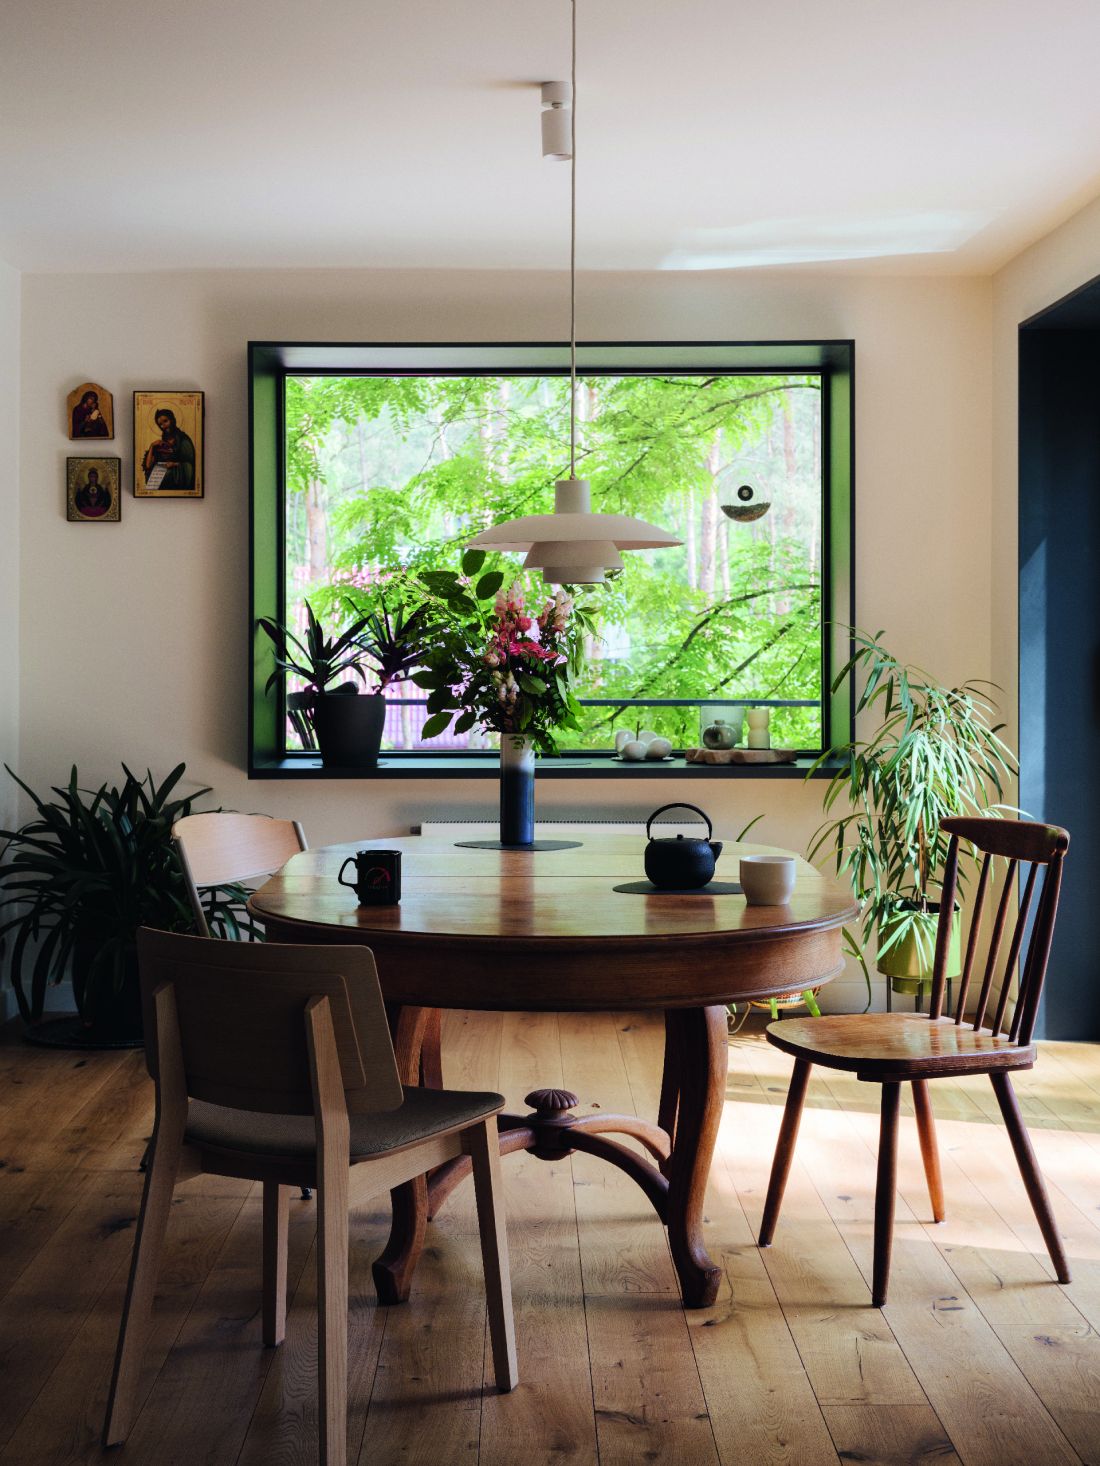
Many of the furnishings in the house are pieces from an earlier residence, as well as restored finds and heirlooms, creating an eclectic style
photo: Nate Cook
There were certainly moments of impatience, because nothing could be done quickly here, but I think that living in a space in which one has invested so much of one's time and heart makes up for the effort and gives a ton of satisfaction. The personal involvement of the homeowners in the design process and then in the implementation of ideas gives a unique atmosphere. The interior is not decorated in the prevailing trends or in the style of the hired architect - it is theirs. Anyway, the architect himself writes about his feelings this way:
I like discreet houses. I am not attracted to instagram houses-sculptures ostentatiously displayed on view, as if slipped under the nose, in order to exude wealth and taste to clients. I associate these types of houses with the artificiality of Botox lips and eyelash extensions flooding us today. Hiding also stems from the fact that I am attracted to surprises and the slow discovery of the character of the house more than the architecture itself. I want to design the best possible everyday life, not fetishes. Natural conditions and the broader context help a lot. I also assume that getting to know a house is supposed to be like a story, a narrative that we guide someone through the plot and interiors for the first time [...]. I enjoy the growing of the house and its evolution. I don't think of it as the definitive "sacred" work of an architect, but more like a platform for activity and creativity that I prepare for future residents. For this reason, I often find myself working with very proficient clients who build, tinker, or want to design selected interiors or furniture themselves.
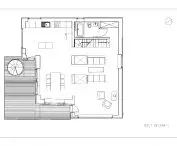
The building was to be kept as unchanged as possible. However, it needed to be adapted to the family's needs. The adult daughters do not live with their parents, but have their own guest rooms in the ground floor. For short stays, the low height of the rooms does not bother them. Even more so, it does not interfere with the bathroom that also serves as a boiler room. On the same level, in a secluded part of the house, is located the investor's studio. Life goes on on the middle floor, where the living area with access to a spacious terrace is located. Such a reversal of the typical arrangement of rooms and elevation of the living zone to the second floor gives a better view of the surroundings - the living zone is practically in the treetops. From here you can reach the outside via a winding staircase leading to a covered part of the yard and an outdoor wooden platform. The top floor is occupied by the host bedroom, which also offers access to the terrace. As on every level, there is also a bathroom, although this one has a more private feel.
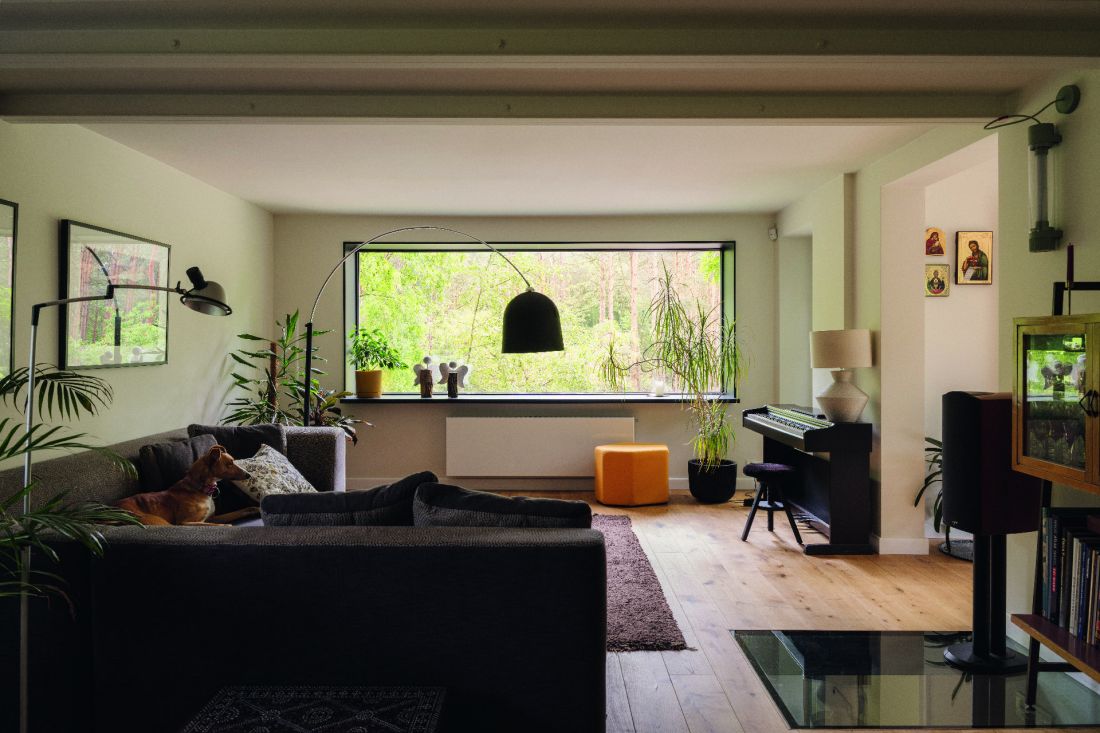
Non-opening panoramic windows with a thin frame, flanked by an additional black stiletto finish, frame the views from the windows, making them almost paintings on the wall
photo: Nate Cook
Thanks to the investors' determination, they managed to transform an old, forgotten and undervalued house into a wonderful place to live. It is also to the credit of the architect, who listened to the needs of the users and allowed them to act, that a place with the soul of the homeowners, not the designers, was created. Although it could have been done cheaper, and certainly faster, it was decided not to take shortcuts. To quote Wladyslaw Bartoszewski:
Certainly not everything that is worthwhile is worthwhile, but even more surely [...] not everything that is worthwhile is worth something in life.
Marta Kulawik
more: A&B 7-8/2025 - HOUSING: investor + architect,
download free e-publications of A&B








