






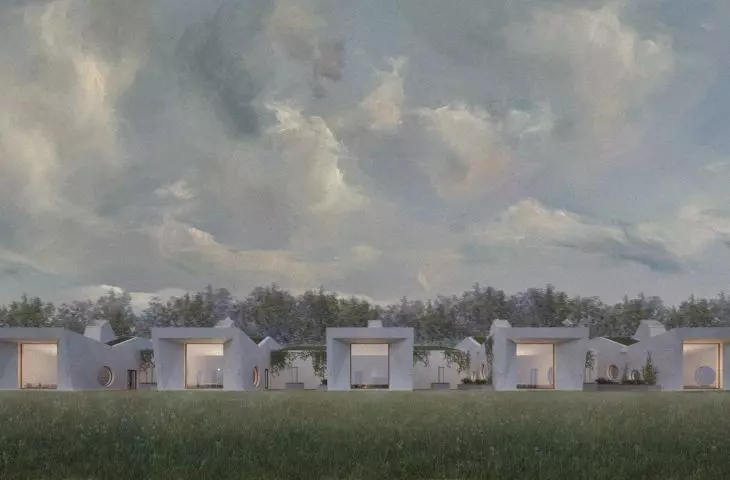
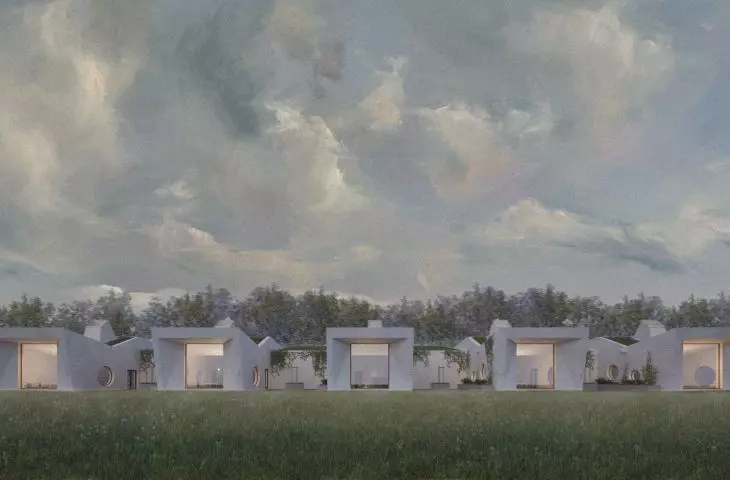

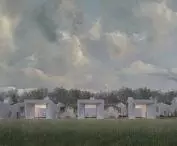
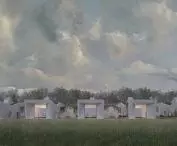
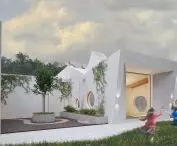
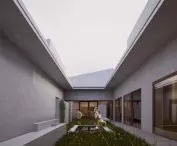

A kindergarten can be one of the first key architectural structures in a child's life. So, what should a building look like that will provide not only safety, but also the right space for development in the first years of a person's life? Szymon Kaluziak of Politechnika Łódzka designed a kindergarten with an unusual geometric shape.
The building is located near Kusocińskiego and Hufcowa Streets in Lodz, in close proximity to the Botanical Garden and a housing estate of blocks of flats in Retkinia district. The designed kindergarten is characterized by a holistically thought-out educational space. The design work was preceded by an analysis of the conditions and nature of the site of the object's location so that it meets not only functional and utilitarian needs, but also emotional and social needs.
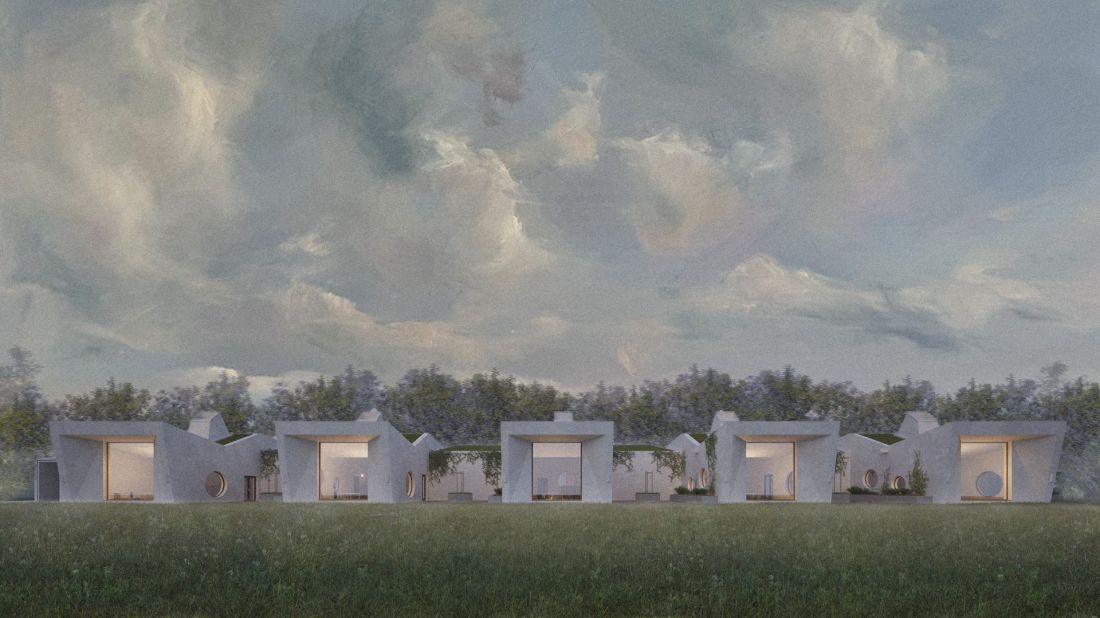
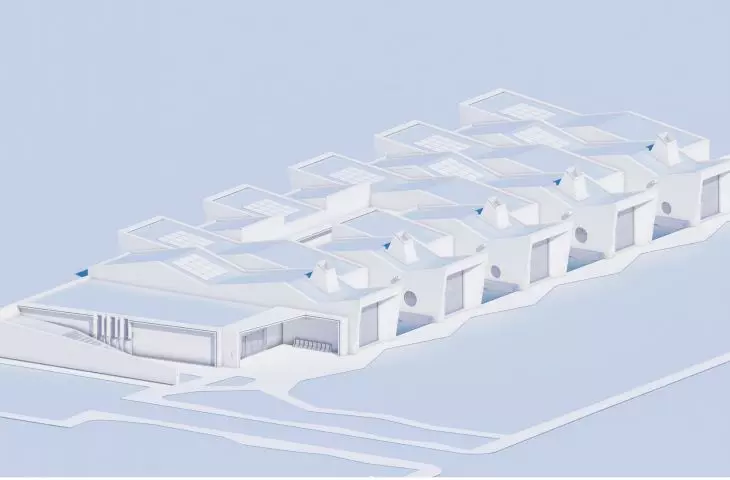
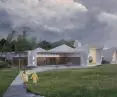
kindergarten - visualization
proj.: Szymon Kaluziak
Consideration of aspects such as integration with the natural surroundings, safety, acoustic and visual comfort or intuitive internal communication was key to developing a coherent and responsive space
- Szymon Kaluziak adds.
a building with children in mind
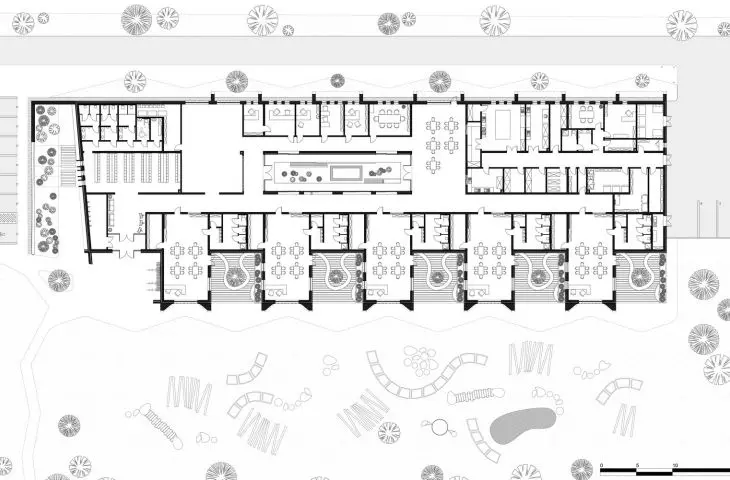
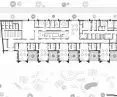
The functional layout and body of the building were shaped to best meet the needs of children. The spatial structure is therefore legible and allows free and safe movement around the building.
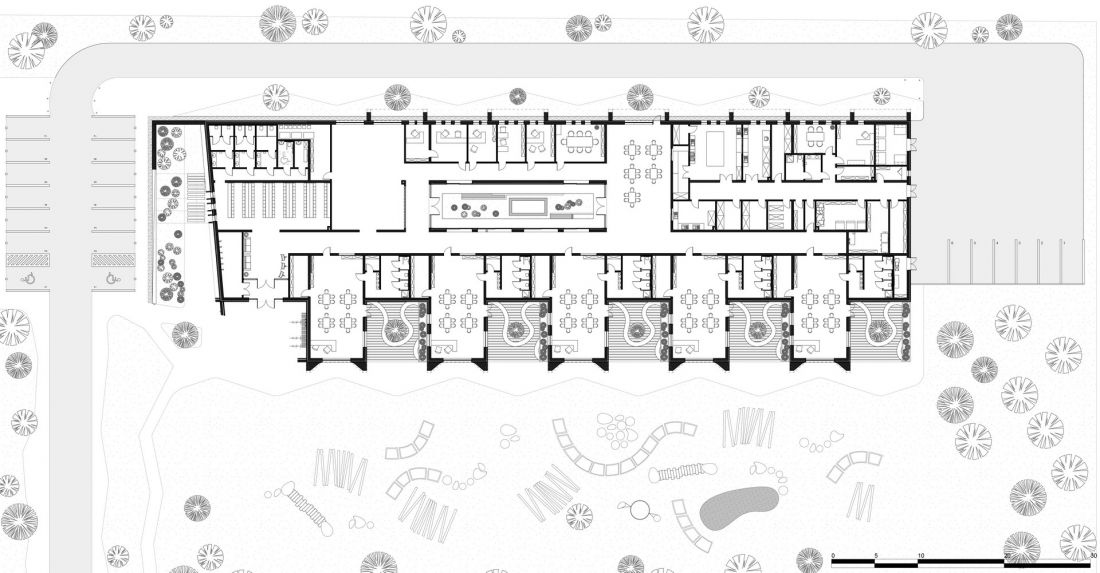
projection
designed by Szymon Kaluziak
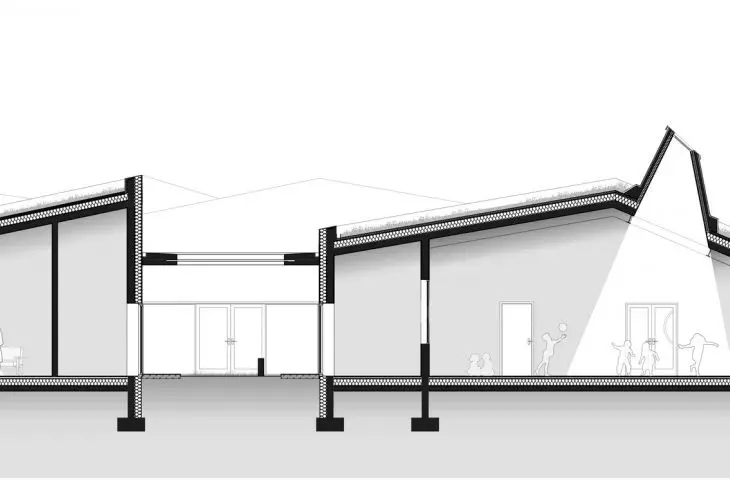
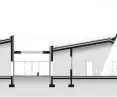
The classrooms are located on the south side of the building, so they are optimally illuminated. Large glazing and gable skylights, capturing the light coming in from above, additionally provide natural lighting for most of the day.
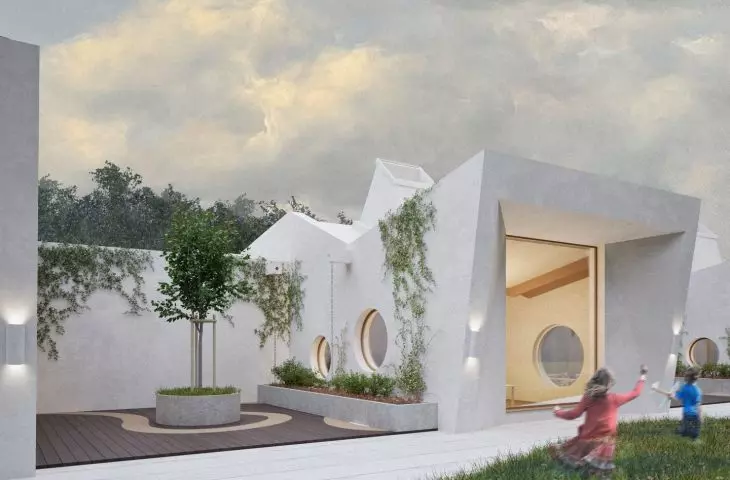
From each of the teaching rooms one can go to an outdoor terrace, separate for each two rooms. Both classes and communal play can take place on them.
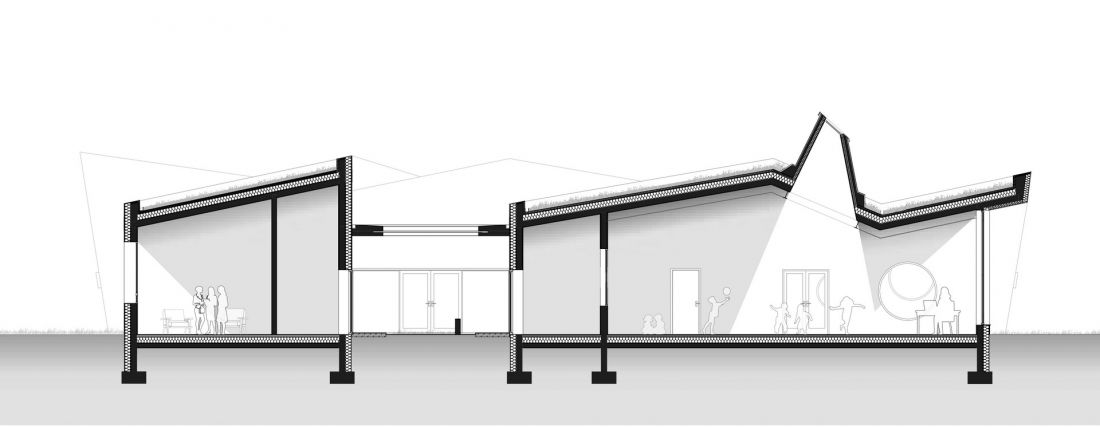
cross-section
designed by Szymon Kaluziak
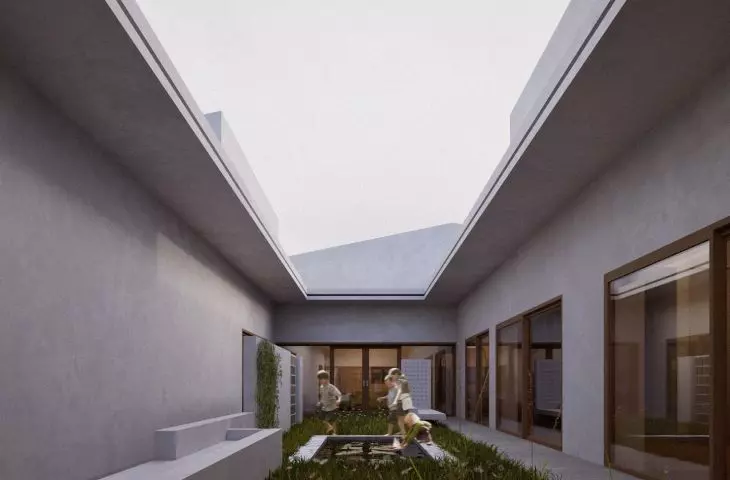
The atrium, which acts as a buffer zone, is responsible for separating the teaching and working areas. At the same time, it is a central space for integration, a place for organizing events and relaxation.
bright and natural
The bright façade of the building is complemented by natural accents made of wood, for example. The building's distinctive form is the result of the author's modular concept. The roofs are covered with green vegetation to improve the water balance of the development area, while increasing biodiversity and having a positive effect on the microclimate.
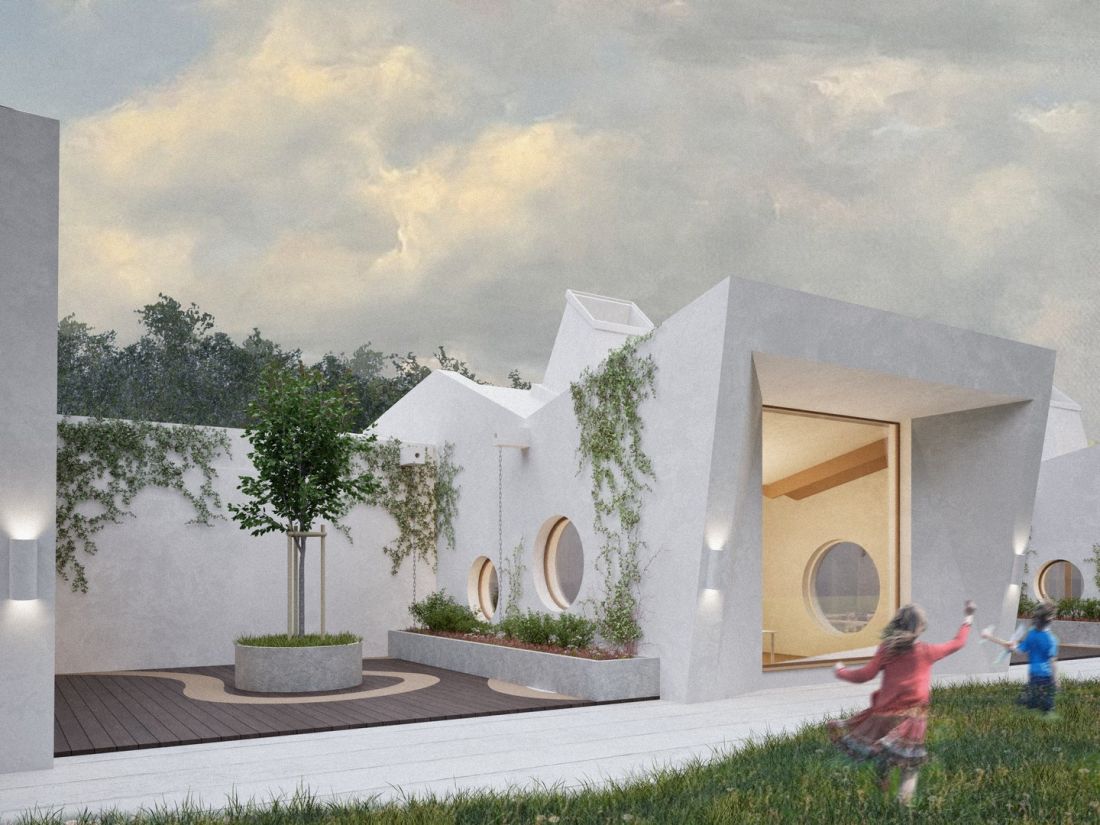
kindergarten - visualization
designed by Szymon Kaluziak
The varied geometry of the roof also allowed the photovoltaic system to be subtly hidden, so the solar panels do not interfere with the architectural concept of the building.
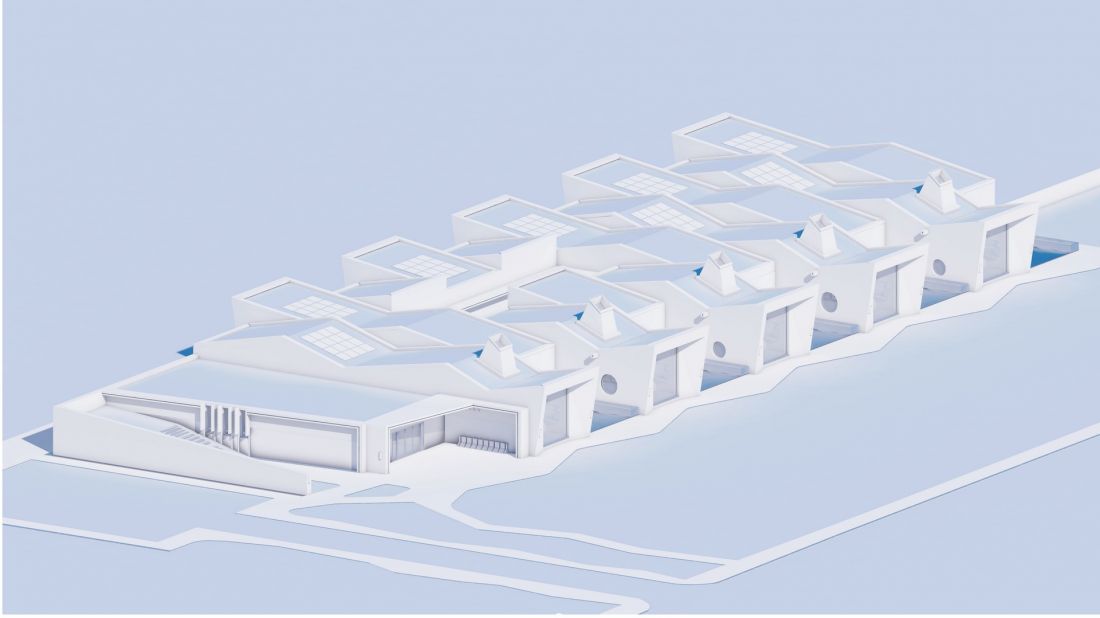
axonometry
proj.: Szymon Kaluziak
The design of the kindergarten is a proposal for a comprehensive spatial solution, which combines functionality, aesthetics and attention to the psychophysical comfort of the youngest users. Thanks to the applied spatial, material and functional solutions, a child-friendly architecture was created, rooted in the context of the place, integrated with nature and prepared for contemporary climatic challenges
- adds the author.
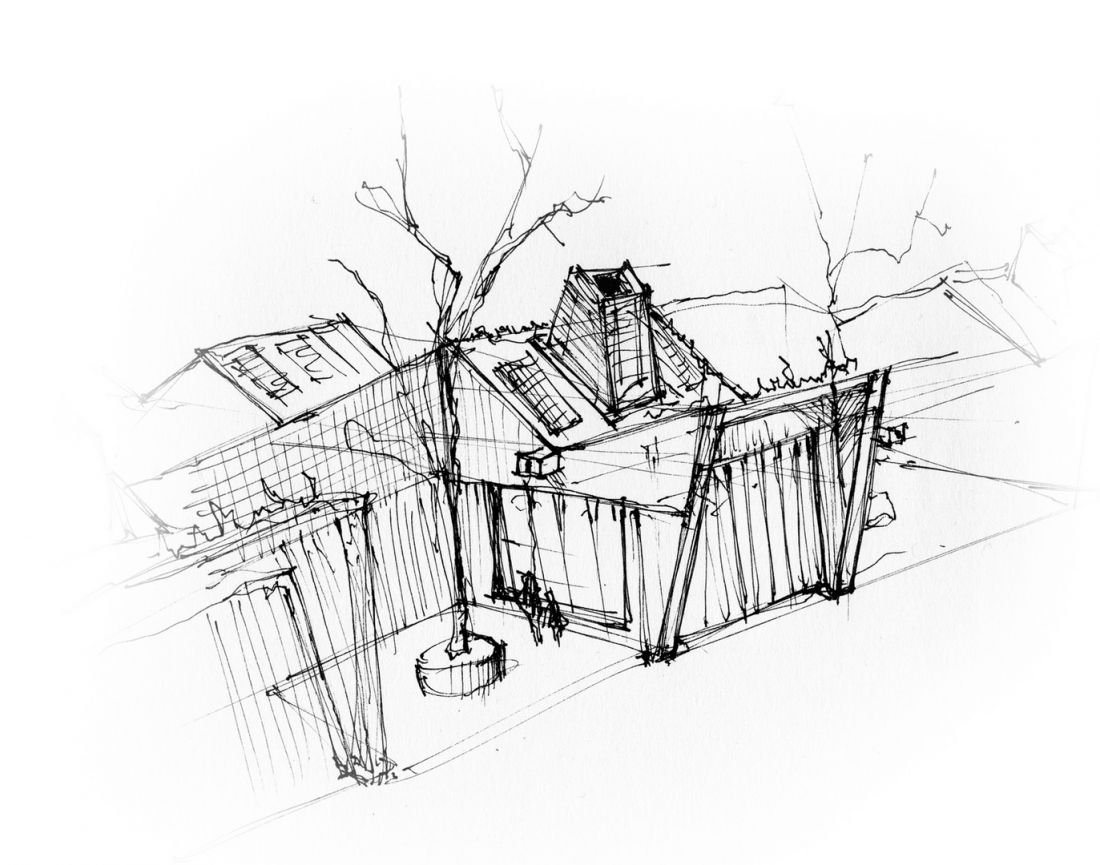
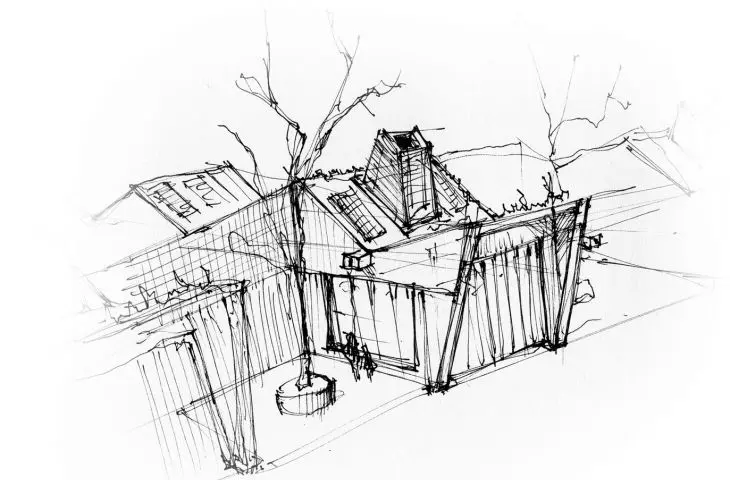
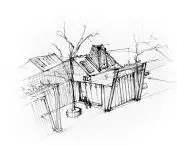
sketch
proj.: Szymon Kaluziak
Kindergarten is the function of the buildings, which was chosen by those studying at the Technical University of Lodz in the course of the subject of basic services, taught by Katarzyna Janicka-Świrguła. The design of a kindergarten with an interesting body and a well-thought-out functional layout was also created by Julia Krynica.








