








 Download all
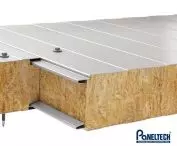
Wall sandwich panel with visible connector PWW-S LITE is used for the construction of external walls and internal partition walls on a frame structure, single or multi-span.
Thanks to its properties, i.e. primarily its high fire performance, the panel can be used for the construction of buildings with stricter fire resistance requirements.
In particular, PWW-S LITE panels can be used for the construction of, among other things:
- buildings requiring high fire resistance and acoustic insulation,
- food and meat processing plants,
- storage and production halls,
- car showrooms with accompanying facilities,
- industrial, office and social facilities,
- commercial and service pavilions.
| thickness [mm] - weight [kg/m²]. | 100 - 16,6 120 - 18,3 140 - 20,0 150 - 20,9 160 - 21,7 180 - 23,4 200 - 25,1 |
|---|---|
| modular width [mm]. | 1130, 1000 (optional 1050) |
| length [mm]. | 2000 ÷ 10000 |
| heat transfer coefficient Uc [W/m²K] for a given thickness | 0,38 - 10 cm 0,32 - 12 cm 0,27 - 14 cm 0,25 - 15 cm 0,24 - 16 cm 0,21 - 18 cm 0,19 - 20 cm |
| Sound insulation Rw [dB] for a given thickness [mm] | 33 - 100 31 - 120, 140, 150, 160, 180 34 - 200 |
| reaction to fire | A2-s1,d0 |
| wall resistance to external fire | NRO |
| fire resistance of walls for a given thickness [mm]. | EI 60 (o<->i) - 100, 120 EI 60 / 90 (o<->i) - 140, 150, 160, 180, 200 |
| corrosion resistance | according to the coating used |
| organic coatings | SP 25, PU, AGRO, FOOD SAFE and others |
| external cladding | galvanized sheet 0.5 ÷ 0.6 mm |
| internal lining | galvanized sheet metal 0.5 ÷ 0.6 mm |
| available profiles | external facing: L - line, ML - micro line, MF - micro wave, G - smooth, inner lining: L - line, R - groove, G - smooth |
| insulation core | rock, non-flammable mineral wool in lamellar fiber system with a density of 85 kg/m3 |
| application | for discontinuous laying in external walls and wall cladding, as well as walls and ceilings within the structure |
| wall installation arrangement | vertical or horizontal |








