




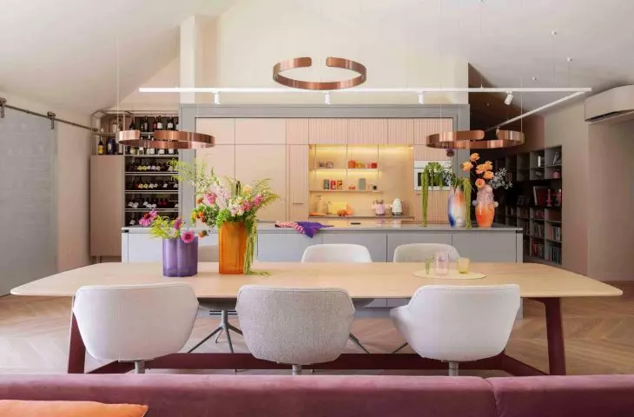
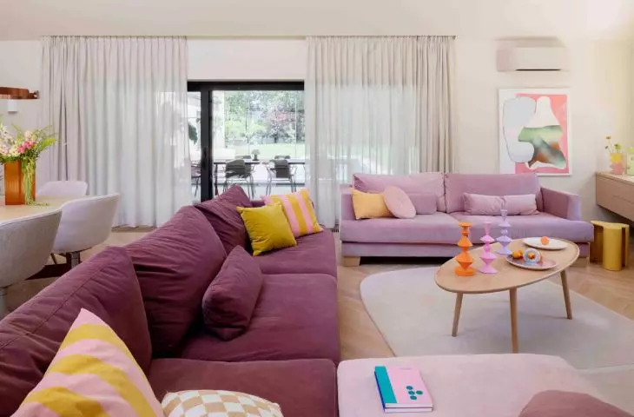
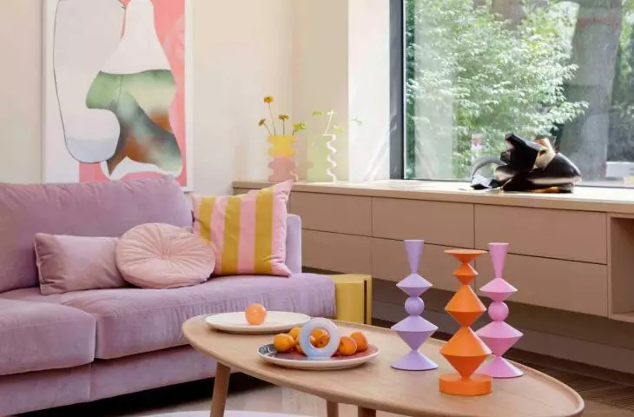
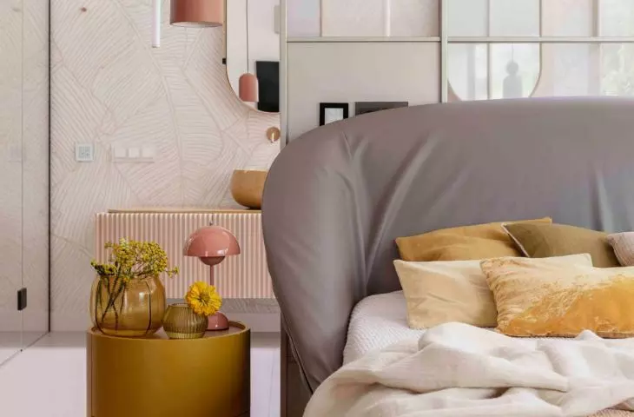
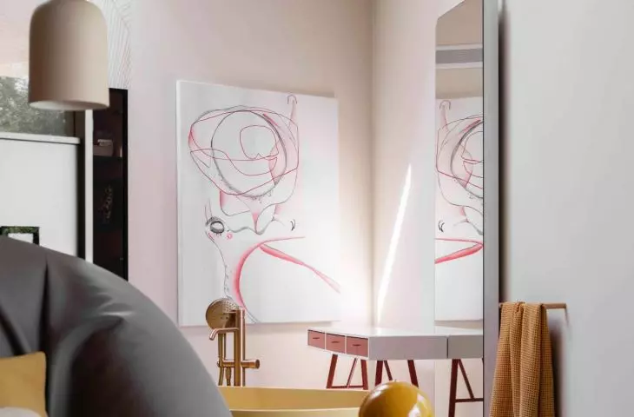
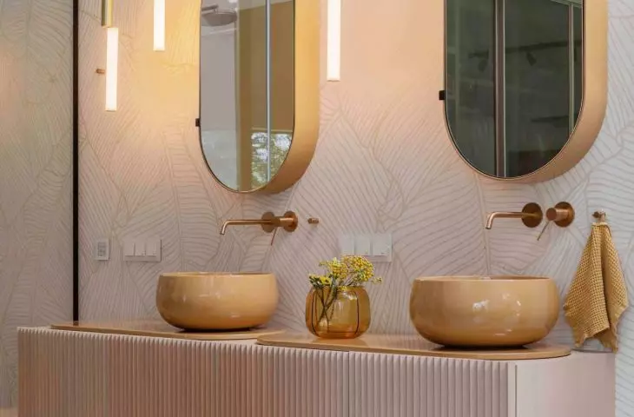
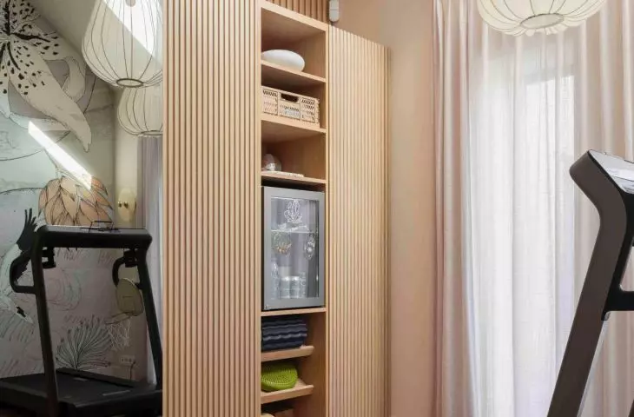
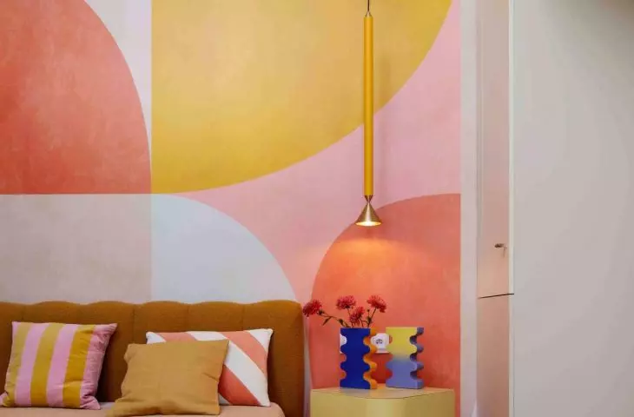
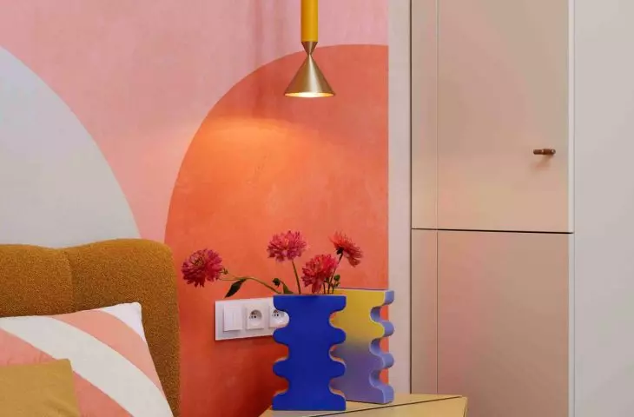
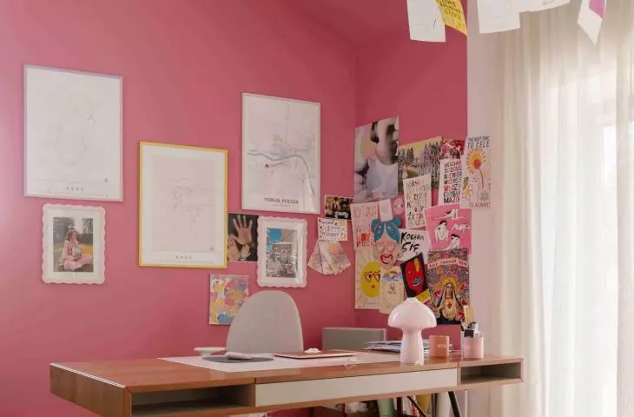
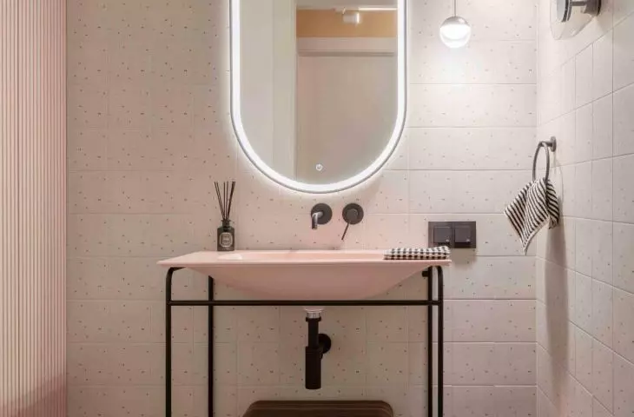

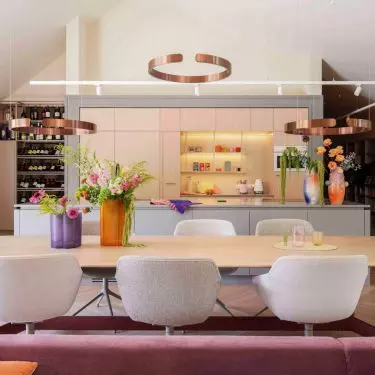
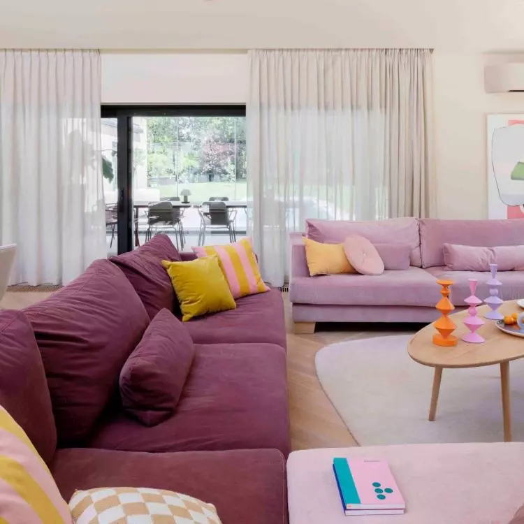
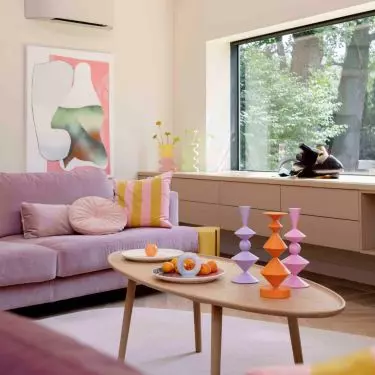
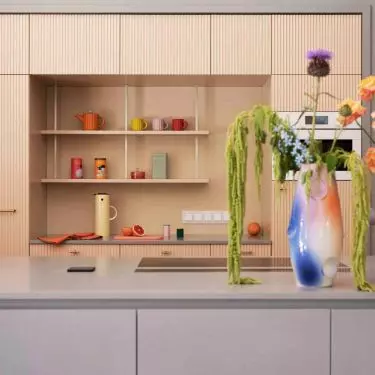
On the outskirts of Warsaw, in a charming setting close to the Vistula River, there is a house that on the surface is an ordinary single-story residence, but in fact is an excellent example of contemporary interior design. A small stream flows through the plot, creating a picturesque corner, bringing a sense of harmony and natural rhythm to the surroundings. The building, purchased from the secondary market, underwent a complete transformation at the request of a young couple, Nina and Jack. The 300-square-meter house includes about seventeen rooms, including a garage and boiler room, while its cruciform shape and numerous skylights make the interiors appear light and translucent. Dorota Rylska of Pracownia 2eR undertook the task of completely changing the character of the space, creating interiors full of energy, light and colors that are meant to have a positive effect on the homeowners.
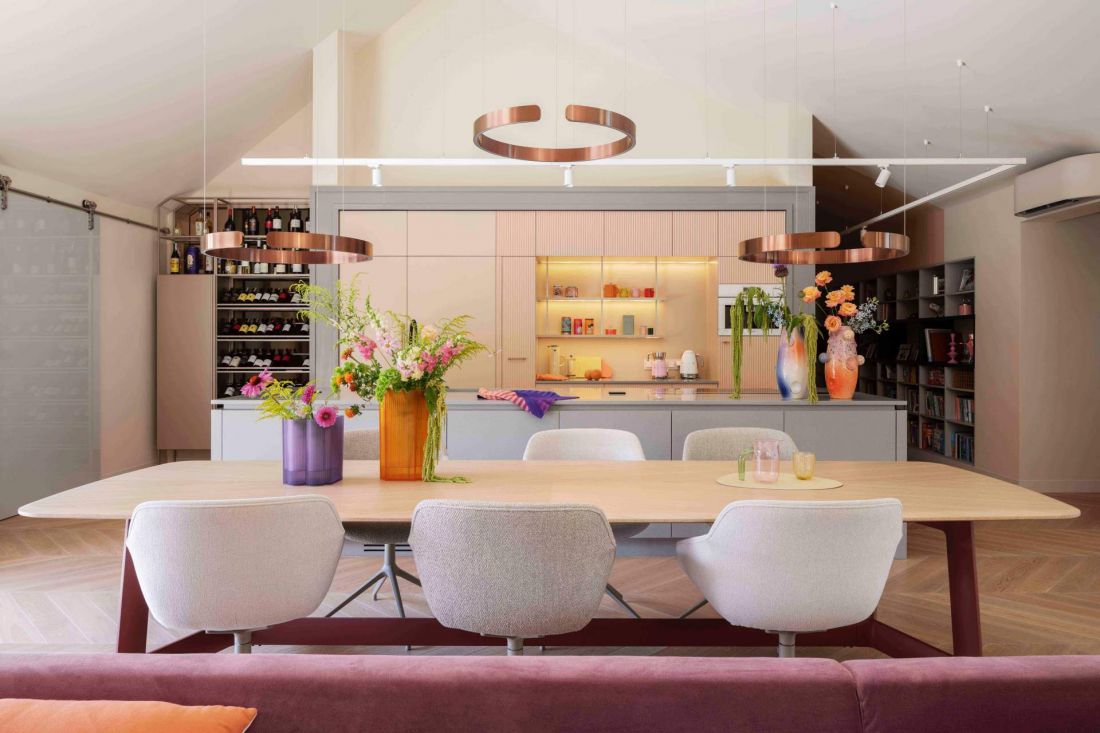
Interior of a house in Warsaw's Zawady - colors rule here!
© 2eR
The beginning of cooperation - from Spain to Warsaw
The history of the project began with Dorota Rylska's earlier cooperation with an investor for whom the interiors of a residence in Spain were realized. There, subdued, monochromatic spaces in earth tones dominated. After returning to Poland, the investor, delighted with that experience, asked the architect to prepare a design for her new home in Warsaw. The inspirations sent by the client were very different from the previous aesthetics - they were full of color, energy and liveliness. Already at the first meeting it became clear that the interiors of the Warsaw residence would be dynamic, luminous and joyful, while at the same time functional and refined in every detail. The key design consideration was to create a space that would be both energizing and comfortable for daily use.
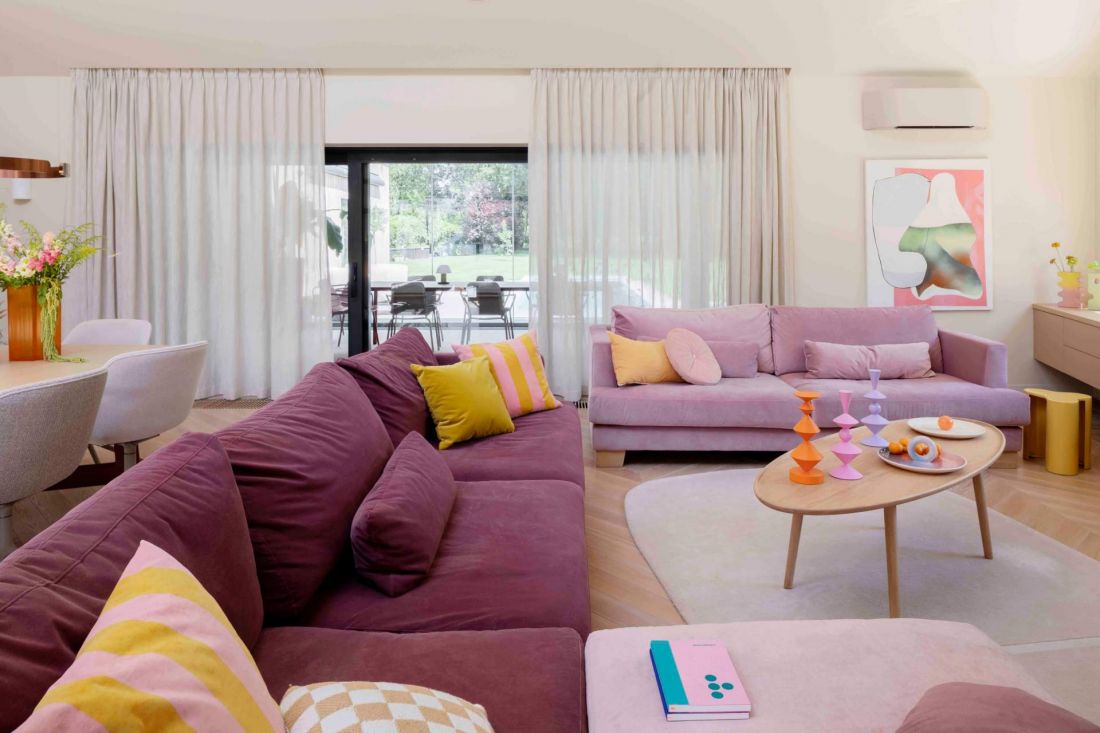
Interior of a house in Warsaw's Zawady district - the building, purchased from the secondary market, was completely transformed at the request of a young couple
© 2eR
Form of the house and location
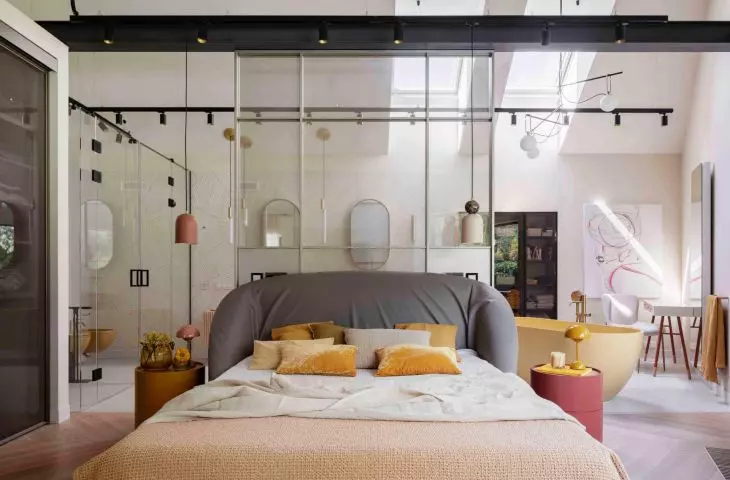
The house in Zawady is a one-story block on a cross plan with large glazing and skylights, which provides exceptional interior lighting. Thanks to this design, every part of the house receives natural light, and the spaces appear open and light. The exterior form of the building combines simplicity with sophisticated geometry, which, combined with the greenery of the garden, pool and stream, creates a cohesive whole. The location on the outskirts of Warsaw provides intimacy and a sense of contact with nature, with simultaneous proximity to urban infrastructure.
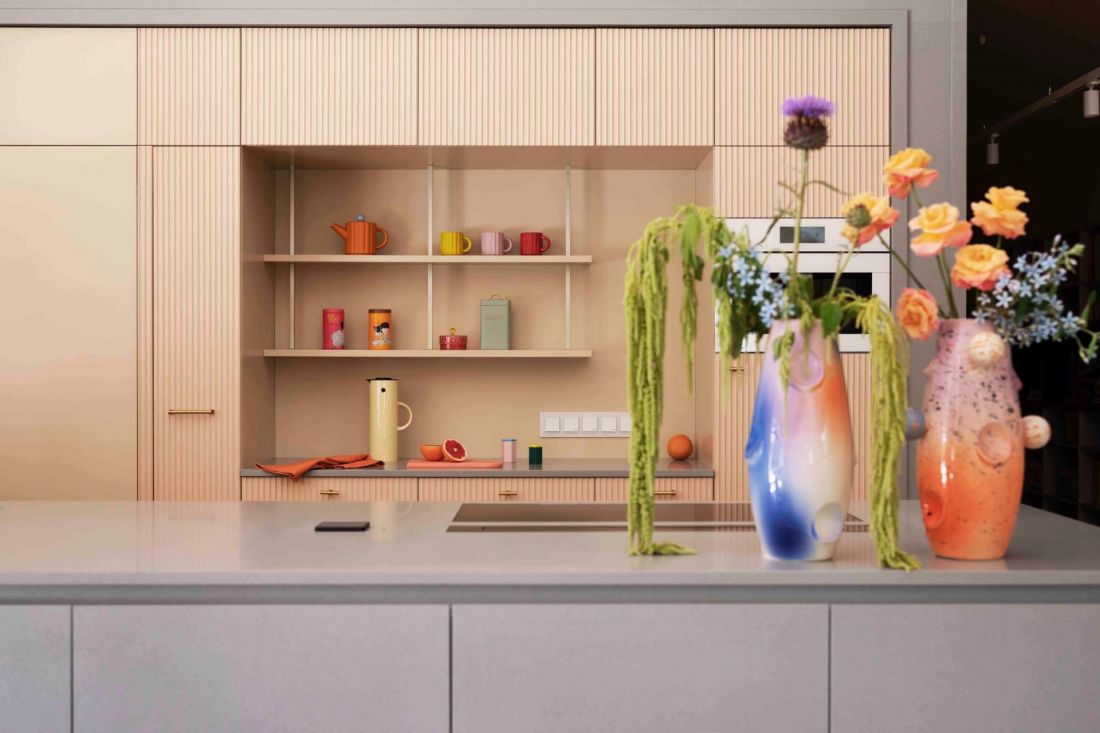

Interior of the house in Warsaw's Zawady - the dominant colors are light beiges and dusty pinks
© 2eR
Color and style - interiors full of energy
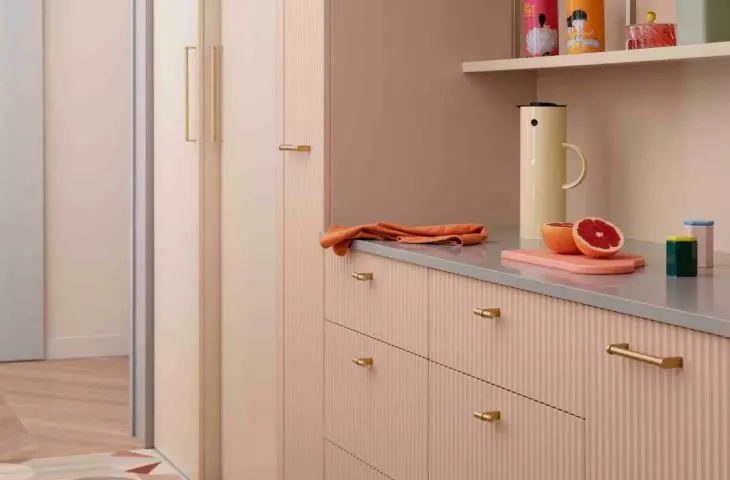
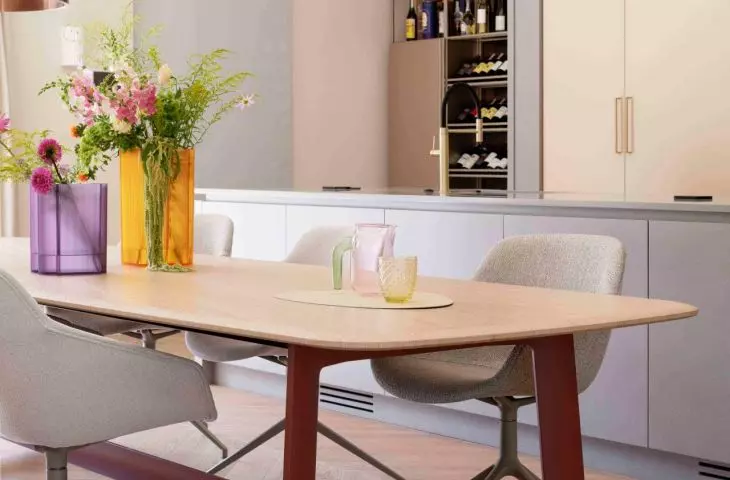
The design of the interiors became a clear counterpoint to the previous experience of the investors in Spain. The dominant colors are light beiges and dusty pinks, which create a consistent color scheme while introducing an element of liveliness. Each room was designed to reflect the character of the owners - a young family, full of energy and optimism. The choice of materials and furniture combines classic and modern - there are products of well-known Italian brands, such as Vitra, Rimadesio and B&B Italia, which were juxtaposed with Polish solutions, such as SITS sofas, Pent fitness equipment and Moiio mirrors.
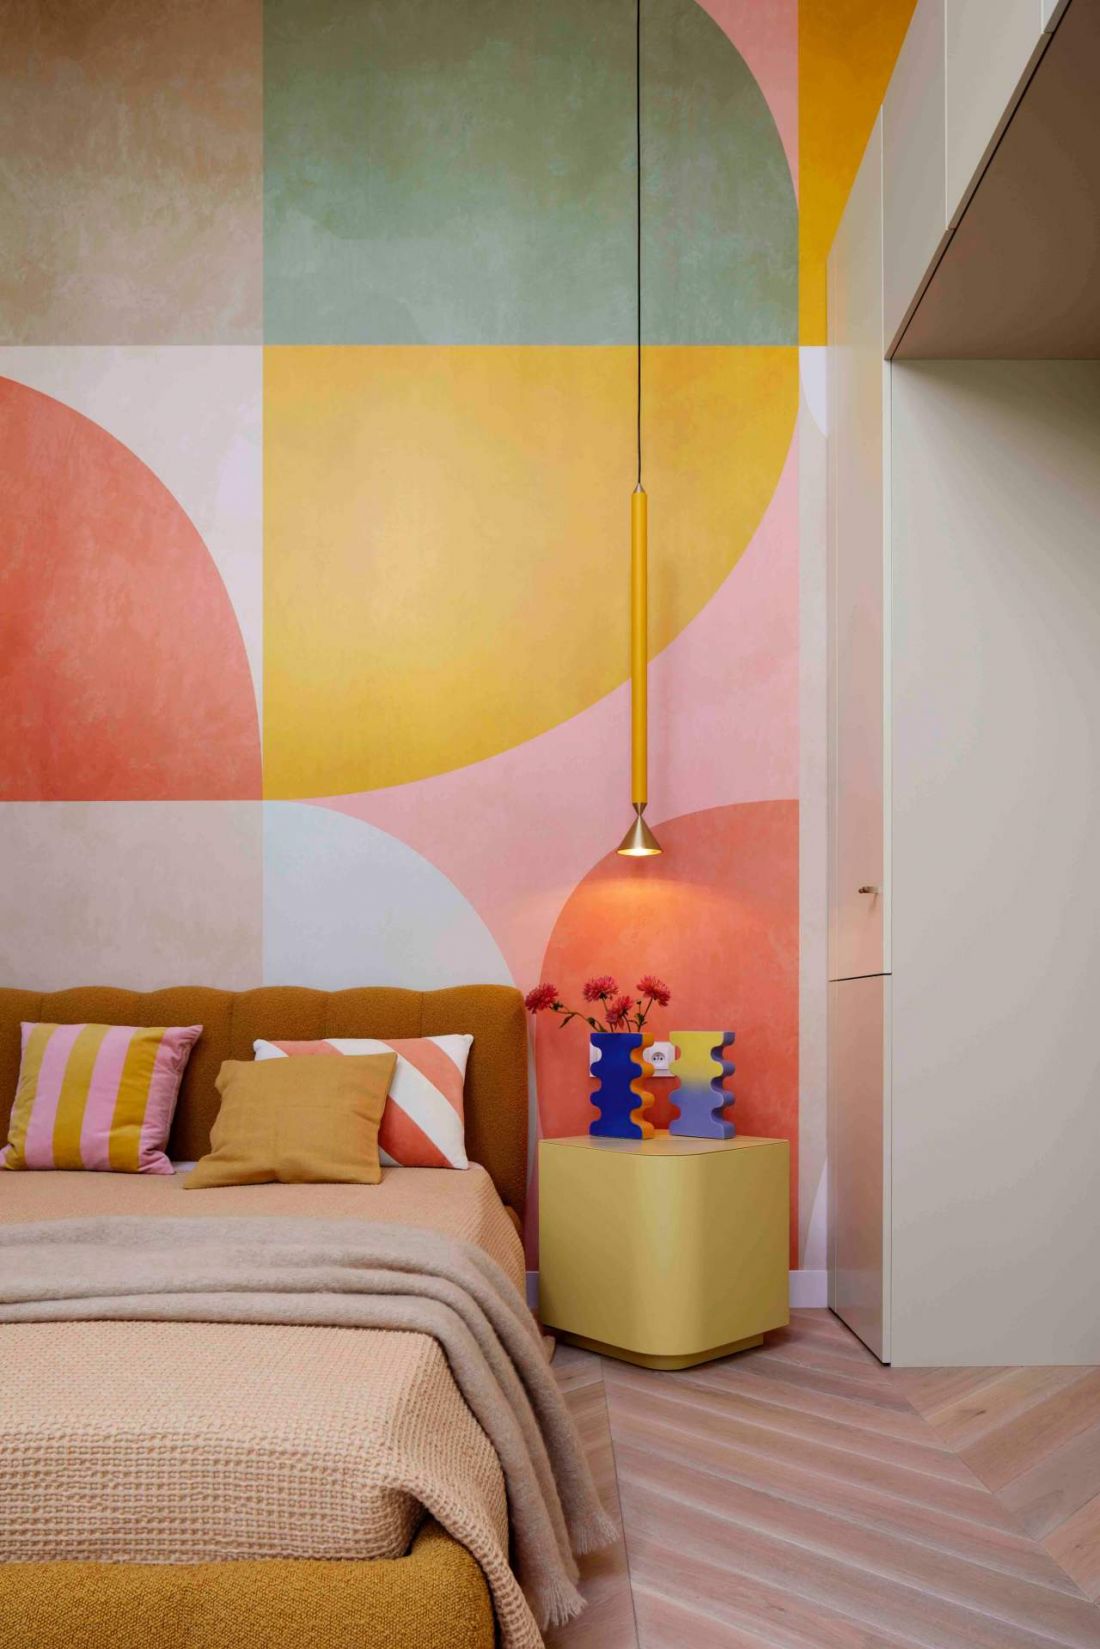
Interior of a house in Warsaw's Zawady - despite the rich colors and visual expression, the interiors remain practical and thoughtful
© 2eR
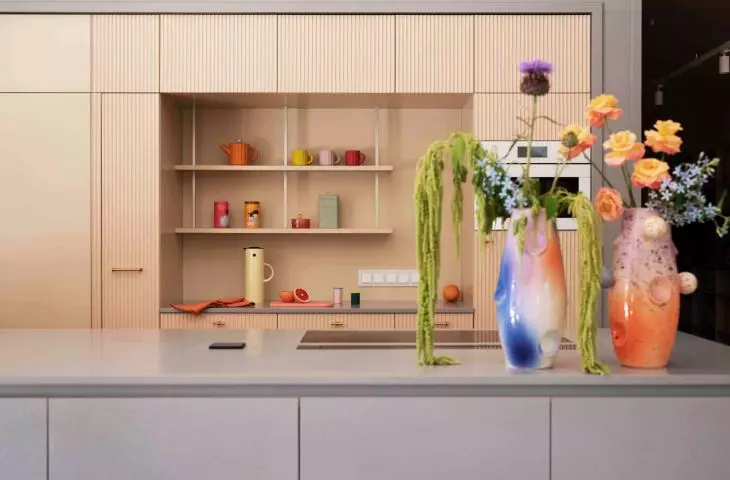
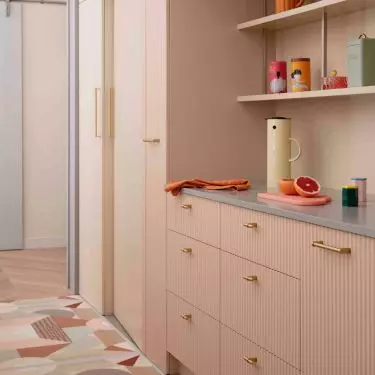
In designing the interiors, special attention was paid to textures and details: natural fabrics with distinctive weaves, fluted furniture fronts, Bolon carpets that change color depending on the angle of view, and water-resistant wallpaper. Inspiration was also drawn from international design fairs such as the Salone del Mobile in Milan, introducing timeless yet expressive elements into the house.
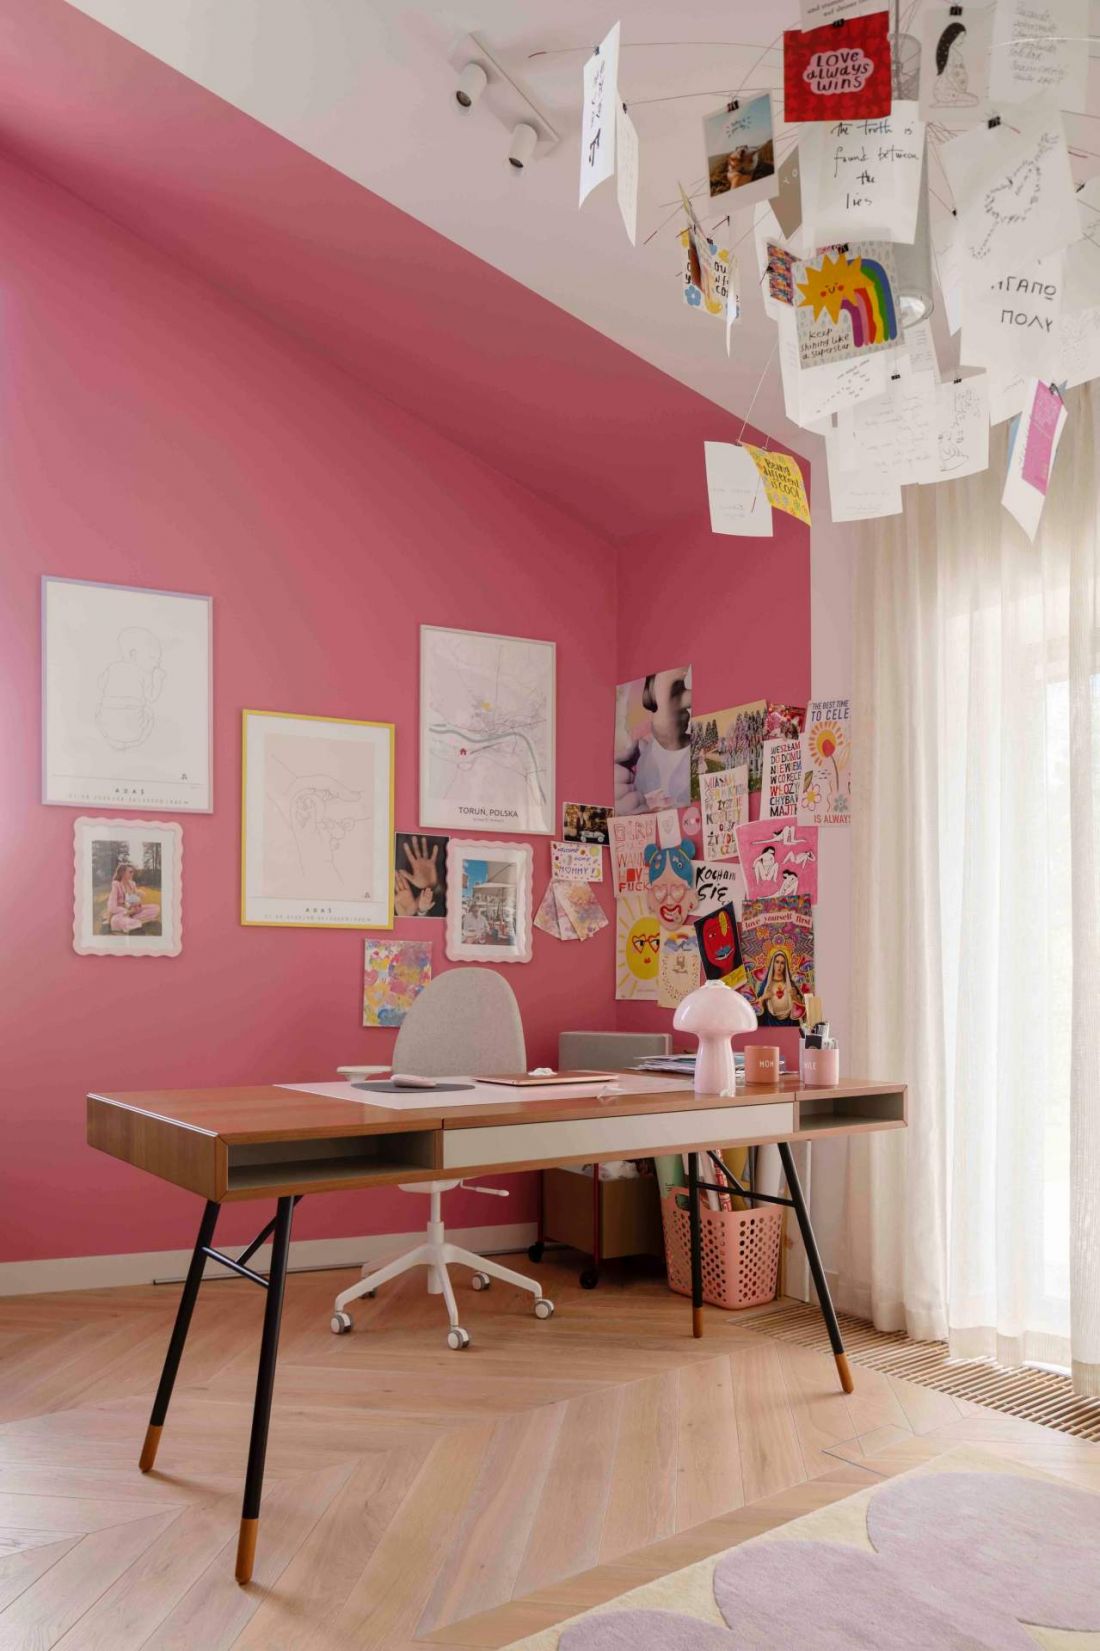
Interior of a house in Warsaw's Zawady neighborhood
© 2eR
Functionality and practical solutions
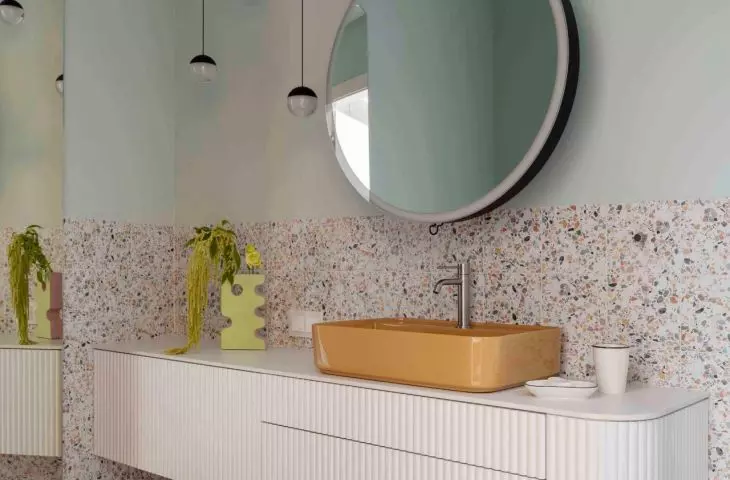

Despite the rich color scheme and visual expression, the interiors remain practical and thoughtful. The house has both a "clean" kitchen and a working kitchen, hidden behind woodwork with fluted fronts. The gym was designed to be conducive to both calming yoga and intense treadmill workouts, with a TV hidden in a sheet of mirror and high-end fitness equipment. Every room, from the guest toilet to the master bathroom, combines functionality with designer aesthetics - Italian ceramics, colorful fixtures and mirrors integrated into the furniture create a harmonious whole.
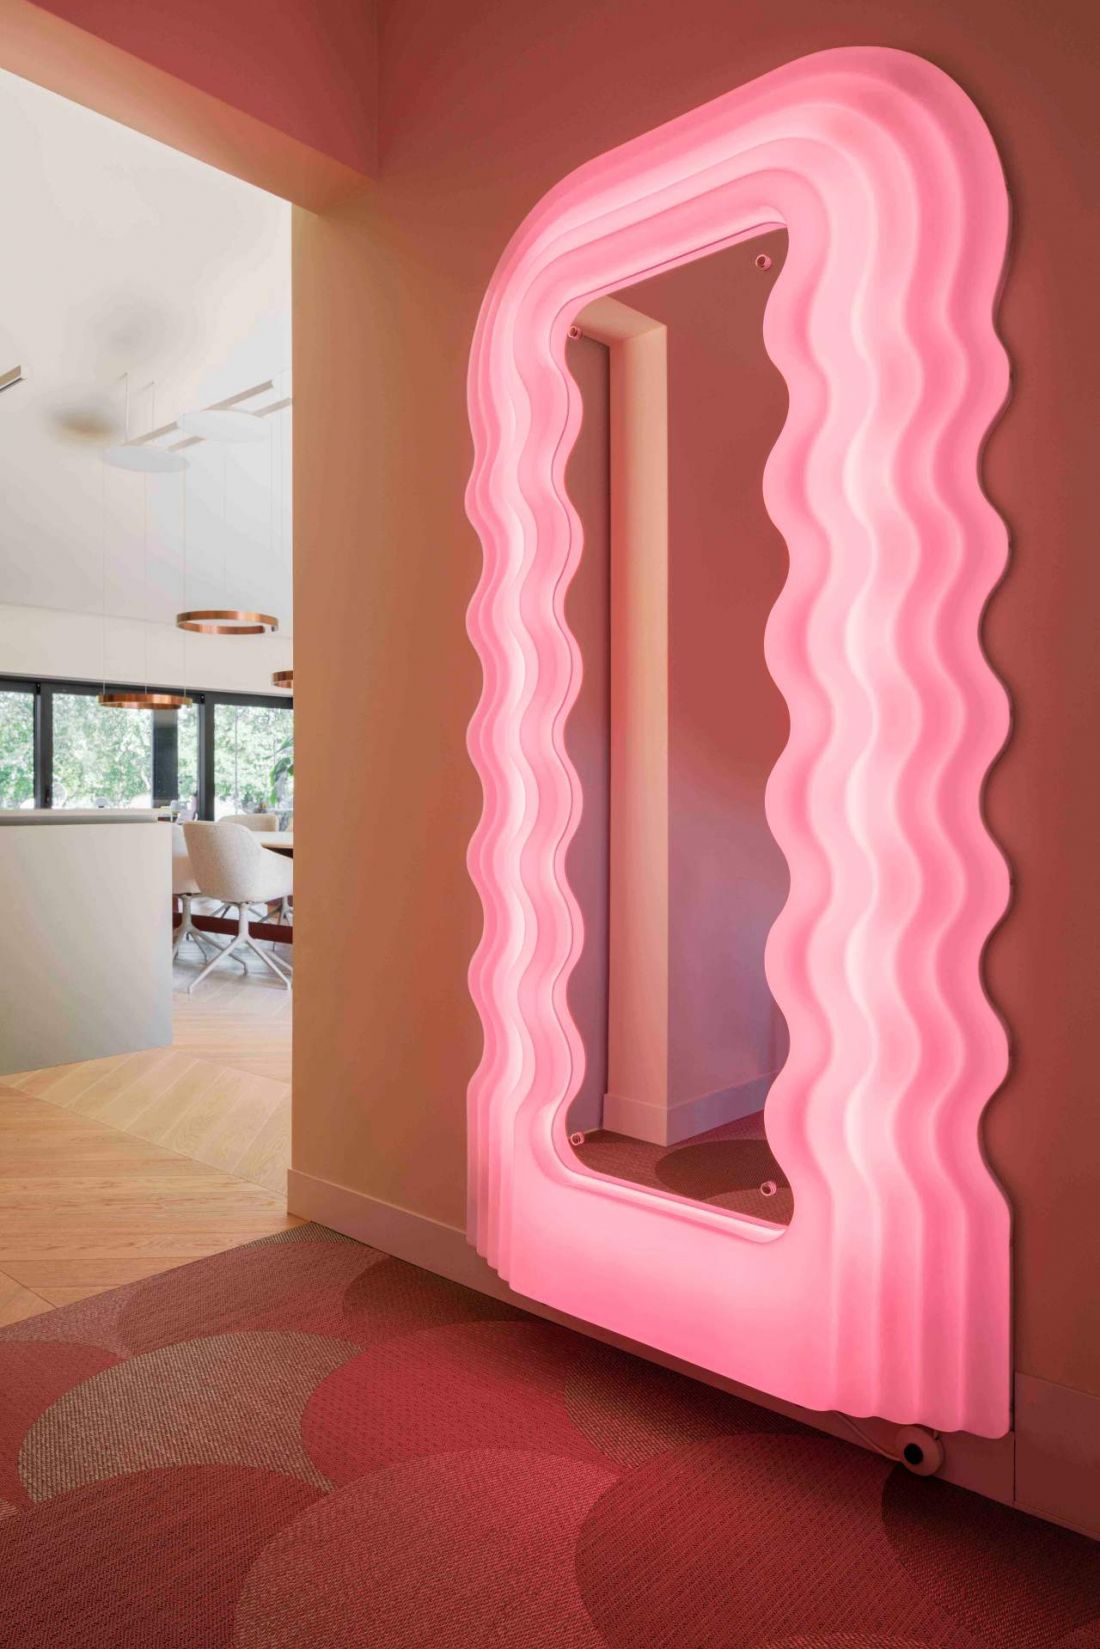
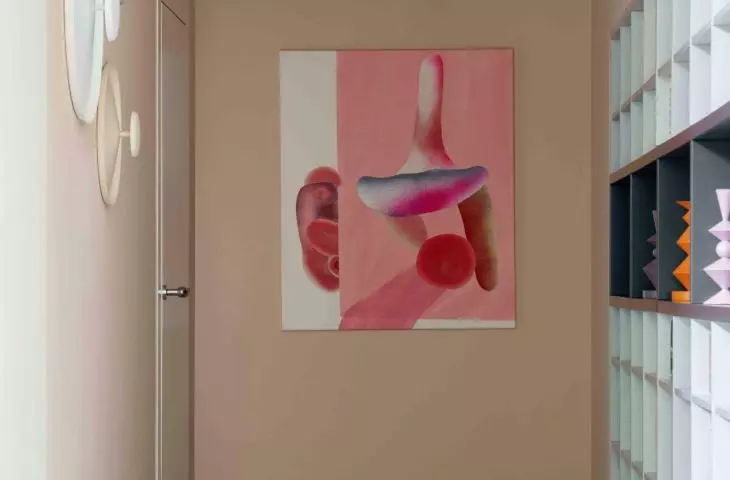
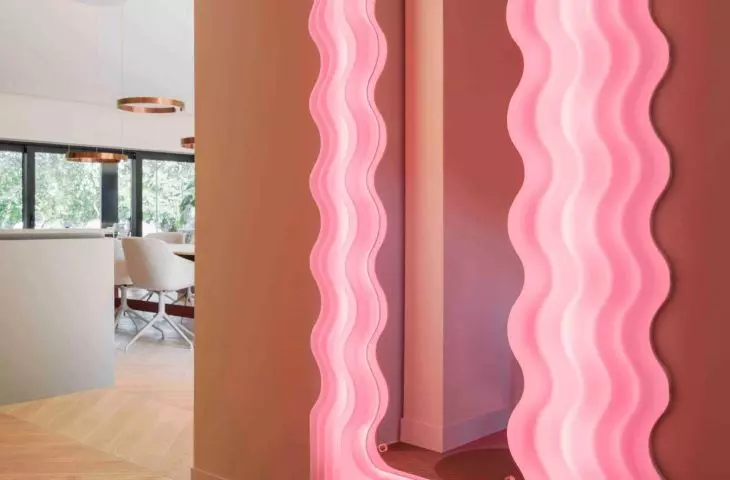
Interior of a house in Warsaw's Zawady district - the hall features a bright pink mirror
© 2eR
Lighting - the key to the atmosphere
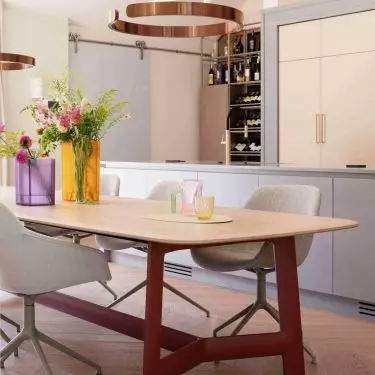
The designers placed special emphasis on lighting. The cross-shaped house with numerous glazings provides natural daylight that changes throughout the day, giving the interiors a variety of moods. Artificial lighting was designed with multiple levels - from main lighting, through decorative visible and hidden lighting, to low, utilitarian lighting at bedside tables. Occhio's smart fixtures allow the color and intensity of the light to be adjusted, and electric height adjustment of the fixtures was used above the table. Light planned in this way makes it possible to create both an intimate, muted atmosphere and a dynamic, energetic space.

Interior of a house in Warsaw's Zawady district
© 2eR
Difficult design decisions
The biggest challenge was deciding which elements of the old interior to keep and which to replace. Although the floors were made of high-quality wood, the dark color scheme introduced an overwhelming character. In the end, it was decided to replace them with lighter ones that harmonized with the interior colors, which greatly improved the perception of the space. The interference with load-bearing walls made it possible to create a working kitchen at the intersection of the house's axes - a solution previously proven in a Spanish residence. All construction work and structural reinforcements were carefully recalculated by the designer, which ensured the safety and durability of the implementation.

Interior of the house in Warsaw's Zawady - view of the home gym
© 2eR
The design of the Warsaw residence of the 2eR studio shows how modern interiors can combine functionality, design and the character of the owners. The house in Zawady is a space full of light, color and energy, where every detail - from finishing materials to intelligent lighting - has been carefully considered. The interiors exemplify how home design can be a creative process that combines the practical needs of residents with artistic expression and international inspiration.


















