



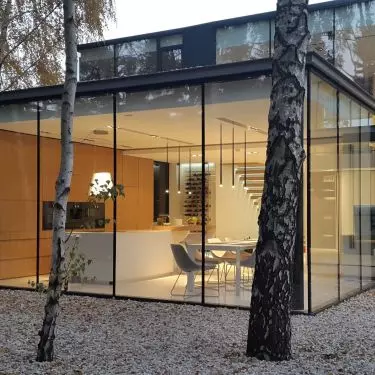
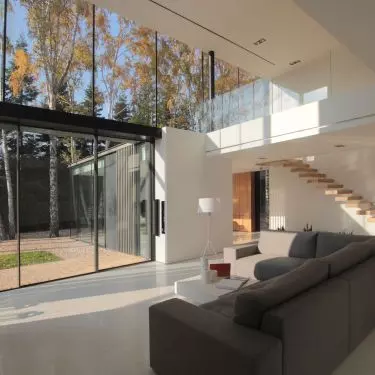
Pawel Naduk of 77 Architecture Studio designed a house in Warsaw's Green Ursynów district. The concept of the project, called "Obverse and Reverse," is based on the contrast between how the building looks from the front and how it looks from the garden perspective.
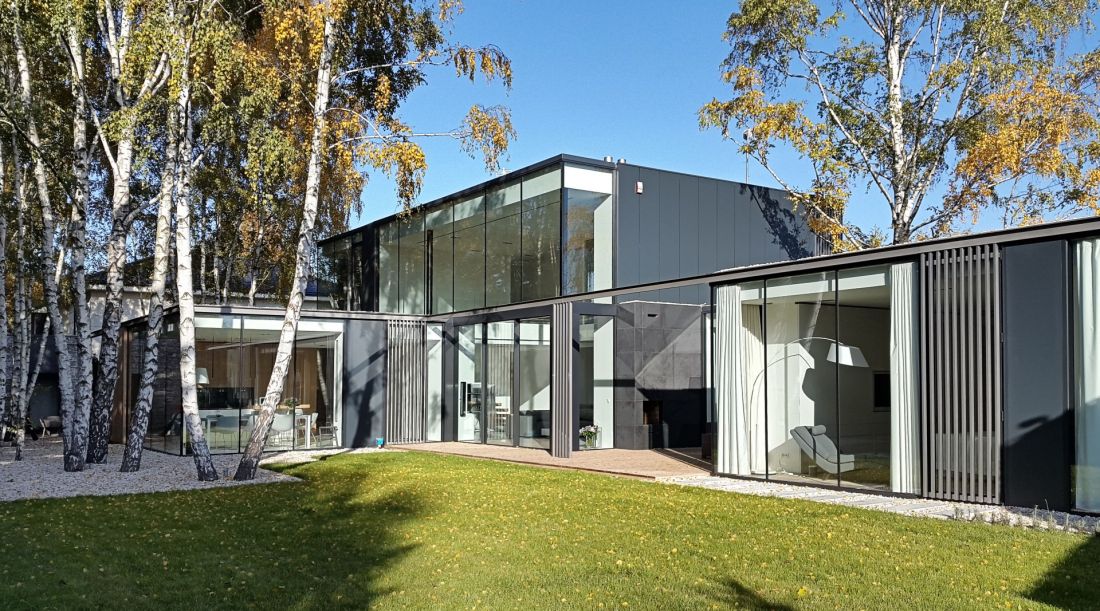
The house consists of several interconnected blocks
Photo by Anna Górajska
Villa among the birches
A complex of four single-family houses by 77 Architecture Studio has been built in Warsaw's Ursynów district. Work began with the design and construction of the "Averse and Reverse" building . The building offers 331 m² of usable space. The project is an excellent example of a modern villa, where the architect focused on transparency, minimalism and a unique relationship between the interior and nature. Surrounded by a birch grove, the residence is a manifesto of aesthetic restraint, thoughtful spatial layout and the use of advanced technologies.
- A special feature of the plot on which the house stood, unprecedented in the area, was a beautiful spruce wall of greenery and a clump of birch trees, which created a character that was significantly different from its surroundings. We decided to emphasize this dissimilarity in the architecture as well. To this end, we gave the building different features - different from the street and different from the garden," recalls project author Pawel Naduk.
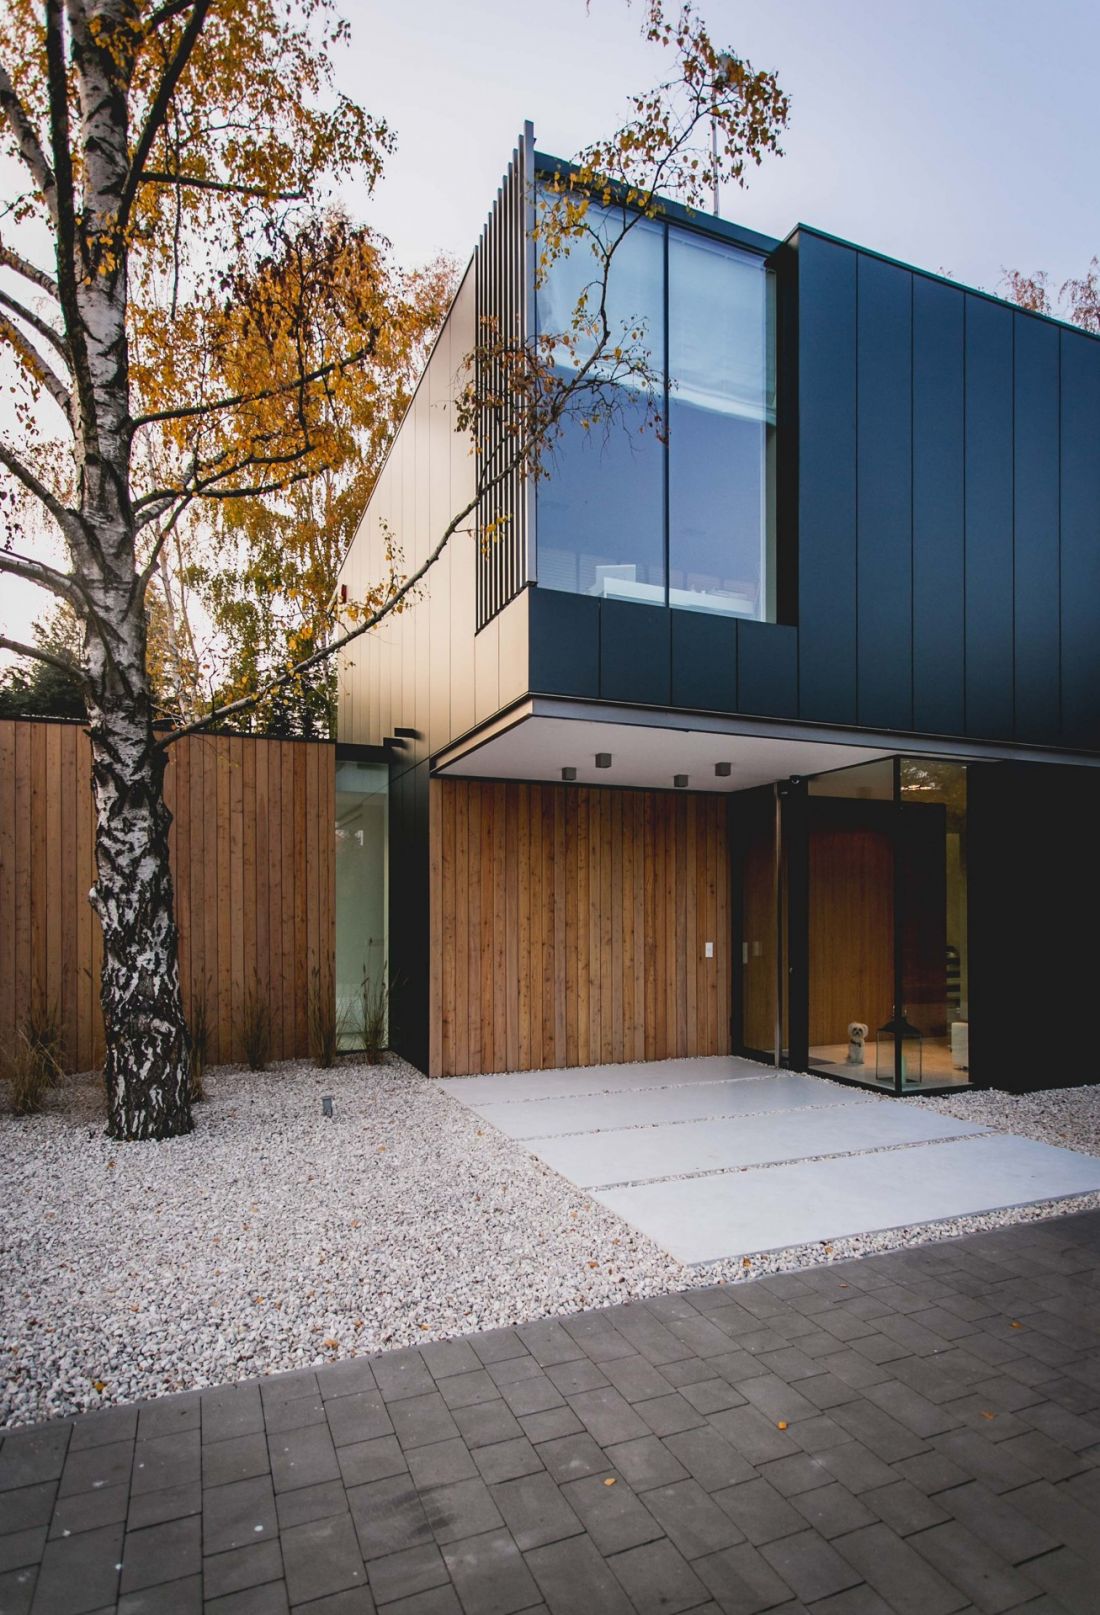
The design is based on the contrast between how the house looks from the garden and how it looks from the front
Photo by Anna Górajska
Relationship of the house with the surroundings
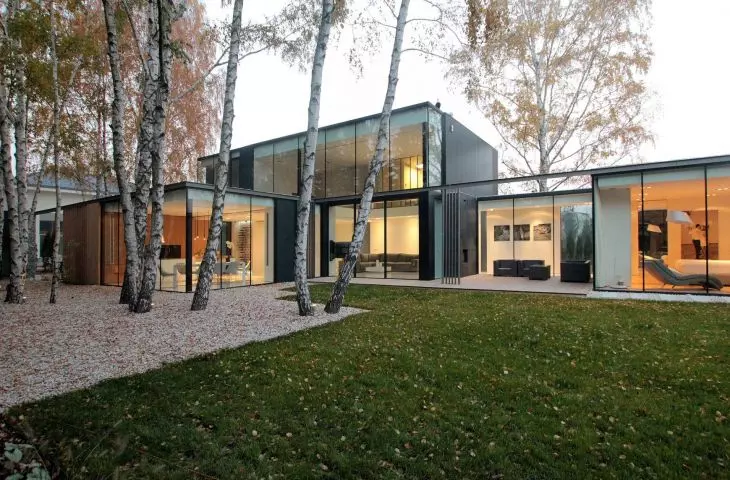
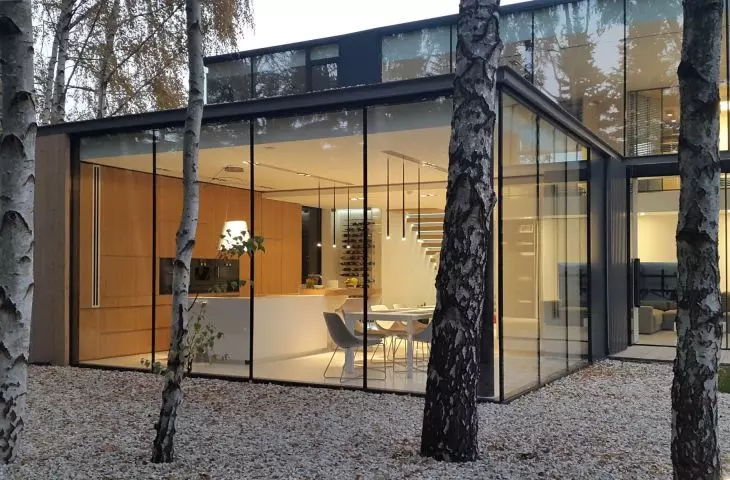
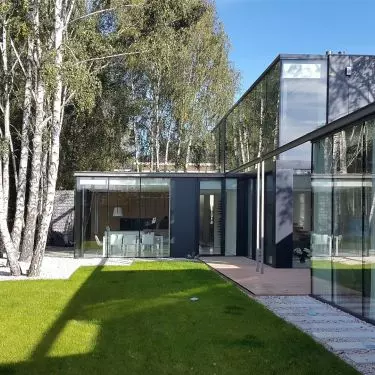
One of the most important design goals was to create a space that naturally corresponds with the nature surrounding the house. To this end, the architect used large glazings that provide a panoramic view of the birch grove. Many rooms including the living room and bedroom have a glass wall. The garden, like the house itself, is kept in a minimalist style. It uses white pebbles, which contrast with the intense green of the lawn. Small, carefully selected shrubs and naturally growing birch trees make the space around the building look extremely cohesive and elegant.
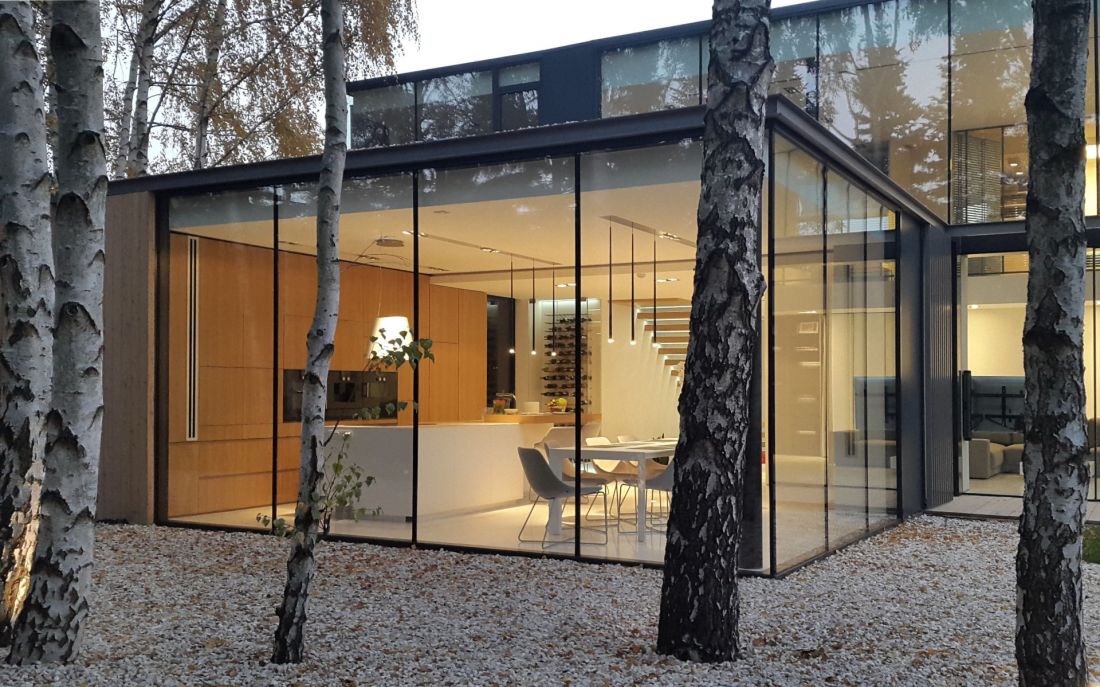
Large glazings provide a panoramic view of the birch grove
Photo by Anna Górajska
The power of contrast
The house consists of several interconnected blocks, creating a coherent but dynamic composition. The architectural expression and the composition of the facade elements complement each other, creating a dynamic game of contrasts, which is reflected in the project's name "Obverse and Reverse."
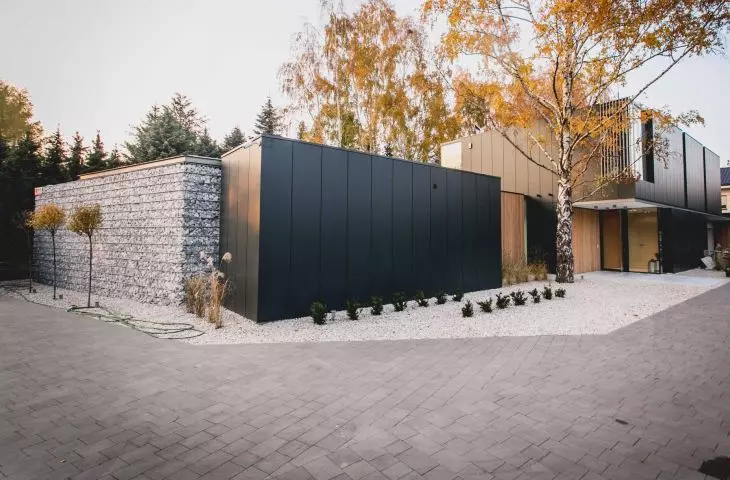
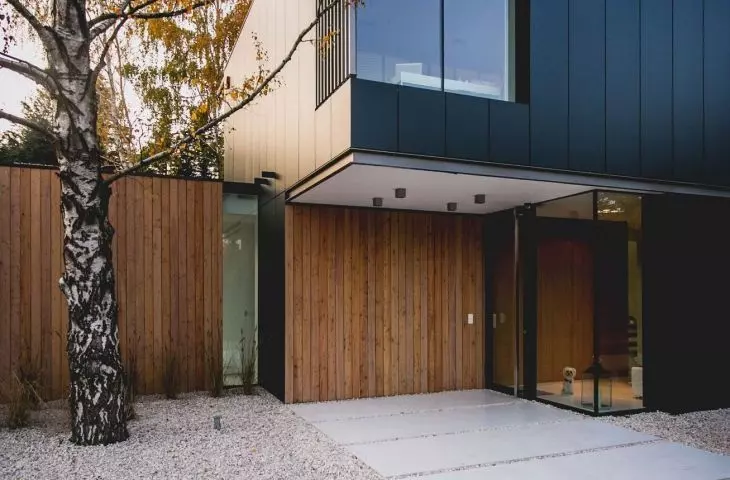
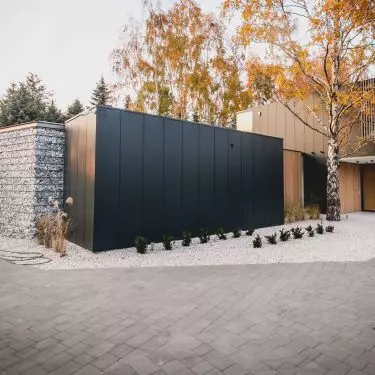
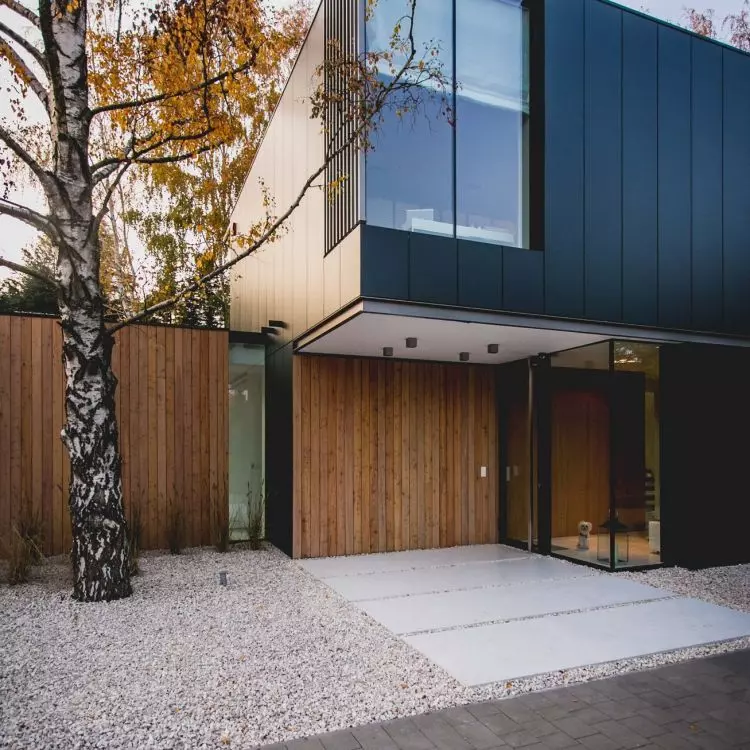
From the front, the building takes on a typically urban character. The heavy, compact body with a cubic form fits harmoniously into the development of the neighborhood, emphasizing its monumentality through uniform, closed elevations. This austere, minimalist composition emphasizes the contemporary character of the house and its urban context. The dark, matte facades are juxtaposed with wooden accents and large glazings, which give the whole building a light appearance. The facades are made of panels in shades of deep black, which is a striking contrast to the bright, natural colors of the birch grove. The project also makes use of gabions - metal baskets filled with stones, which are an interesting structural and visual element, giving the building an industrial feel. Thanks to the use of materials of varying textures, the house blends harmoniously with the surrounding landscape.
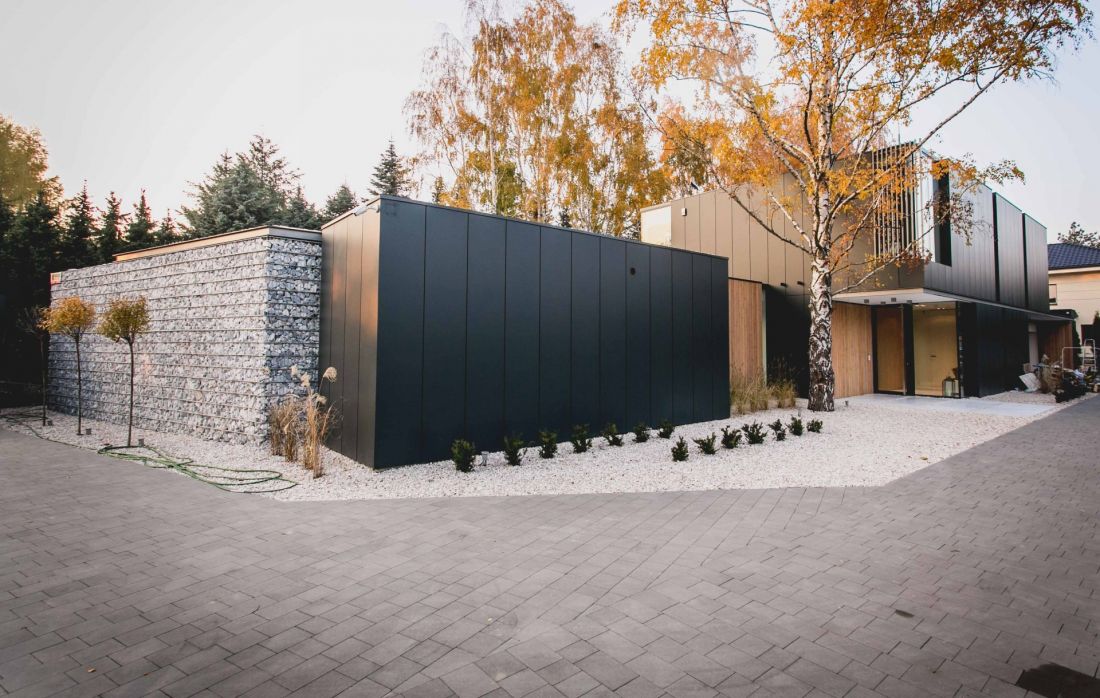
The dark, matte facades are juxtaposed with wooden accents and large glazings
Photo by Anna Górajska
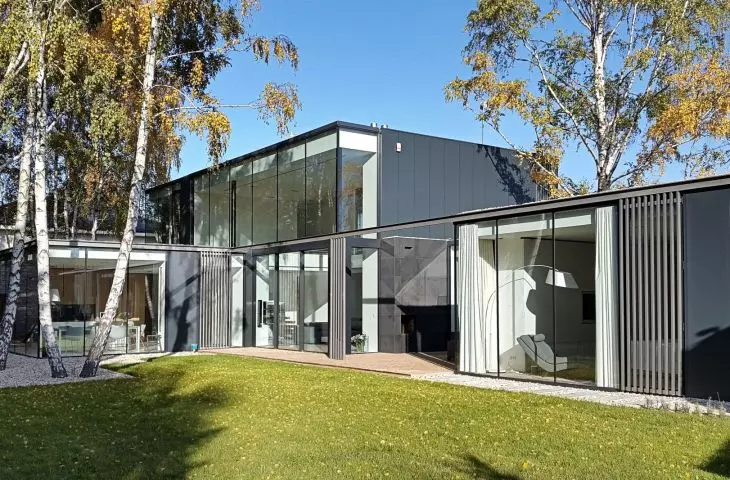
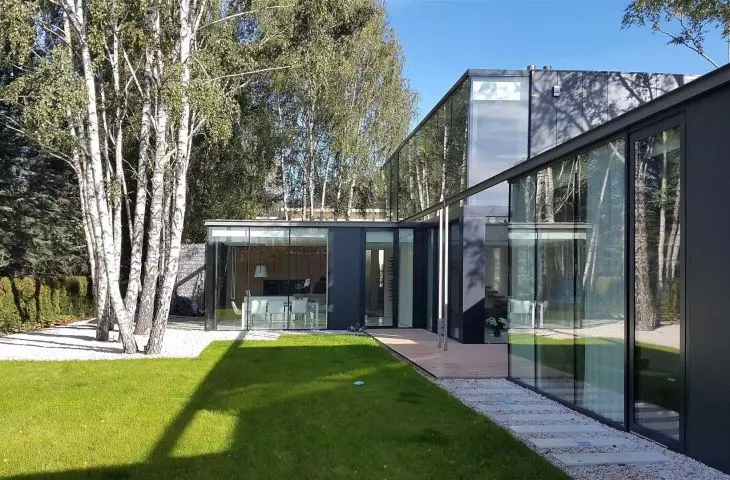
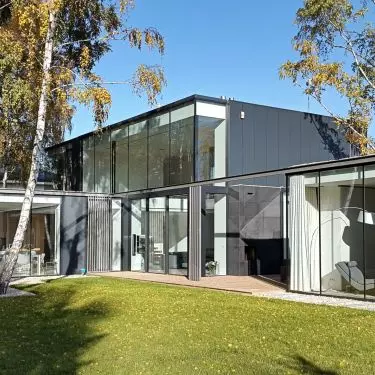
The rear part of the building, opening to the garden, was designed in a completely different way. Here, the light, transparent structure of the glazed pavilion, enriched with spatial structures of openwork pergolas, blurs the boundary between the interior and the surrounding greenery. Thoughtful openings and glazing bring the maximum amount of natural light into the interior, and the house blends seamlessly with its surroundings, creating a private, park-like enclave in the heart of the city. The two-story part of the building was planned in such a way as to open the interior to the surrounding nature, while at the same time ensuring maximum privacy for the homeowners.
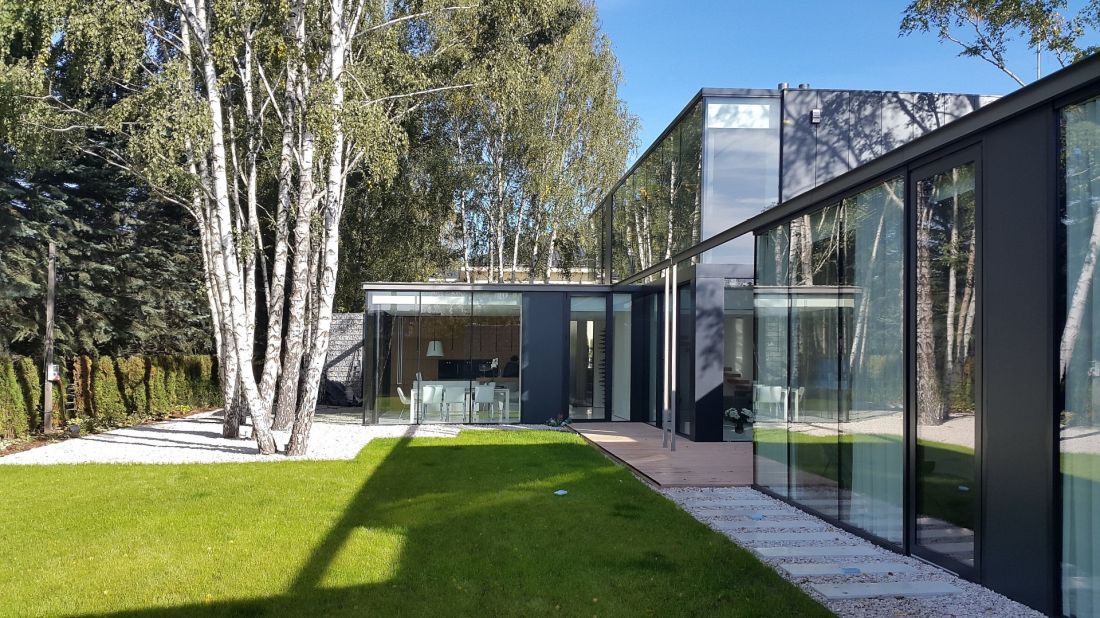
From the garden side, the structure resembles a glazed pavilion
Photo by Anna Górajska
Interiors full of light and space
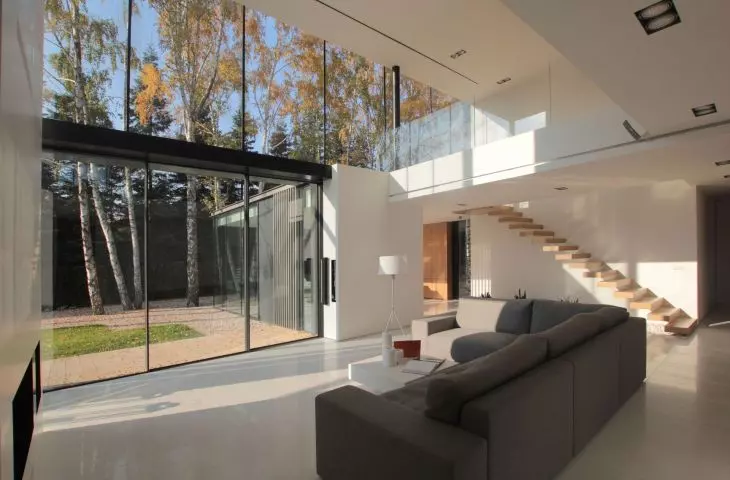
The interiors of this modern villa are characterized by an open spatial layout and consistent use of minimalist solutions. The central point of the house is a high living room, open on two floors, where monumental glazing plays the first fiddle. Thanks to them, the interior is filled with natural light, and the boundary between the house and the garden is almost completely blurred. The arrangement is dominated by a subdued color palette, with shades of white, gray and warm wood leading the way. The furniture is simple, but functional - a comfortable corner sofa in the living room promotes relaxation, while raw, geometric forms emphasize the modern character of the interior. The kitchen, open to the living room, was designed in a minimalist spirit. The built-in fronts in a shade of warm wood contrast with the bright countertop, while hidden handles and household appliances emphasize the modernity of the arrangement. Of particular note is the staircase. Simple wooden steps seem to "levitate" against the wall, enhancing the impression of lightness.
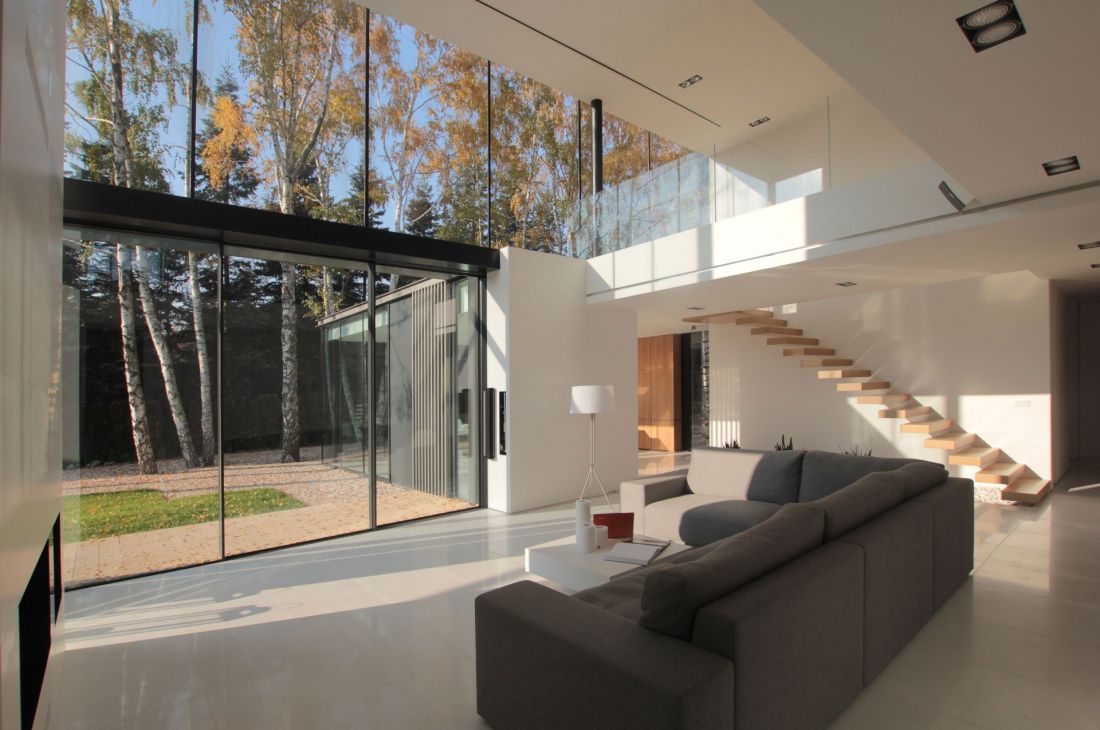
Simple wooden stairs seem to "levitate" against the wall
Photo by Anna Górajska
The "Obverse and Reverse" project is an excellent example of harmonious combination of modern architecture with natural surroundings. Thanks to the well-thought-out composition of solids, skillful use of materials and attention to the relationship with the landscape, this residence is a unique place to live. Minimalist, but warm interiors, full of light and space, harmonize with the surrounding nature, creating a coherent, timeless whole. This is a home where functionality meets aesthetics.
Are you building a house? We have more tips for you!
Compiled by:KATARZYNA SZOSTAK


















