




In one of the most intense areas of Paris, where street life pulsates at almost every hour of the day, hides a house whose atmosphere defies the rhythm of the city. Behind an inconspicuous gate, at the end of a long courtyard, opens a space isolated from the daily hustle and bustle. It is here, in the 11th district, that Holzrausch created a realization that focuses solely on the essence of the interior - its proportions, light and material.
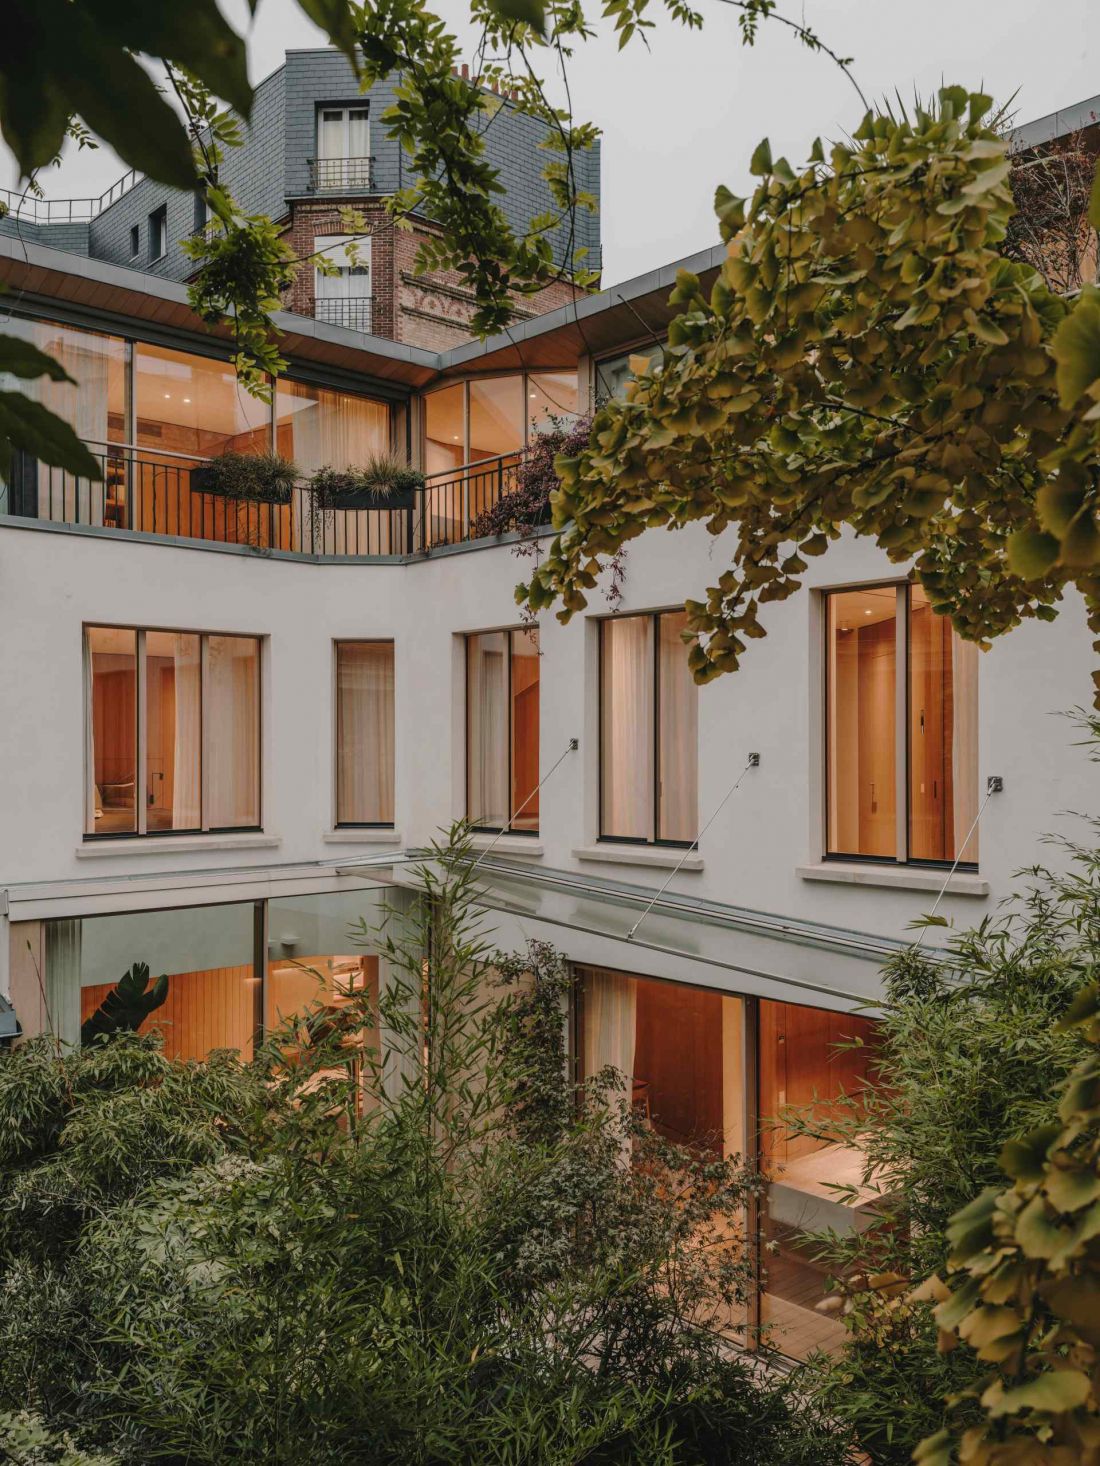
Apartment in Paris
photo by Salva López
A house that hides from the city
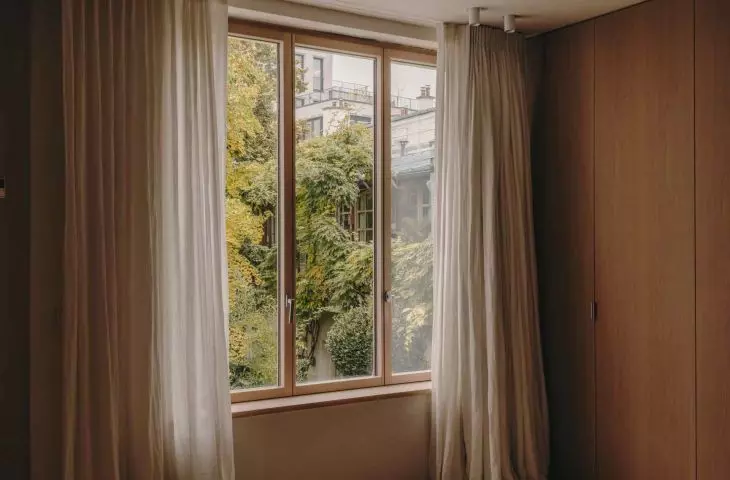
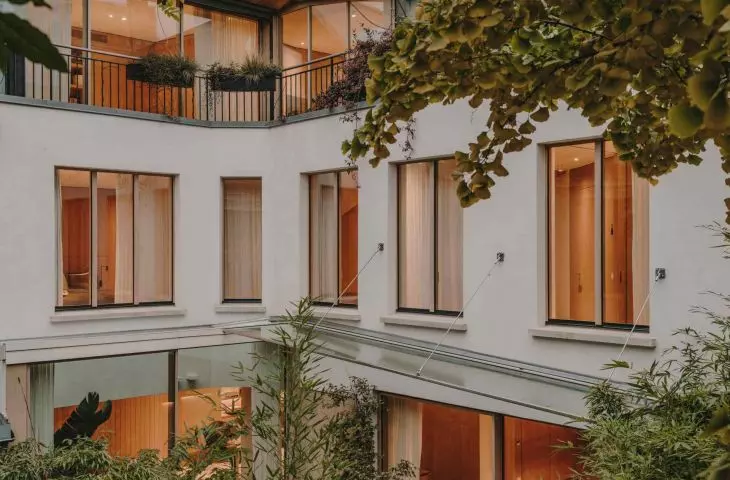
In a densely built-up neighborhood associated with energy, culture and daily movement, a place was created that deliberately avoids exposure. The block, set in an "L" shape, opens up to an interior courtyard, giving the entire project an intimacy rarely seen in Parisian real estate. This architectural decision defines everything that happens inside. The house consciously turns away from the hustle and bustle of the city. The tranquility that prevails here stems from both the layout of the space and the design intent. The owners - who are professionally associated with the arts - asked for an interior free of decoration and showy accents. Their goal was to create a space that promotes concentration and allows one to experience materials in their purest form.
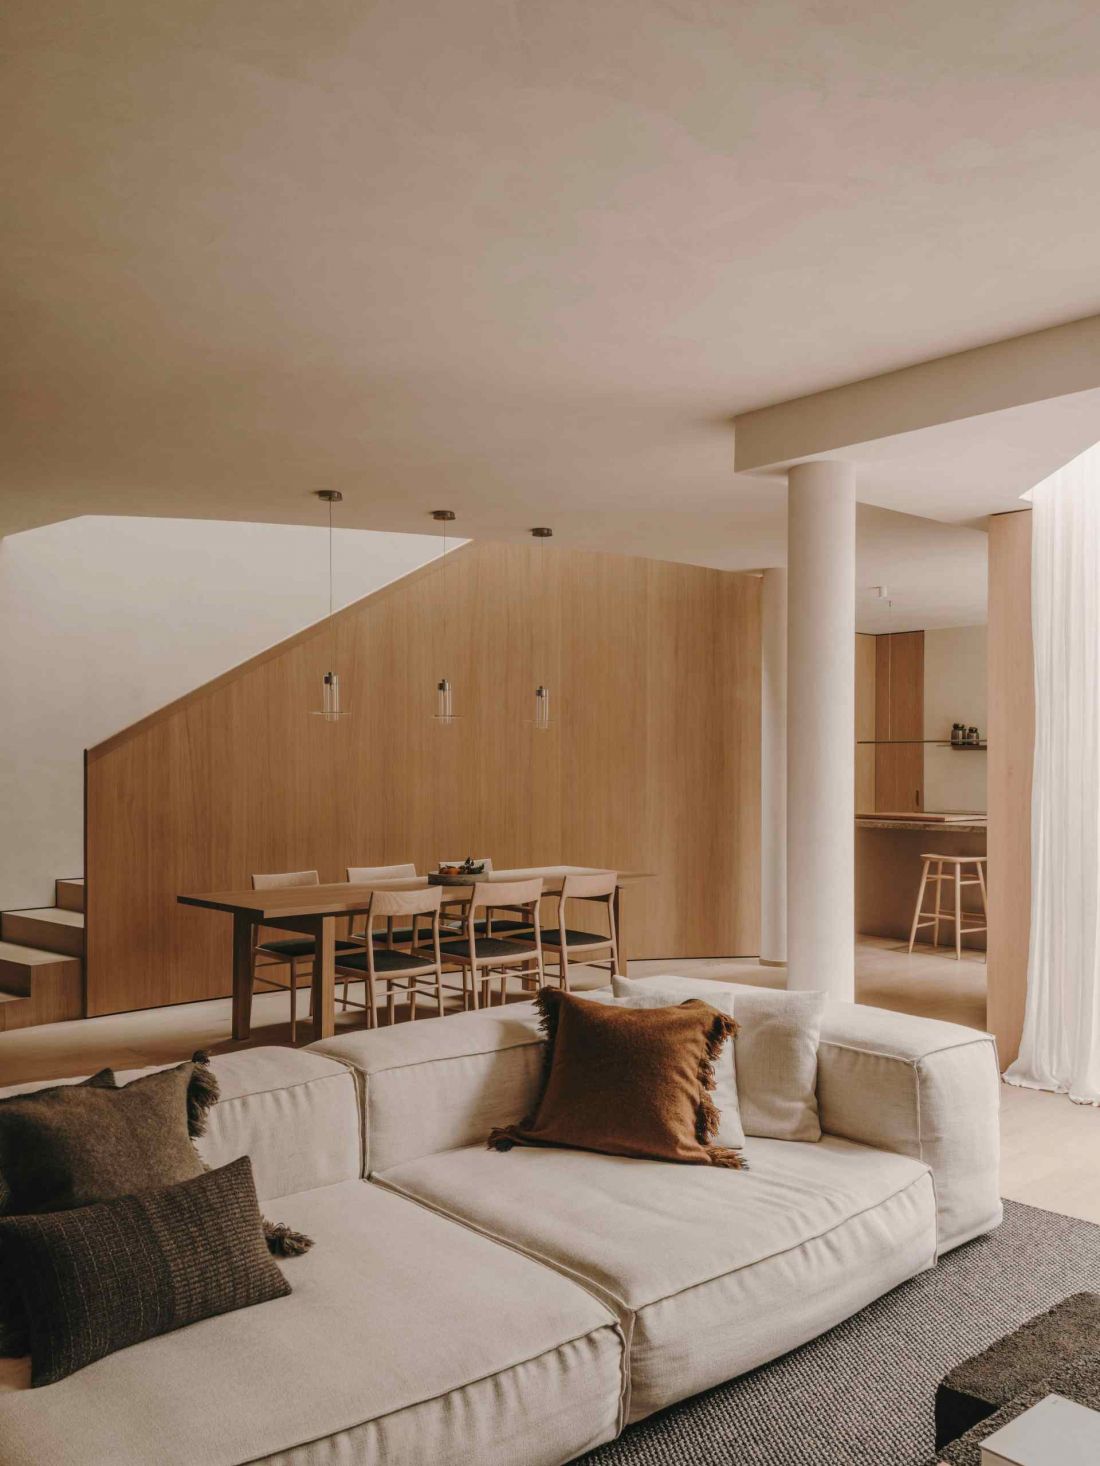
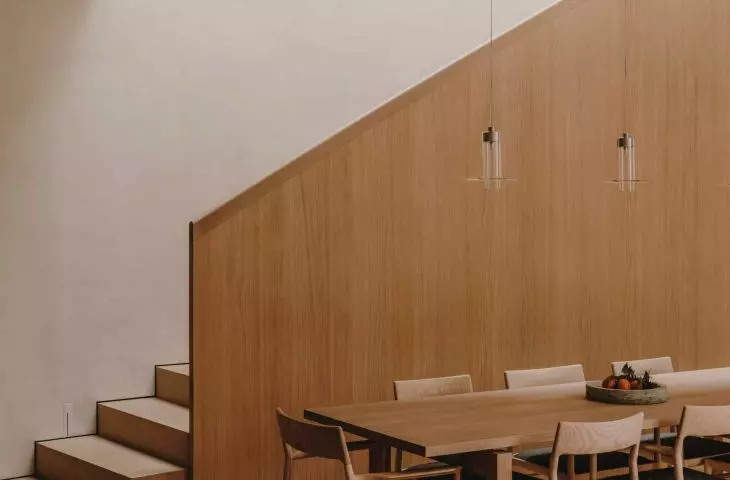
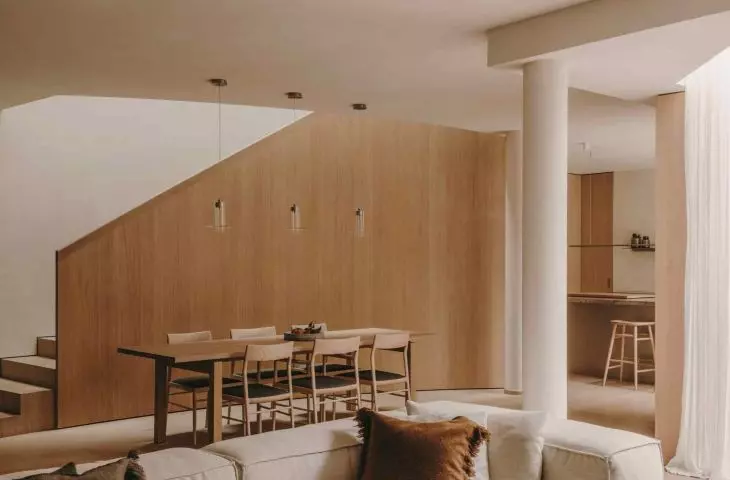
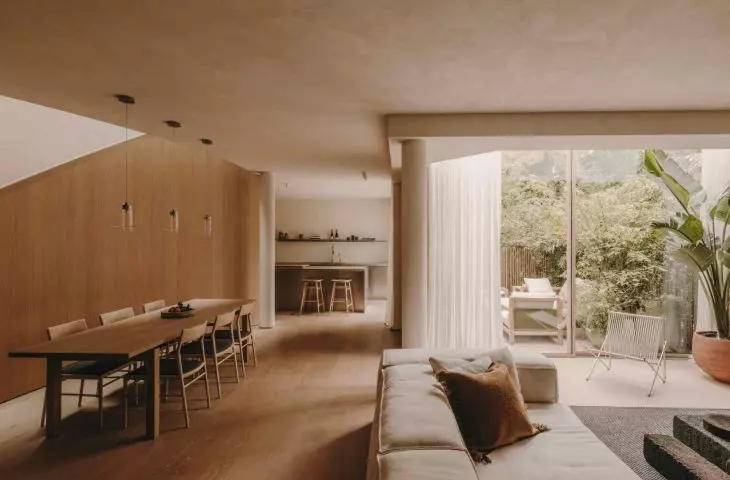
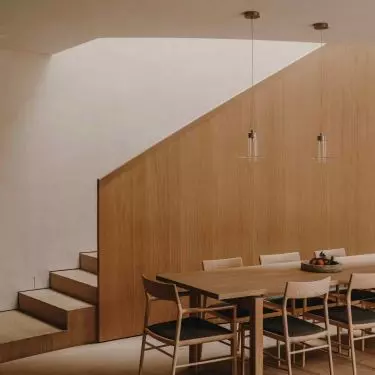
Apartment in Paris - view of the living room with dining room
photo by Salva López
The art of reduction and the logic of materials
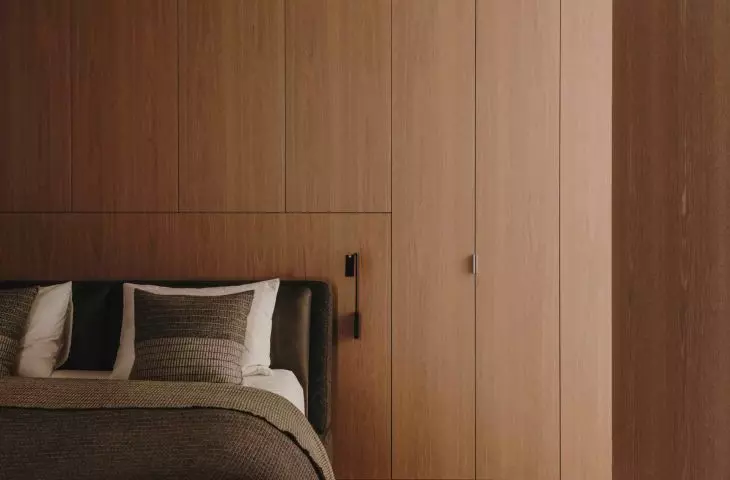
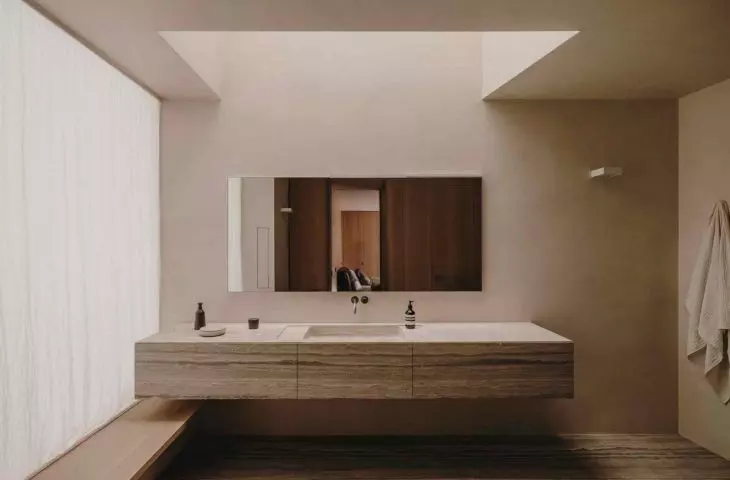
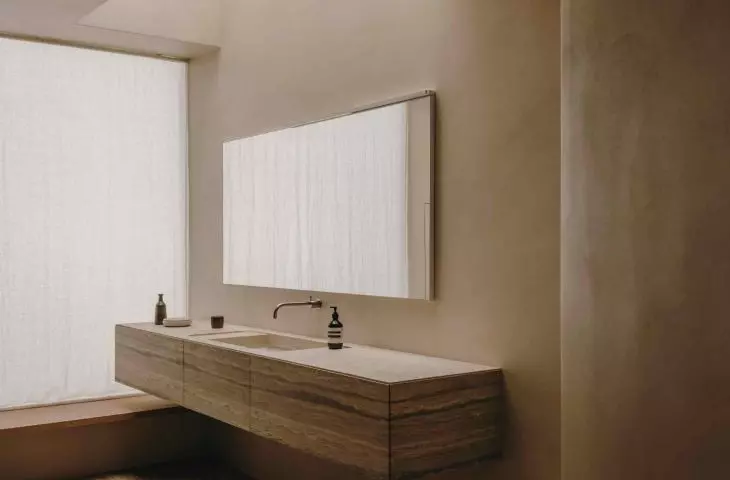
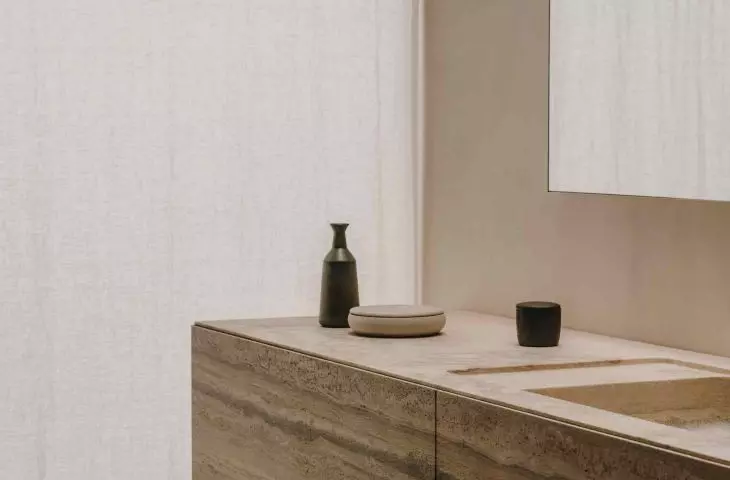
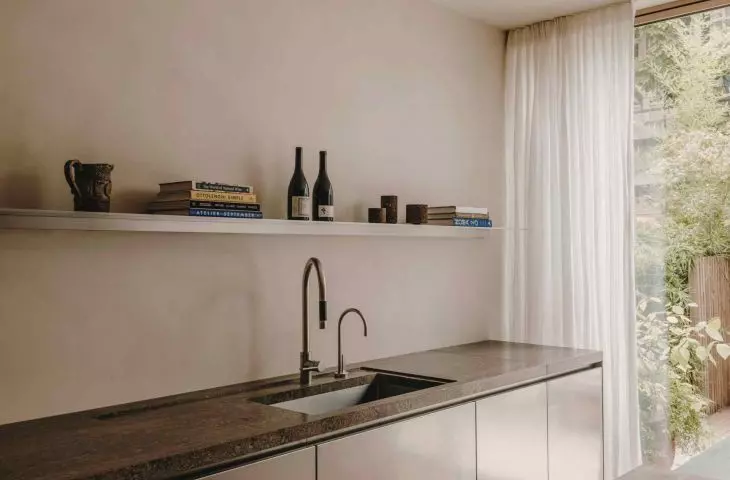
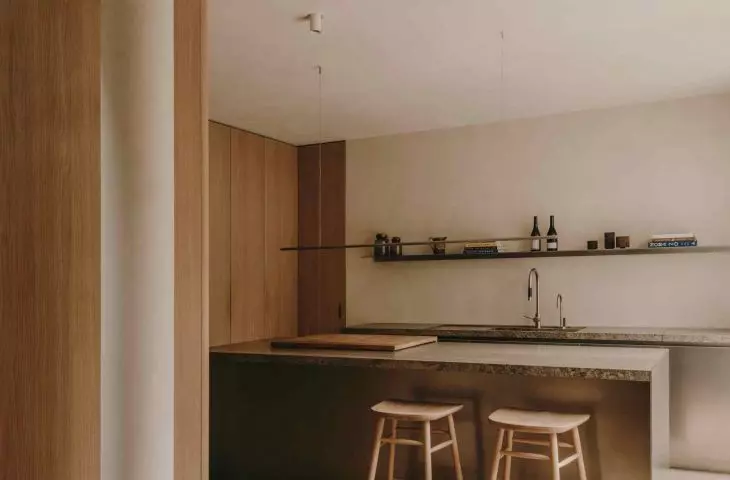
The Holzrausch studio, which grew out of an artisanal carpentry workshop, bases its designs on consistent discipline. In this house, limiting the palette to a few materials - oak, plaster, stone and stainless steel - became not so much an aesthetic gesture as the foundation of the entire concept. Wood with a clear, natural texture builds the rhythm of the interior: it returns in the wall cladding, stair treads and custom-made furniture. Plaster and stone introduce a sense of permanence, while steel in the kitchen emphasizes the functional character of this part of the house. The reduction treatment was intentional - the design was not to distract, but to create an atmosphere of harmony in which each element has its legitimate place.
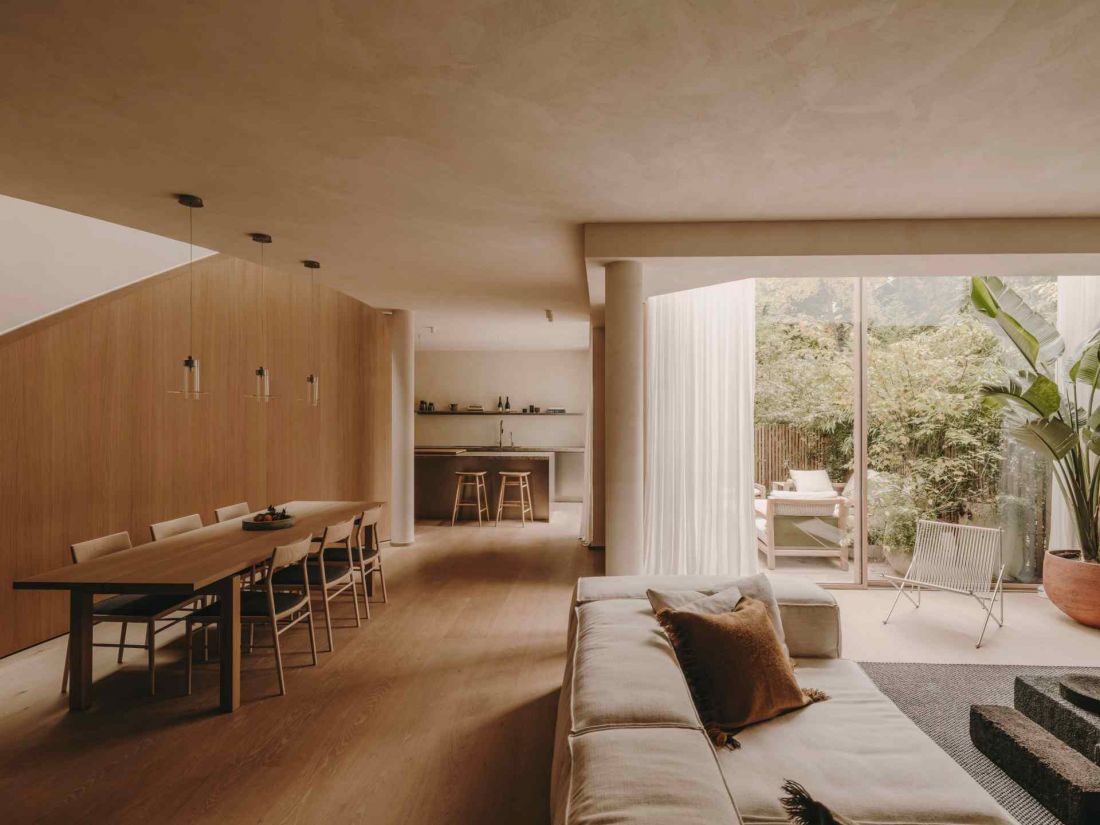
Interior in Paris - in the house the palette was limited to a few materials - oak, plaster, stone and stainless steel
photo by Salva López
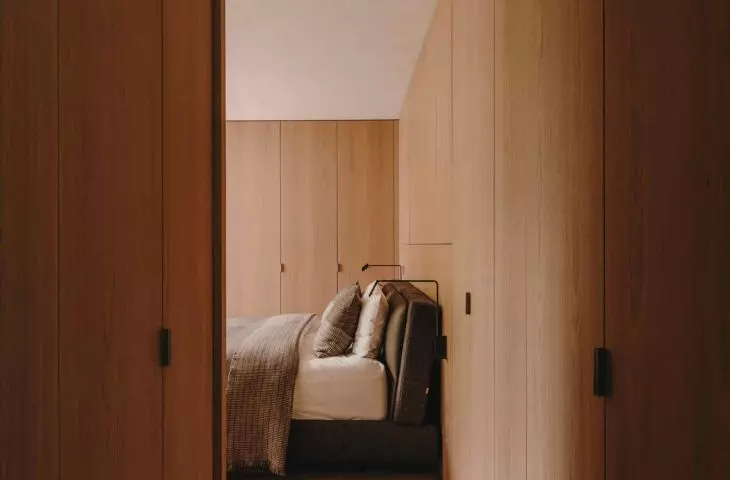
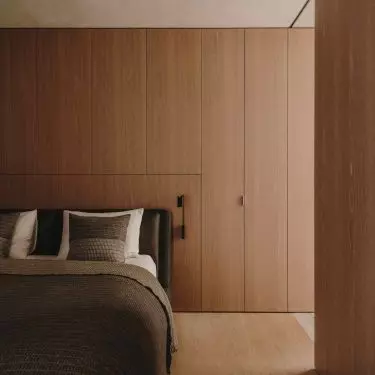
Hidden lighting deepens the effect. Instead of visible fixtures, solutions were used that were fully integrated into the built-ins, thus preserving the rhythm of the surfaces and avoiding visual distractions. The interior needs no additional embellishments; its strength comes from the proportions, detail and quality of workmanship.
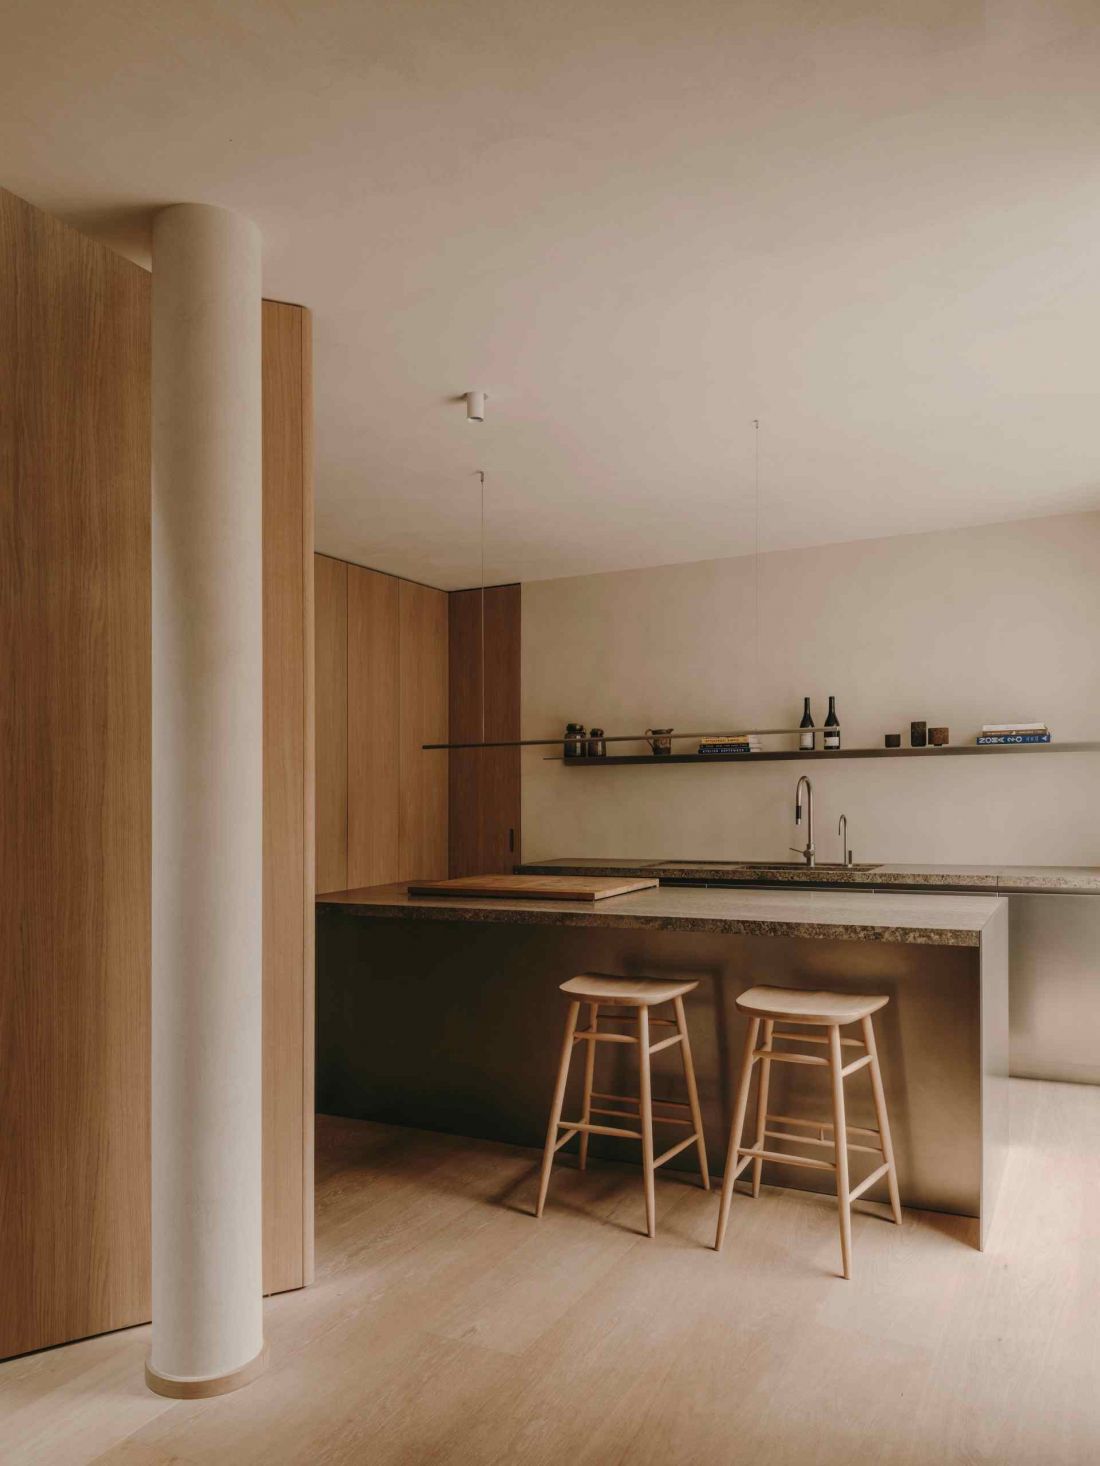
Interior in Paris
photo by Salva López
Light as the main composer of space
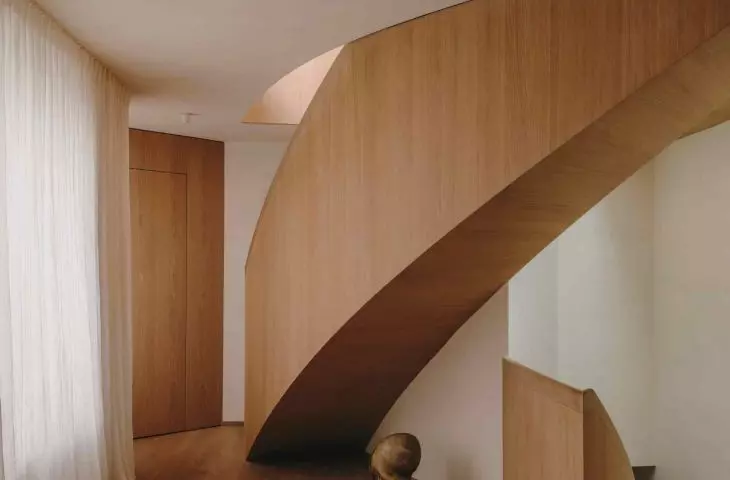
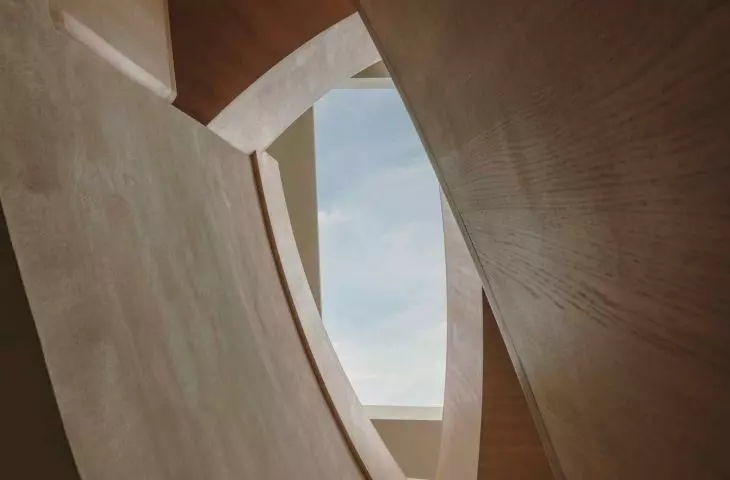
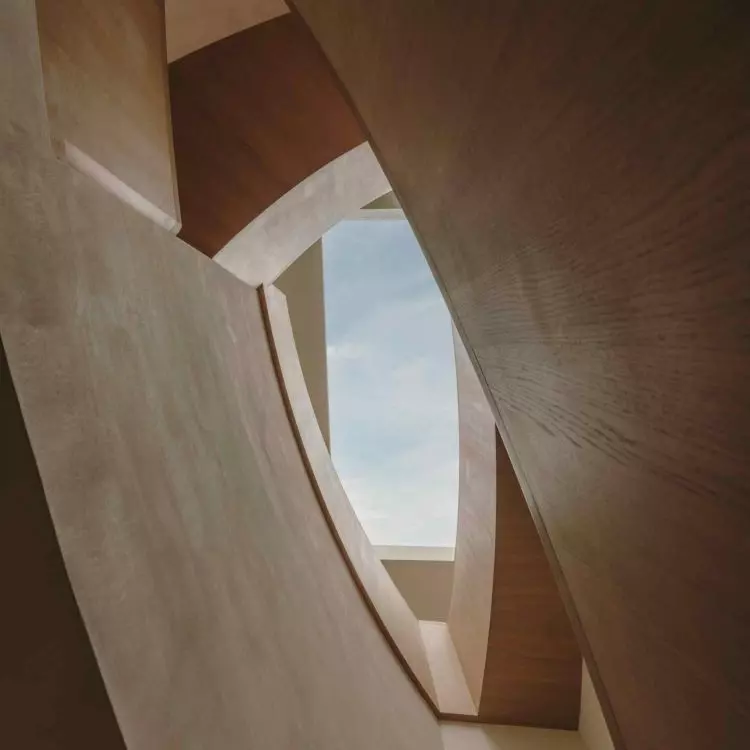
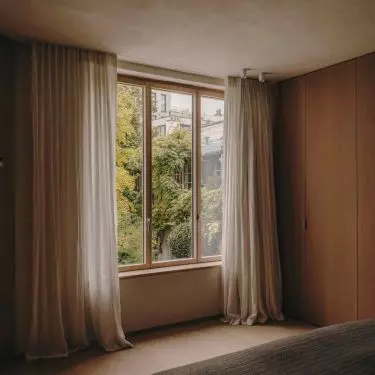
Light has become the most important tool that organizes the house. Because of the building's location, all the windows face the courtyard, so it was crucial to bring natural lighting to every level. The solution turned out to be skylights and an impressive staircase that leads light deep into the house like an internal channel.
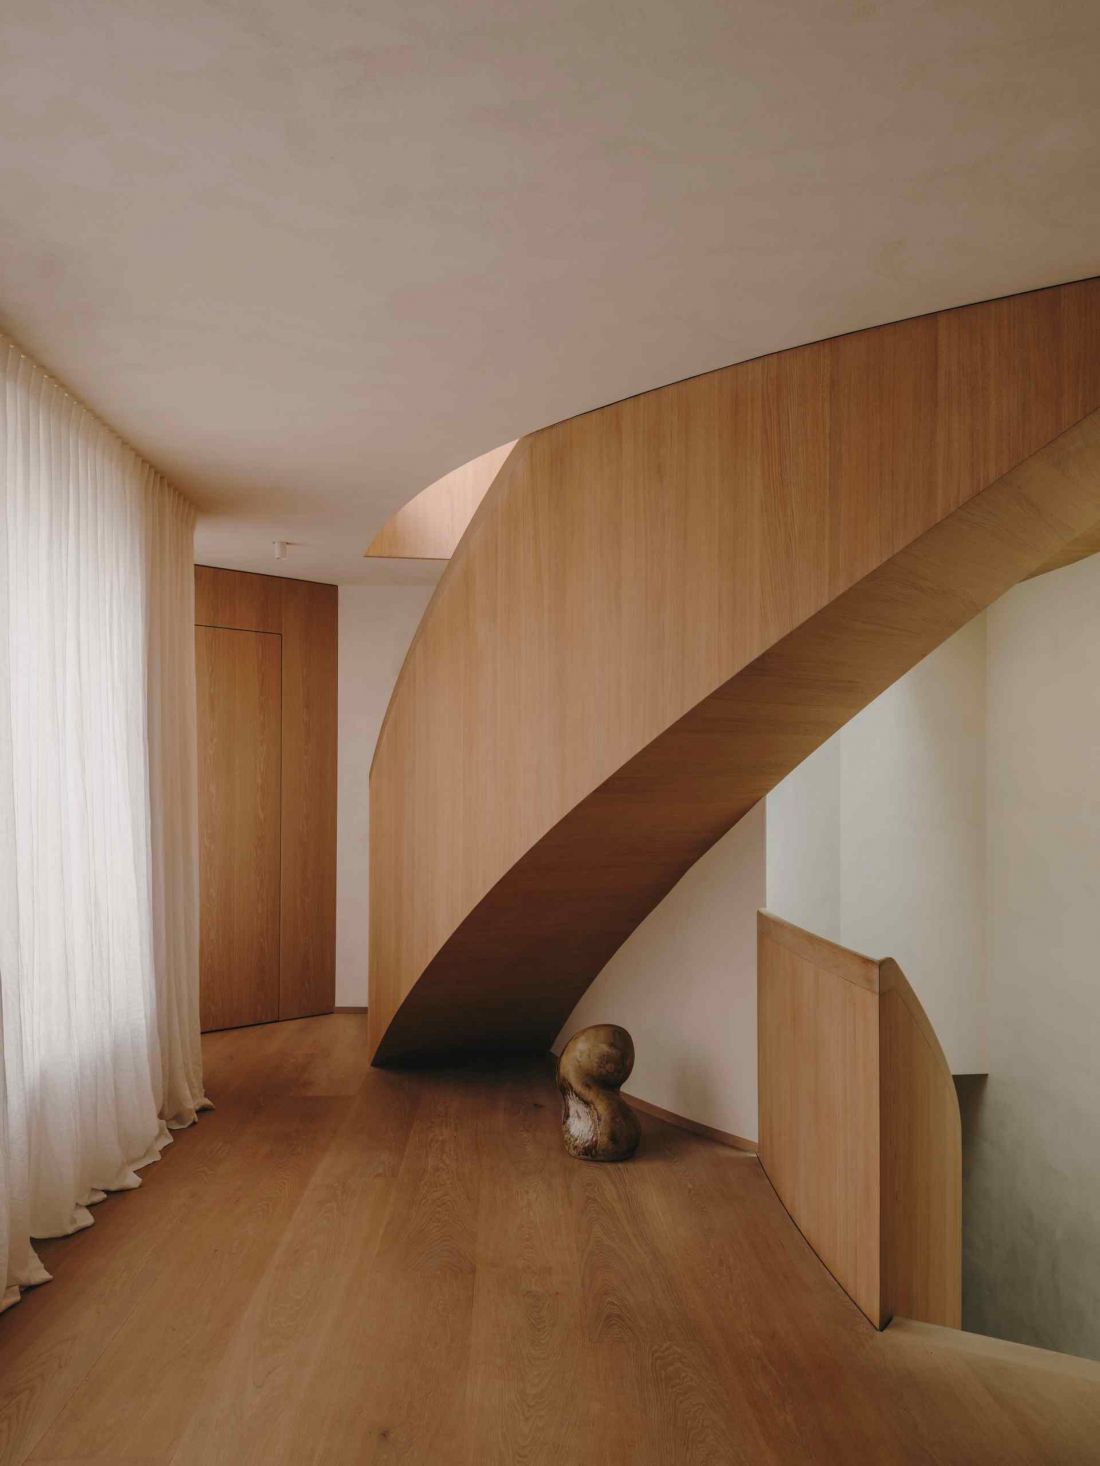
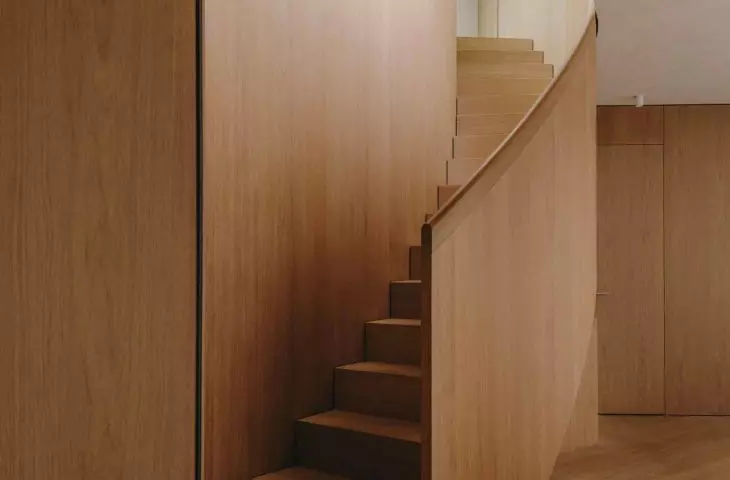
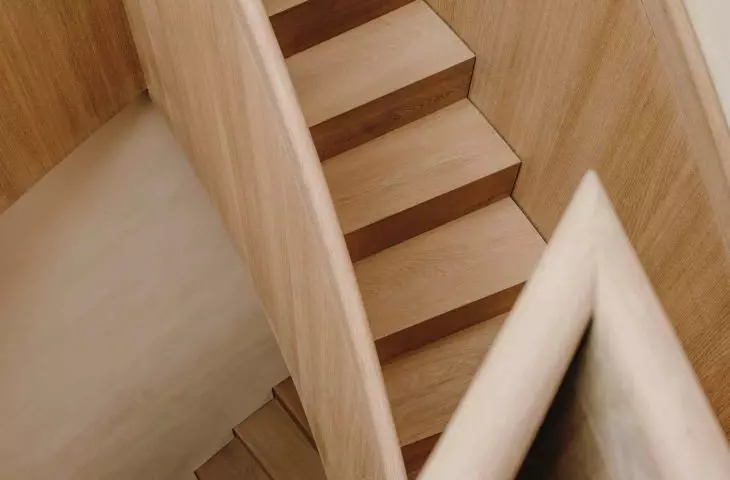
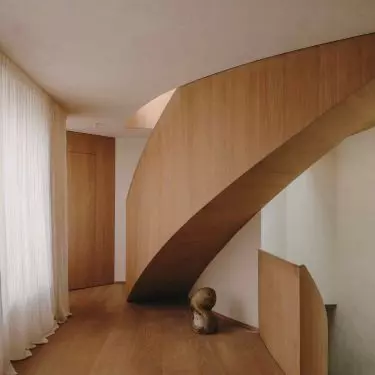
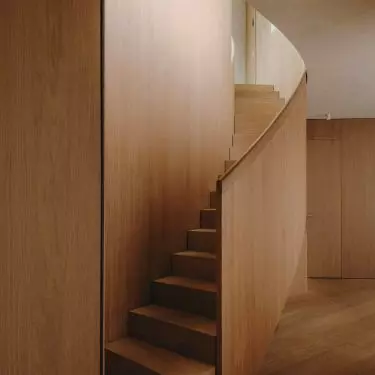
Apartment in Paris - the interior features a wooden staircase with an unusual form
photo by Salva López
The staircase, with its soft, undulating form, becomes a central element of the design - not only communicative, but also symbolic. Their presence connects the floors and at the same time organizes the surrounding space. The wood used in the construction of the staircase harmonizes with the oak walls and furniture, creating a coherent, uninterrupted sequence.
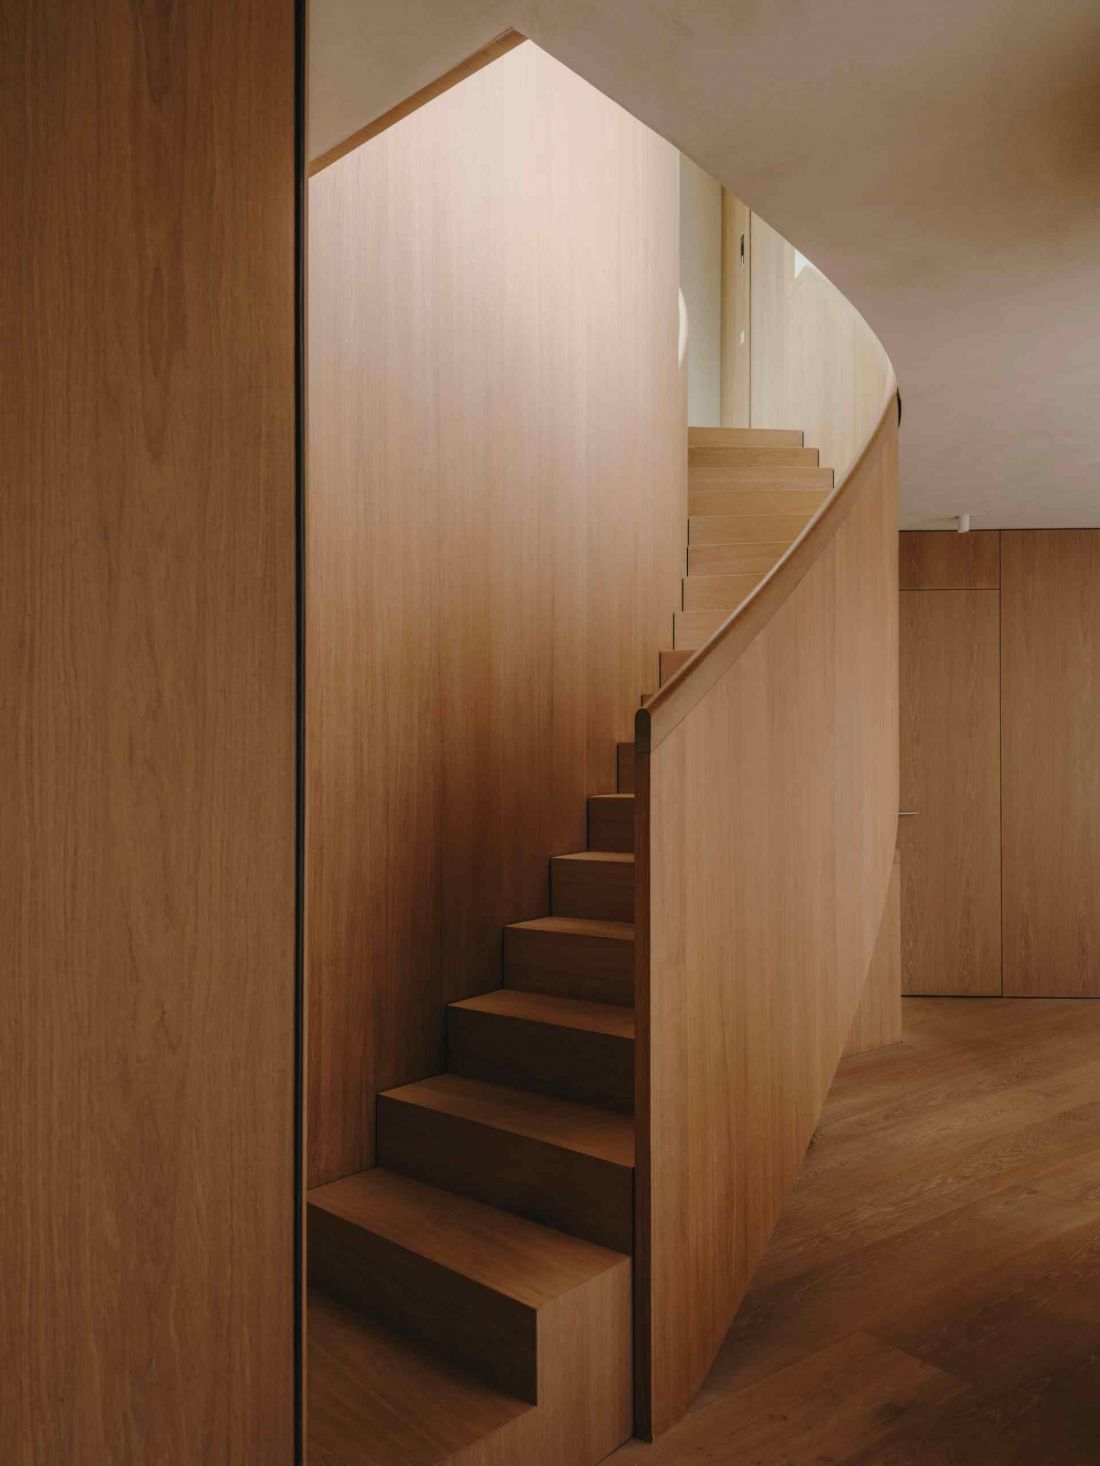
Apartment in Paris
photo by Salva López
Craftsmanship and process - one organism
Holzrausch, which has been combining design with its own carpentry production for years, works in a model that remains rare in the interior design community. Here, design and fabrication are created in parallel, under one roof, allowing full control over every stage of the work. Petri, co-founder of the studio, stresses that it is this closeness of process that attracts clients. Artisans from several countries worked on this project: stucco makers from Italy and flooring and lighting suppliers from Denmark. However, the international cooperation was not a spectacular gesture - it was a direct result of the quality and specialization of the individual contractors. For Holzrausch, craftsmanship is not an add-on to a project, but its core. The result is a space where the detail matters and every element is fully considered.
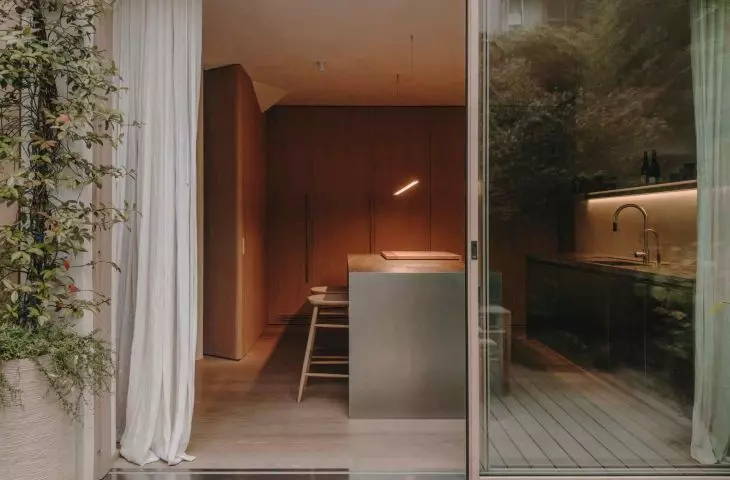
Interior in Paris - the kitchen was made of stainless steel photo by Salva López 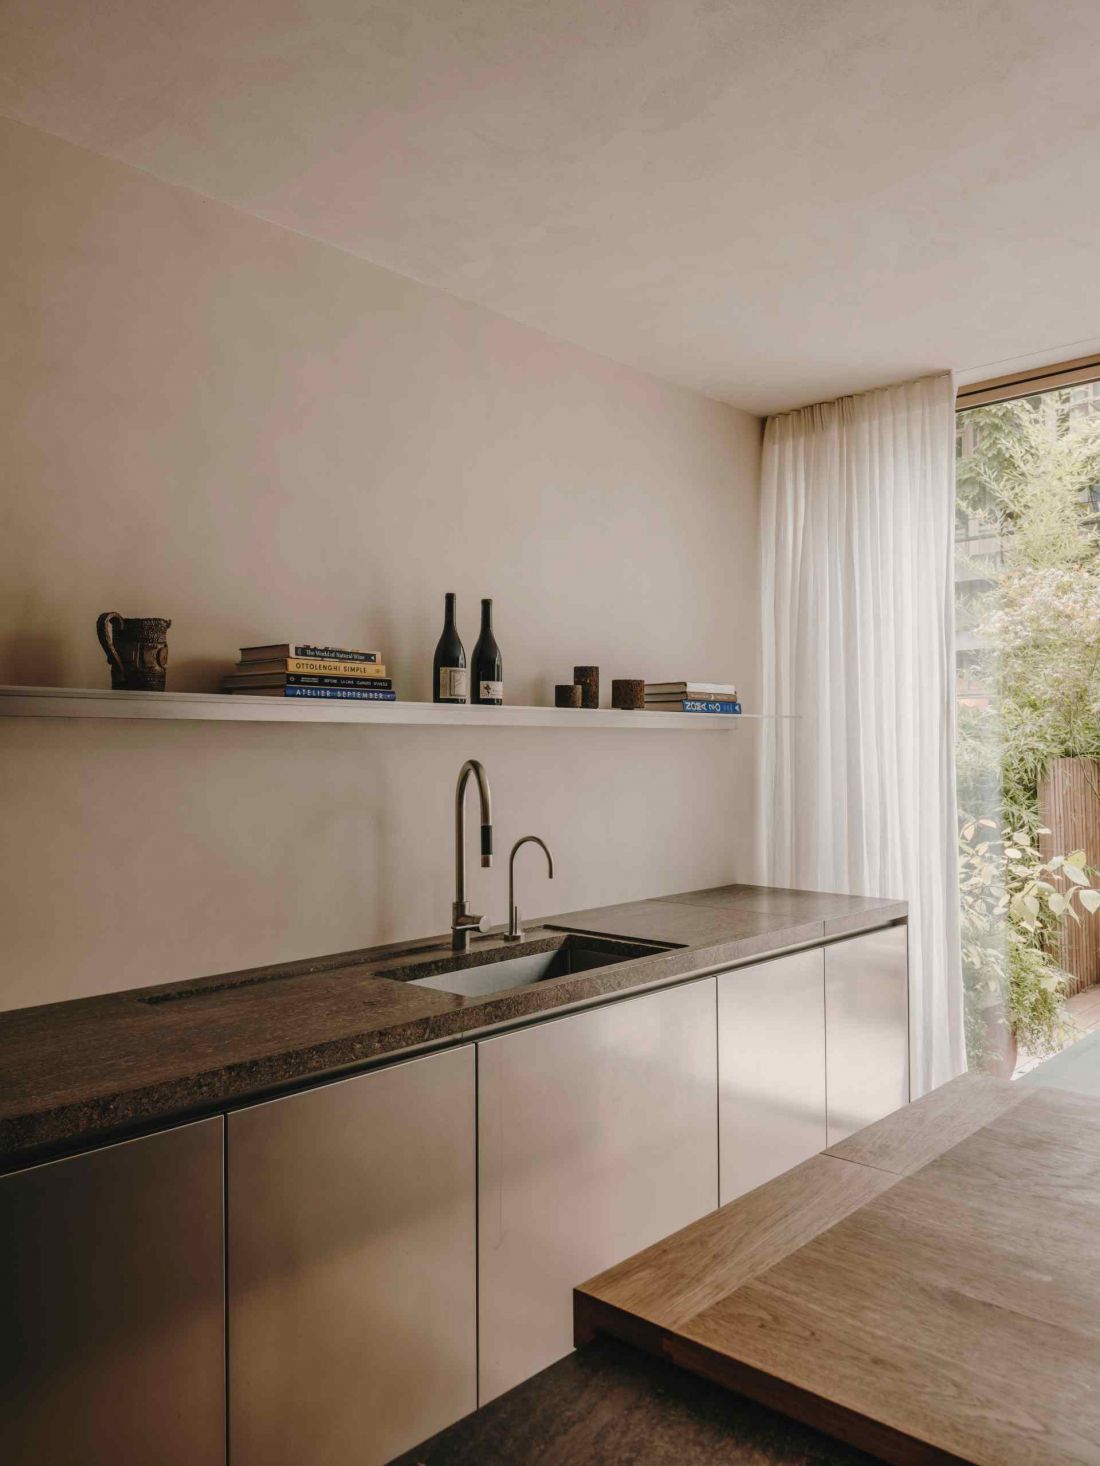
The structure of the house and its daily rhythm
The house is about 350 square meters and covers four floors, including a small basement. There are four bedrooms and four bathrooms, designed to accommodate a family of four. Most noticeable, however, is the seamlessness between the indoor space and the garden. On warm days, doors leading outside open the first floor to the surroundings, creating a home that freely "breathes" greenery. The garden, though small, acts as a natural extension of the interior. The exterior facades have been refreshed, and the skylights have been rebuilt to illuminate as much of the house as possible. As a result, the space at the interface between the interior and the greenery is not an add-on, but an integral part of the residents' lives.
An idea that resounds in every detail
The realization of the Holzrausch studio is a consistent manifesto of their philosophy: simplicity, clarity and timelessness. This is a house that does not need ornaments to create an atmosphere. Its strength lies in silence and consistency.


















