



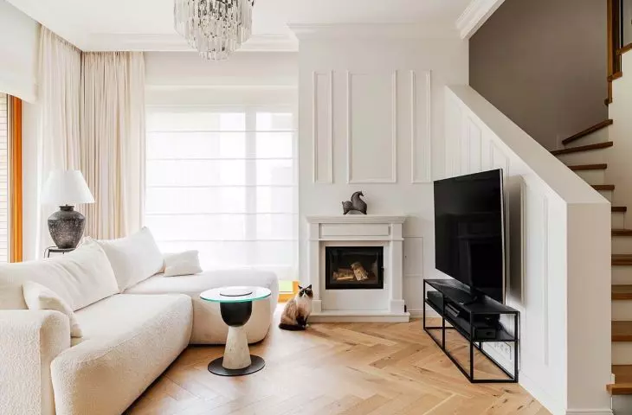
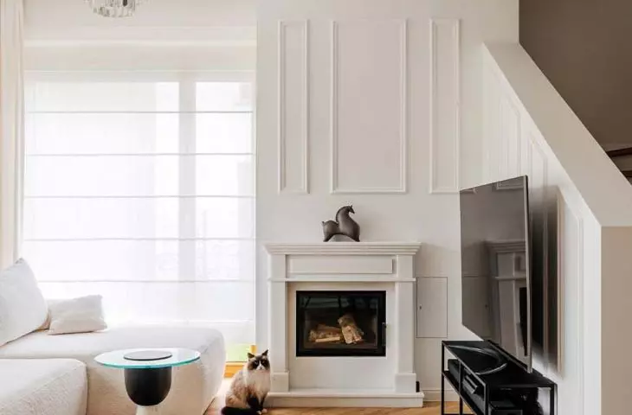
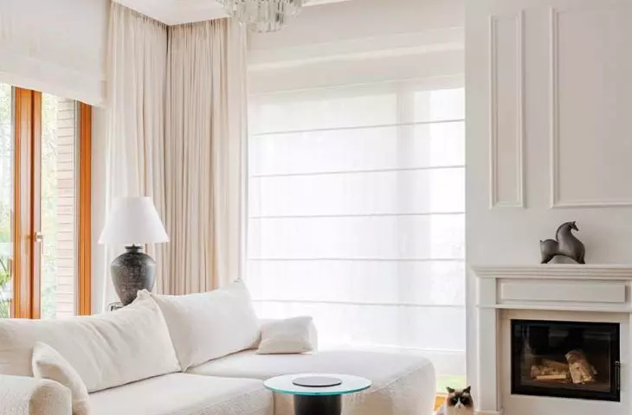
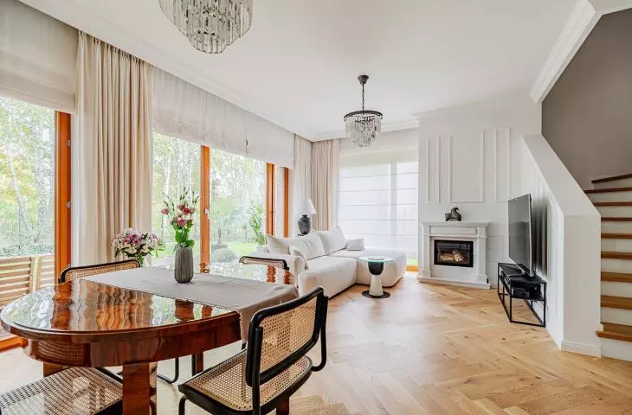
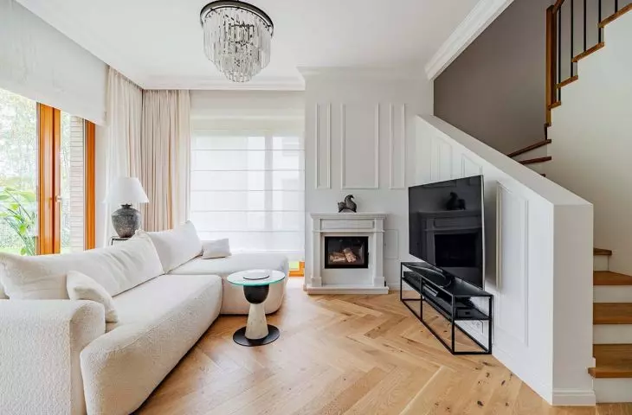
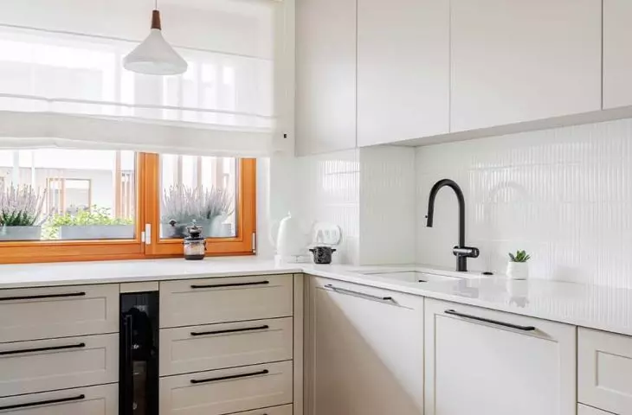
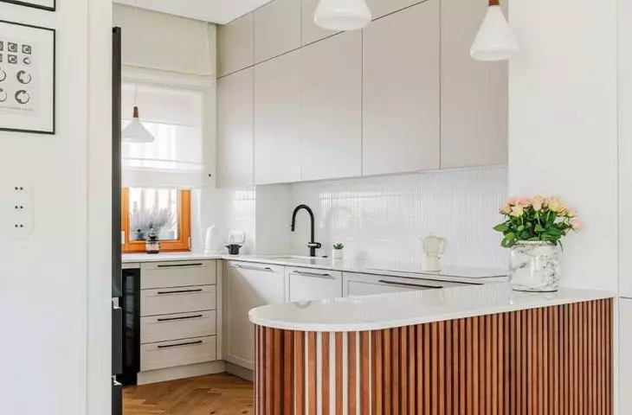
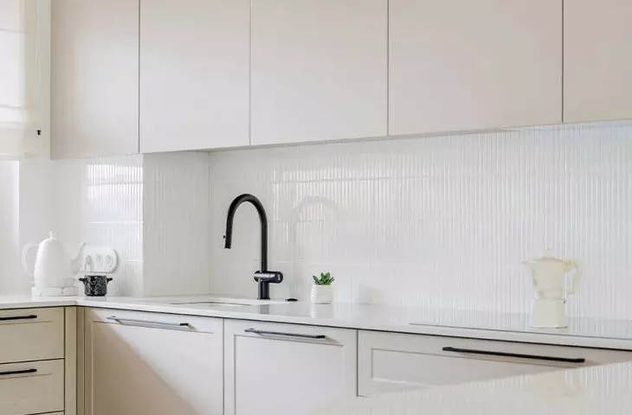
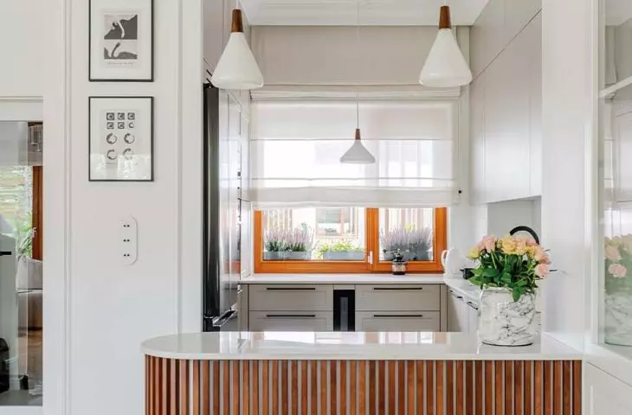
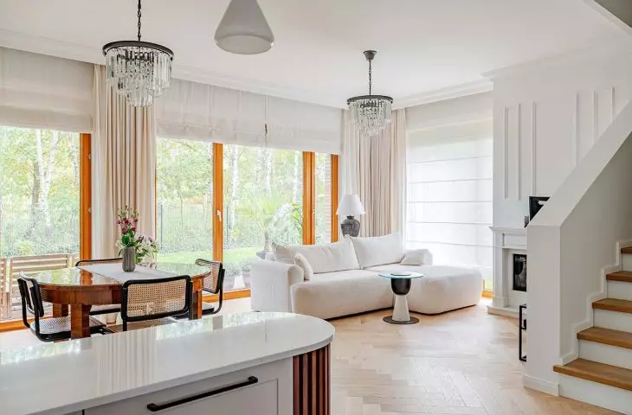
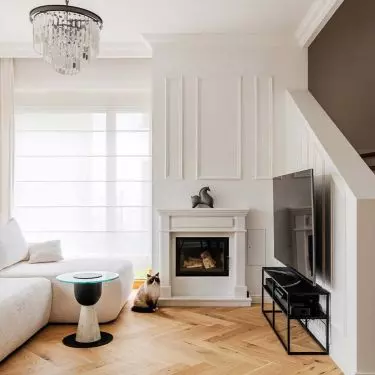
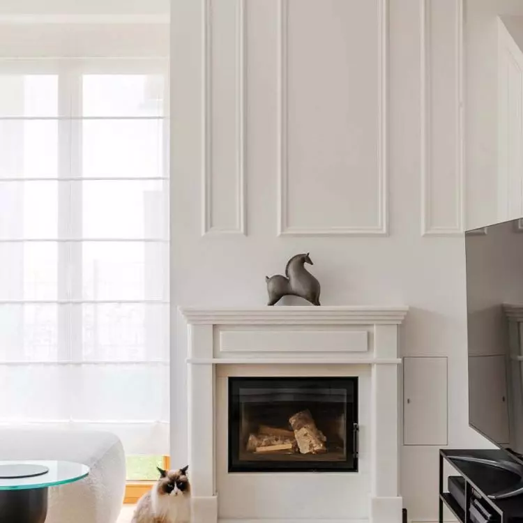
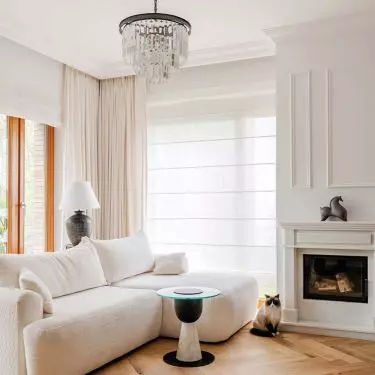
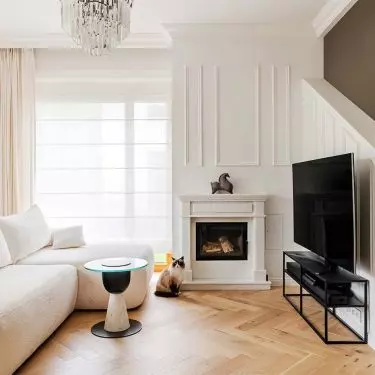
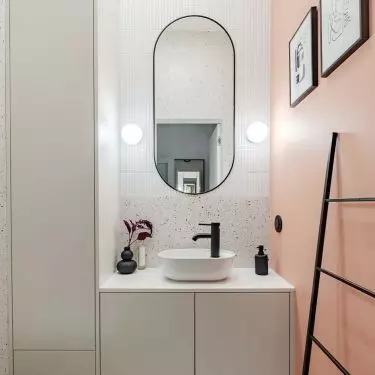
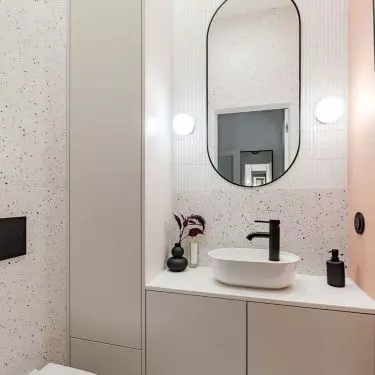
There are interiors that do not scream design, and yet it is difficult to take your eyes off them. In one of the houses in Konstancin-Jeziorna, near Warsaw, just such a space was created - designed with sensitivity, elegant, full of light and noble materials. The design by Dominika Domagała of the Deer Design studio is dominated by white, which - combined with natural wood and subtle black accents - creates a space that is bright, harmonious and full of breath. It is this neutral base that allows classic forms, decorative details and personal mementos to resound.
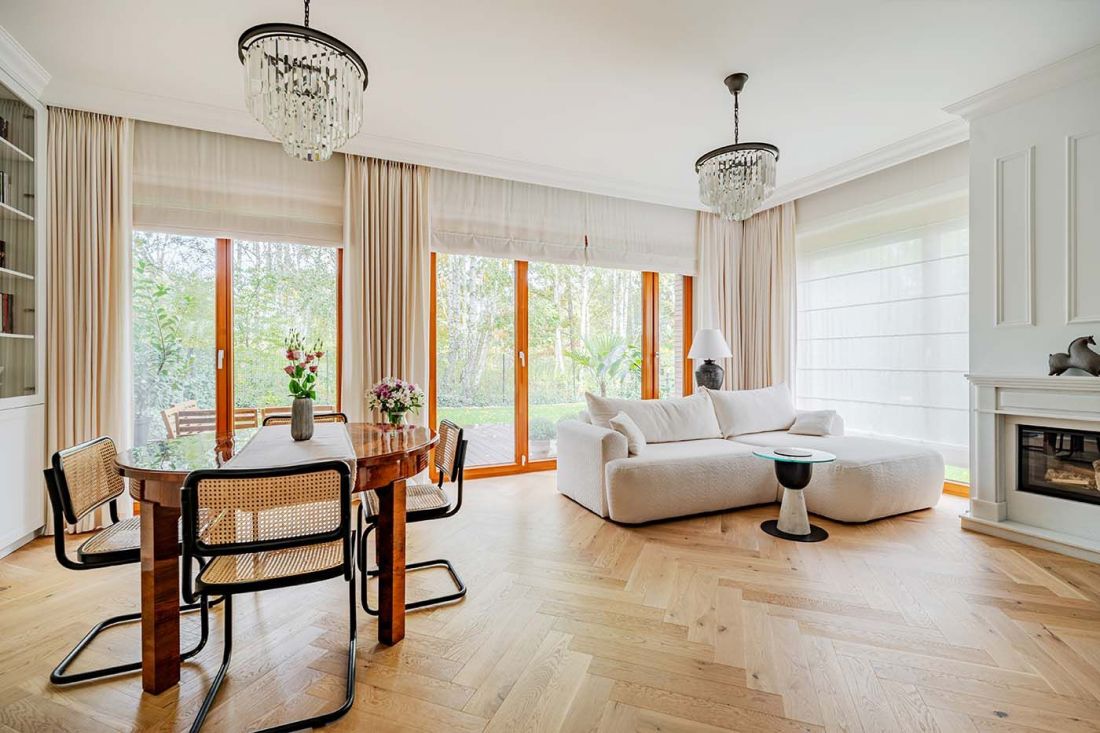
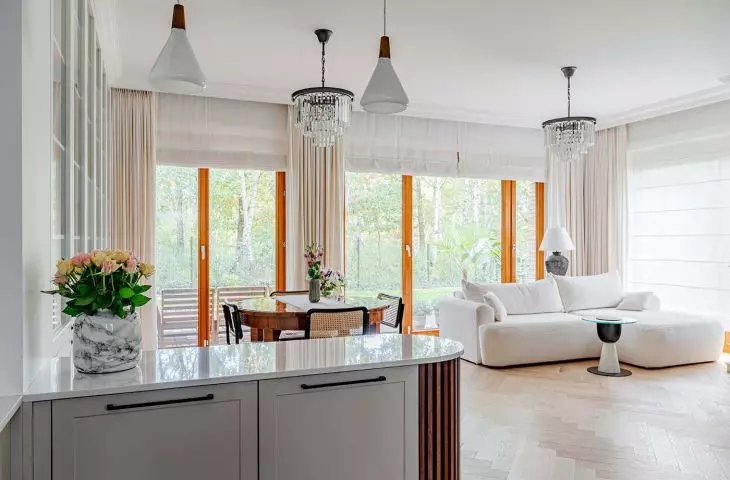
Interior of a suburban house designed by Deer Design - the center of the house is the first floor, where the living room and dining room with kitchen are located
Photo: Zagórny Studio
Architecture of everyday life - thoughtful form and function
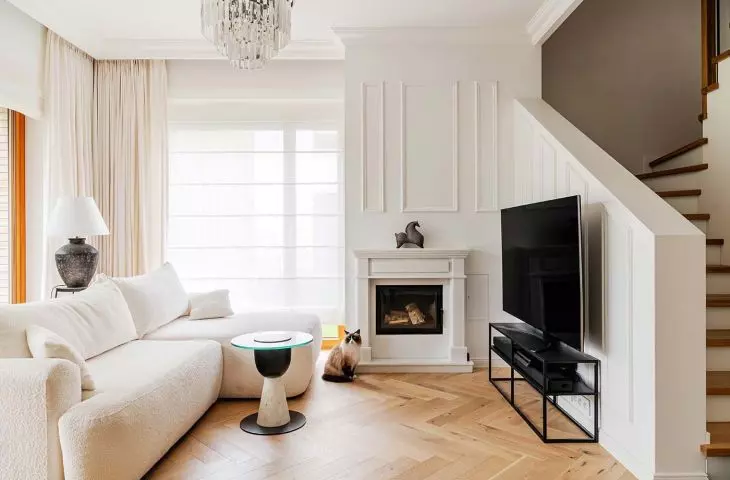
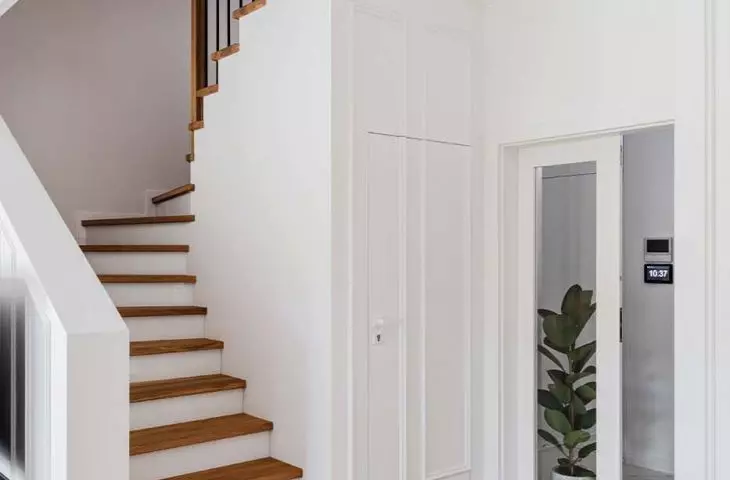
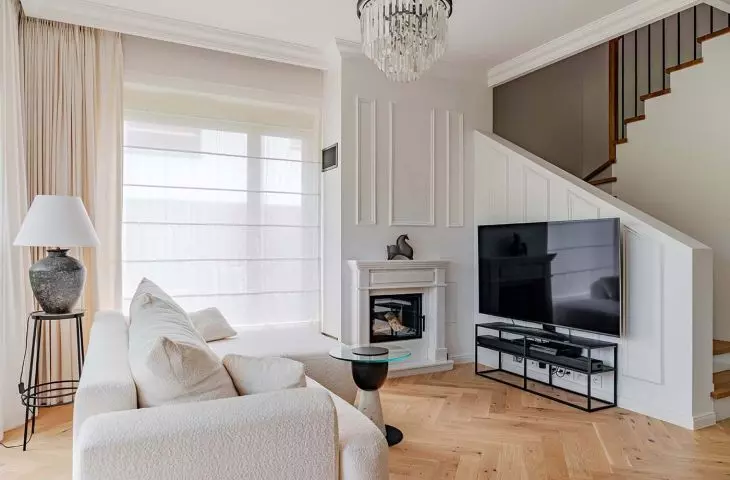
The house is laid out on three levels: first floor, first floor and usable attic. Its layout did not require revolutionary changes - the architect decided on subtle adjustments that improved functionality without disturbing the harmony of the space. Good design does not always require spectacular transformations - sometimes all that is needed is sensitivity, attentiveness and precise adjustment of solutions to the needs of the residents. On the first floor was located the living area - open, but with skillfully marked boundaries of functions. The living room seamlessly connects to the kitchen, but a partial enclosure and a small wall divide the space into zones. In the space created under the stairs a storage room was planned, and a TV set hangs on the new wall - a simple solution, but one that significantly organizes the layout.
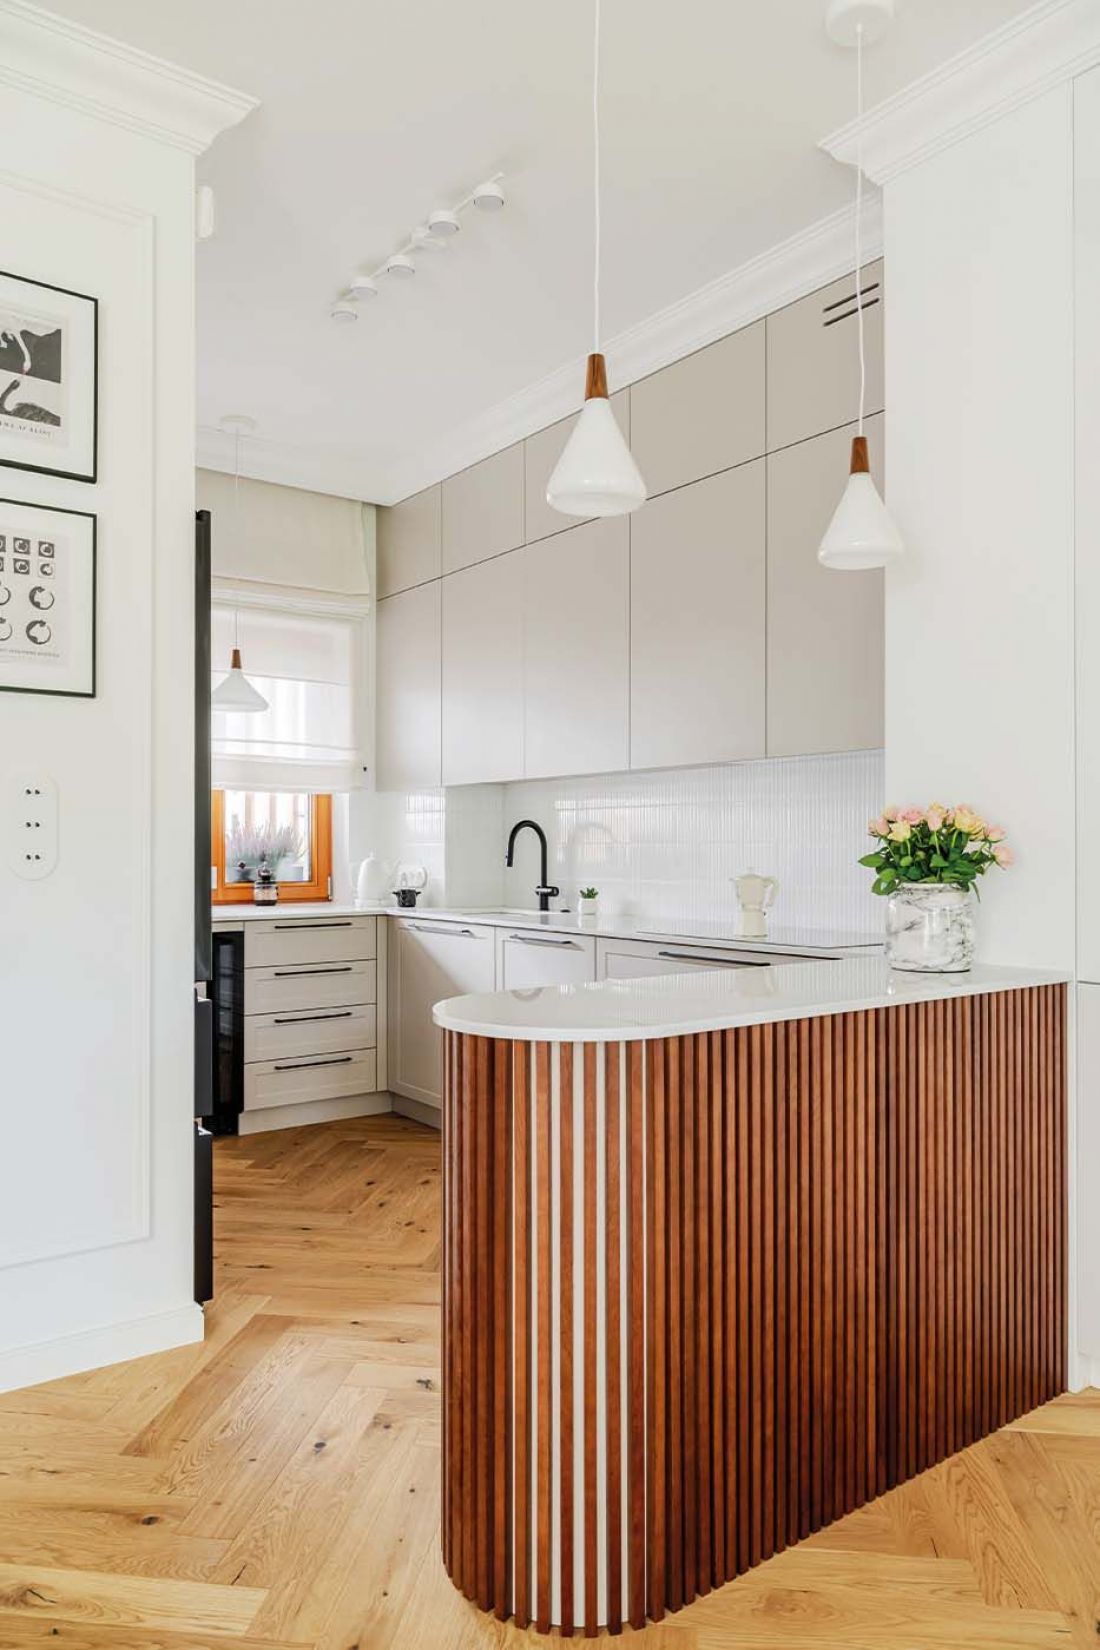
Interior of a house near Warsaw designed by Deer Design - white and cashmere, which were combined with wood and black details emphasizing the climate of the interior
photo: Zagórny Studio
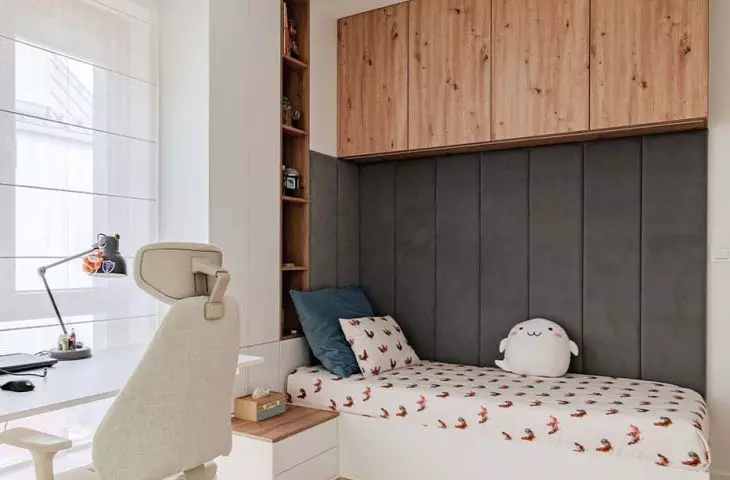
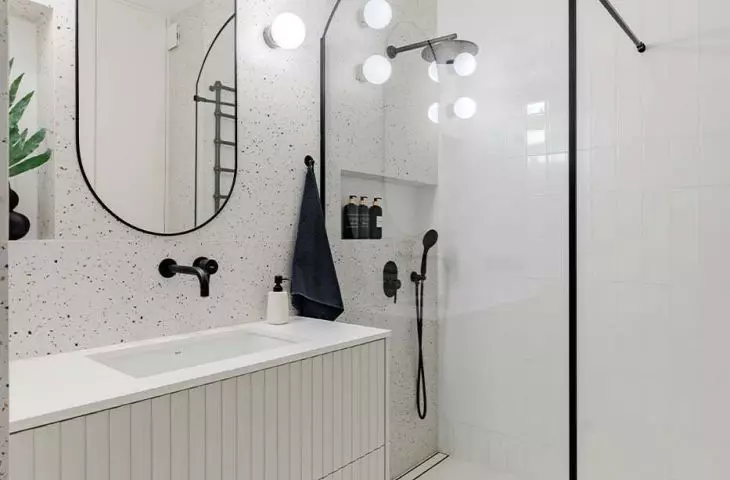
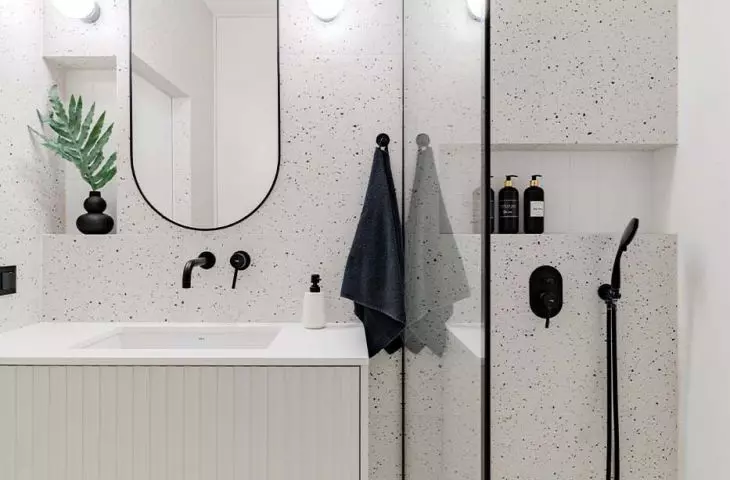
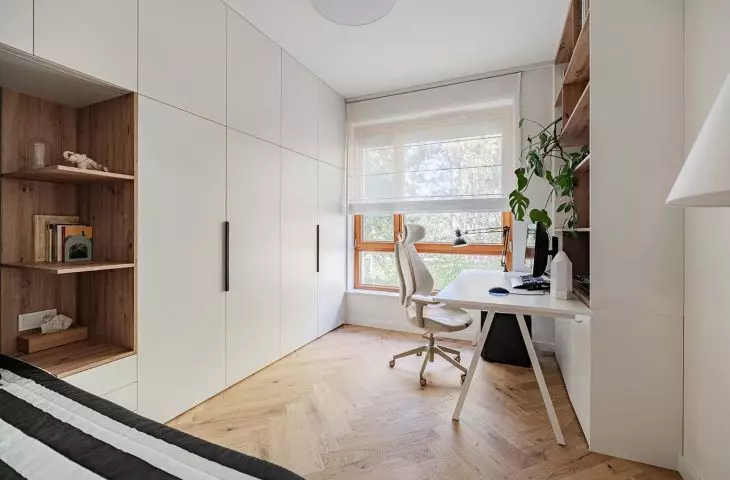
The first floor was allocated for children's rooms, a study and a bathroom. A laundry room and storage space - elements essential to the family's daily life - also appeared next to the work area. The biggest challenge, however, was the attic. Initially open, it needed to be transformed into an intimate, functional zone for the owners. Thanks to a well-thought-out division, it was possible to fit a bedroom, a dressing room, a bathroom and an additional utility room there. The slants, instead of an obstacle, became an asset - the architect managed to bring out their potential and use them as a coziness-building element.
The client paid a lot of attention to the details, according to her, they are the ones that create harmony and uniqueness of the interior. Nothing could be accidental here. It turned out that we have very similar energy, so we understood each other very well. As a result, we managed to create an interior that investors love - they emphasized it with joy many times
- says architect Dominika Domagała.
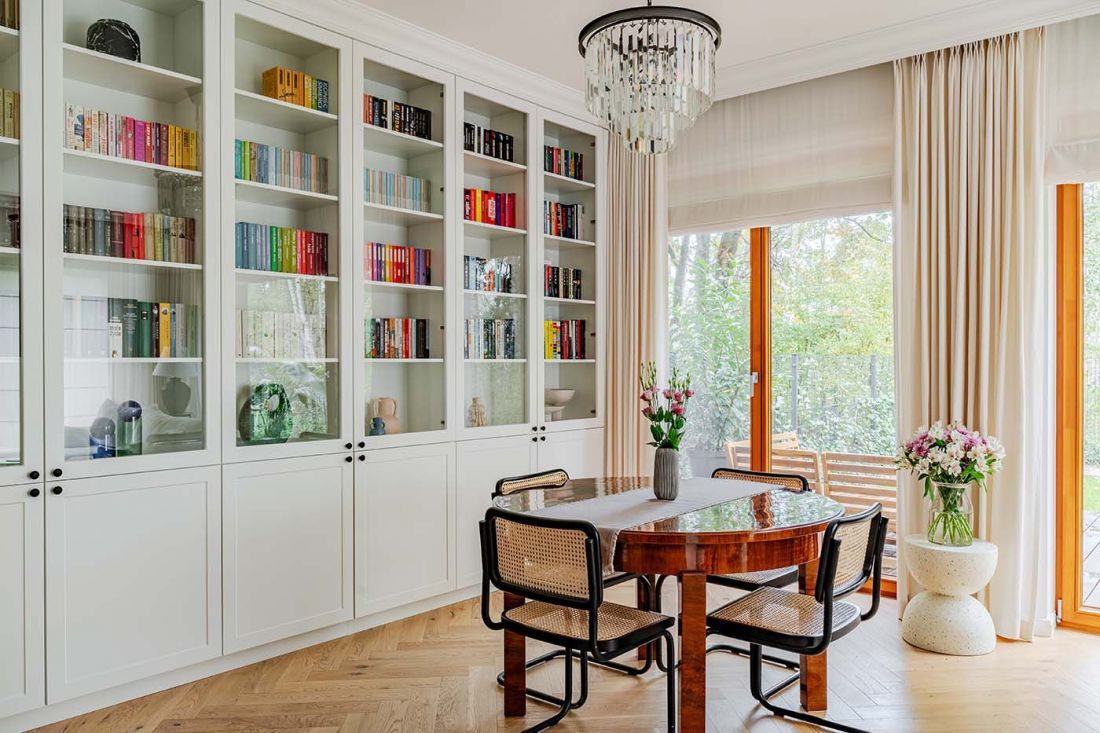
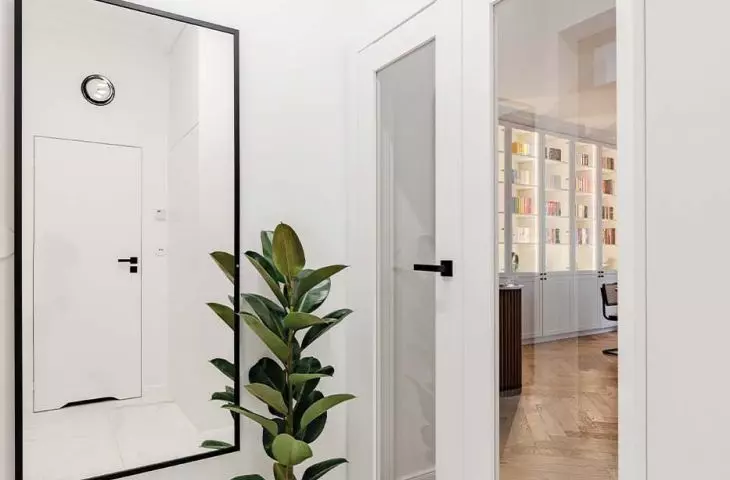
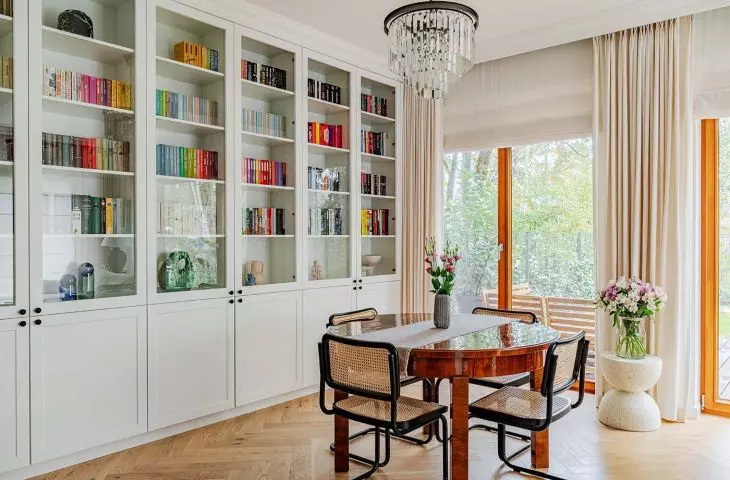
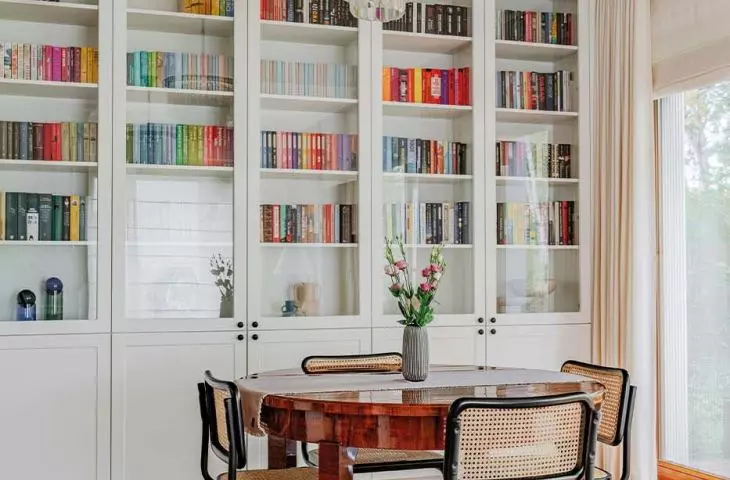
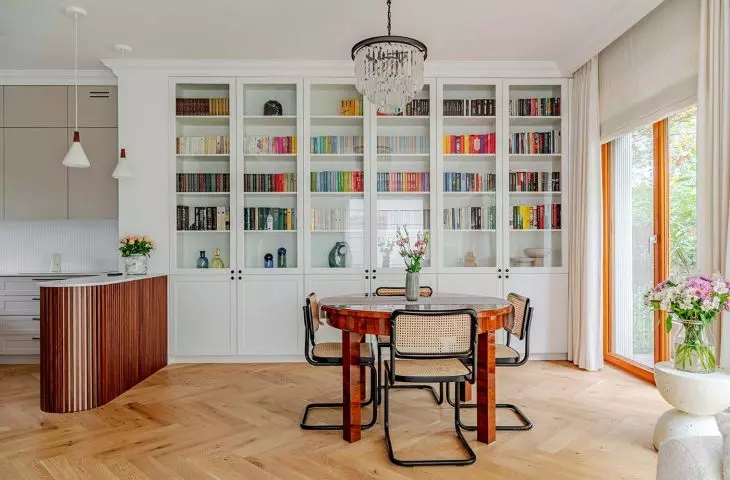
Interior of a house near Warsaw designed by Deer Design - the whole is complemented by a large, glazed and illuminated bookcase
Photo: Zagórny Studio
Aesthetic balance - between classic and contemporary
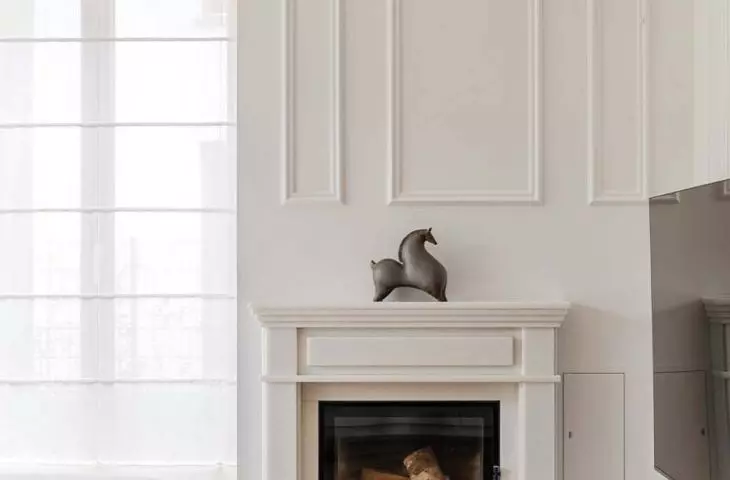
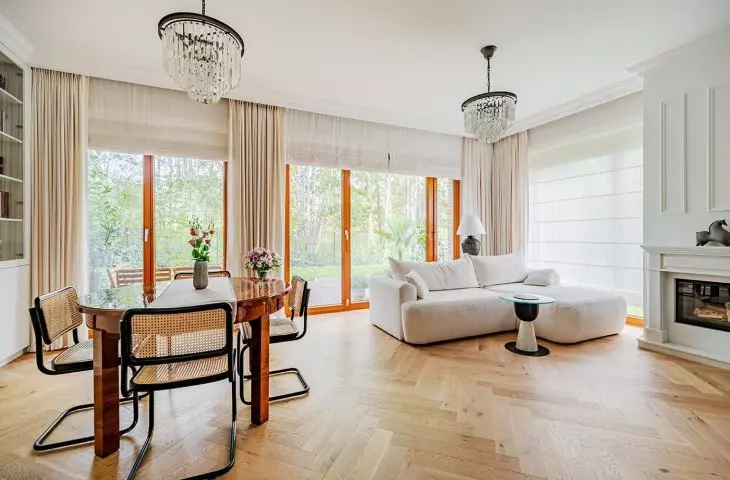
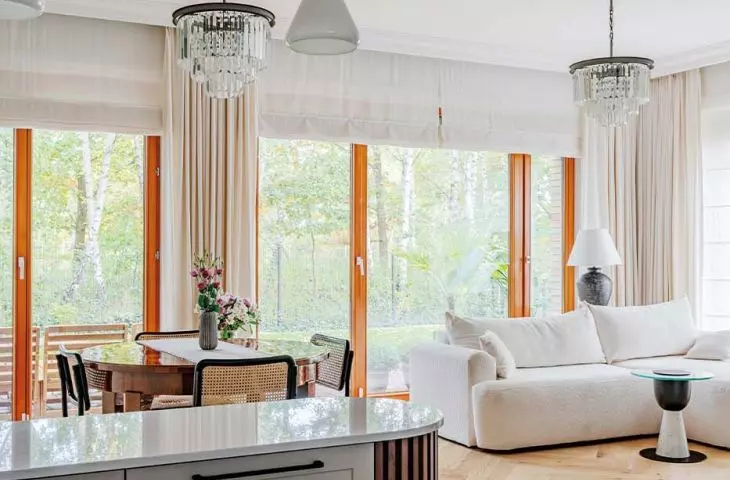
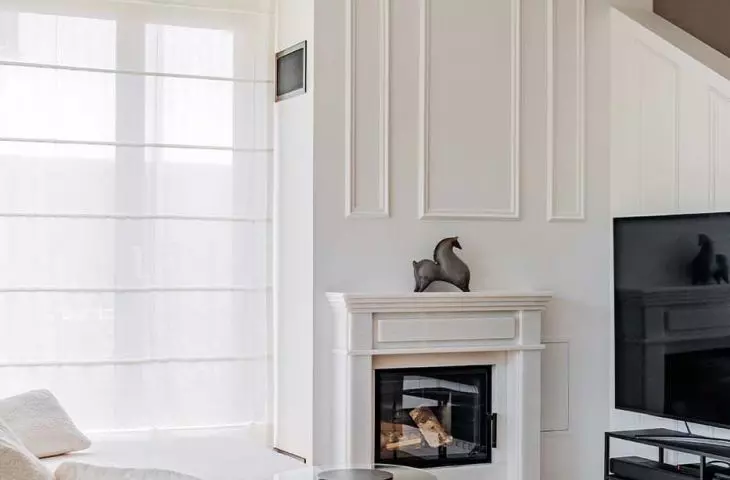
The interior is dominated by white, cashmere and natural wood, complemented by black details that introduce rhythm and structure. The floor laid in a classic herringbone pattern is a nod to history, as is the stucco on the walls, the marble fireplace and crystal chandeliers. All of these elements create a noble setting for everyday life without falling into excessive decor.
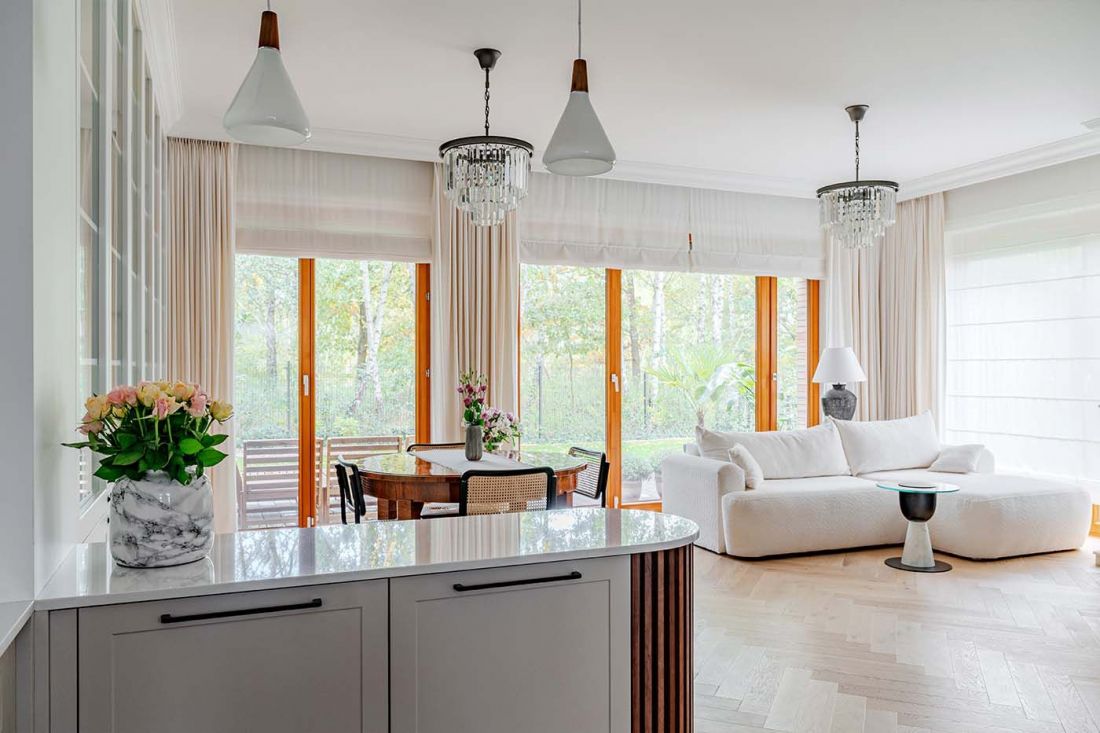
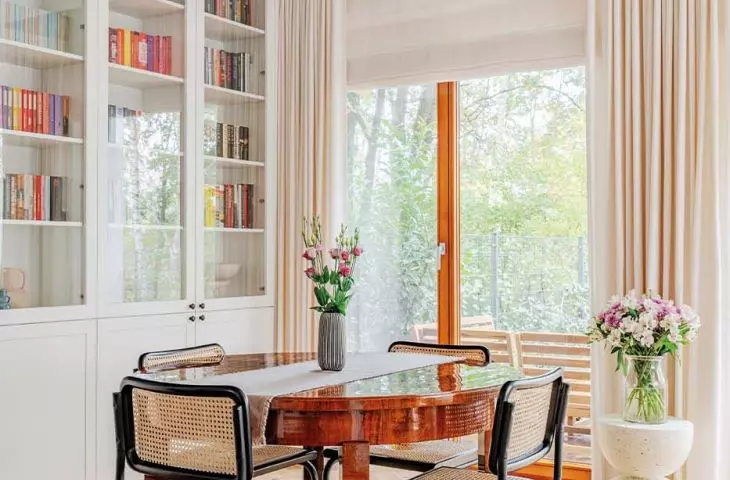
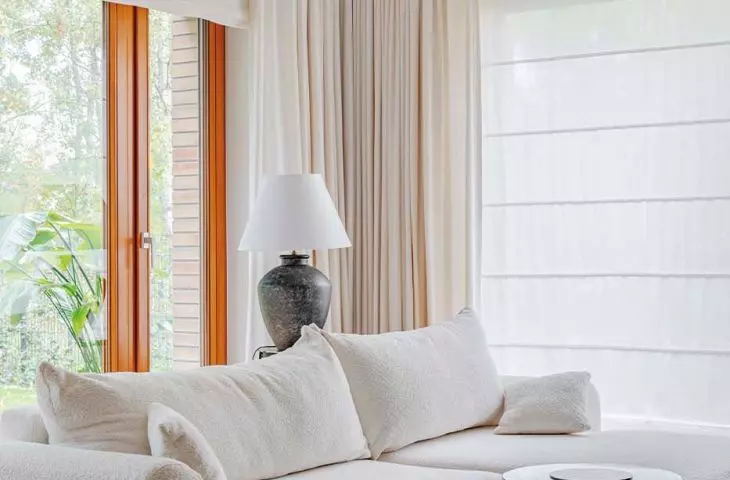
Interior of a suburban house designed by Deer Design - the first floor is complemented by an amazing view from large windows
Photo: Zagórny Studio
In the center of the dining room stands a table that is more than a century old - a piece of furniture with a soul that has accompanied the family for years. It is accompanied by Viennese plaid chairs - subtle, light, timeless. The interior is complemented by prints from the owner's private collection - delicate, almost intimate. The whole creates an image of a lively, warm space, rooted in personal stories. A special role is played by the bookcase - large, glazed, illuminated. It was designed to accommodate the householders' passion for books. Each volume has its own place here - arranged thematically, by color, with attention to order and rhythm. This is not only a practical solution, but also a manifesto of respect for knowledge and aesthetics. Large windows facing the forest wall bring light and a soothing view into the interior. It's a natural extension of the living space - a green landscape that changes with the seasons.
This is a fantastic feature that brings idyllic tranquility to the interior and a much-needed substitute for nature
- emphasizes the architect.
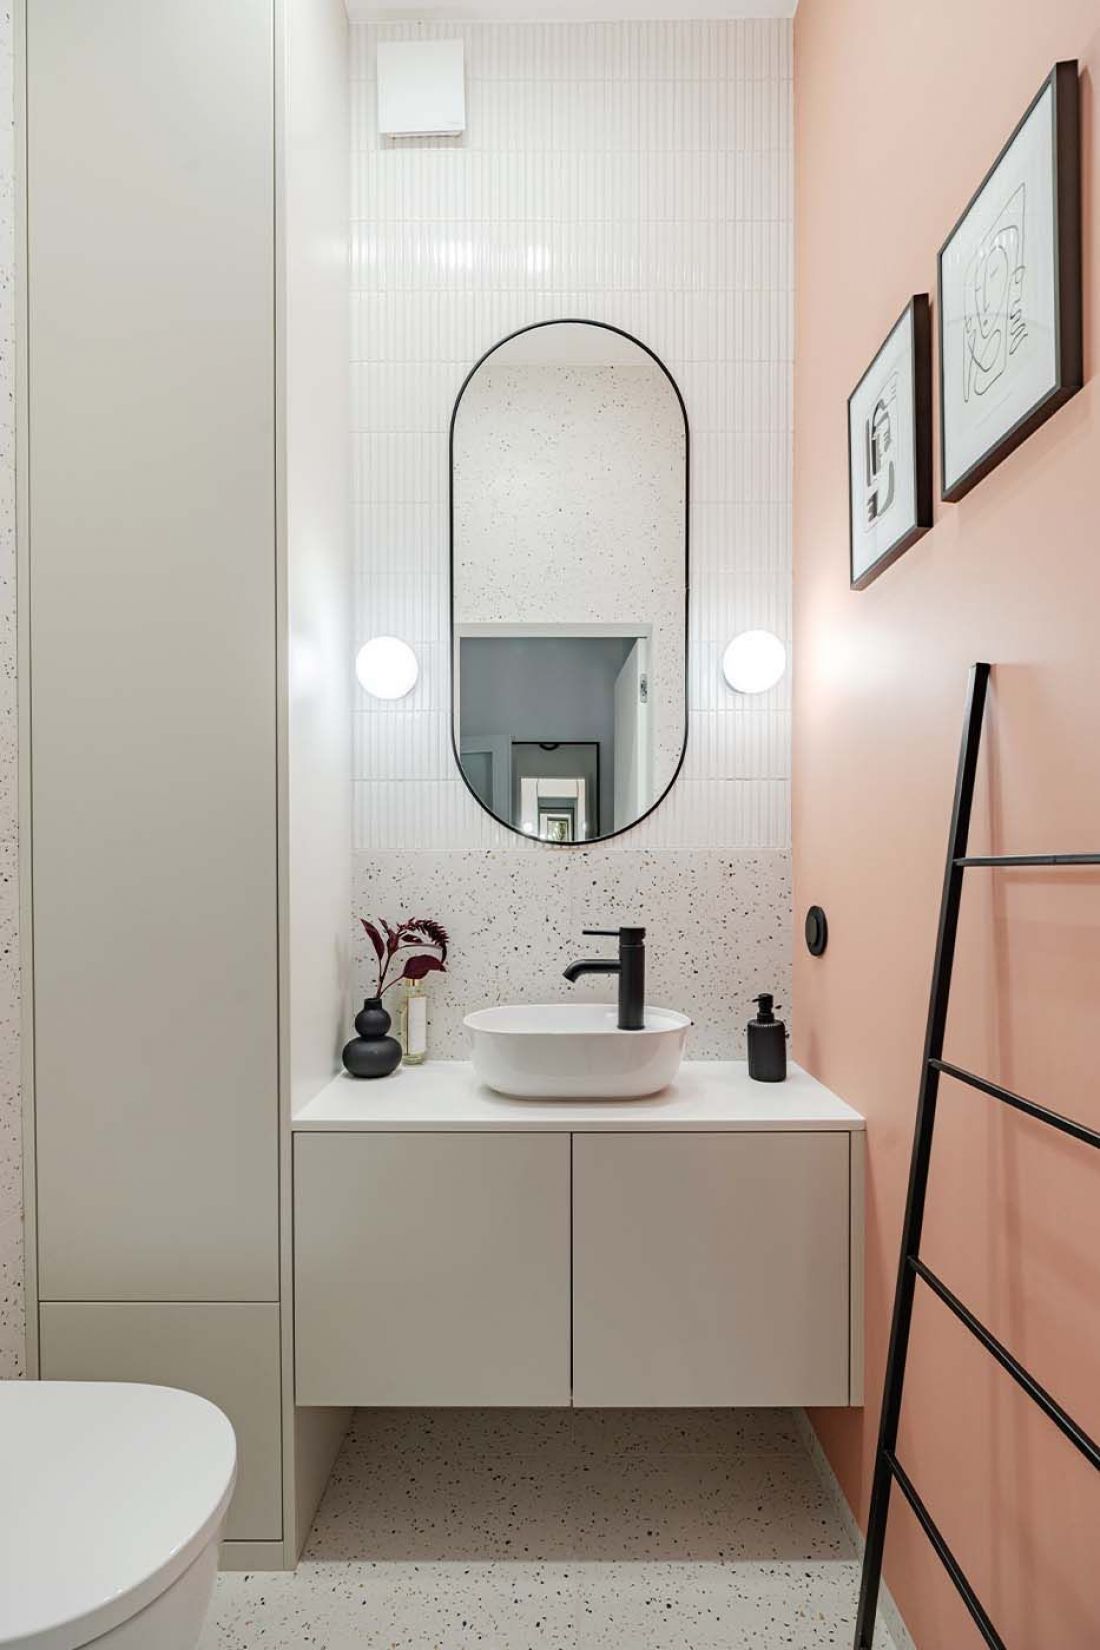
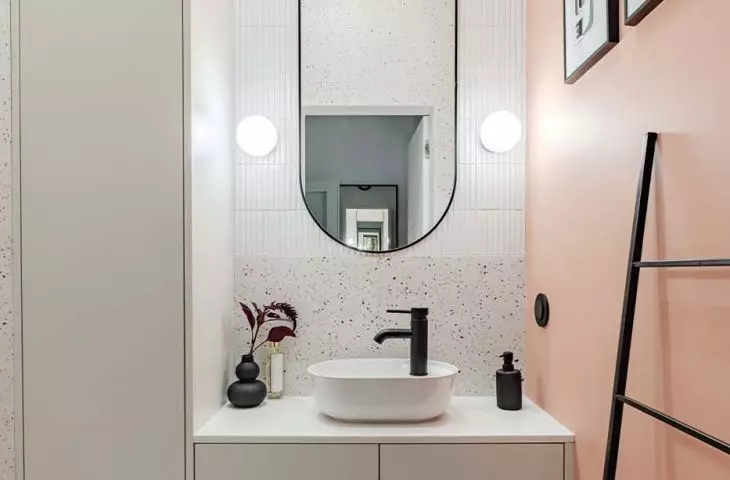
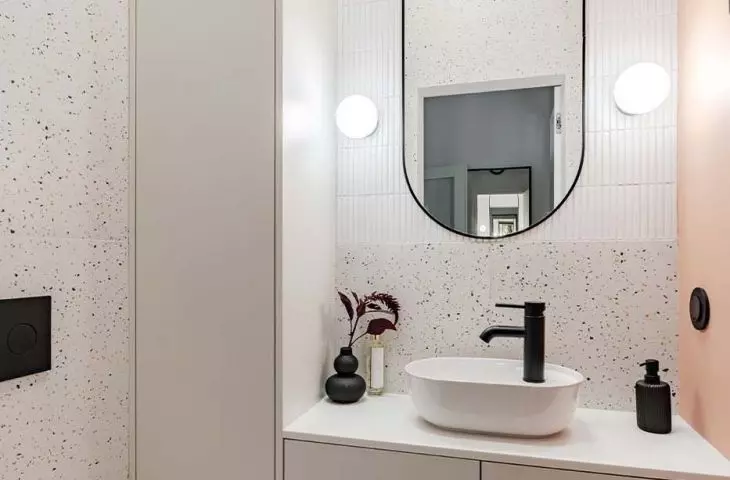
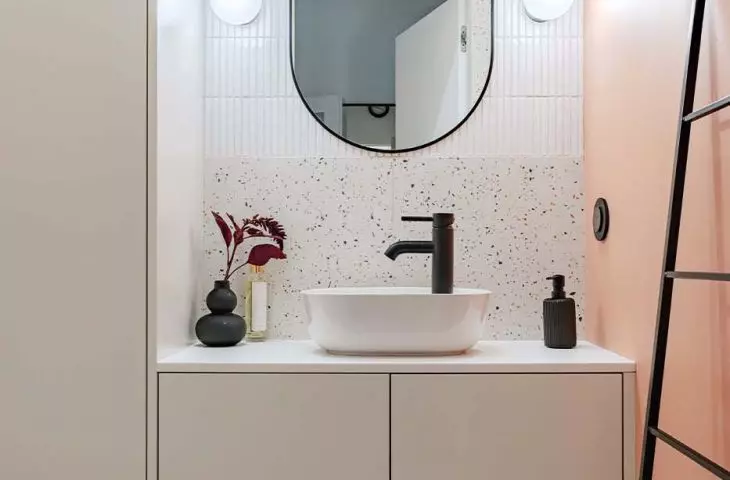
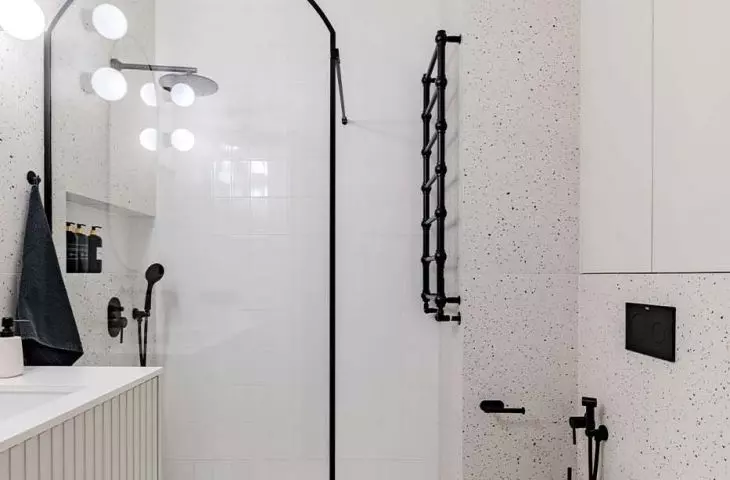
Interior of a suburban house designed by Deer Design - there is also a small toilet on the first floor
photo: Zagórny Studio
A detail that defines the whole
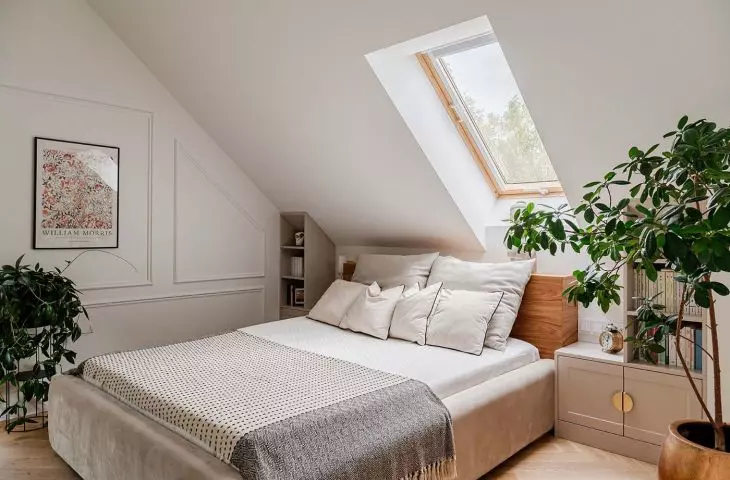
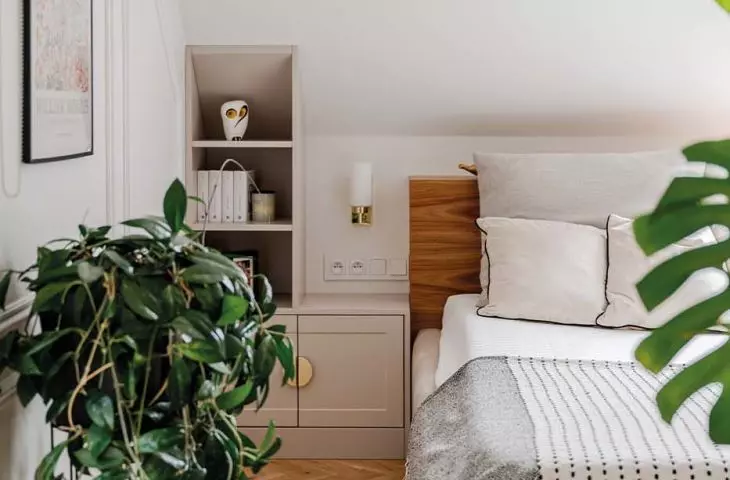
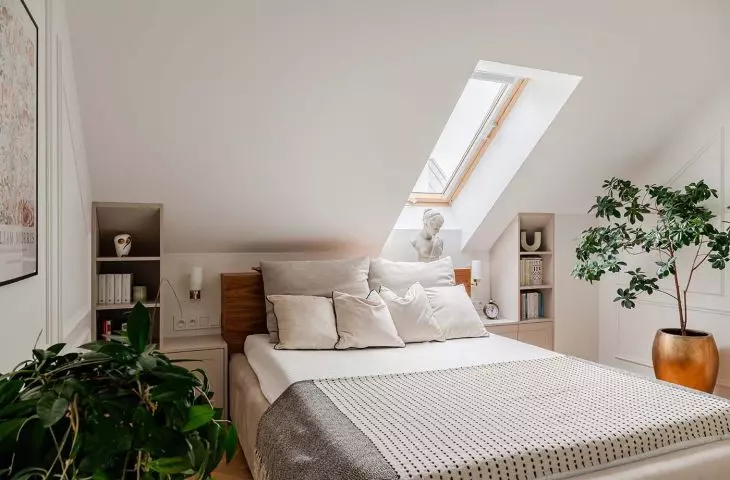
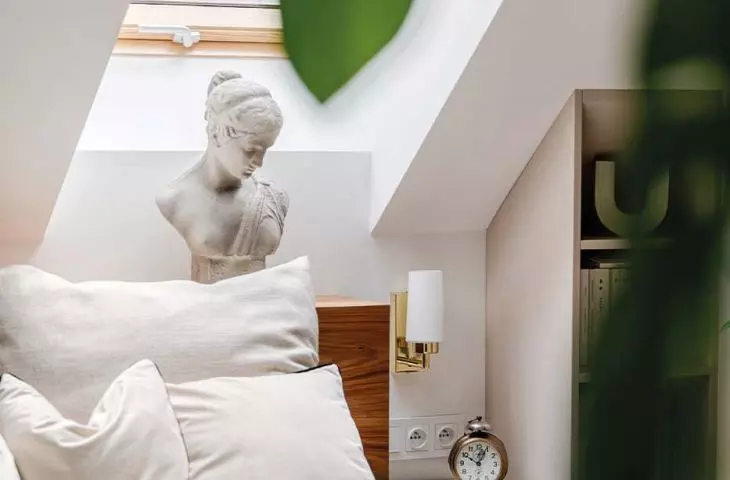
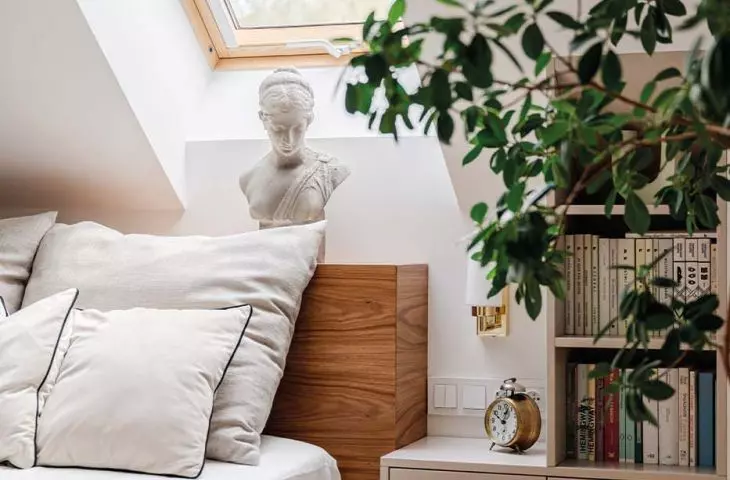
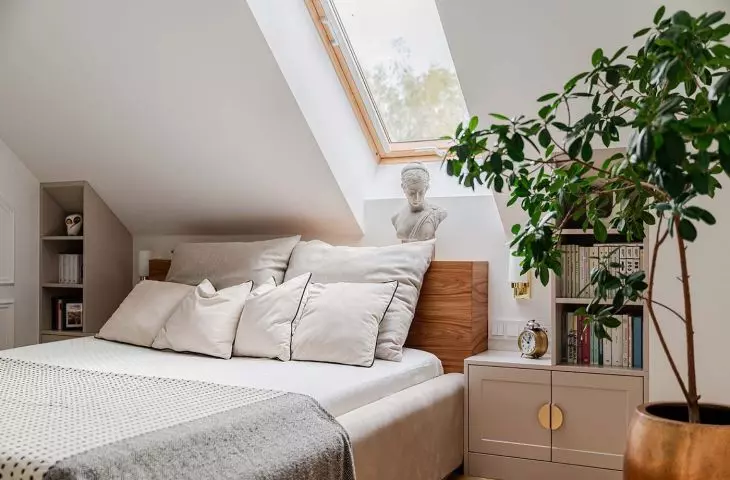
In the attic, the owners' bedroom is kept in bright, calm tones. Classic stucco, gold accessories and soft textiles create a mood conducive to relaxation. Thoughtful lighting and appropriately proportioned furniture build an atmosphere of intimacy without exaggeration.
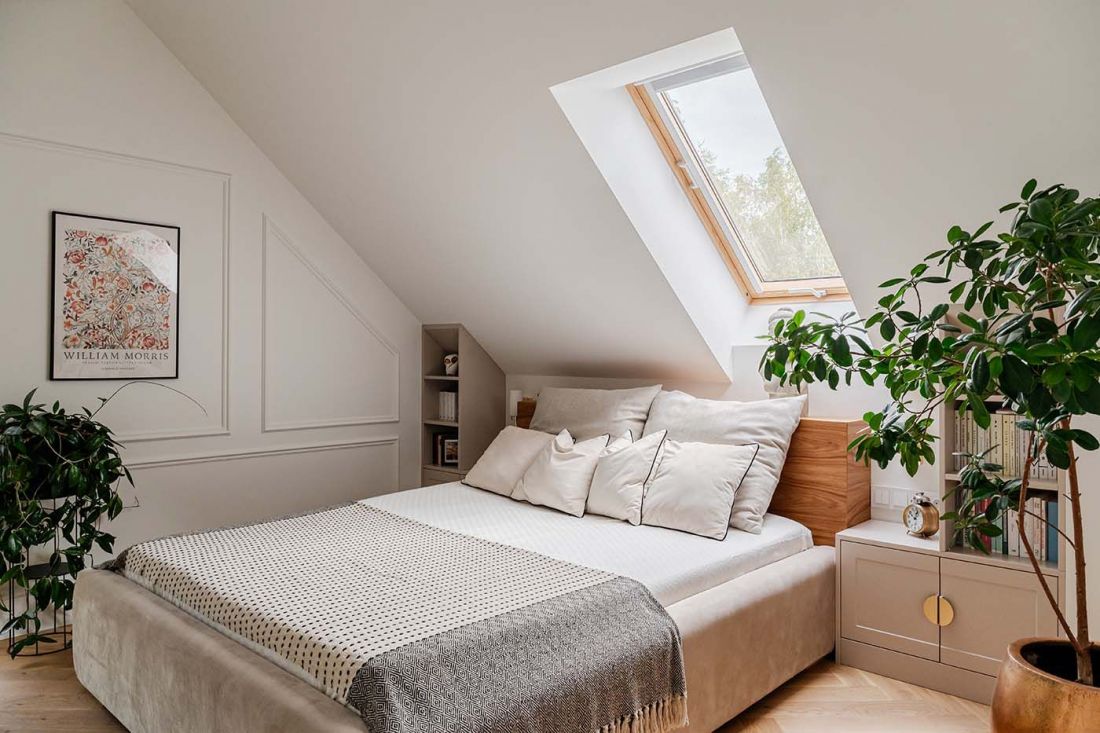
Interior of a house near Warsaw designed by Deer Design - the bedroom is dominated by bright colors and classic accents emphasized by stucco on the walls and gold accessories
photo: Zagórny Studio
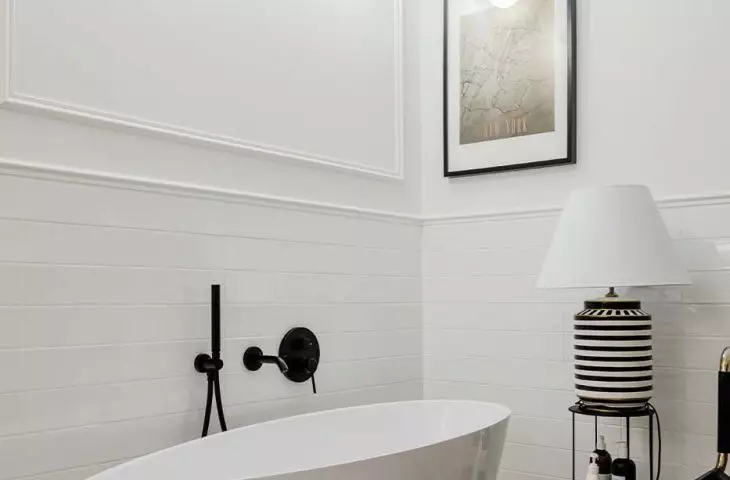
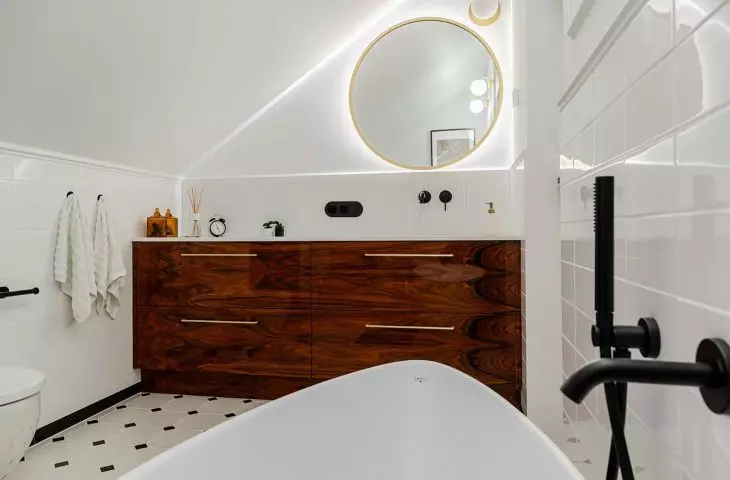
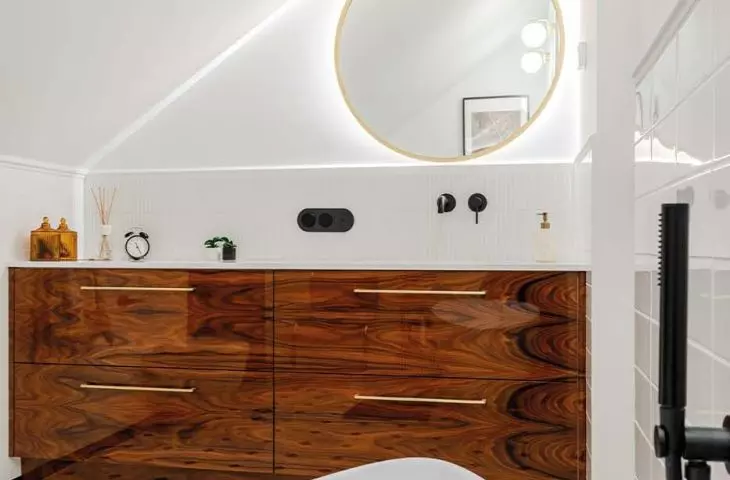
The highlight of this zone is the bathroom inspired by art déco styling. The black and white color scheme, gold accents and the high gloss of the veneered under-sink cabinet give it an elegant and ritzy feel. A freestanding bathtub, a chair, prints and a lamp on the coffee table create an interior with an almost salon-like atmosphere - a place of relaxation and everyday luxury that doesn't epitomize, but envelops.
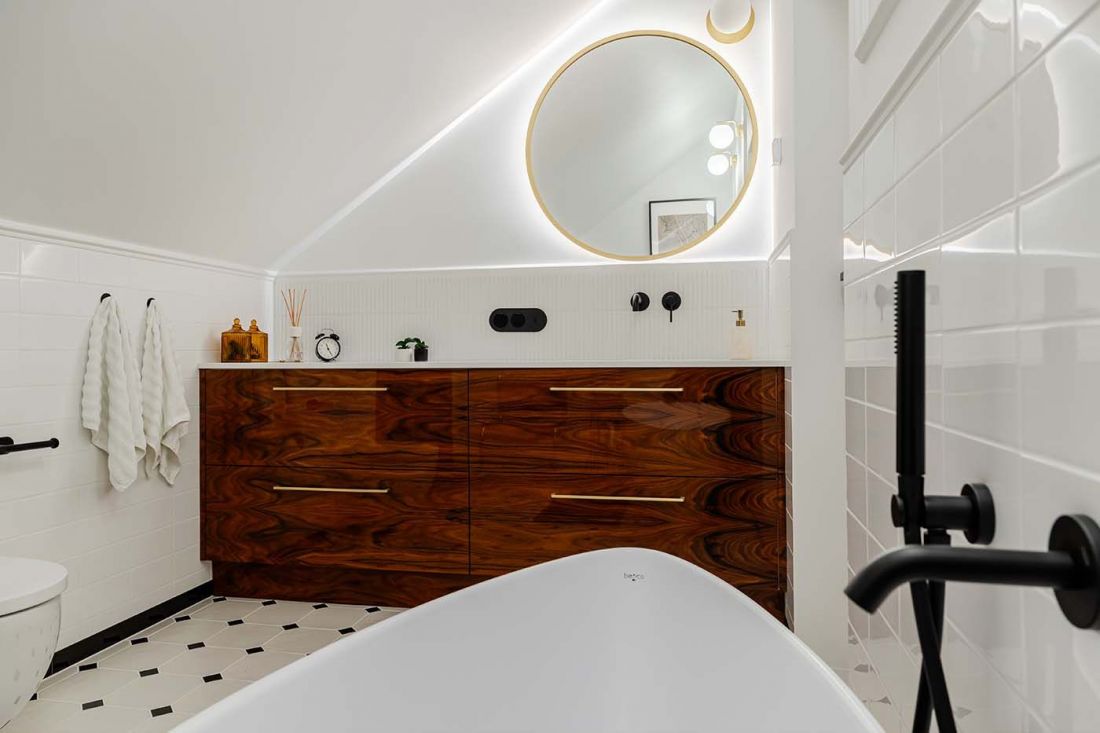
The interior of a suburban house designed by Deer Design - a bathroom with a free-standing bathtub draws inspiration from the art déco style
Photo: Zagórny Studio
Design in the service of life
What distinguishes this realization is not only aesthetics, but above all the way of thinking about the interior as a space for everyday functioning. Architect Dominika Domagała did not impose her vision - rather, she accompanied the investors in bringing it out. The result of this cooperation is a house that is not accidental - refined in every detail, tailored to the rhythm of life of the residents.
The implementation of this project went exceptionally smoothly. This is due, among other things, to the good understanding with the investors and their accuracy in reproducing the visualization. I am very pleased with the overall implementation - here every room is perfection
- sums up Dominika Domagała.
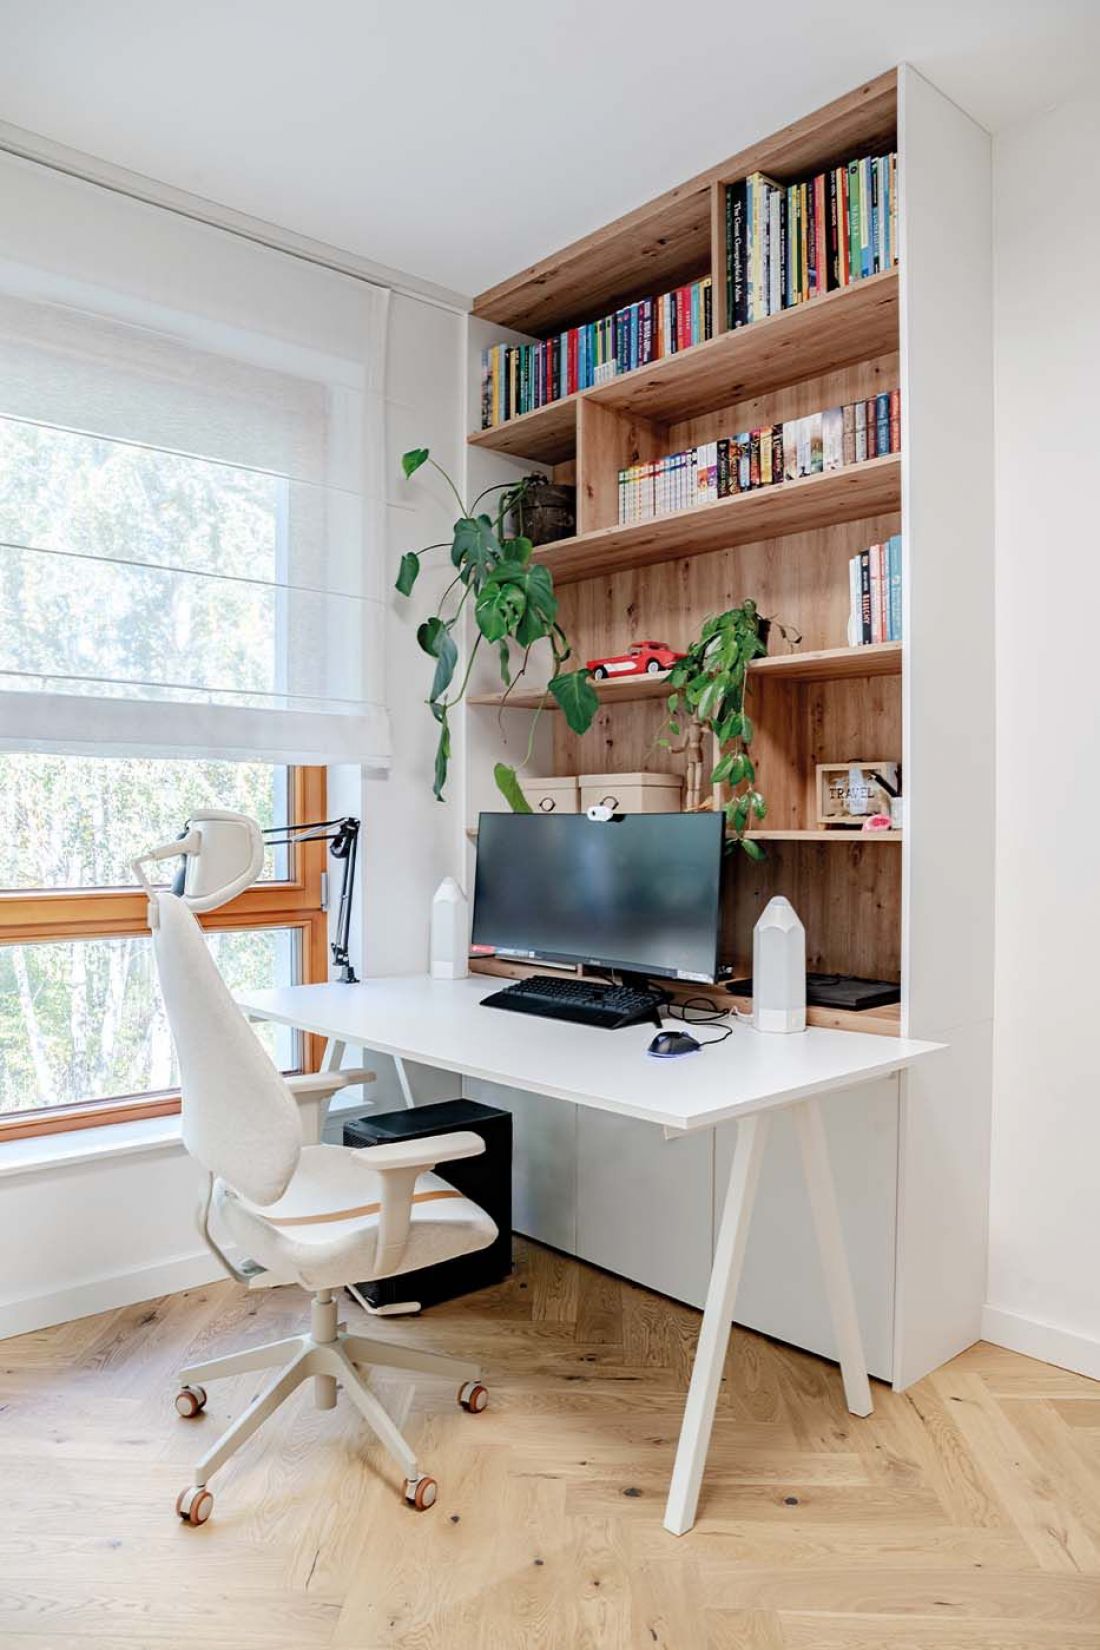
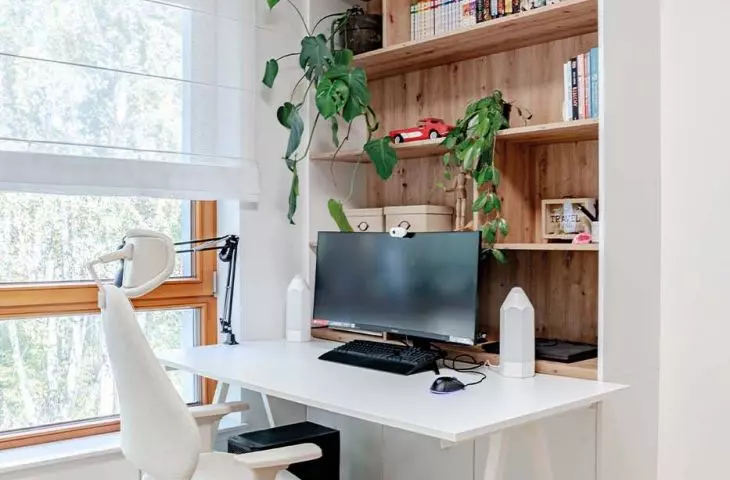
Interior of a house near Warsaw designed by Deer Design - on the first floor there is a study for work
Photo: Zagórny Studio
Quality written in the design
The project was created by the Deer Design studio, whose philosophy is based on combining aesthetics with functionality, experience with passion, modernity with respect for tradition. The house near Warsaw is a perfect example of this philosophy. It is a space that responds to the needs of modern life, but does not give up emotion, memory, and personal character. It's a home where things matter and detail builds everyday life.


















