




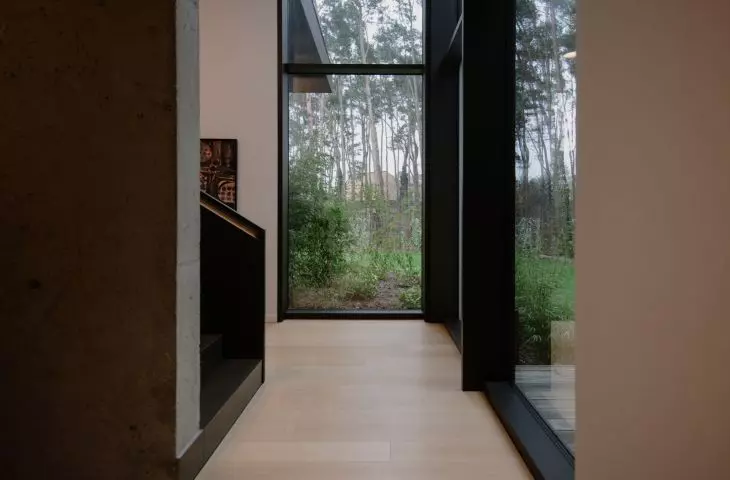

A black structure concealing the kitchen, a steel staircase cutting across the seven-meter-long hall, and a private pine forest visible through the huge glass walls. Inside the House Among the Trees, the mode:lina™ studio combined bold geometry with the warmth of wood and the everyday needs of a family of five. Here, raw materials do not create a cold, staged setting—they organize the interior, emphasize its geometry, and provide a backdrop for the household’s daily life.
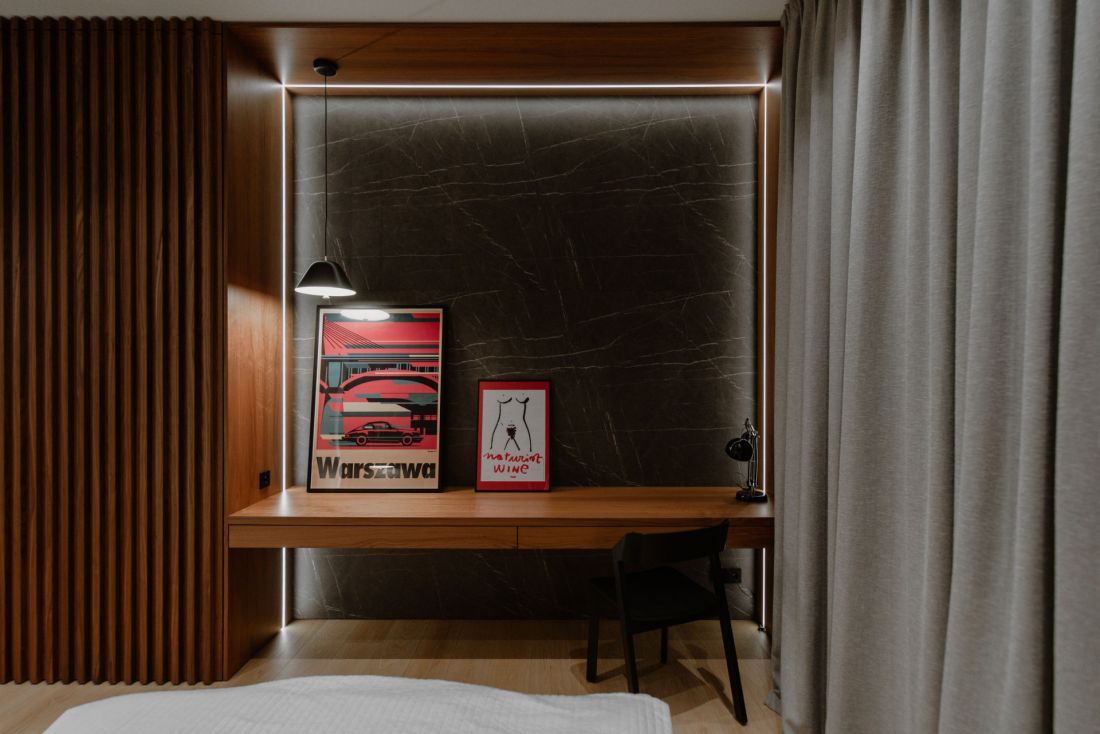
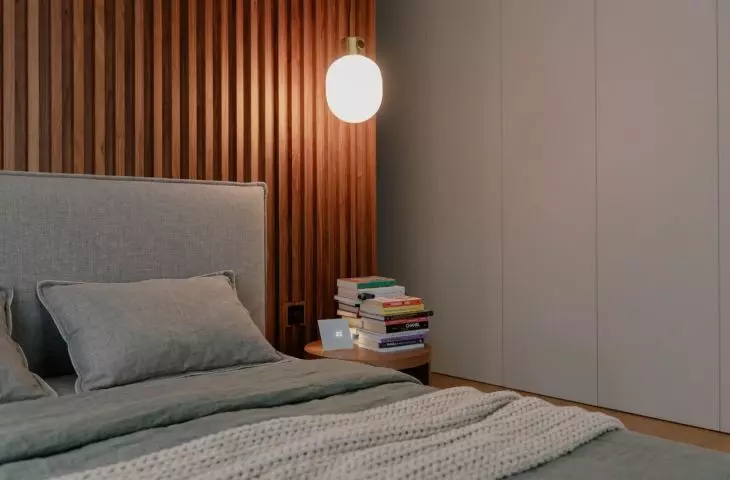
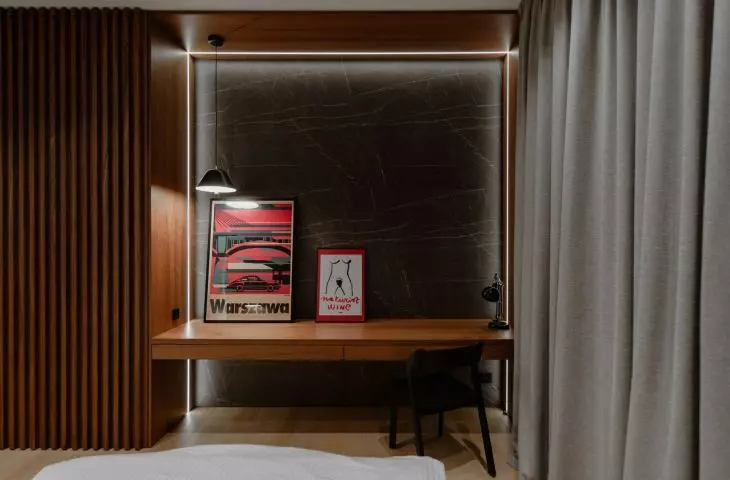
A workspace has been integrated into the wooden bedroom cabinetry — ©Patryk Lewiński
An interior shaped by strong geometry
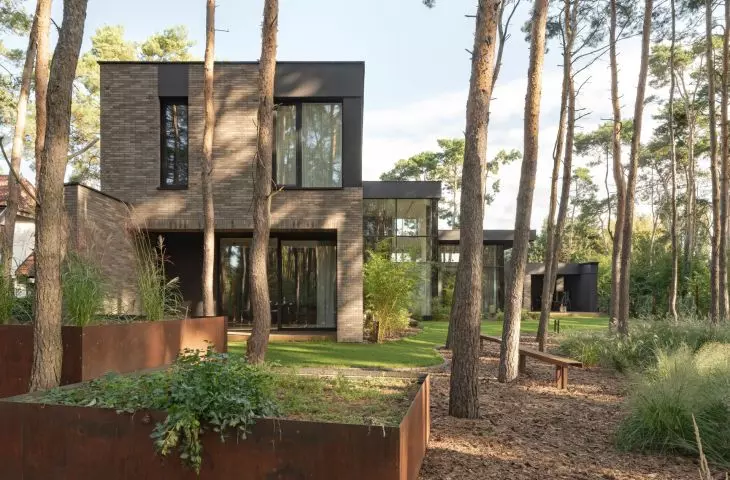
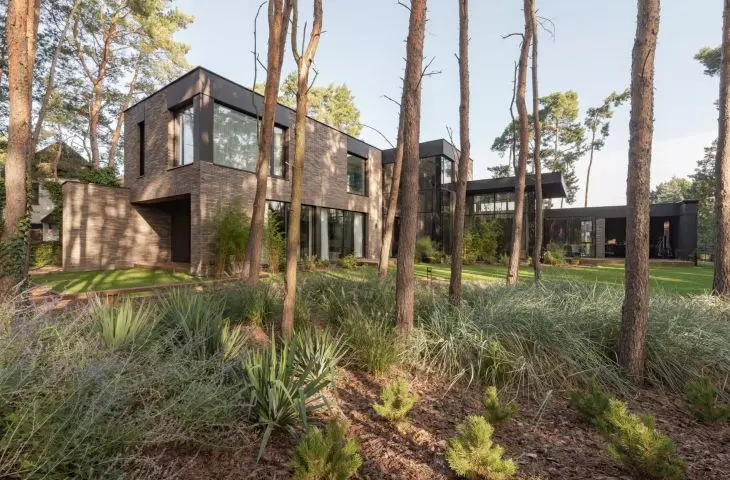
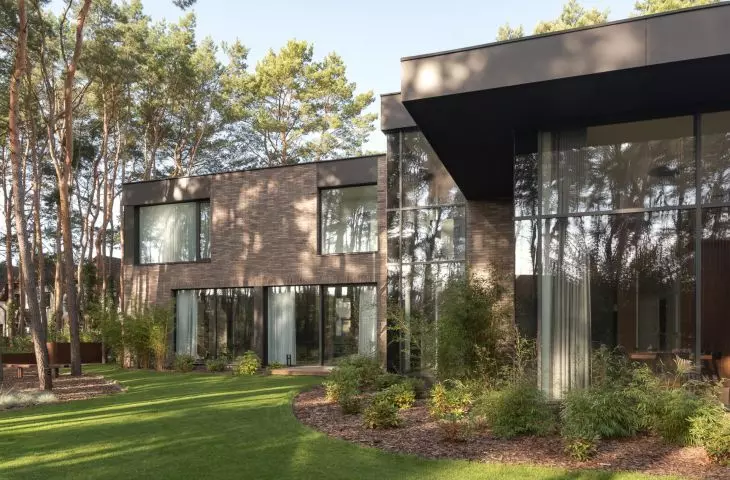
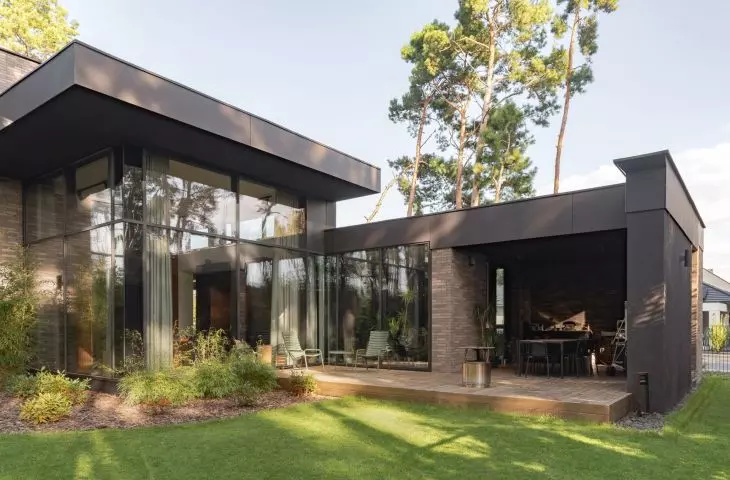
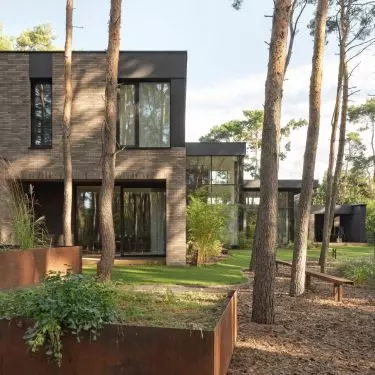
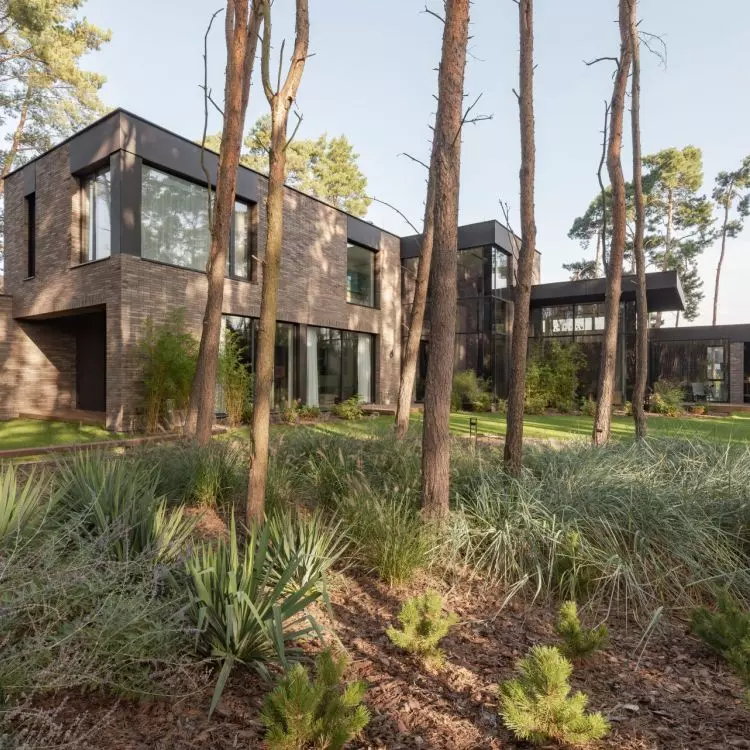
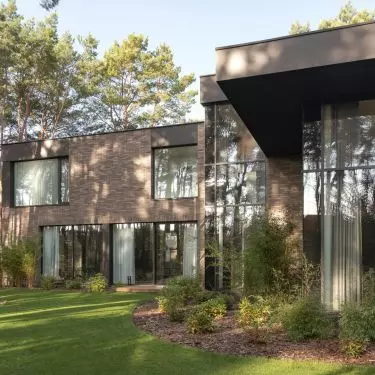
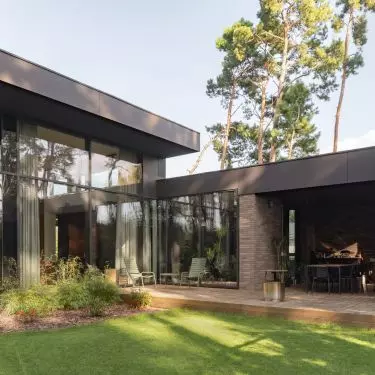
The house was built on a lot densely covered with tall pine trees. The architectural firm Wrzeszcz Architekci was responsible for the building’s design , while the interior concept was developed by mode:lina™. From the outset, both teams were working toward the same goal: the architecture was to open up to its surroundings, and the interior design was to enhance this relationship through materials, light, and carefully framed views. Inside, there was no attempt to literally imitate nature. Instead of organic patterns and decorative references to the forest, the design features concrete, steel, glass, black, and wood. It is these contrasts that give the house its character. Raw surfaces meet rhythmic slats, and bold, geometric forms sit alongside soft furnishings and art from the owners’ collection.
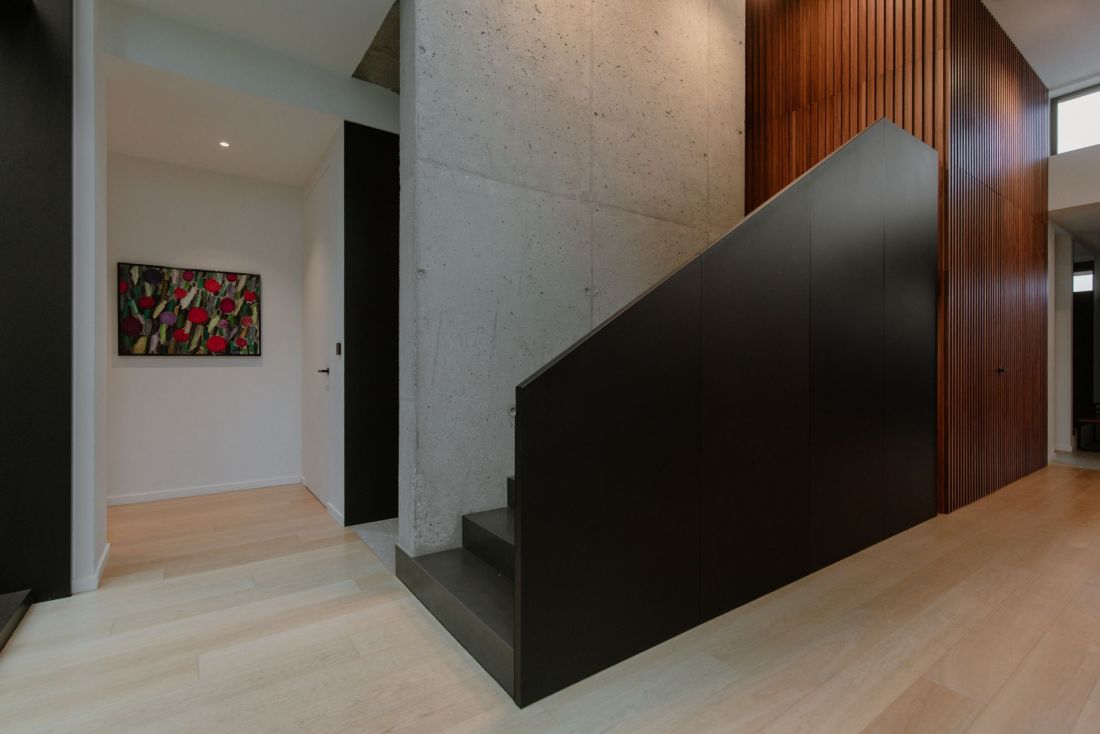
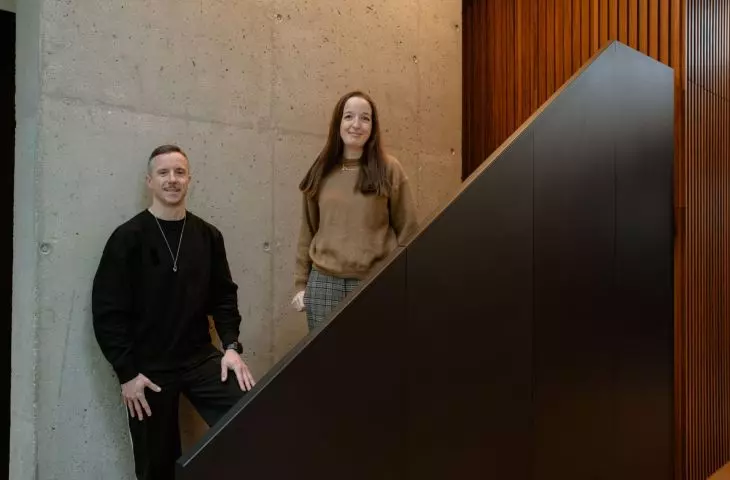
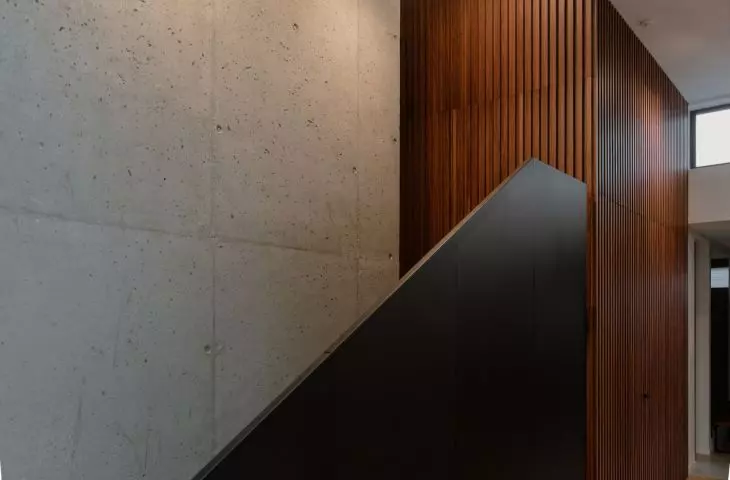
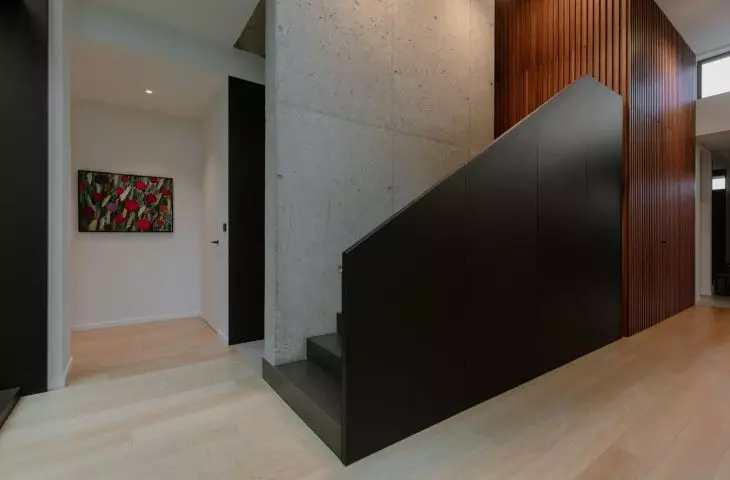
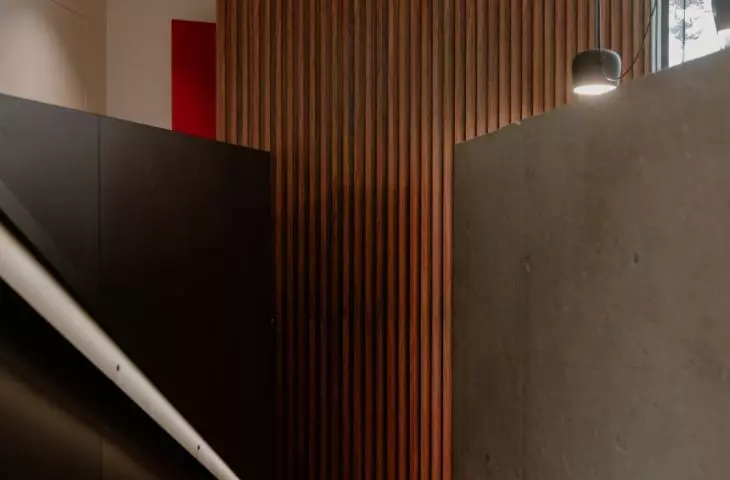
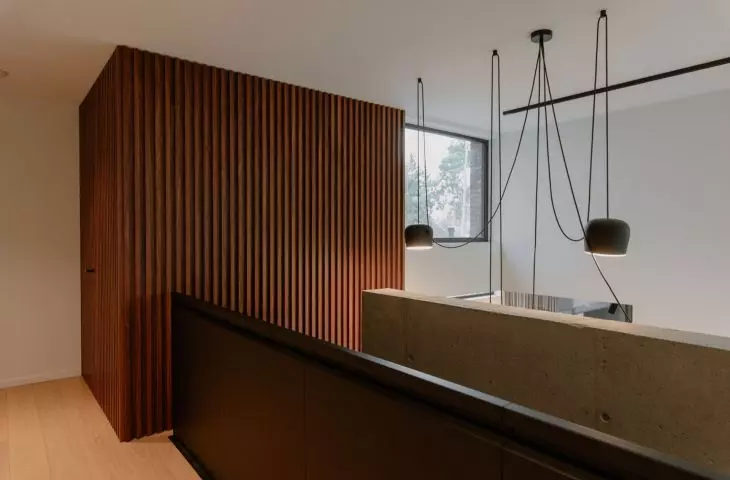
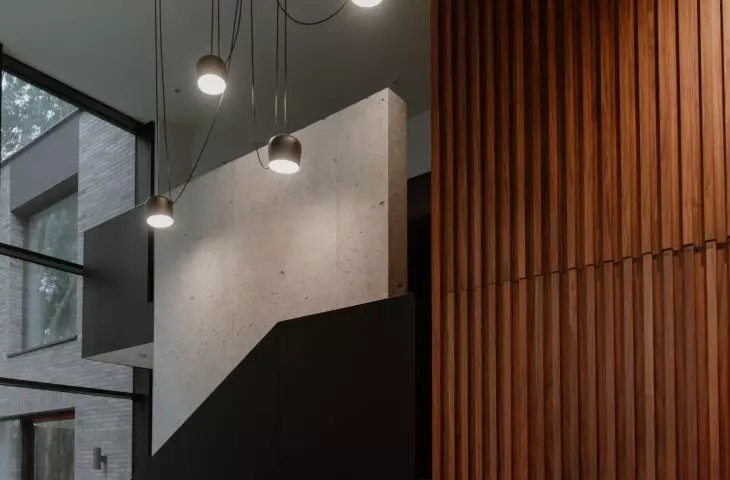
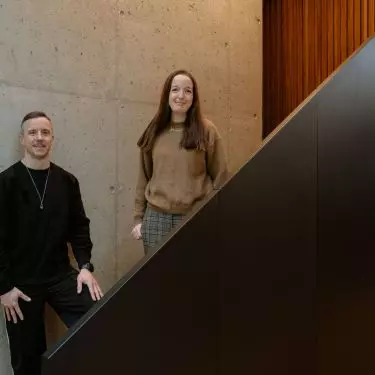
The steel stair railing contrasts with the raw concrete and the warmth of the wood — ©Patryk Lewiński
the staircase, which organizes the entire ground floor
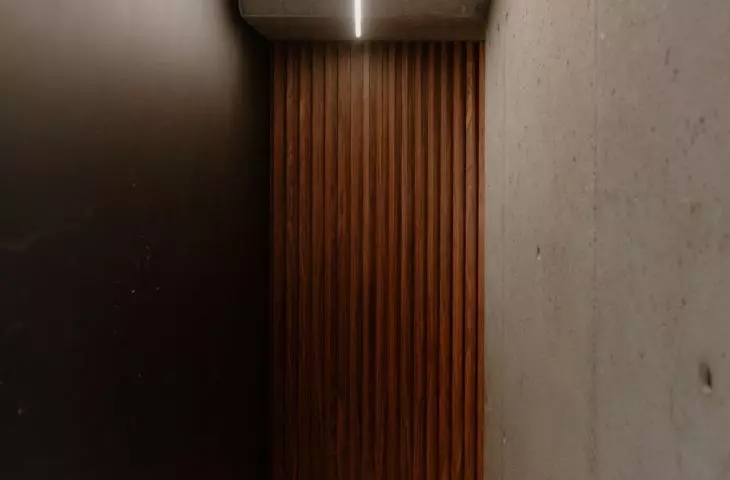
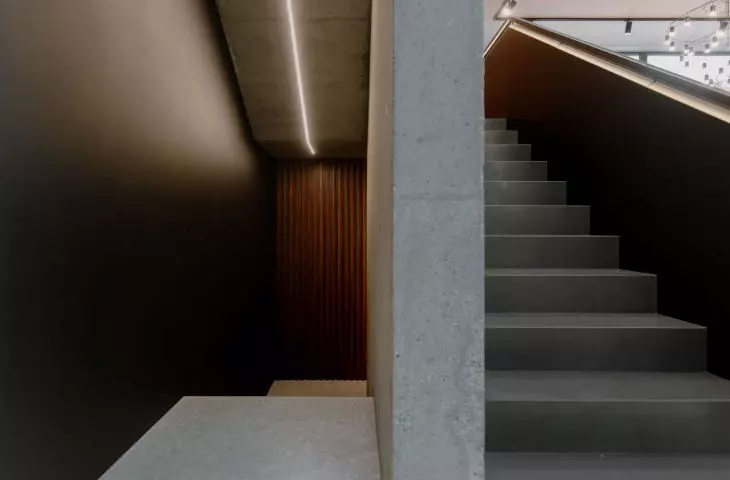
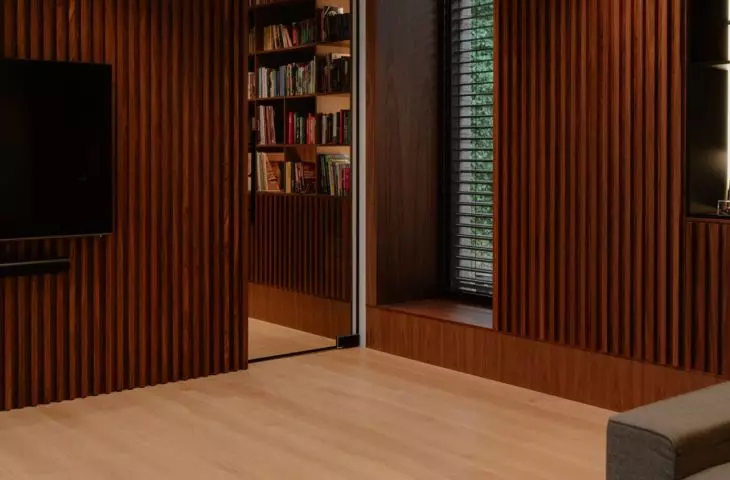
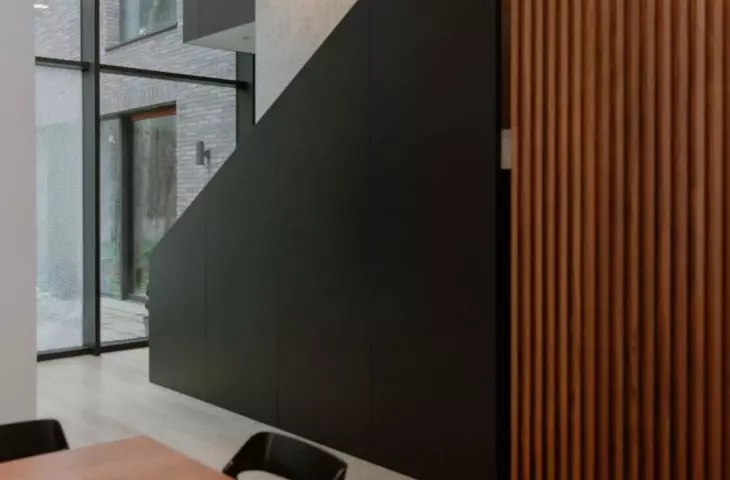
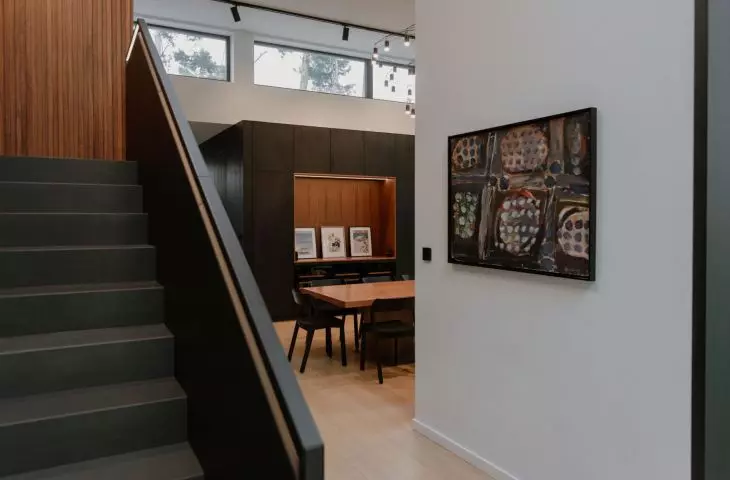
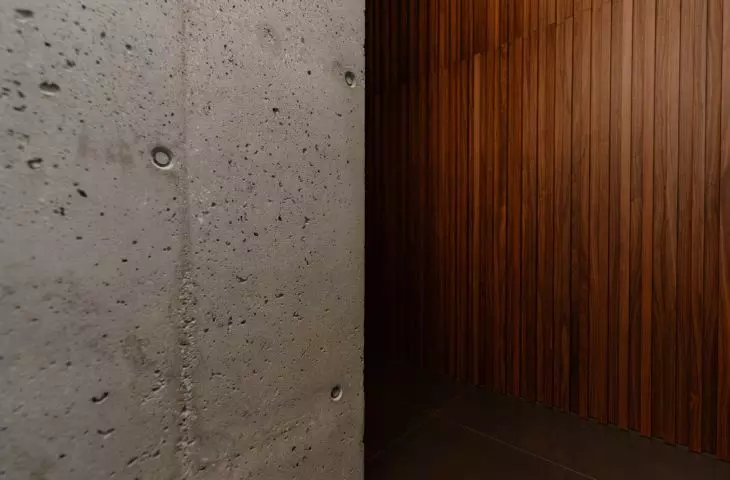
The most striking feature appears right in the entry hall. The room is seven meters high, so the staircase leading to the upper floor could not remain a neutral element of circulation. The designers treated it as a spatial installation. The monolithic steel balustrade creates a bold line against the backdrop of the architectural concrete wall. The black color emphasizes its graphic form, while the light, which changes throughout the day, brings out the texture of the raw surface. The staircase resembles a line drawn across the tall room. It serves as a focal point for the entire ground floor and foreshadows the design language used in the rest of the house. The raw character of the hall is softened by wood. Slats cover the walls and built-in elements, but their role goes beyond mere decoration. The rhythmic divisions conceal doors and part of the plumbing and electrical systems, ensuring that even an extensive functional layout does not disrupt the orderly composition.
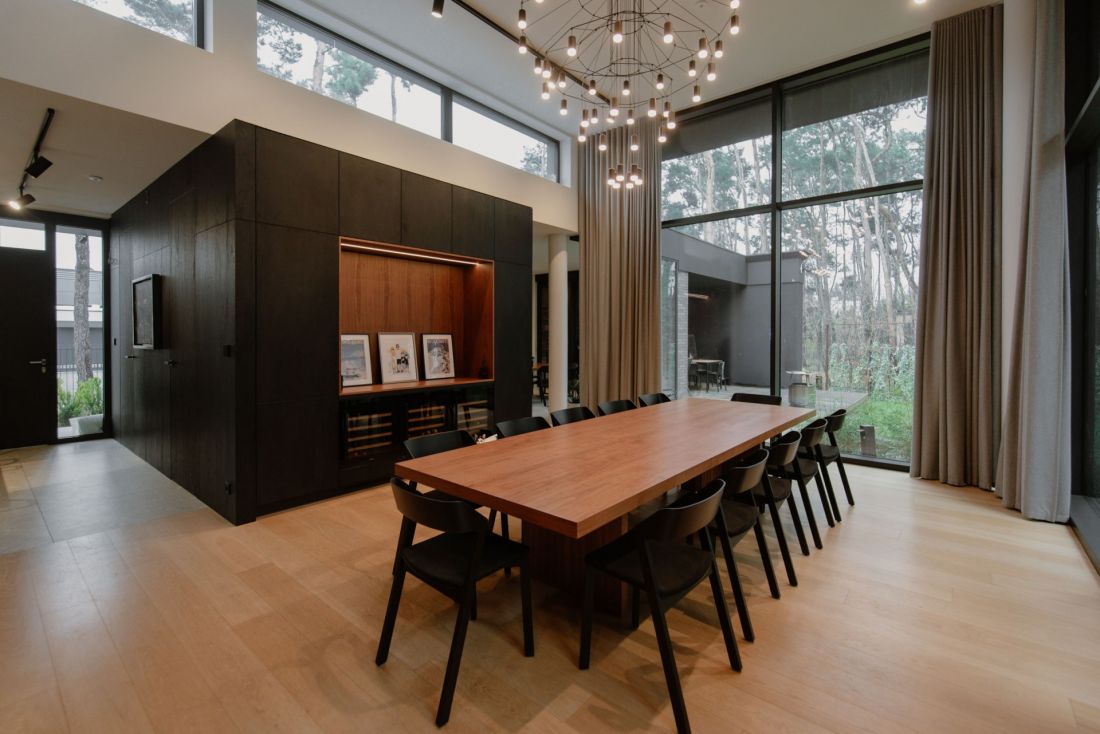
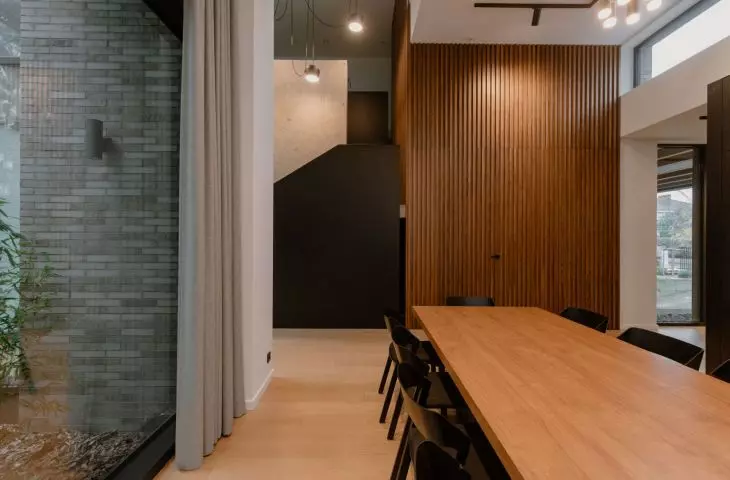
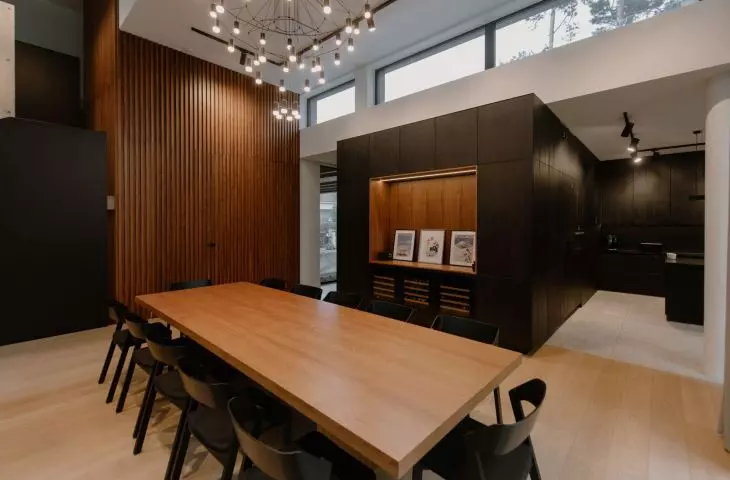
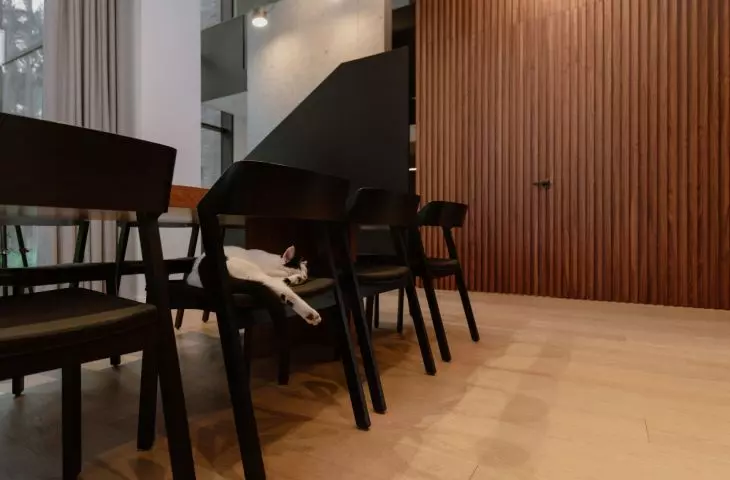
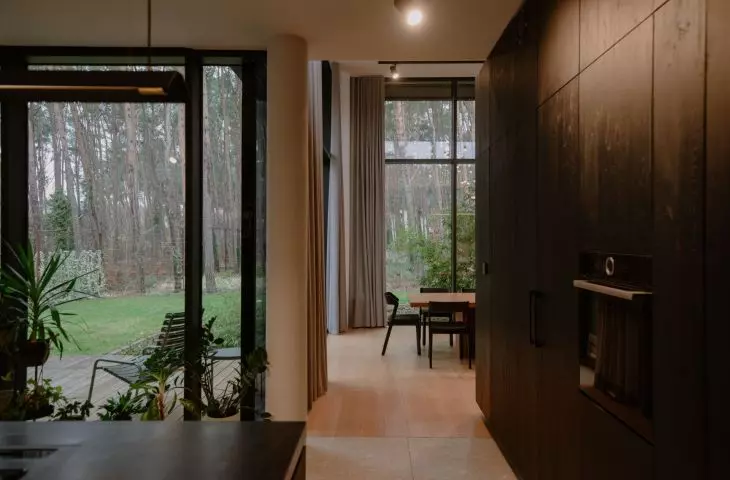
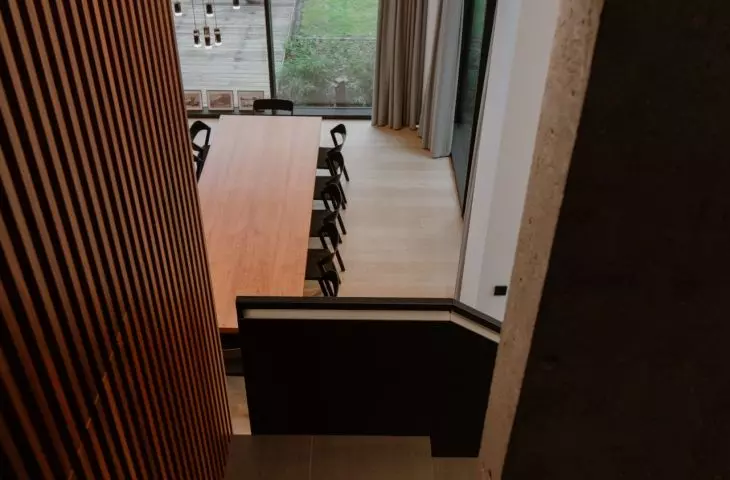
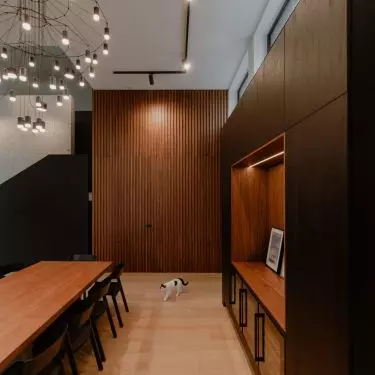
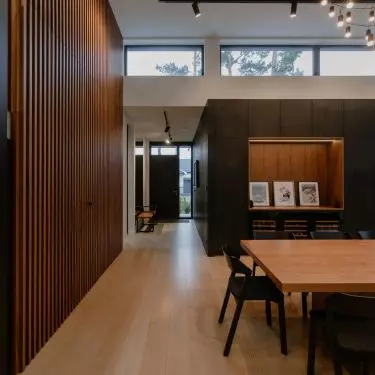
The black kitchen unit adjoins the dining room, which opens onto a pine forest — ©Patryk Lewiński
A black cube conceals the kitchen
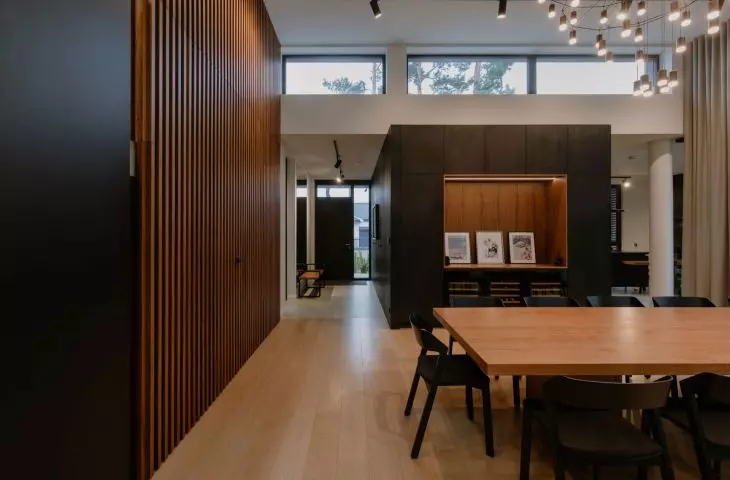
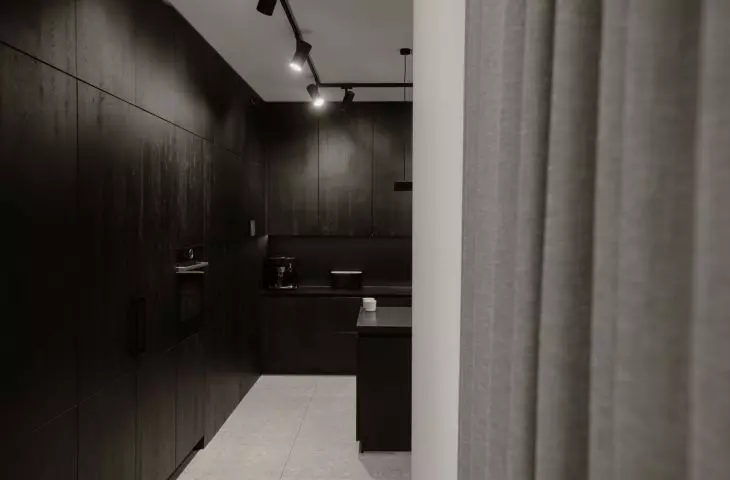
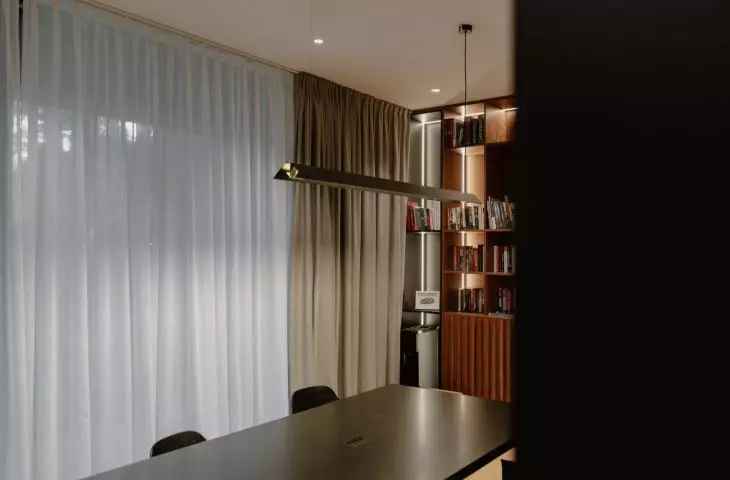
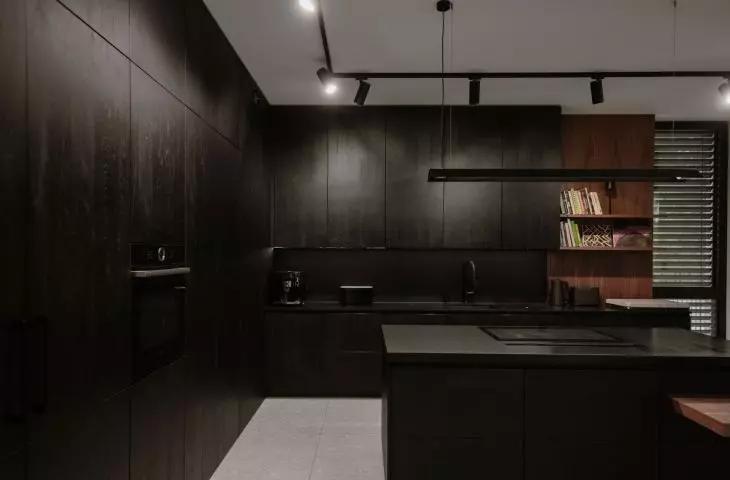
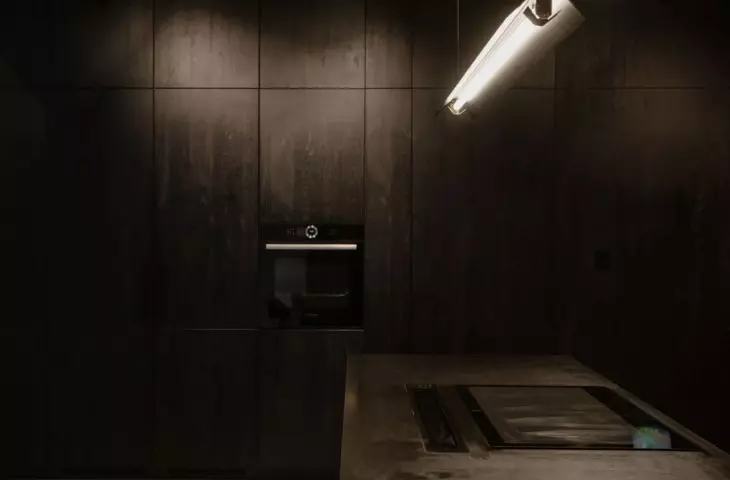
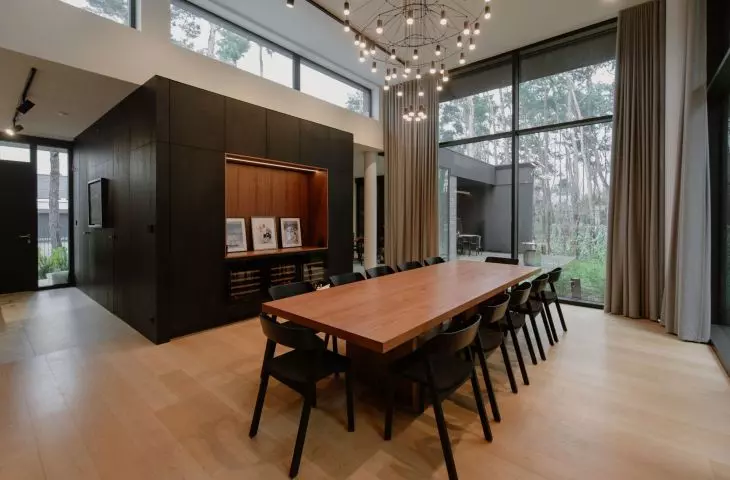
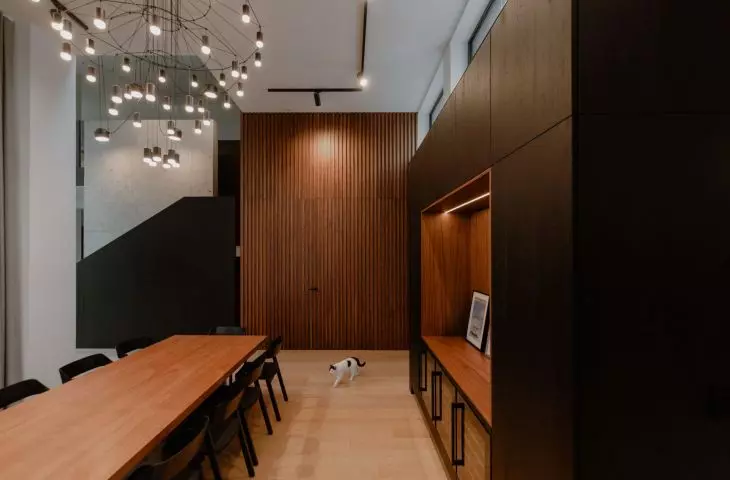
A similar principle was applied in the center of the ground floor, where a black, cubic structure stands . From the outside, it resembles a monolithic object inserted into the open living area. In reality, it conceals the kitchen —one of the most important spaces in the home. On the dining room side, the dark cabinetry houses wine refrigerators and a small bar. Right next to it stands a table several meters long, designed for both family meals and larger gatherings. The light, graphic lighting composition suspended above it does not overwhelm the high-ceilinged room, while clearly defining the dining area. The kitchen has been tailored to the owners, for whom cooking is an important part of daily life. A large island connected to the table serves as a spot for daily breakfasts, and the expansive work area features professional-grade equipment, including a pizza oven. Thus, the striking form of the black cube does not come at the expense of comfort. Behind the minimalist exterior lies a functional hub of family life.
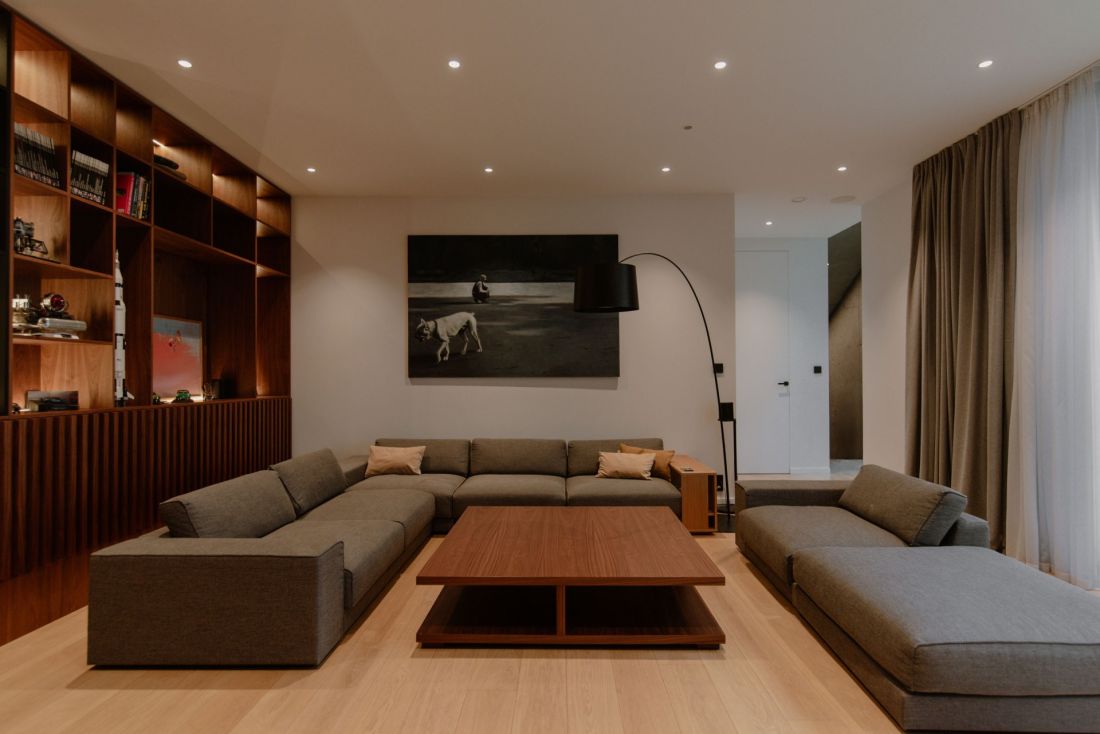
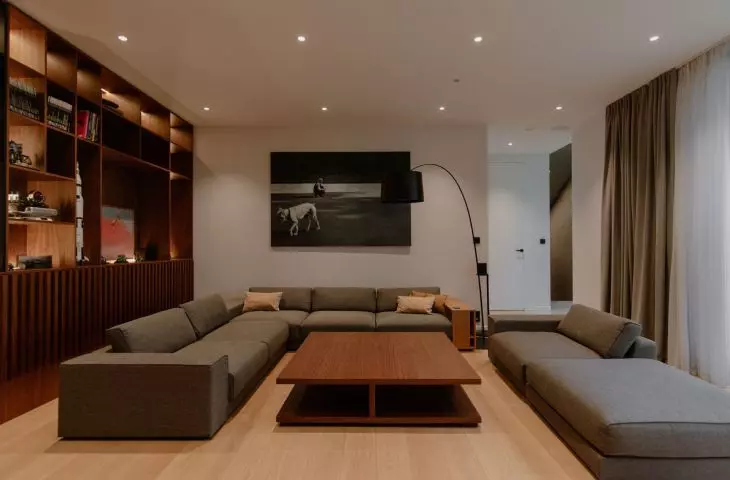
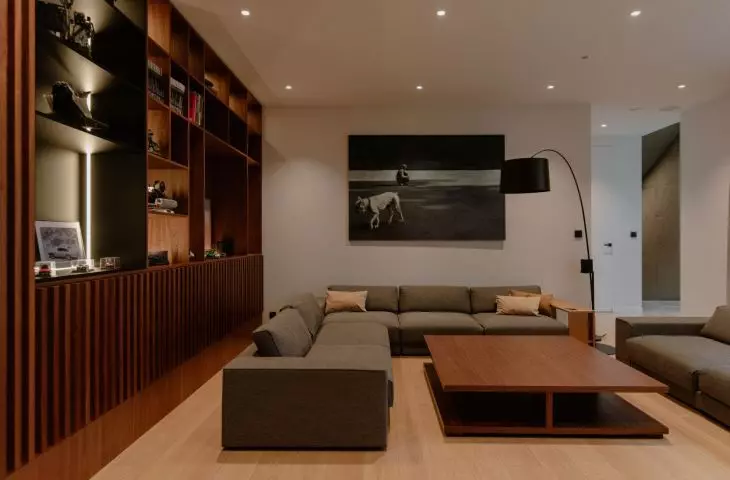
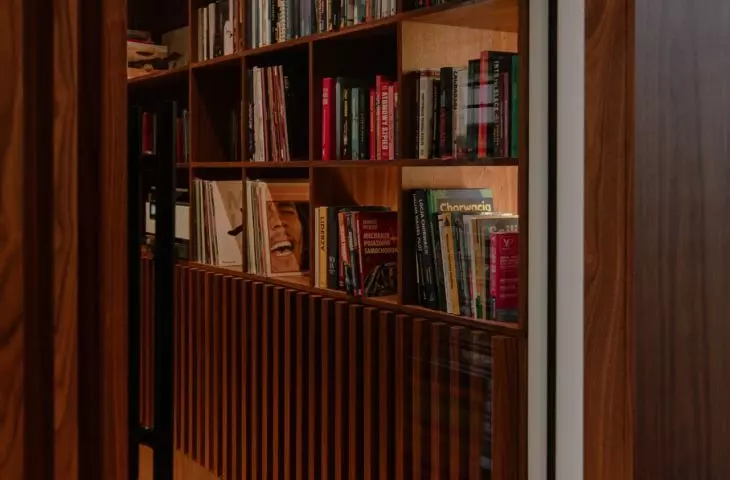
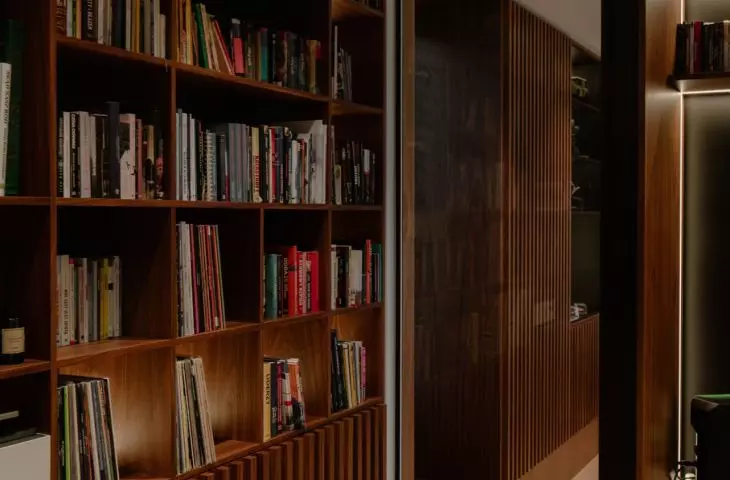
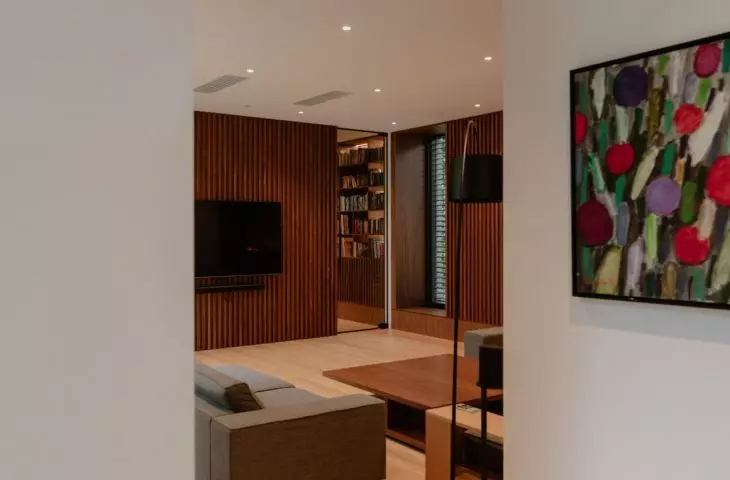
The spacious library holds books, collections, and family heirlooms — ©Patryk Lewiński
a living room opening onto a private forest
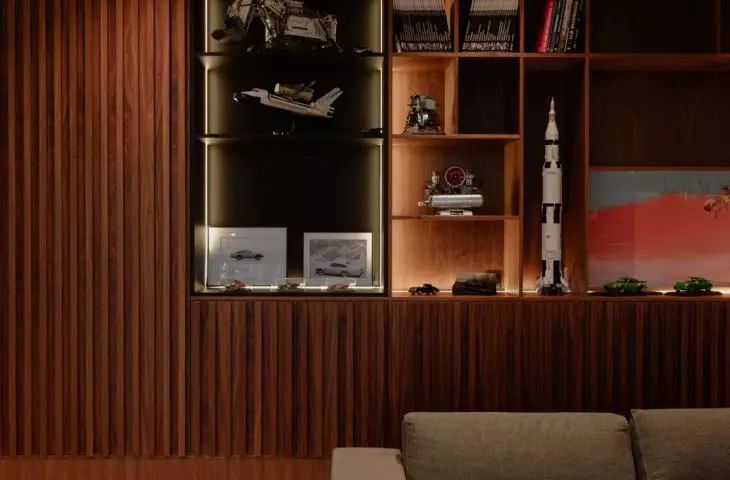
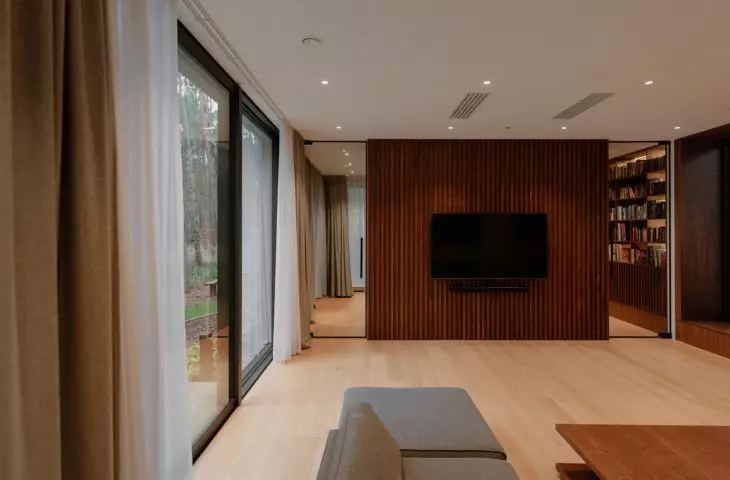
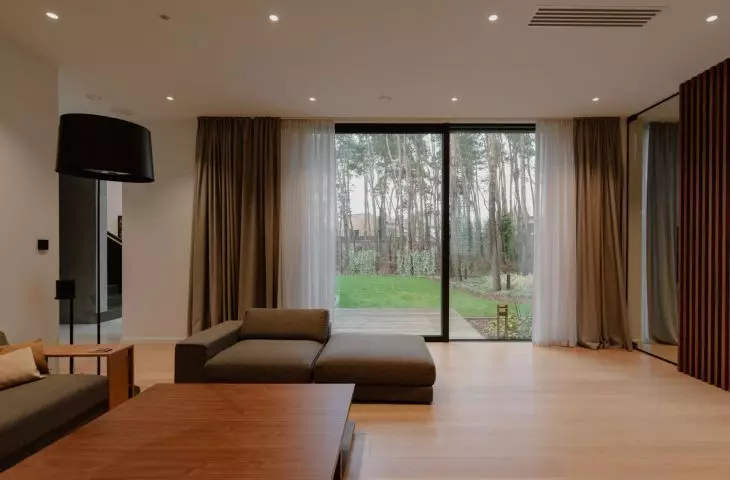
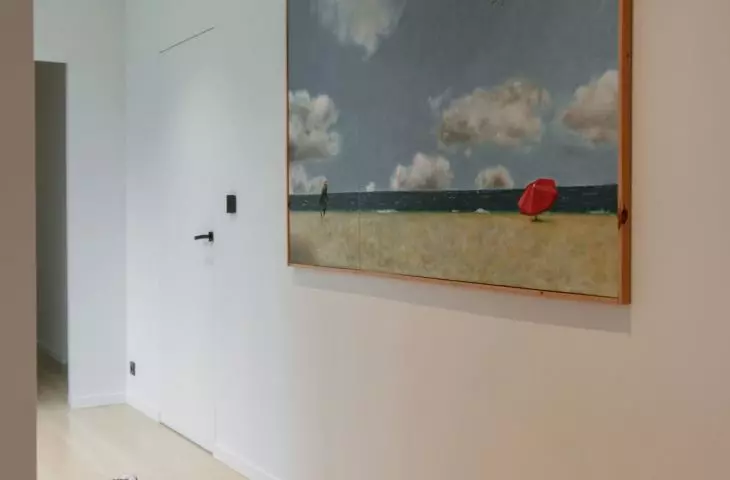
The kitchen and dining room flow seamlessly into the living room. Despite its large area, the living area does not feel like a single, vast room. Varying ceiling heights, along with the arrangement of furniture and built-in elements, help define smaller zones while maintaining a free flow between them. The view remains the living room’s most important feature. Wide windows open it up to tall pine trees, and the light streaming through them changes the appearance of the concrete and wood depending on the time of day. Greenery isn’t introduced here through patterns or colors—it appears beyond the glass as a natural extension of the home. One wall is occupied by an extensive library. In addition to books and photo albums, it houses family heirlooms and the owners’ collections. Thanks to these items, the meticulously designed surroundings take on a personal dimension and do not give the impression of an interior created solely for display. Art has also become an integral part of the household’s daily life. Some of the walls were left white so that the paintings from the private collection could stand out against a calm background. They do not compete with the bold geometry but complement the composition built from several consistently repeated materials.
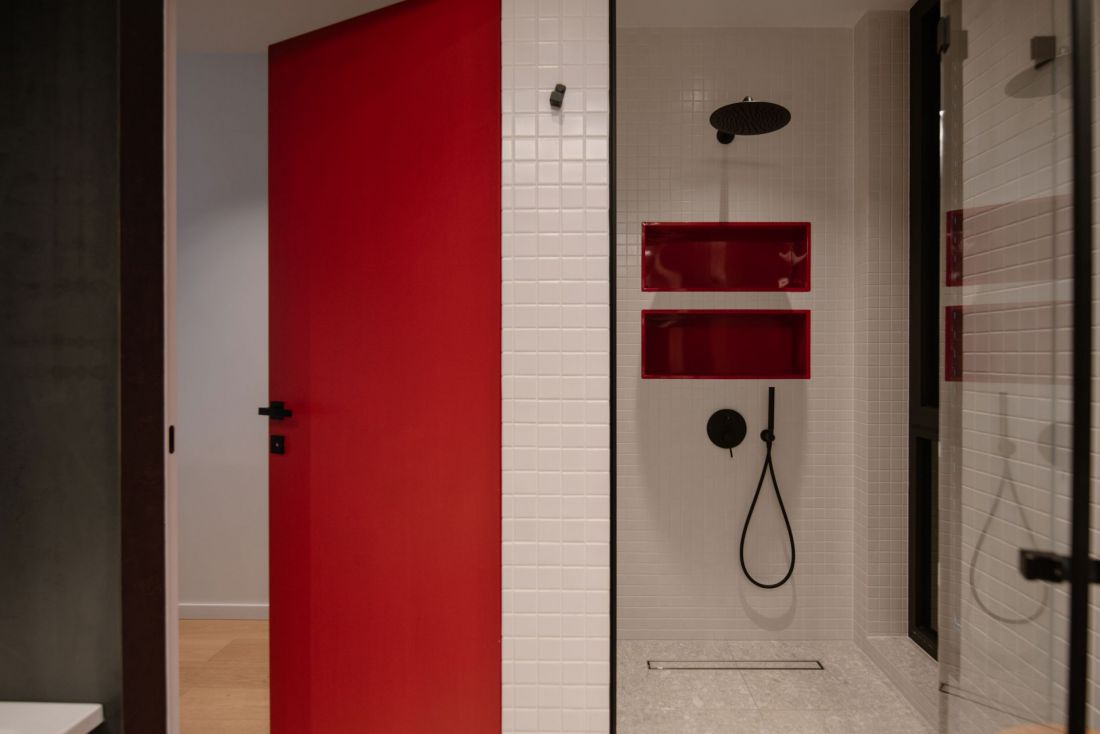
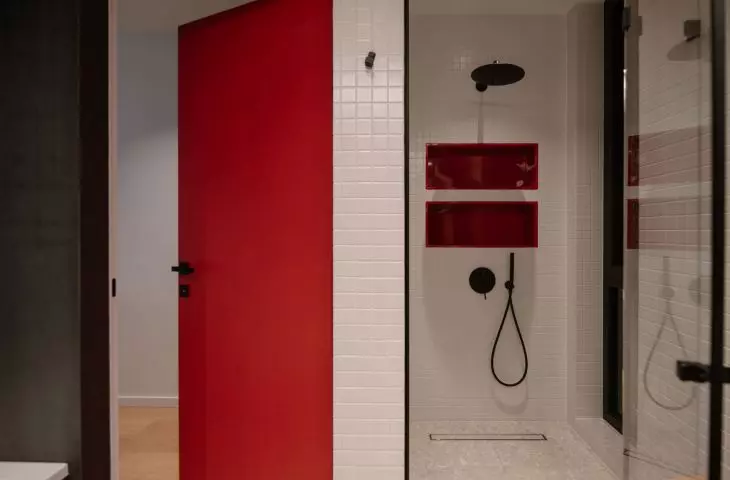
Red accents break up the monochromatic color scheme of the bathroom — ©Patryk Lewiński
A serene bedroom and a striking bathroom
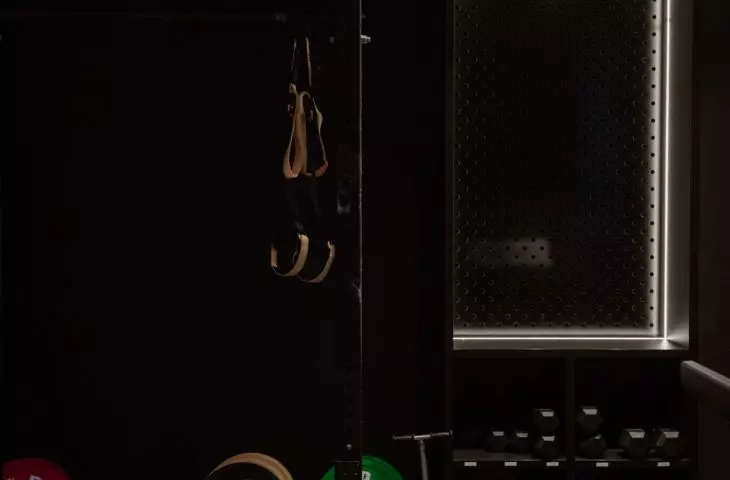
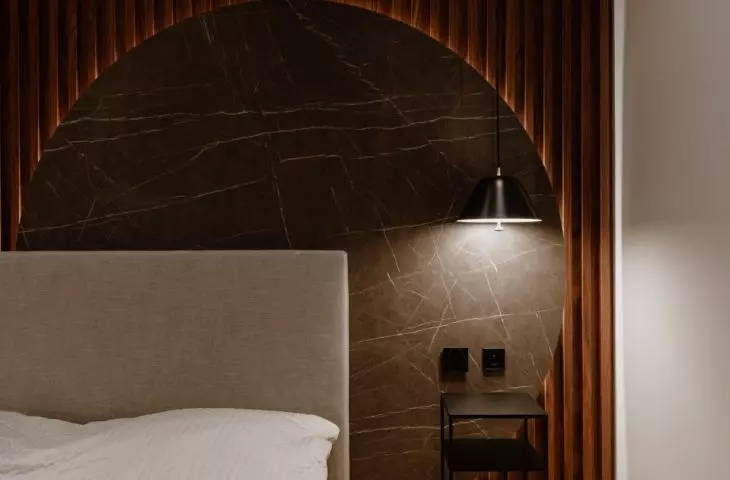
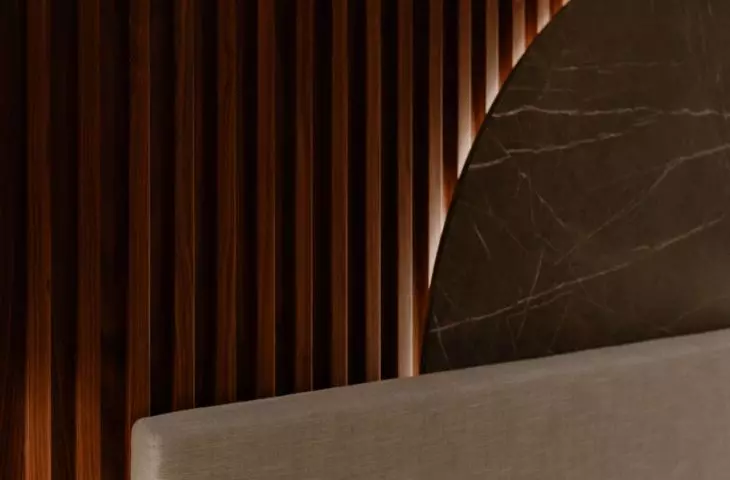
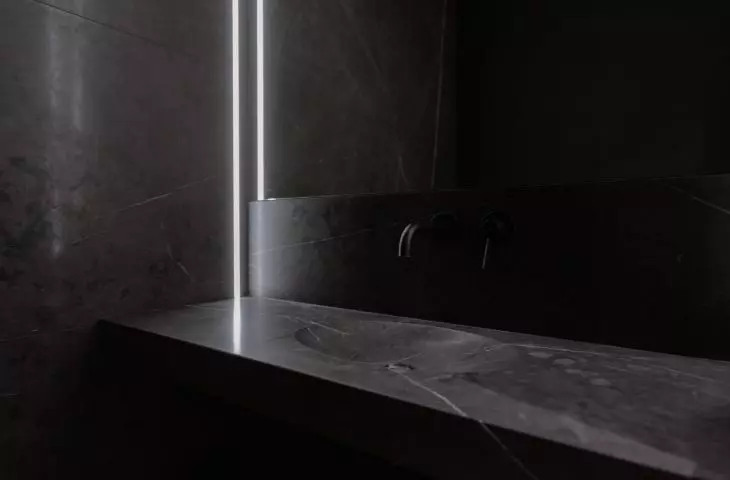
The open-concept ground floor is designed for the whole family and guests, while the upper floor has a much more private character. It houses the parents’ bedroom, the three sons’ rooms, and walk-in closets. In the owners’ bedroom, the bold contrasts of the living area have been toned down. The calmer color palette is complemented by a slatted wall that envelops the relaxation area and creates a more intimate atmosphere. The same material language is still recognizable, though it has been adapted to the room’s function. There is more freedom in the children’s bathrooms. The monochromatic base is broken up by bold accents of red and yellow. Thanks to this, the rooms maintain consistency with the rest of the house while gaining their own character. A dark, cozy gym has also been set up in the guest area. The mode:lina™ design is based on recurring motifs but never becomes monotonous. Black, concrete, and geometric forms lend the whole space a sense of discipline; wood balances their austerity; and the forest changing outside the windows brings color, light, and movement. The House Among the Trees remains distinctive, yet it does not become a cold, museum-like space. Behind the striking design solutions lies an interior created for cooking, working, socializing, pursuing passions, and simply enjoying family life.


















