




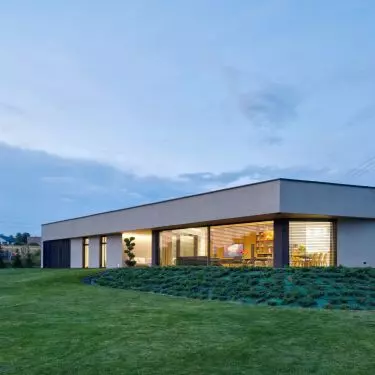
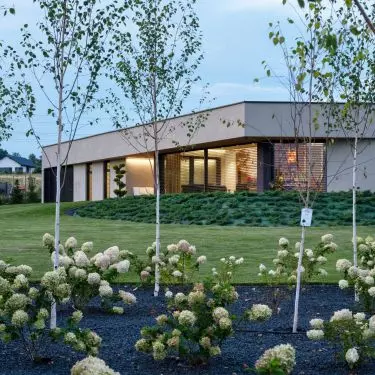
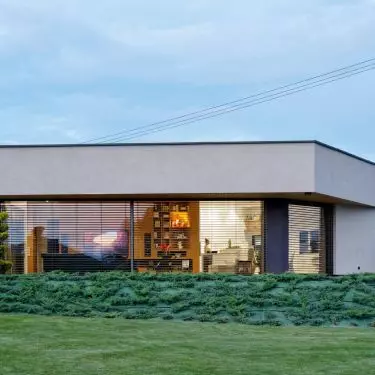
In the southern part of Łaziska Górne, adjacent to the industrial landscape of Silesia, a building has been constructed that attracts the eye both by its form and by its consistently thoughtful functionality. The corner house, referred to as Corner House, is a design for a one-story building by the GIGAarchitekci studio from Mikolow. The body of the house, although minimalist, fully meets the needs of a modern family, taking advantage of natural light, opening to the garden and a sense of privacy.
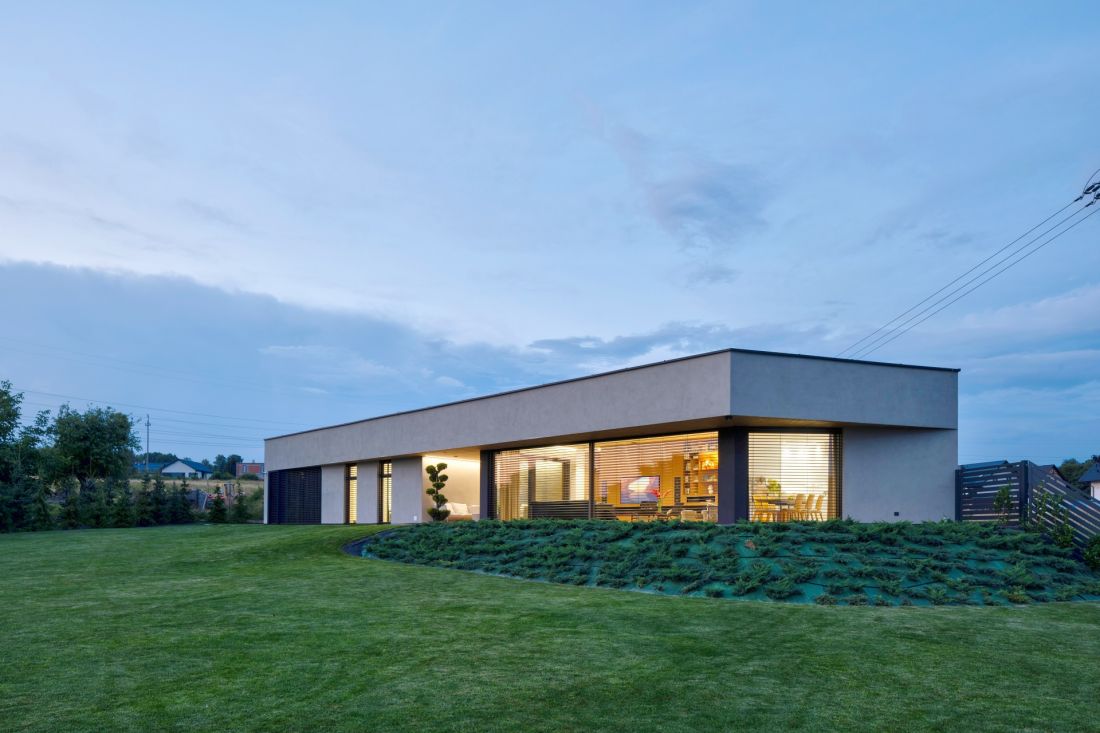
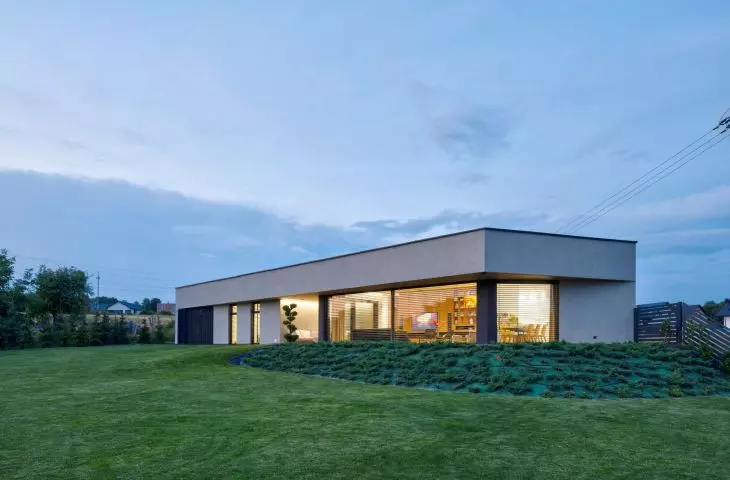
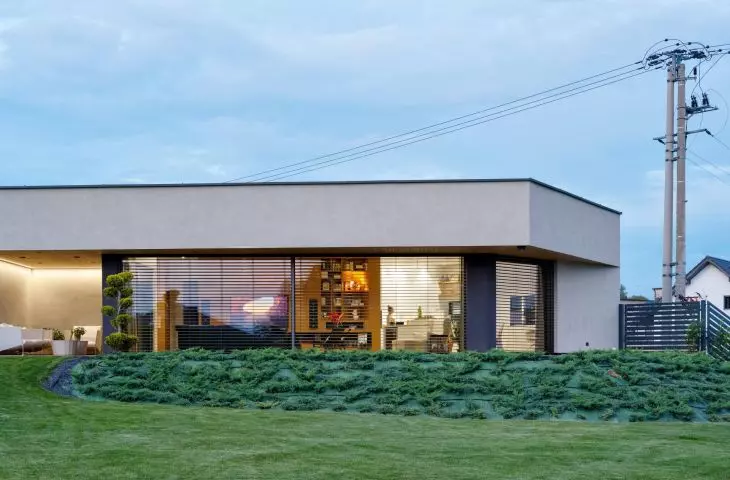
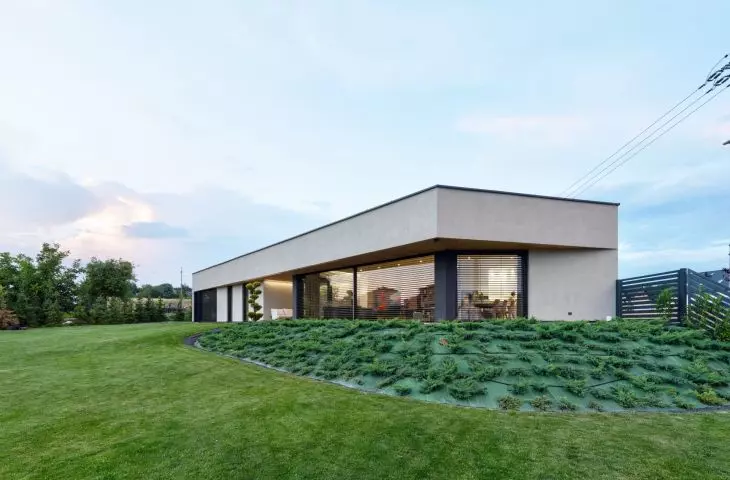
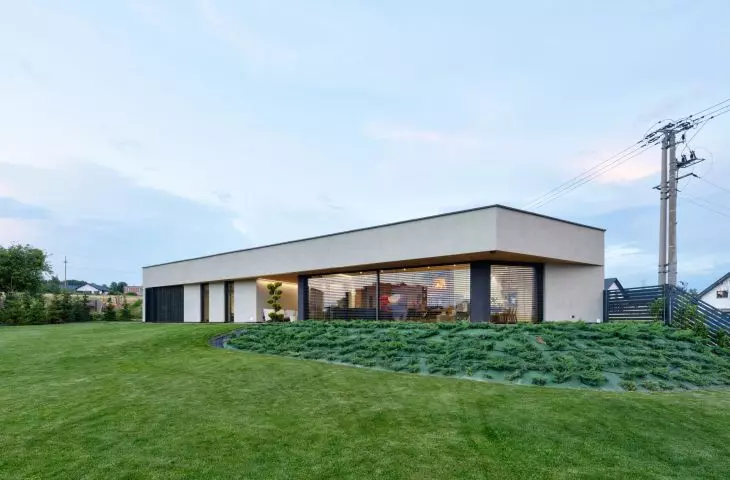
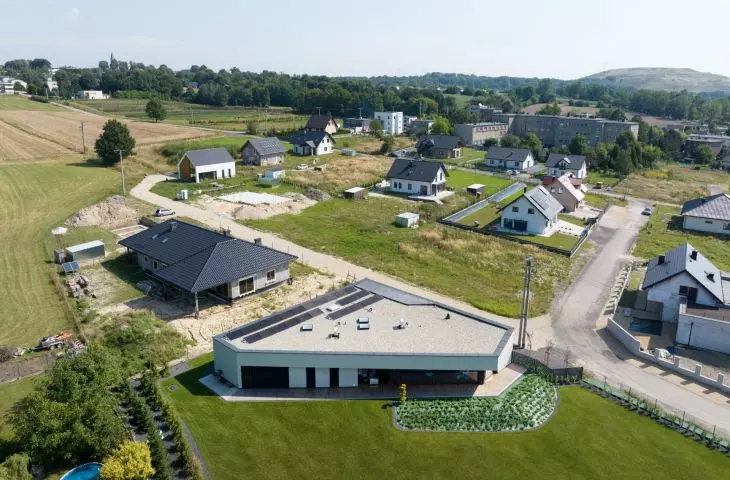
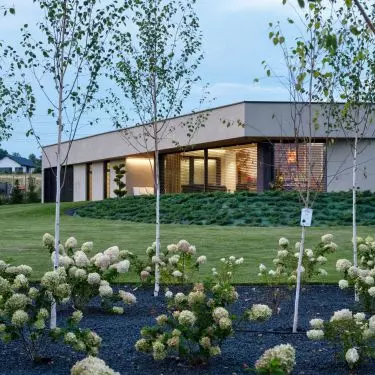
Corner house in Łaziska Górne - one-story structure is covered by a flat roof
© GIGArchitekci
Body and layout of the house - geometric simplicity in practice
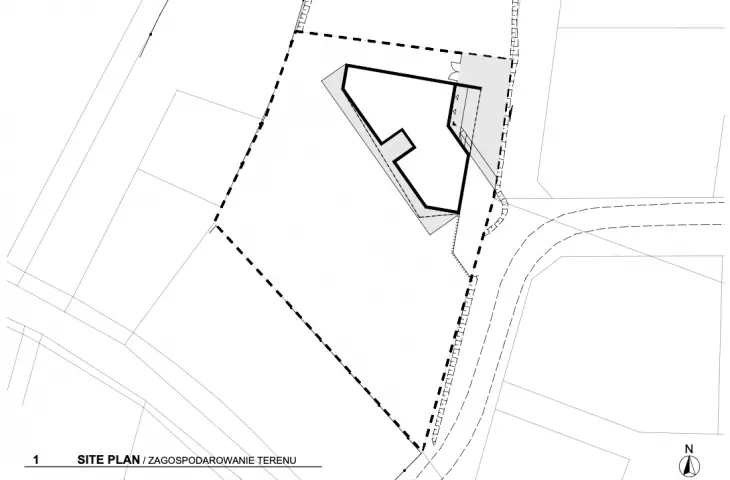
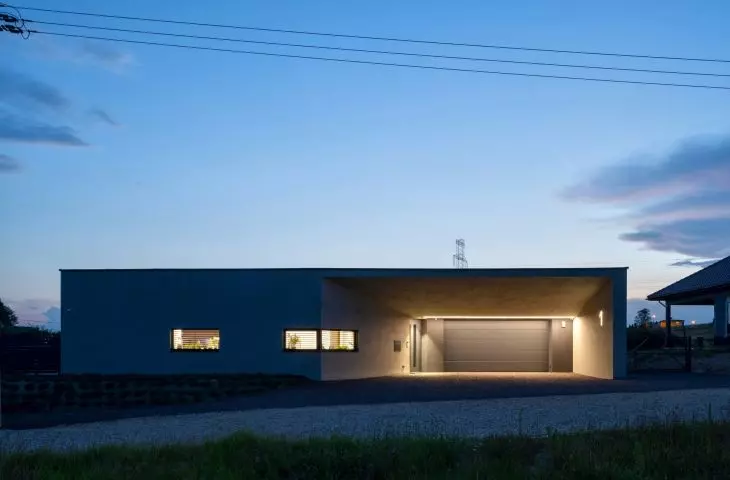
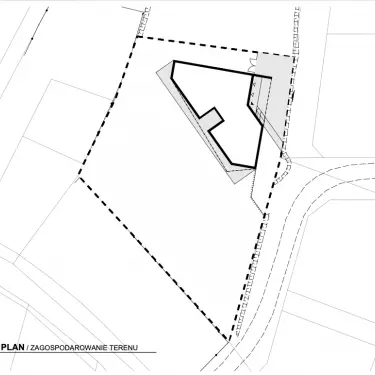
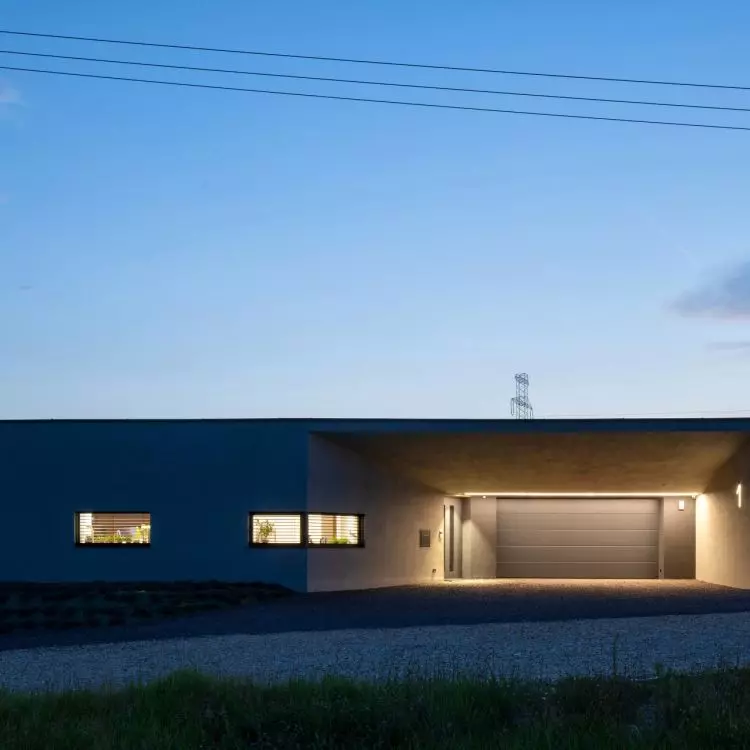
The house was designed on the plan of a right-angled triangle with chamfered corners, which allows the maximum opening of the living space to the garden. The building is located in the northeast corner of the plot, so as to ensure privacy for the residents and limit visual contact with the access road and neighbors. The elevations of the northeast corner of the house limit the number of windows, giving the block the character of a minimalist monolith. The one-story structure is covered by a flat roof. The entrance alcove with the original covered driveway to the two-car garage provides the only point of connection between the house and the public space, subtly introducing guests to the interior.
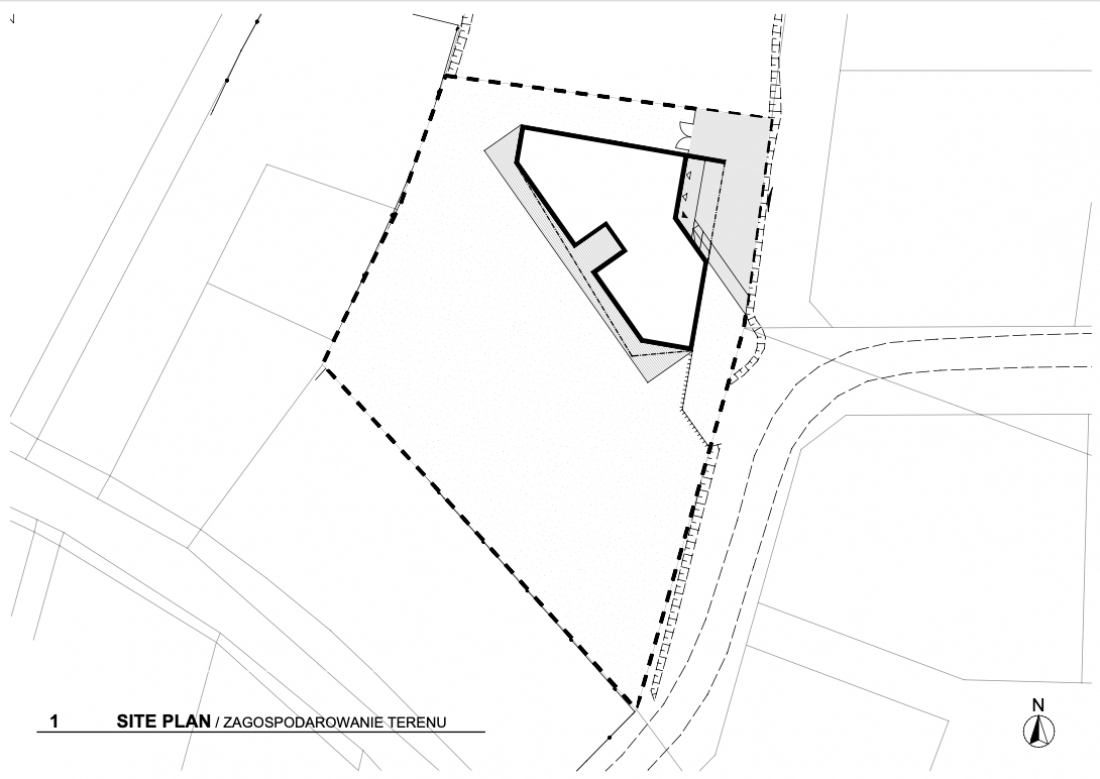
Corner house in Laziska Górne - site plan.
© GIGArchitekci
Living space - light, function and harmony
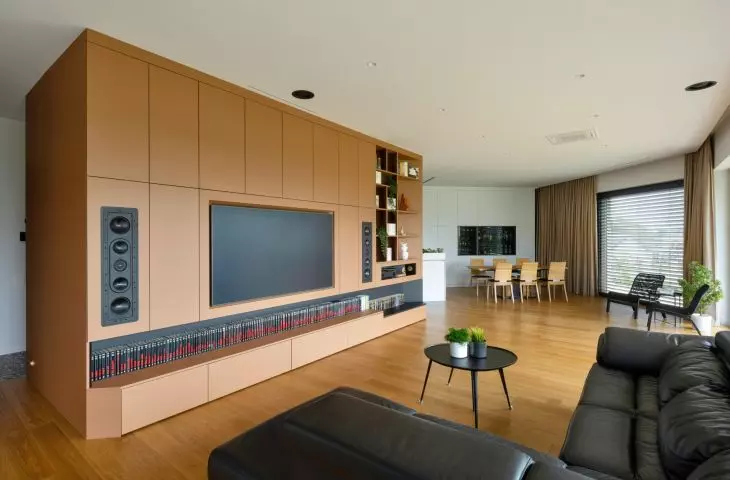
A spacious vestibule with a separate dressing room leads to the interior, which opens with a viewing axis to the garden and living area. The focal point is a multifunctional built-in "box" - housing a TV, guest toilet and pantry - which divides the open space into living room, kitchen and dining room, maintaining consistency and order in the functional layout.
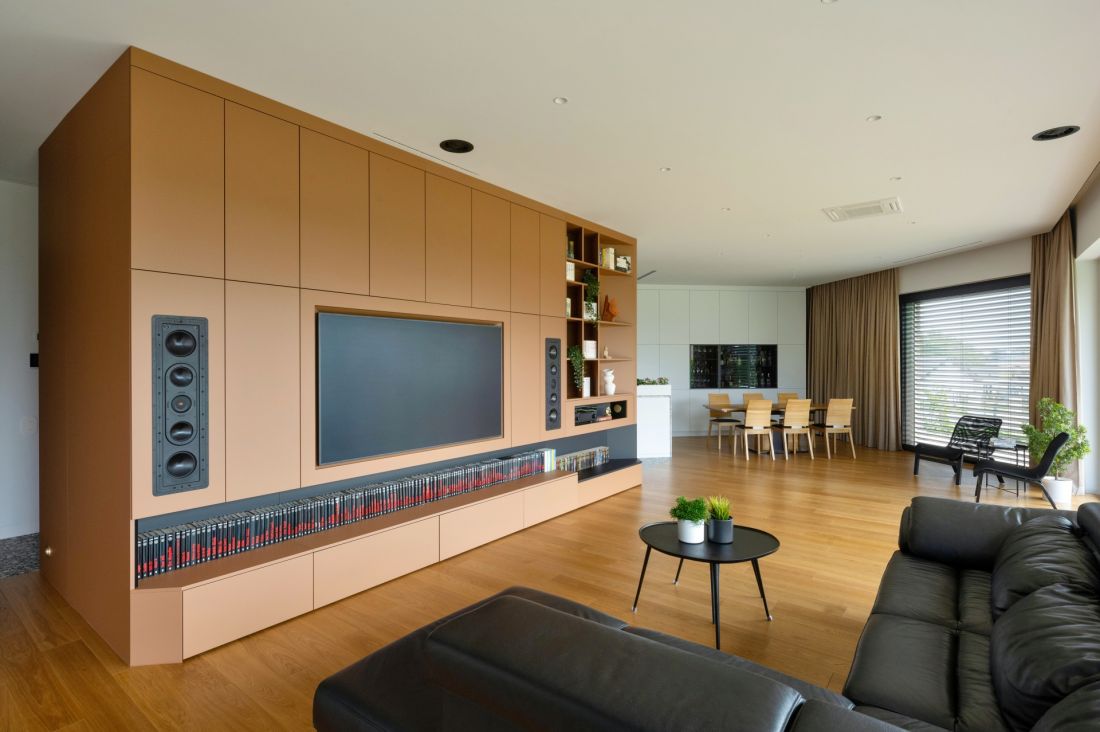
The focal point of the living room is a multifunctional built-in "box" - housing a TV, guest toilet and pantry
© GIGArchitekci
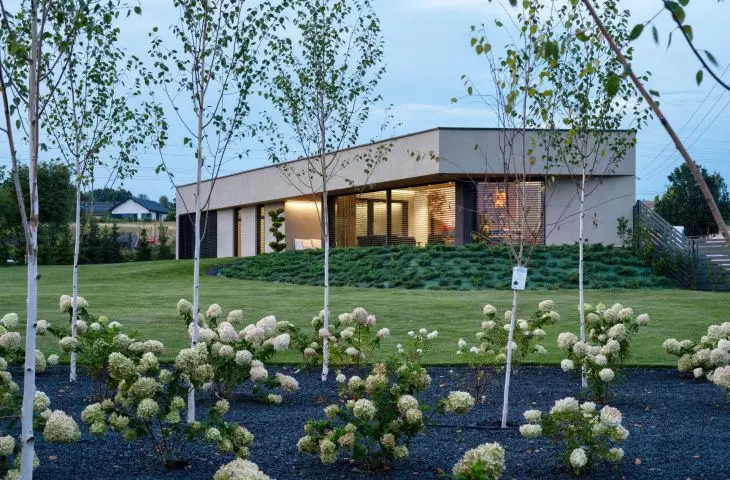
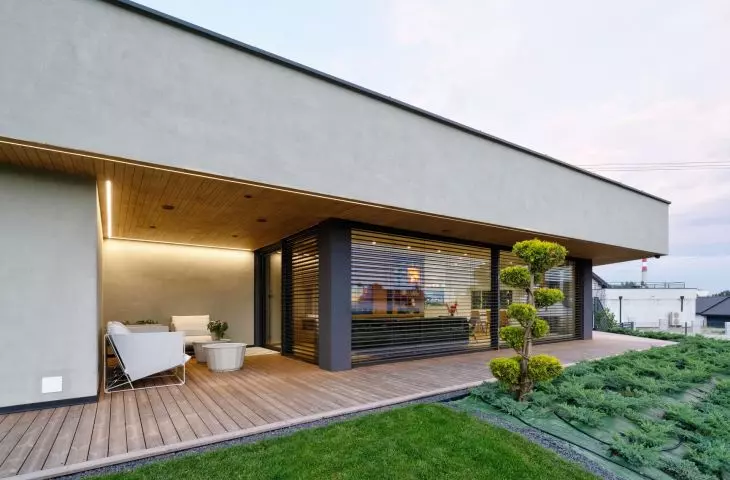
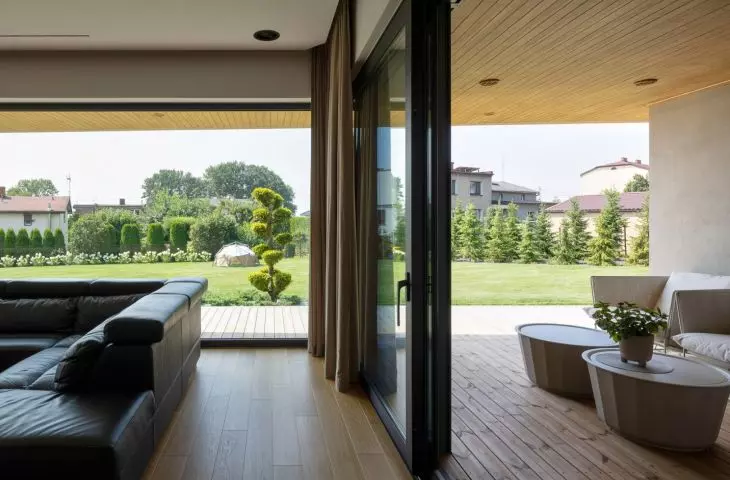
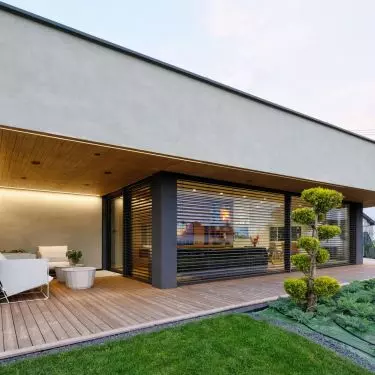
Full-height glazing in the rooms provides not only optimal interior lighting, but also a visual connection to the garden. A covered loggia in the central part of the house and a wooden recreational terrace allow a smooth transition between indoor and outdoor spaces, creating a harmonious relationship between the house and its surroundings.
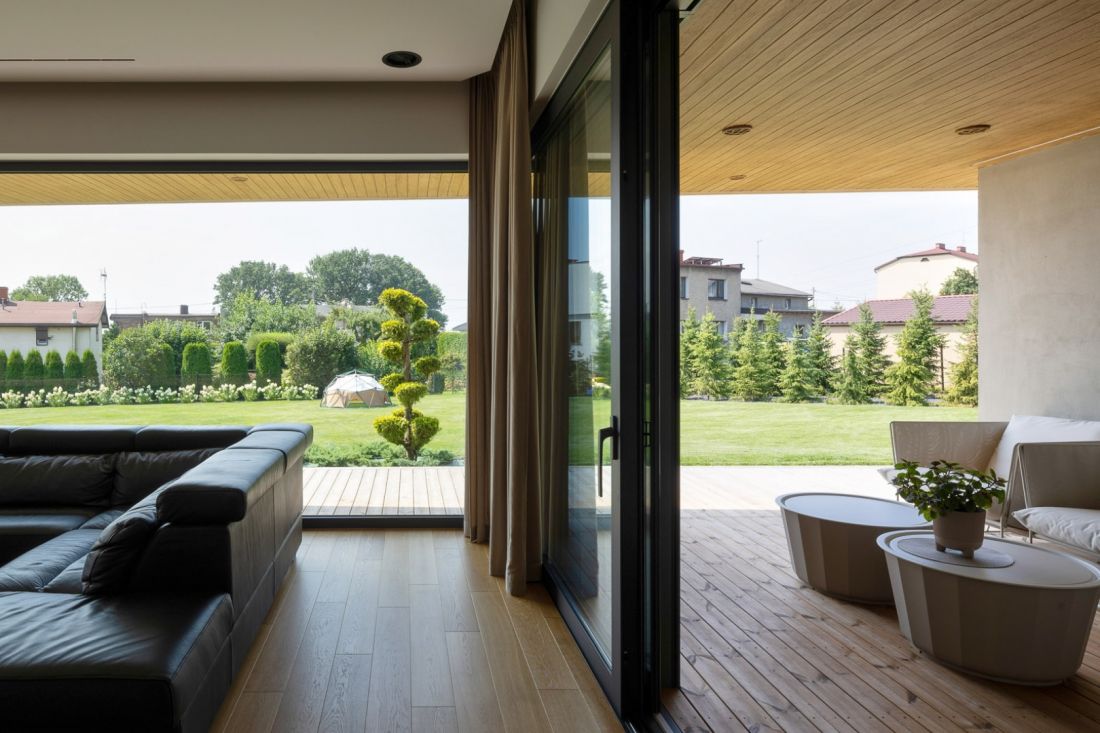
Corner house in Łaziska Górne - full-height glazing in the rooms provides optimal interior lighting
© GIGArchitekci
Night zone - privacy and comfort
The night part of the house has been separated from the living zone by an interior hallway illuminated by skylights. It includes a master bedroom with a bathroom and dressing room, two children's rooms, a general bathroom and a utility room serving as a laundry room. In addition, a study has been planned next to the living area, which can function as a guest room or space for a senior citizen. The layout of the night zone has been designed to provide both comfort and a sense of privacy for the residents.
Materials and details - minimalism with character
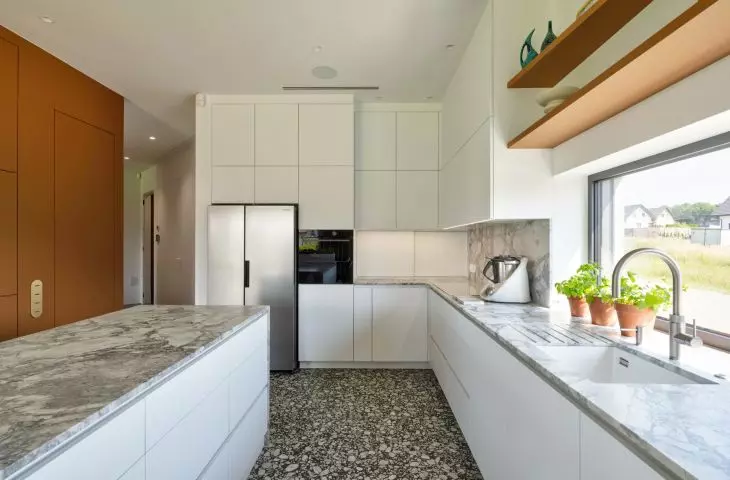
The house's interiors are distinguished by natural materials with a distinct texture, which warm up the minimalist body of the house. The motif of white, wood on the floors and stone in the form of terrazzo were consistently used throughout the house. In the vestibule and kitchen, original Fondovalle tile with large-grained terrazzo in contrasting black and white was used.
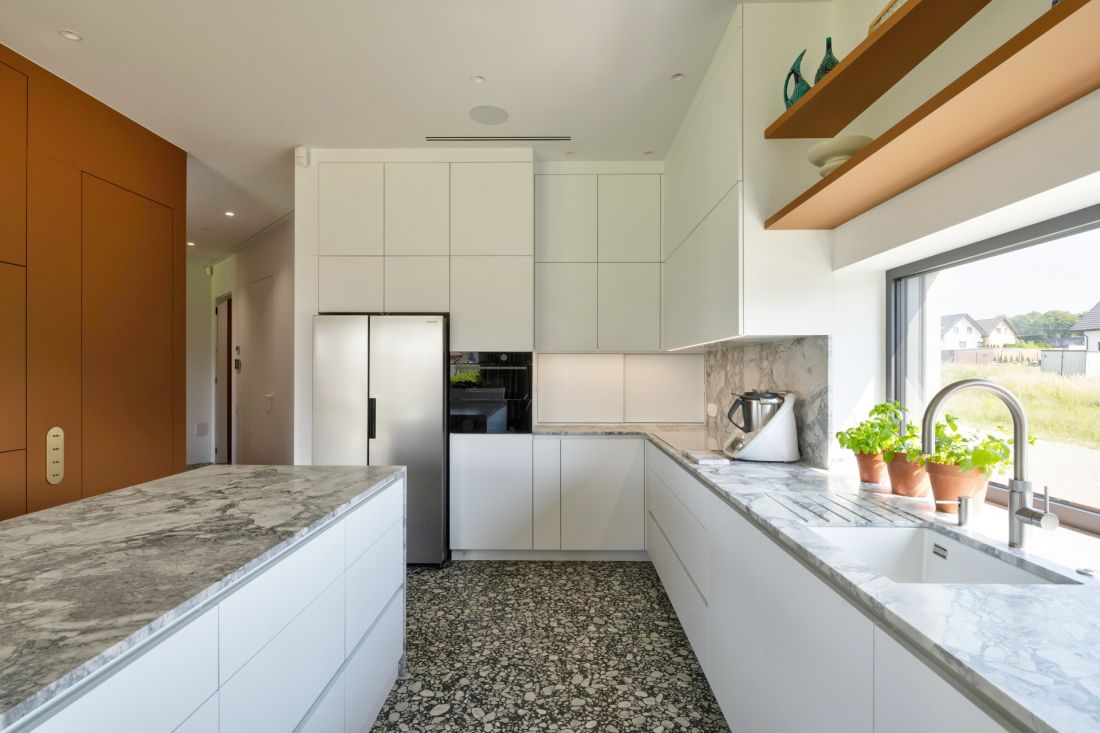
View of the kitchen
© GIGArchitekci
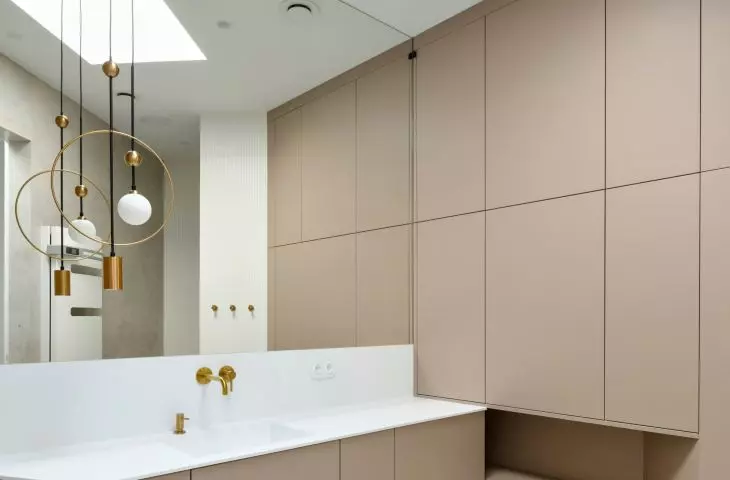
The cabinets were made to measure, in two colors - neutral white and caramel - emphasizing the modern, geometric form of the interiors. Each bathroom was designed individually while maintaining material consistency. The general bathroom received an accent in a shade of dirty pink, while the master bedroom bathroom received emerald tiles and waterproof wallpaper with a floral motif. The sinks are made of Corian mineral composite, and the fixtures are in brushed gold.
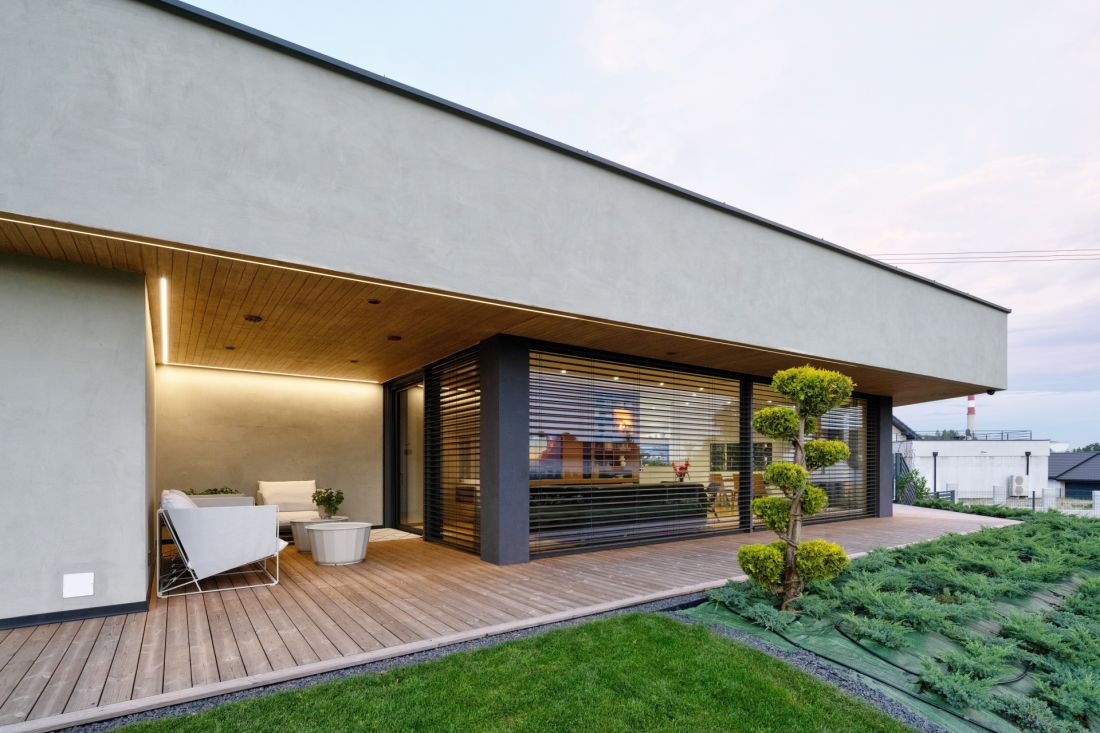
Corner house in Laziska Górne
© GIGArchitekci
The master bedroom opens with glass to the full width of the room, while soft synthetic carpeting made from recycled PET bottles and thick curtains provide acoustic comfort and coziness. Attention to detail is highlighted by, among other things, rounded switches and outlets by Vectis.
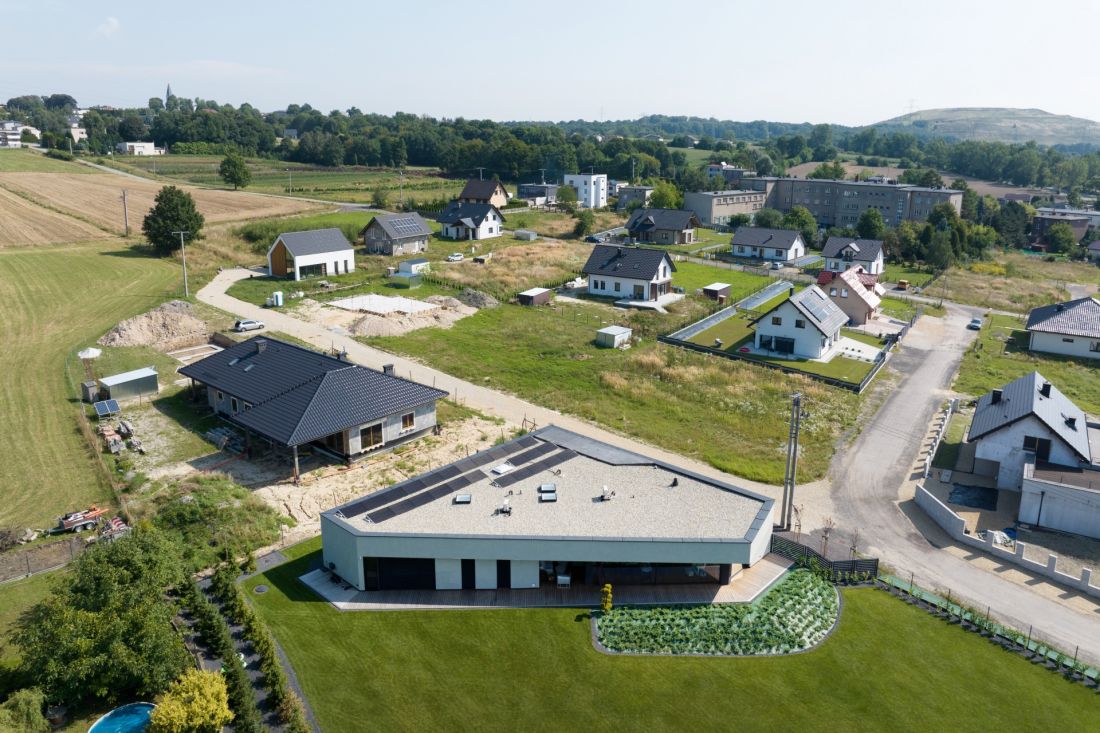
Corner house in Łaziska Górne - bird's eye view of the house
© GIGArchitekci
Complexity of the project - from concept to completion
The corner house is the result of a comprehensive design process, including meetings with the client, conceptual design, construction design and detailed technical drawings, up to the interior design. This is an example of a house in which every element - from the massing to the details of the furnishings - has been thought through in terms of comfort of use and aesthetics. A well-thought-out functional layout, natural materials and attention to detail create a space where living becomes comfortable, and each interior element has a specific function. This is an example of a house that responds to the requirements of a modern family, without sacrificing high aesthetics and harmony with the environment.


















