




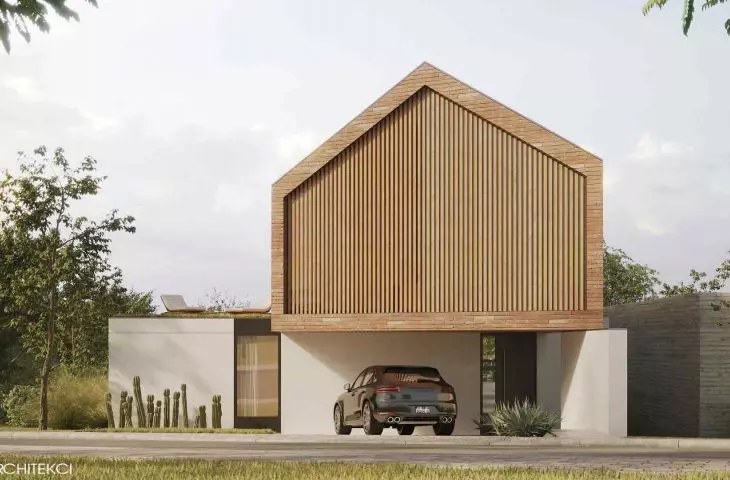
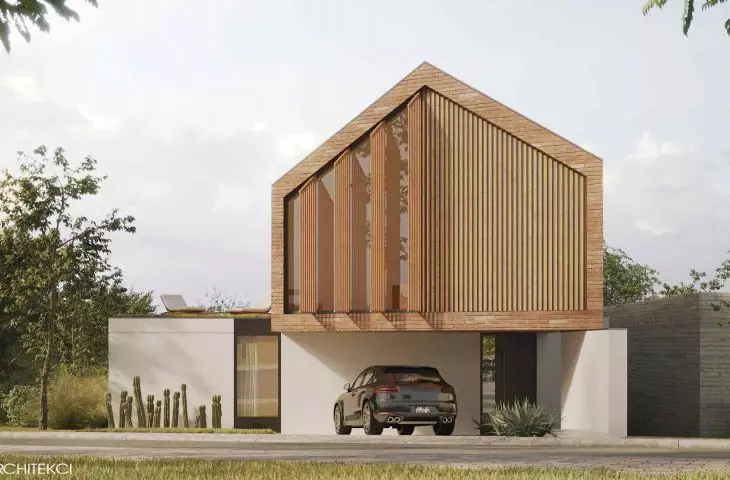
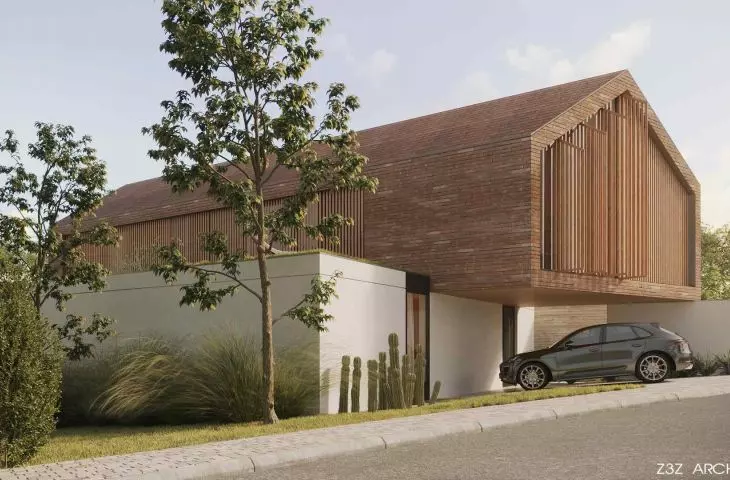
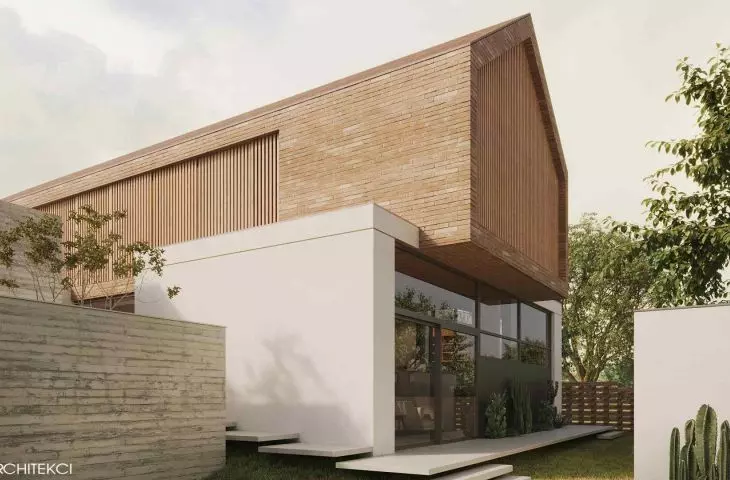
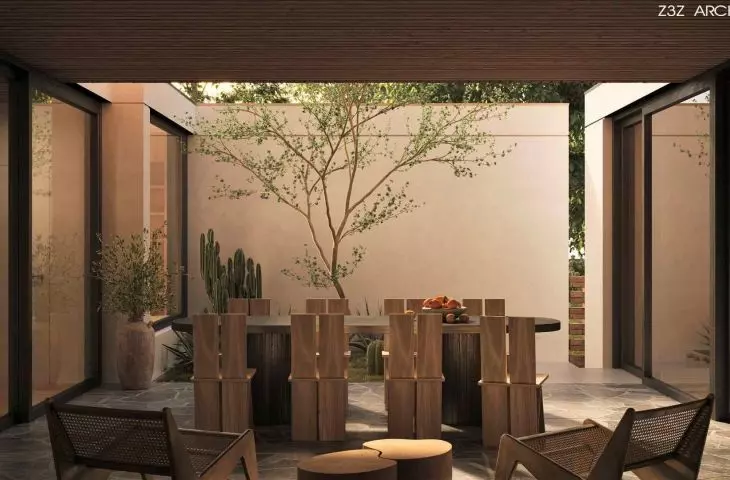
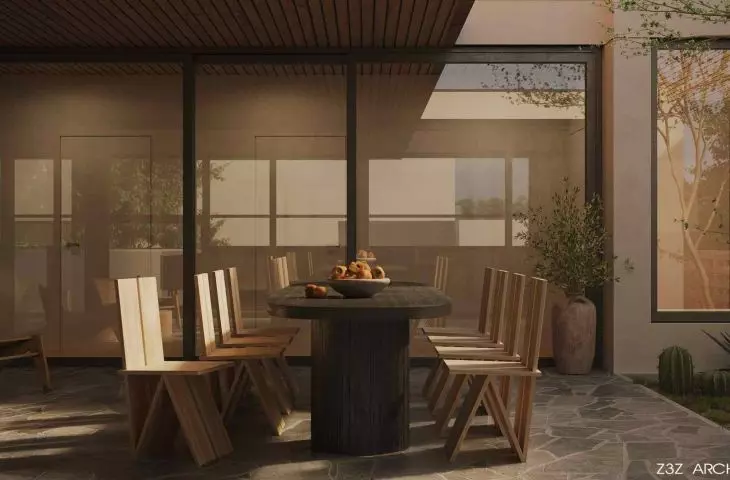
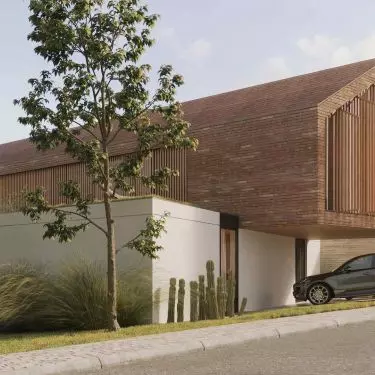
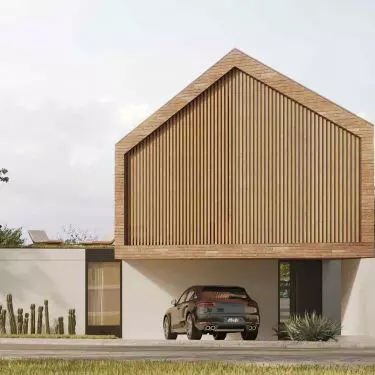
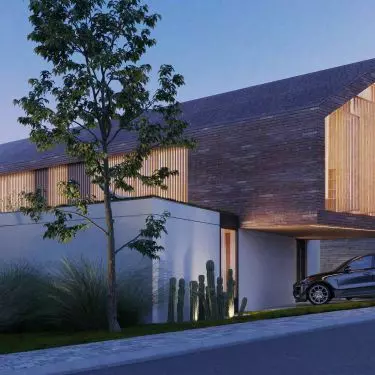
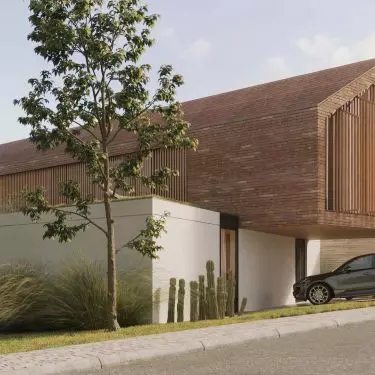
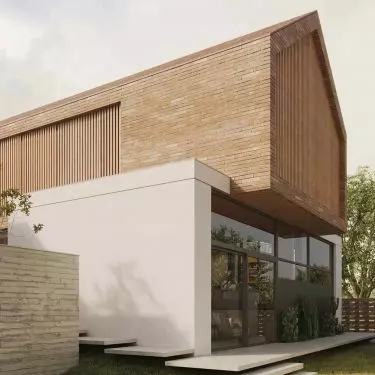
Designing a house several thousand kilometers from your own office is not just a technical task. It's a journey - intellectual, cultural and emotional. This is how the story of a project in Zibatá - one of Mexico's most modern neighborhoods - began, where the Polish studio Z3Z ARCHITEKCI created a house inscribed in a completely different world. The investors went to Mateusz and Natalia Zajkowski and Yahor Yafimau. They were enthralled by the consistency in thinking about form and the ability to combine geometry with functionality. Thus was born a project in which European precision meets Latin American temperament.
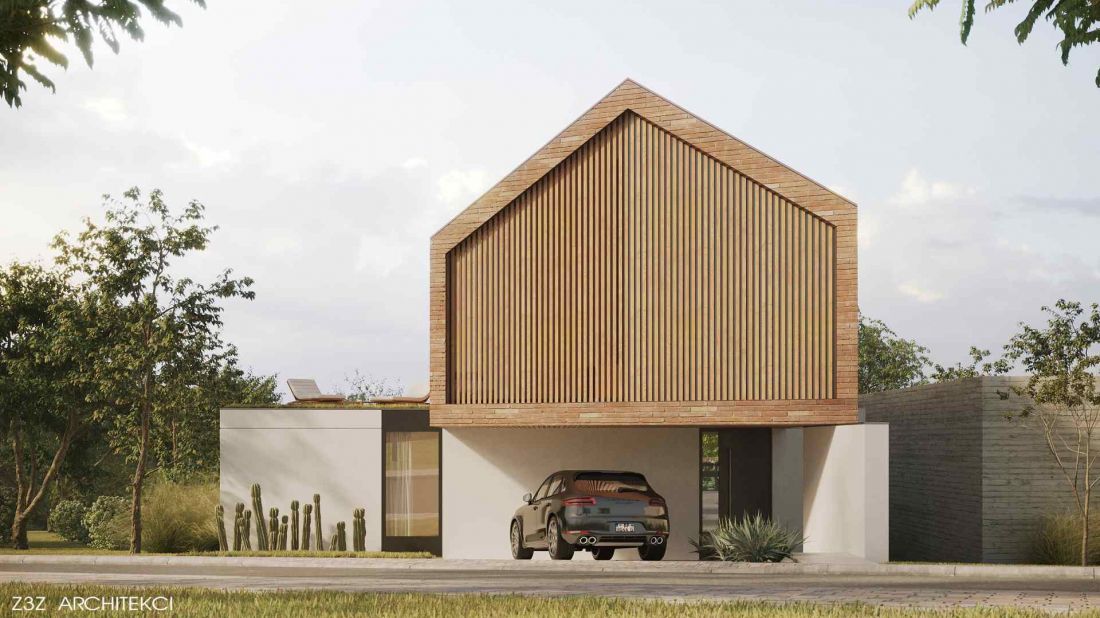
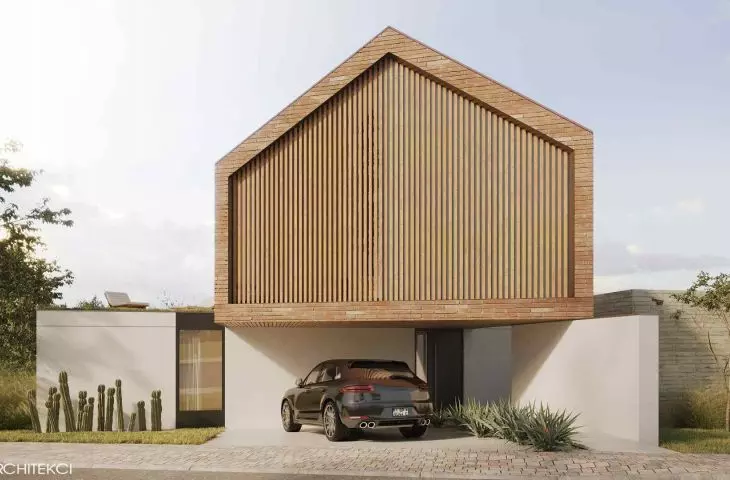
House in the city of Zibatá, Mexico - the project was created based on the Investor's guidelines, the precise and restrictive guidelines of the estate administration and the terrain of the area
© Z3Z ARCHITECTS
Mexican "city of the future"
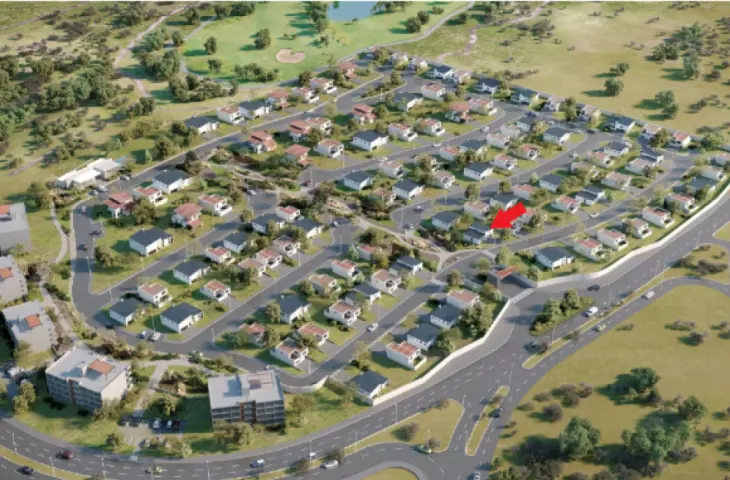
Zibatá is no ordinary housing development. It's a planned urban structure from the ground up, covering more than 1,100 hectares, located north of Santiago de Querétaro - the state capital with one of the fastest-growing economies in Mexico. A place that, by design, was to become a model for modern urban planning. Here, every detail has its justification: 174 hectares of green space, carefully spaced between houses, numerous recreational zones, and in the center - a vast golf course with five lakes. This is not only a sports infrastructure, but also a social space where nature and architecture coexist. Zibatá was created with a new lifestyle in mind - sustainable, peaceful, open to greenery and light. This is where Polish architects were to design the house. Not as a separate object, but as part of a precisely planned fabric.
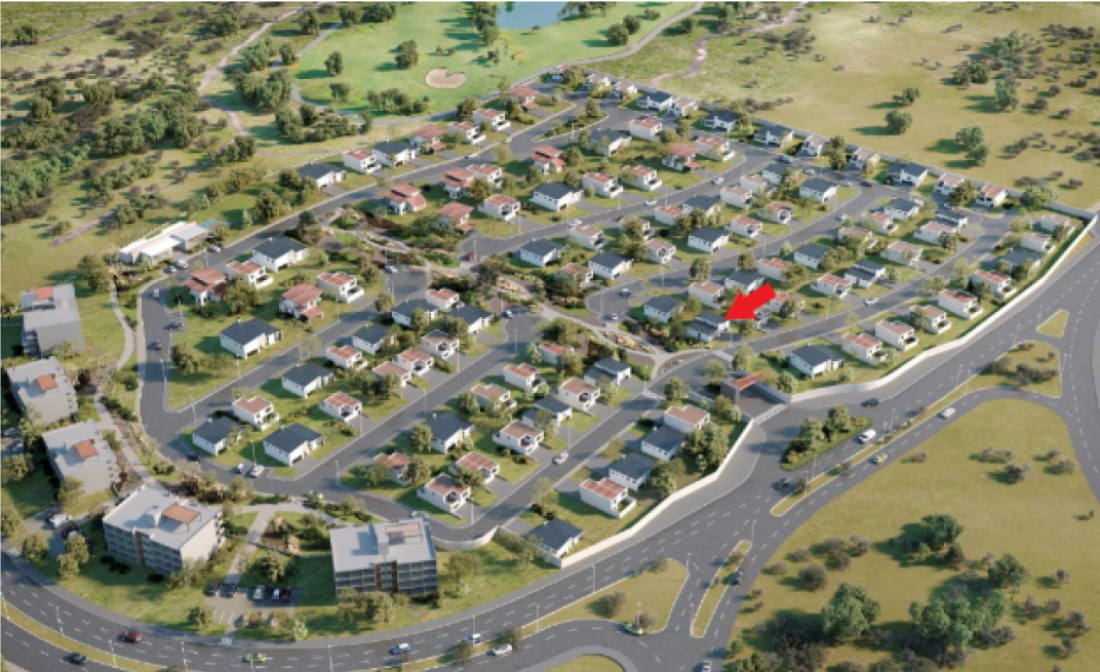
Zibatá estate
© Z3Z ARCHITEKCI
A dense web of rules
Designing in Zibatá required entering a world of very precise regulations. This estate has its own set of regulations, which leaves little room for improvisation. The architects had to learn both the construction law of the state of Querétaro and the detailed guidelines for each section of the development.
The regulations are more like an urban planning textbook than a simple bylaw. They specify not only the permitted heights and distances, but even the species of trees and grasses that are allowed to be planted in private gardens. The goal is to protect local ecosystems and preserve landscape integrity. Foreign plants that could upset the biological balance are banned - the permitted species must be resistant to the sun, wind and dry climate of Querétaro.
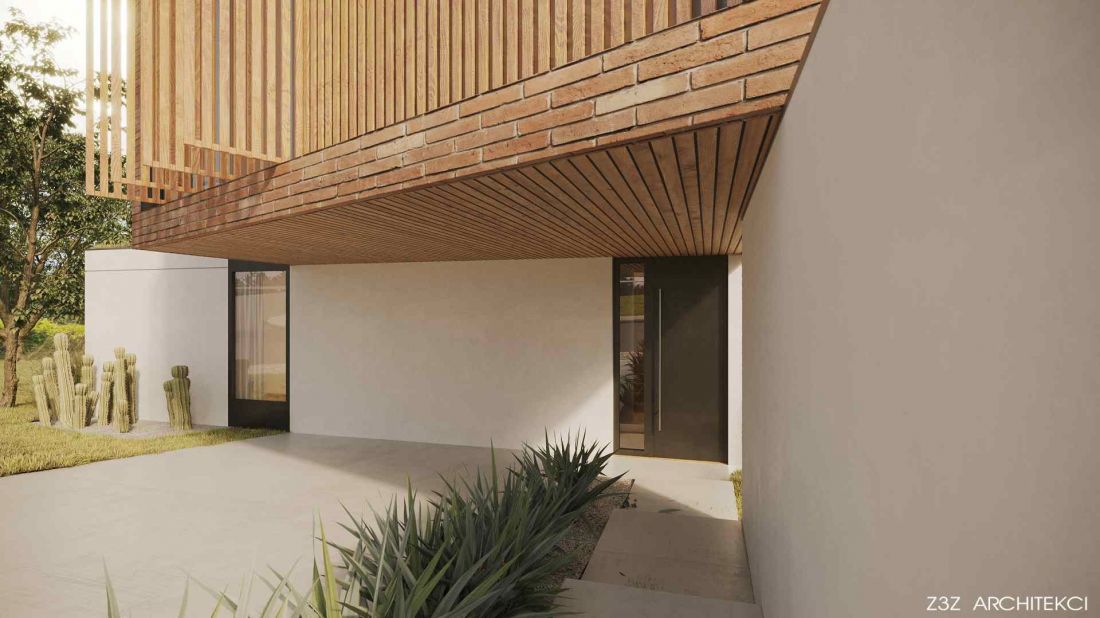
A house in the city of Zibatá, Mexico
© Z3Z ARCHITECTS
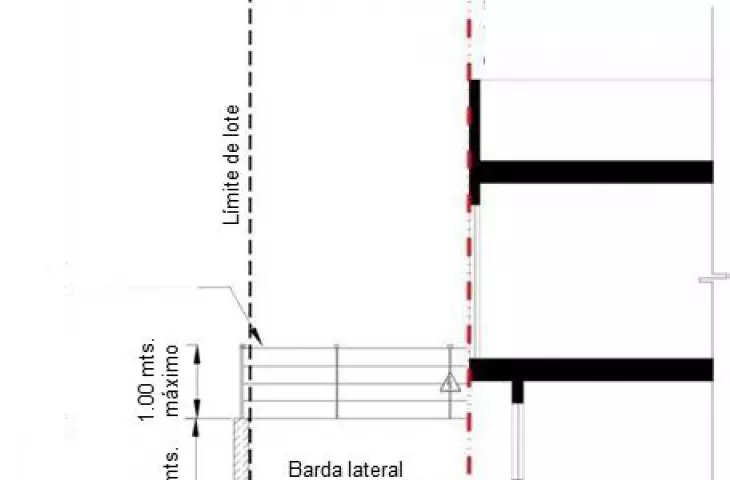
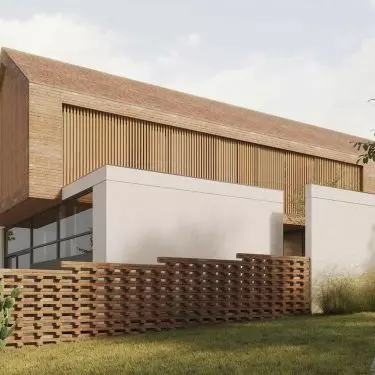
The rules for fences are also extremely detailed. They specify their height, distance from plot boundaries and even style. Cyclone netting is not allowed, while low walls or live fences up to one meter high are allowed. These are solutions that simultaneously take care of the safety and visual order of the estate.
The rules also apply to aesthetics: house numbers can only be made of aluminum or stainless steel, glass is to remain transparent or delicately colored, and roofs - only covered with red clay tiles. All technical installations must be completely covered. In this orderly world, there are no coincidences - everything has its own rhythm and logic.
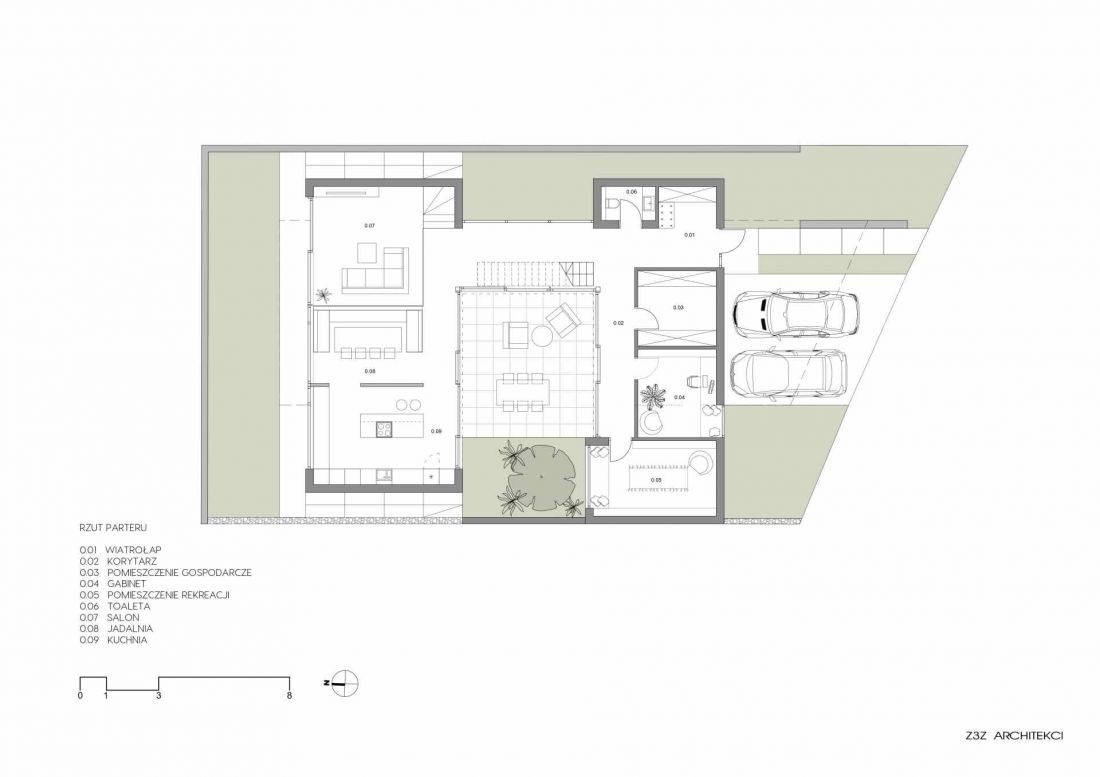
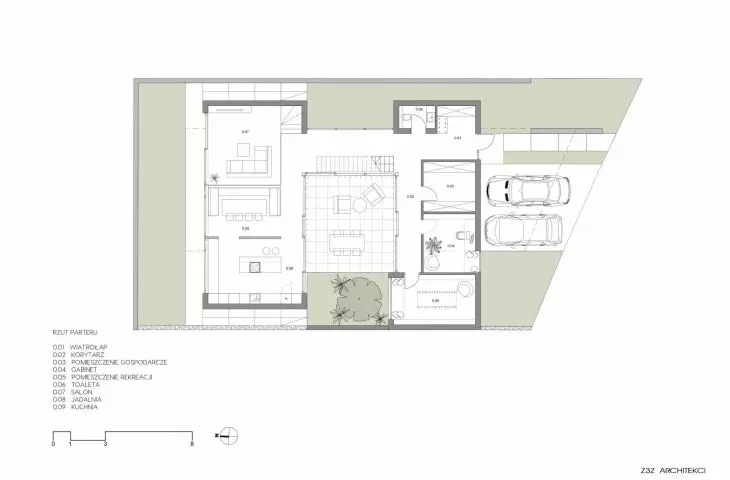
House in the city of Zibatá, Mexico - first floor plan
© Z3Z ARCHITECTS
A house that grew out of regulations
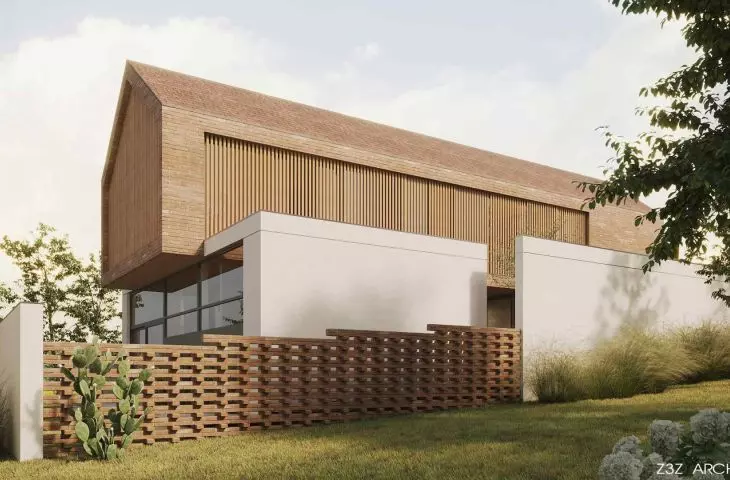
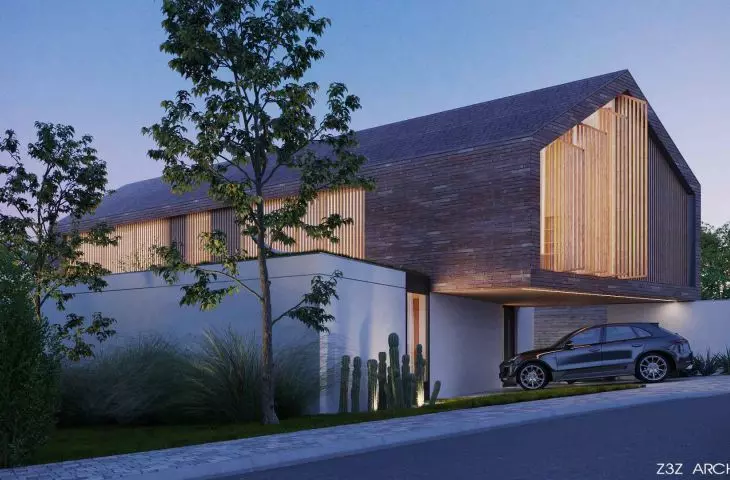
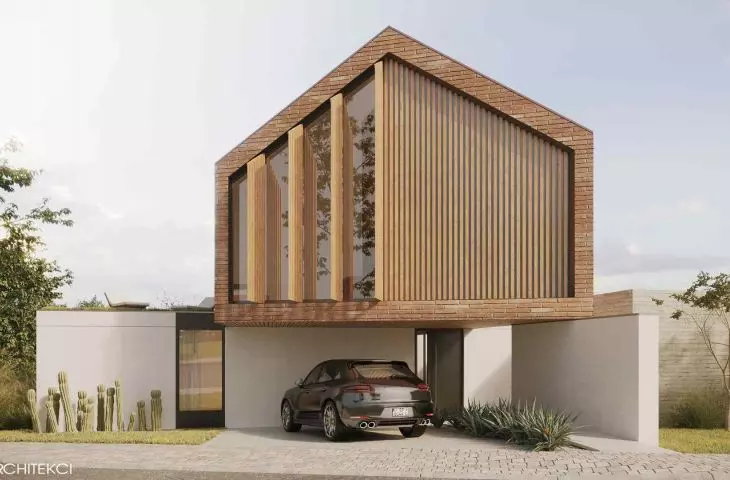
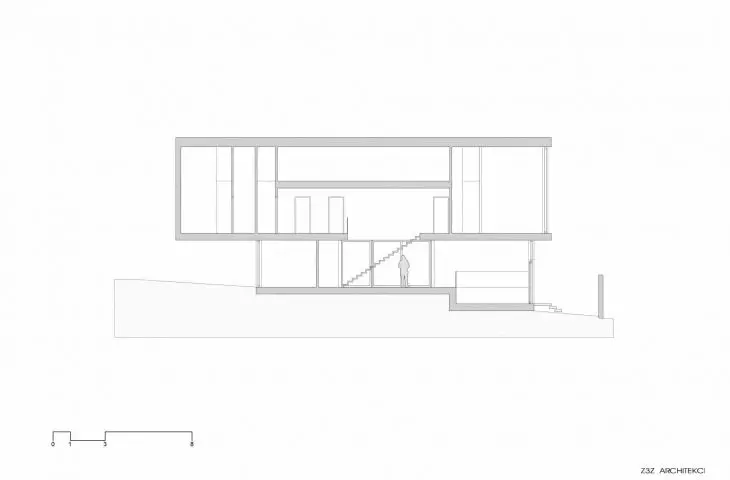
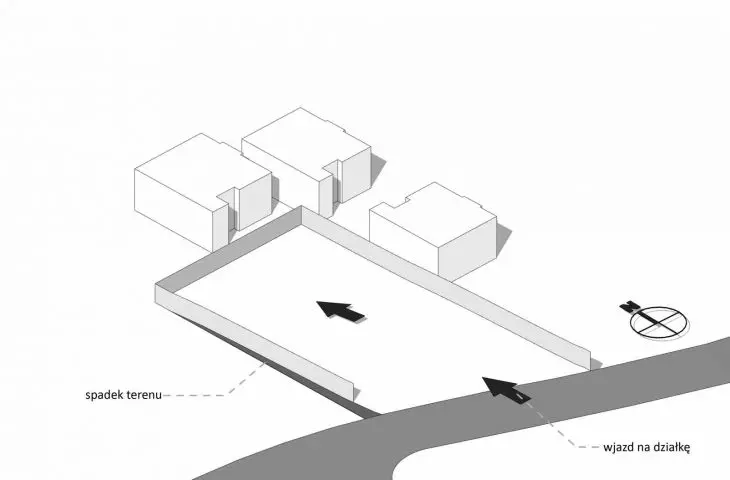
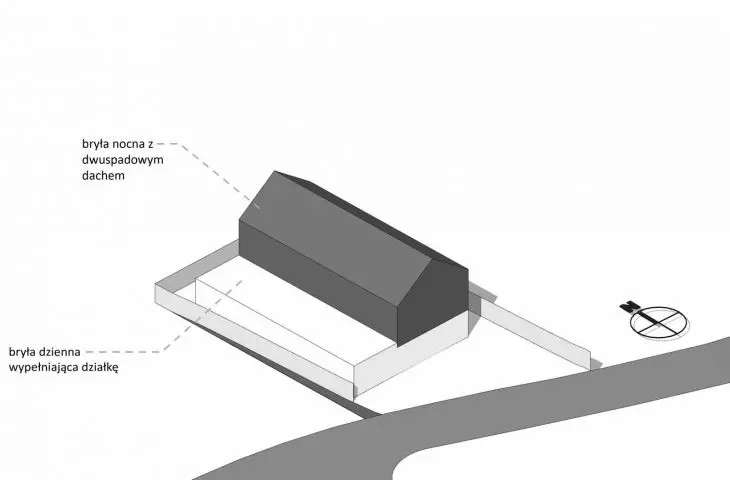
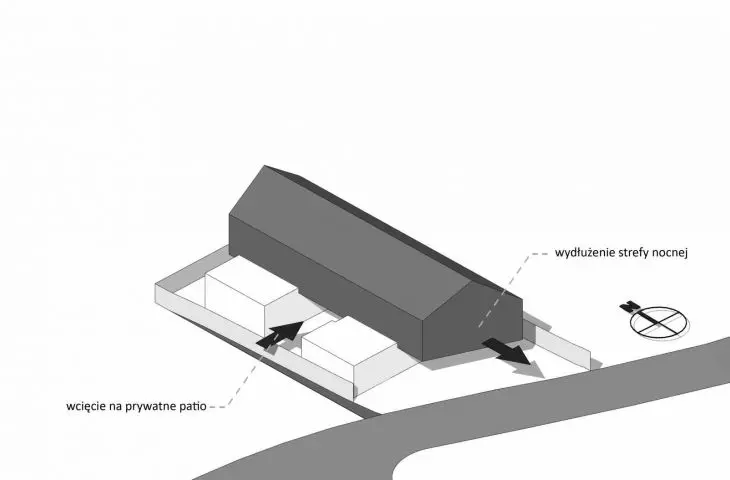
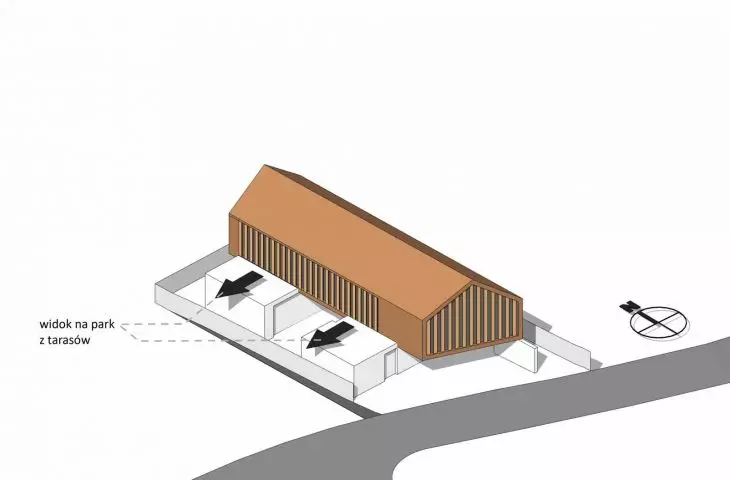
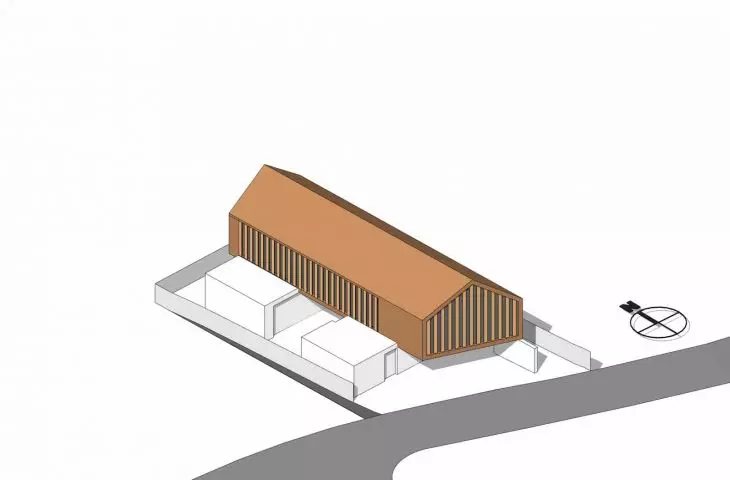
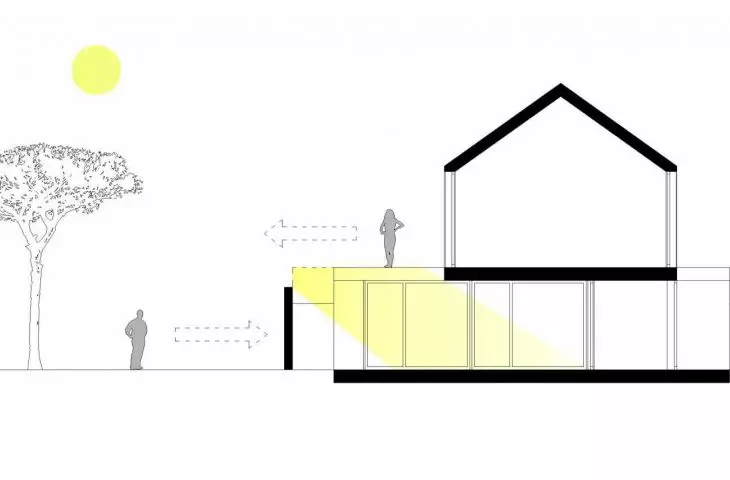
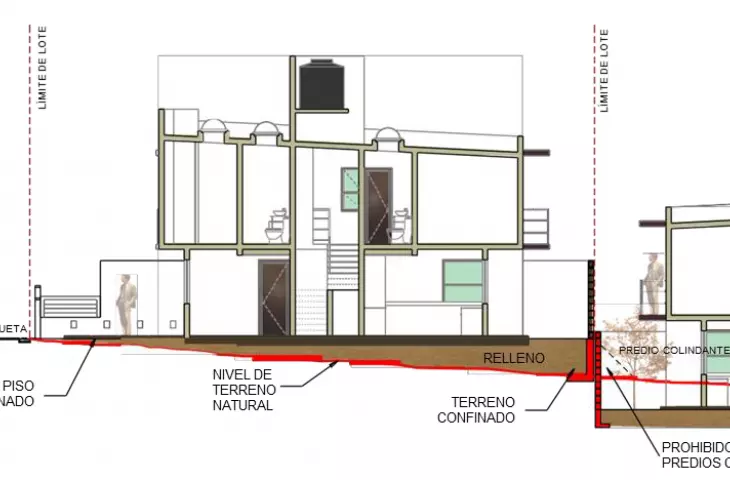
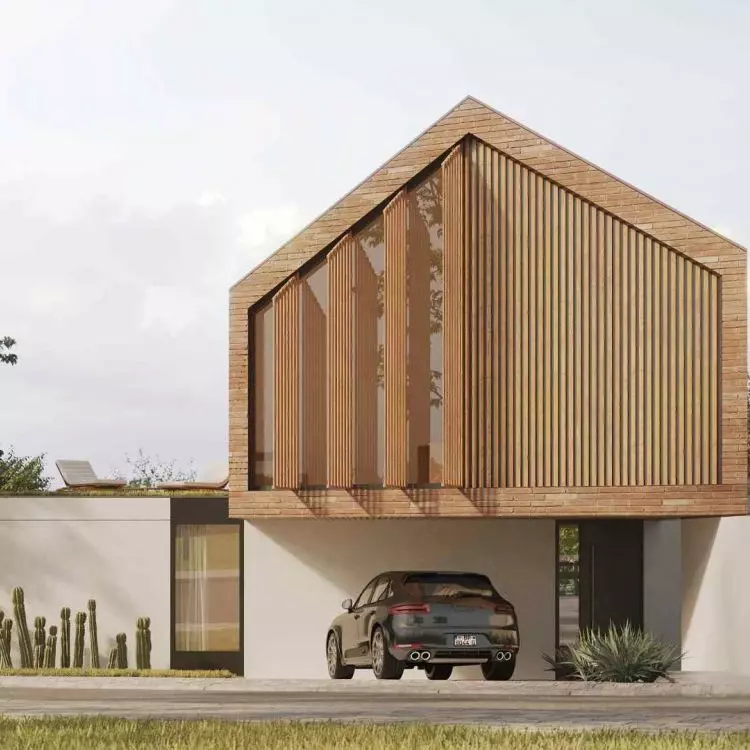
The Polish architects' task was thus clearly defined: to create a design that is both personal and compliant. The result is a 240-square-meter house, designed with a great sense of proportion and respect for the terrain. The building stood on a plot of land with a varied terrain - the lower part slopes towards the garden, the upper part opens up to the boulevard. The architects took advantage of this natural slope, creating a form of two parts. The upper one, with a gabled roof, resembles a contemporary interpretation of a barn. It rests on a first floor with a flat roof, which gives the composition lightness and clarity.
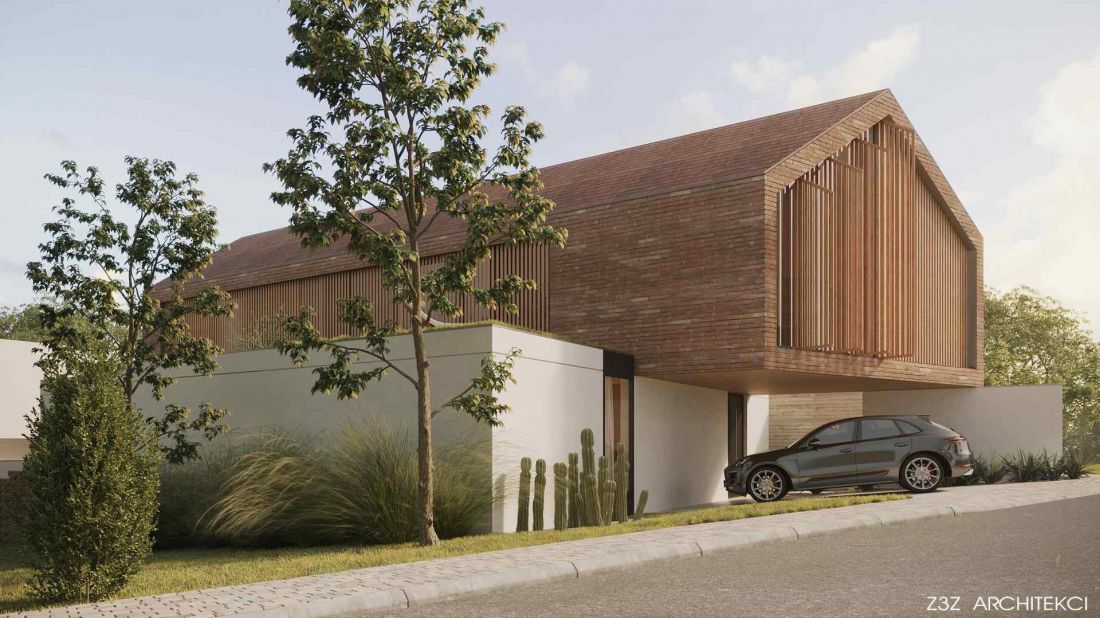
A house in the town of Zibatá, Mexico
© Z3Z ARCHITECTS
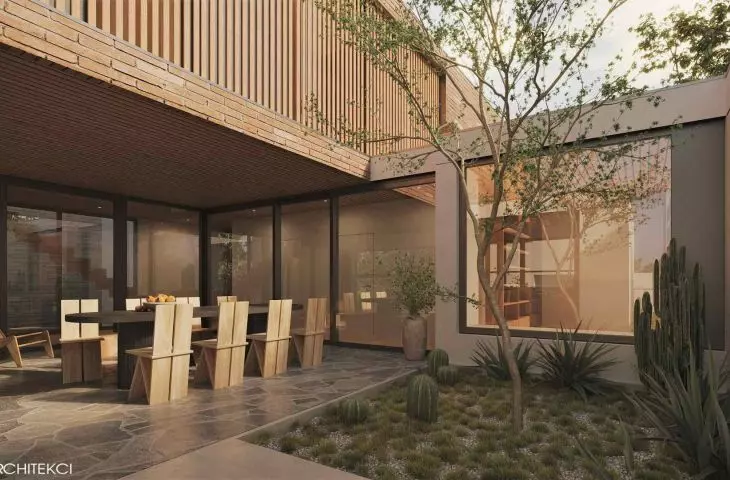
In the center of the first floor was an interior courtyard that served as a private terrace. It is surrounded by the kitchen, dining room and communication, creating a closed, intimate layout. The living room, located on a lowered level, opens directly to the garden a few meters below - shaded by the house and plants. It's a space designed with the natural rhythm of day and light in mind.
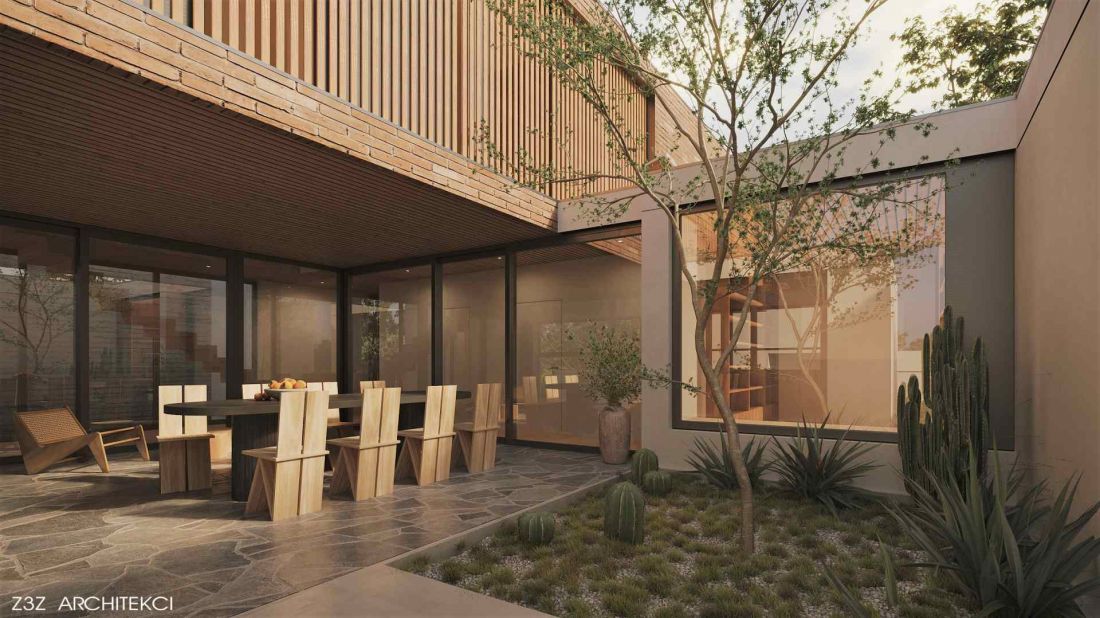
A house in the city of Zibatá, Mexico - in the center of the first floor was an interior courtyard
© Z3Z ARCHITECTS
Brick, wood, air
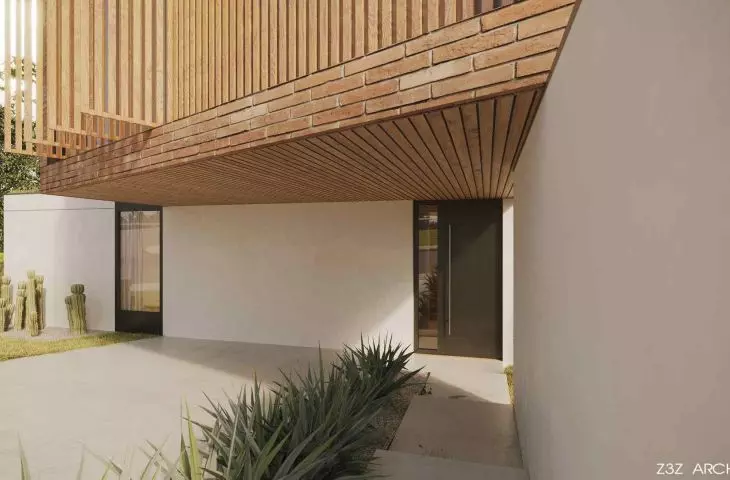
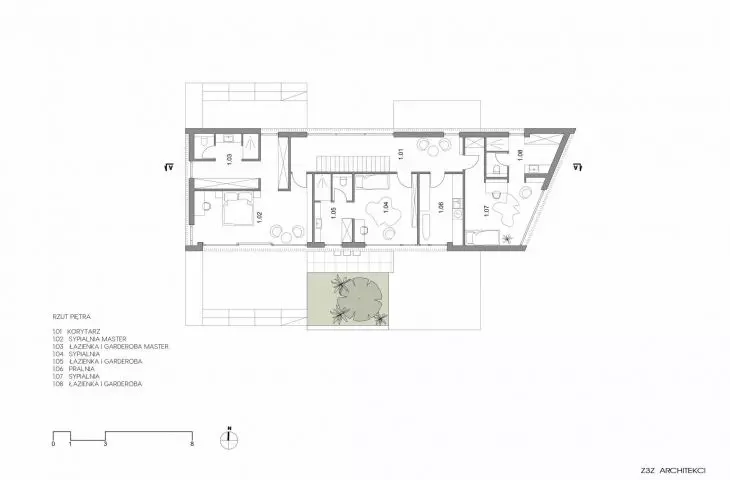
Material plays an important role in Z3Z Architects' design. The ground floor was clad with brick in a shade of local clay - a material common in Mexico, but given a contemporary treatment here. The brick introduces rhythm and texture, while harmonizing with the similarly colored tile. The windows, located in niches, are covered with wooden, openwork louvers that can be moved to regulate the flow of light and the degree of privacy. This solution is functional, but also symbolic - there is no rigid boundary between inside and outside. On the first floor there is a night area with a master bedroom that opens onto the boulevard. The flat roofs of the first floor can be used as terraces with views of the surrounding hills. The whole creates a coherent, logical structure - a house that is part of the landscape, not its rival.
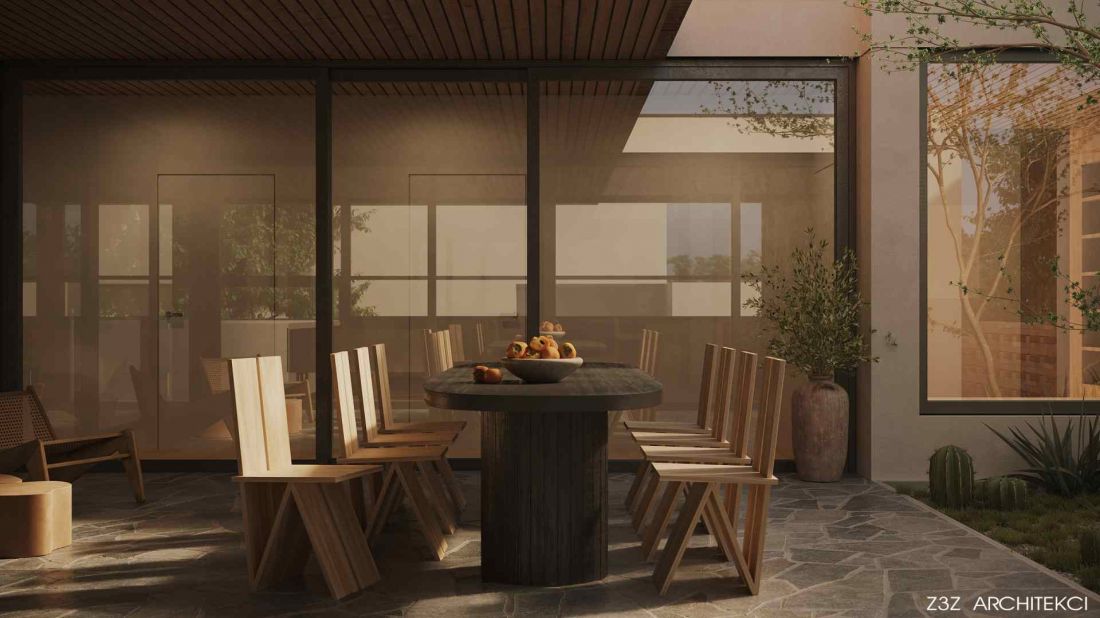
A house in the town of Zibatá, Mexico
© Z3Z ARCHITECTS
Meeting of two worlds
The house in Zibatá is a project that proves that architecture can be a common language, even if it is spoken in Polish and Spanish. Z3Z Architects combined European discipline with the Mexican temperament of the space to create a building that is both rational and emotional. It's a story about how architecture - like a journey - begins with curiosity and respect. At Zibatá, form is not the result of chance or whim. It results from place, climate, light and rules. And these, instead of limiting, can give a project depth and meaning. The house in Zibatá is not just a realization on the map of Mexico. It is proof that good architecture can cross borders without losing its identity.


















