





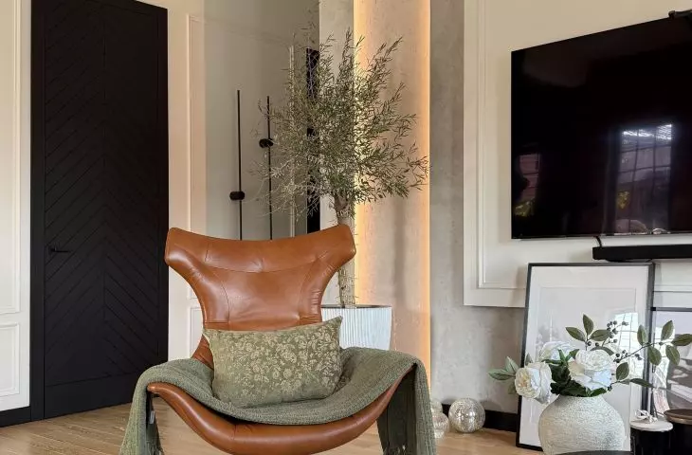
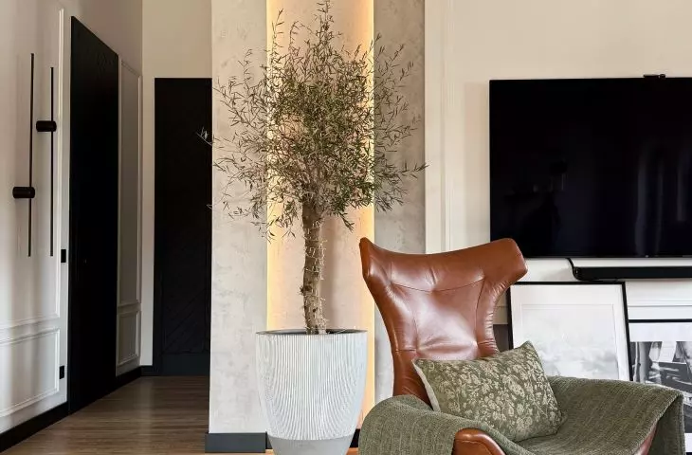
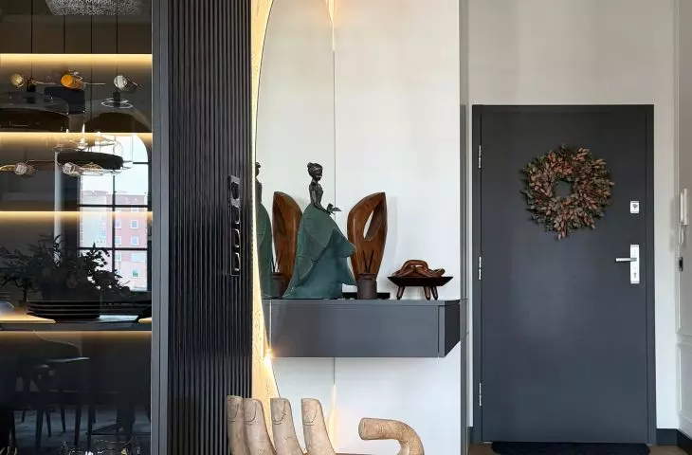
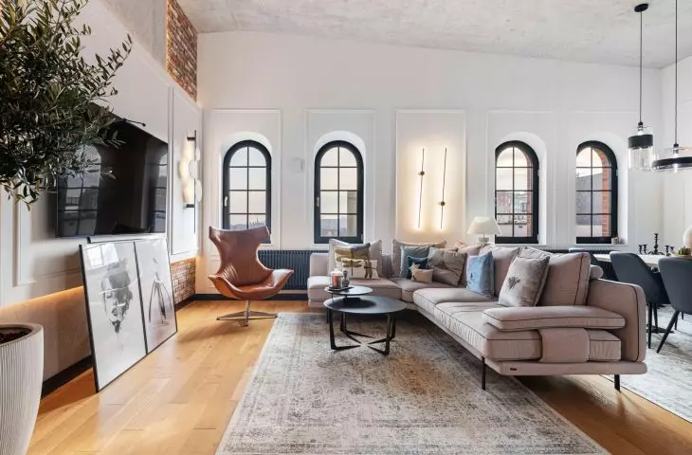
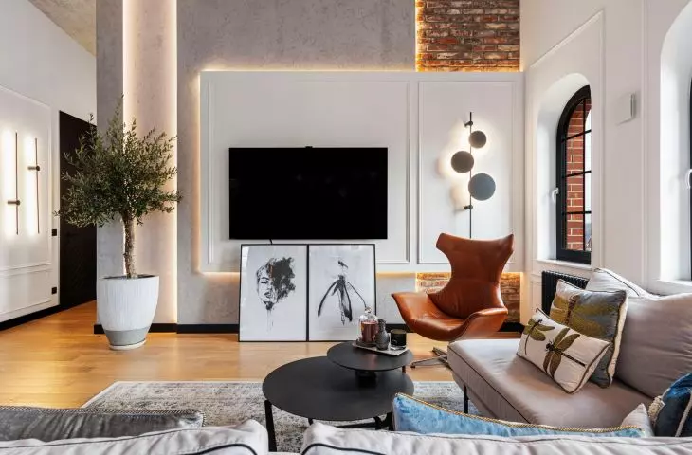
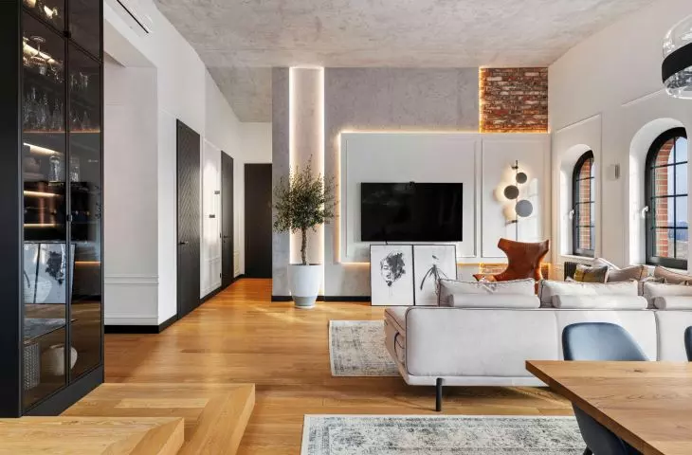
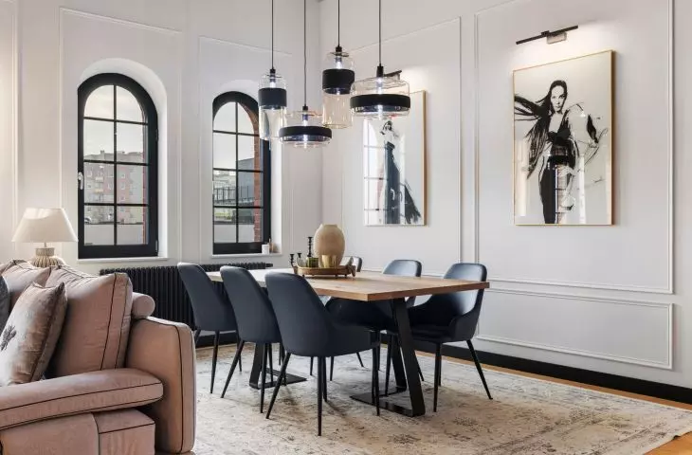
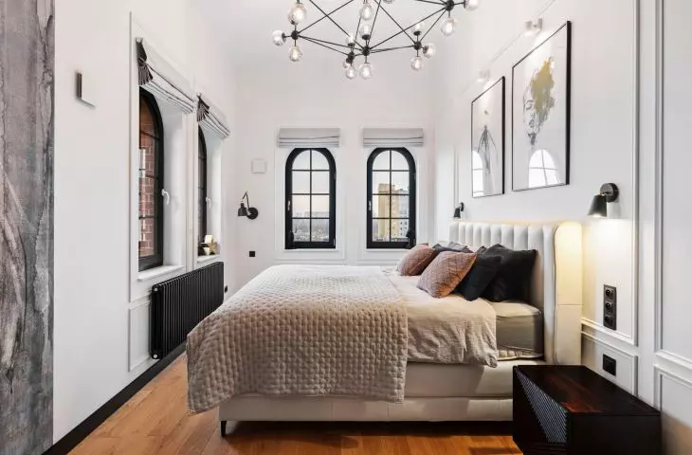
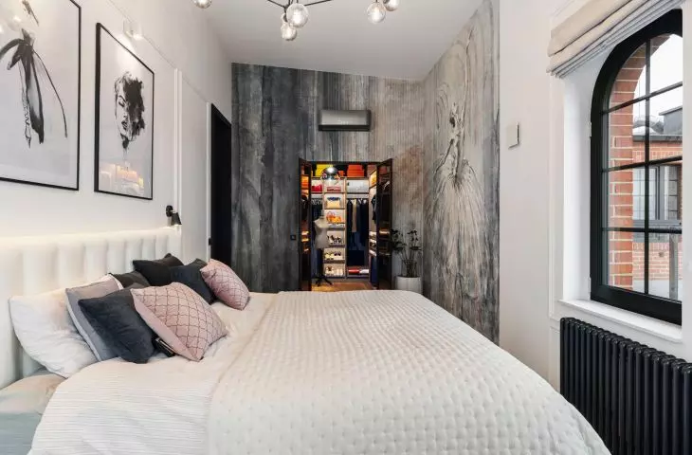
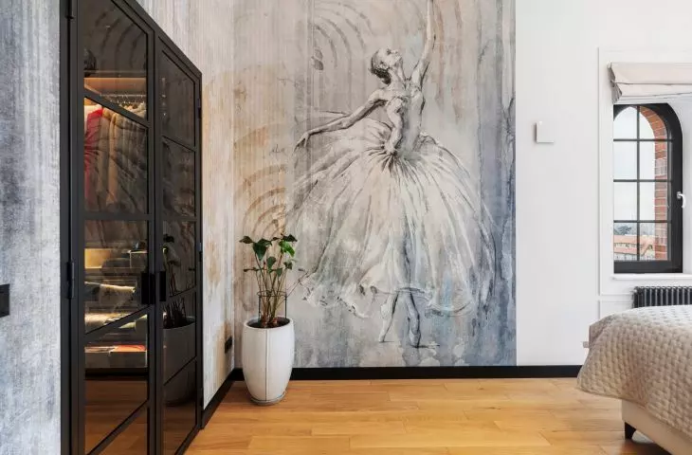
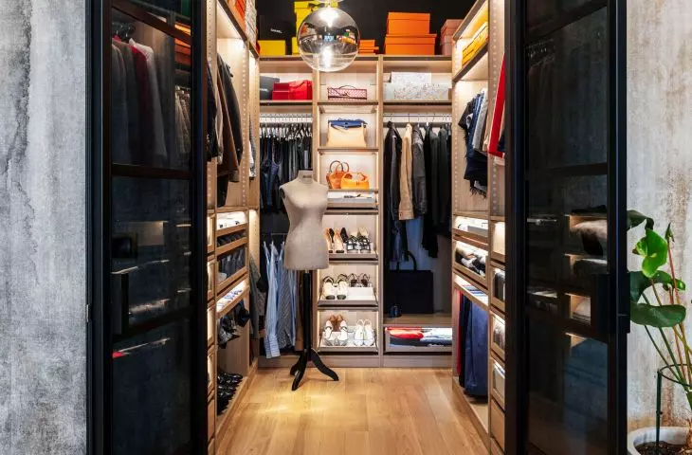
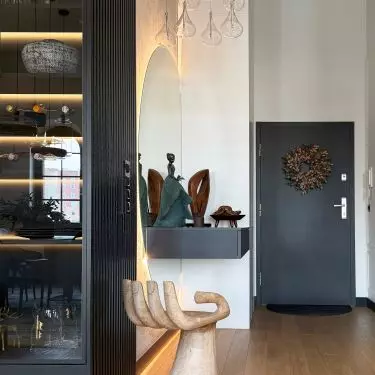
On the top floor of the former Różanka Mill in Wroclaw is a unique apartment of over 120m2. The interior design is the responsibility of the Wroclaw design studio MOMA, creating mainly spaces with an elegant, sophisticated character. The floor where the apartment is located was almost completely destroyed and was built from scratch - through its post-industrial style, the space is meant to refer to the history of the complex. Is it even possible to design a modern apartment on the site of a former mill?
Apartment in Różanka Mill
proj.:Pracownia MOMA; Press materials©
between history and present day
The history of Młyn Różanka, located on Obornicka and Młynarska streets in Wroclaw, dates back to World War I. At the beginning of the 20th century, the complex was a private plant, and later became part of the state-owned milling works. In 2009, the industrial activities of the building were terminated, allowing the building to be adapted to new functions. In 2015 it was placed under conservation protection, a tribute to the rich history of the site.
Apartment in Różanka Mill
proj.:MOMA Studio; Press Photo©
The main goal of revitalizing the building was to give it new functions while respecting its historical values. It included, among other things, restoration of the historic staircase, renovation of the brick facades and architectural details such as cornices and metal elements while partially preserving the window frames. The priority was to restore the building complex and adapt it to new functions, while maintaining its post-industrial character. The New Town Różanka development includes 112 apartments and 16 commercial units.
Apartment in Różanka Mill
proj.:Pracownia MOMA; Press photos©
big space, small art gallery
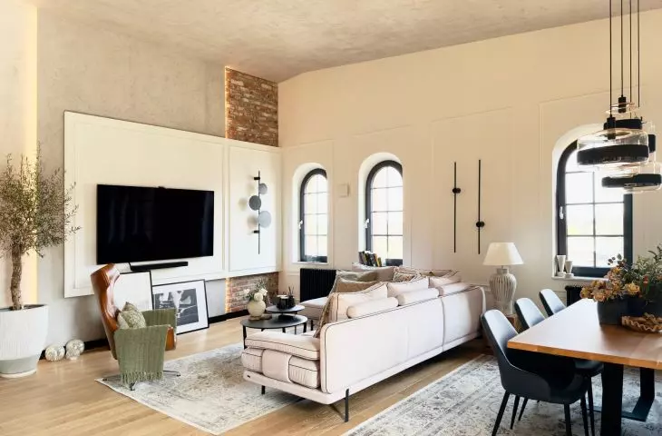
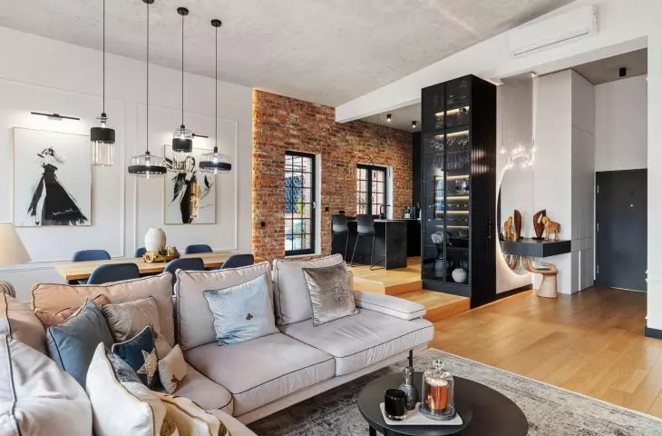
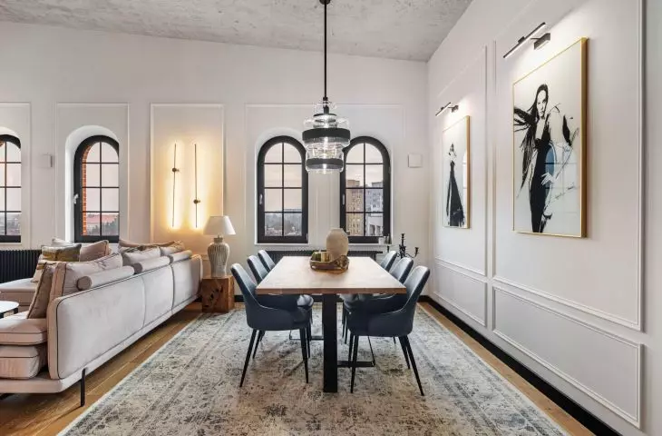
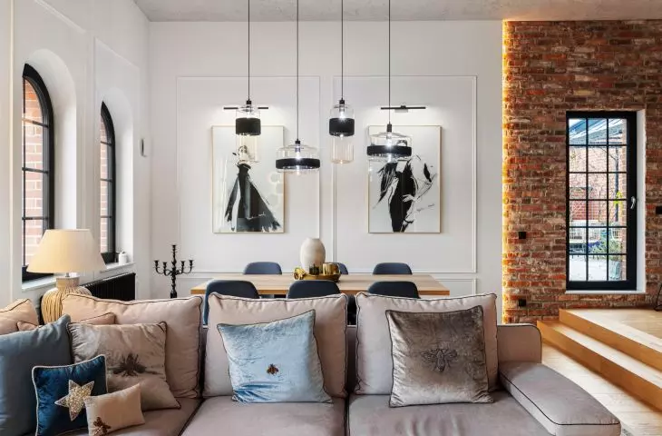
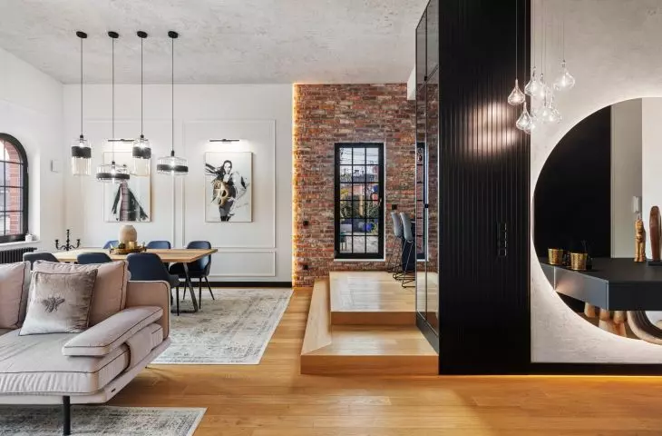
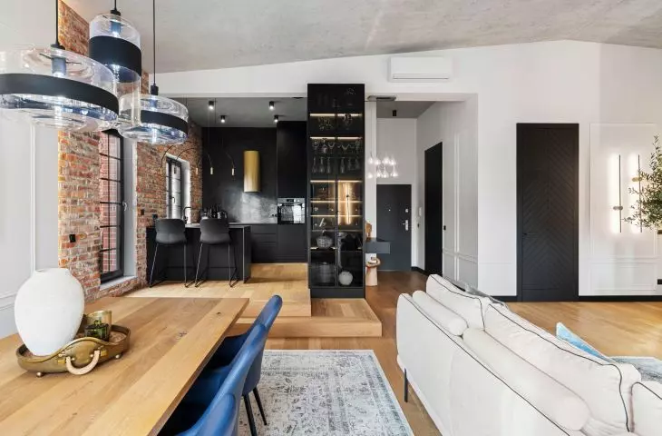
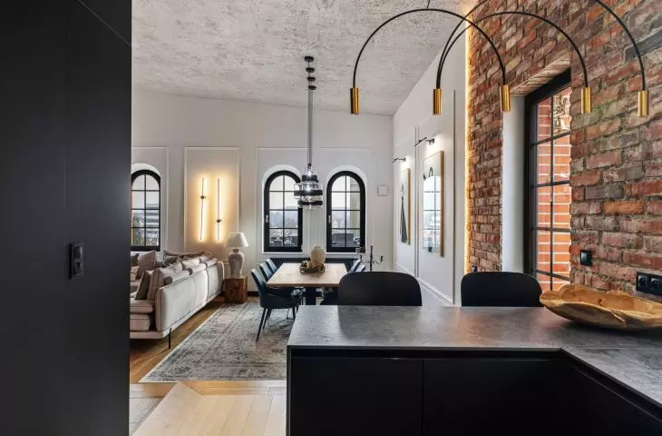
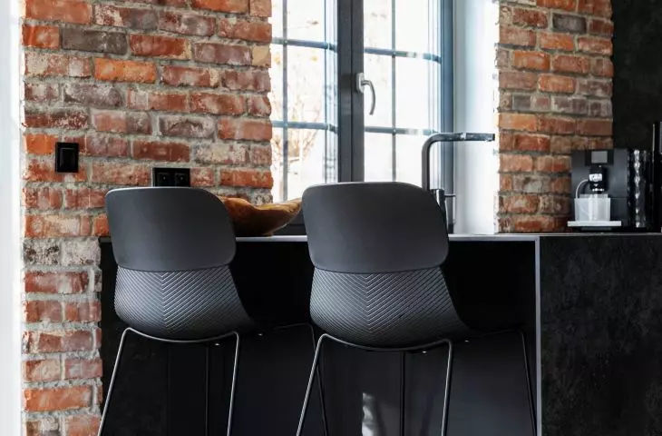
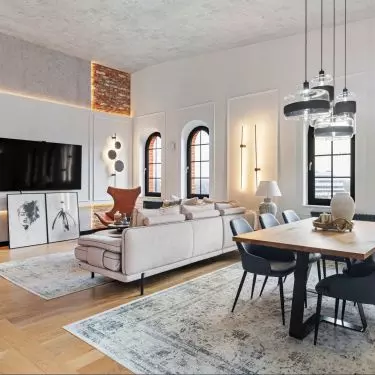
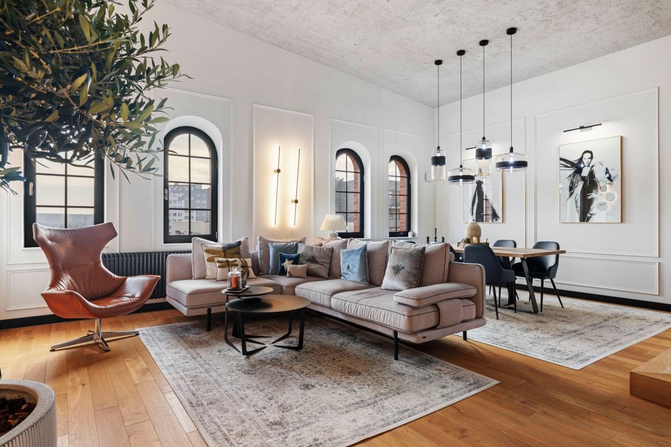
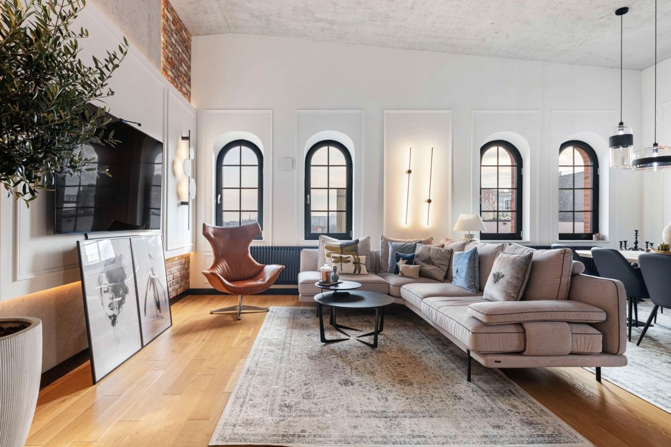
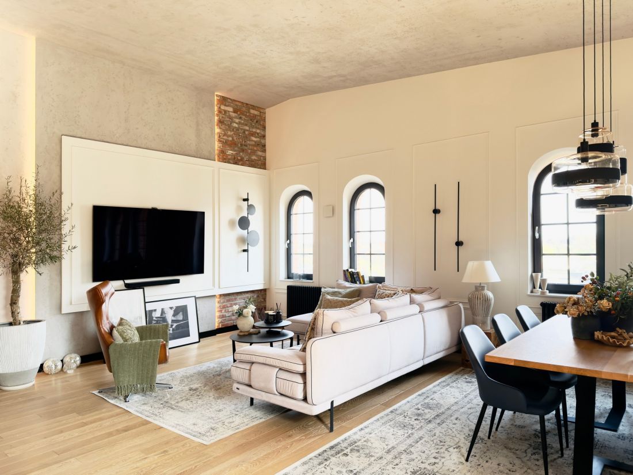
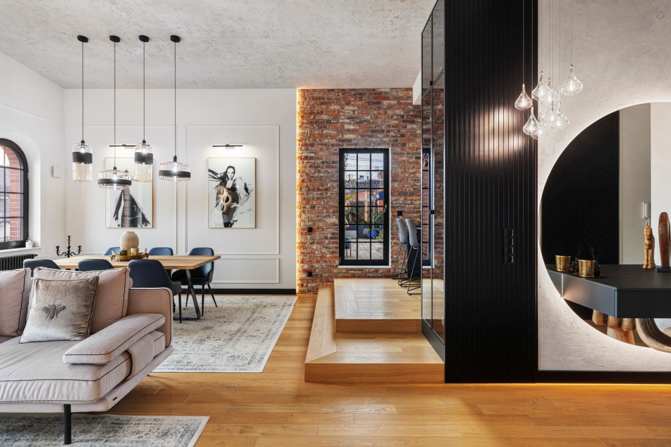
This modern apartment combines the warmth of soft, bright fabrics and the rawness of loft materials such as brick and concrete. The apartment is more than 4 meters high, which allowed the use of different colors and textures on the walls and ceilings, as well as the placement of the kitchen on a platform - a treatment that allowed it to be naturally separated from the living room area. On the surface of the entire apartment, the ceiling was covered with architectural concrete, which gave the interior a consistent character.
Apartment in Różanka Mill
proj.:MOMA Studio; Press materials©
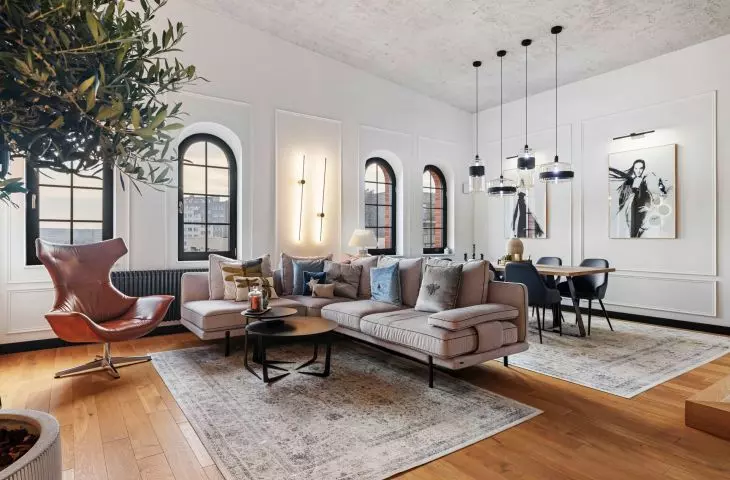
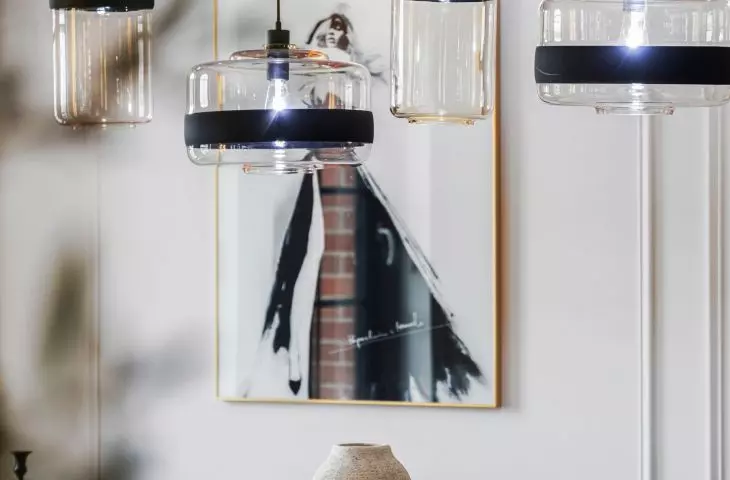

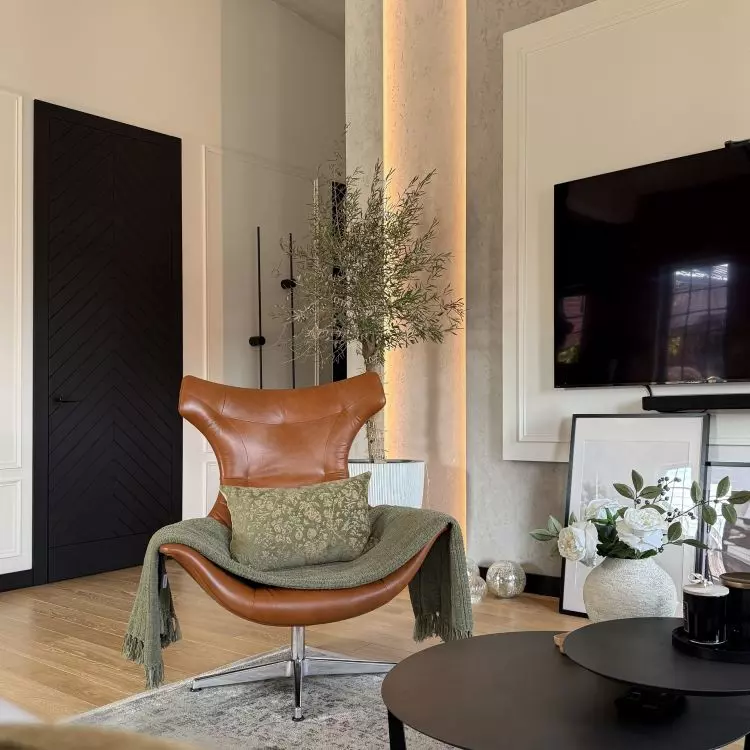
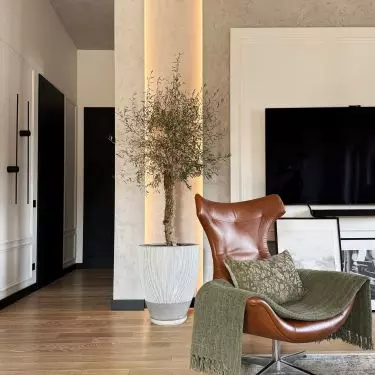
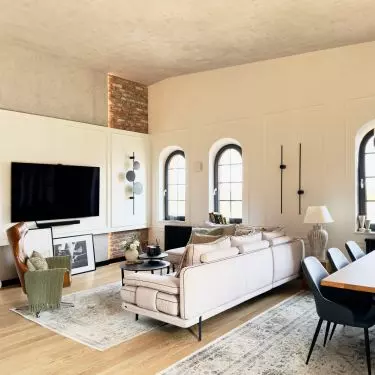
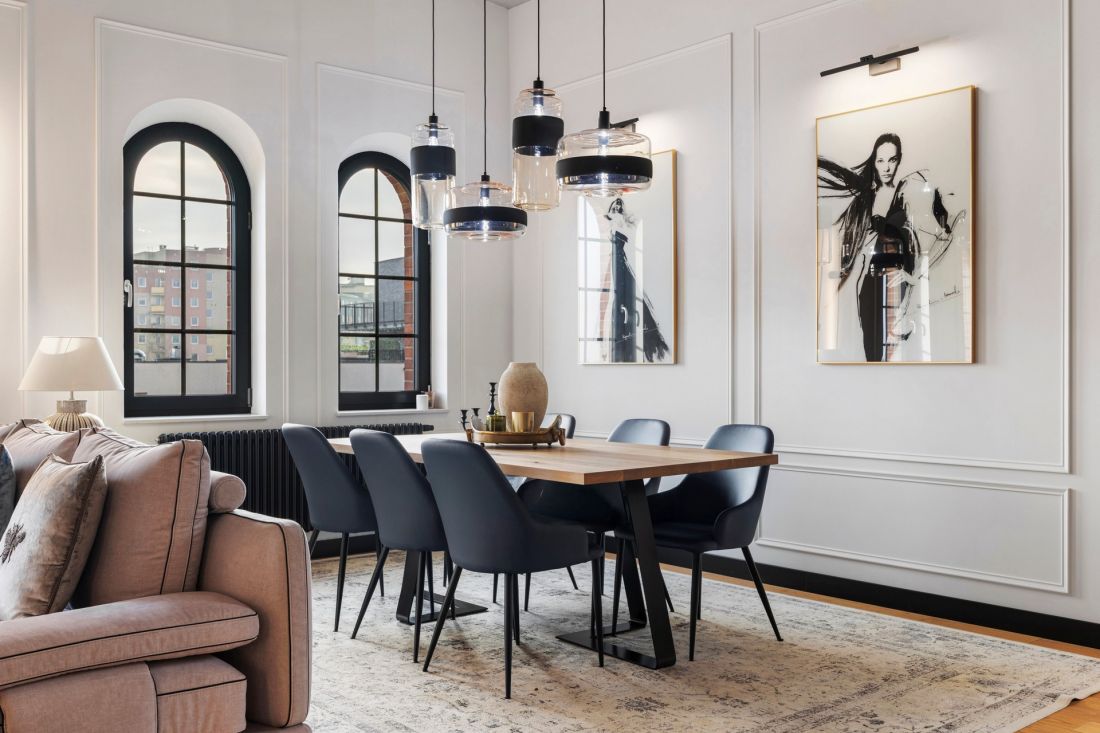
From the beginning, the designers wanted the interior to be comfortable and spacious, so one of the partition walls was removed, and the lounge area was thus enlarged. The open space of the living room provides a relaxing mood, calming with bright colors. The breakthrough is introduced by industrial design elements, such as a cabinet leather armchair, a modern classic style lamp and a massive loft table in the dining area. Elegance is emphasized by vintage-style carpets, glass lamps, wooden sculptures and black and white graphics exposed by small wall lamps, referring in style to museum spaces.
Apartment in Różanka Mill
proj.:MOMA Studio; Press photos©
apartment full of contrasts
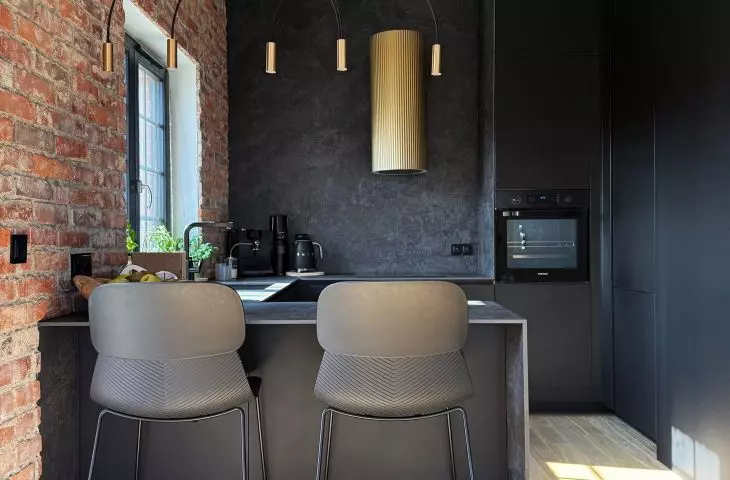
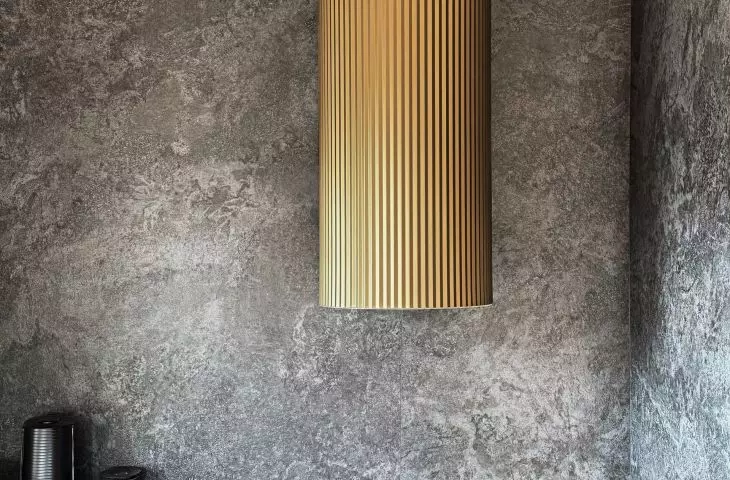
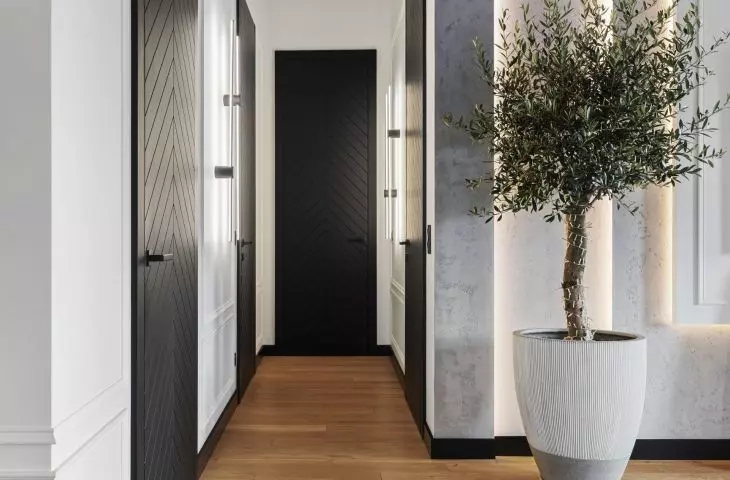
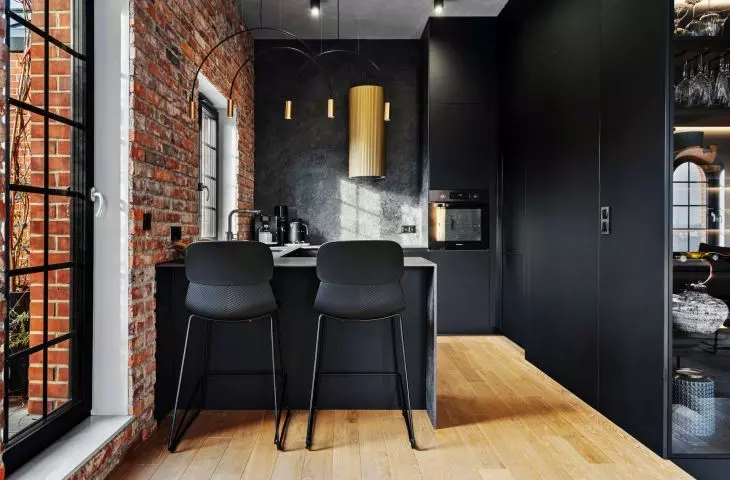
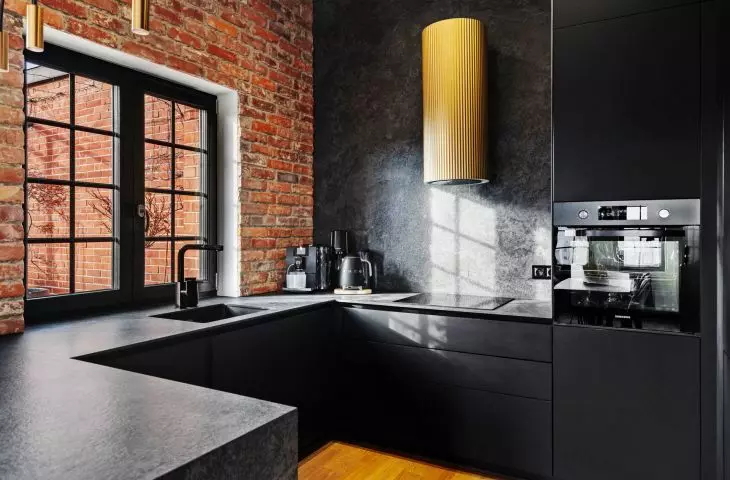
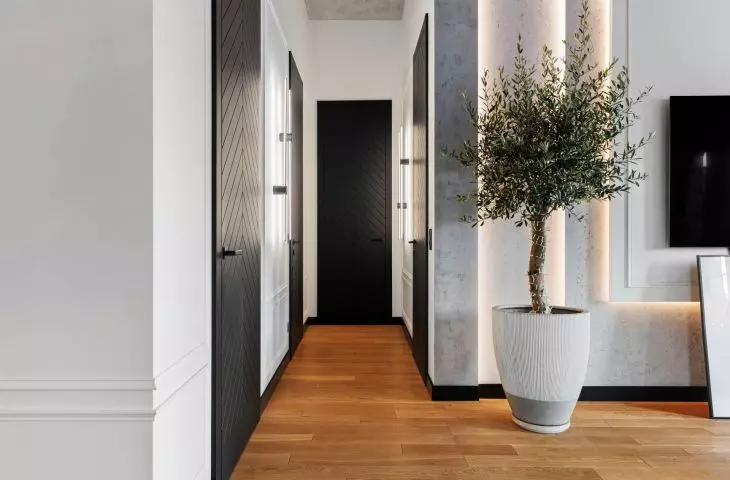
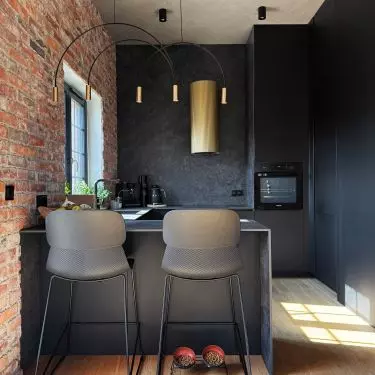
Thanks to the fact that the apartment is tripartite and filled with natural light, in the open kitchen the designers could afford to use dark colors and heavy furnishings such as quartz sintered countertops, without overwhelming the interior. On the contrary, the room became a clear contrast to the bright space of the living room. Noteworthy is the interior door, prepared on special order - it is characterized by an embossed herringbone pattern, carved into the dark wood.
Apartment in Różanka Mill
proj.:Pracownia MOMA; Press photos©
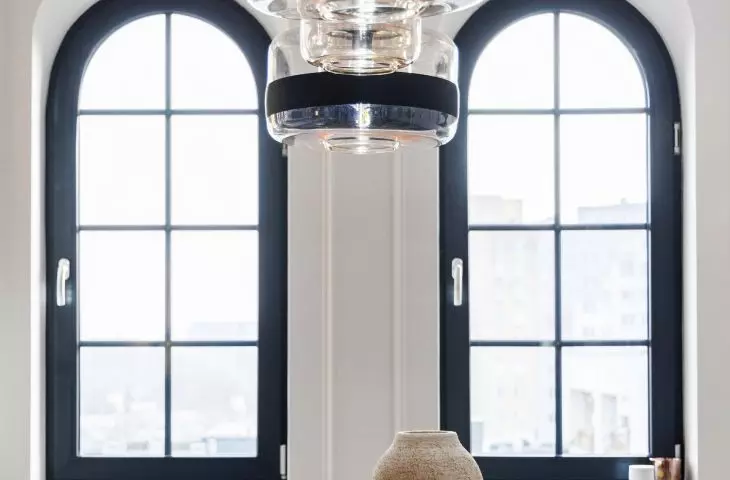
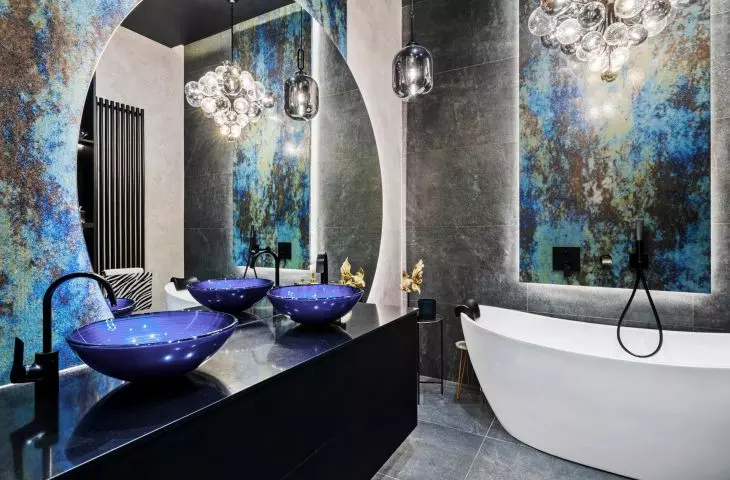
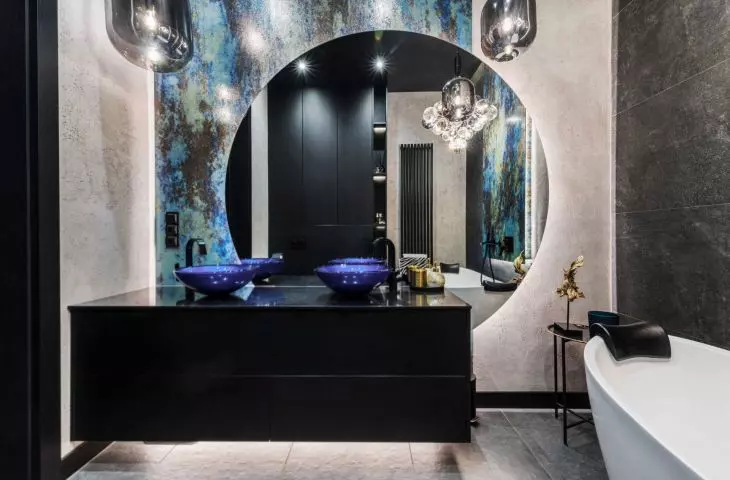
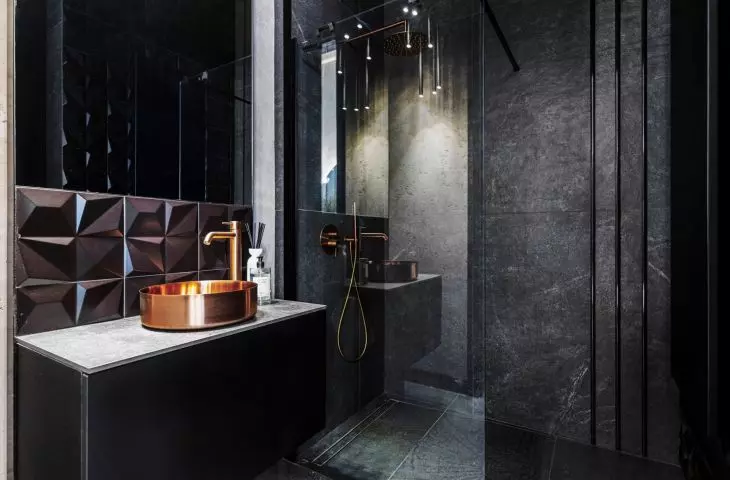
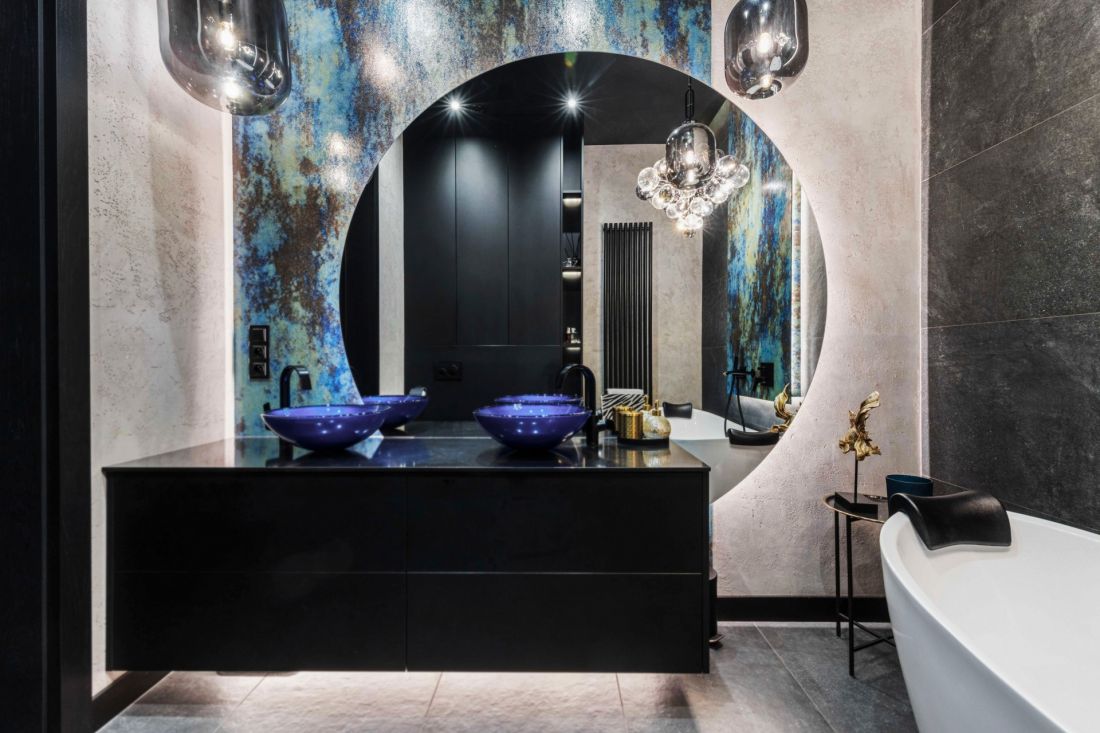
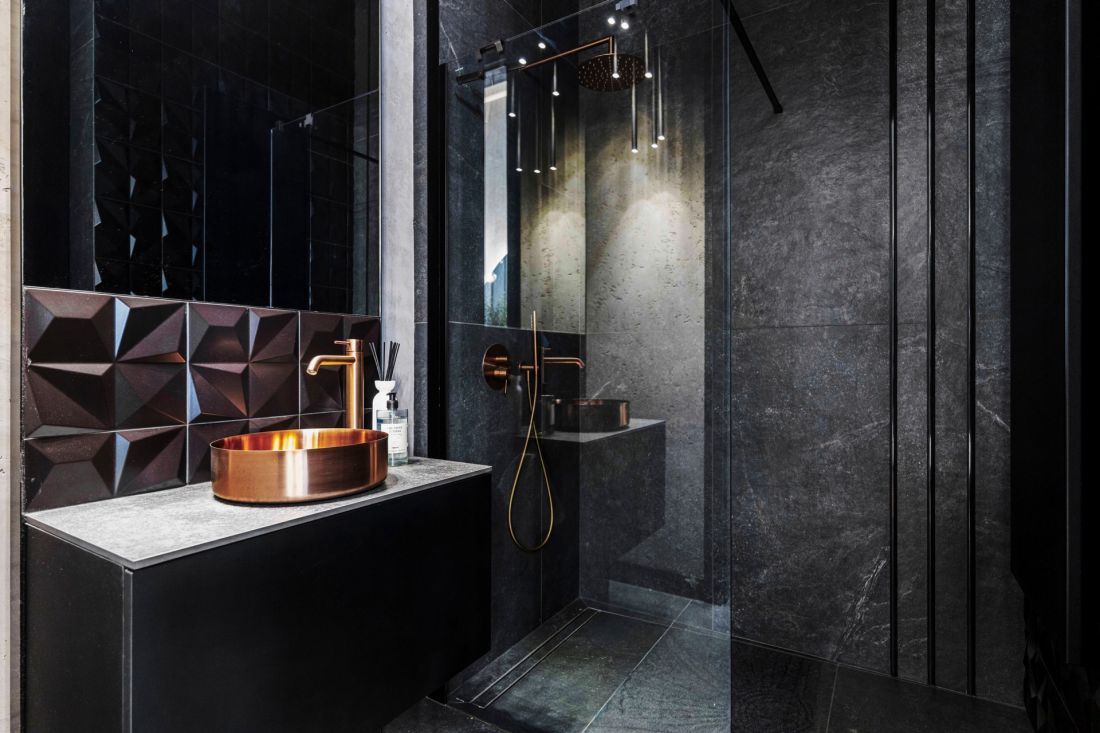
Despite its austere character, the interior has a cozy atmosphere created by the abundance of natural light streaming in through the heavy arched windows. It was emphasized by highlighting the walls in a warm, welcoming tone. Despite the apartment's use of mostly bright and subtle colors, the bathrooms received the opposite treatment and introduced colors of deep black, blue and green, as well as elements in a brushed copper finish.
Apartment in Różanka Mill
proj.:MOMA Studio; Press photos©
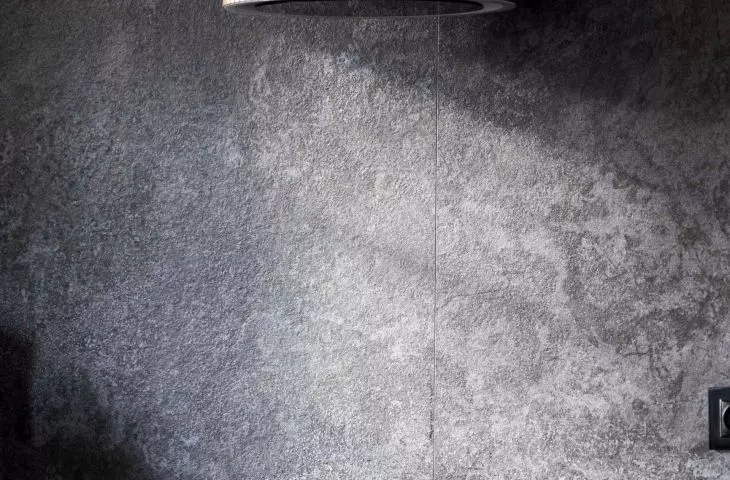
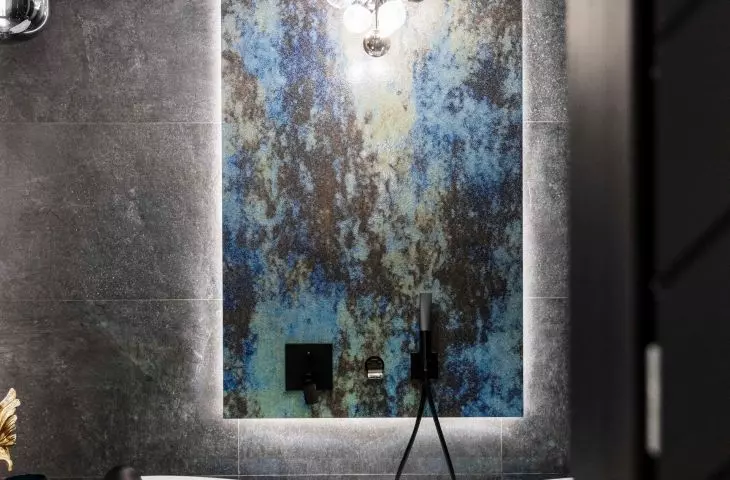
As a result, the interior has a semi-darkness, associated with a spa atmosphere. The mood is emphasized by the illumination of the mirrors, recesses of the development and the wall in the shower. In one of the bathrooms, the attention is caught by a huge round mirror and cobalt glazed washbasins, introducing the hotel character of the room, encouraging relaxation and rest.
Apartment in Różanka Mill
proj.:MOMA Studio; Press photos©
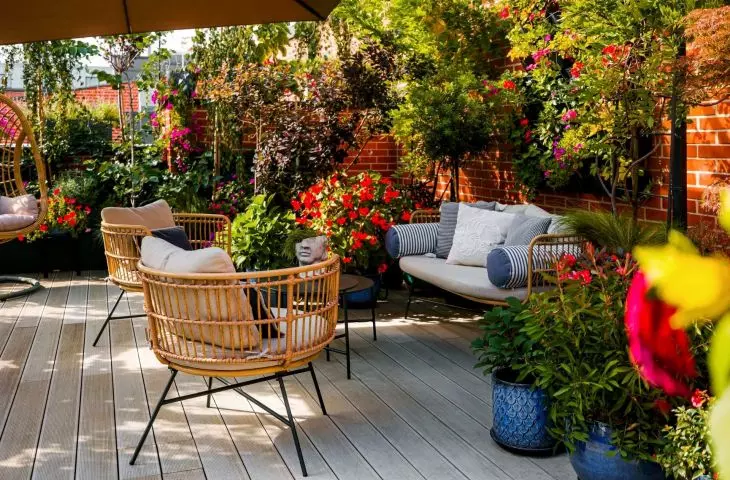
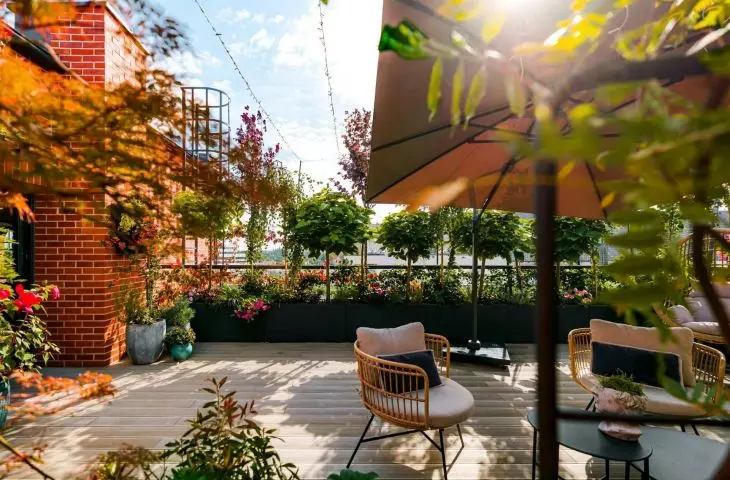
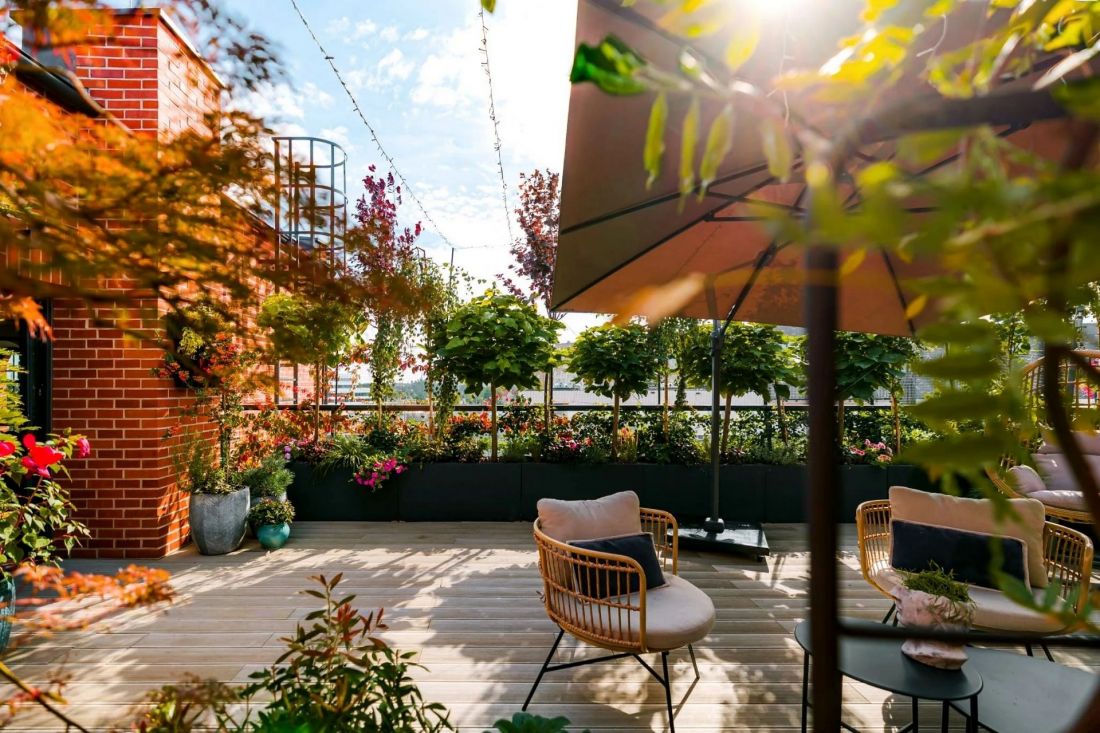
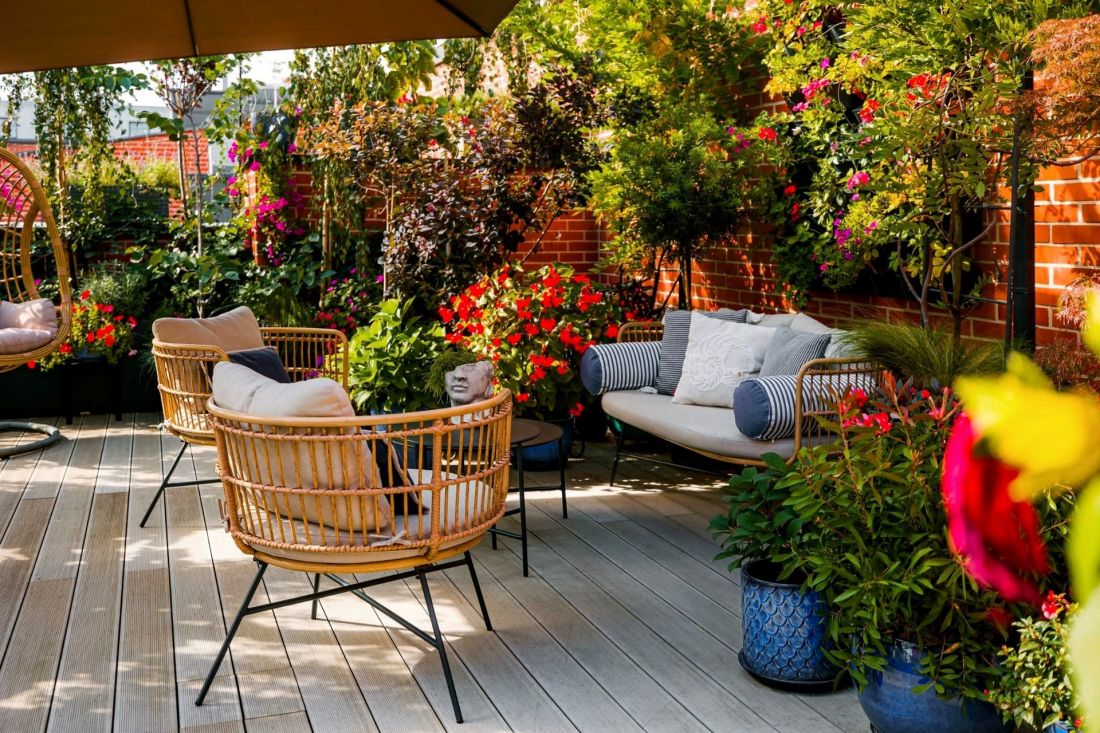
A terrace of nearly 45m2 has been set aside next to the apartment. It was designed to introduce connectivity with the natural surroundings through the use of plants such as Japanese maple or ornamental grasses and a lounge set made of fabric imitating rattan. The terrace was intended to be an extension of the apartment's interior, so there is no shortage of industrial-style design elements and brick that provide a contrast to the lush vegetation and light wooden floor.
Apartment in Różanka Mill
proj.:Pracownia MOMA; Press photos©
The arrangement in Wroclaw is a perfect example of a space that, while being a modern interior, pays homage to the history of the place where it is located.


















