




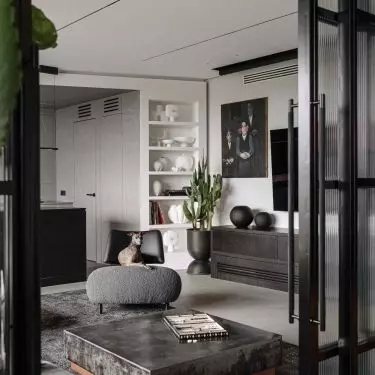
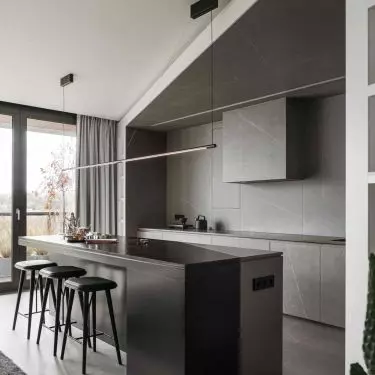
The top floor of a new building in Bydgoszcz features an apartment designed by Karol Cieplinski of the CXA studio. This 150-square-meter penthouse is simultaneously a home, a workplace and a private art gallery. The architect combined two independent units into a single space where materials, light and artwork create a cohesive narrative. The various zones of the apartment are revealed gradually, leading residents and guests through successive spatial experiences.
Apartment-gallery in Bydgoszcz
© Tom Kurek
Penthouse in Bydgoszcz - plan, mass and logic of space
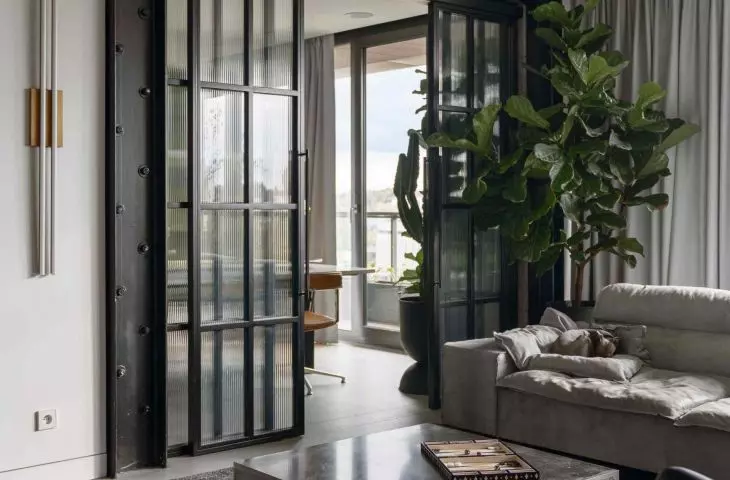
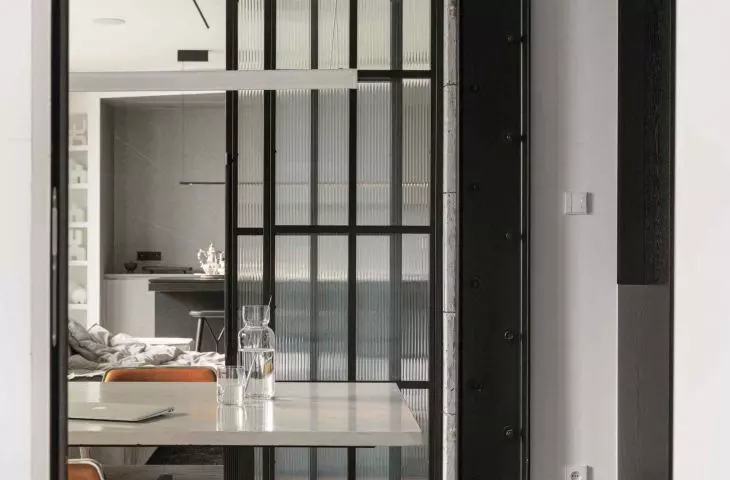
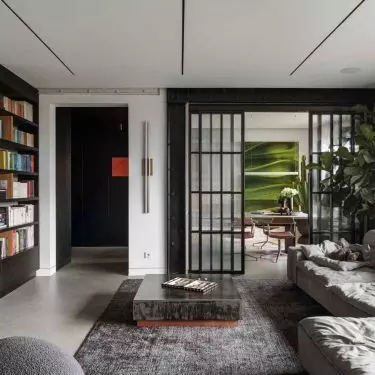
The starting point for the project was to merge two apartments occupying an entire floor of the building. Instead of treating this operation purely as a technical challenge, the architect used it to create a new, clear spatial structure. The 150-square-meter apartment was designed with a clear compositional axis running through its entire length. The individual zones - from the entrance, through the gallery and living space, to the private area - are arranged in a logical sequence of rooms, in which each interior opens a view to the next. The centerpiece of this composition is a black volume located in the very center of the apartment. It is he who organizes communication and arranges the functional division of the apartment. At the same time, the architect does not hide the structural elements formed during the merging of the premises - they have been consciously incorporated into the structure of the project. A large glass wall introduces daylight into the interior, which emphasizes the linear character of the apartment and brings out the relationships between the materials used - concrete, steel, wood and fabrics.
Apartment-gallery in Bydgoszcz - the starting point for the project was to merge two apartments occupying an entire floor of the building
© Tom Kurek
Black monolith - the entrance to the apartment-gallery
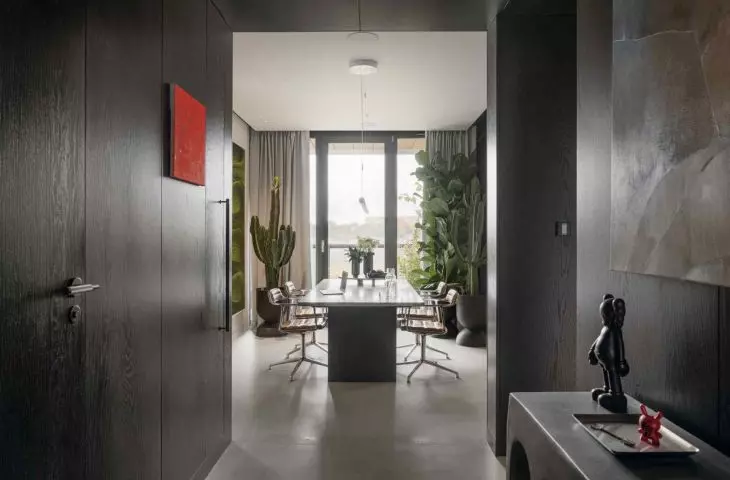
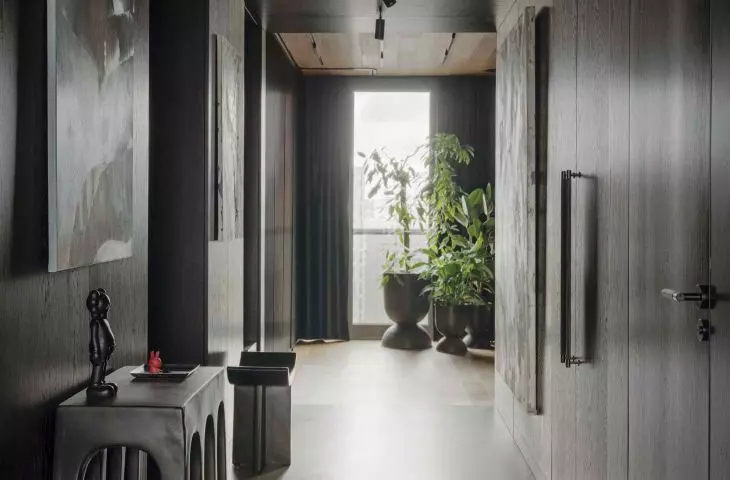
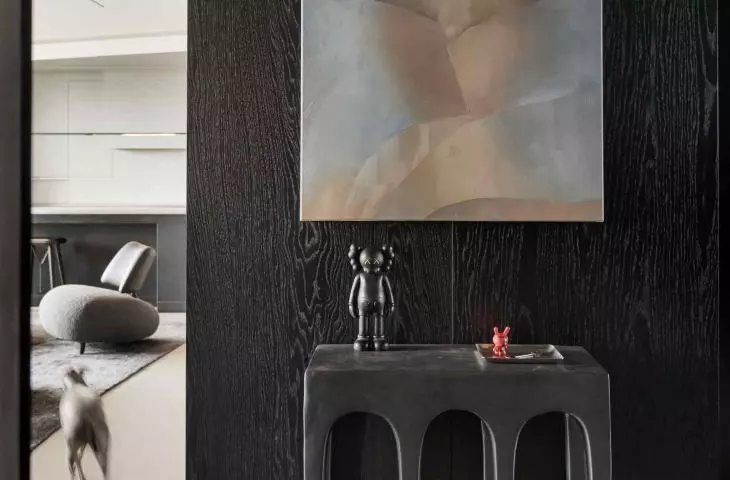
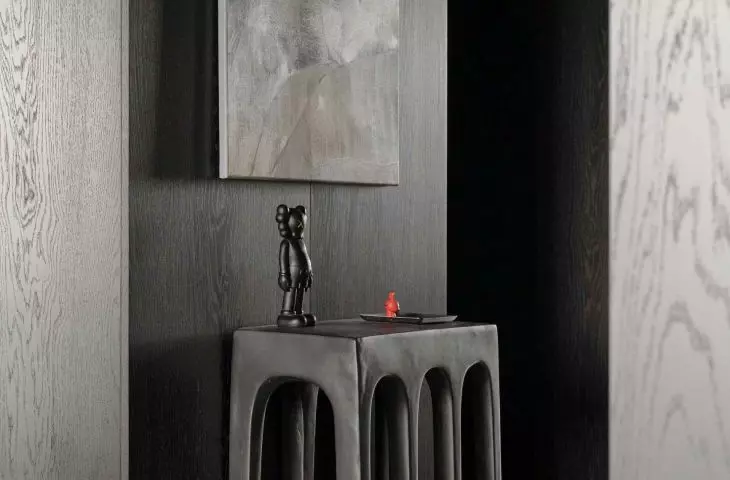
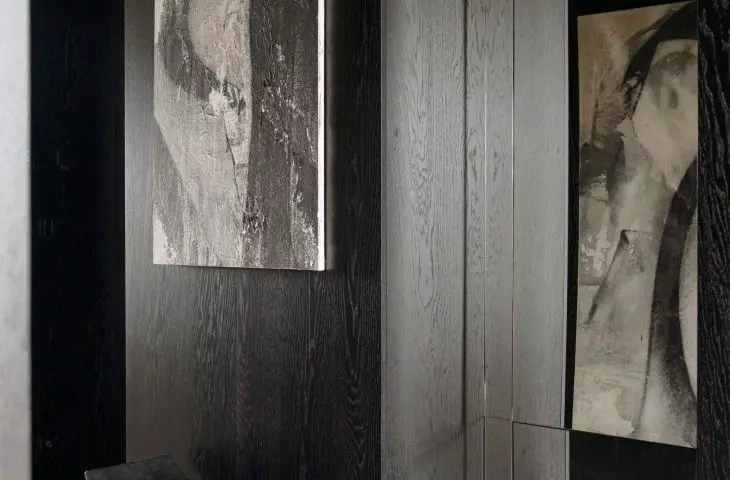
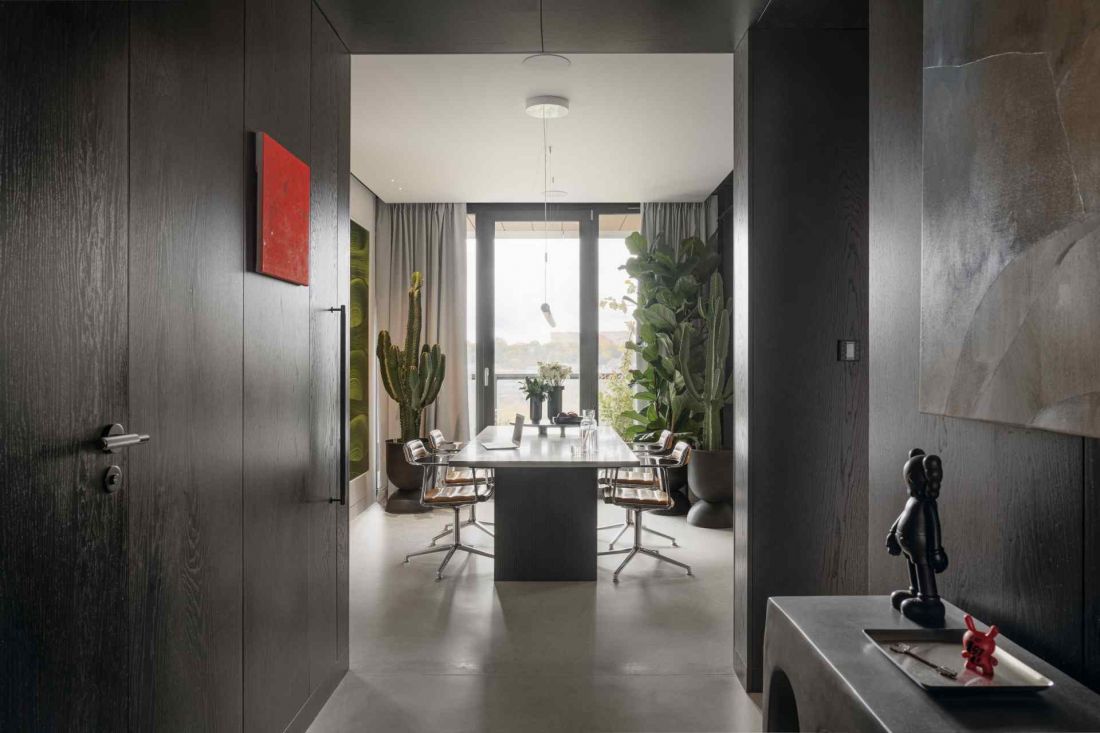
The first element of the space after crossing the threshold of the apartment is the characteristic "black box" of the hallway. The dark volume acts as a transition zone separating the private interior from the urban hustle and bustle. Hidden in the black walls and ceilings are technical installations and structural elements created during the merger of two apartments. This procedure made it possible to organize the complex installation structure, while giving the space a distinct character. The hallway was designed as an entrance gallery. Spot lighting exposes the works of Misha Waks, Bart Sucharski and Lia Kimura. Appropriately planned light leads the eye towards the bright living area, gradually revealing successive fragments of the apartment.
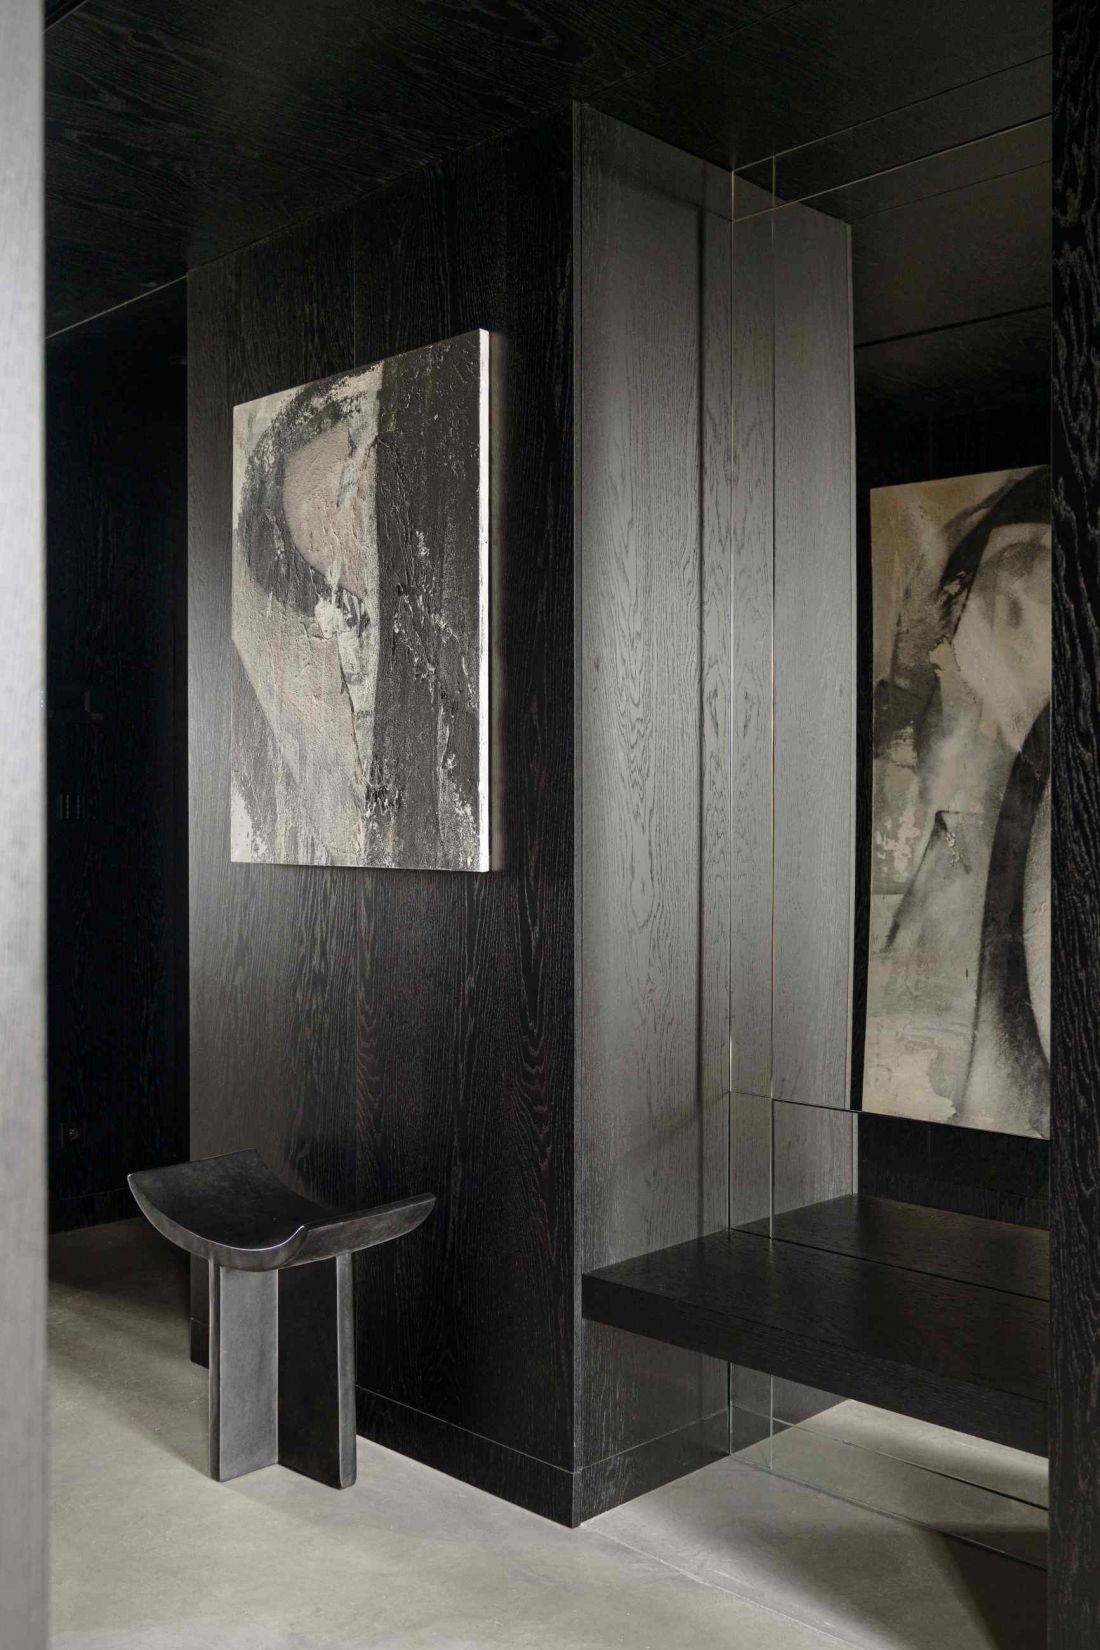
Apartment-gallery in Bydgoszcz - the first element of the space after crossing the threshold of the apartment is the characteristic "black box" of the hallway
© Tom Kurek
Kitchen and living room - an architecture of contrasts
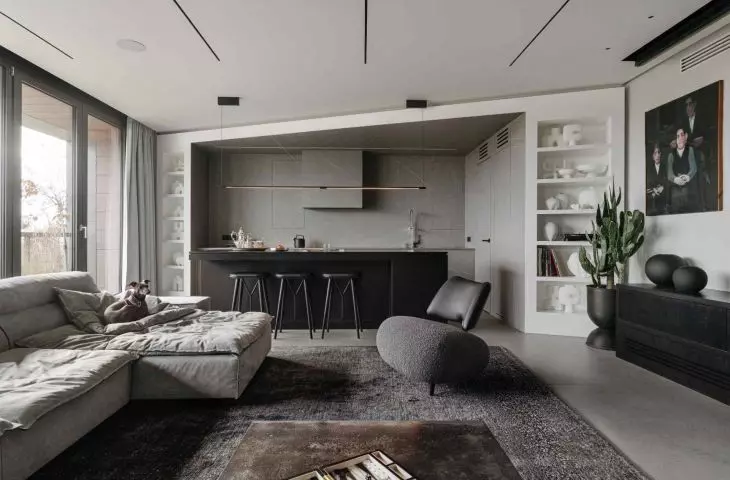
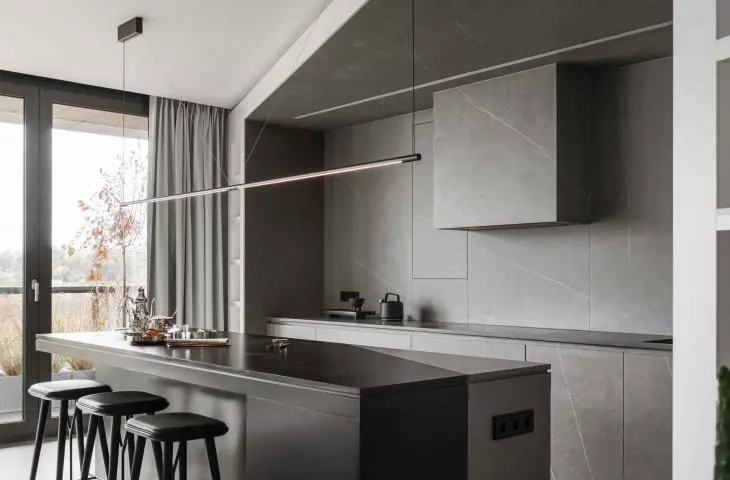
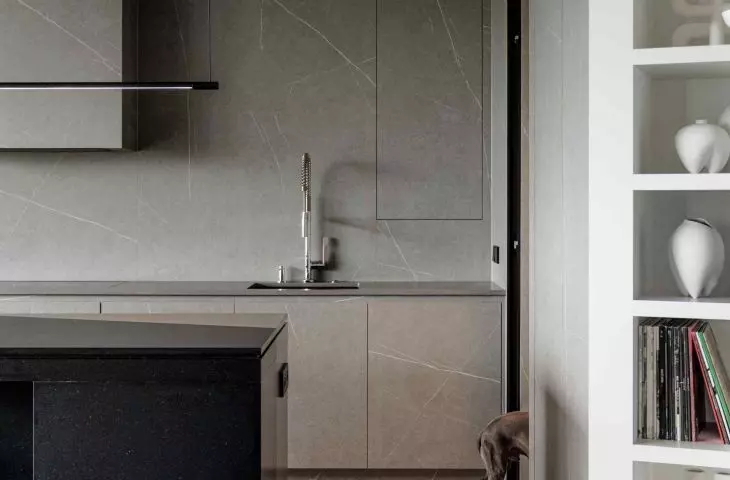
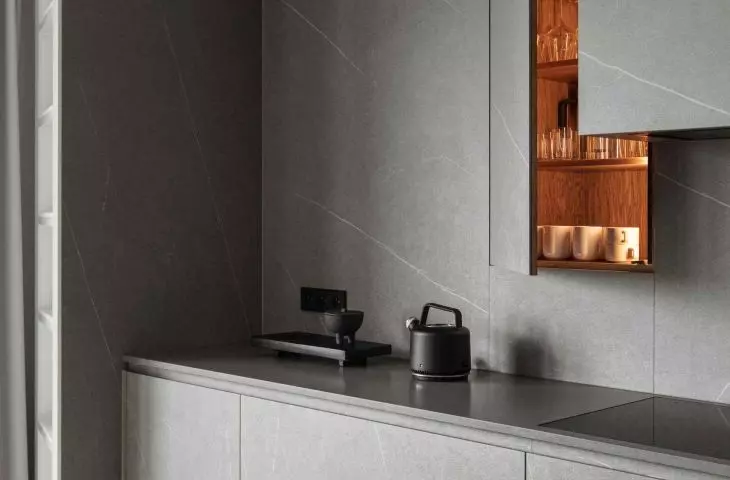
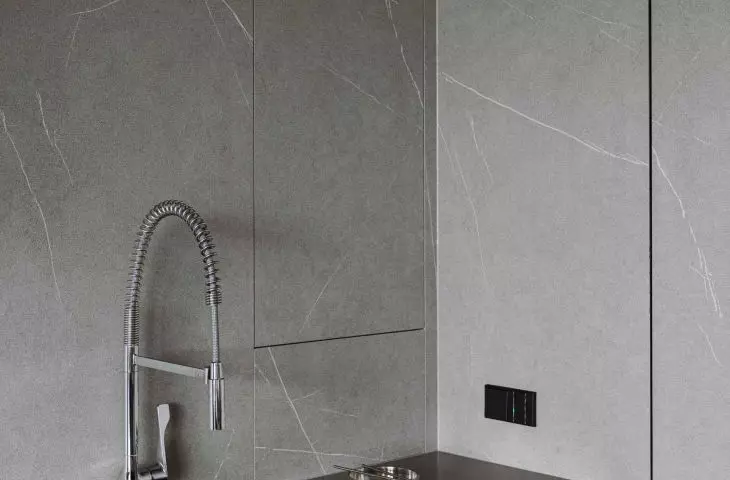
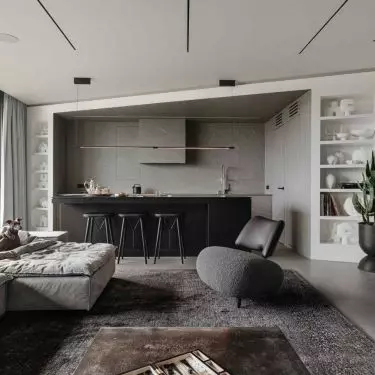
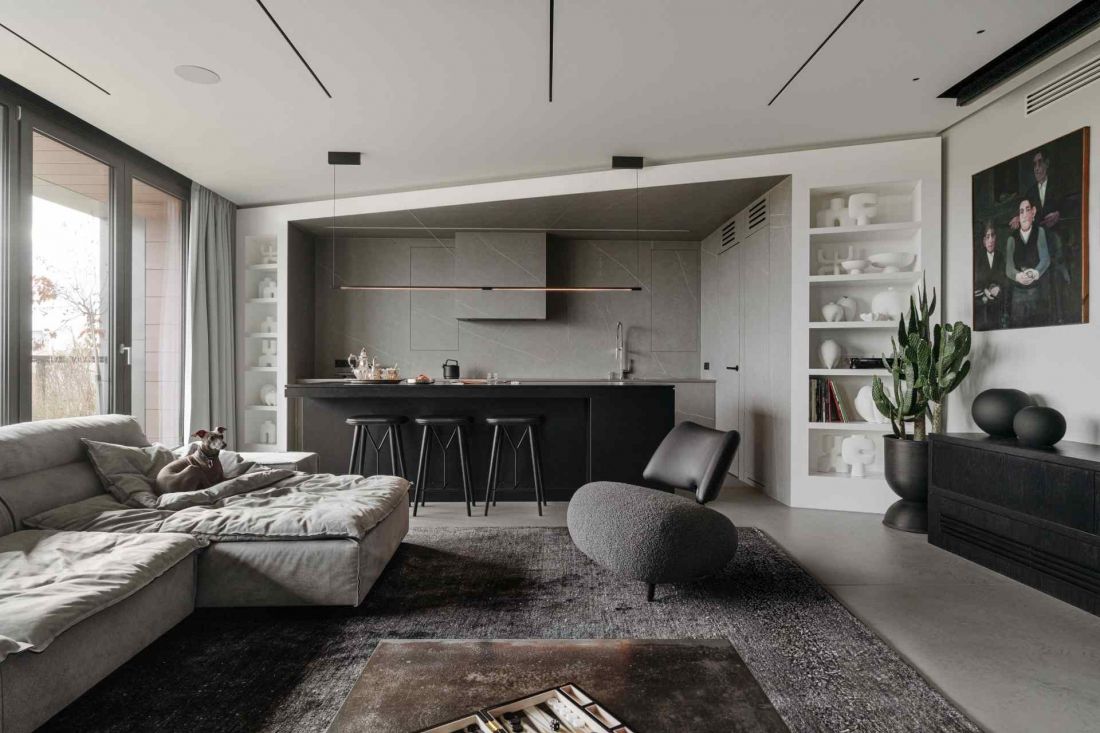
The living area was built on a juxtaposition of raw materials with refined furnishings. The floors were made of architectural concrete, which was sanded and protected with silicate. This neutral surface provides a backdrop for more expressive textures. In the kitchen, Karol Cieplinski decided on a daring solution: two existing windows were bricked up to create a uniform wall of built-in space. This made it possible to achieve a clear composition of the space. Its focal point became a geometric island made of Cosentino's Silestone material. The severity of the solid is balanced by the interiors of the cabinets finished in natural lacquered oak. The work area is complemented by AXOR Citterio Semi-Pro faucet with EcoSmart function.
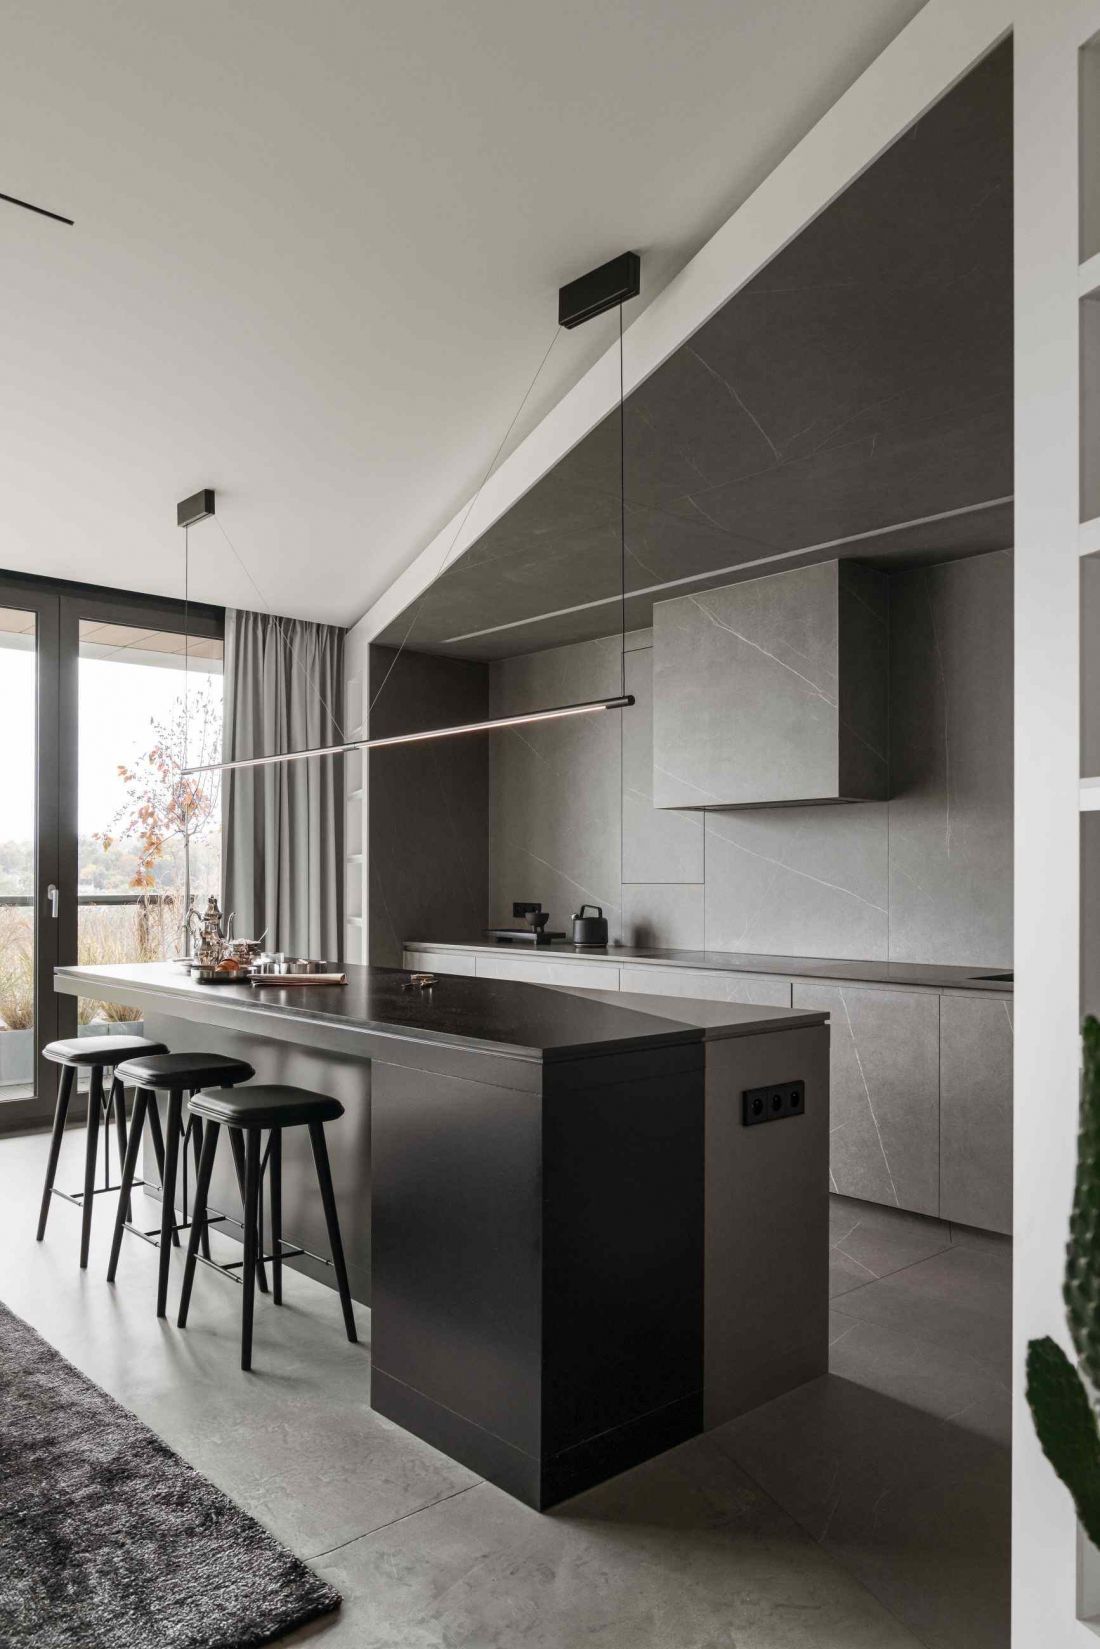
Apartment-gallery in Bydgoszcz - view of the kitchen
© Tom Kurek
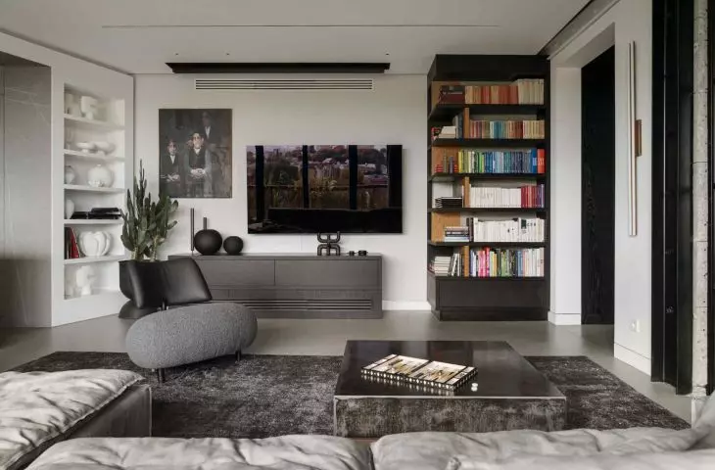
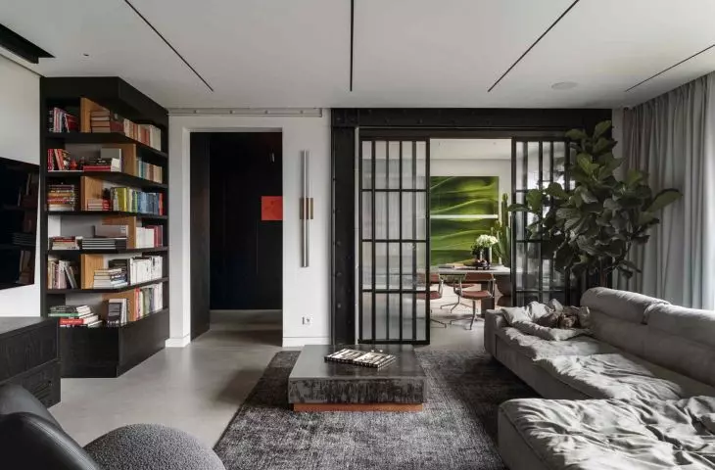
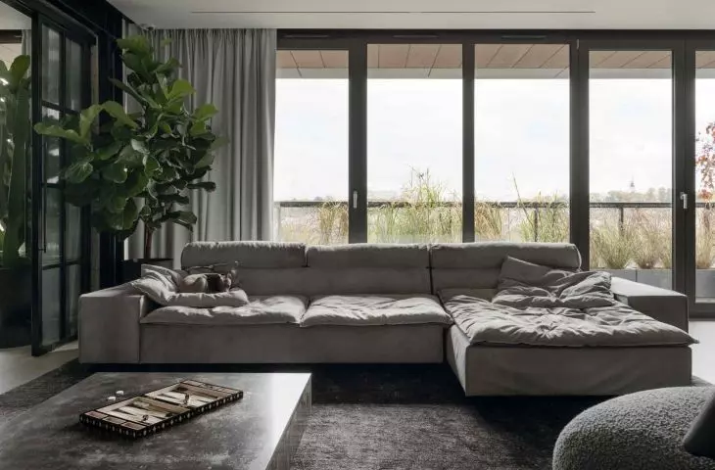
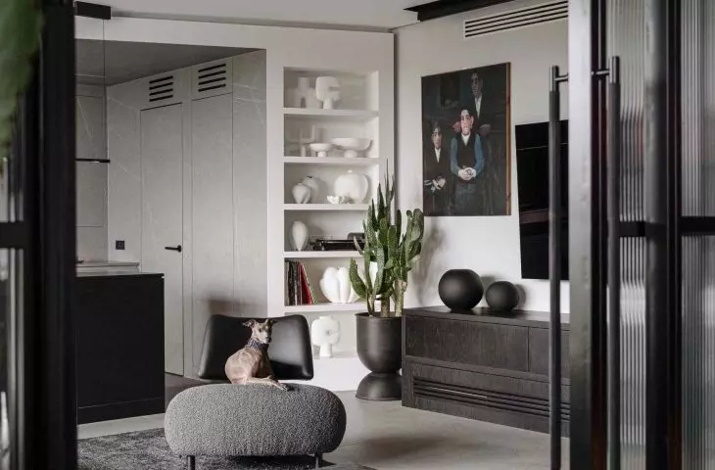
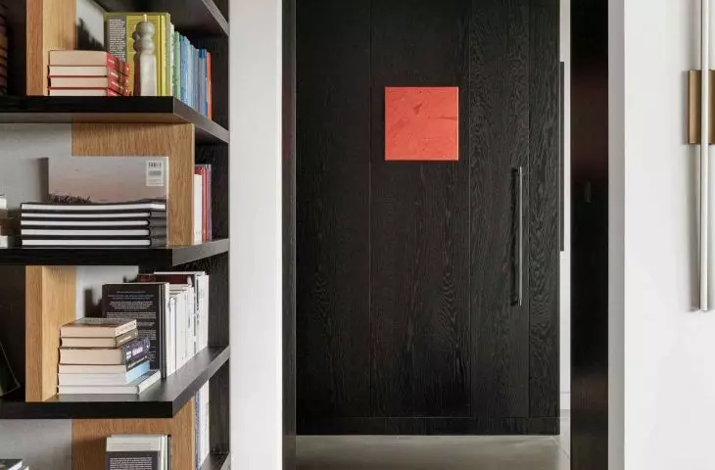
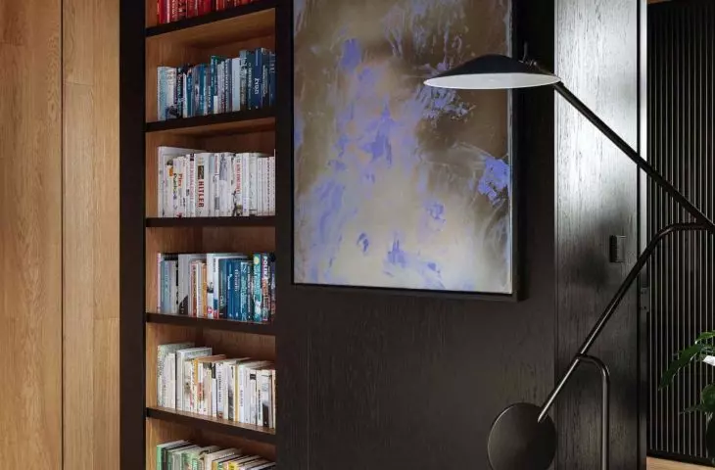
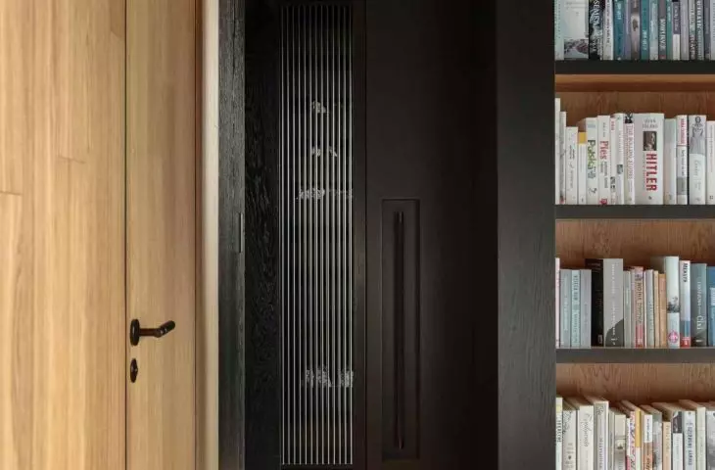
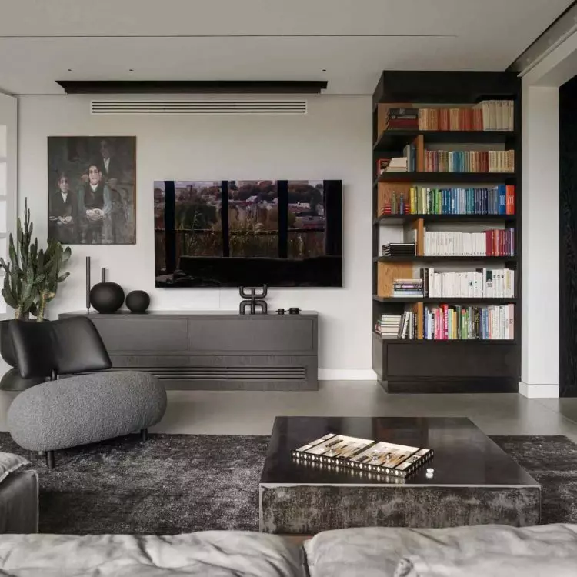
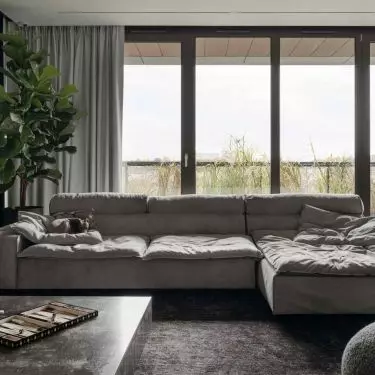
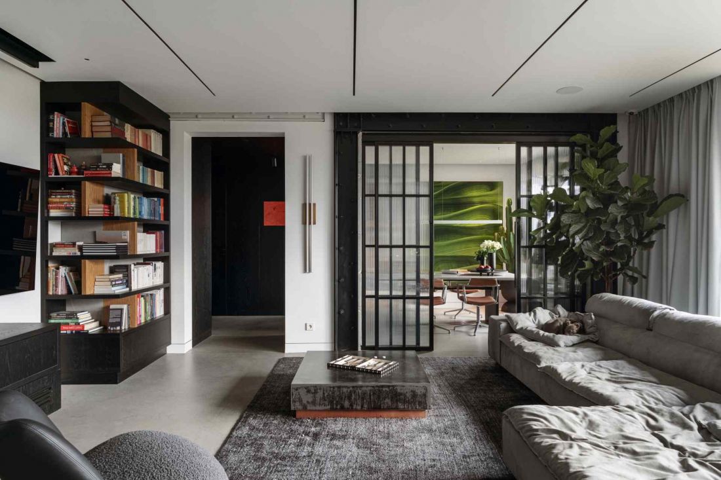
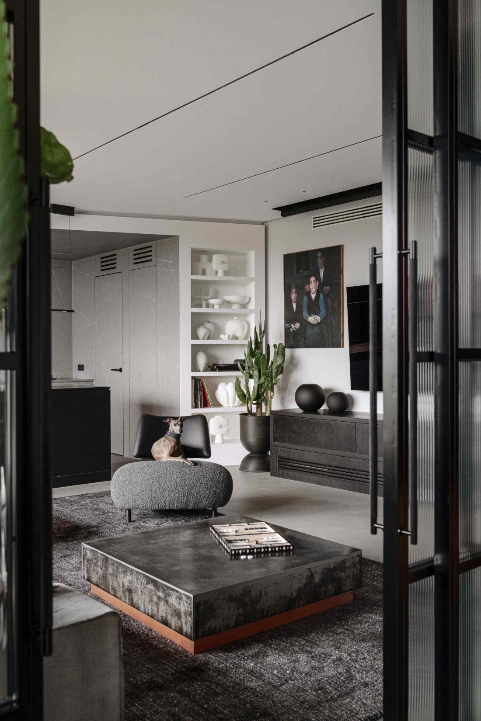
The living room was designed as a space centered around literature and art. The dominant element is an elaborate library housing the owners' sizable book collection. A Baxter leather sofa was placed adjacent to it. The interior remains free of visible technological elements - the air conditioning and ventilation systems have been completely hidden. As a result, the space retains architectural clarity, and the relationship between materials becomes one of the main themes of the arrangement.
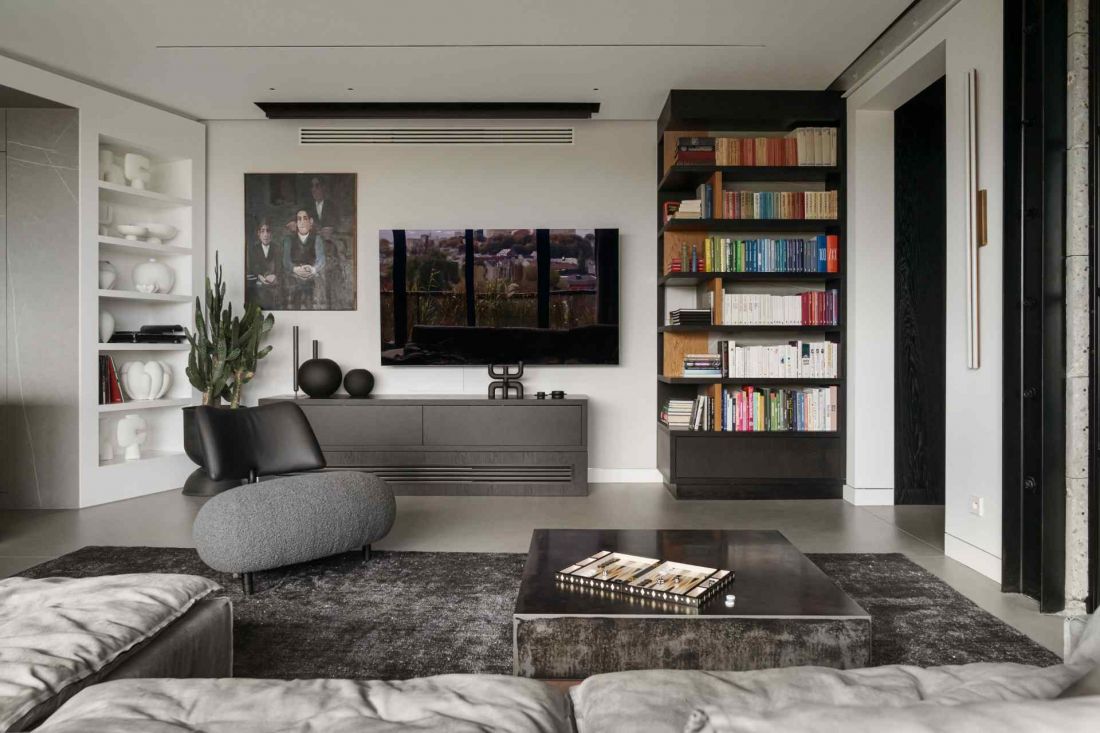
Apartment-gallery in Bydgoszcz - the living room was designed as a space centered around literature and art
© Tom Kurek
A dining room that turns into a home office
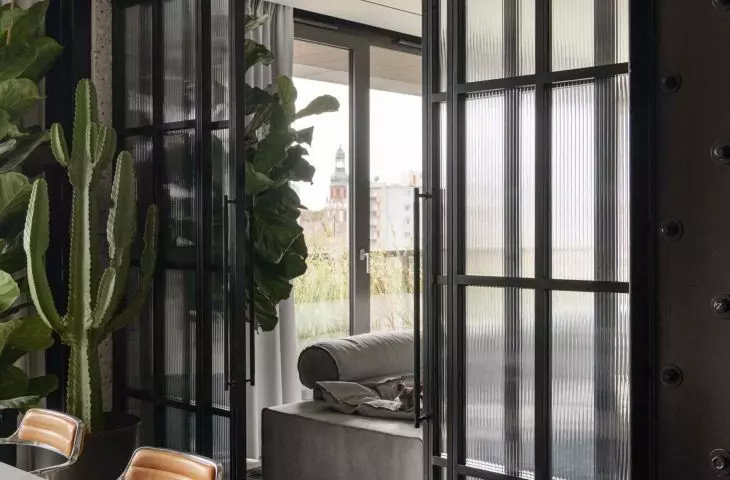
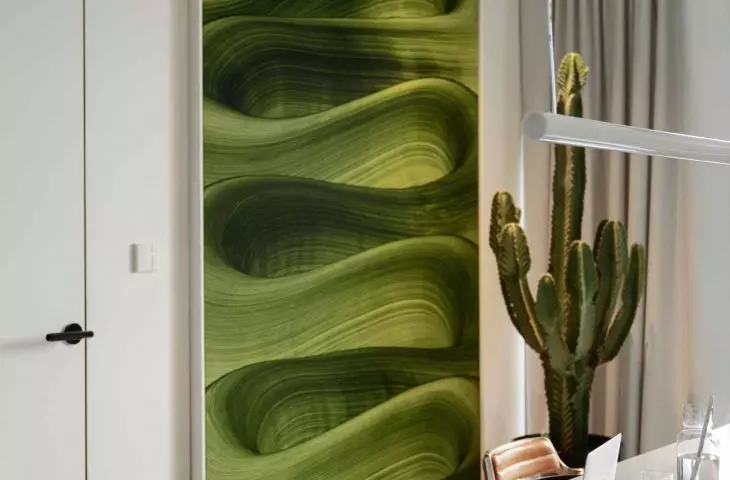
The dining room was designed as a flexible space, capable of changing its function depending on the needs of the residents. It can serve as a place for family gatherings, but it works equally well as a remote work zone. The centerpiece is a custom-made table with a concrete top. It is accompanied by chairs by Danish brand Vipp. Above the table hangs a painting by Nikodem Szpunar, painted especially for this place. The austere material composition is balanced by carefully selected vegetation, which brings softness and organic rhythm to the interior.
Apartment-gallery in Bydgoszcz
© Tom Kurek
Bedroom - a private space of tranquility
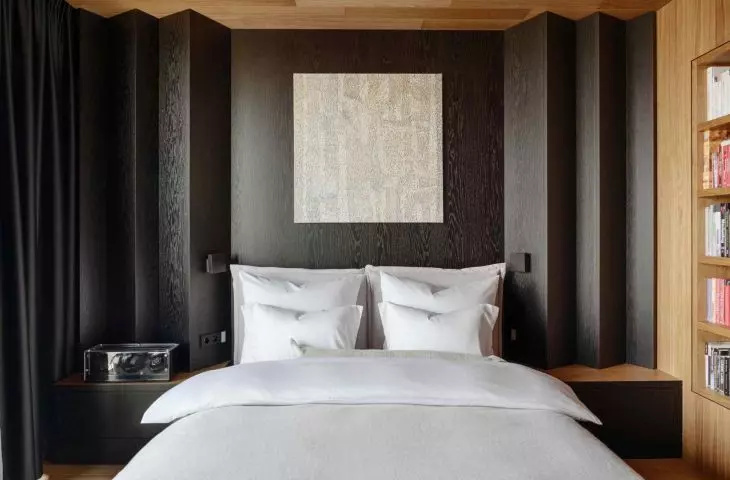
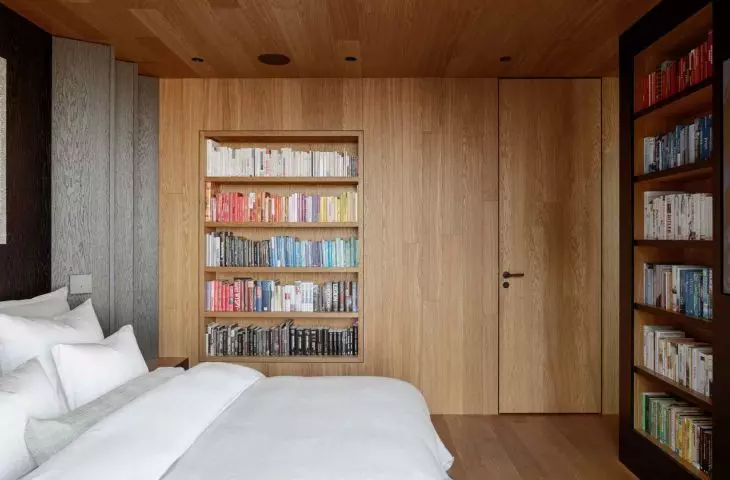
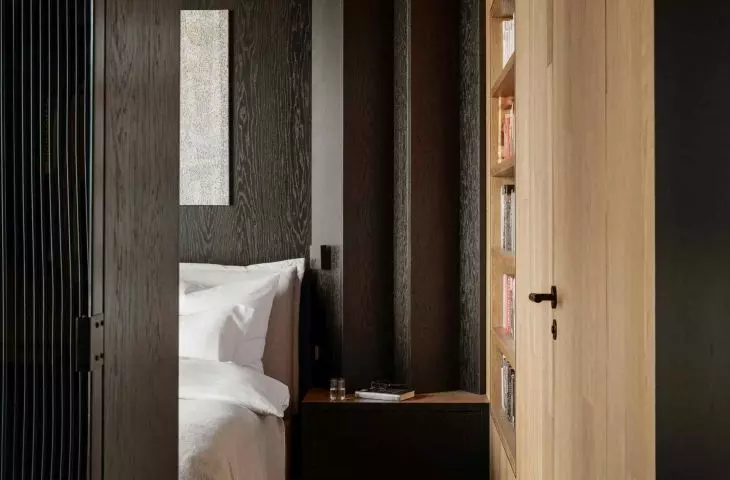
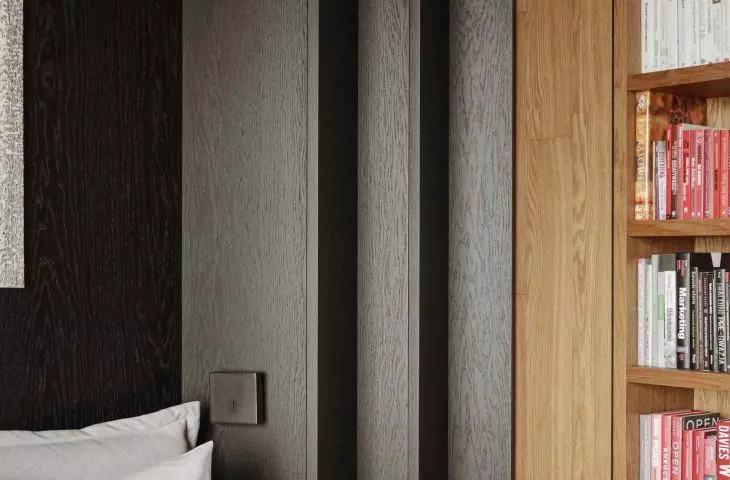
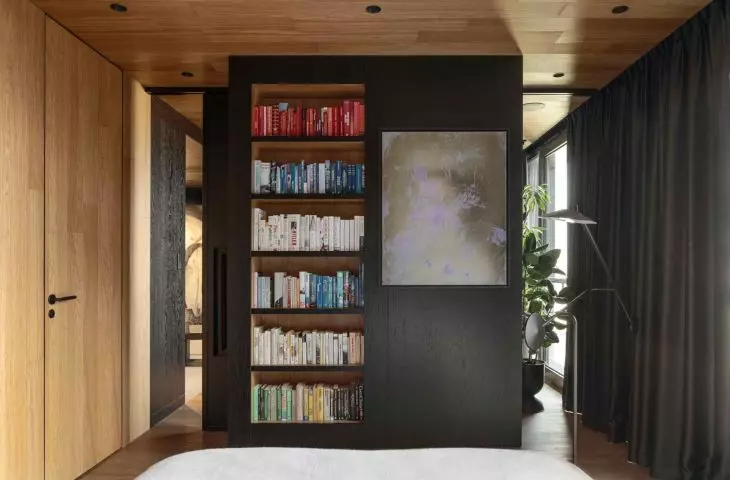
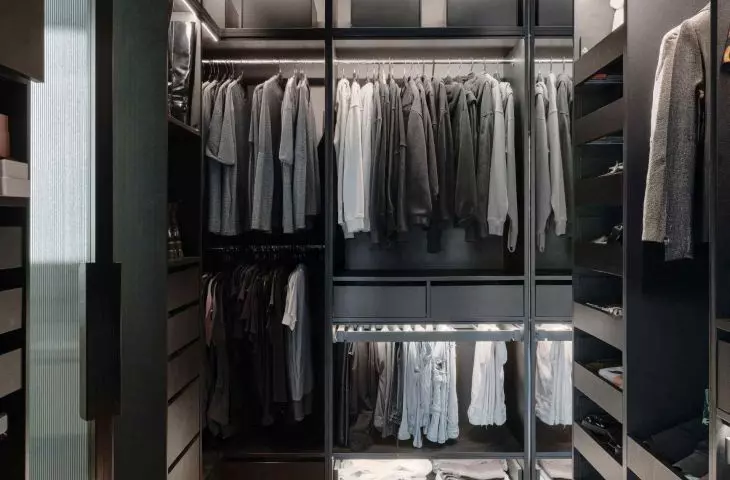
The private part of the apartment begins with an area designed for yoga and meditation. Only behind it is the bedroom - designed as a quiet, separate enclave. The centerpiece of the room is a bed with a geometric headrest of irregular form. Its construction functions as a sculptural frame for a painting by Janusz Osicki. Hidden in the headrest are storage compartments and integrated bedside tables, thanks to which the interior retains an orderly character. Opposite the bed, a bookcase has been placed, which emphasizes the residents' love of literature. Its backdrop is the work of Lia Kimura. The bedroom seamlessly transitions into a private dressing room made to measure using Forner brand panels.
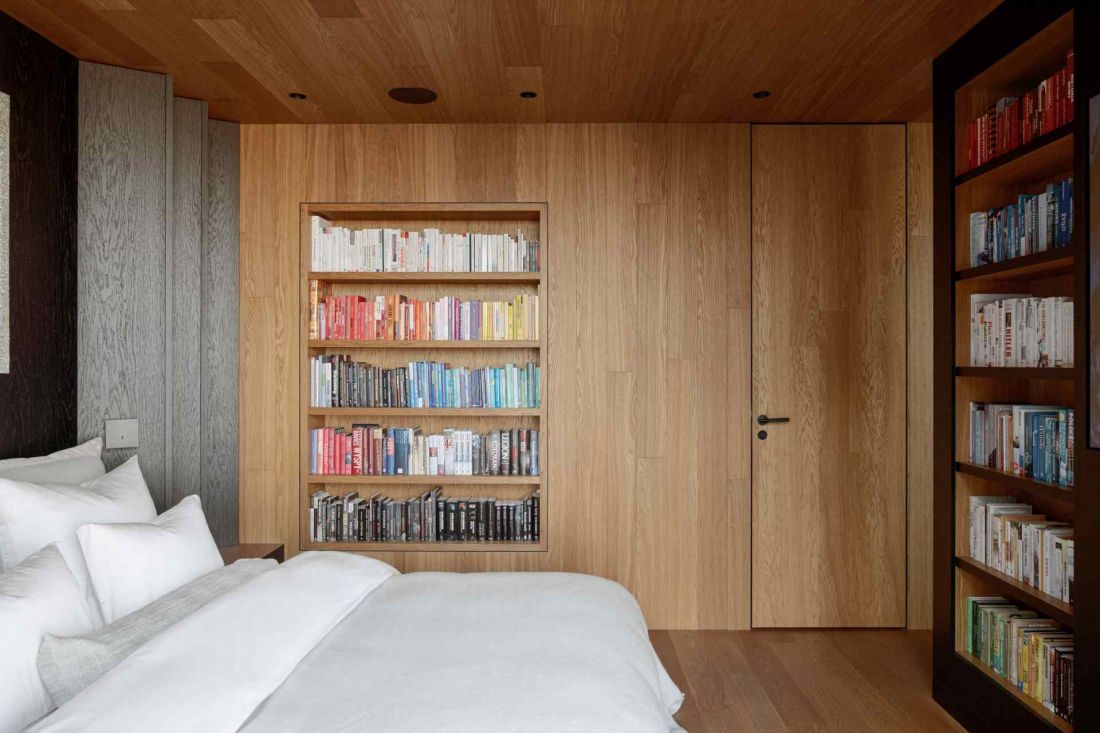
Apartment-gallery in Bydgoszcz - view of the owners' bedroom.
© Tom Kurek
Bathroom in minimalist style
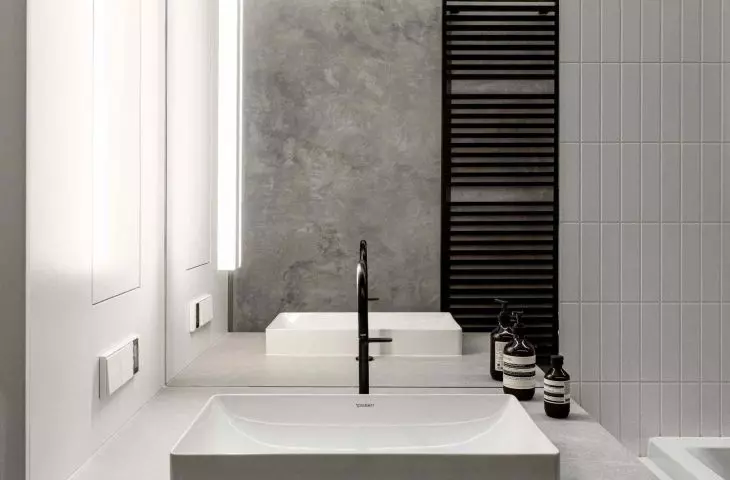
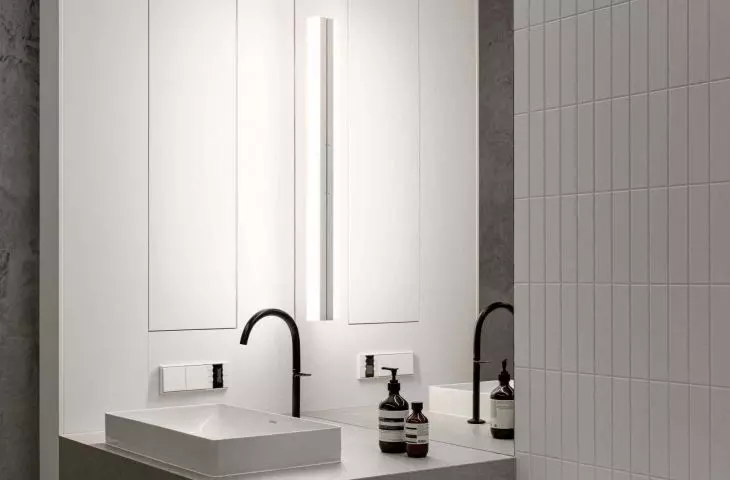
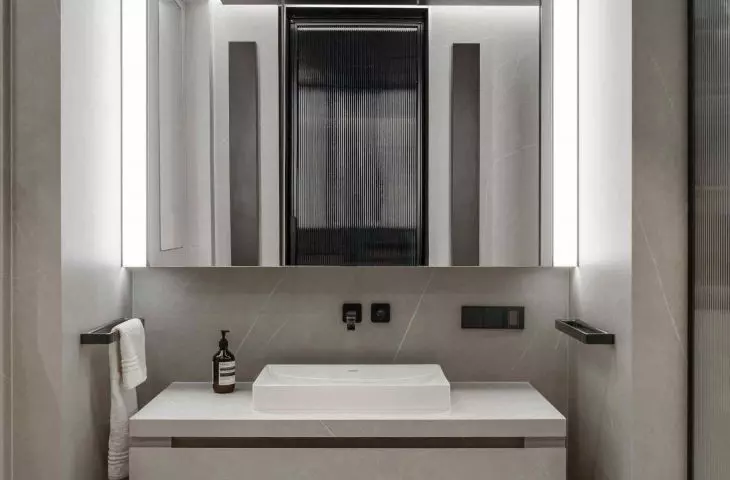
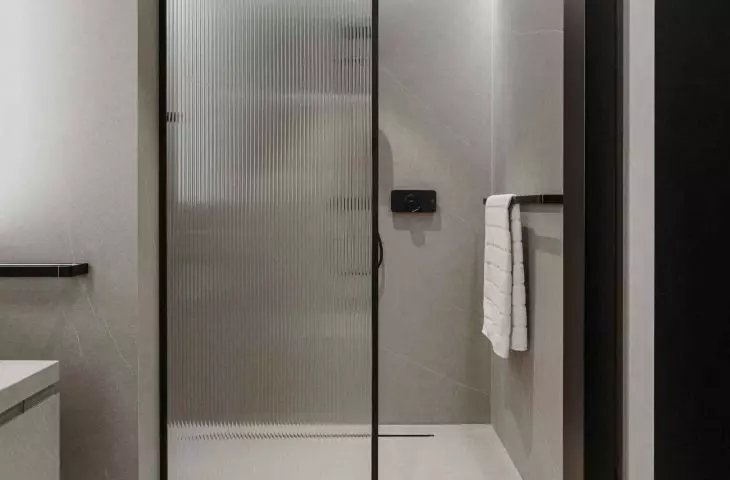
The hosts' bathroom is maintained in an aesthetic consistent with the rest of the apartment. It is dominated by polished concrete and large-format sinters - materials also used in the kitchen. The most important element of the space is a walk-in shower cabin equipped with two independent stalls located on opposite walls. Fittings from the AXOR One collection designed by Edward Barber and Jay Osgerby were used here. Minimalist ceramics and accessories by AXOR complete the composition based on precise geometry.
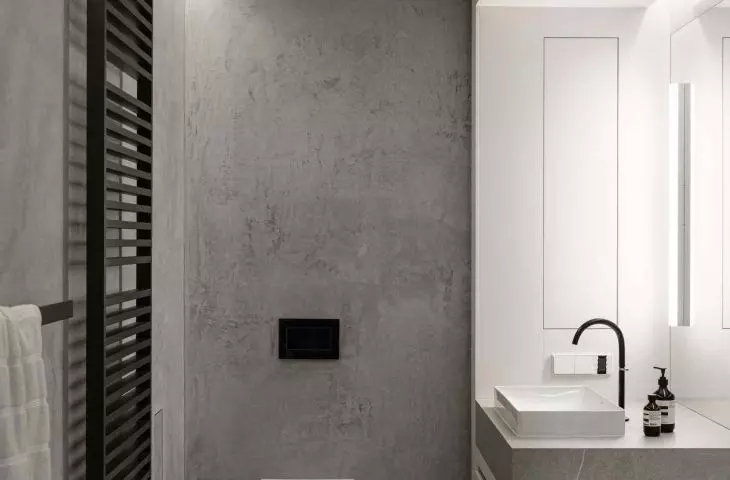
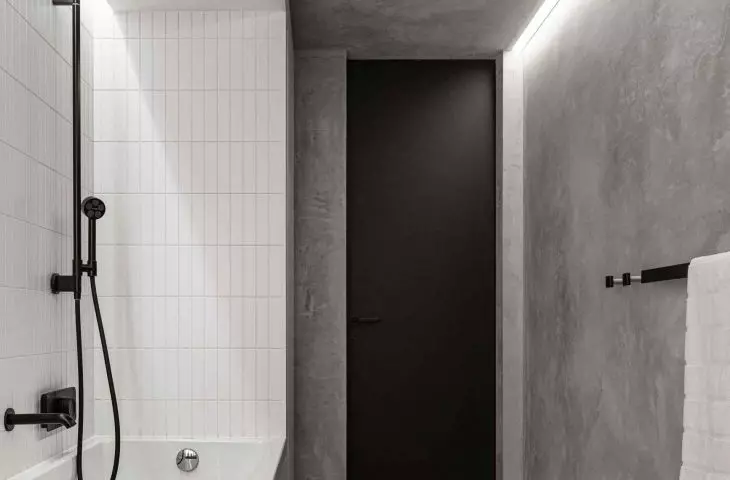
The guest bathroom, accessible from the hallway, retains a similar character. Concrete surfaces are juxtaposed with the white of the bathtub and carefully planned lighting. The symmetrical placement of radiators on both sides of the entrance emphasizes the axial layout of the space.
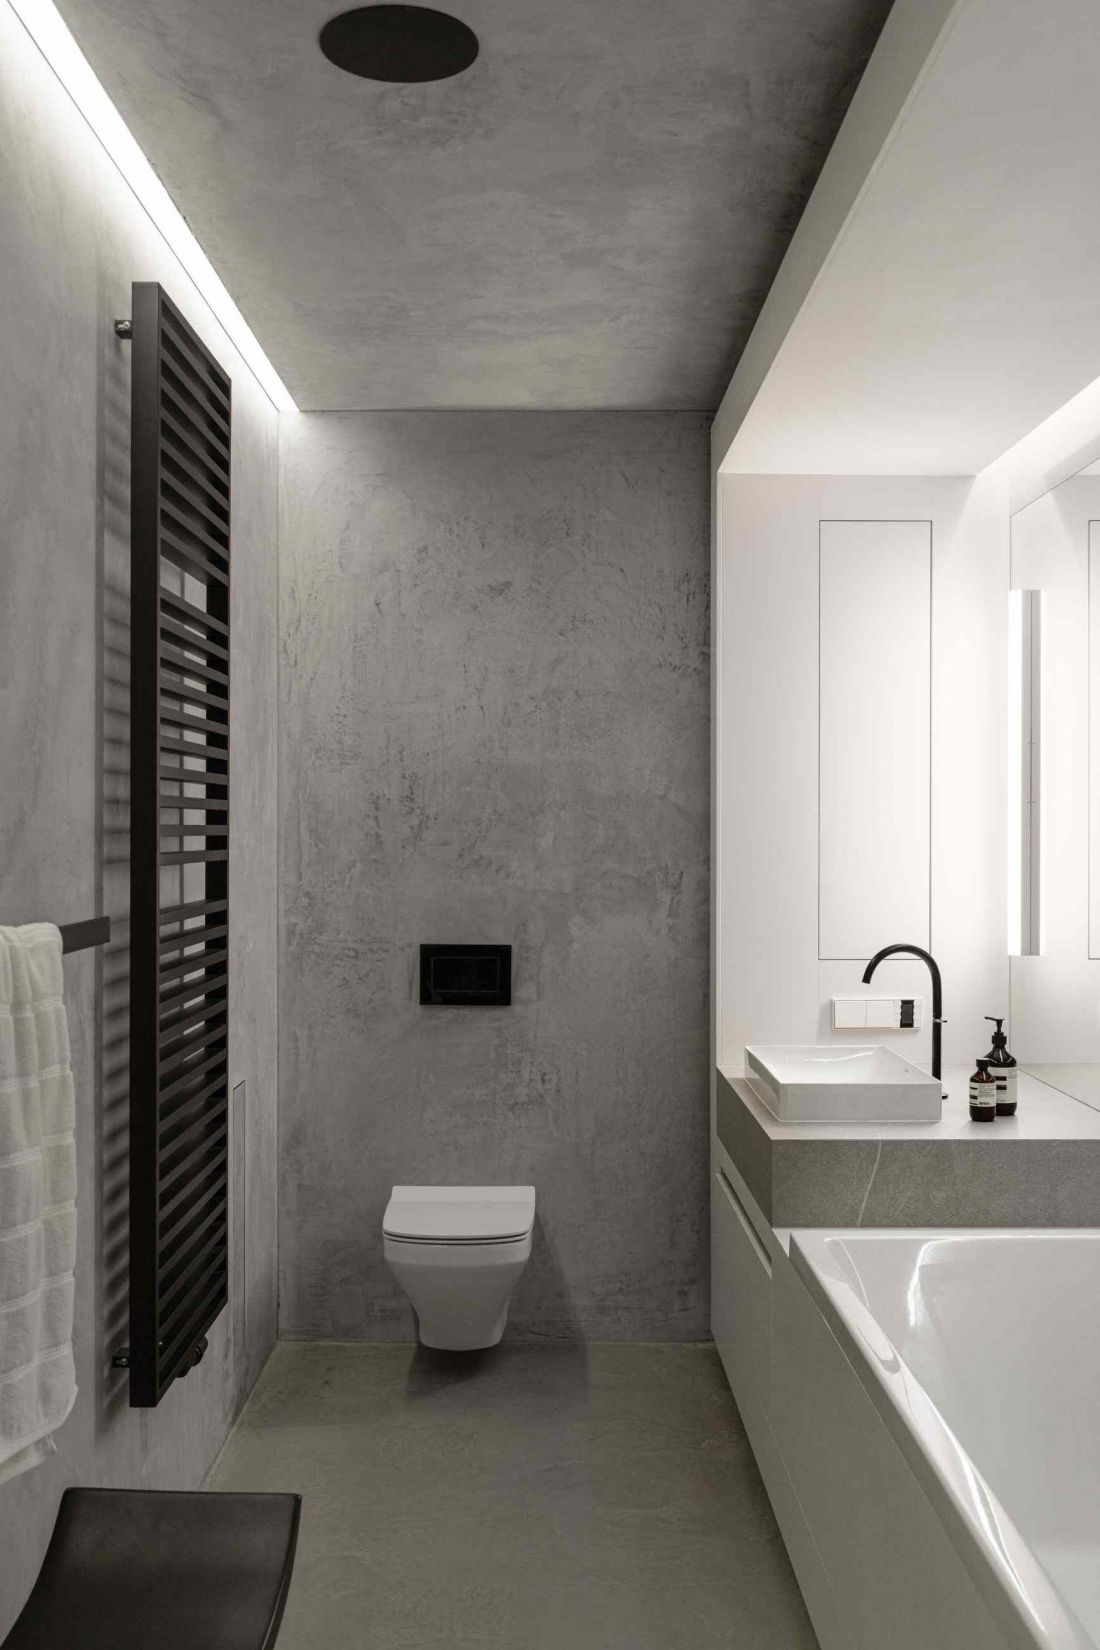
Apartment-gallery in Bydgoszcz - bathroom
© Tom Kurek
Children's room - a space of discovery
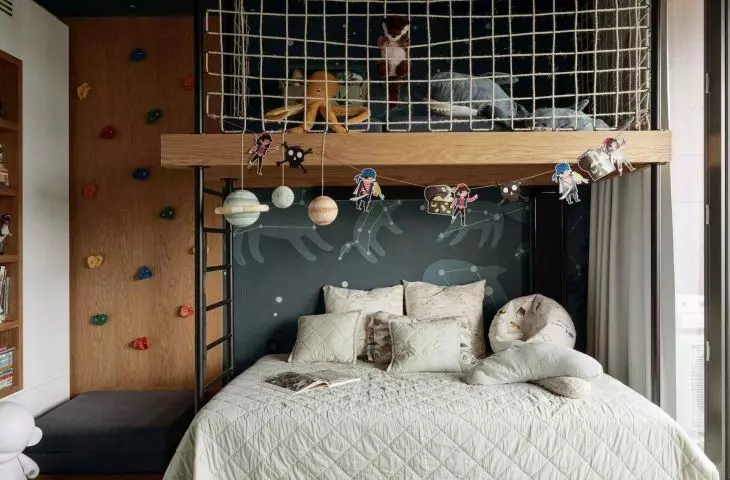
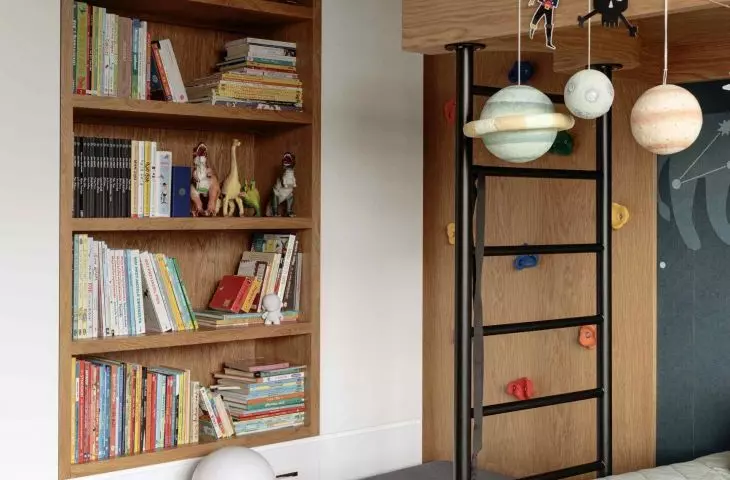
The room of the youngest resident is an autonomous part of the apartment, although it maintains consistency with its architectural language. The central element is a mezzanine that serves as a "base", connected to a climbing wall. The space was designed to change with the child's interests. Technology remains discreet in this interior as well. Air-conditioning has been hidden in the built-in furniture, and a magnetic wall allows any arrangement of the space.
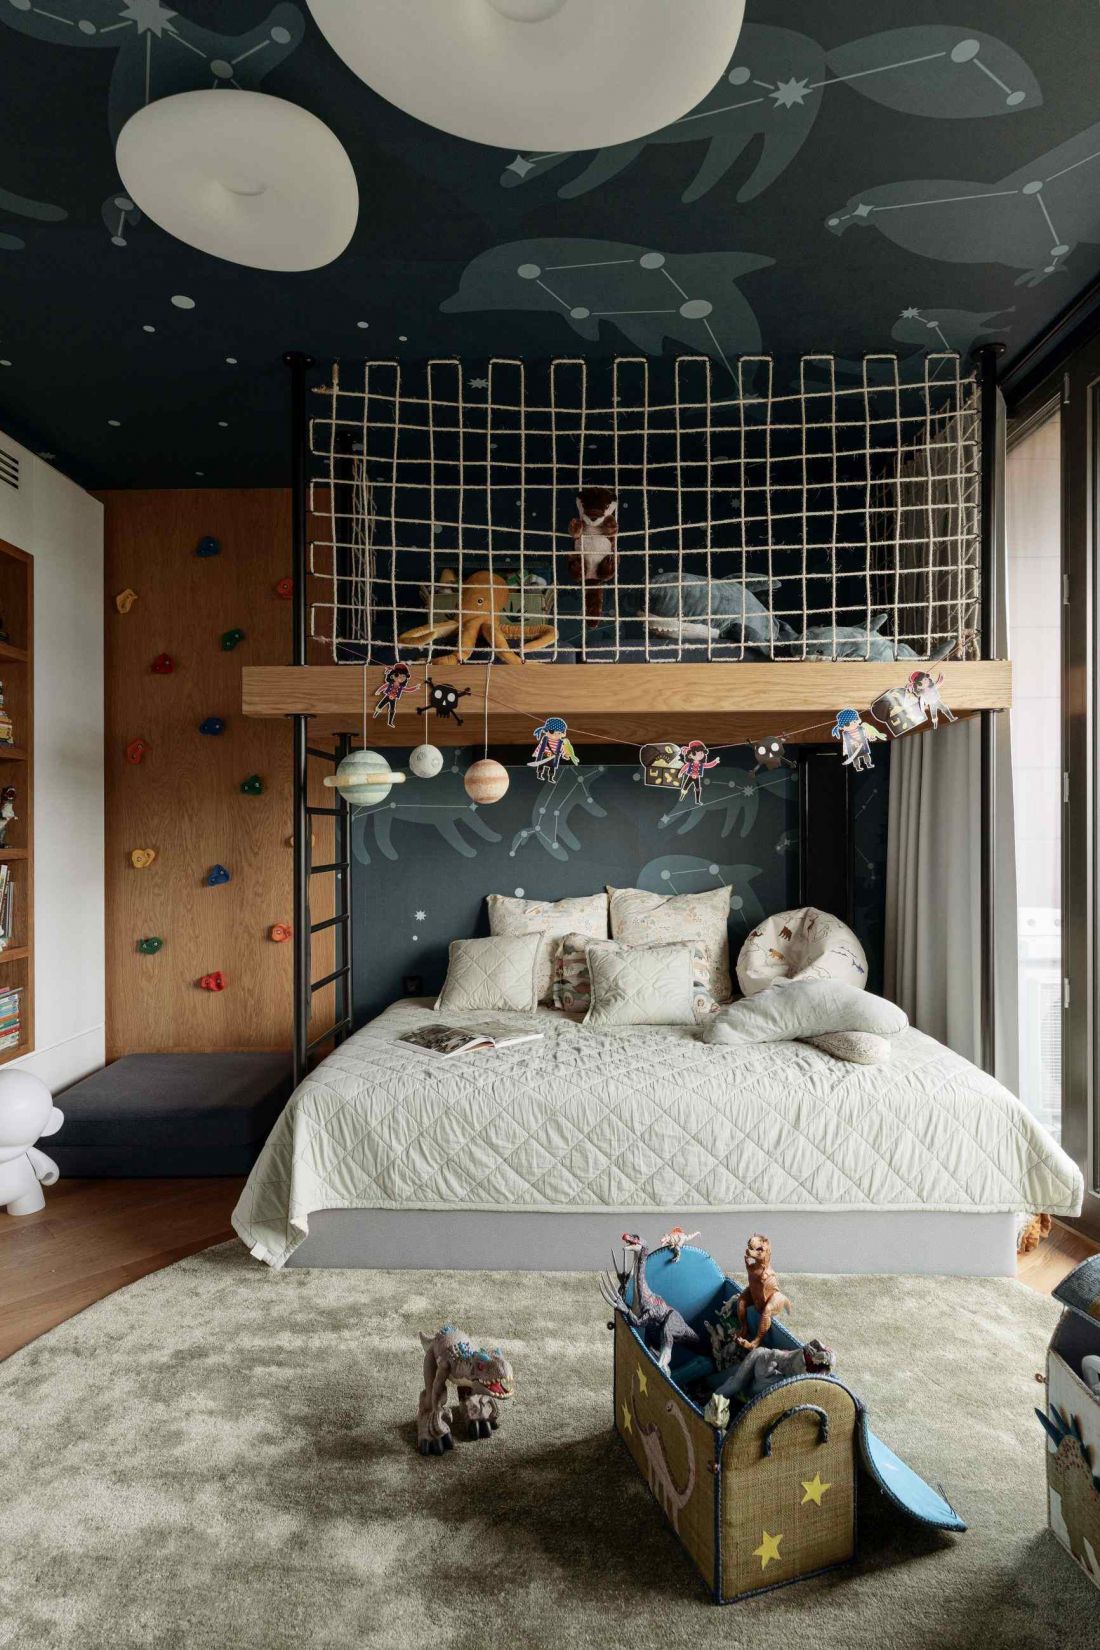
Apartment-gallery in Bydgoszcz - view of the child's room
© Tom Kurek
Smart home and invisible technology
An important element of the project is the smart home system. It allows the creation of lighting scenes tailored to different moments of the day and ways of using the space. The air conditioning and ventilation system was designed to the standard used in hotels. As a result, no visible split units appear in the rooms, and technical installations remain in the background.
Apartment-gallery in Bydgoszcz
© Tom Kurek
The house as a coherent concept
The penthouse in Bydgoszcz was created in close cooperation between the architect and the investors. Karol Cieplinski supervised all stages of implementation - from structural changes to the selection of furnishings, artworks and vegetation. The apartment features works by artists such as Lia Kimura, Misha Waks, Nikodem Szpunar, Janusz Osicki, Bart Sucharski and Kiejstut Bereźnicki. Art here does not play the role of an add-on - it is an integral part of the concept of the space. The result is an apartment where architecture, art and everyday life form a coherent whole. The penthouse in Bydgoszcz shows that a private interior can simultaneously function as a home, a workplace and an art exhibition space, while maintaining the clarity of the architectural idea.


















