









Moor Park in North London is a section of the city where the rhythm of daily life is defined by the quiet of suburban streets and the presence of residences with a clearly rooted history. It is here that Santosh House is located - a house from the 1950s that has undergone a multi-phase redevelopment involving both the structure of the building and its completely new functional definition. The design by Ursula Postek of Family House Design was not a cosmetic correction, but a full reinterpretation of the existing architecture. The result is a space that organizes the residents' daily life through light, material and a precisely planned layout of functions.
Santosh House
photo by Alicja Korbinska
Modernization of a 1950s house
- between limitation and potential
The starting point was a building that had been subject to inconsistent extensions and changes over the years, which led to a disruption of the original spatial logic. The investors were looking for a house with the character of a long-term family residence, with a large garden and a clear interior structure. Santosh House met these site conditions, but required extensive remodeling.
The scope of work included changing the functional layout, correcting the structure and raising the roof to create a usable attic. An additional challenge was the fact that the building is located in a conservation zone, which meant that administrative approvals had to be obtained for any interference with the massing and elevation. The project therefore evolved in tension between formal rigor and the need to create a contemporary, fully functional living space.
Santosh House
photo by Alicja Korbinska
British classics and contemporary comfort
- the language of interior design
The concept was inspired by London townhouses in the Chelsea and Belgravia districts - known for their orderly composition, high quality materials and consistency of detail. At Santosh House, this language was translated into contemporary solutions, without literal stylistic quotations.
Santosh House
photo by Alicja Korbinska






The interiors were based on a palette of warm beiges and browns, complemented by wood of varying tones. Natural veneers, stone, wallpapers with subtle textures and fabrics with a distinct weave build a material layer that organizes the space without being overly decorative. In many places there are references to art déco aesthetics, visible in the geometry of details and the form of lighting. An important consideration was to achieve an effect similar to high-end hotel interiors - a space where each element has a specific function, and where comfort comes from precision, not excess.
Santosh House
photo by Alicja Korbinska
The staircase as the backbone of the house


The central element of Santosh House is the staircase, which has not only a communicative function, but also a compositional one. It is around it that the entire layout of the house is organized. The space was treated as an axis that organizes all the floors and leads the user through the functional zones.
Santosh House
photo by Alicja Korbinska
The use of wooden flooring, continued on the upper levels, reinforces the impression of continuity. The walls are complemented by wallpaper with floral motifs and classic white stucco. As a result, the staircase is not just a transitional space, but an integral part of the architectural narrative of the house.
Santosh House
photo by Alicja Korbinska
Living area - living room, dining room
and kitchen open to the garden




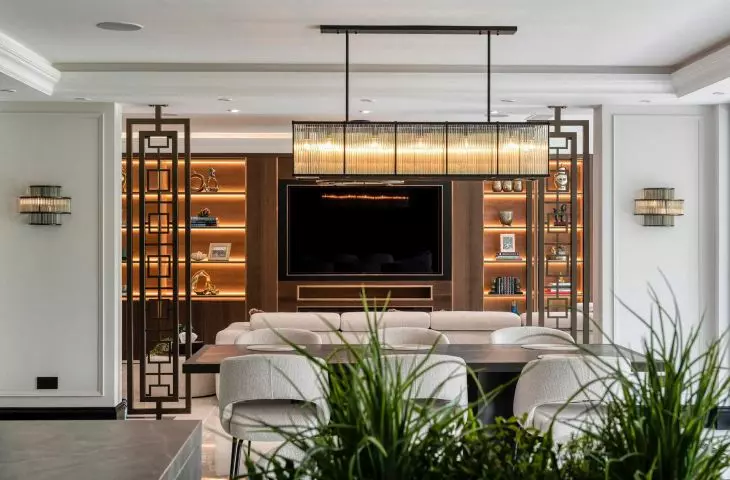
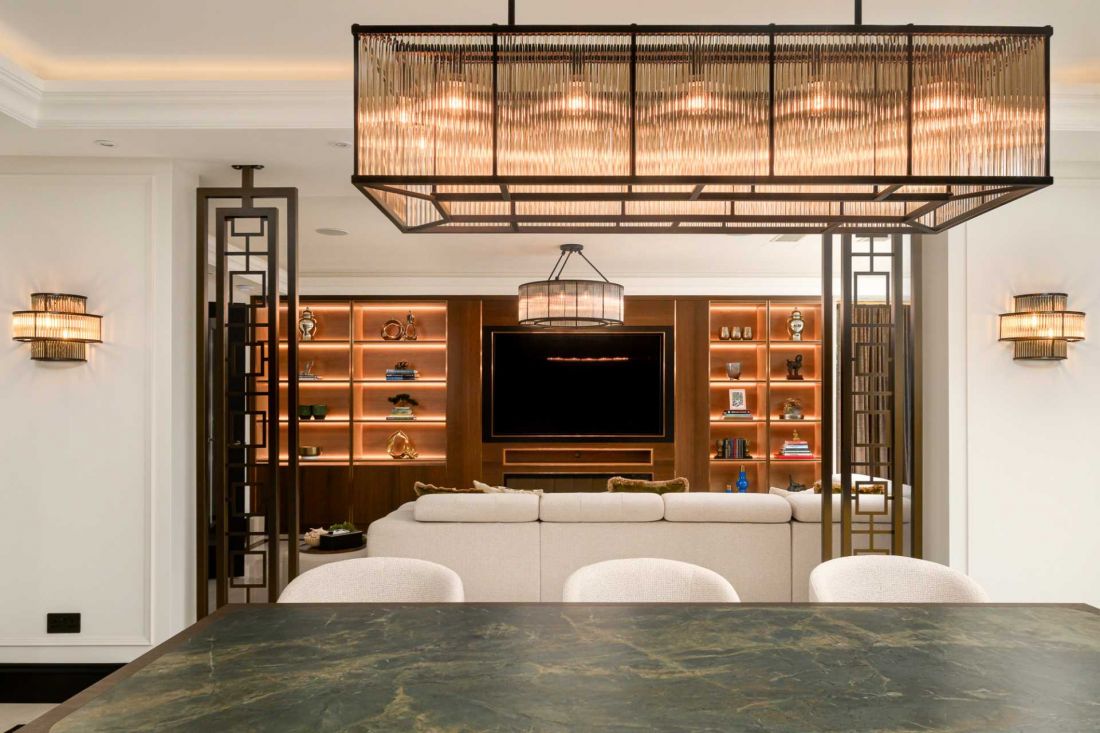
The reconstruction of the first floor allowed the creation of an open living zone, in which the living room, dining room and kitchen form a single, cohesive layout. A key role is played by large glazing that opens the interior to the garden. In the British climate, access to natural light became one of the main design elements.







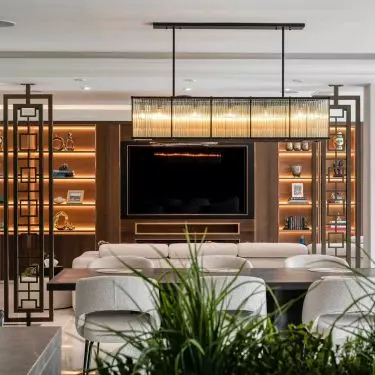
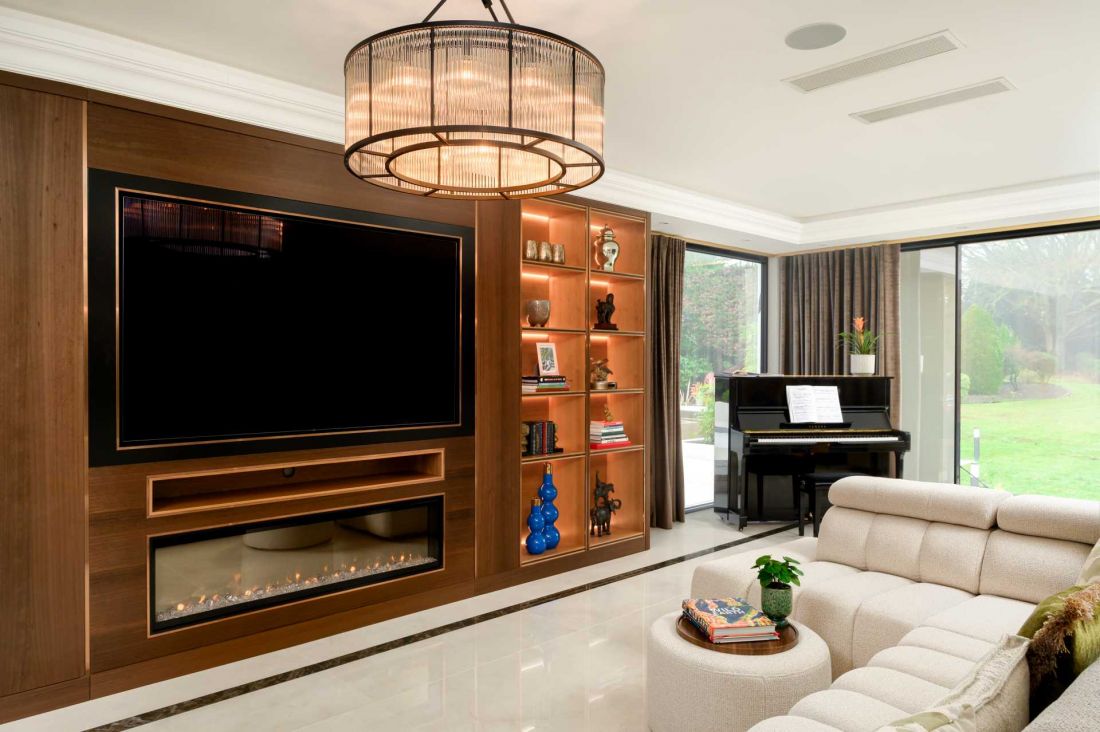
In the living room, attention is drawn to the elaborate walnut wood furniture, which occupies a significant part of the wall. A fireplace and a TV were incorporated into its structure, as well as open shelves intended for the residents' personal items. The whole was based on the rhythm of geometric divisions and precise carpentry joints.
Lighting introduces elements reminiscent of art déco aesthetics - lamps with fluted glass build the evening character of the space and organize its visual rhythm. The textile layer is provided by custom-made curtains, which not only regulate light, but also close the composition of the living room.
Santosh House
photo by Alicja Korbinska
The cinema room - a space with a changing character








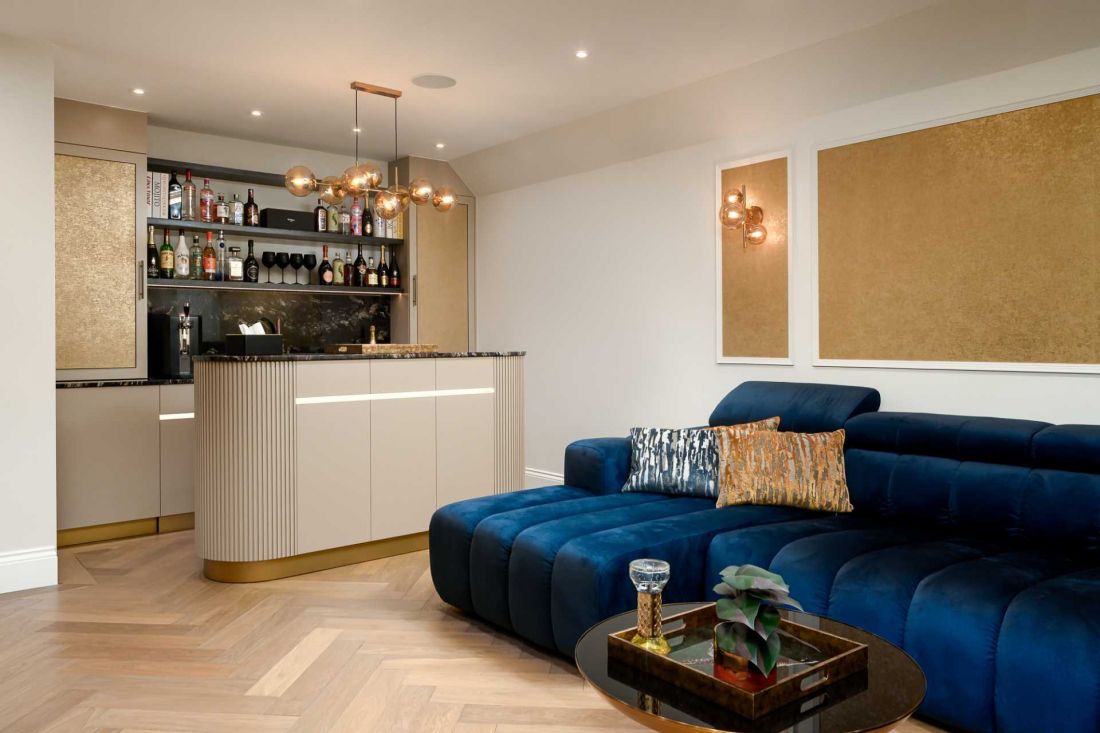
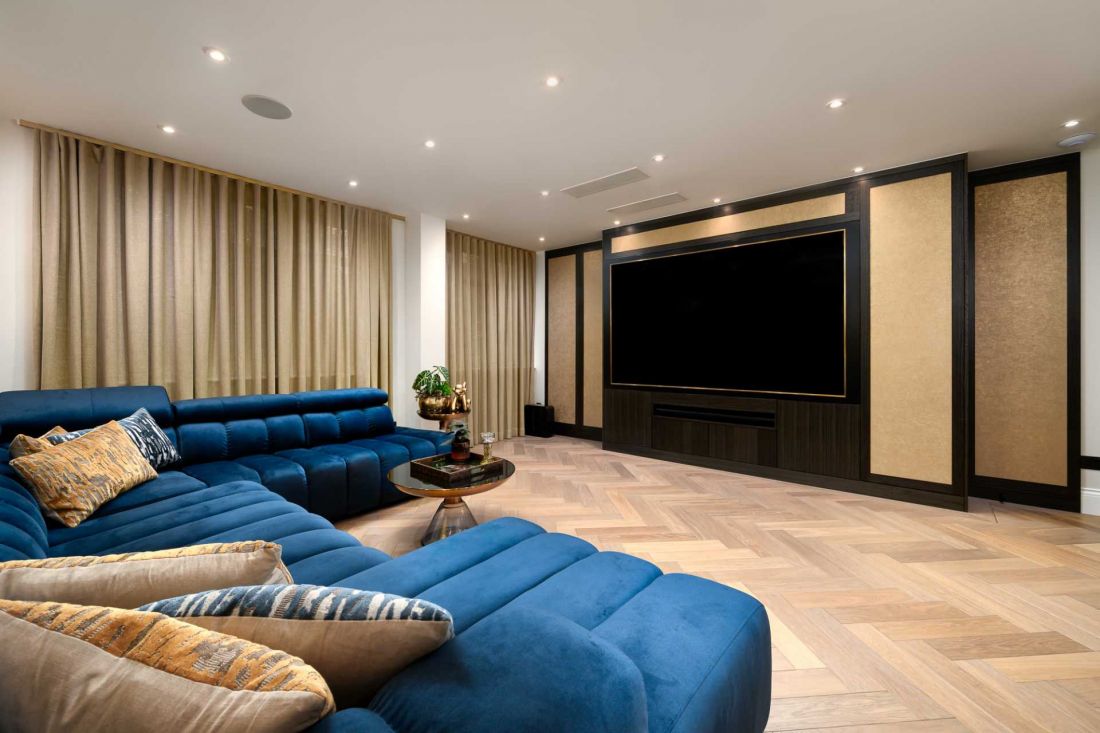
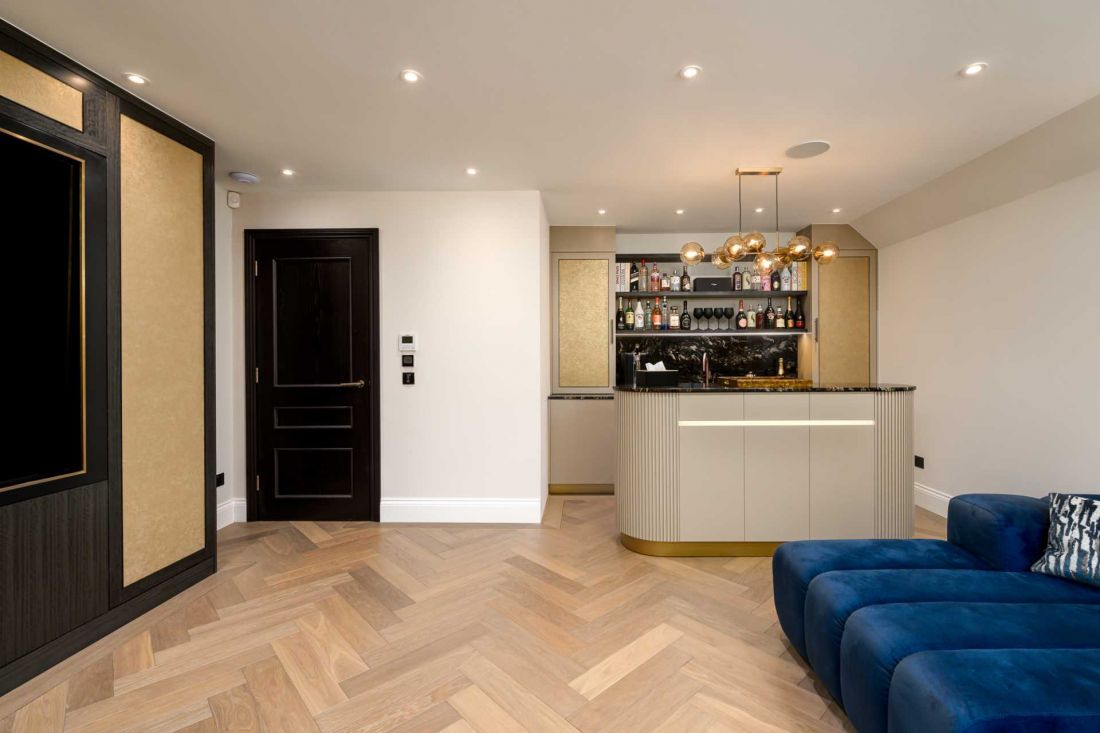
In the depths of the house was a recreation area, created by combining two rooms. It functions as a family room with a cinema screen and a minibar. Unlike the living area, a more saturated color palette was used here.
A navy blue sofa with velour upholstery is the focal point of the interior, introducing a stark contrast to the calmer tones of the rest of the house. The ability to completely darken the space is provided by curtains, allowing for full use of the cinema function. At the same time, the room serves as a meeting place, where the entertainment function is combined with the intimate nature of the home interior.
Santosh House
photo by Alicja Korbinska
Master bedroom - architecture of tranquility and privacy
















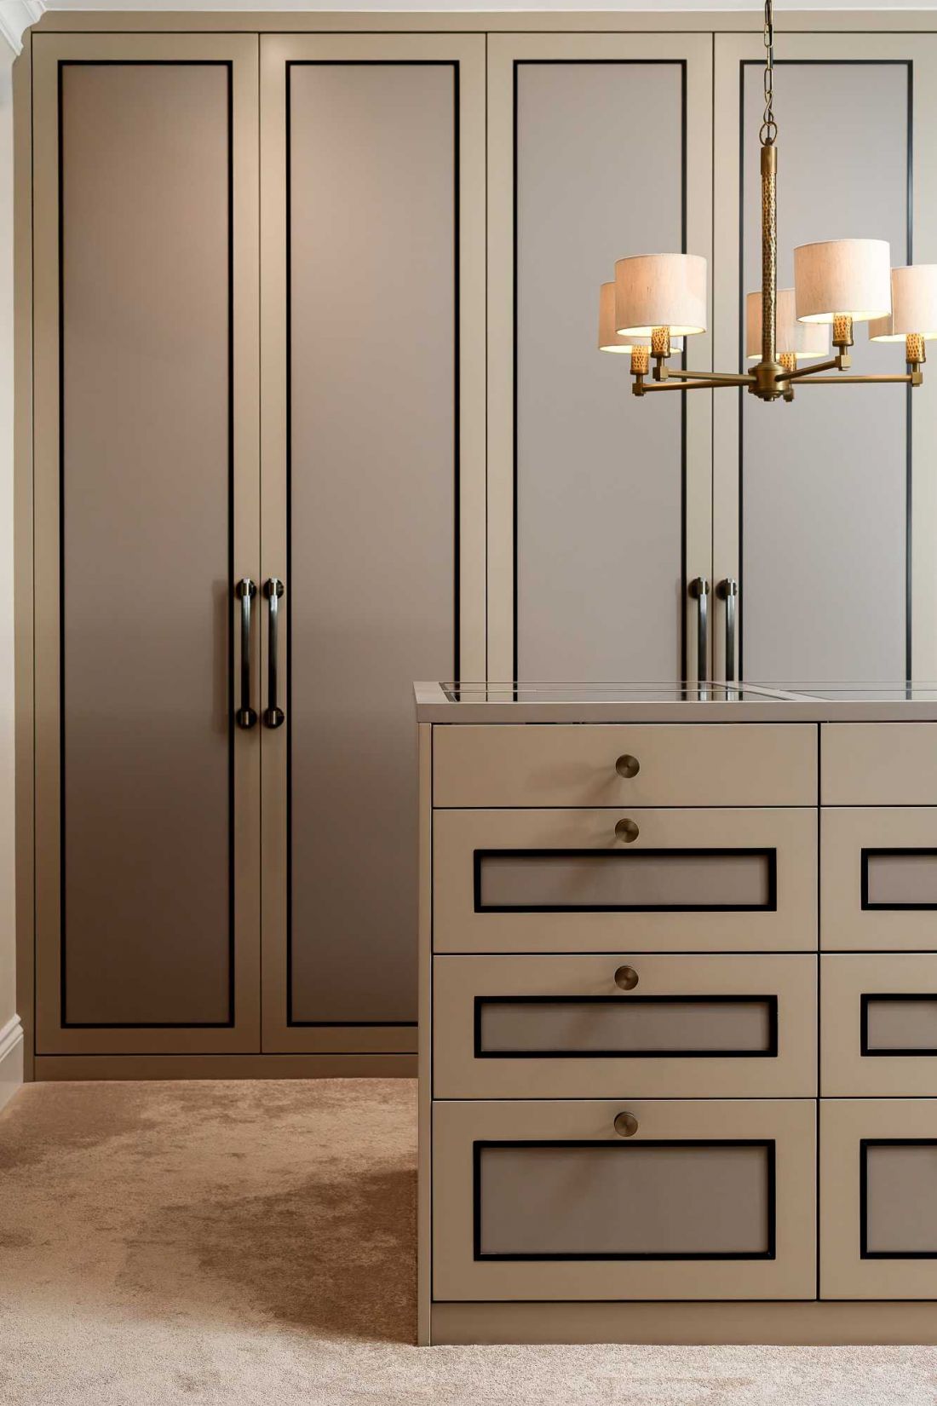
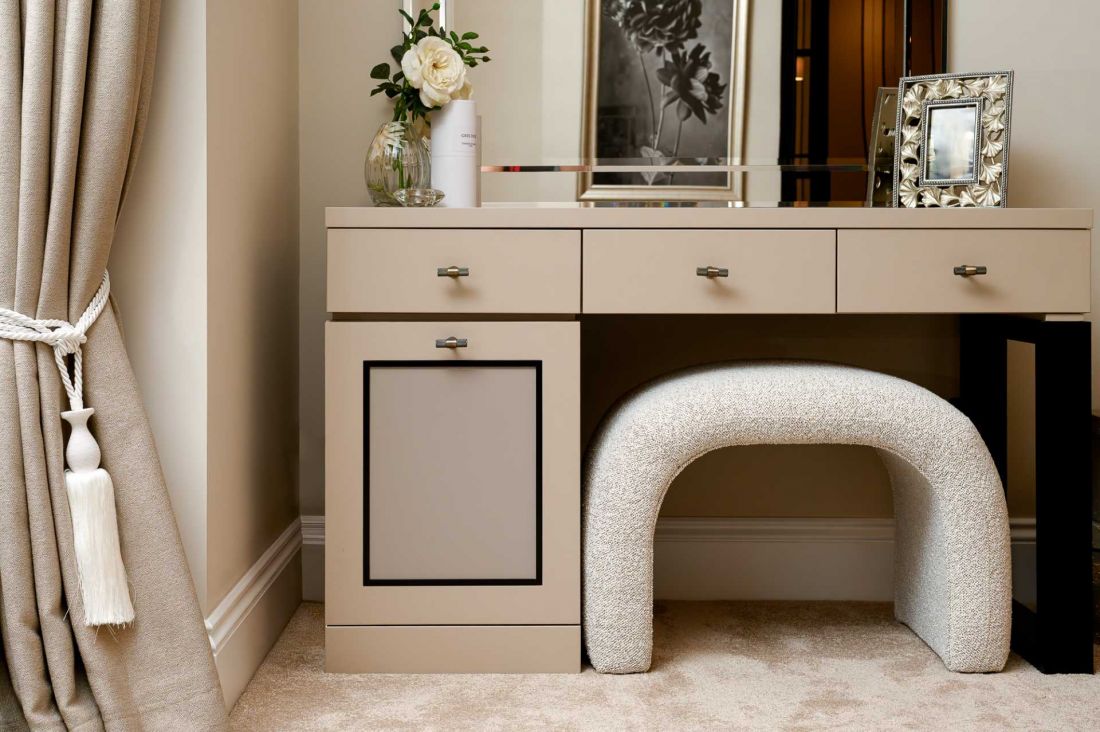
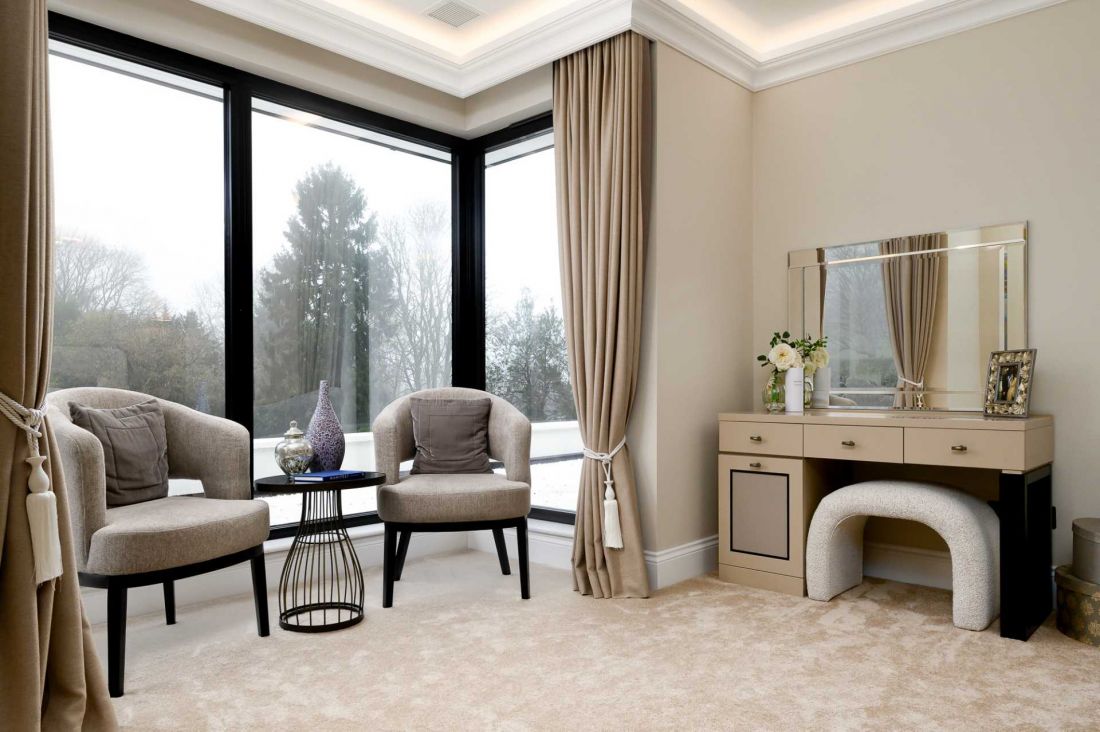
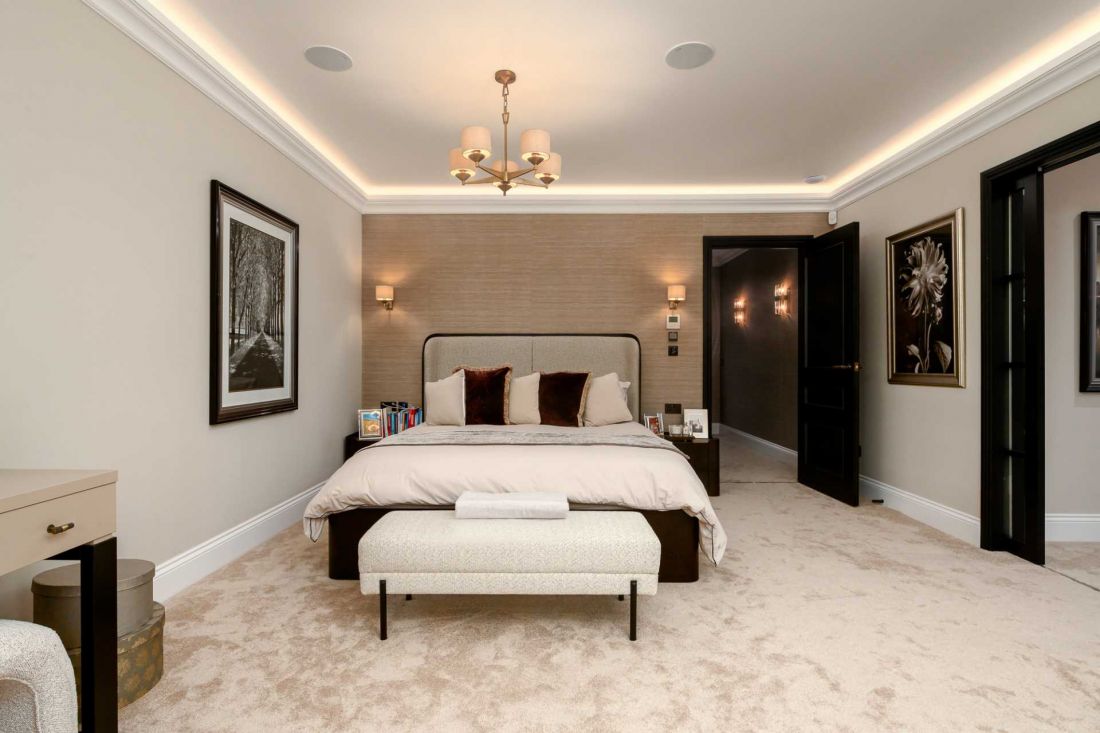
A private zone was located on the second floor, the centerpiece of which is the master bedroom. It was designed as a space with limited visual stimuli, where comfort plays a key role. The interior was based on soft fabrics, sound-dampening carpeting and built-in furniture kept in subdued colors. The bed with an upholstered finish is the dominant element of the composition, while the window area was designed for a small seating area. An integral element of the layout is a dressing room, accessible through a door with a design reminiscent of art déco. It features modular storage solutions that organize the daily use of the space.
Santosh House
photo by Alicja Korbinska
Children's bedrooms - functionality and flexibility














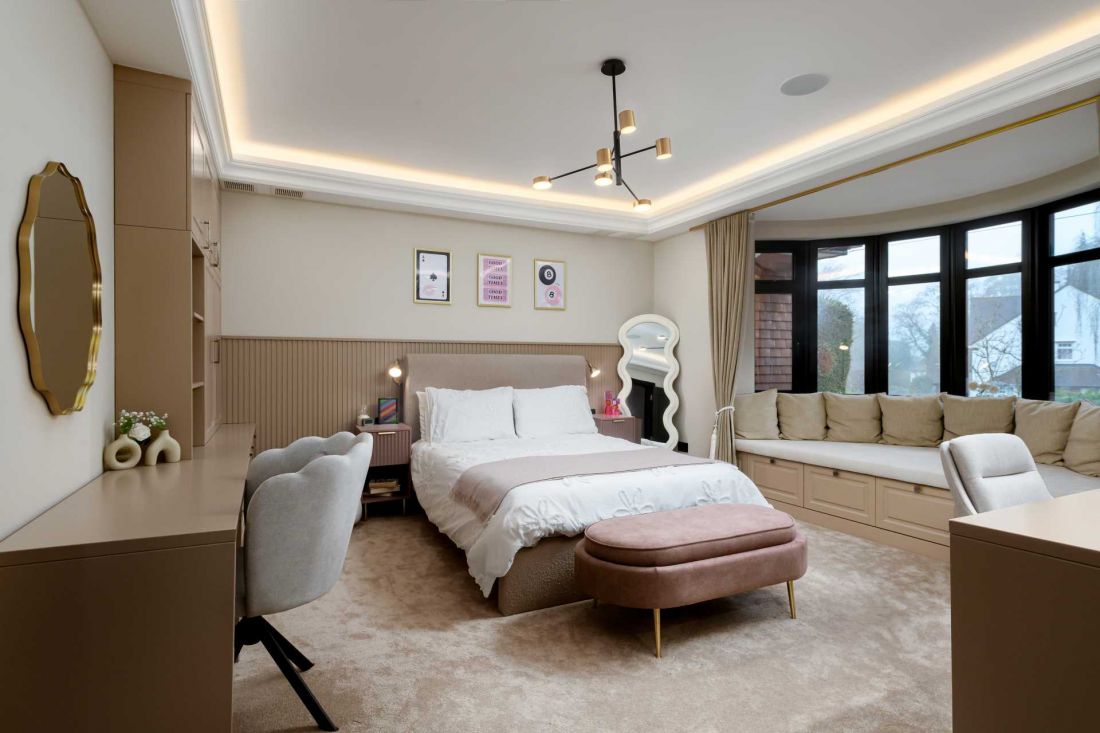
The children's rooms maintain material consistency with the rest of the house, while introducing greater design flexibility. Furniture built-ins with simplified divisions, soft seating, and window recesses that function as resting and storage areas have been used here. Daylight control systems, including Roman blinds and custom-made curtains, are an important element. Uniform curtain rod systems were consistently used throughout the house to maintain visual order in the various functional areas.
Santosh House
photo by Alicja Korbinska
Material consistency as the foundation of the project

Santosh House is an example of a realization in which material consistency and precision of detail are crucial. The repetition of carpentry solutions, the rhythm of divisions and control over the color palette build a coherent spatial narrative. As the design guidelines indicate, the goal was to transform a house with an illegible layout into a logical, clear and functional space. The end result is based on a balance between British architectural tradition and contemporary utility standards.


















