




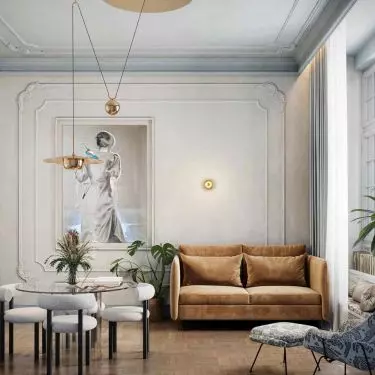
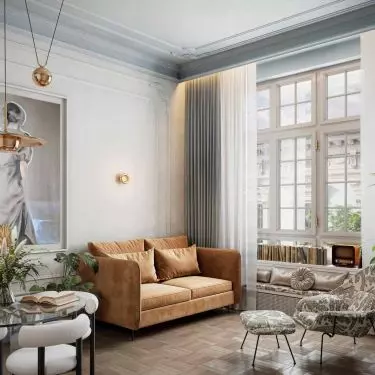
Modernism in Lodz was overshadowed for many decades by Art Nouveau palaces and industrial factory complexes, although it was its architectural language that best told the story of the city's ambitions as it entered the 20th century. The Siemens tenement at 96 Piotrkowska Street is one of those buildings that clearly record the moment of transition between eras - from decorativeness to functionality, from ornament to structure. After years of abandonment, it returns today in a new role, preserving its historical identity and bringing it into the context of contemporary urban life. The tenement's renovation and interior design become an example of how the heritage of modernism can be adapted without losing its authentic character. The Hanna Pietras Architects studio is responsible for the interior design project.
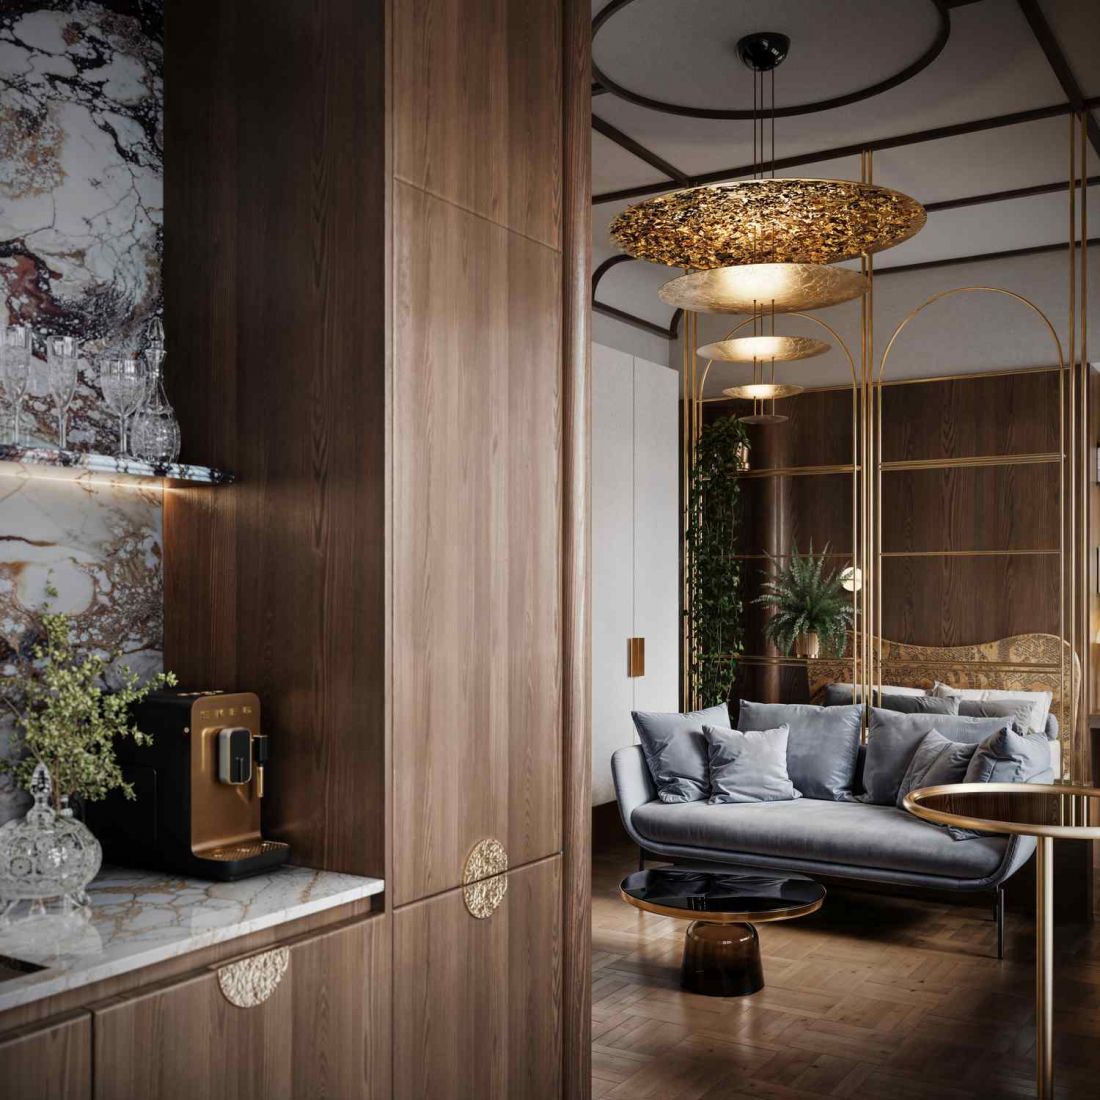
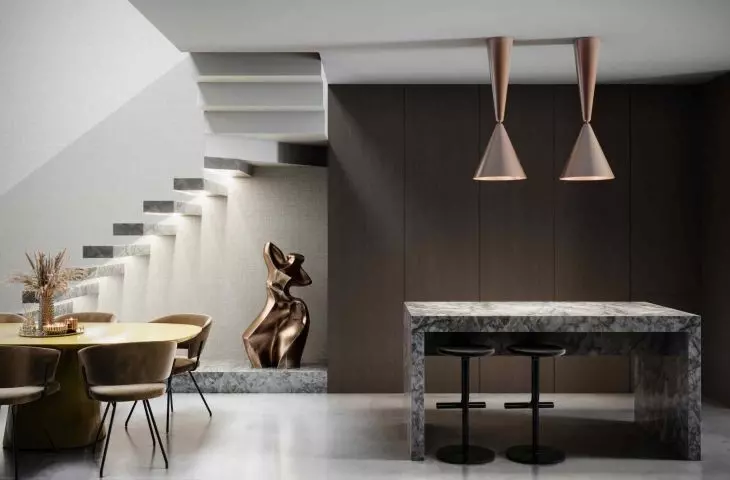
Interior of an apartment in a Siemens tenement in Lodz.
© Hanna Pietras Architects
Modernist icon of Piotrkowska Street
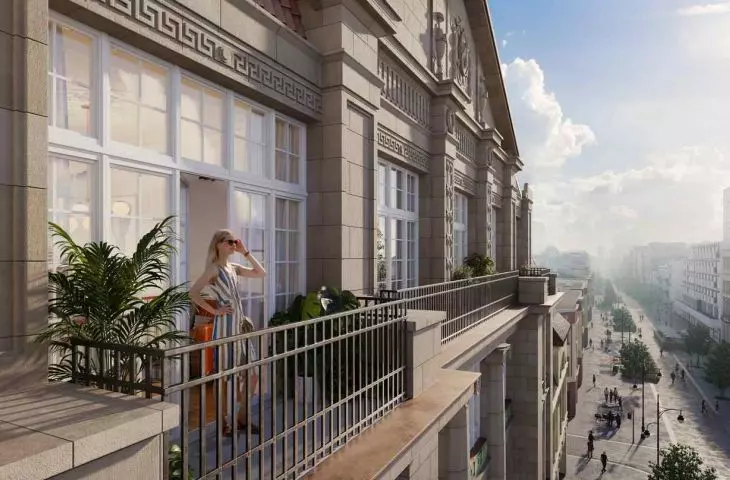
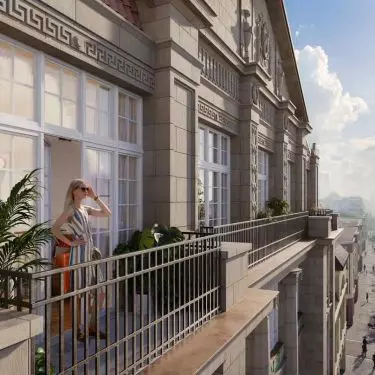
The Siemens tenement house was built as the headquarters of the Joint-Stock Society of the Polish Electrotechnical Plants "Siemens". Construction began in 1912, with German architect Karl Janish supervising the project. Already at the time of its construction, the building stood out from the buildings of the time - both with its monumental facade and the innovative structural solutions used. The large glazing, clear rhythm of the facade and proportions proved that modernism in Lodz was not just a style, but a vision of a modern and dynamic city. In the pre-war years, the building served as a luxury department store and showroom for household appliances, showcasing modern technologies. Not only business representatives, but also artists and intellectuals frequented its walls. Zofia Nałkowska, Jan Brzechwa or Chopin concerts organized by the "Czytelnik" publishing house put the tenement on the cultural map of Lodz. After the war, the building served newspaper editorial offices before falling into years of abandonment. Formal confirmation of its importance came in 1971 when it was entered in the register of monuments.
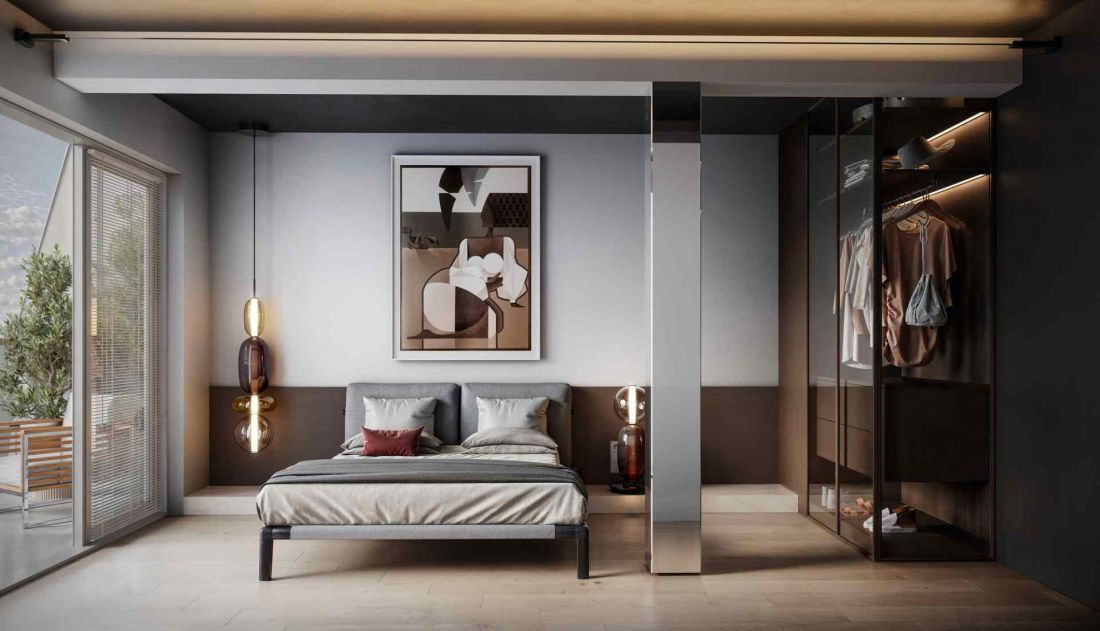
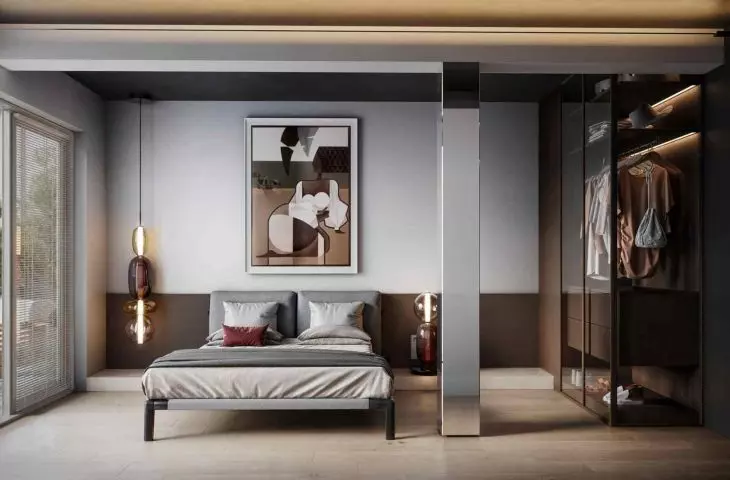
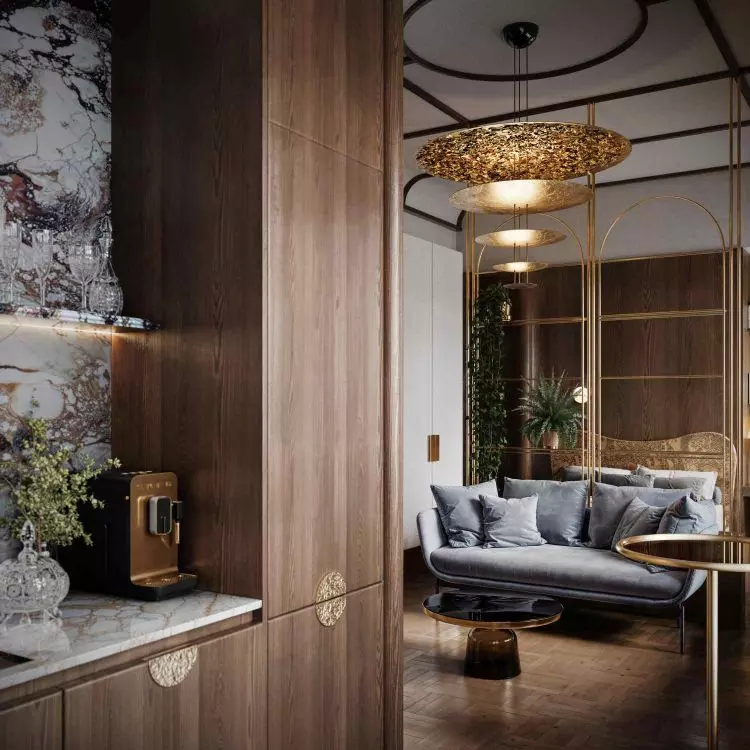
The interior of an apartment in the Siemens tenement in Lodz - the interior design is the responsibility of Hanna Pietras Architects, which has prepared three stylistic variants to match the character of each apartment
© Hanna Pietras Architects
Renovation and coming back to life
In 2021, the tenement was purchased by Krakow investors, who undertook its comprehensive renovation. The project carried out by VP Piotrkowska 96 was not limited to transforming the building into luxury apartments. The priority was to protect and expose the key features of the modernist architecture. The original skeletal structure, which in the past made it possible to embed impressive glazing in the facade, today allows for flexible interior layouts and the creation of spacious apartments. Special attention has been paid to preserving common spaces. The original staircases with elevator shafts, marble steps and wooden corridors with inlays have undergone a conservation process, allowing them to be restored to their former glory. These elements not only build the character of the interiors, but also provide material testimony to an era when architecture was a synthesis of art, craftsmanship and modern technology. The whole is reminiscent of the metropolitan style of the 1920s, known from Paris or New York.
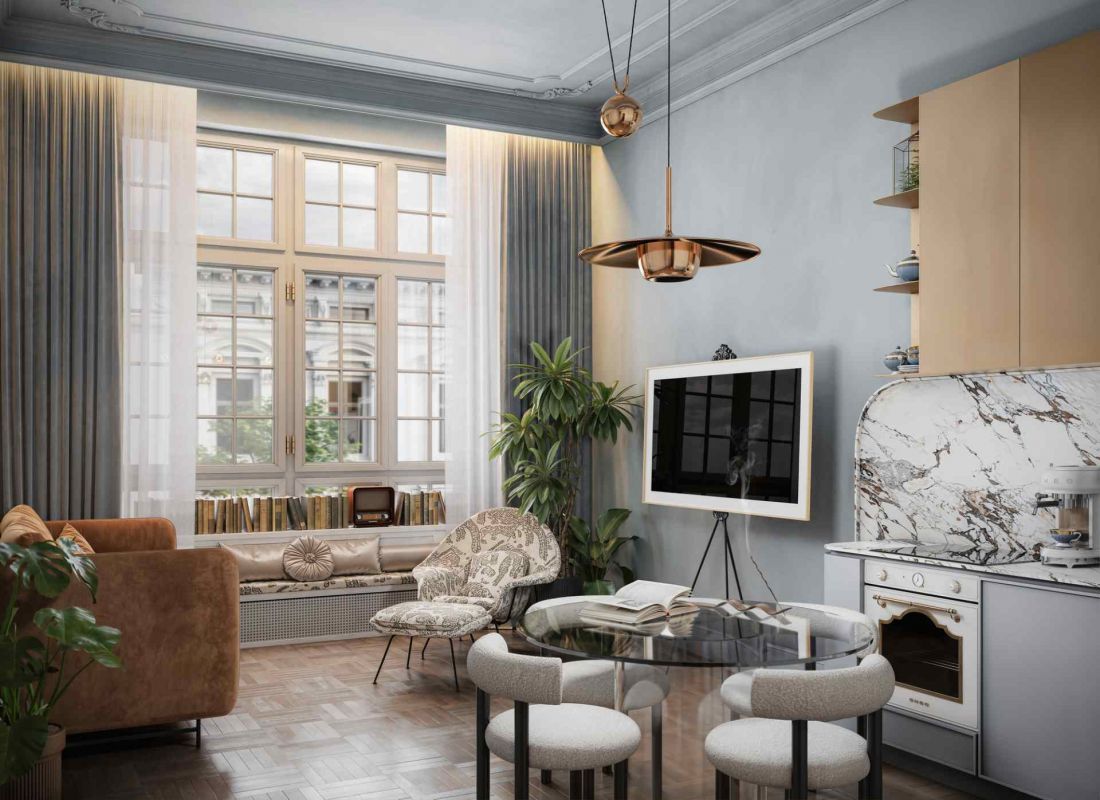
The interior of an apartment in the Siemens building in Lodz - the original staircase with elevator shafts, marble steps and wooden corridors with marquetry have undergone a restoration process, allowing them to return to their former glory
© Hanna Pietras Architects
Apartments as a continuation of the modernist vision
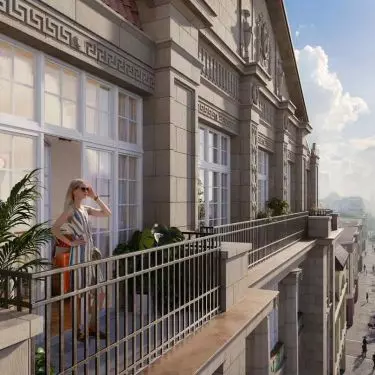
The restored building will feature 87 apartments ranging in size from 25 to 116 square meters, with the possibility of combining units. Each apartment is at least 3.5 meters high, and huge windows - reaching 10 square meters - open the space to Piotrkowska Street and the city skyline. Two-story apartments on the fifth and sixth floors have been equipped with terraces and loggias, which further emphasize the openness of the modern spaces.
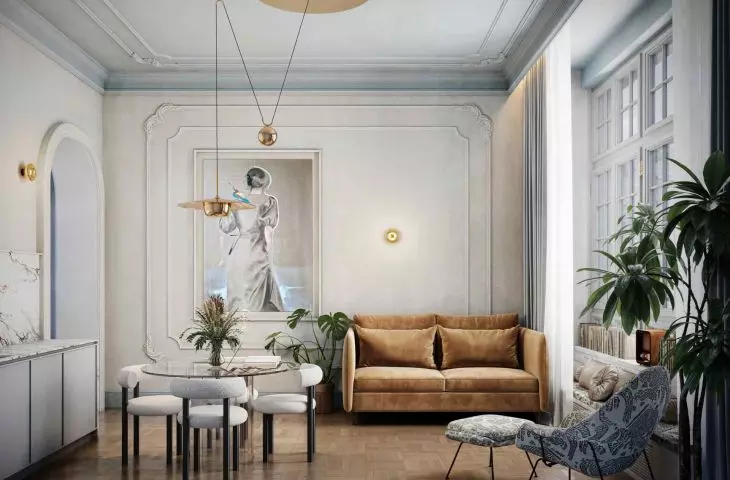
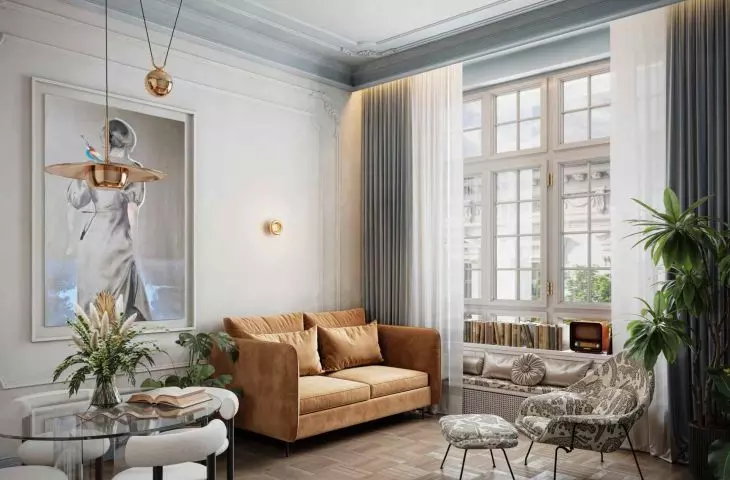
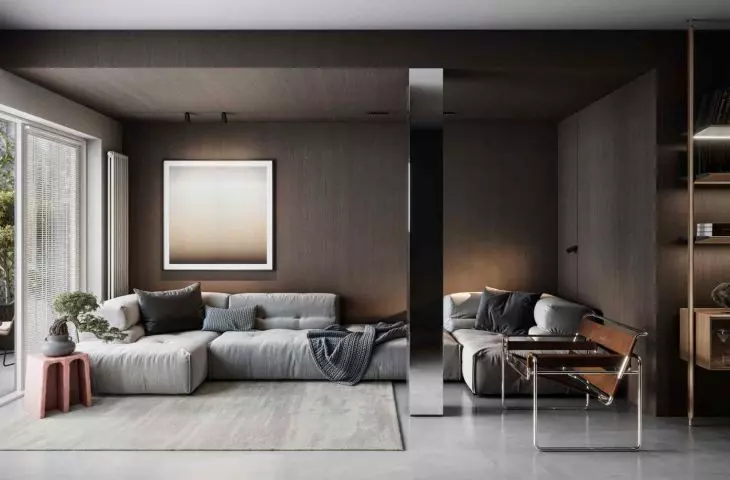
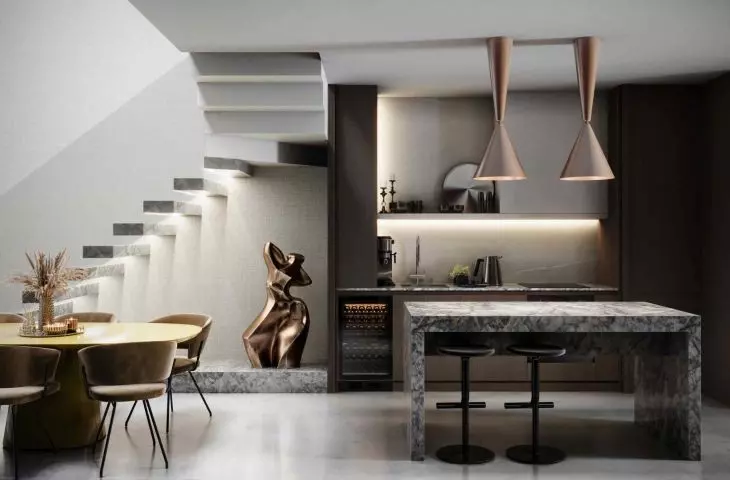
The interior design is the responsibility of Hanna Pietras Architects, which has prepared three stylistic variants tailored to the character of the individual apartments: modern classic, art deco and modern. Each of them interprets the modernist legacy of the building in a different tone, allowing residents to choose a space that suits their lifestyle.
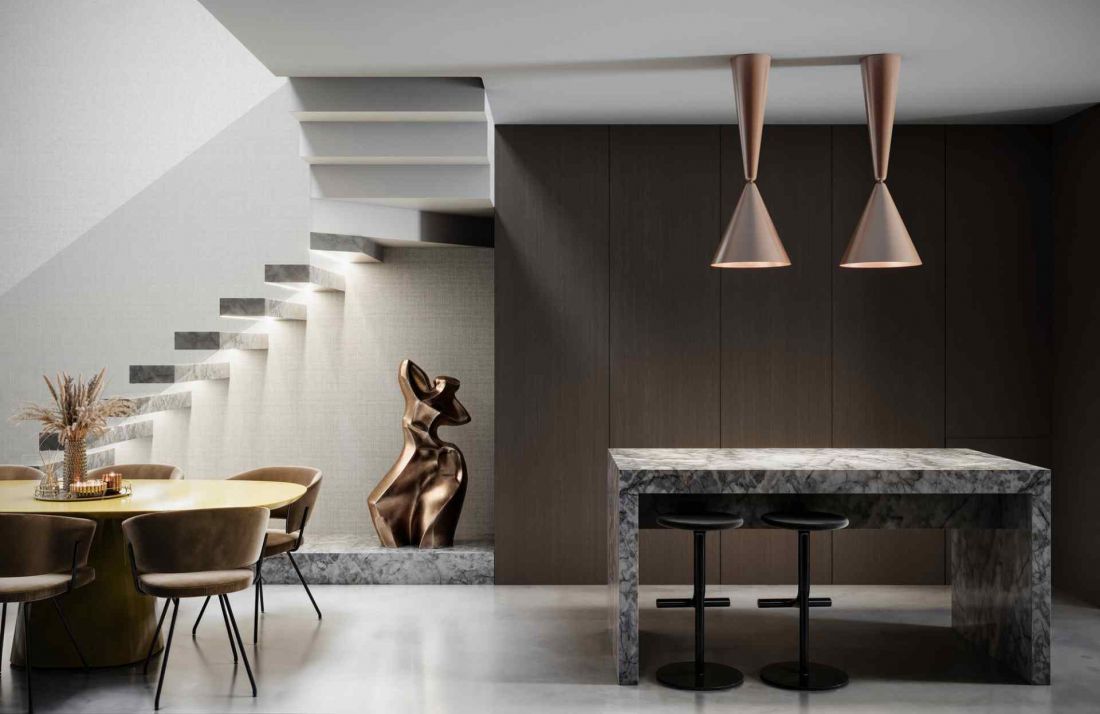
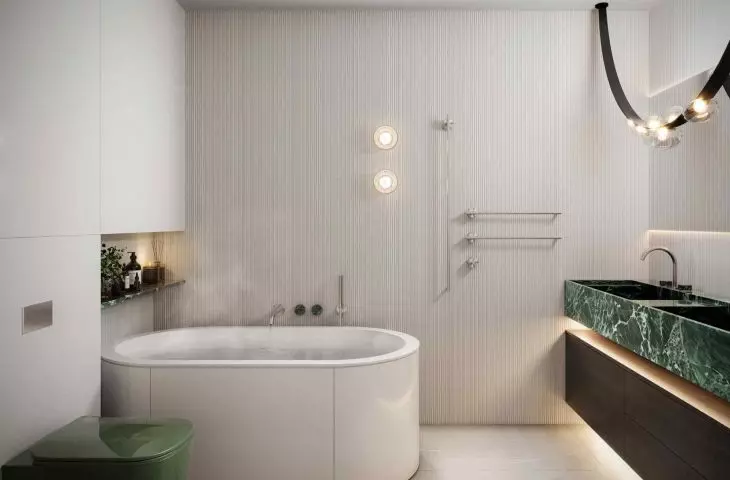
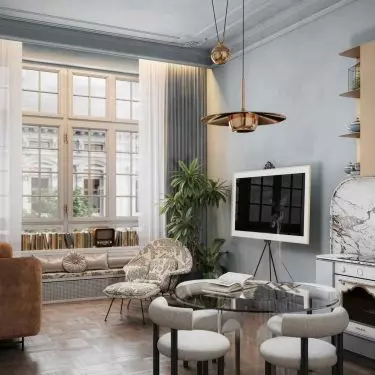
The interior of an apartment in the Siemens tenement in Lodz - 87 apartments will be built in the renovated building, with areas ranging from 25 to 116 square meters.
© Hanna Pietras Architects
Modern classic - a harmonious combination of history and modernity
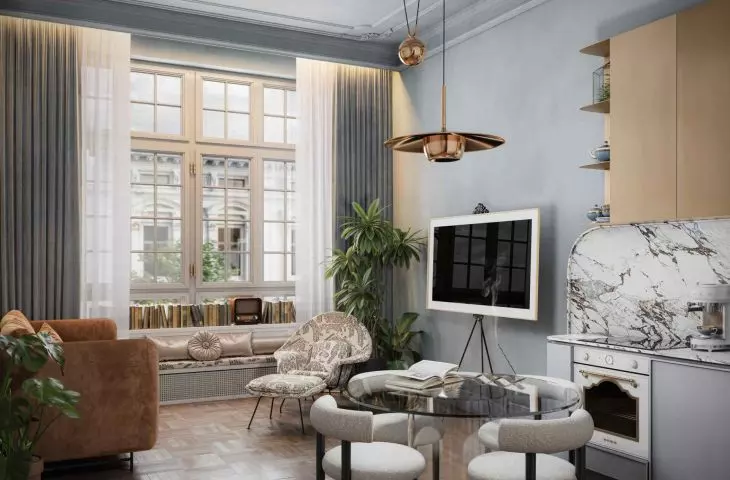
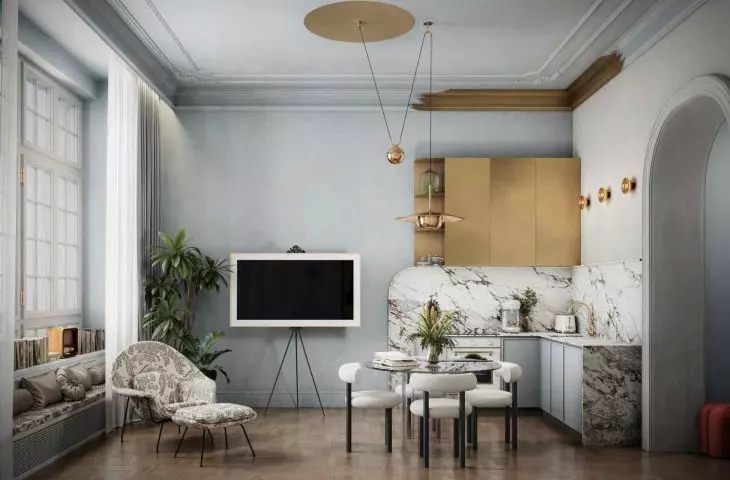
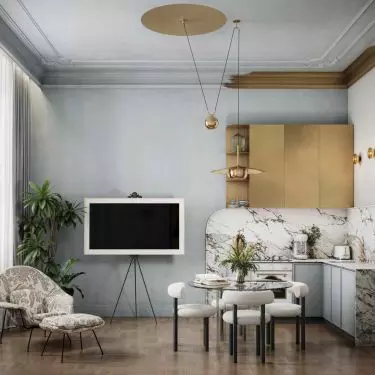
The apartments in the modern classic style refer to the tenement's façade, while incorporating contemporary functional standards. The interiors combine classic stucco with wooden floors and marble bathrooms, while in the kitchens they juxtapose modern built-ins with retro-styled appliances. This variant does not reconstruct the past literally, but interprets it in a modern language, striking a balance between historical context and everyday comfort.
Art deco - decoration that does not overwhelm
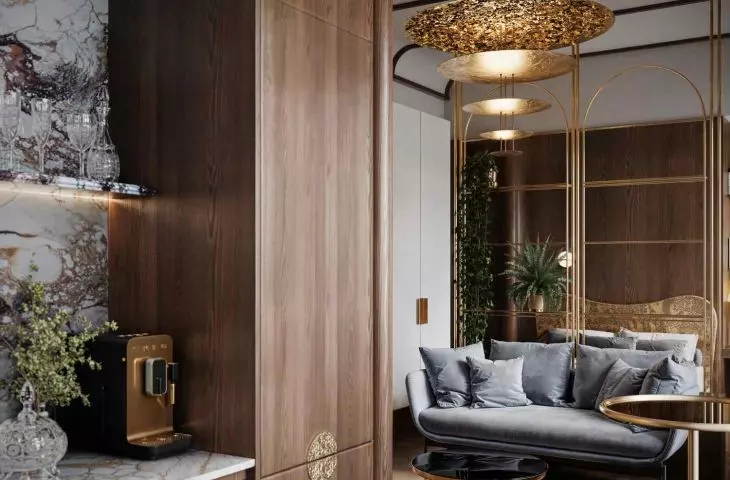
In art deco apartments, we find inspiration in the detailing of the corridors and gate clearances of the townhouse. Oval forms, geometric divisions and golden accents appear in furniture, lighting and woodwork finishes. Marble in the kitchens and bathrooms harmonizes with the light parquet floors to create interiors that are sophisticated yet spacious. The project proves that art deco can function in a contemporary space, maintaining elegance and lightness.
Modern - minimalism within historic walls
The third variant, modern, is designed for two-story lofts on the top floors. These spaces are characterized by an open plan, simplicity of forms and reduction of decoration to the necessary minimum. The kitchen can be completely closed off, keeping the living room tidy and open. Marble details in the bathrooms contrast with the warm colors of the interiors, emphasizing both the functionality and elegance of the space.
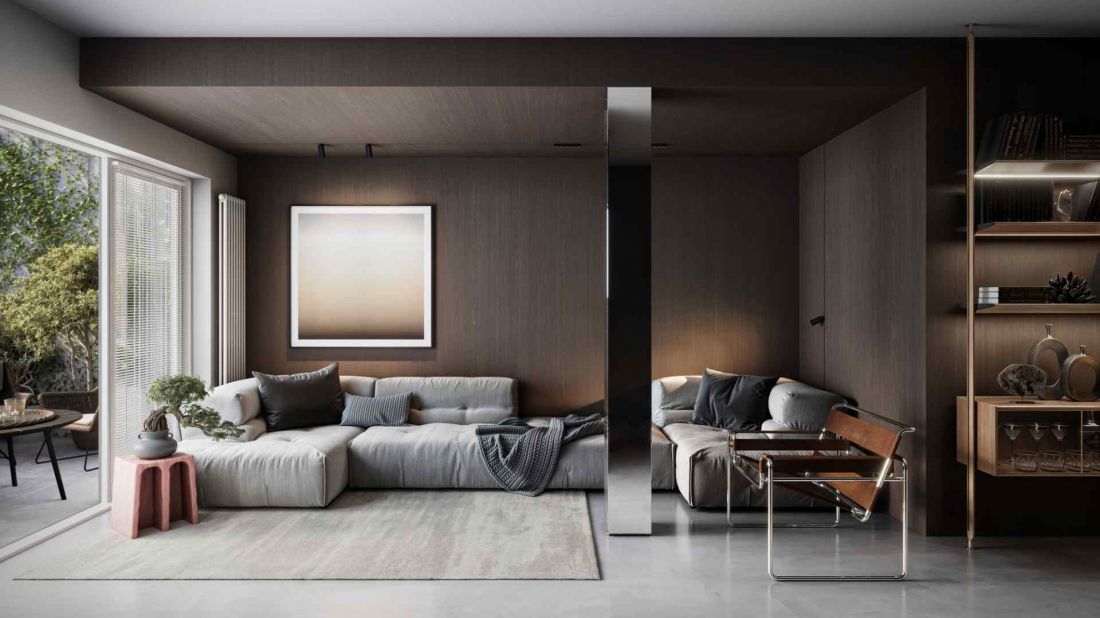
The interior of an apartment in a Siemens building in Lodz - the building is equipped with Smart Home systems to manage lighting, air conditioning and heating
© Hanna Pietras Architects
Comfort, technology and security
The renovation of the tenement also includes modern technical solutions. Traditional acoustic walls and reinforced concrete ceilings will provide comfort for residents, while a wellness area, sauna and cinema room will create spaces for relaxation. The building is equipped with Smart Home systems to manage lighting, air conditioning and heating, as well as 24-hour monitoring and concierge services.
The return of modernism to everyday life
The Siemens tenement is proof that the modernist heritage of Lodz is not just an object of study for architectural historians, but a usable space that inspires and co-creates the modern landscape of the city.


















