







#mies2026
The European Union's Mies van der Rohe Prize has been setting trends in contemporary architecture for years. Awarded every two years since 1987 for projects completed in the previous two years, it aims to highlight the importance of European architects in the development of new ideas, technologies and urban standards. The competition's shortlist is a compilation of projects that not only stand out for their design quality, but above all respond to the real challenges of modern cities. In our new series, we take a closer look at the foreign projects that made it to the shortlist for the Mies van der Rohe Prize in 2026. We analyze each project separately, both from an urban, architectural and utilitarian perspective. We start with Vienna and a project that shows what modern sports architecture can look like: the Großfeldsiedlung public swimming pool by the illiz architektur studio.
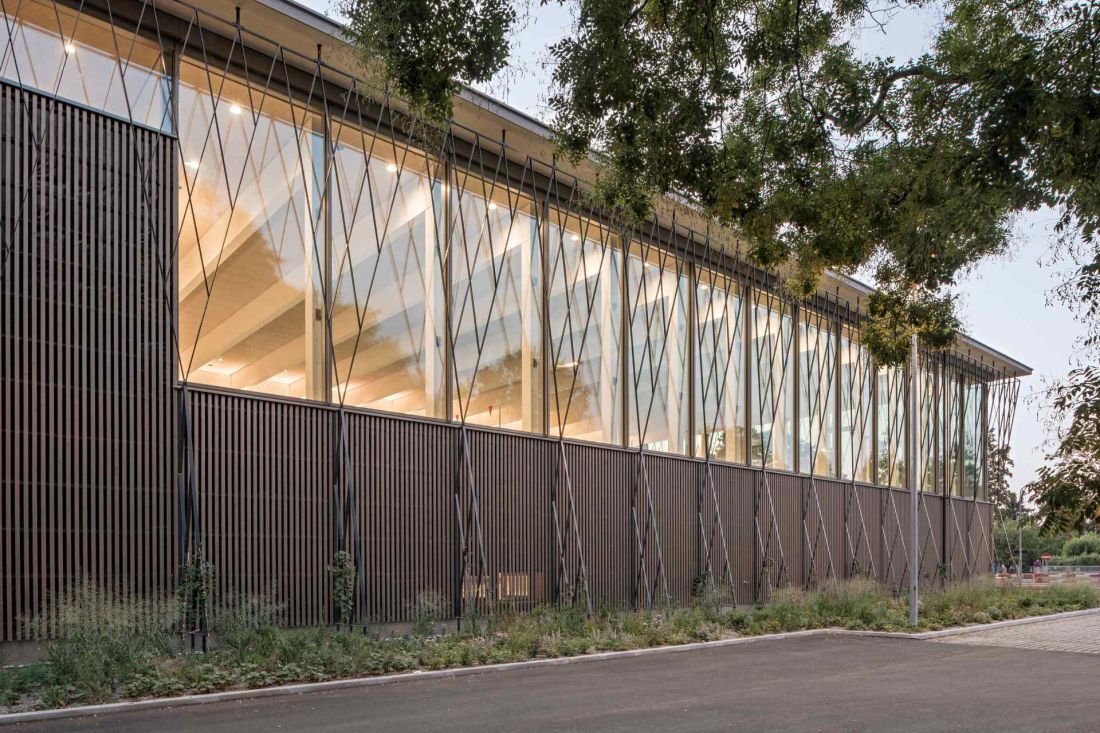
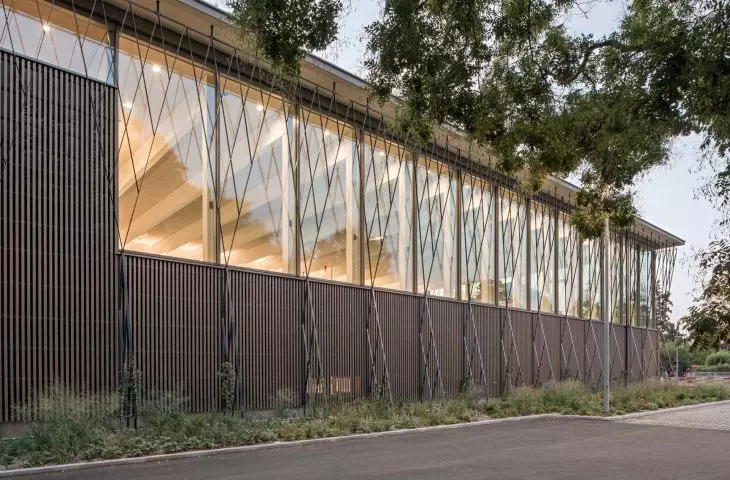
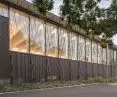
The Großfeldsiedlung public swimming pool was built in the northern part of Vienna, in the Floridsdorf district.
© Hertha Hurnaus
Großfeldsiedlung - a new public swimming pool in Vienna
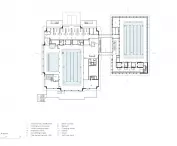
The Großfeldsiedlung public swimming pool has been built in the northern part of Vienna, in the Floridsdorf district. It is a new swimming hall, designed as an extension of an existing pool complex from the early 1980s. The facility serves as a training facility and was designed primarily for schools and sports clubs. At the center of the program is a 25-meter swimming pool. The total area of the new building is 2,550 square meters. The project's investor was the City of Vienna - MA44 Bäder, responsible for the city's swimming pool infrastructure. The authors of the concept are the three founders of the illiz architektur studio - Sabrina Mehlan, Stefanie Wögrath and Petra Meng, supported by an interdisciplinary team of engineers and designers.
View this post on Instagram
Expansion without demolition
- the relationship between new and old architecture
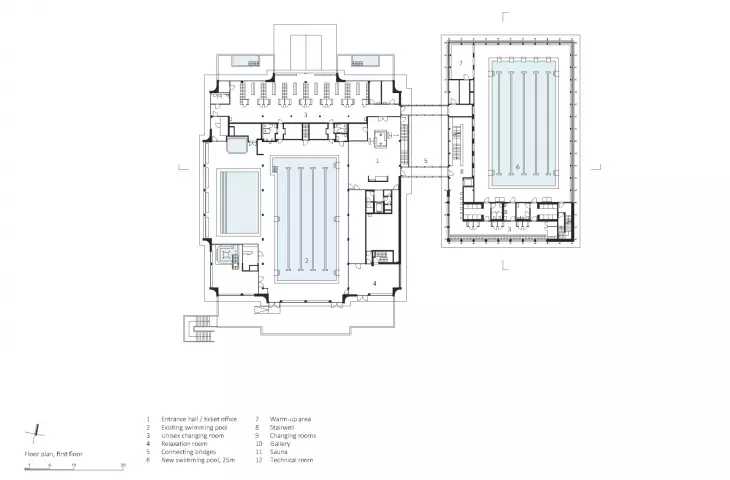
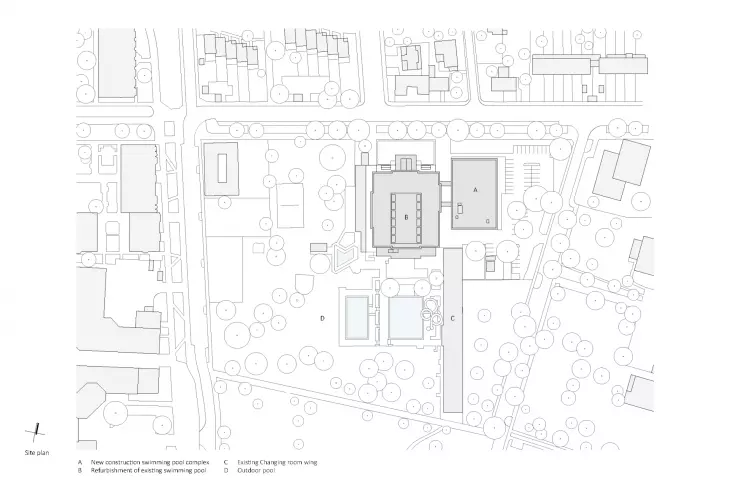
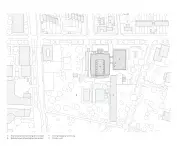
One of the most important considerations of the project was to be as respectful as possible to the existing buildings. Instead of a classic expansion, the new pool hall was designed as a stand-alone structure, clearly separated from the old building. The connection between the two parts of the complex is made only by two cantilevered bridges, leading from the existing entrance hall to the new hall. In this way, the 1980s building retains its integrity, and the new architecture remains legible as the next stage in the development of the facility, rather than its dominant addition. A greenbelt was created between the old and new halls to organize the space, slow down traffic and naturally lead users to the new foyer.
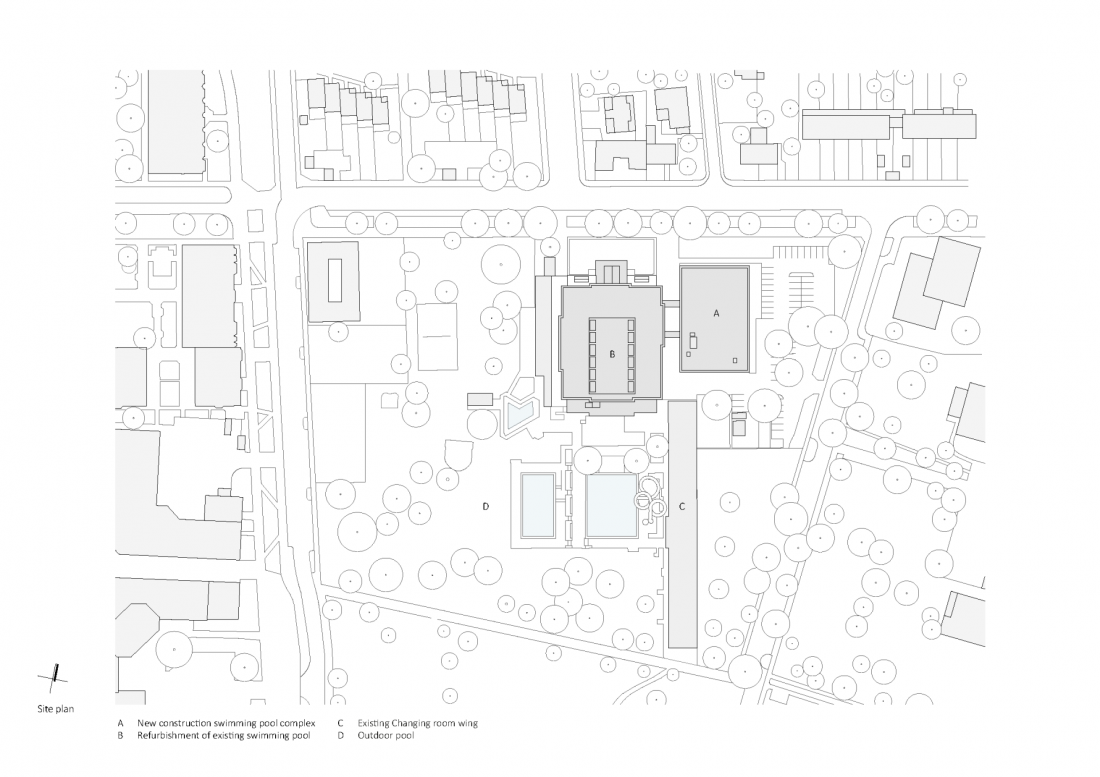
Großfeldsiedlung public swimming pool - site plan
© illiz architektur
Traffic bridges as architectural space
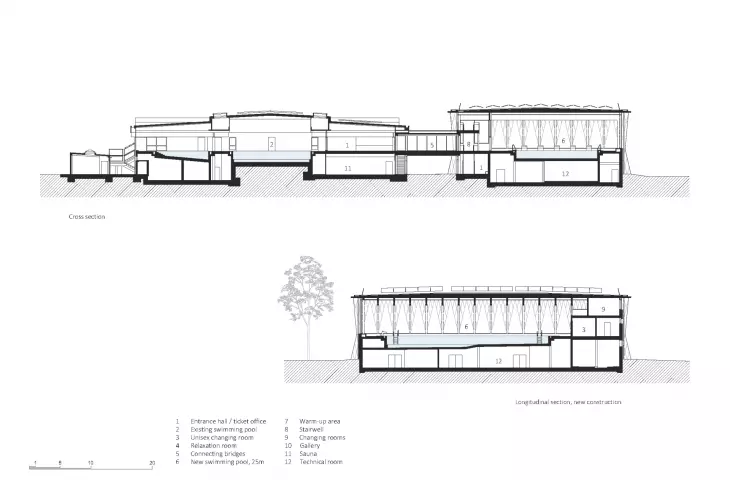
The bridges connecting the two buildings serve a much broader role than just communication. At the level of the second floor, they create a flexible transition space that allows free movement between the pool halls. At the same time, they allow the old and new structures to visually intermingle. Users maintain orientation in the space at all times, and the expansion of the complex does not cause disorientation or a sense of randomness.
The form of the new pool hall
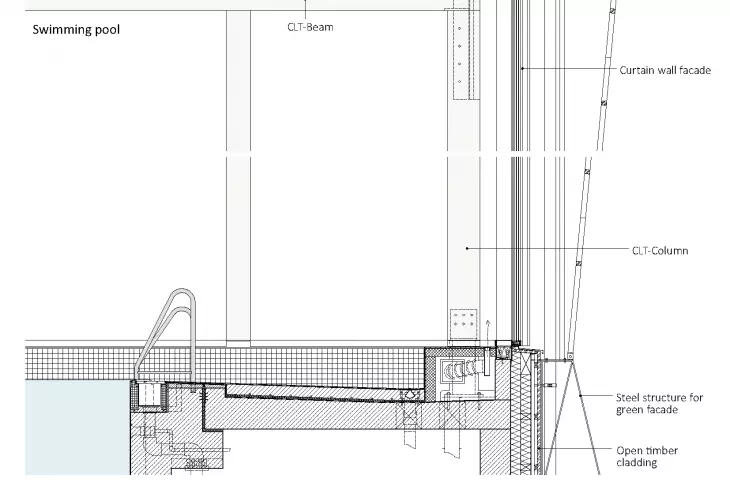
The new building was located on part of the former parking lot. This made it possible to limit further sealing of the area and preserve the existing mature trees. The building's plan is slender and elongated, a result of both the conditions of the plot and the decision to minimize interference with the landscape. The lump of the pool hall has a distinctly horizontal character, emphasized by a widely extending roof slab. The entire structure is surrounded by a three-dimensional steel structure overgrown with vegetation, which wraps around the glazed, wood-framed hall. A variable line between the glazing and the open wooden facade circles the entire building, making the functions inside legible and organizing the scale of the building in relation to its surroundings.
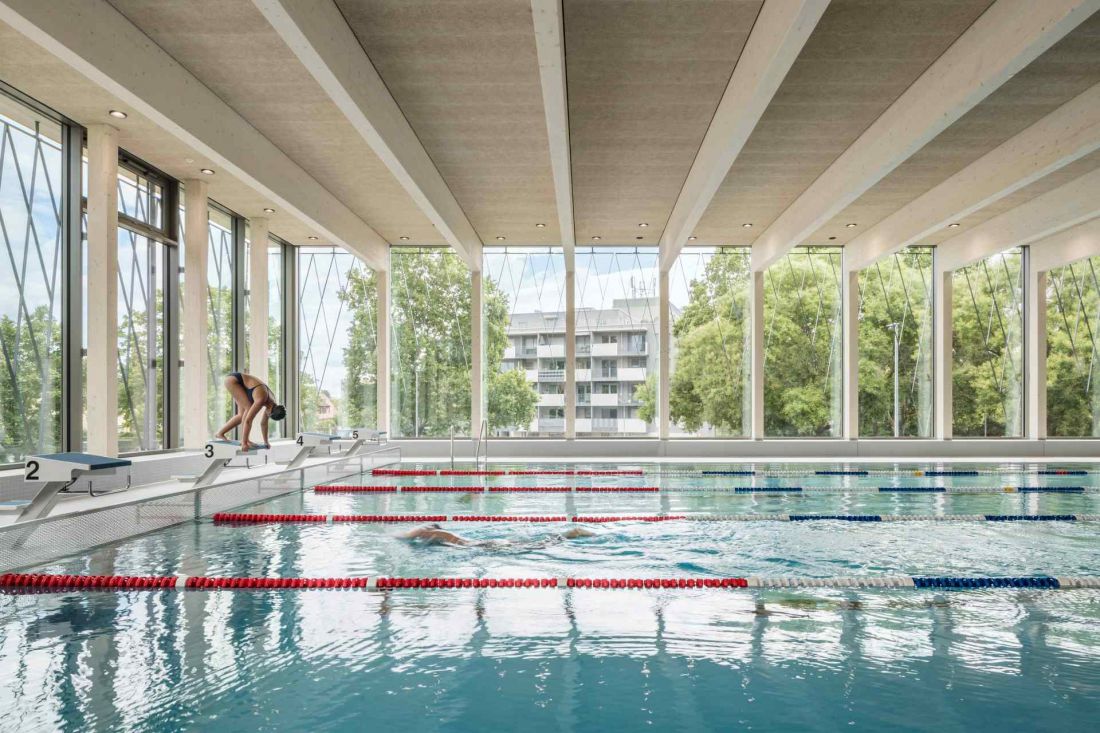
Großfeldsiedlung public swimming pool - the new building is located on part of the former parking lot
© Hertha Hurnaus
Swimming pool on the second floor of
- the experience of swimming among the greenery
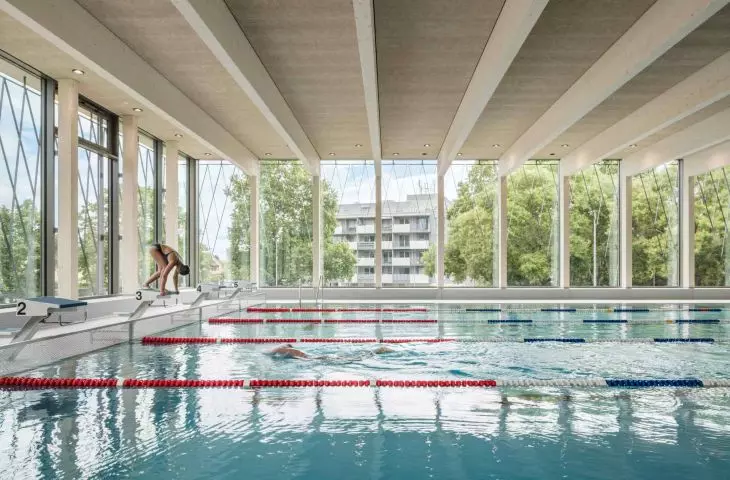
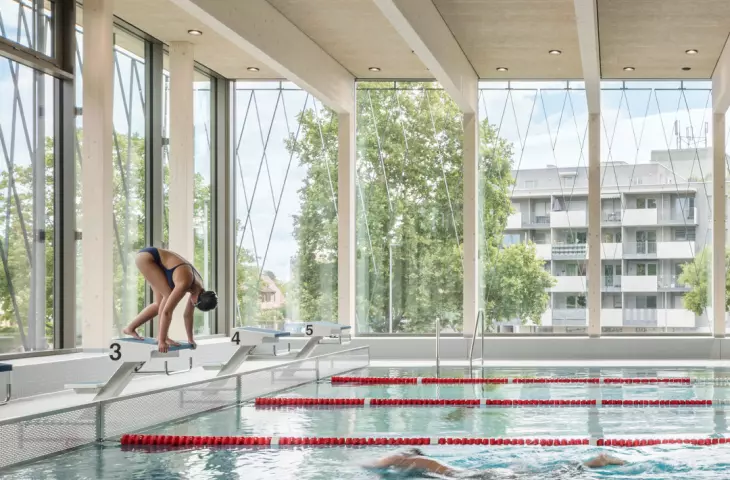
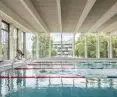
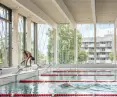
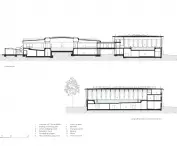
One of the key design decisions was to place the pool basin on the second floor. This made it possible to create a continuous, barrier-free swimming level and to separate the pool space from direct contact with the street environment. Although the building is visually accessible from all sides, the interior of the hall remains protected from unwanted glances. Swimming takes place at treetop level, which strengthens the relationship with the landscape and changes the perception of the sports facility. The green façade serves an environmental and utilitarian function in the project. It promotes biodiversity in an urbanized part of the city, improves the microclimate and, combined with the wide eaves of the roof, reduces interior overheating.
Wood and concrete - construction and interior atmosphere
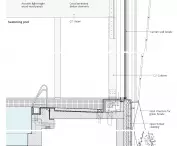
The building was based on a clear functional division. The technical storey is made of concrete and has a purely utilitarian character. Above, wood dominates, shaping the space of the foyer, pool halls and changing areas. The pool hall, almost six meters high, is based on a laminated timber structure. Long-span girders allow the space to be freely shaped, and the roof, made of CLT elements, serves both structural and finishing functions.
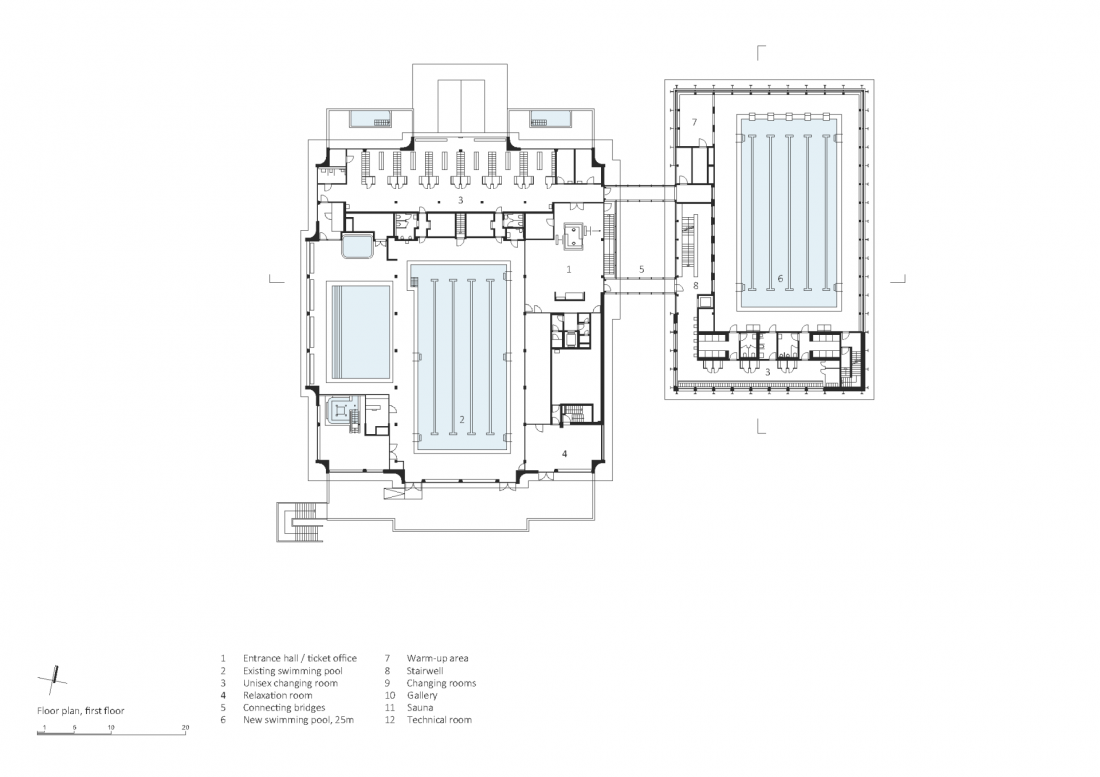
Großfeldsiedlung public swimming pool - the old and new parts of the complex are carried out exclusively by two cantilevered bridges
© illiz architektur
Modernization of the existing pool hall
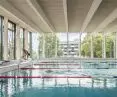
The project included not only the construction of a new building, but also the modernization of the existing pool hall from the 1980s. In addition to the renewal of the surface, a new raised roof was designed, which increased the height above the water surface. The use of semi-transparent side light pockets made it possible to bring diffuse, non-glare daylight into the interior, improving user comfort without interfering with the building's character.
Sports architecture as part of the city
The Großfeldsiedlung public swimming pool develops the existing infrastructure in a responsible and long-term manner. Minimal interference with the existing structure, consistent use of wood and integration of greenery into the architecture create a facility that functions as part of a larger urban system. Its presence on the shortlist for the Mies van der Rohe Prize confirms the importance of this realization not only on the scale of Vienna, but also in the European debate about the future of public architecture. The project opens our series in an exceptionally clear way - showing that even a training pool can become an important voice in the conversation about the city.








