








Skylights for Industry
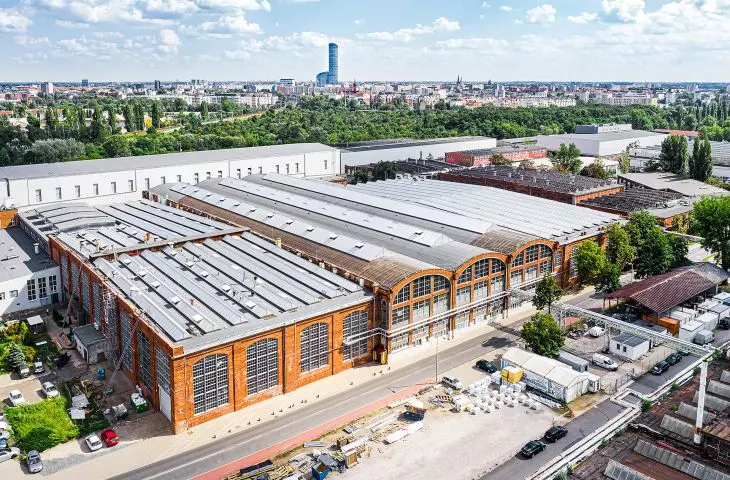
We manufacture state-of-the-art skylights, providing an ideal solution for industrial facilities, warehouses and production halls. Using ALUCO SKYLIGHT solution, natural light in workplaces is available where productivity and comfort of employees matter.
With excellent thermal insulation and replacement of artificial light, our skylights promote energy efficiency and improve working conditions. ALUCO SKYLIGHT is a well-thought-out and mature product that has been proven time and time again at facilities across the country.
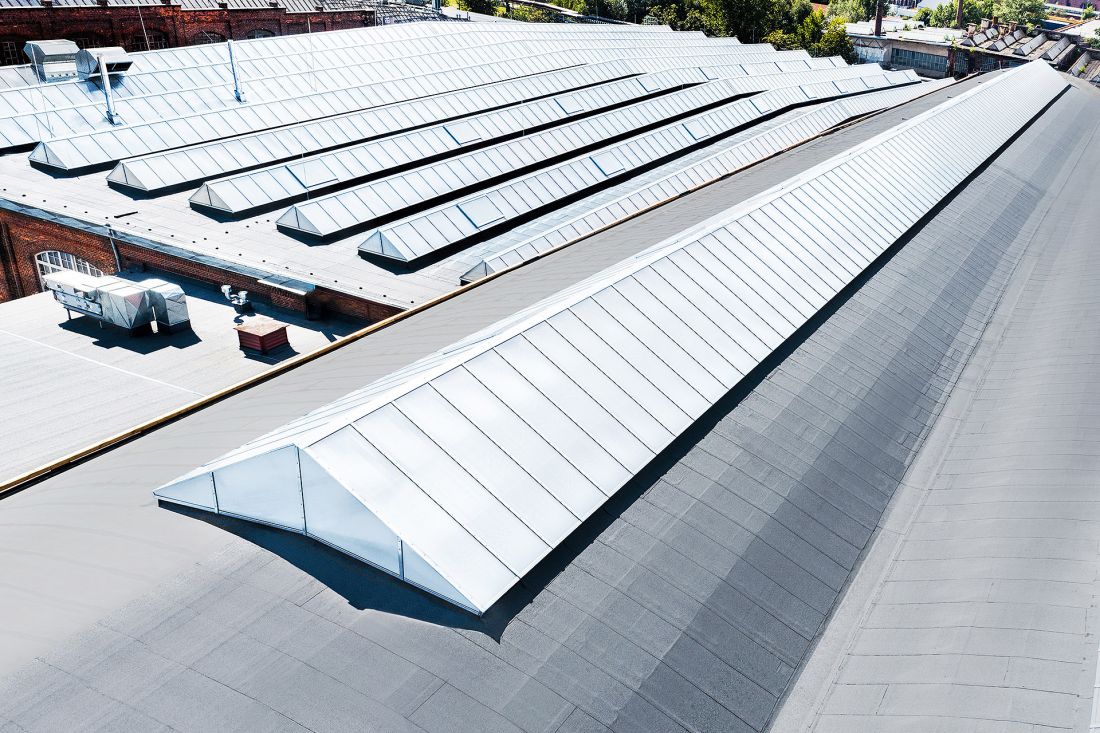
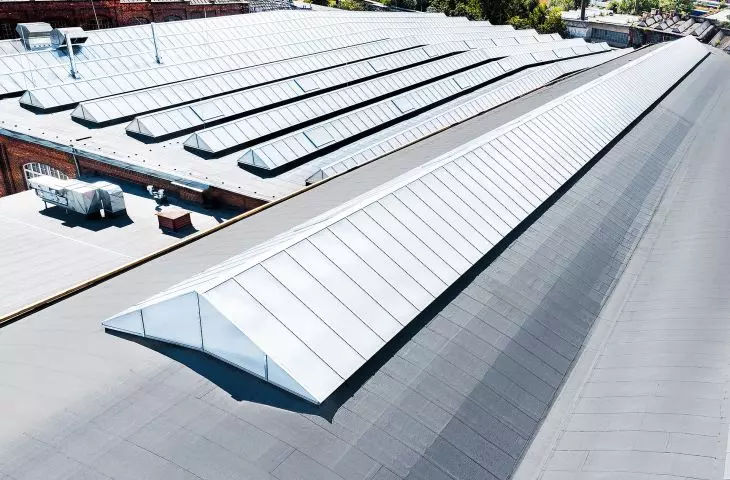
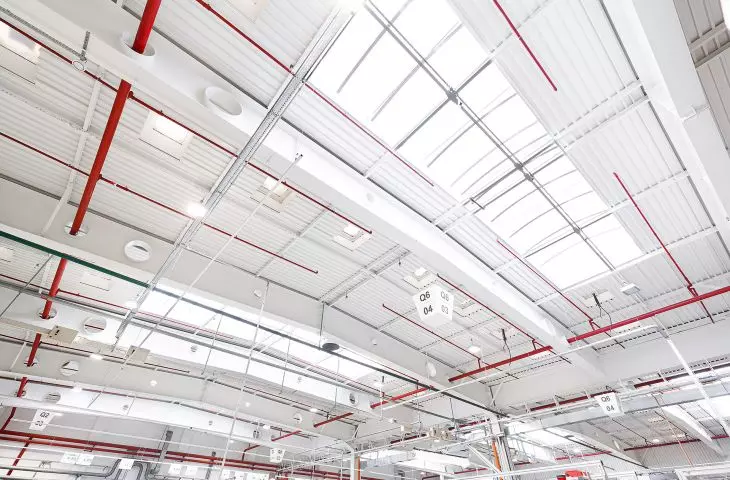
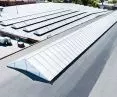
Triangular skylight ALUCO SKYLIGHT TR THERM
© ALUCO
Types of skylights ALUCO SKYLIGHT
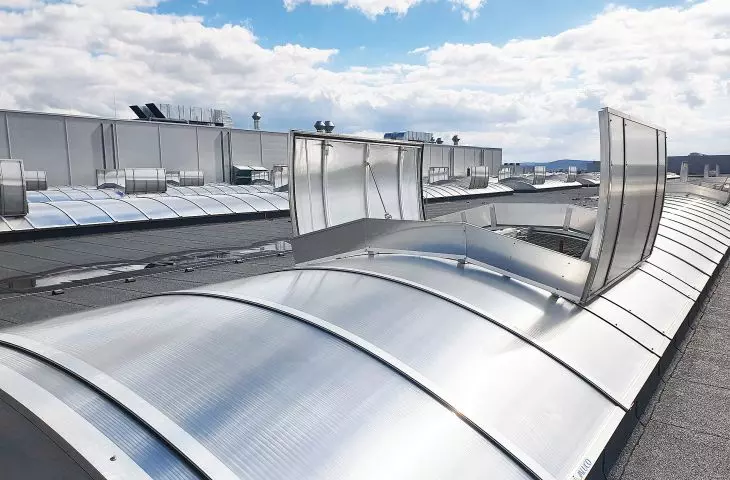
- Arched Skylights - ALUCO SKYLIGHT SL
Durable, economical arc skylights that have been in use for over 25 years. Made of durable aluminum profiles, they provide a sturdy structure and even light dispersion, perfect for industrial buildings. - Triangular Skylights - ALUCO SKYLIGHT TR
Skylights designed for historic buildings, where aesthetics consistent with the character of the architecture is important. - Skylights Point - ALUCO SKYLIGHT SP
They allow lighting of selected areas in large spaces, such as halls or warehouses. They are an effective source of natural light in buildings with a significant area.
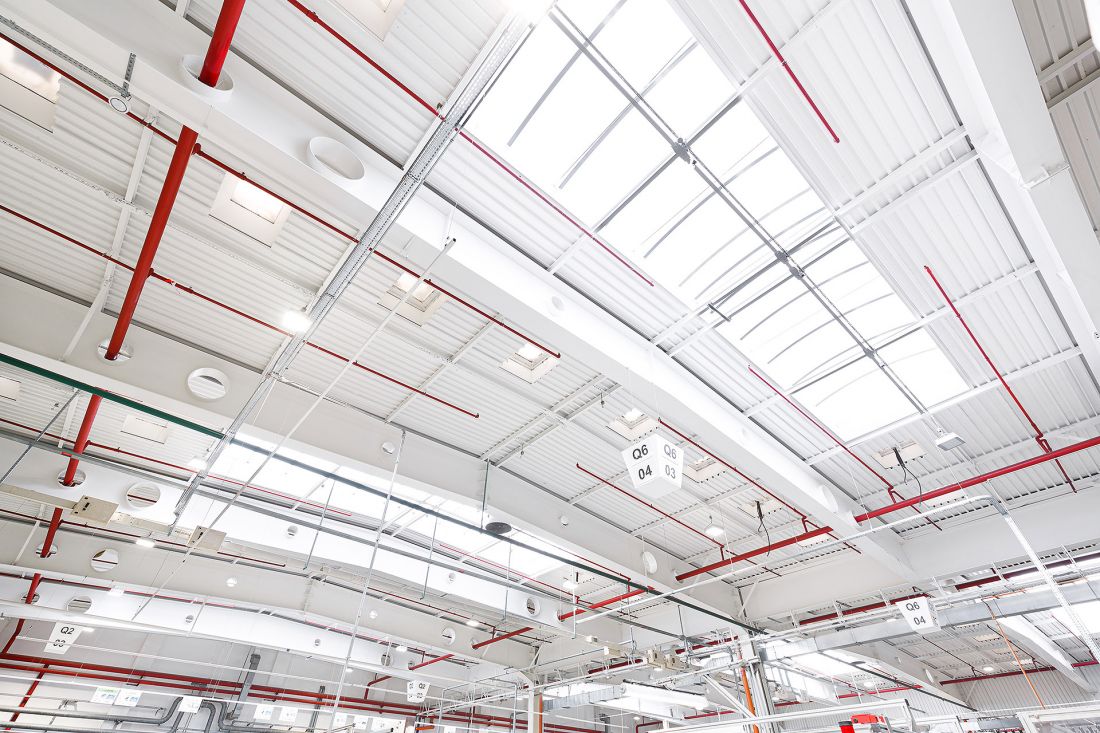
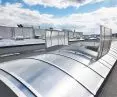
Curved skylights with aerogel
© ALUCO
- Thermally insulated skylights - ALUCO SKYLIGHT THERM
All of our skylights can be designed with thermal insulation. Skylights of this type use modern thermal breakers, which minimizes the problem of thermal bridges. They are an ideal choice for both new buildings and during thermal modernization of existing facilities. In addition, skylight panels can be filled with aerogel, which ensures maximum energy efficiency and effective light dispersion in the interior.
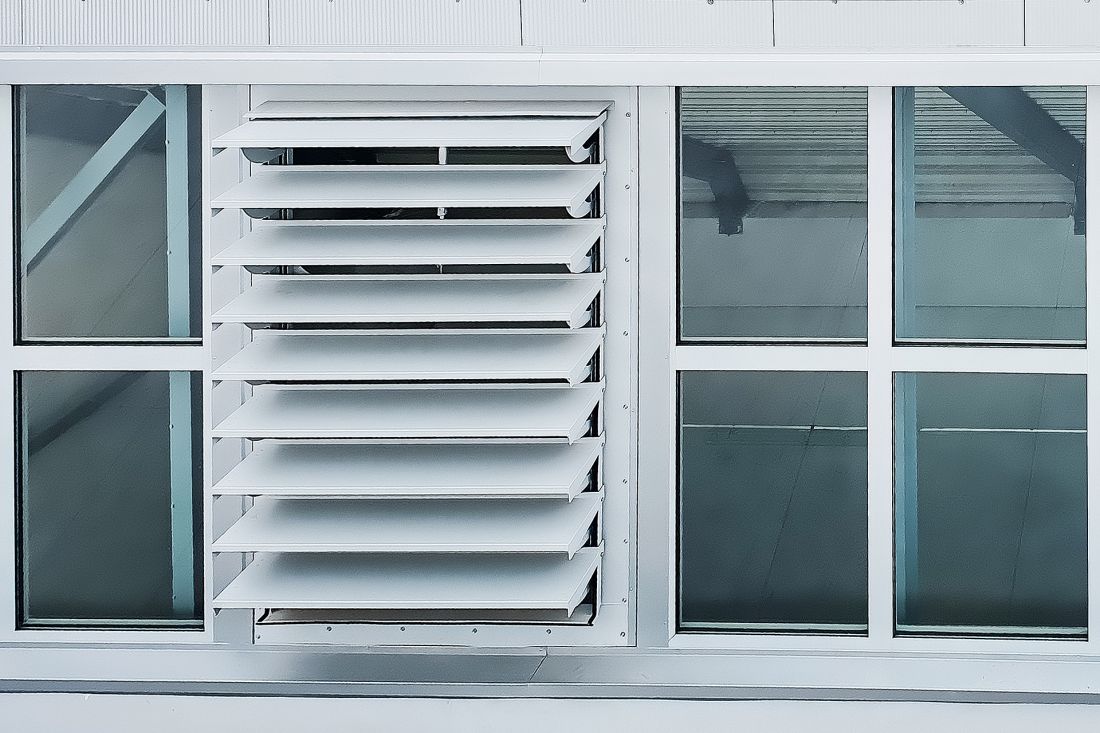
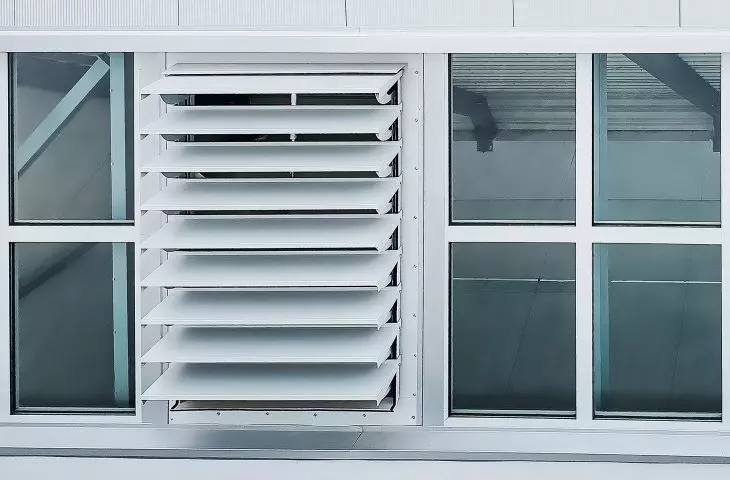
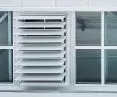
ALUCO VENTRA louvered smoke vent flap
© ALUCO
Gravitational Smoke Removal Systems
We offer comprehensive smoke ventilation solutions that improve safety in industrial buildings. Smoke dampers are a key component of fire protection systems - they quickly remove smoke and hot air from halls, warehouses and other spaces, minimizing the risk of spreading fire and toxic gases, which protects the health of workers and property.
ALUCO dampers, placed on roofs and walls, operate automatically, opening in response to a signal from the control panel. Our smoke ventilation systems are complementary to all ALUCO SKYLIGHT skylights.
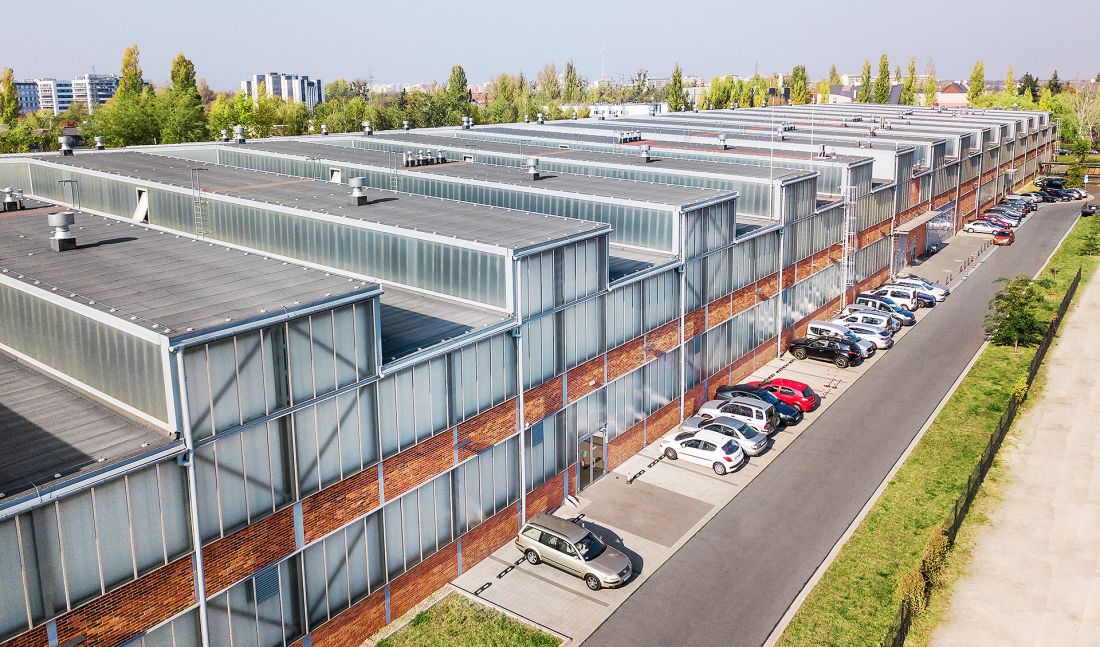
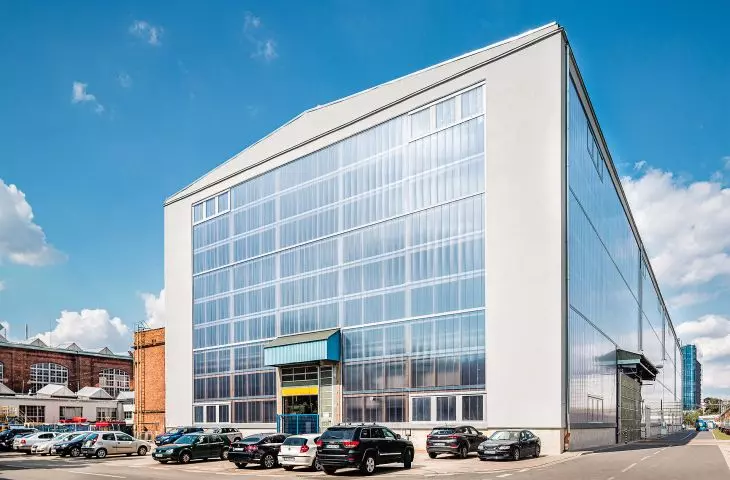
ALUCO PANEL polycarbonate panels on the roof and walls of the facility
© ALUCO
Available Solutions:
- ALUCO FIRE SL - Smoke Dampers for Light Strips.
Combine the function of illuminating the building with natural daylight and fire safety. - ALUCO FIRE SP - Spot Smoke Dampers.
Ideal for high-tech industrial buildings, providing automatic and trouble-free operation. - ALUCO VENTRA - Louvre Dampers.
Perform the function of smoke extraction and aeration, and are used in industrial and commercial buildings as facade flaps or vertical skylights. - ALUCO SMOKE BLOCKER - Smoke Curtains
Fixed smoke curtains made of lightweight, non-combustible material create smoke zones, limiting the spread of smoke in large spaces. They can be combined modularly, allowing flexible adaptation to building dimensions.
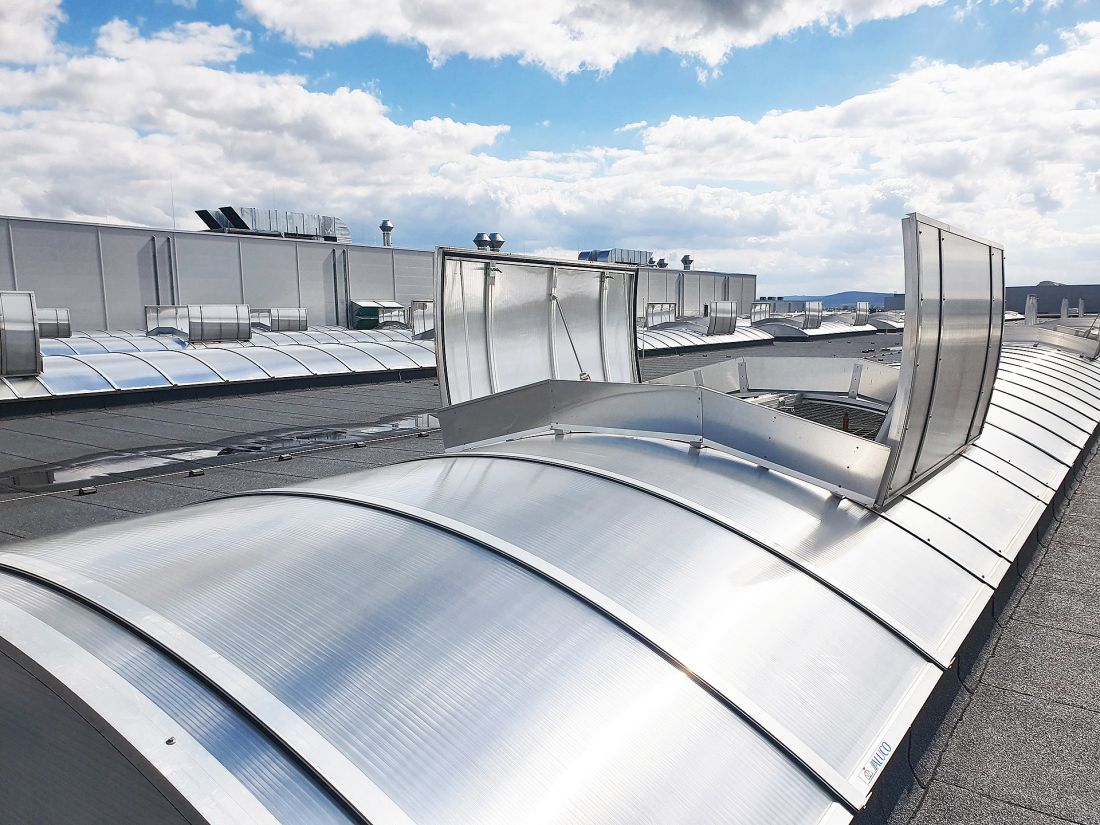
ALUCO FIRE SL smoke flap
© ALUCO
Polycarbonate Facades
Aluco System offers modern ALUCO PANEL polycarbonate facades, which combine aesthetics, functionality and durability. They are an ideal choice for industrial and public buildings, offering high weather resistance and excellent insulation properties. Thanks to the transparency of polycarbonate, these facades allow natural lighting of interiors, which increases user comfort and contributes to energy savings.
Application of polycarbonate panels
For industrial buildings, ALUCO PANEL is distinguished by the lack of restrictions on the size of the panels. This means that they can be used to cover large areas without the need for numerous joints, which increases tightness and reduces installation time. The installation itself is fast and convenient, and the lightweight panels can be installed without complicated support systems.
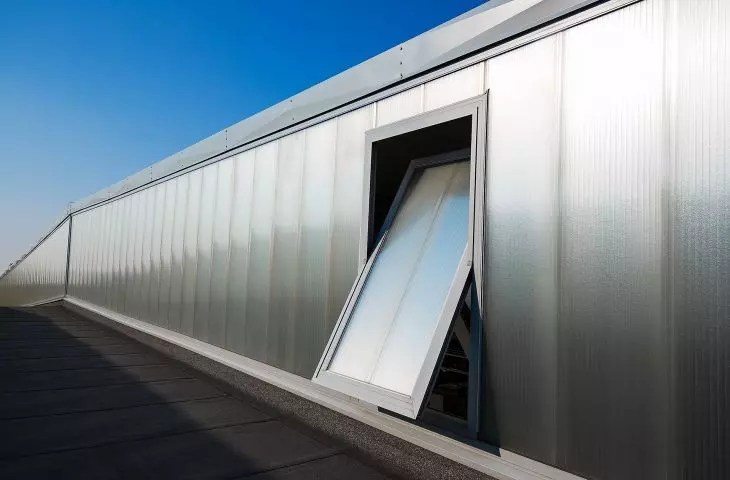
ALUCO PANEL is a solution not only for industry, but also for public buildings - office buildings, sports halls or shopping centers. Polycarbonate panels also work well in canopy structures and transportation facilities, such as stations and bus stops, offering a modern look and durability for many years. The possibility of installing tilt windows further increases the functionality of facades, providing adequate ventilation.
Options available
The offer includes a wide range of finishing and color options, allowing customization to meet the individual aesthetic and functional requirements of each project. Panels are available in several thicknesses - from 30 mm to 60 mm, with multilayer structural options, which translates into different heat transfer coefficient values and allows you to choose the right version for your design requirements. In addition, filling the panels with aerogel significantly increases their thermal insulation properties, which allows to maintain an optimal internal temperature and reduce energy costs.
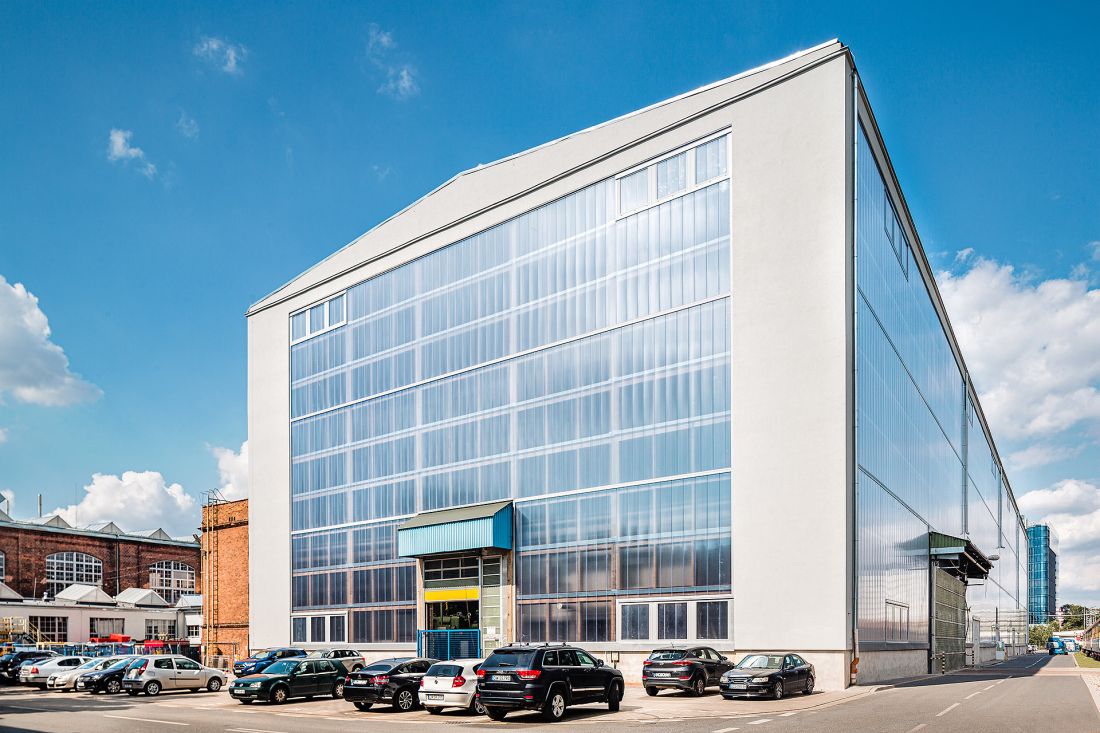
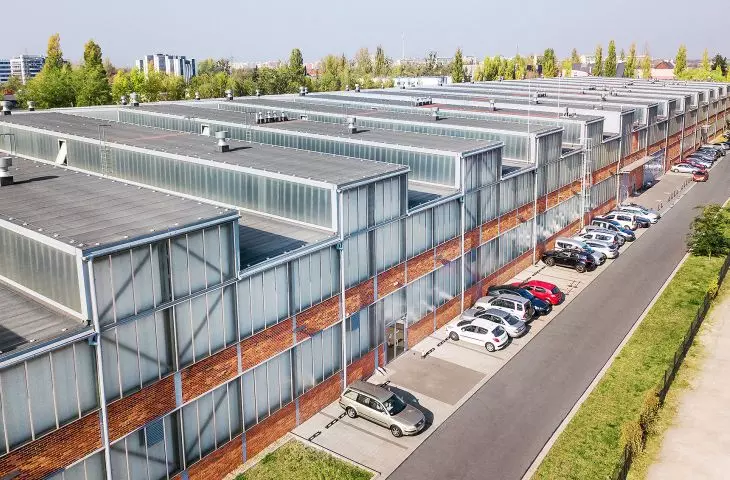
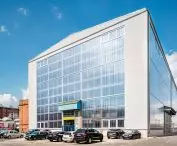
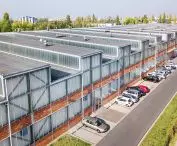
Thermal modernization of the facade of an industrial hall
© ALUCO
About Aluco System
At Aluco System, we help our customers make the most of the benefits of natural daylight. The company has been in business since 1997. Products and realizations can be seen throughout the country and abroad. Modern solutions and the best materials allow us to realize the most daring architectural concepts.
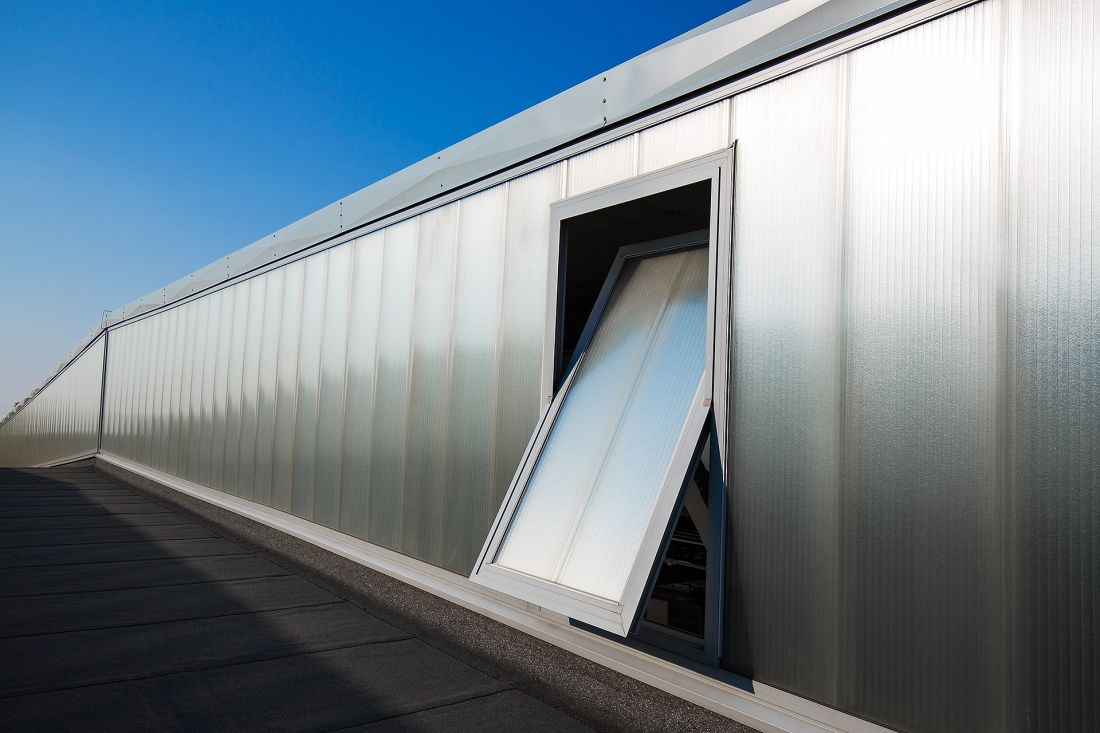
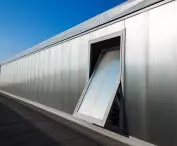
ALUCO PANEL with tilt window for daily ventilation
© ALUCO
For more information, visit the company's {tag:Manufacturer} page on the A&B portal.








