









From the series “Heating, Air Conditioning, Ventilation—Trends for 2026”
Until recently, ventilation was treated primarily as a formal requirement in design. Today, it is becoming increasingly clear just how significant its impact is on a building’s energy balance. The WT2021 requirements, work on new technical specifications, energy prices, and developers who carefully calculate operating costs mean that ventilation systems are now designed with the same attention to detail as the building’s structure and partitions. We illustrate this using two Alnor solutions as examples: the 2ZONE/4ZONE zoning system and the EPP system made of expanded polypropylene.
© ALNOR
Demand-Controlled Ventilation
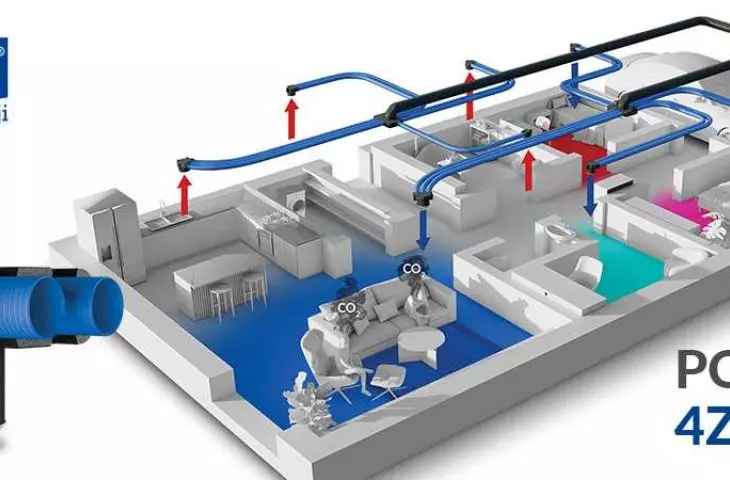
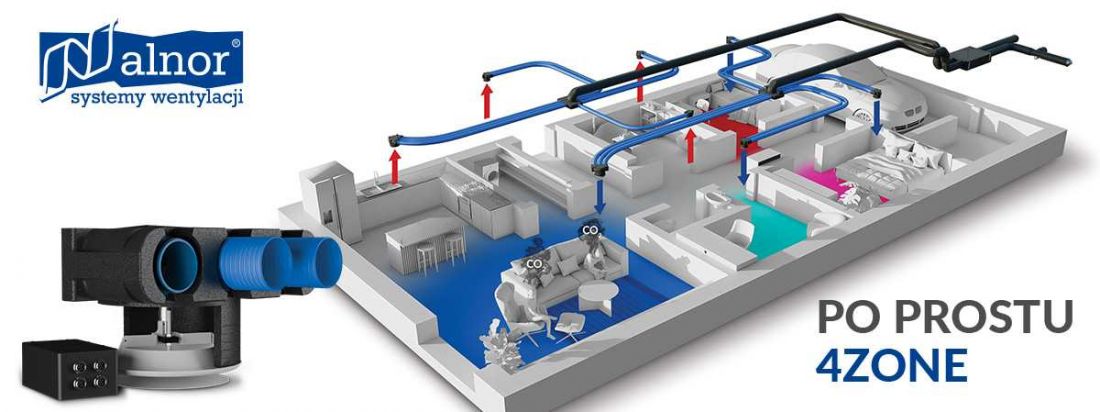
A home is rarely used in the same way around the clock. During the day, we mainly use the living area; at night, the bedrooms; and the home office is typically occupied only during work hours. Constant-flow ventilation treats all these rooms equally, even when they are empty. That is why the rate of air exchange is increasingly adjusted to actual demand, with CO₂ concentration serving as the measure. Modern heat recovery ventilators achieve heat recovery efficiency of over 90%. However, if they ventilate empty rooms around the clock, some of this efficiency is lost.
Zones with Their OwnCO₂ Sensors
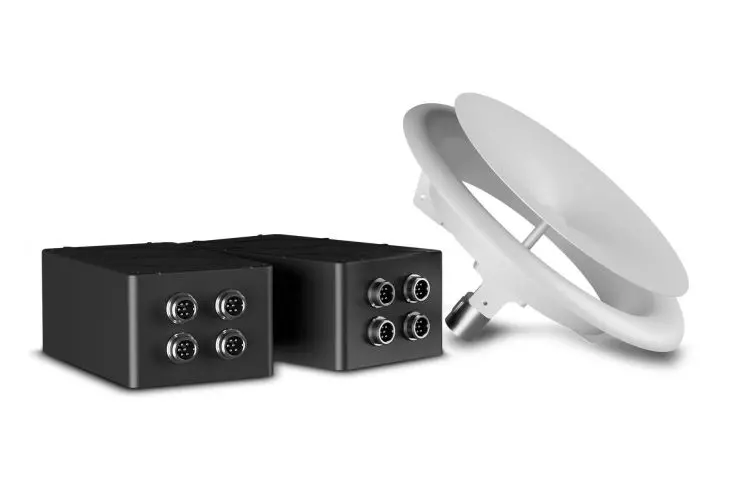
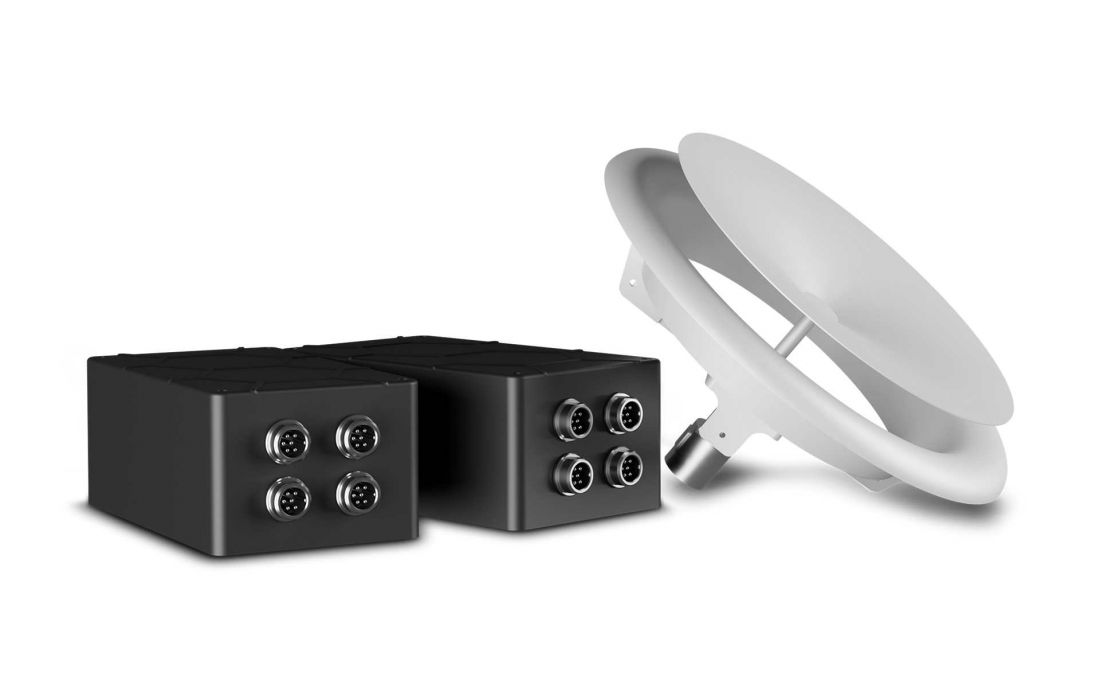
The Alnor 2ZONE and 4ZONE systems divide the building into zones equipped with their own CO₂ sensors. The sensors monitor air quality and, indirectly, the presence of occupants. Based on this, the control module determines where to increase the airflow and where to reduce it to a minimum. In its basic configuration, the 4ZONE system supports 2 zones and 4 valves. When a second HRQ-4ZONE-Connection-Box module is added, it supports 4 zones and 8 valves. Zones can be supply-only or supply-and-exhaust.
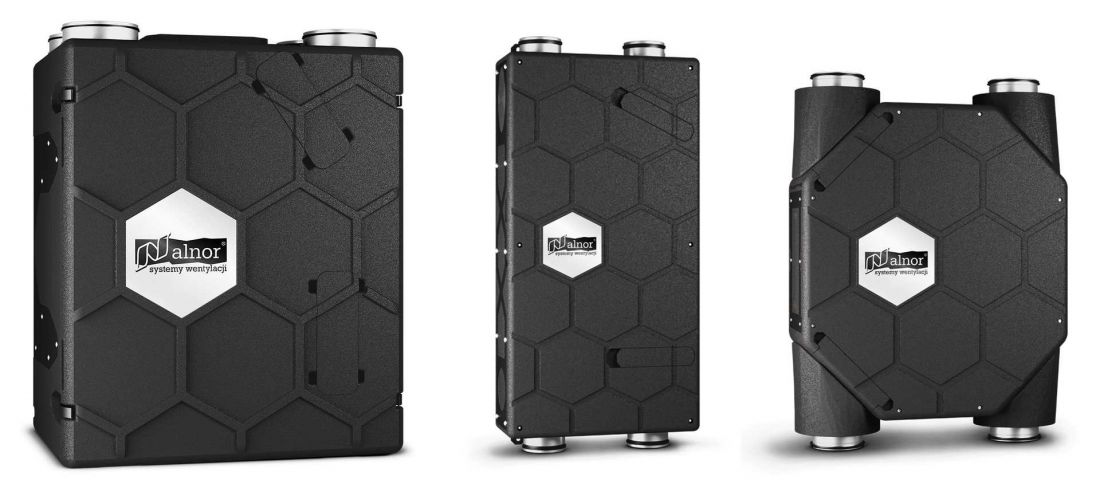
When only some of the zones are active, the module sends a signal to the heat recovery unit to reduce the total airflow. This allows the unit’s operation to be reduced by up to 25%. System stability is ensured by heat recovery units with the Constant Flow function (PremAIR-CF, SlimAIR-CF, MinistAIR-CF, FlatAIR-CF, BoxAIR-CF), which maintain the set airflow rate regardless of the valves’ opening degree.
© ALNOR
Insulation in the Material Itself
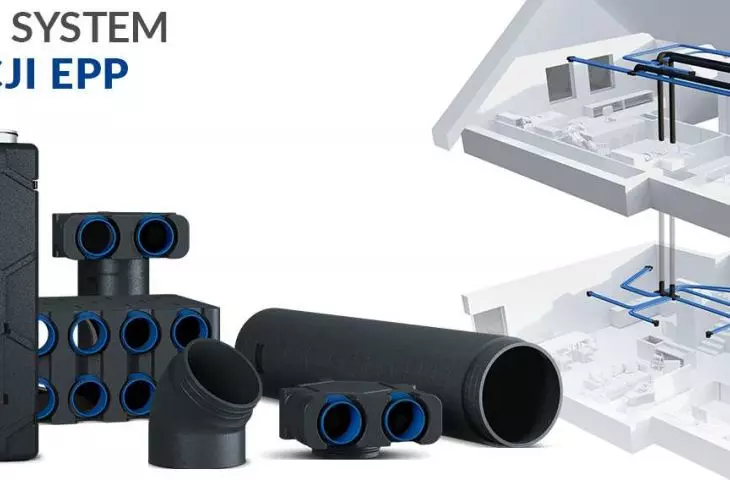
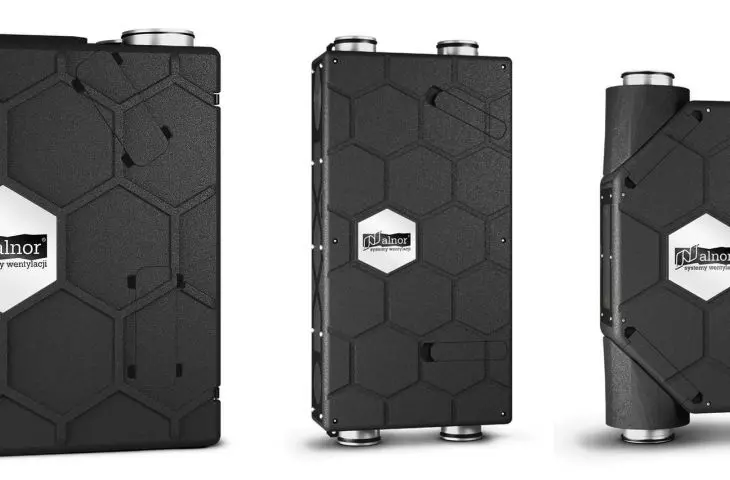
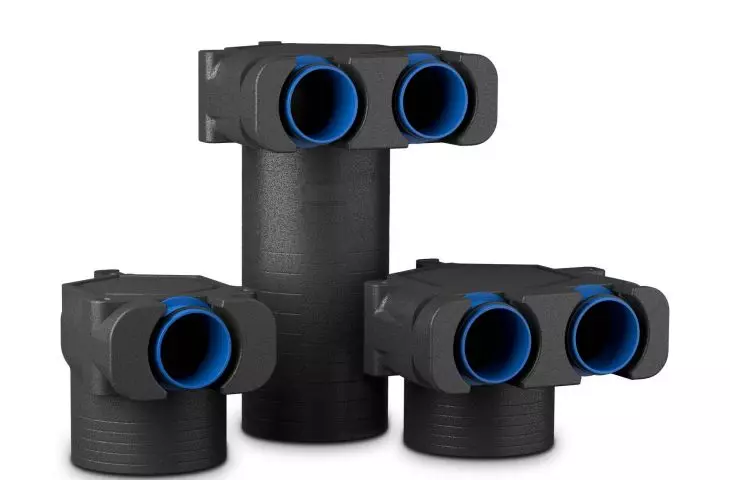
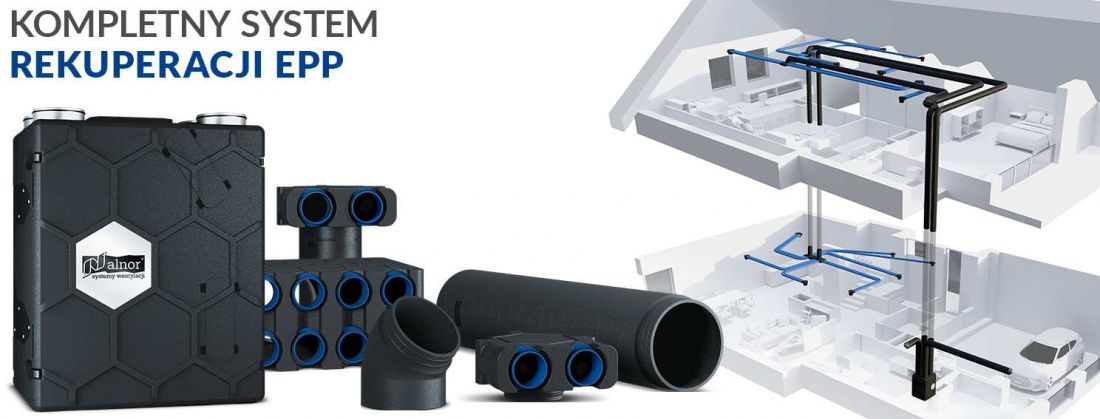
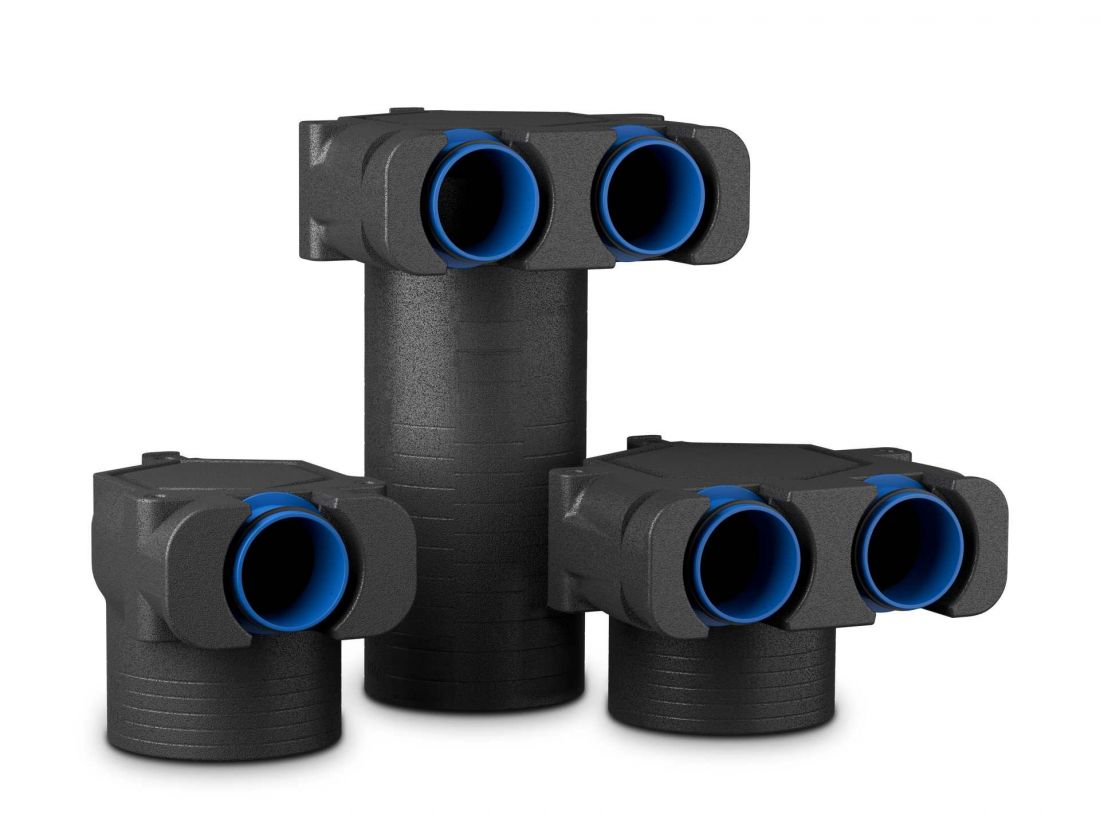
Some heat loss occurs before the air reaches the room. Intake and exhaust ducts running through exterior walls or unheated attics are potential thermal bridges and pose a risk of condensation, which is traditionally eliminated with an additional layer of insulation. One of the product lines in Alnor’s portfolio is the EPP system, in which ducts, fittings, FLX-EPP expansion boxes, and the housings of selected heat recovery units are made from the same material. The wall of an EPP duct both conducts air and provides insulation: a duct with a wall thickness of 15 mm has a thermal resistance of 0.39m²K/W, while a duct with a wall thickness of 43 mm has a thermal resistance of 1.13m²K/W. EPP does not absorb water, corrode, or develop mold.
Faster installation, fewer connections
Ease of installation is a key factor when selecting a system. EPP ducts and fittings feature factory-formed socket and spigot ends. They are connected by sliding them together, without glue or screws, and properly assembled joints achieve ATC2 leak-tightness class. The 90-mm FLX-EPP boxes with a “click” connection allow, in many cases, two Ø75-mm ducts to be replaced with a single Ø90-mm duct, which means fewer connections and a cleaner layout in the ceiling. Architects will also appreciate the height of the FlatAIR and FlatAIR-X heat recovery units. Their housing is only 170 mm high, so it fits within a typical suspended ceiling.
© ALNOR
Future Expansion of 4ZONE
The 4ZONE system can be set up as a two-zone system and later expanded to four zones. All you need to do is addCO₂ sensors and a second HRQ-4ZONE-Connection-Box module. The module requires only a power supply, as it communicates wirelessly with the heat recovery unit and the sensors. However, the ducts and valves for all planned zones must be installed immediately, because once the suspended ceiling is finished, it will no longer be possible to make changes. It is therefore worth including the division of the building into zones in the design, even if some of them will be activated later.
Automation That Requires No Manual Operation
Today’s investors expect comfort without having to manually adjust the system. The 4ZONE zoning system responds to current indoor conditions rather than operating according to a rigid schedule. Alnor heat recovery units with the Constant Flow feature can also be controlled remotely via a mobile app and integrated with air quality sensors. The free-cooling and free-heating functions take advantage of favorable outdoor conditions. In practice, bedrooms are well-ventilated at night, and the living area during the day, without anyone having to change the settings.
© ALNOR
What does this mean for the architect?
Energy efficiency in ventilation depends on two key decisions. The EPP system minimizes losses within the system itself, while zoning tailors ventilation operation to what’s happening in the building. As early as the conceptual phase, it’s worth:
-
define usage zones and route ducts to them,
-
select a heat recovery unit with the Constant Flow function,
-
plan intake and exhaust sections in a materially isolated system,
-
reserve space for the heat recovery unit and plenum boxes in the suspended ceiling.
Both solutions work best together.
© ALNOR
Discover Alnor’s solutions and see how 2ZONE/4ZONE zoning and the EPP system can improve the energy efficiency of your project.
For more information, visit the {tag:Manufacturer} website on the PdA portal.








