








from the series "Software, tools for the architect - trends 2026"
The modern architect's workshop often resembles a risky technological mosaic. We start with quick solids in modeling programs, jump to rendering engines to "sell" the vision, and finally land in a CAD environment, trying laboriously to recreate everything in the form of technical documentation. This process isn't just a gigantic waste of time, it's mostly a battle with loss of data precision and a "versioning nightmare," where every change in the model requires manual updates on the projections and sections.
The "software patchwork" trap
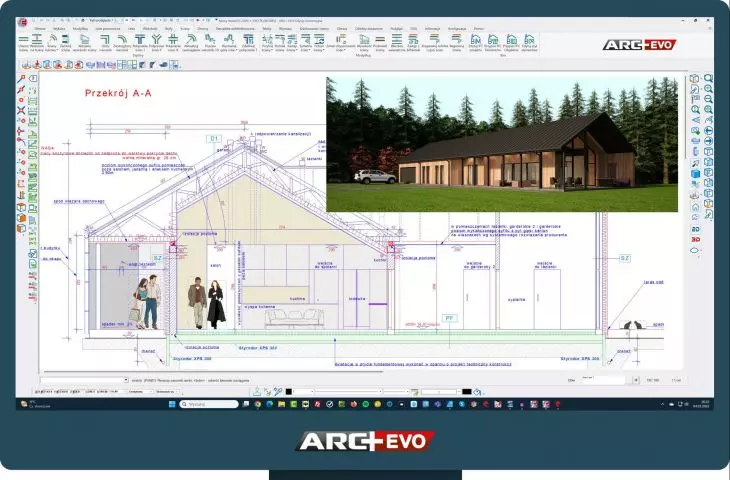
Switching between different programs generates decision fatigue and the risk of errors at the interface of different file formats. Is there a "holy grail" of productivity - a tool that eliminates this disjointed workflow? The answer, proven over decades, is ARC+EVO. It's a platform that proves that a single integrated system can take a project from concept to advanced analysis to full BIM model and execution documentation.
Comparative Analysis: ARC+EVO vs. Traditional Workflow
Most studios suffer from tool fragmentation. Using separate software for 2D sketching, 3D modeling, documentation and rendering creates bottlenecks and generates high fixed costs.
Table: Distributed vs. All-in-One Model (ARC+EVO)
|
Feature |
Distributed Model (modeling software + rendering software + CAD software) |
All-in-One Model (ARC+EVO) |
|
Consistency of data |
High risk of errors when exporting (IFC/DWG) and manually transferring data |
Full consistency - working in a single file |
|
Implementation time |
Time-consuming data transfer and correction |
Acceleration of work from 4 to 10 times |
|
License costs |
Sum of multiple subscriptions (high cost) |
ARC+EVO license cost: 199 PLN net/month + 99 PLN net/month for each additional license (at the exchange rate €=4.30 PLN) |
|
Management |
Multiple licenses, different renewal dates |
One license, one point of support |
|
Learning curve |
Need to learn 3-4 interfaces |
One consistent system of work |
No more "unpleasant duty" of exporting and entering data from scratch
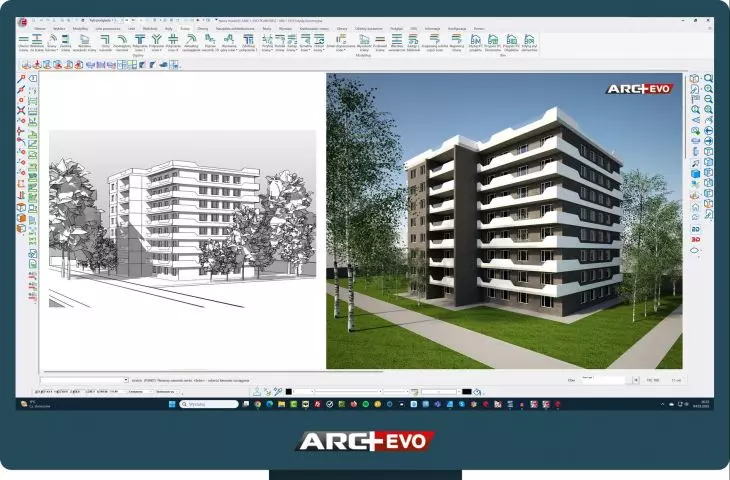
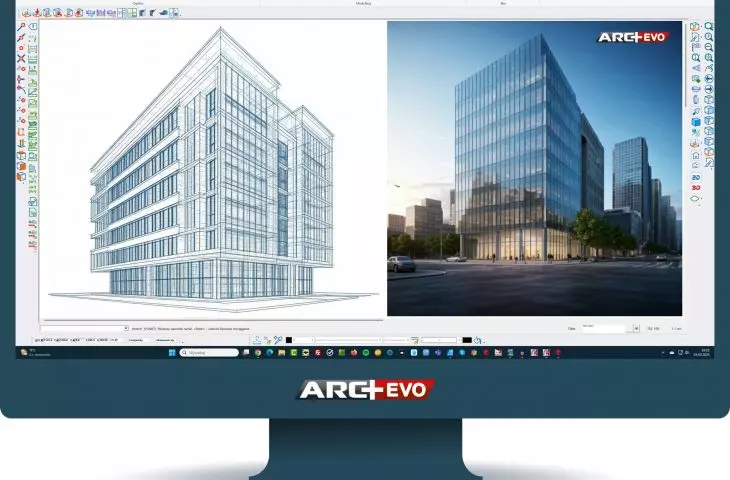
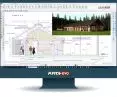
ARC+EVO redefines the concept of complexity, eliminating the need for external modelers or 2D CAD programs. In this environment, architectural concept, rendering and technical drawing are all connected vessels. Instead of duplicating steps and modeling the same elements from scratch at each stage, the architect works on the "living" organism of the project.
This integration is not only a convenience, it is the foundation of the studio's profitability. As noted by M.Sc. arch. Tomasz Bobecki:
Thanks to ARC+EVO, we perform all project stages in the studio ourselves, without resorting to external services or other 2D/3D/BIM CAD programming. (...) I use only one program for all design stages.
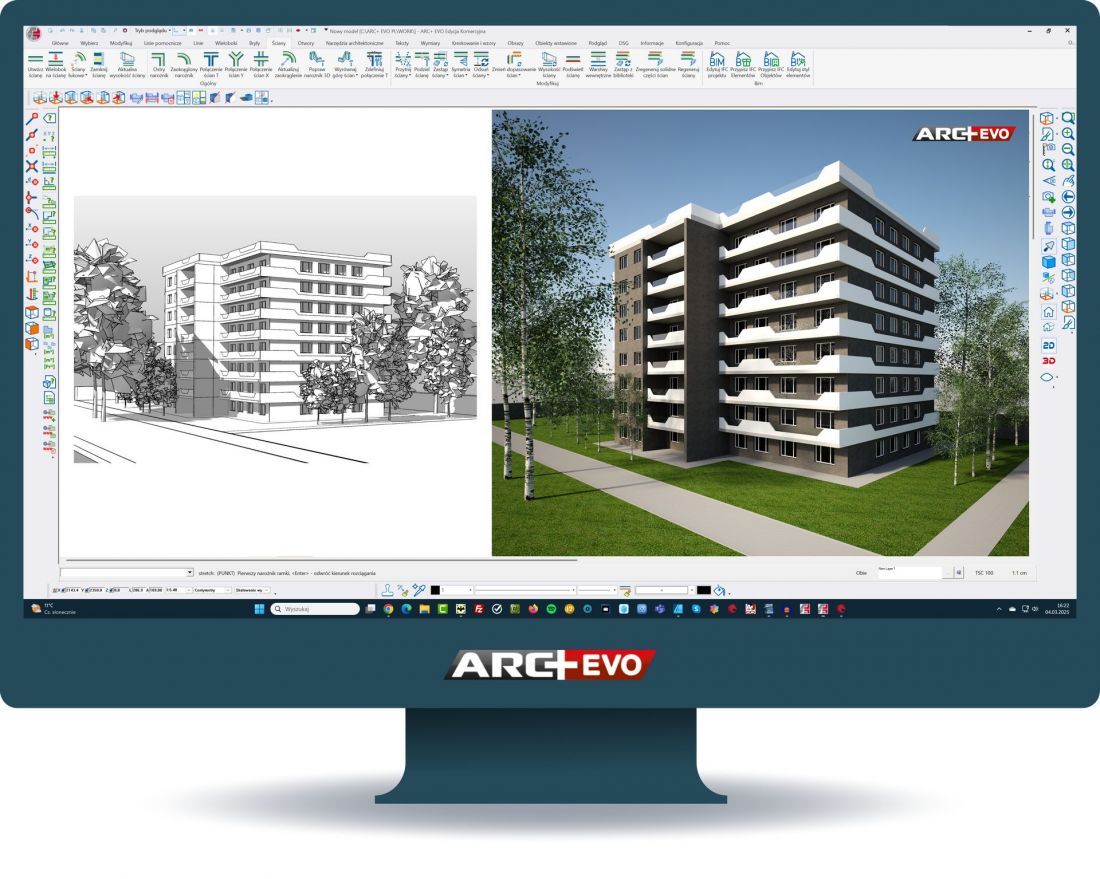
ARC+EVO software
© Proarch
Short learning curve of ARC+EVO software.
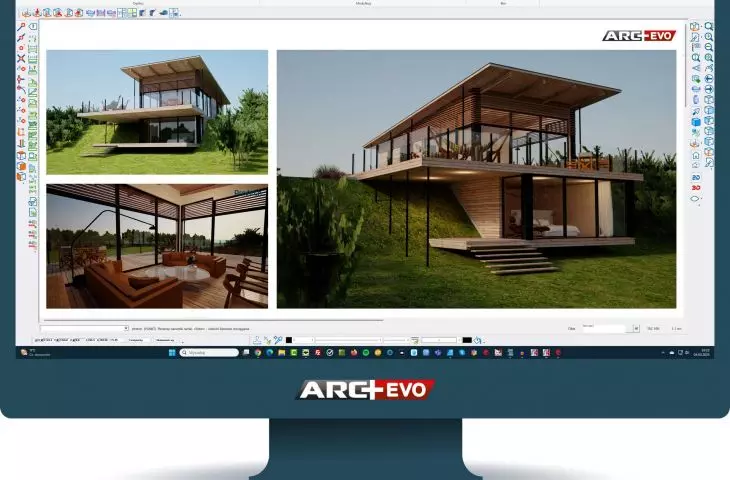
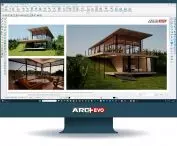
The intuitive and customizable interface makes the time required to learn the program quite short. Especially if we compare it with having to learn several specialized programs for different stages of design. Learning and working with ARC+EVO is a great pleasure and great satisfaction when you see self-created 2D or 3D objects presented on the screen in various ways, from simple edges and planes to photorealistic visualizations including simulation of real sunlight.

ARC+EVO software
© Proarch
Speed that changes the rules of the game (4-10x faster)
In professional architectural practice, time is a scarce commodity. Data from ARC+EVO implementations are merciless to traditional methods: the software allows to speed up the project development process from 4 to even 10 times. Such optimization makes the investment in a license pay for itself in no time - the real return on investment (ROI) often occurs after just a few dozen hours of project work.
Looking at it from a business perspective: forgoing the payment of multiple separate subscriptions for modeling software, rendering engines and CAD programs generates a net savings of several to several thousand zlotys per year. This is "found money," which, combined with the pace of work, makes the software virtually free in the first month of use, providing a powerful competitive advantage in a tight market.
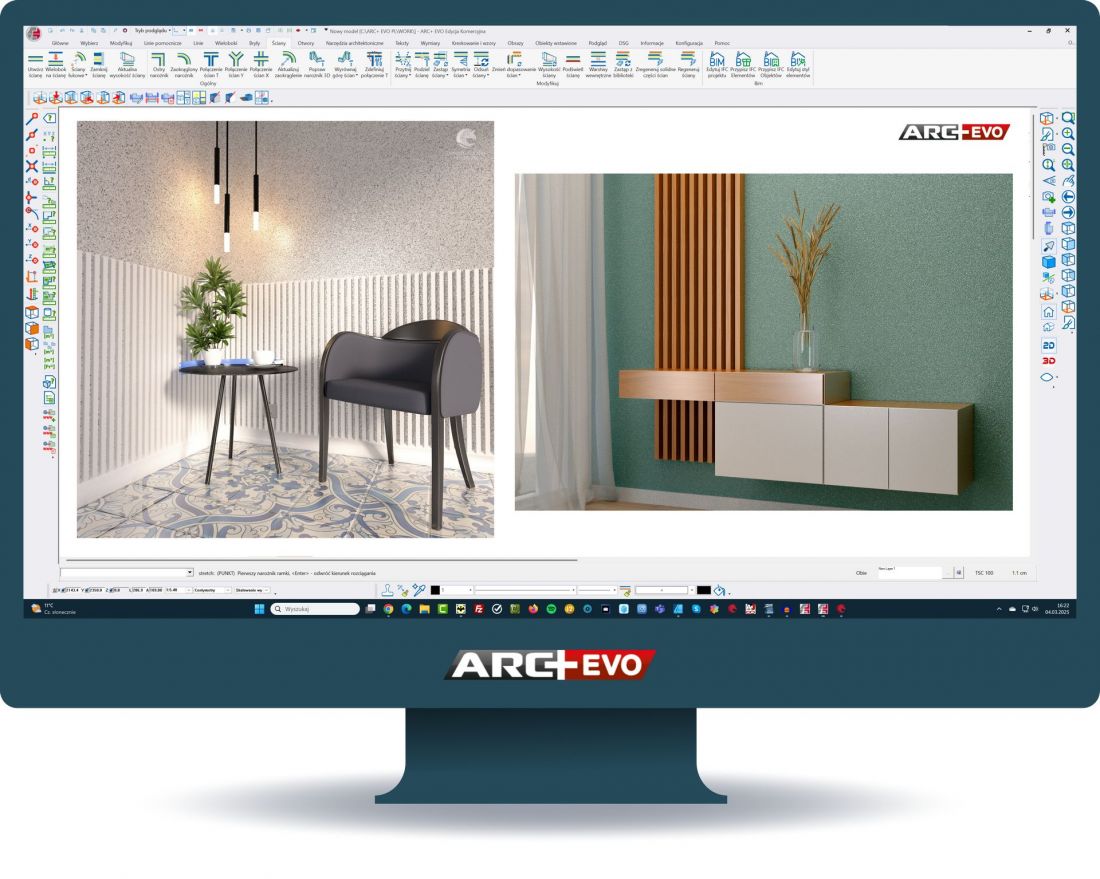
ARC+EVO software
© Proarch
Real-time rendering - light and matter design
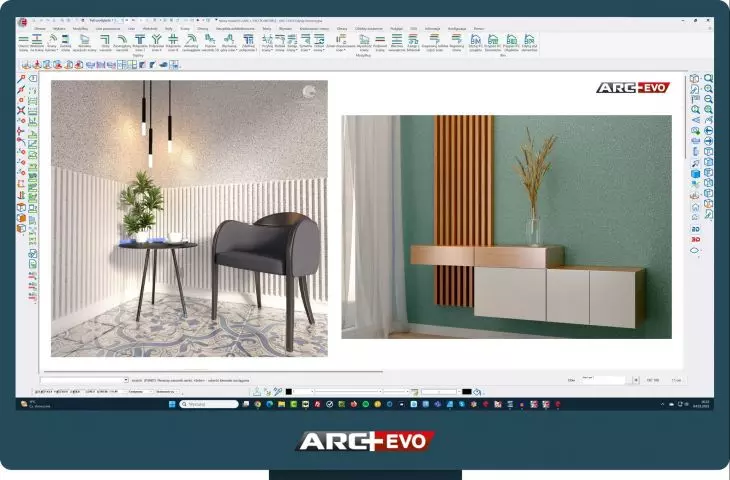
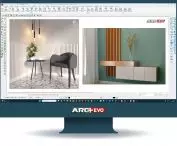
In ARC+EVO, rendering is not a separate final step ("post-production"), but an active analytical tool. With a physical rendering module with real-time preview, the architect designs by seeing the instantaneous response of sunlight and artificial light to geometry and materials. With a library of more than 500 physical materials, it is possible to select colors and structures right at the solid building stage.
The technological sophistication of this module is mentioned by M.Sc . arch. Jerzy Migasiewicz:
Throughout the evolution of CAD program technology, ARC+EVO with the rendering module has always been complete. The program offers unlimited possibilities for expansion and creation of customized and increasingly efficient design tools.
Architects' Legacy for Architects: Design instead of data entry
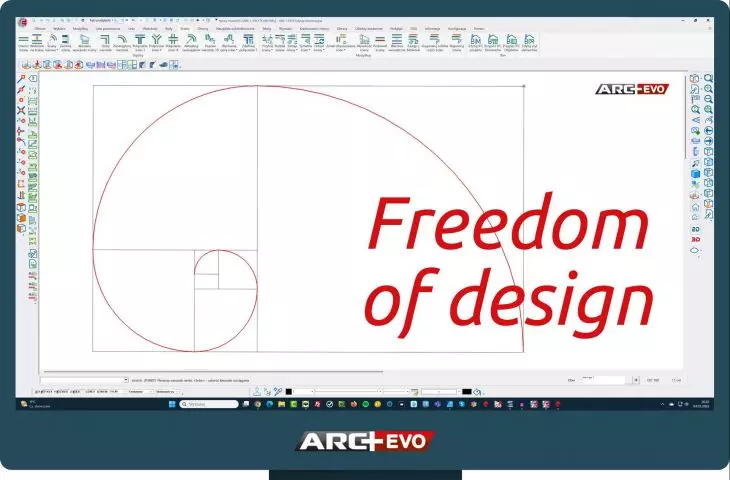
ARC+EVO has been developed by practitioners since 1993, resulting in unique ergonomics. Unlike many rigid BIM systems, which force the input of ready-made data and limit the creative process, ARC+EVO relies on the freedom of modeling. This allows for a smooth transition from artistic vision to technical rigor.
Piotr Kwasieborski, assistant professor at the Faculty of Interior Design at the Academy of Fine Arts in Warsaw, recalls that this foundation of design freedom has been written into the program's DNA for decades:
Even back then [in the early 1990s] ARC+EVO offered almost unlimited possibilities for spatial modeling of solids, analysis of lighting, generation of cross-sections, creation of technical drawings....
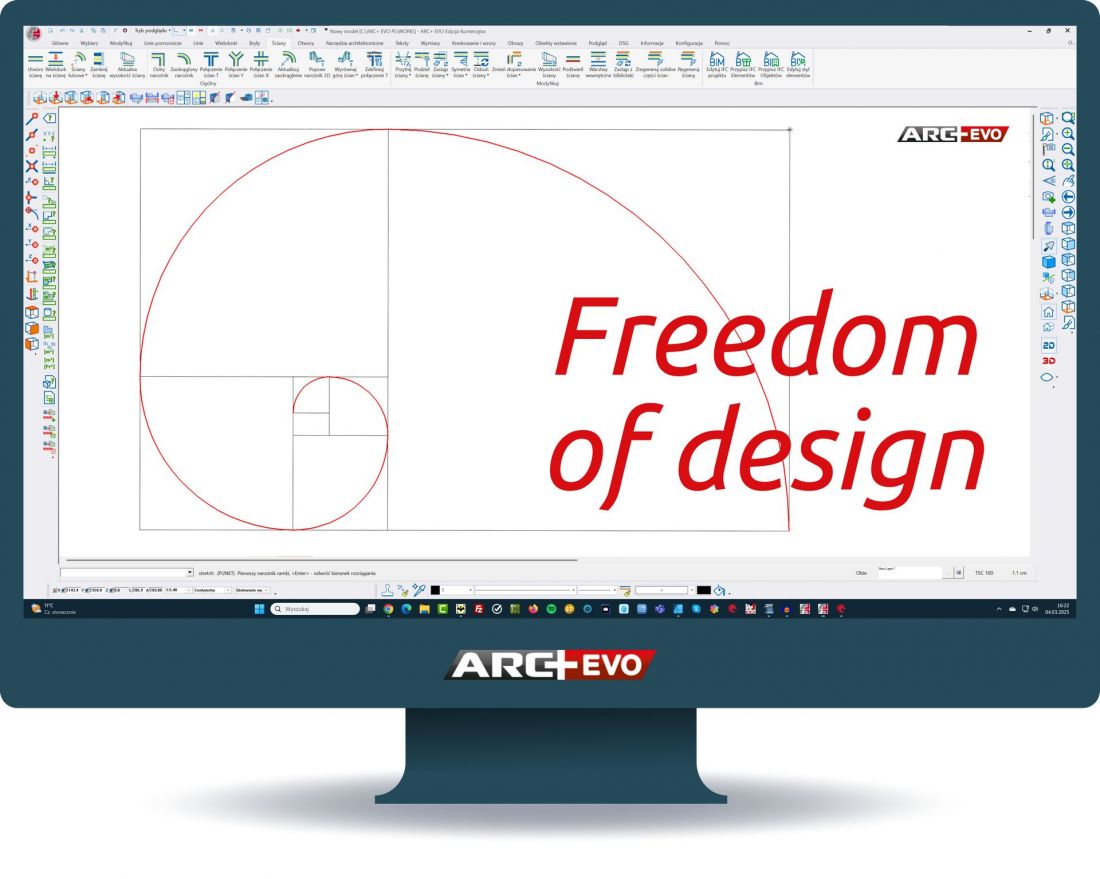
ARC+EVO software
© Proarch
The magic of "invisible lines" and Boolean operations
The technical power of ARC+EVO is revealed in the tools that make 3D modeling intuitive:
-
The invisible construction lines system: This is a digital tracing paper that allows you to apply pencil strokes on a plane and in 3D space. These are used to precisely find feature points and intersections, making it easier to control geometry without cluttering up the final 2D documentation.
-
Parametric architectural objects: Instead of building everything from scratch, architects operate with intelligent walls, roofs, stairs or openings that automate repetitive tasks.
-
Boolean operations and solid modeling: Advanced editing tools (sum, difference, product of solids) allow you to create any complex architectural form in no time.
-
Area Manager: A powerful analysis tool that automatically calculates perimeters and areas, eliminating the risk of errors in bills of materials and estimates.
-
One-click 2D/3D Toggle: Instantly toggle between spatial representation and technical drawing for real-time control over the legibility of detailed documentation.
-
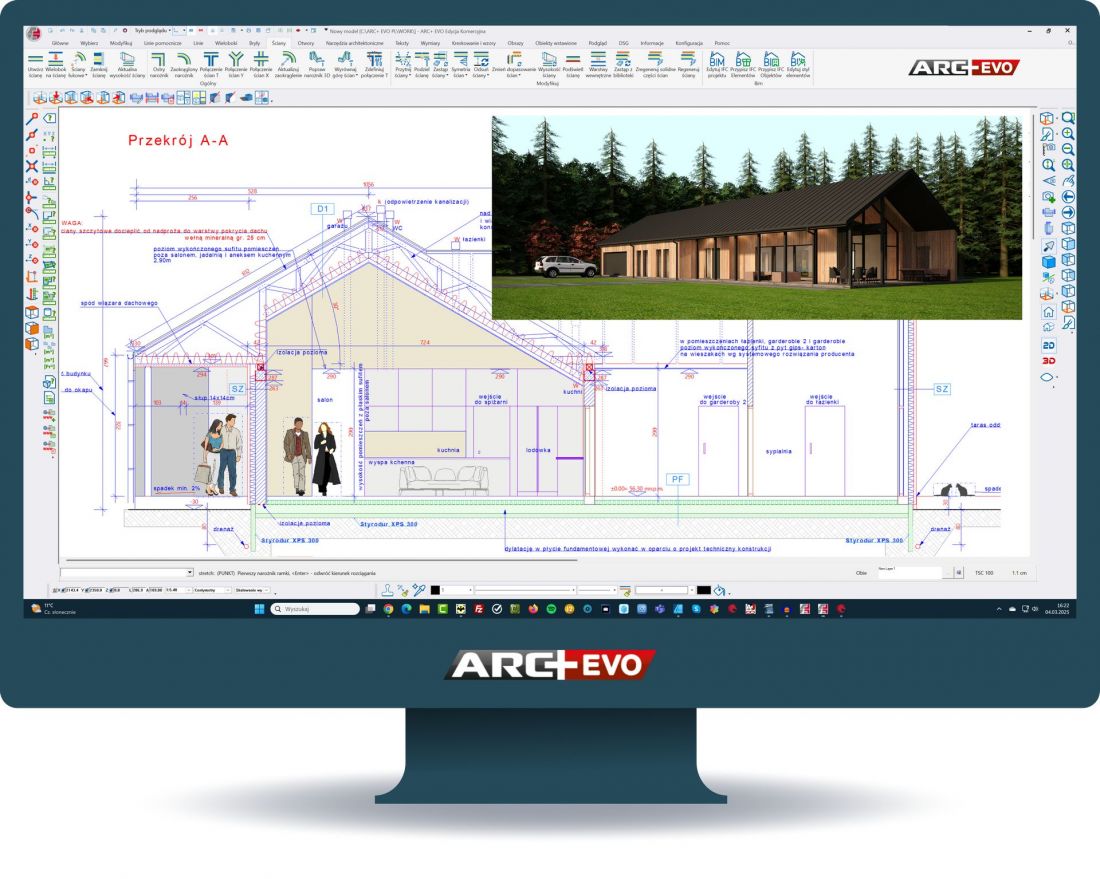
BIM, Versatility and Openness to the World: Although ARC+EVO boasts a 30-year history, its unveiling is a technological top. Full support for IFC format (including IFC 2x2, 3 and 4) guarantees stability and seamless data exchange in the modern BIM workflow. The program opens up to the world, supporting import and export of more than 40 formats (including DWG, SKP, OBJ, PDF, DXF...), making it an ideal command center for multi-discipline projects.
ARC+EVO software
© Proarch
Innovation and Development Directions: ARC+EVO Subscription
The ARC+EVO subscription model is a guarantee that the tool evolves with architects' needs. Instead of waiting years for a "new version," users receive continuous updates to optimize their work. Updates and new features appear several times a year. By joining the ARC+EVO community, an architect becomes a Premium Member and receives support, access to training and, interestingly, can influence the program's features.
For whom will ARC+EVO be the right program?
ARC+EVO program will work well for small and medium-sized design studios. An architect, interior designer or designer who wants to work independently on all stages of a project will be delighted with the ease and flexibility of use and the results of work visible on the screen. Likewise, working in a team will be efficient, as the design created at the architectural concept stage by one user becomes direct material to be used in subsequent stages of the project for subsequent users.
In an era of rising labor costs and time pressure, it is worth making an honest calculation: can an architect afford to waste energy in a disjointed so-called workflow, where design activities are duplicated? ARC+EVO proves that a single, complete system is the shortest path to a profitable studio. Let's ask ourselves: can we afford to spend 40 hours on a project that an ARC+EVO user completes in 4 hours?
Feel free to download a free 30-day trial version of the program.
Note: we provide free educational versions for students, employees and construction-related schools and universities. Register on the ARC+ website.
ARC+EVO promotion for new users
For more information, visit the company's PROARCH page on the PdA portal.








