












from the series "Software, tools for the architect - trends 2026"
Just a few years ago, design digitization and environmental responsibility functioned as two separate areas. Today, they form a single decision-making ecosystem in which the digital model, environmental data and costs are analyzed in parallel - often as early as the initial conceptualization stage. This is a systemic change, redefining the role of the architect and the way design decisions are made.
Growing environmental requirements - common direction, different implementation strategies
Changing European and national regulations are setting an ambitious direction: buildings are to be low-carbon, energy-efficient and resilient to climate change. Whether we're talking about regulations on energy performance, carbon footprint or climate resilience, they have one thing in common - they require working on measurable, comparable data.
For designers, this means operating in a period of transition: the goals are already clearly defined, while the detailed requirements are still subject to refinement. In practice, the importance of whole-life analysis, preparing buildings for renewable energy sources and transparently documenting design decisions is growing.
"Solar-ready" design - architecture prepared for future scenarios
Among environmental requirements, the "solar-ready" concept is playing an increasingly important role. It does not consist in imposing a specific power supply system, but in designing a building in such a way that RES installations can be implemented in the future - without costly interventions in the structure of the building.
In practice, this means:
-
conscious shaping of the building's mass and orientation,
-
appropriate geometry and load-bearing capacity of roof slopes,
-
planning installation routes with future systems in mind,
-
ensuring service access.
A building designed in this way gains flexibility and resilience to change - both technological and economic.
From operational energy to full life-cycle carbon footprint
Modern architecture is increasingly moving away from thinking focused solely on the energy consumed during a building's operation. A full life cycle assessment of a building is becoming crucial, including:
-
emissions associated with the production of building materials (A1-A3),
-
transportation and implementation,
-
use, maintenance and replacement,
-
end-of-life stage: dismantling, recovery and recycling.
Material selection ceases to be a purely aesthetic or technical decision - it becomes part of a project's environmental strategy. Importantly, this type of analysis is increasingly accompanying the project already at the concept stage, and not only at the documentation stage.

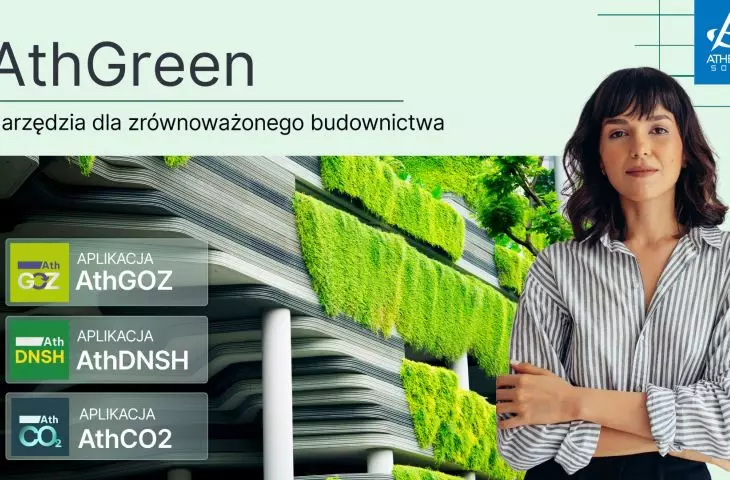
Athenasoft's line of AthGreen solutions under development - AthGreen
© Athenasoft
Level(s) - a common framework for European architecture
The answer to the need for a unified approach to environmental assessments is the European Level(s) indicator system. This is not a certification, but a common frame of reference that organizes the scope of analysis and documentation.
Level(s) include, among others:
-
greenhouse gas emissions over the life cycle of a building,
-
resource efficiency,
-
closed-loop economy,
-
indoor environmental quality,
-
building resilience to climate change.
For designers, it provides a practical tool to organize data and reports - without imposing specific methods or applications.
Digital tools as the foundation of modern practice
The growing number of environmental analyses and documentation requirements makes design a disjointed and difficult to scale process without the support of digital tools. Integrating environmental, quantitative and cost data requires a structured work environment based on measurable information.
The market's answer is solutions that support designers in environmental analysis and documenting decisions. An example of this approach is the AthGreen line of solutions being developed by Athenasoft, which includes applications supporting various analytical areas.
An application that guides the user through a comprehensive assessment of investment compliance with the "do no significant harm" principle and the requirements of the EU Taxonomy. It organizes the entire process, covering six environmental areas, and automatically generates a PDF report used, among other things, in funding applications (e.g., KPOs).
A tool for calculating the embedded carbon footprint of building materials in the A1-A3 range. Allows working on data from cost estimates or Excel files and using a database of more than 1000 materials with assigned environmental indicators. Allows you to create reports necessary for project documentation.
An application supporting analysis of the potential for reuse, recycling and recovery of materials in demolition projects. Automatically calculates waste quantities based on material data, ensures compliance with the waste catalog and supports Level(s) framework compliant documentation. Generated PDF reports can be used in project documentation.
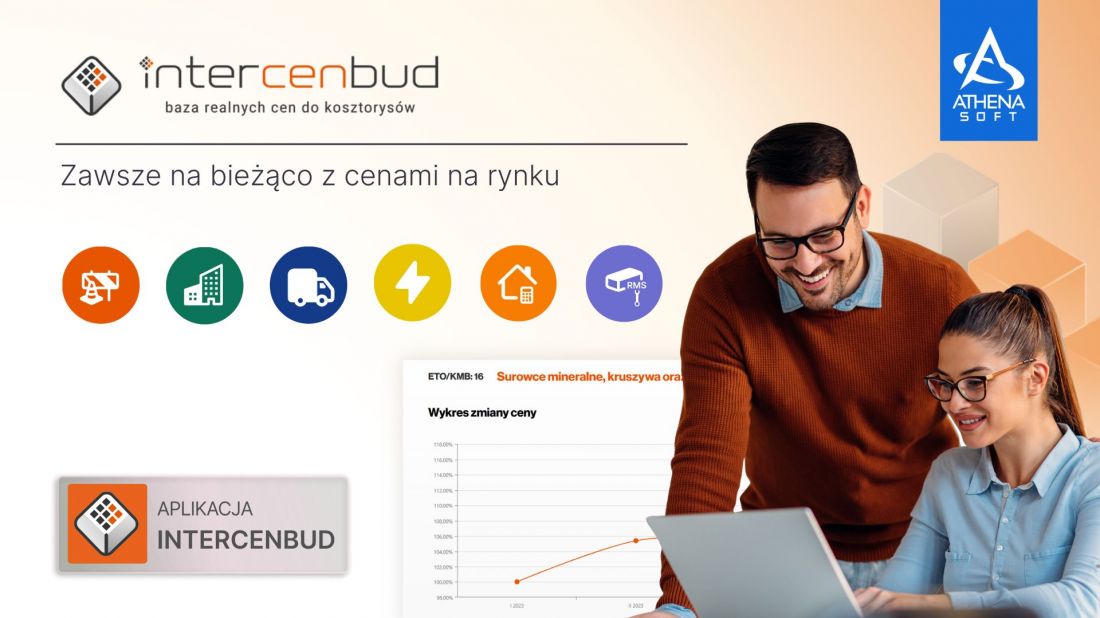
AthGreen solution line developed by Athenasoft - Intercenbud
© Athenasoft
Integrating environment, quantities and pricing - data as the glue of design
Modern design is increasingly based on combining environmental analysis with costs and actual quantities resulting from the project.
In this context, cost estimating tools and BIM environments that allow you to work on reliable estimates and up-to-date market data play a key role.
Examples of such solutions are:
An extensive, constantly updated price database used for reliable cost estimating and variant technological solutions.
The platform provides, among others:
-
price indices,
-
calculators, including the Building Facilities Calculator for quick, preliminary cost estimates,
-
a wide set of data to analyze costs in different scenarios and at different stages of investment.

AthGreen's line of solutions developed by Athenasoft - EcoCost
© Athenasoft
An application for comprehensive order management, equipped with a built-in cost estimating module. Thanks to integration with INTERCENBUD prices, it allows to create realistic and consistent cost scenarios.
It allows, among other things:
-
control of work progress,
-
planning and settlement of orders,
-
quick preparation of calculations based on current market data.
IFC model viewer available in free and full versions. Facilitates analysis and comparison of model versions, as well as work based on BCF communication.
It also provides:
-
access to detailed model data,
-
ability to compare changes between versions,
-
export of data (including pre-model) to Excel,
-
which significantly speeds up the synchronization of pre-requisites and costs with BIM environmental data.
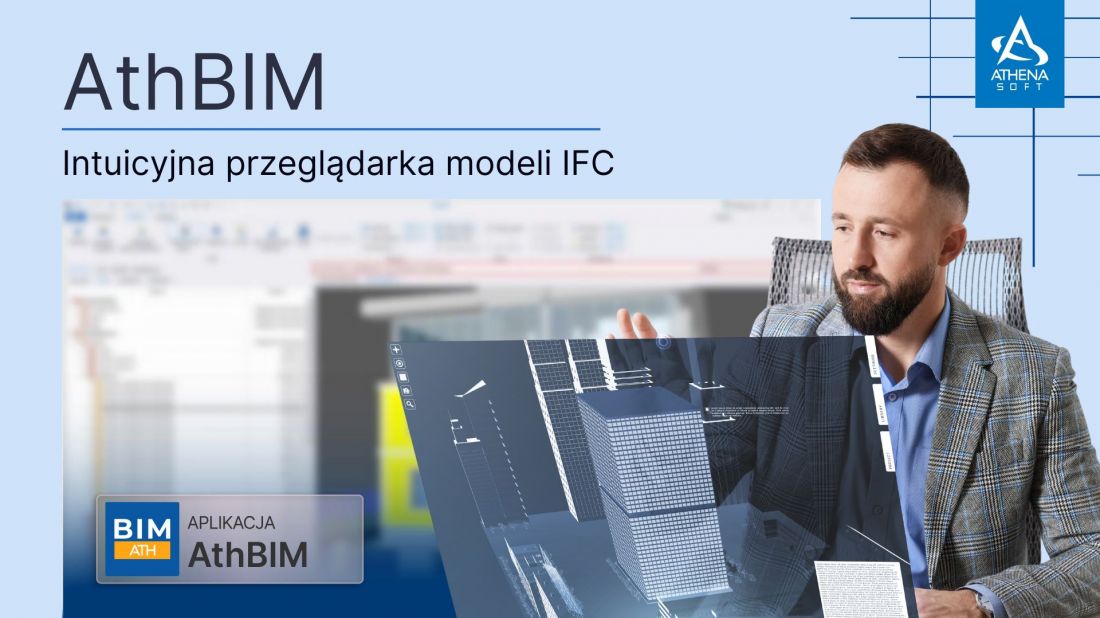
AthGreen's line of solutions developed by Athenasoft - AthBIM
© Athenasoft
Summary: Data-driven design as the new standard
Modern architecture requires the integration of aesthetics, function, economics and environmental responsibility. Regulations set the direction, but it is data and digital tools that allow designers to make informed, reasoned decisions.
Life-cycle analysis, DNSH compliance, waste management, BIM, reliable preliminaries and costs are no longer add-ons to a project. They are becoming its integral foundation - the new standard for professional responsibility in design.
For more information, visit the company's ATHENASOFT Sp. z o.o. page on the PdA portal.








