







Wondering how to develop a site plan faster and more accurately in Archicad? Multibim's philosophy is simple - we create technologies that work for you. We provide tools that are developed in close cooperation with architects and for the needs of design offices, responding to the real challenges of everyday work. The new generation of Multibim Tools includes a number of solutions to support different stages of the design process - from concept to documentation.
For the site plan, SITE, SHAPE and STANDARD are particularly helpful. They automate analysis, drawing and organize the project structure, allowing you to focus on design decisions instead of tedious technical activities.
How do you calculate the absorption capacity of a plot in Archicad?
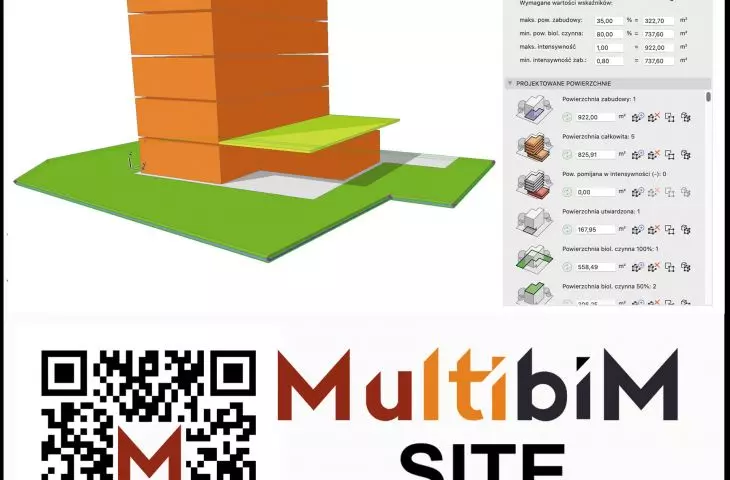
Before creating a development concept, it is necessary to check what can be realized within the boundaries of the plot. Calculation of building area, biologically active area or intensity is often done outside the model - in spreadsheets, such as Excel. This way of working lengthens the process and increases the risk of errors.
Multibim SITE transfers the entire balancing stage to the Archicad environment. This eliminates errors and saves the time needed for repetitive calculations. You can create different configurations that you can easily compare. You work without having to recalculate parameters after every change in the model, because everything calculates automatically. That's greater precision and confidence that your project remains in compliance with the provisions of the local plan.
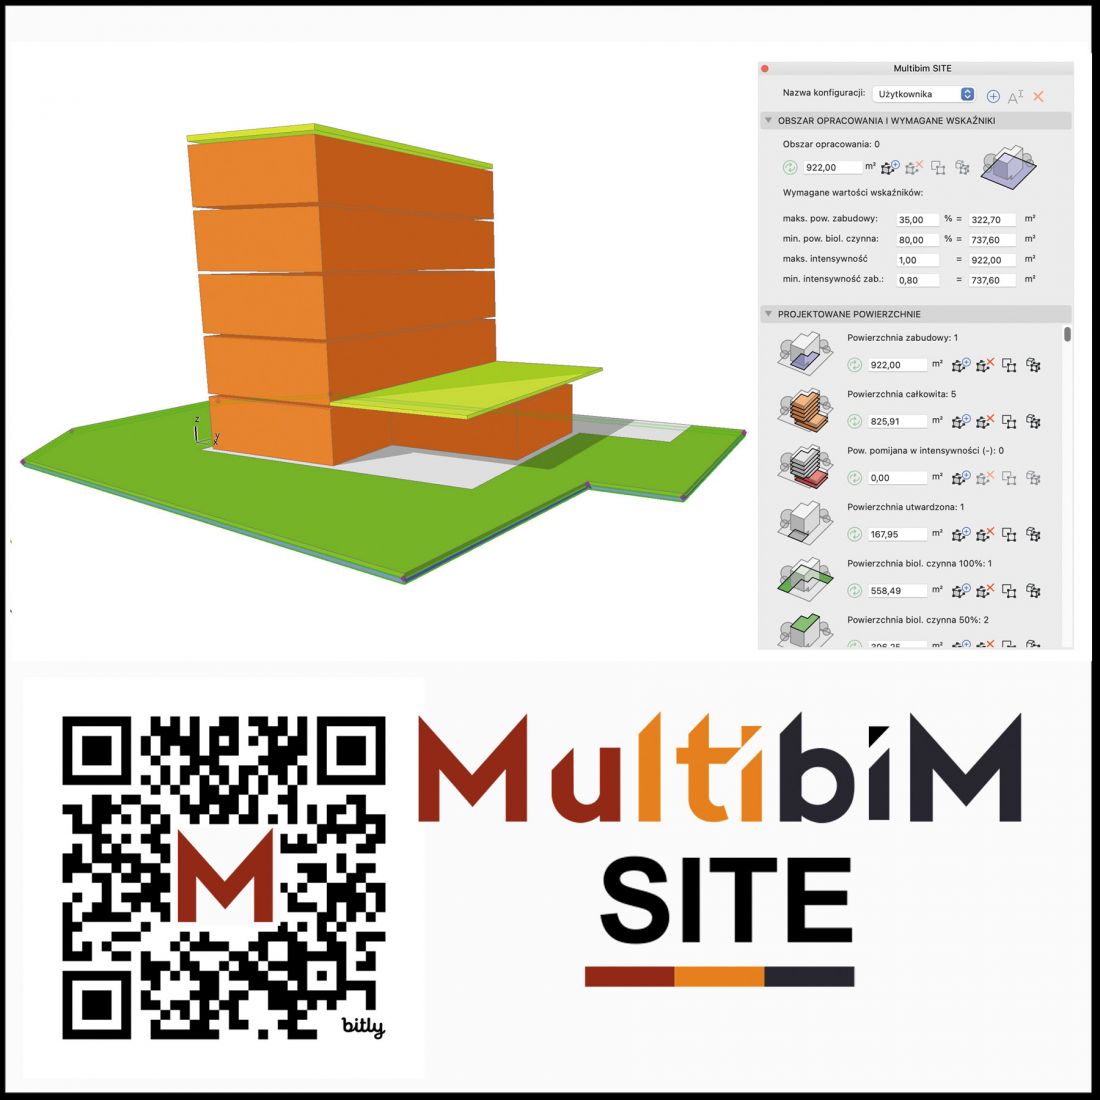
Multibim SITE
© Multibim
How to draw a site plan in Archicad?
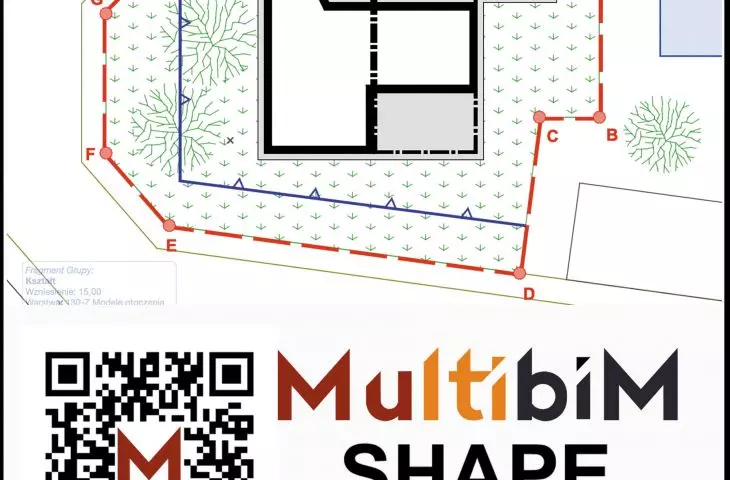
Preparing a site plan is a seemingly simple activity, which in practice can take a lot of time. You need to draw the outline of the building, the building lines, the development area and describe the infrastructure elements. Most time is consumed by repetitive activities - and this is what Multibim SHAPE eliminates.
The tool was created for land use design in Archicad. It allows you to develop PZT graphics in accordance with current norms and presentation standards. With SHAPE you will insert ready-made configurations of lines, outlines and markings, automatically generate a legend with symbol descriptions and correctly export the file to DWG format.
SHAPE eliminates tedious manual operations, giving you full control over the legibility and aesthetics of your drawing.
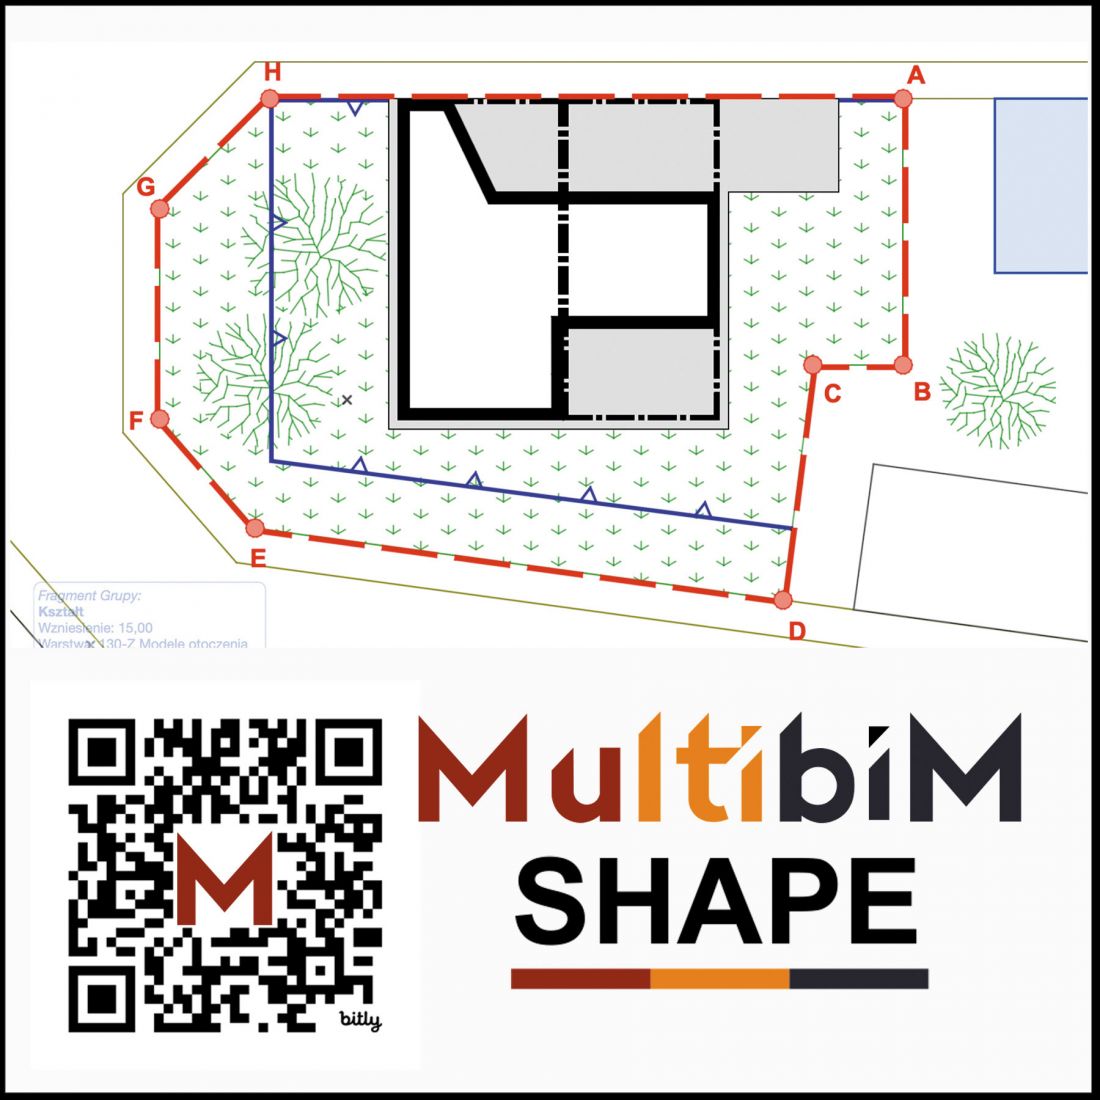
Multibim SHAPE
© Multibim
How do you keep your PZT drawing consistent in the office?
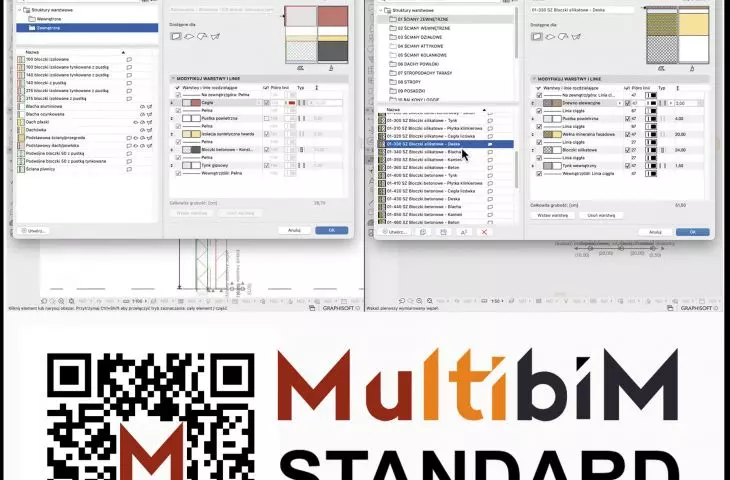
Even the best design loses value if the documentation is inconsistent or illegible. In many offices, everyone draws "their own way," which makes coordination difficult and leads to chaos in the studies.
Multibim STANDARD is a process-organizing tool that will help you bring consistency to your work across your team. It includes more than 1,500 ready-to-use object configurations, tools and views, so you can start modeling and creating documentation - including your land development project - right away.
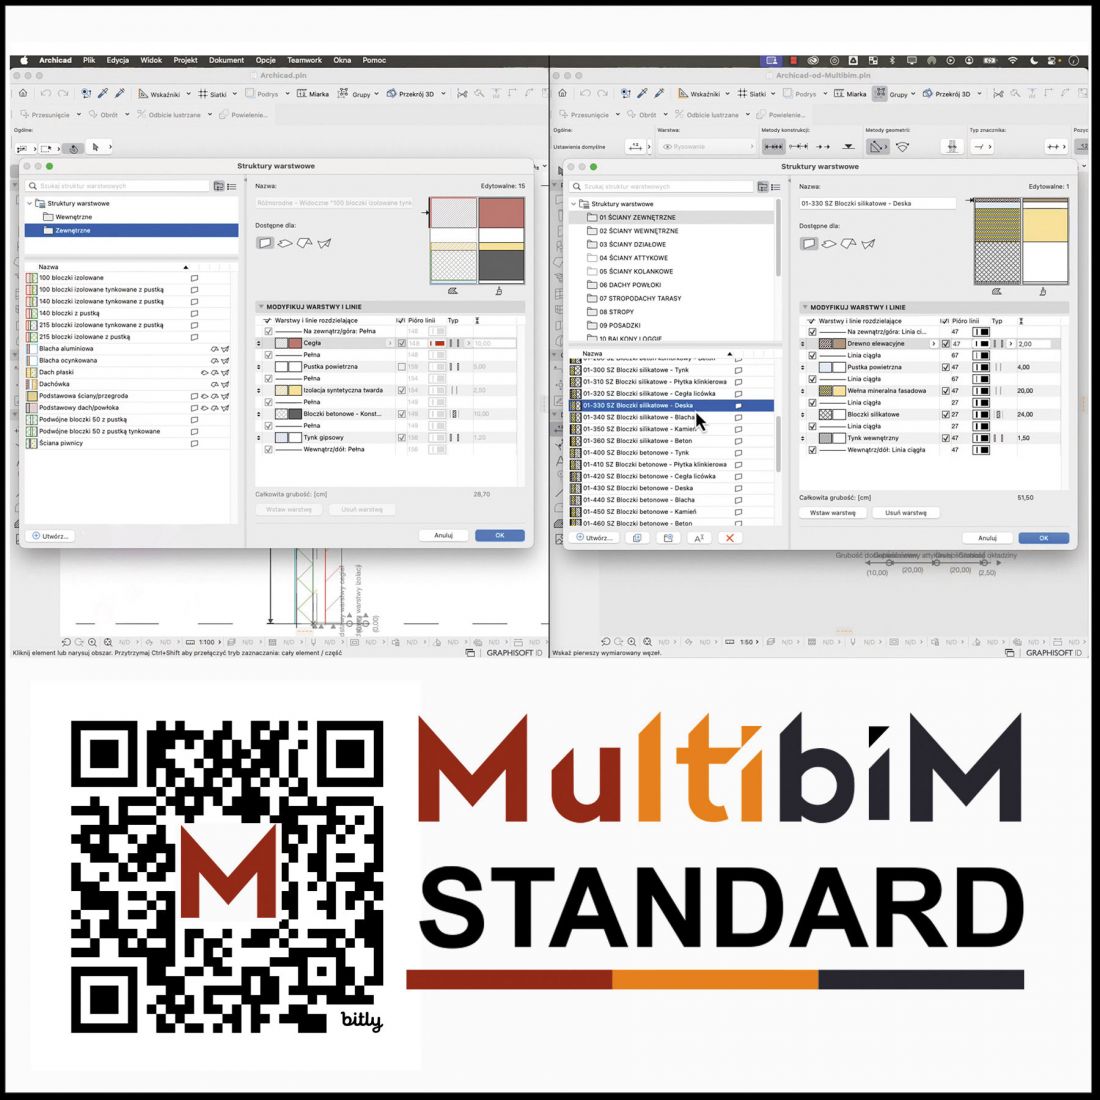
Multibim STANDARD
© Multibim
Could design be simpler?
PZT drawing is not only a formal obligation, but also one of the more time-consuming stages of a project. That's why it's a good idea to use tools that help you stay organized, precise and up to speed. Multibim SHAPE, SITE and STANDARD form a coherent system that makes land use development in Archicad faster, simpler and more predictable.
For more information, visit the flrmy MULTIBIM | BIM POINT Sp. z o.o. page on the PdA portal.








