




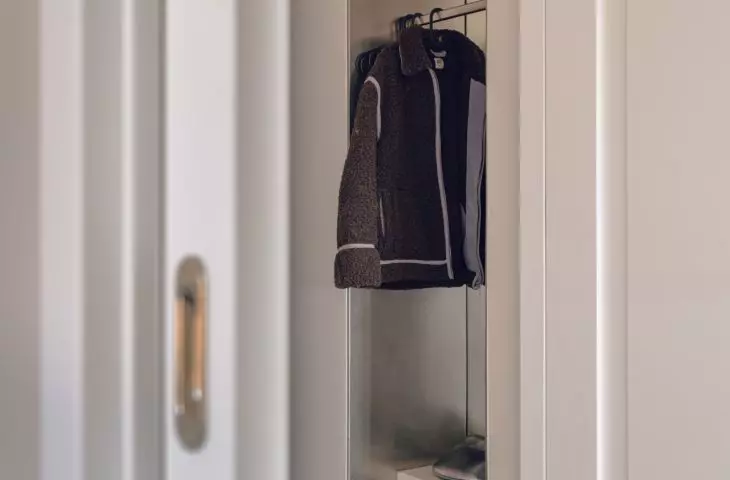
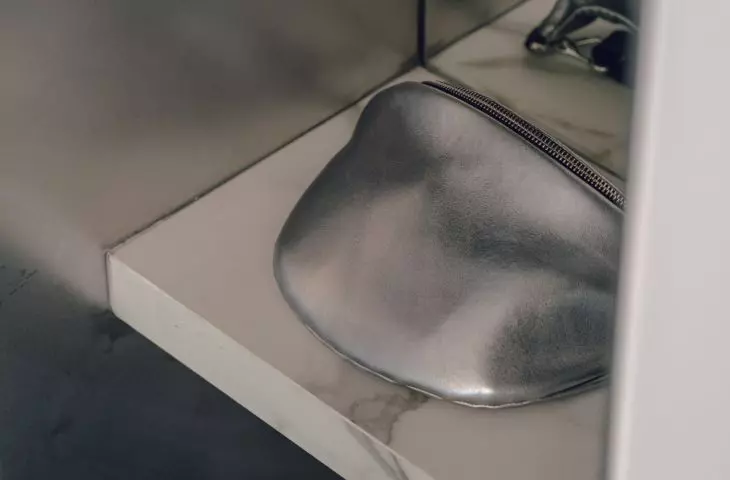
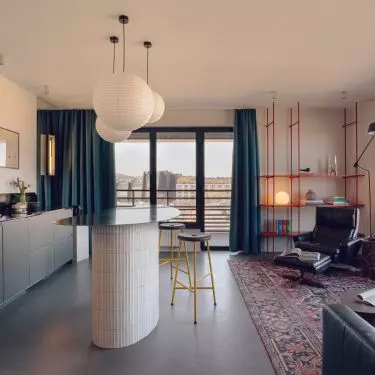
It was meant to stand out among the many apartments intended for short-term rentals, so instead of playing it safe with neutral tones, the designers opted for a bold aesthetic. In the Doki Apartment in Gdańsk , Marta Jemioł Concept combined steel, stone, and microcement with soft fabrics, organic forms, and intense red. The industrial surroundings of the Imperial Shipyard were not merely an inspiration—they are reflected in the mirrors and reappear in the details, becoming part of the interior itself.
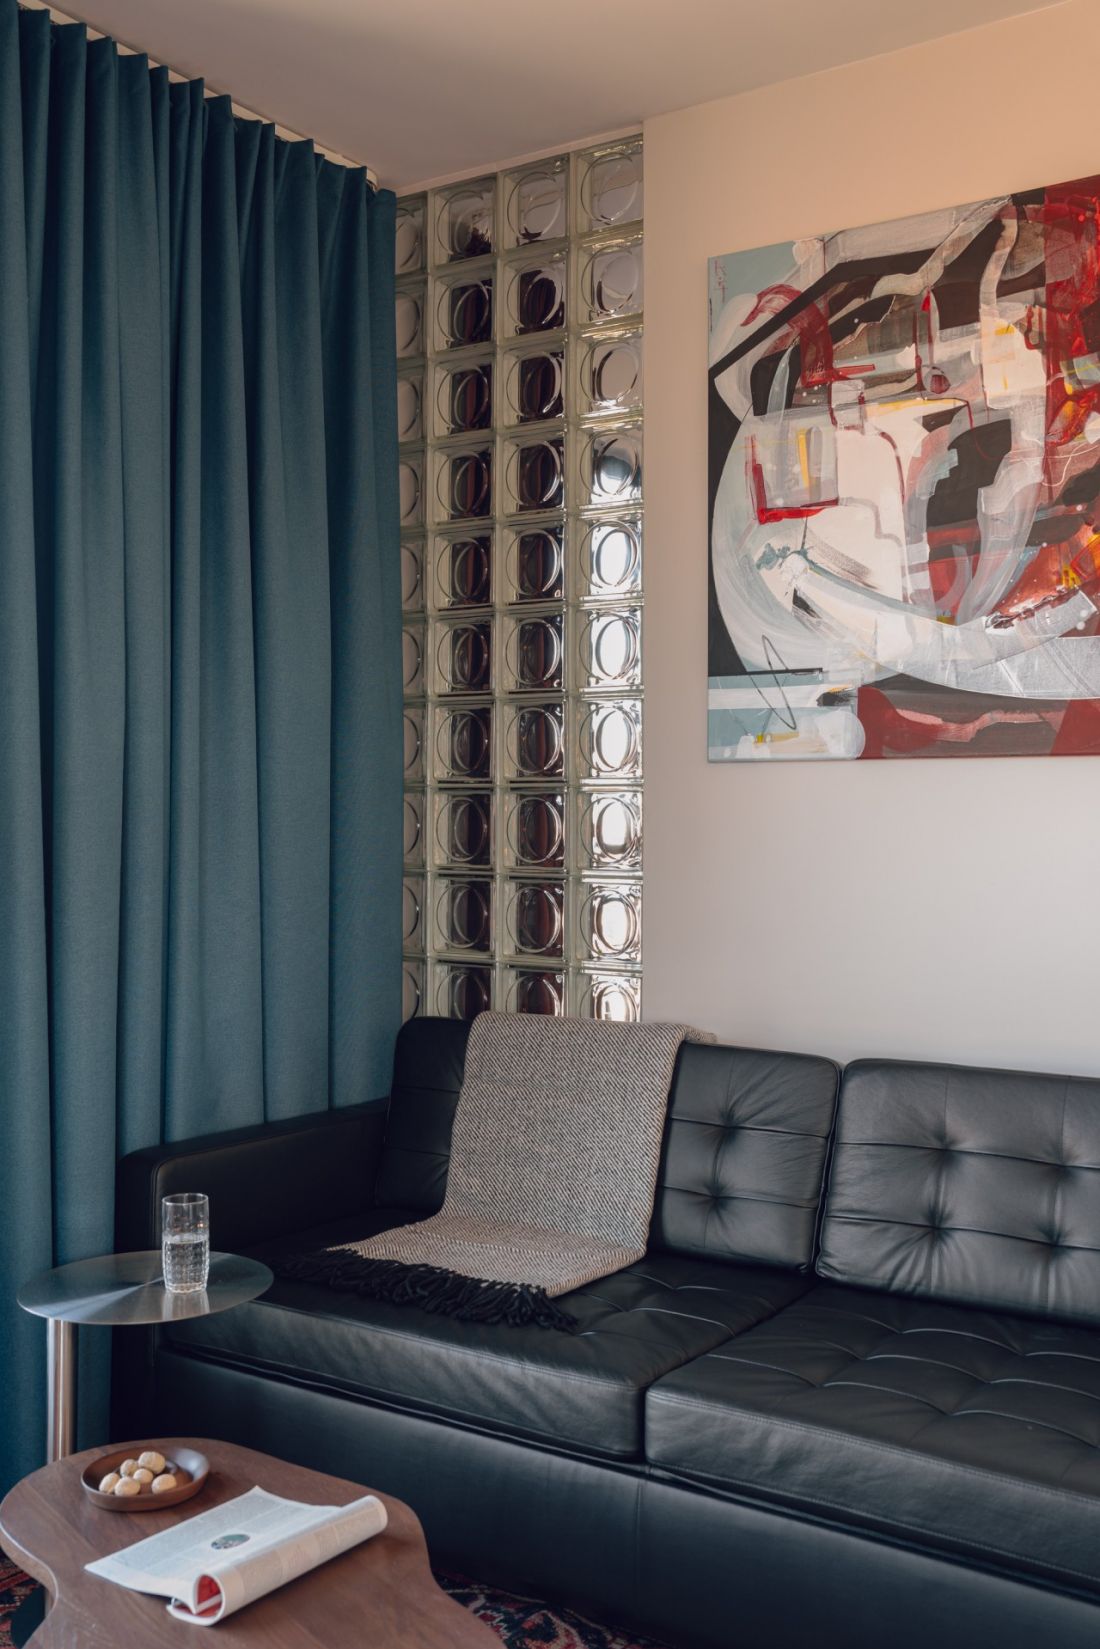
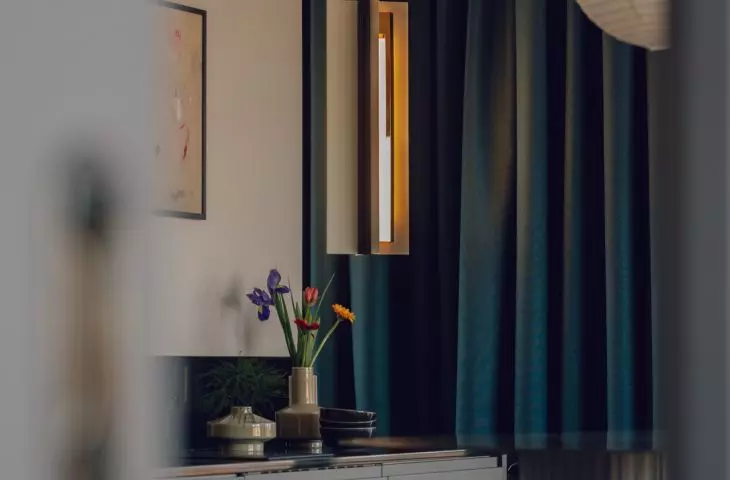
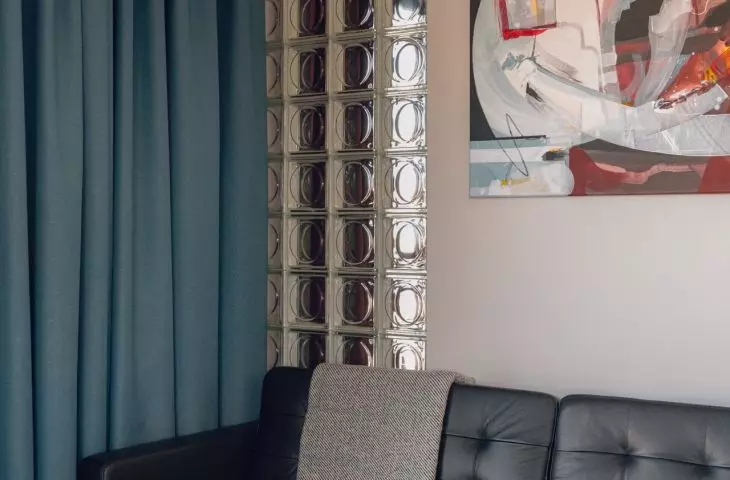
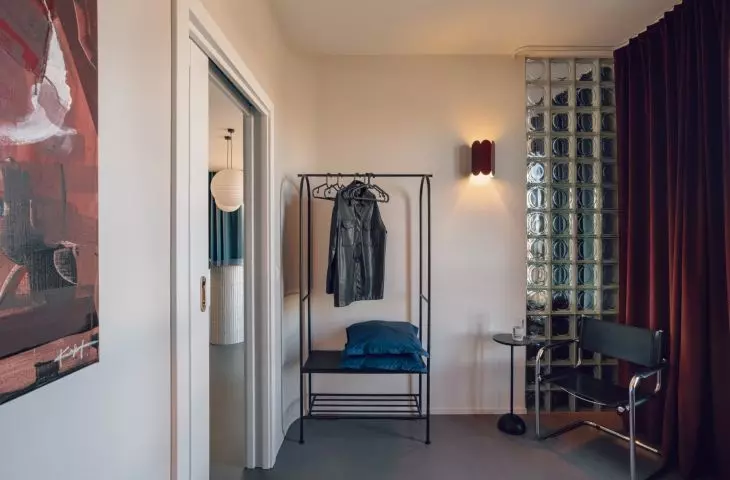
A leather sofa is paired with a painting by Emilia Kohut and a wall of glass blocks through which light reaches the bedroom — ©Hanna Połczyńska, Kroniki
Instead of a neutral rental apartment
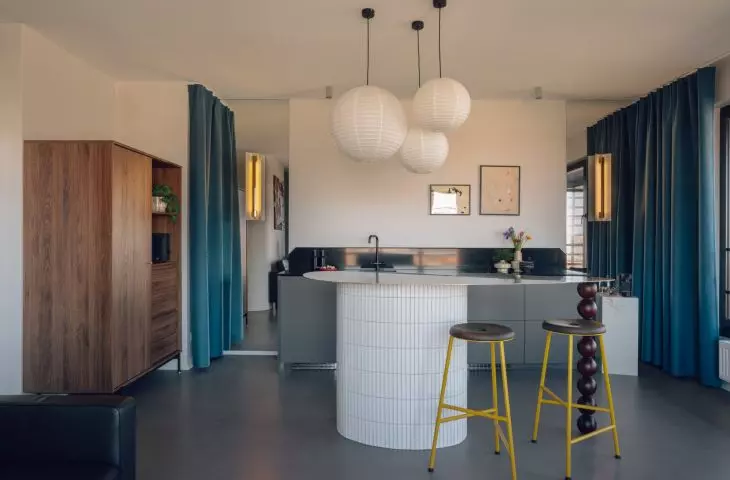
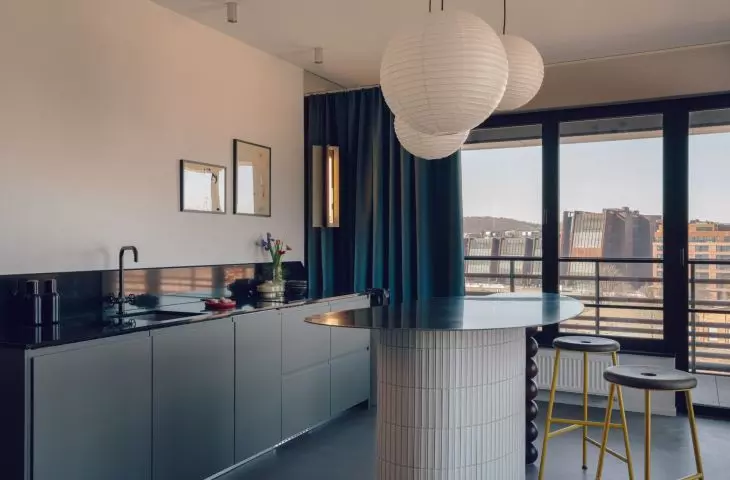
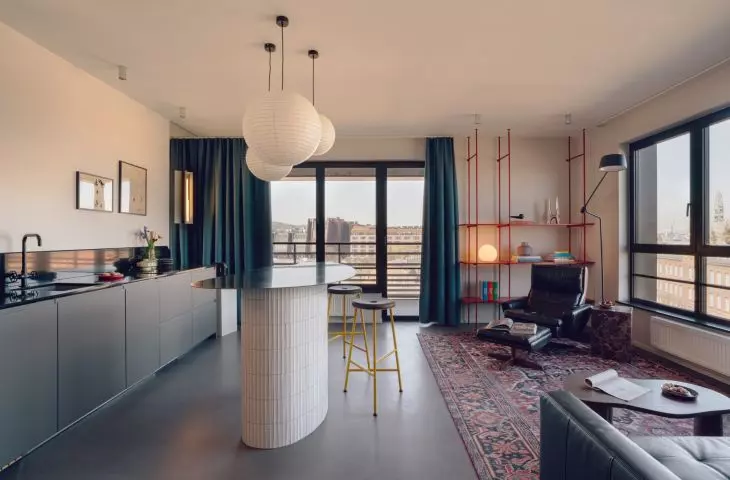
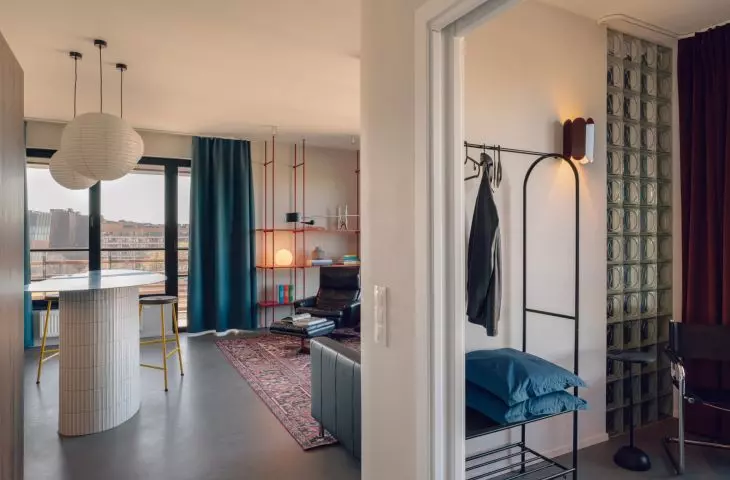
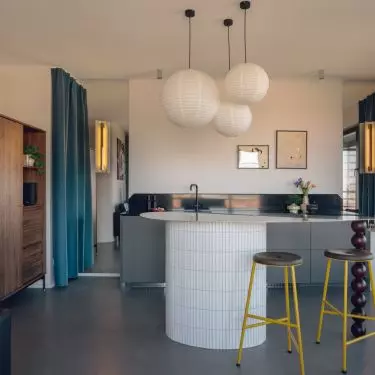
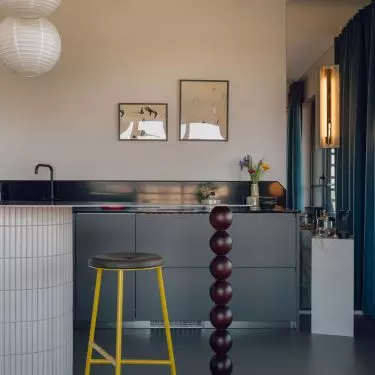
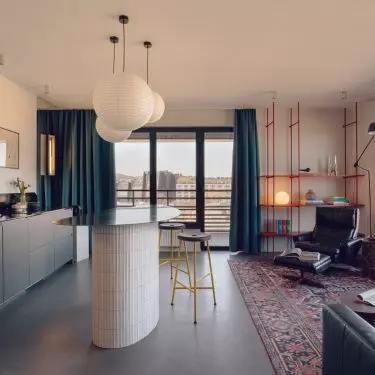
Designing an apartment for short-term rental often leads to conservative solutions intended to appeal to the broadest possible range of tastes. Here, the starting point was entirely different. In one of the Tri-City’s most competitive locations, the interior was meant to be memorable and stand out from other offerings not only in terms of quality but also in atmosphere. The considerable creative freedom granted by the client allowed the designer to develop a distinctive concept based on contrasts. The raw quality of steel, stone, and microcement is softened by the rounded lines of the furniture, fabrics, and warm wood. This calmer base is complemented by bolder color accents, which prevent the apartment from becoming a predictable interpretation of industrial style. This is most evident in the open living area, where the kitchen island has become the focal point.
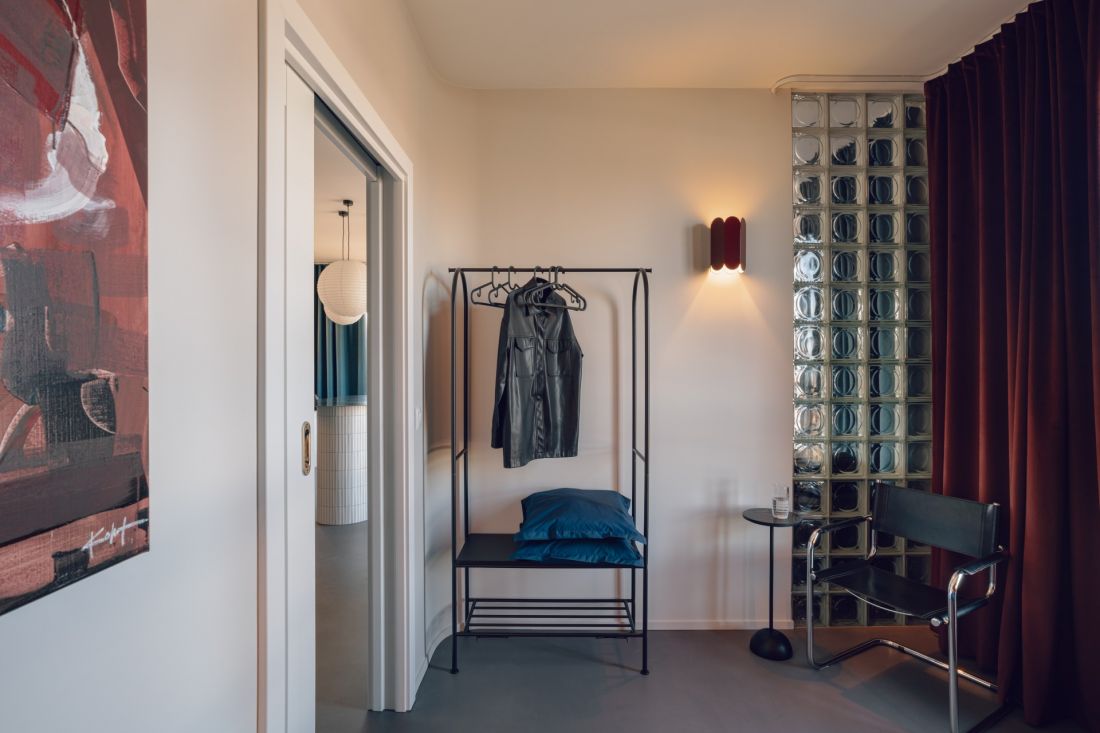
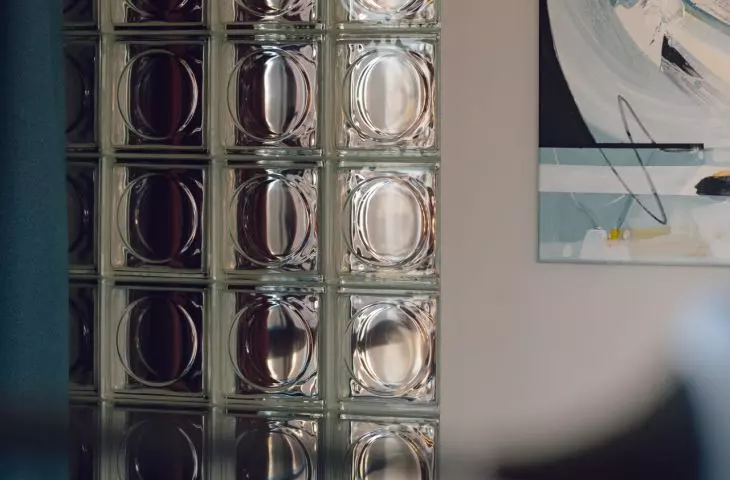
The glass blocks between the living area and the bedroom can be covered with a heavy curtain, providing guests with greater privacy — ©Hanna Połczyńska, Kroniki
a sculptural island at the center of the interior
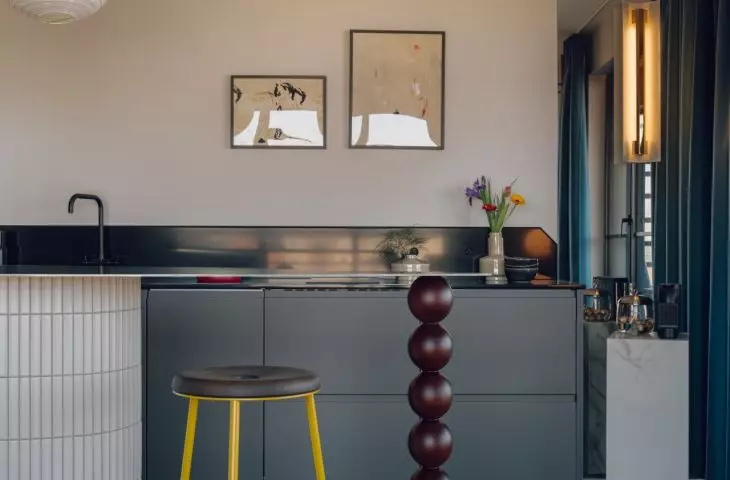
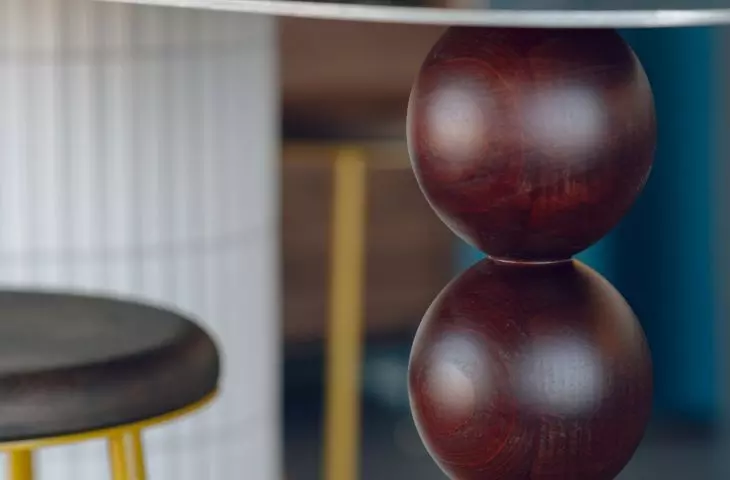
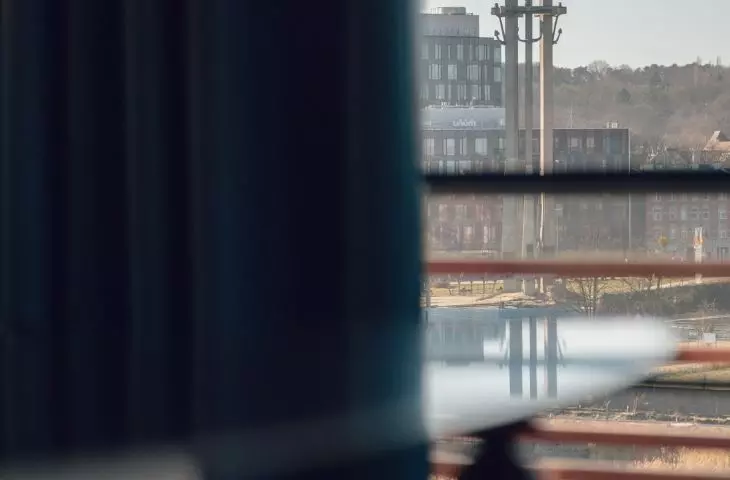
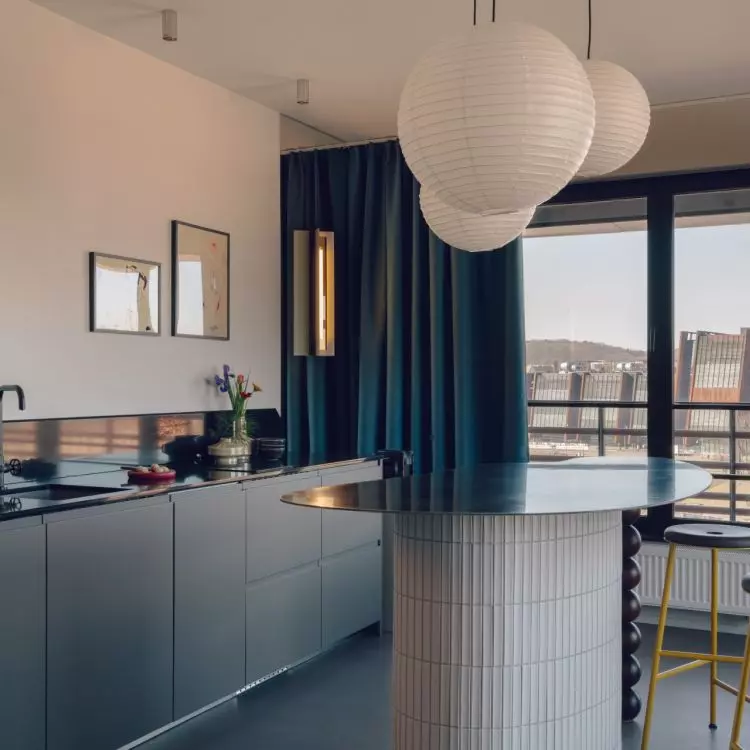
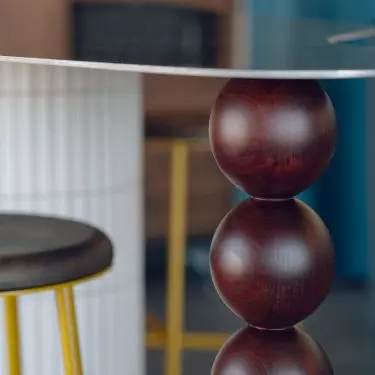
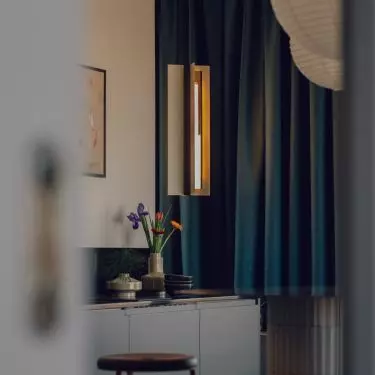
The island has an irregular, organic shape and looks more like an object designed specifically for this space than a typical kitchen fixture. On one side, it rests on a base covered with ceramic tiles; on the other, on a massive wooden leg. Its silhouette is accentuated by two colorful bar stools, whose design echoes the shape of the wooden support. The kitchen cabinetry itself is much more understated. Instead of having it custom-made entirely, the designer opted for a modular system. This allowed her to keep costs down in this part of the apartment and allocate a larger portion of the budget to elements that truly give the interior its unique character. In an apartment that sees heavy use by a rotating cast of guests, this solution also has a practical advantage—individual modules are easier to maintain or replace. On both sides of the kitchen, tall mirrored panels are arranged symmetrically with the curtains. They visually enlarge the living area, but they do something even more interesting: they reflect the view outside the windows. Fragments of the Imperial Shipyard are reflected in their surfaces, allowing the industrial landscape to extend deeper into the apartment.
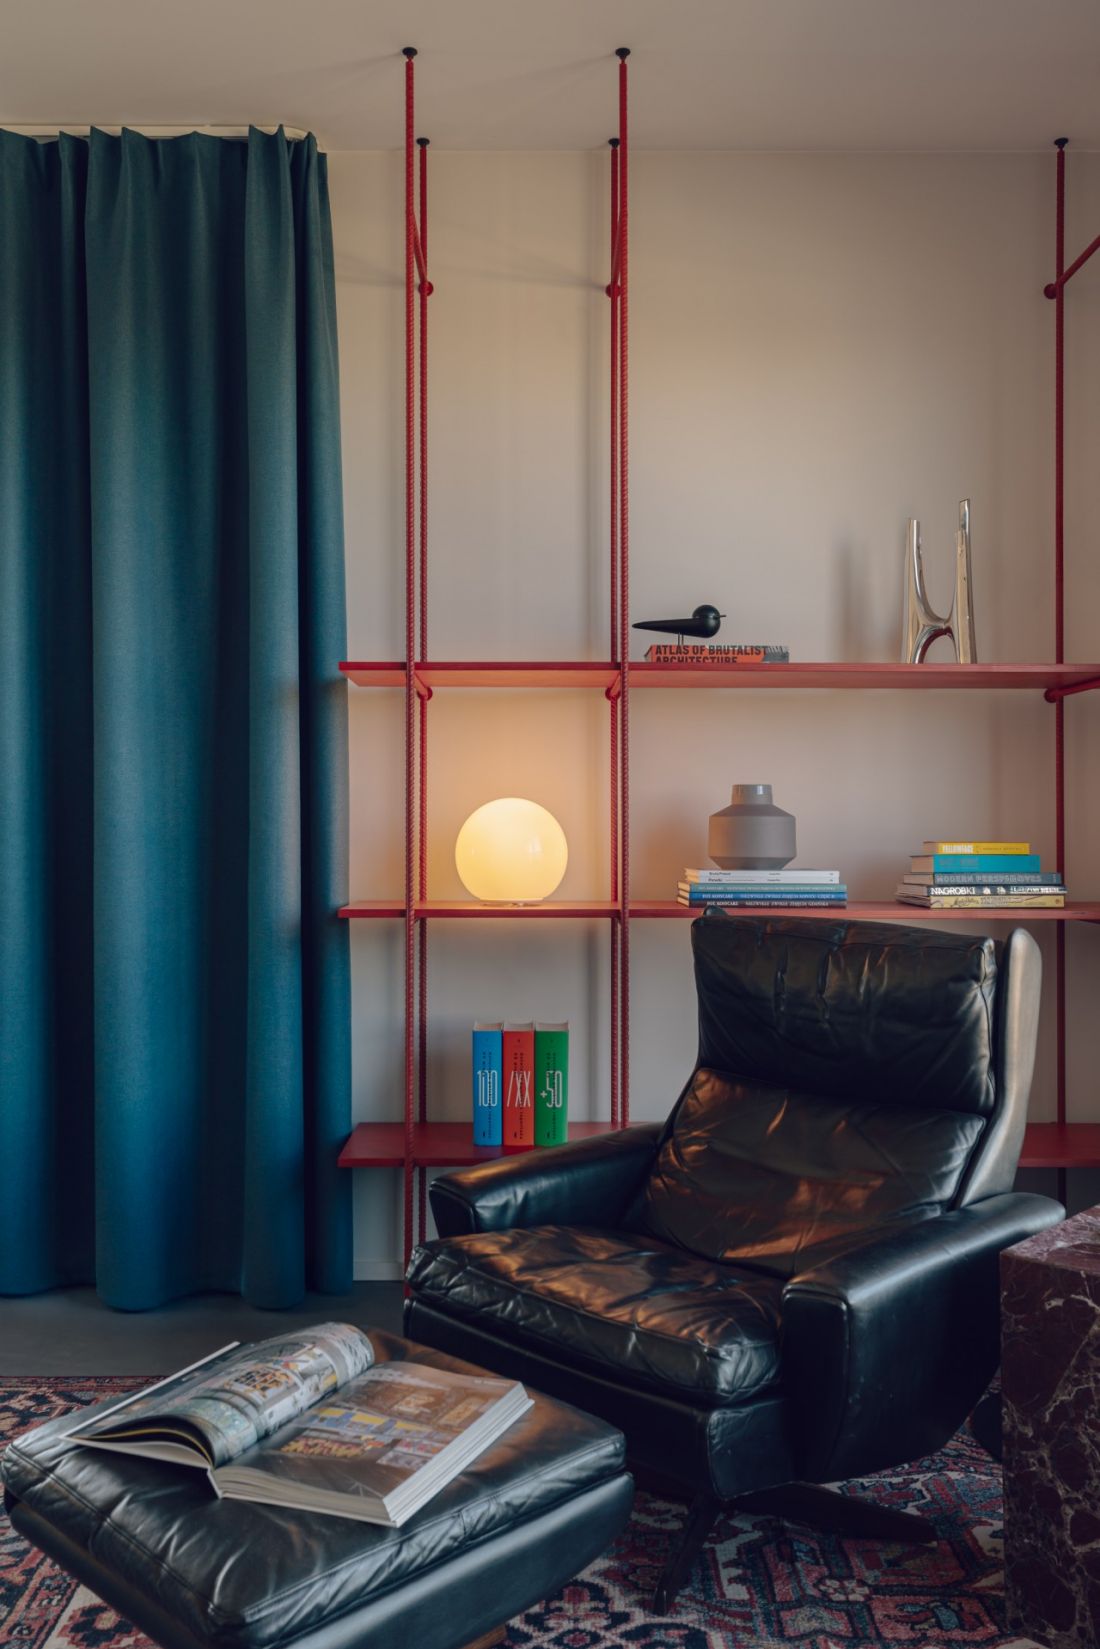
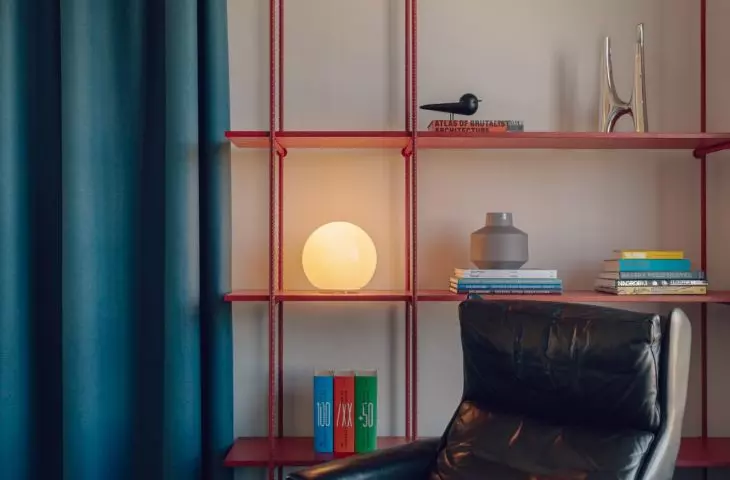
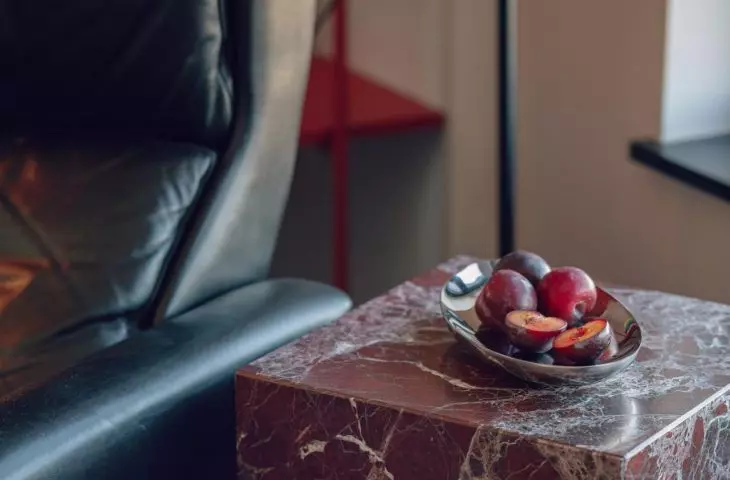
A custom-made red bookcase and a leather armchair give the lounge area a distinctive character — ©Hanna Połczyńska, Kroniki
shipyard echoes without literalism
In the living room, the design’s more austere side gradually gives way to comfort. Leather furniture and a large rug create a warmer, more homey atmosphere. Against this backdrop, the custom-made bookcase stands out particularly strongly. It is one of the few elements that directly references the site’s industrial history. However, the structure—made of ribbed rods and pine plywood—has been stained a vivid red. As a result, rather than a nostalgic nod to the aesthetics of the old shipyard, a contemporary, almost sculptural object has emerged. Red has become one of the unifying motifs of the design, breaking up the subdued base. Art has also been incorporated into this composition. A painting by Emilia Kohut, created specifically for the client, is not a random addition meant to fill an empty wall, but rather another unique element of the interior.
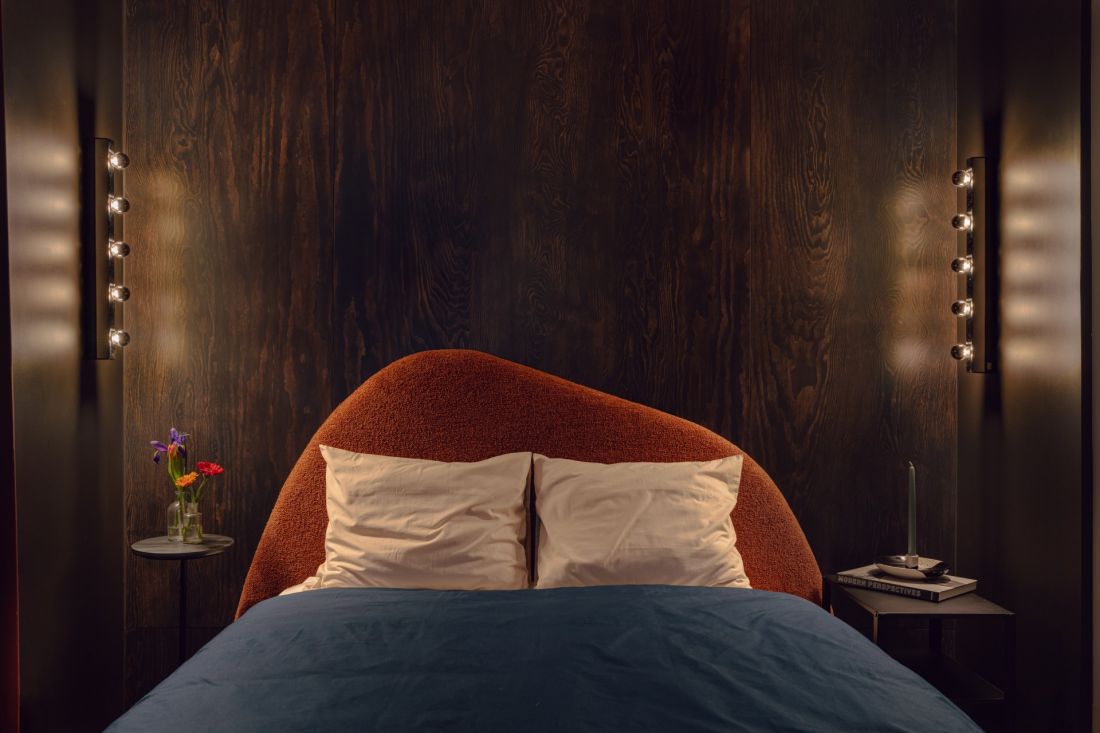
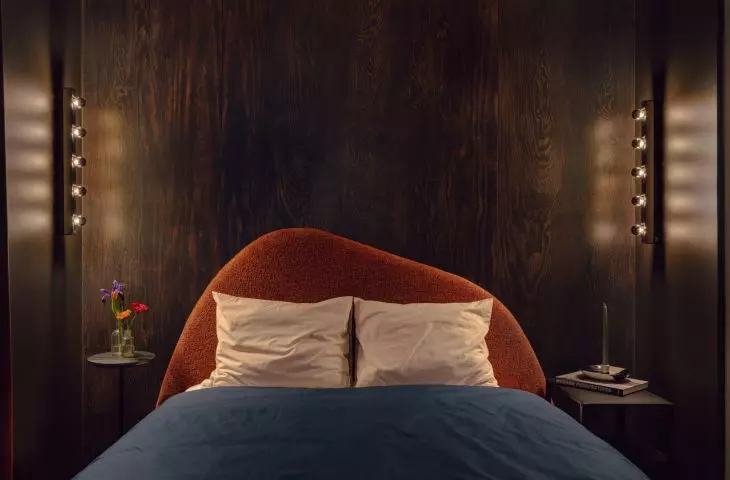
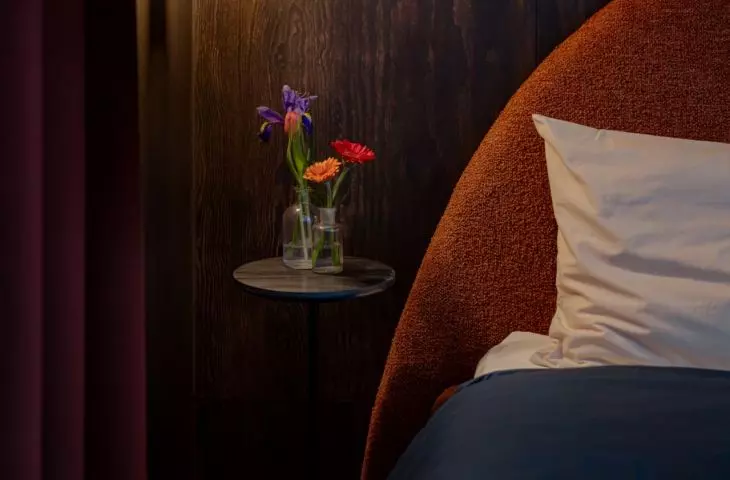
The organic form of the upholstered bed softens the bedroom’s dark finish — ©Hanna Połczyńska, Kroniki
a darker and more intimate bedroom
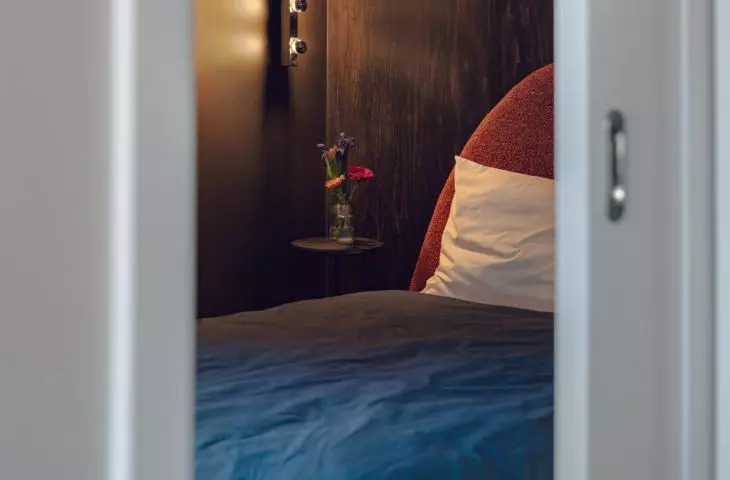
Following the open and expressive living area, the bedroom deliberately shifts the mood. Deeper colors, soft fabrics, and more subdued lighting come into play. Its almost boudoir-like character is created primarily by the upholstered bed with its rounded form, set against the backdrop of a dark alcove. The wall behind the bed is finished with custom-stained plywood. The material’s irregular grain and deep color make the surface resemble a contemporary mural, serving as a natural backdrop for the soft silhouette of the bed. Light also enters the bedroom from the adjacent space through glass blocks. However, these were not treated merely as a decorative detail—they can be covered, allowing for privacy when two couples are using the apartment at the same time.
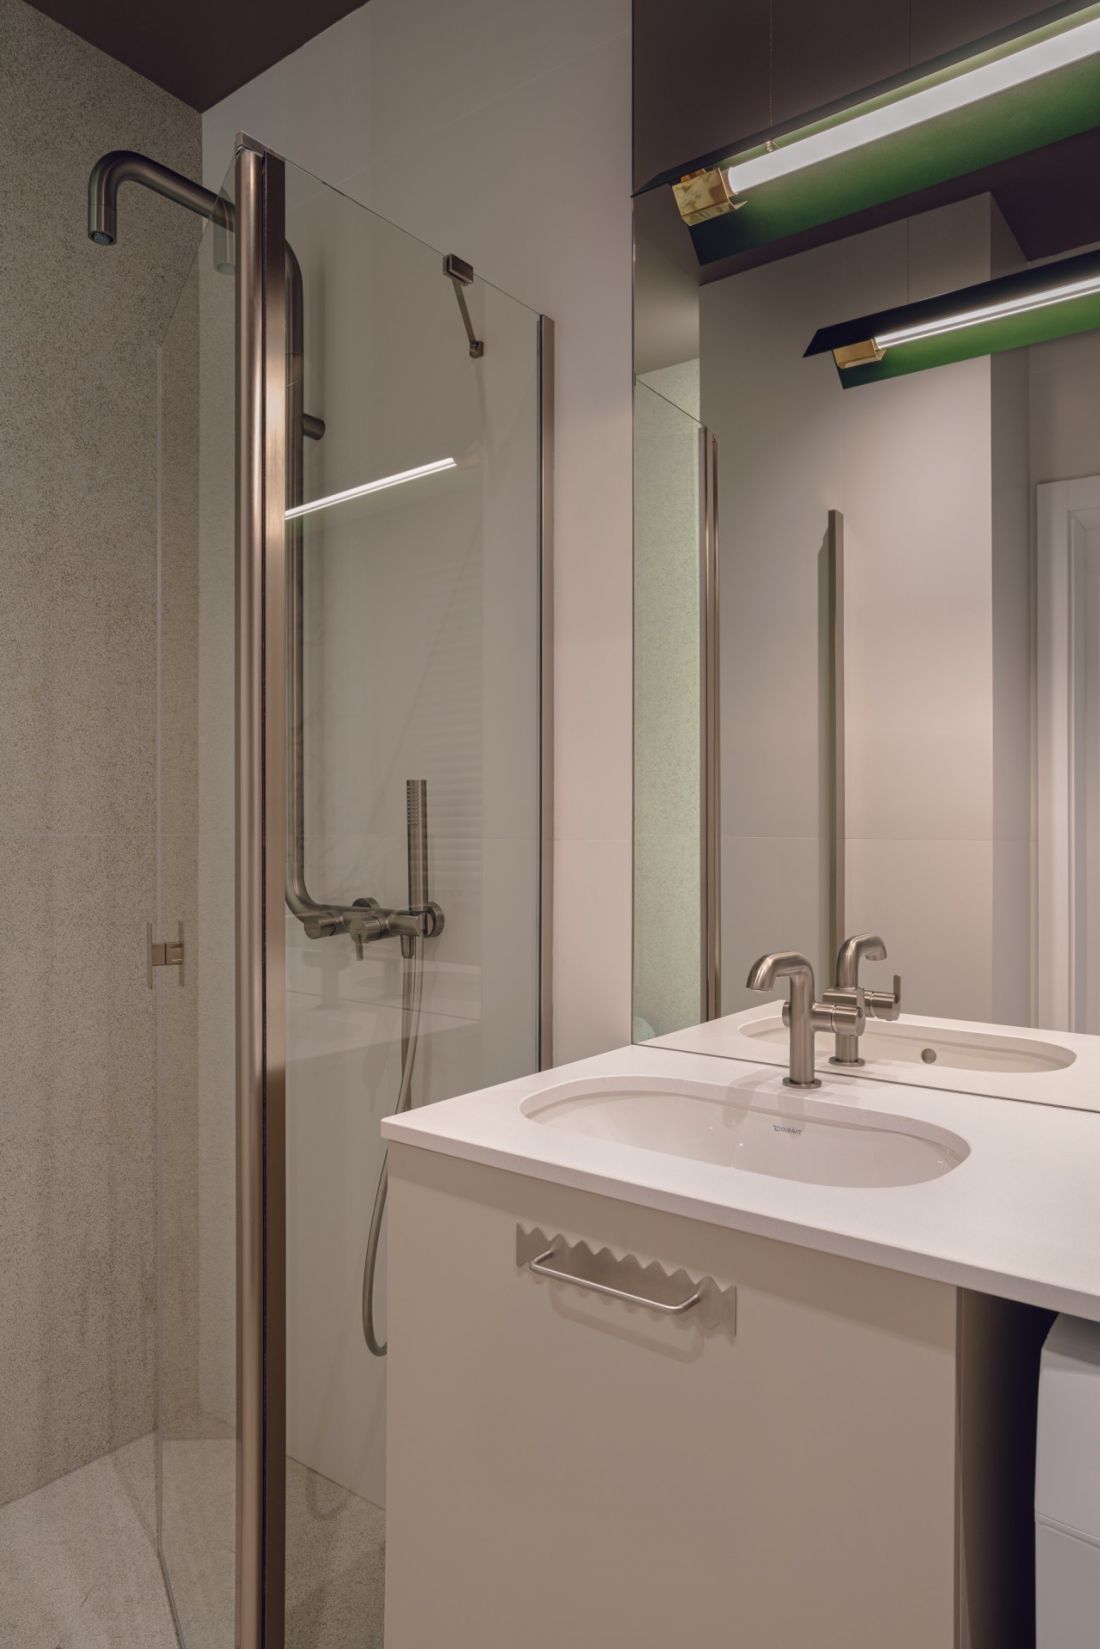
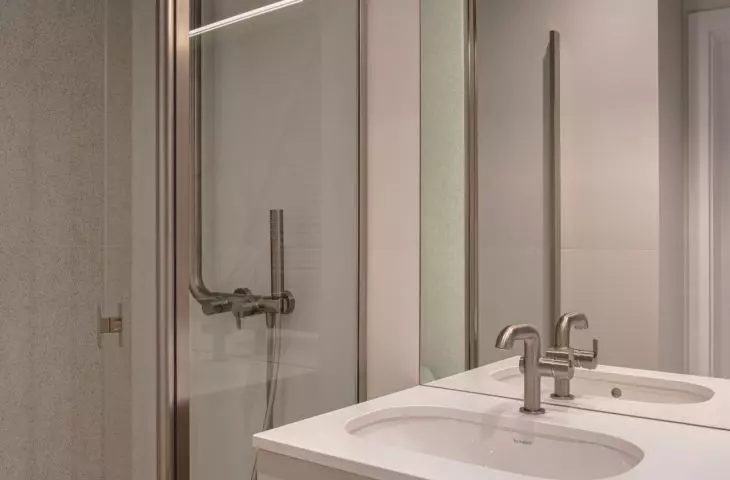
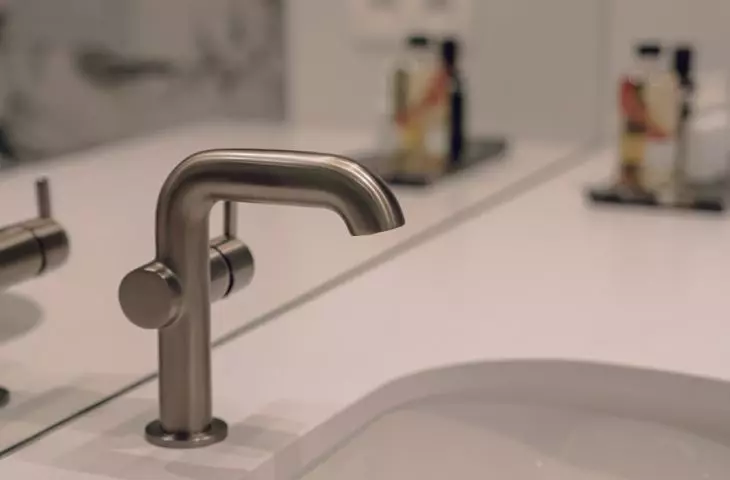
The light color scheme and a large mirror visually brighten the bathroom, which lacks natural light — ©Hanna Połczyńska, Kroniki
A bright bathroom for contrast
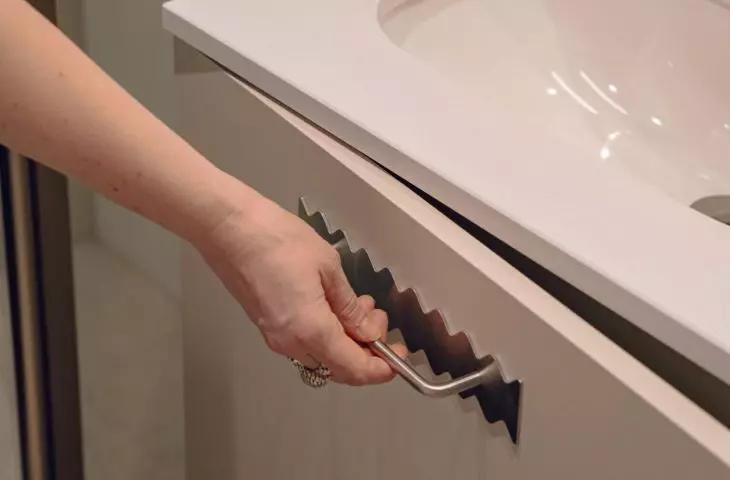
The bathroom is the only room without access to natural light, which is why the opposite strategy was used here compared to the bedroom. Instead of deep colors, a light palette was chosen to visually brighten the small space. The large countertop by the sink addresses a practical yet important need for guests—it provides space for toiletries and personal items. Elements familiar from other parts of the apartment also reappear, including metallic details and decorative lighting. Thanks to these elements, the individual rooms—though distinctly different in atmosphere—remain parts of the same story. The Doki apartment demonstrates that a rental interior doesn’t have to be anonymous. Here, it is precisely the bolder design choices—the sculptural kitchen island, the bold red, the dark bedroom, and the mirrors framing the view of the shipyard—that make it hard to confuse this apartment with any of its neighbors.


















