




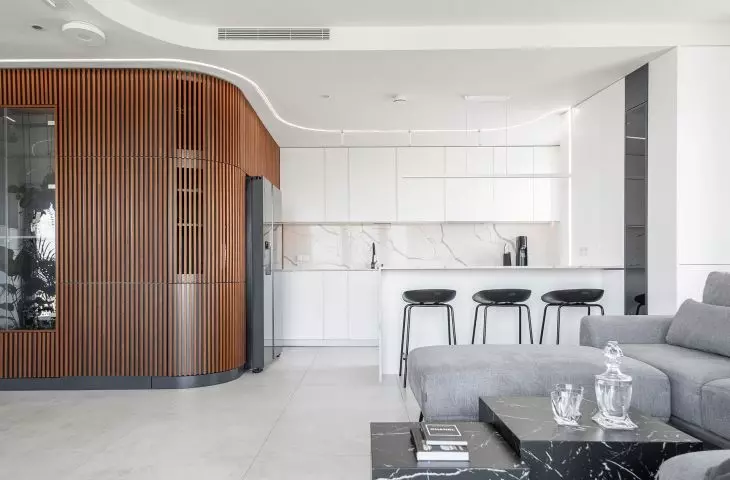
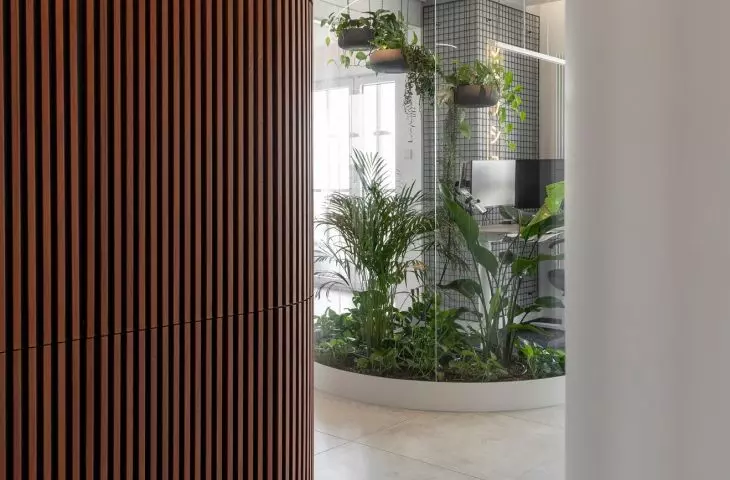
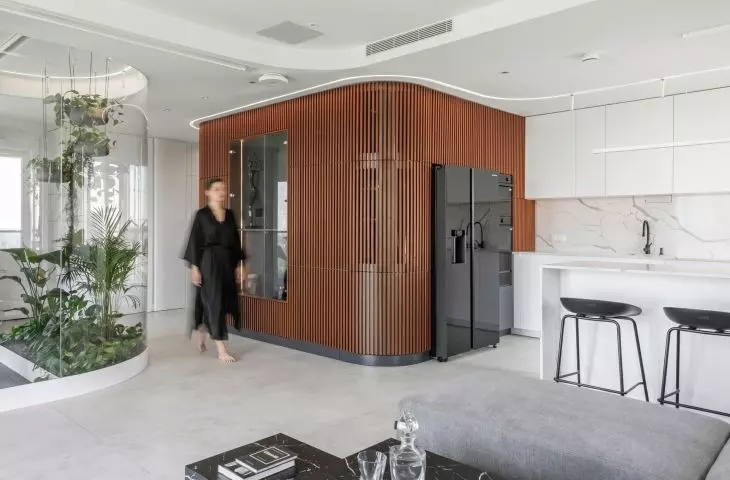
On one of the upper floors of a Warsaw apartment building, an apartment has been created that doesn’t try to compete with the city panorama outside the window. AMJ studio designed the 83-square-meter apartment as a calm, almost serene space where the greatest impression is made not by excess, but by a single bold gesture: a home palm house hidden behind curved glass.
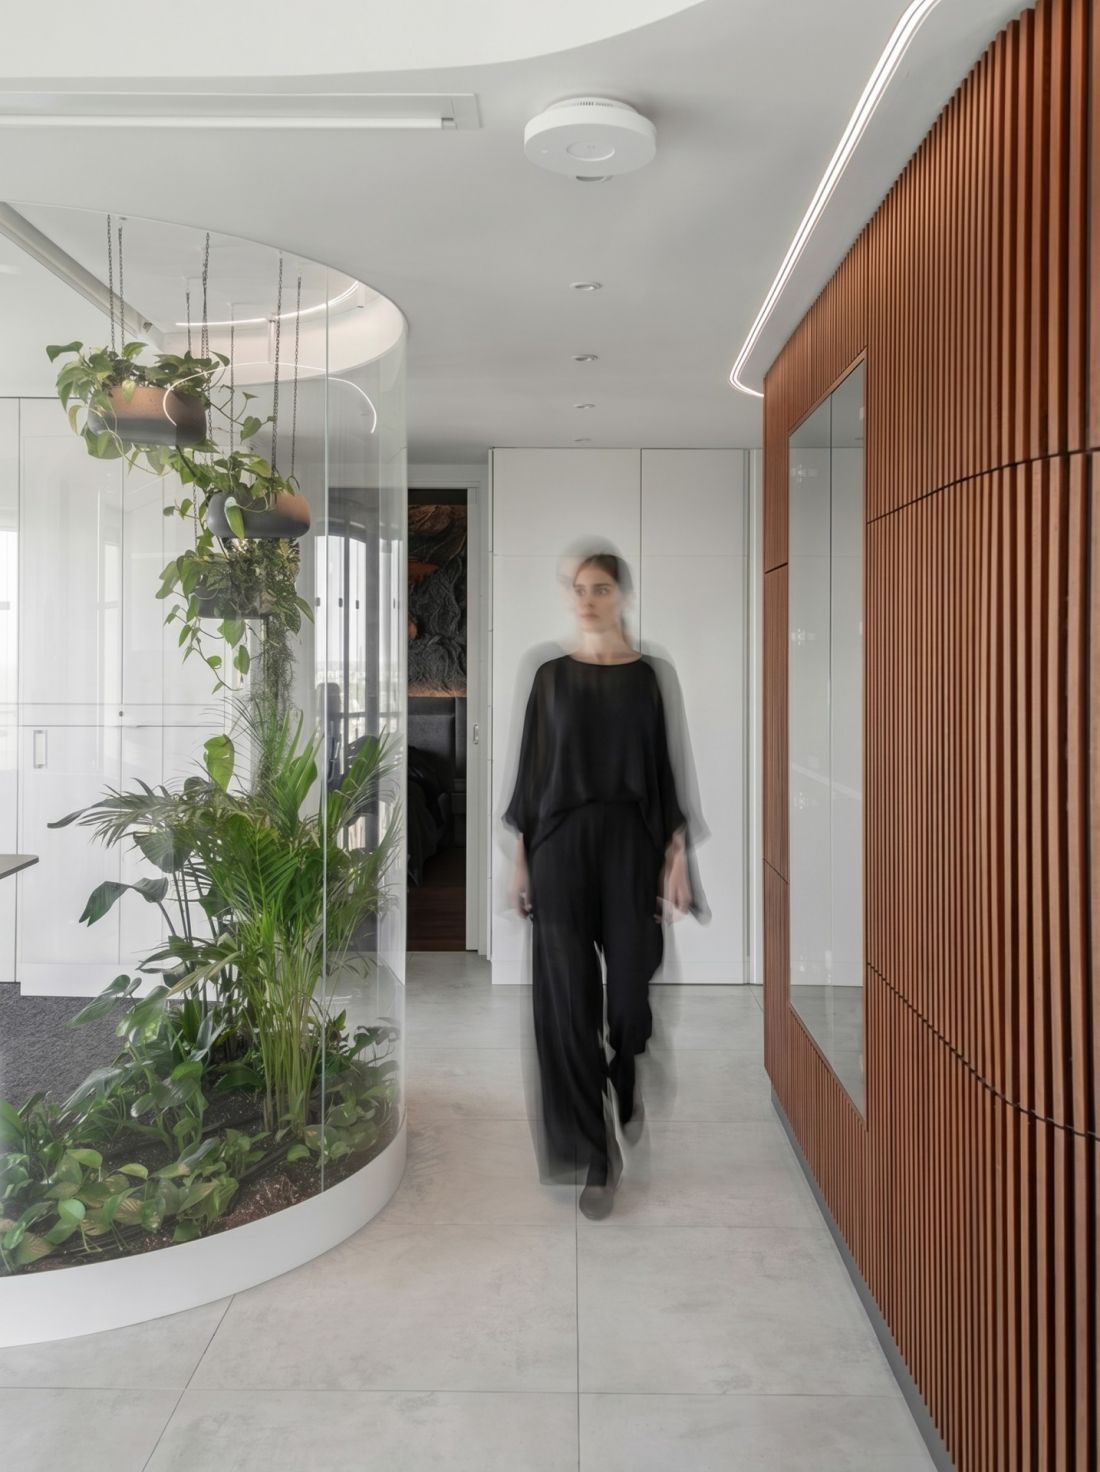
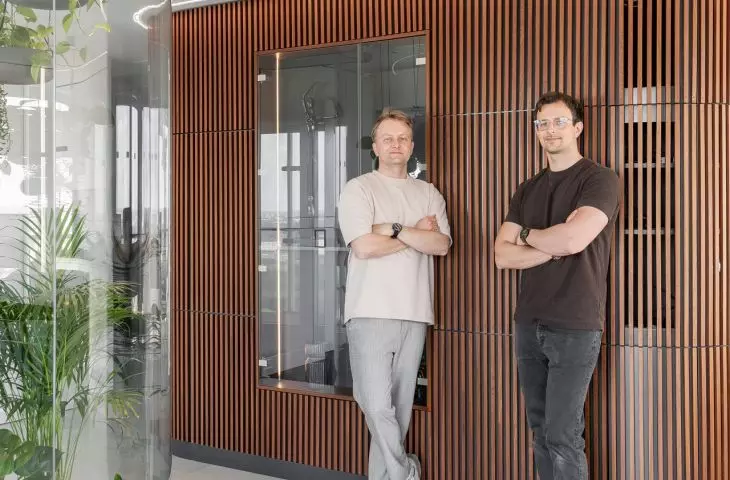
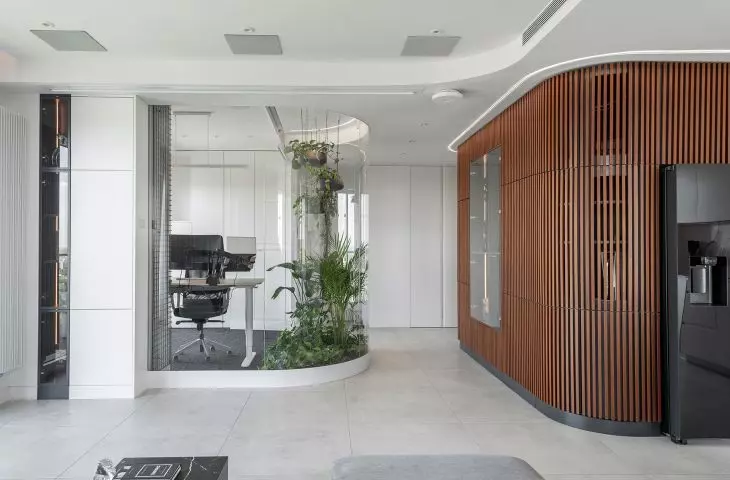
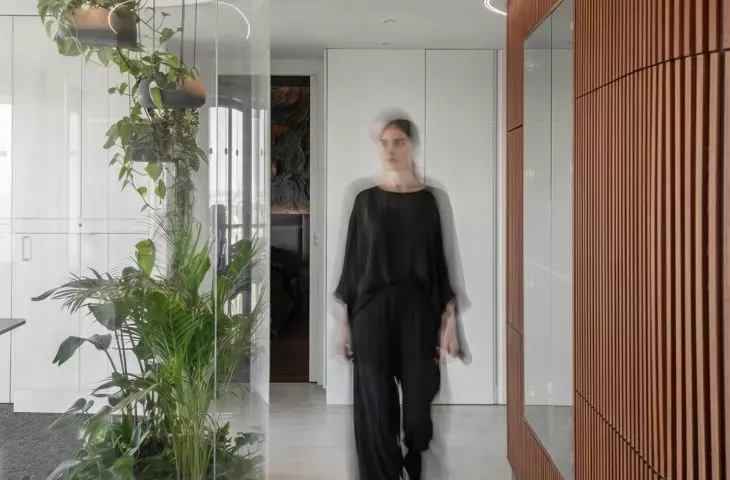
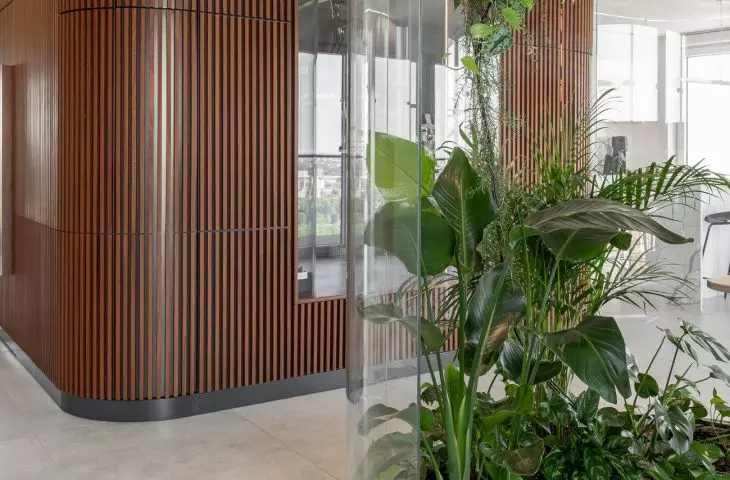
The palm house and the wooden cabinetry are the strongest accents of the interior — ©Krzysztof Strażyński
an apartment with a view
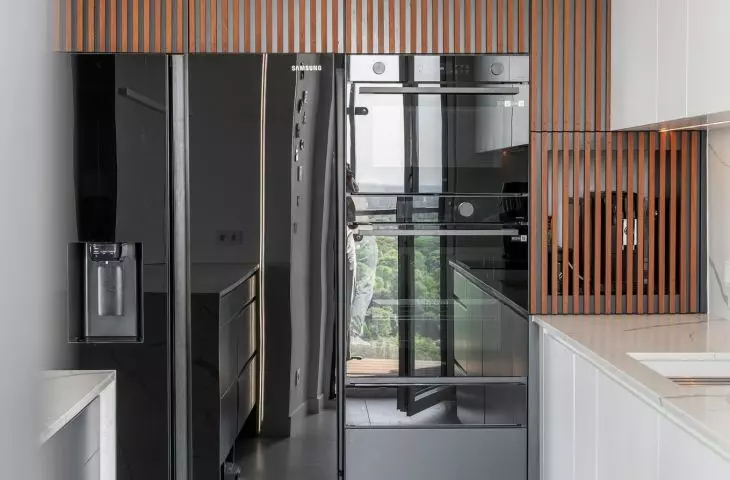
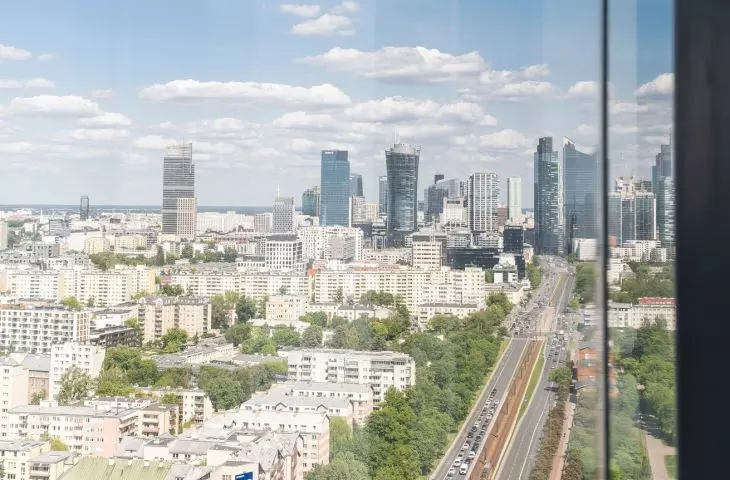
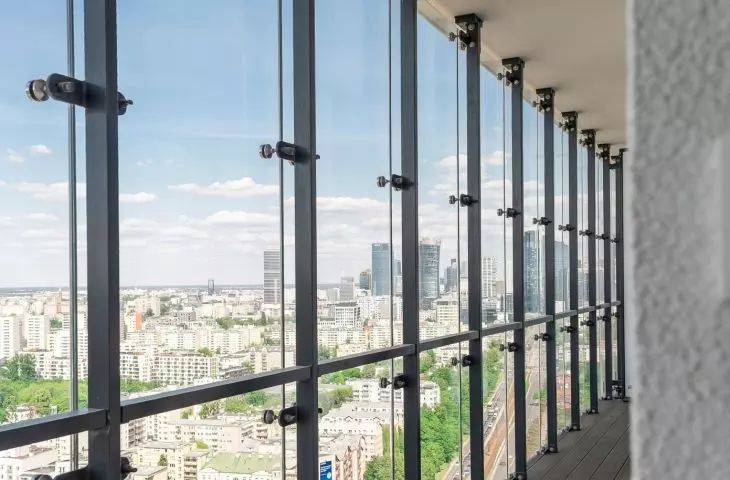
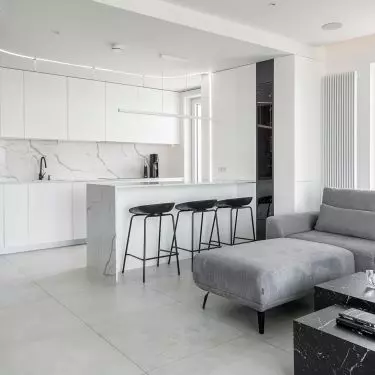
The apartment’s windows offer a view of Warsaw. With such a panorama, it would have been easy to base the design on a spectacular effect, but AMJ Studio opted for calm, order, and tranquility. Instead of piling on decorations and bold accents, they organized the space, calmed it down, and let light, proportions, and materials take center stage. The starting point was a complete overhaul of the developer’s original layout. The apartment was to gain more storage space, but without visible closets, utility nooks, or arbitrary partitions. Therefore , utility and functional elements were concealed within built-in units, and the interior layout was organized around fluid lines and a calm, monochromatic color palette. The result is minimalist, yet far from cold sterility. This interior is built on a tension between light and shadow, openness and concealment, the urban view and a private green enclave.
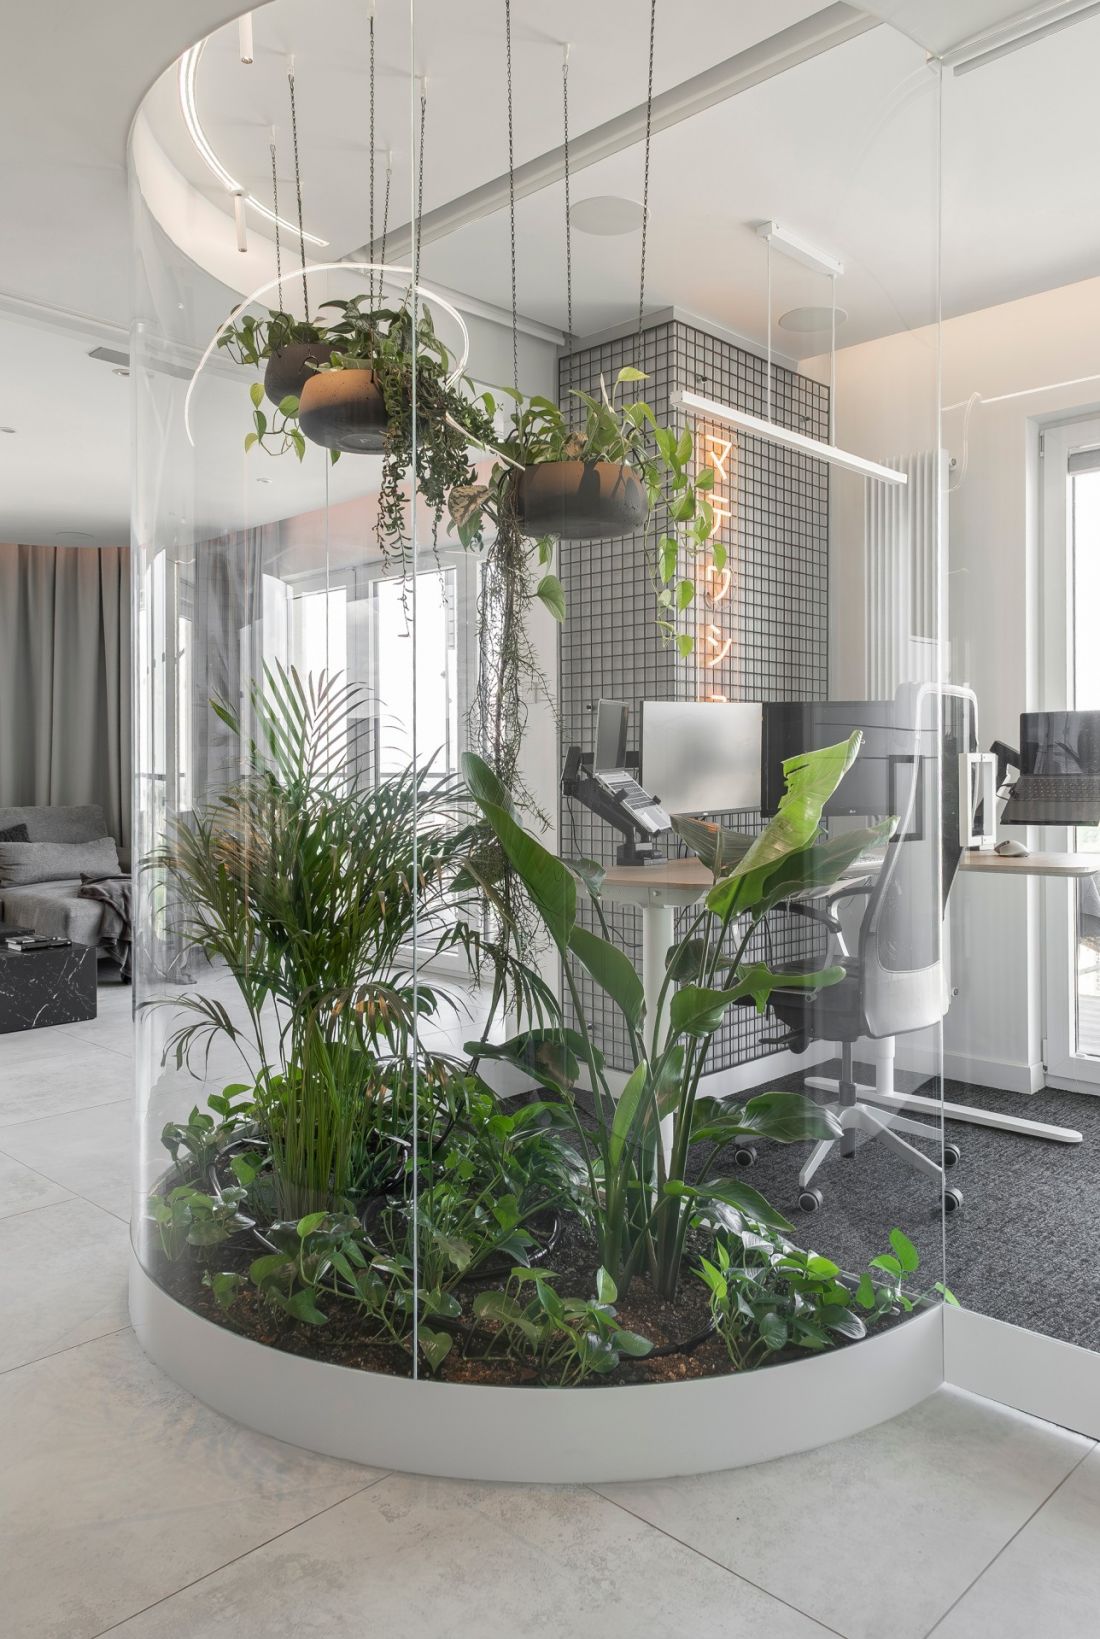
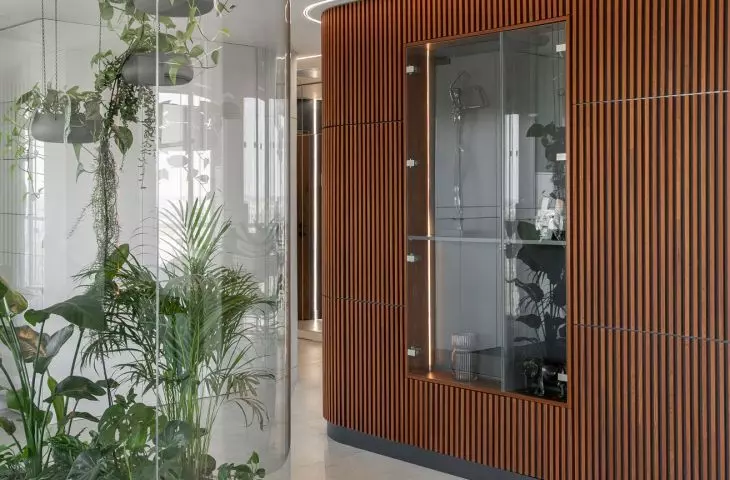
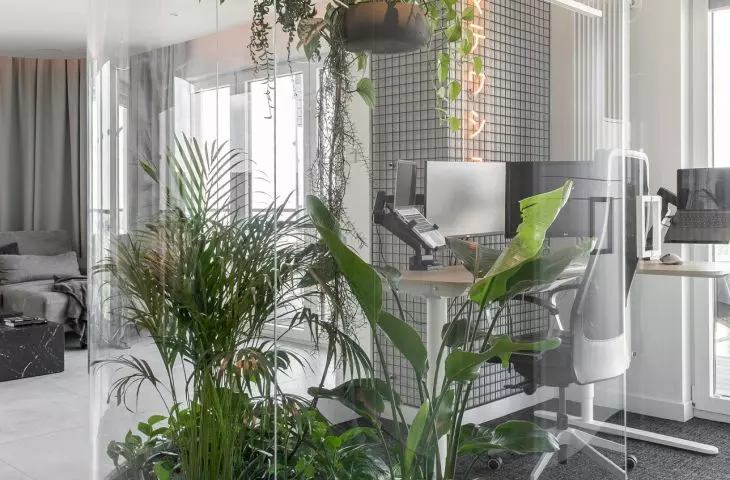
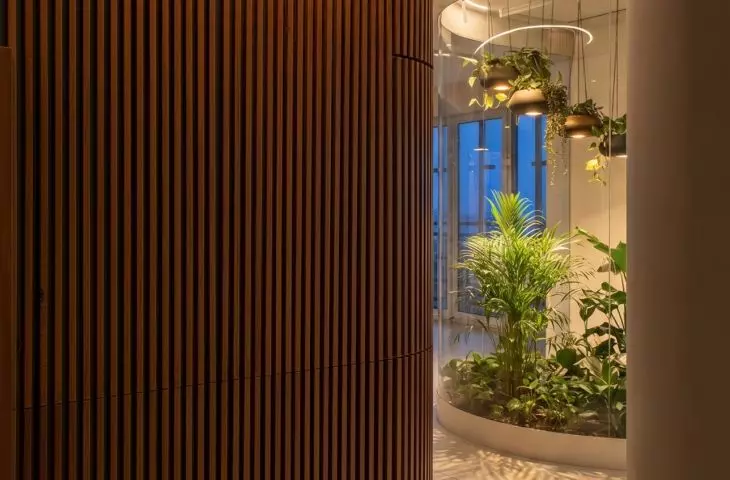
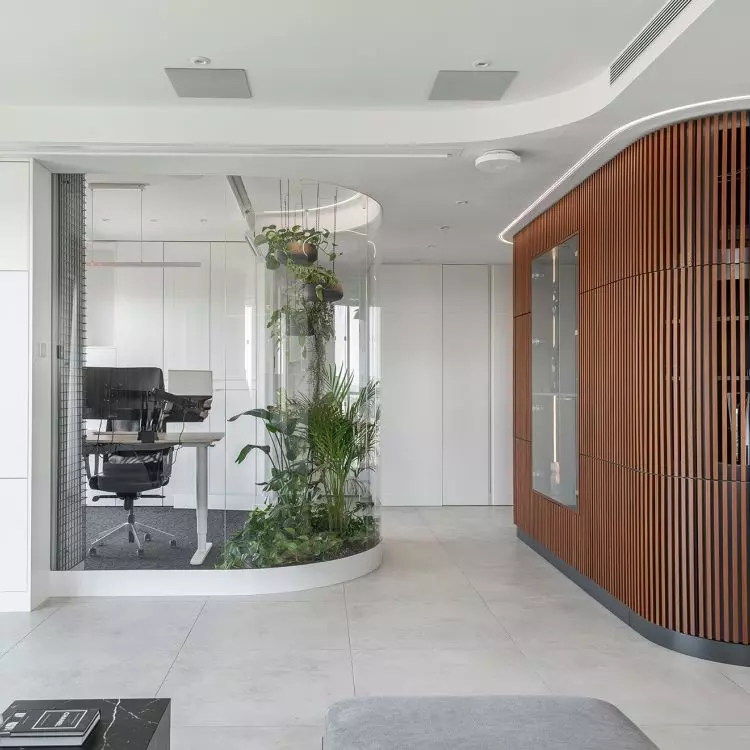
A home palm house behind curved glass brings intense greenery into the minimalist apartment — ©Krzysztof Strażyński
a green heart behind curved glass
The most distinctive element of the design is the palm house. Hidden behind curved glass, it bears no resemblance to an ordinary plant corner. Rather, it functions as a separate, living scene integrated into the apartment’s architecture. The intense green of the leaves breaks up the subdued background, and the exotic vegetation brings softness, color, and a sense of breath to the interior. This green element is important not only visually. The palm house warms up the minimalist space and gives it a more personal character. When paired with light surfaces, darker wood, and understated geometry, it creates a strong yet subtle contrast. It’s an element that immediately catches the eye without disrupting the tranquility of the overall composition.
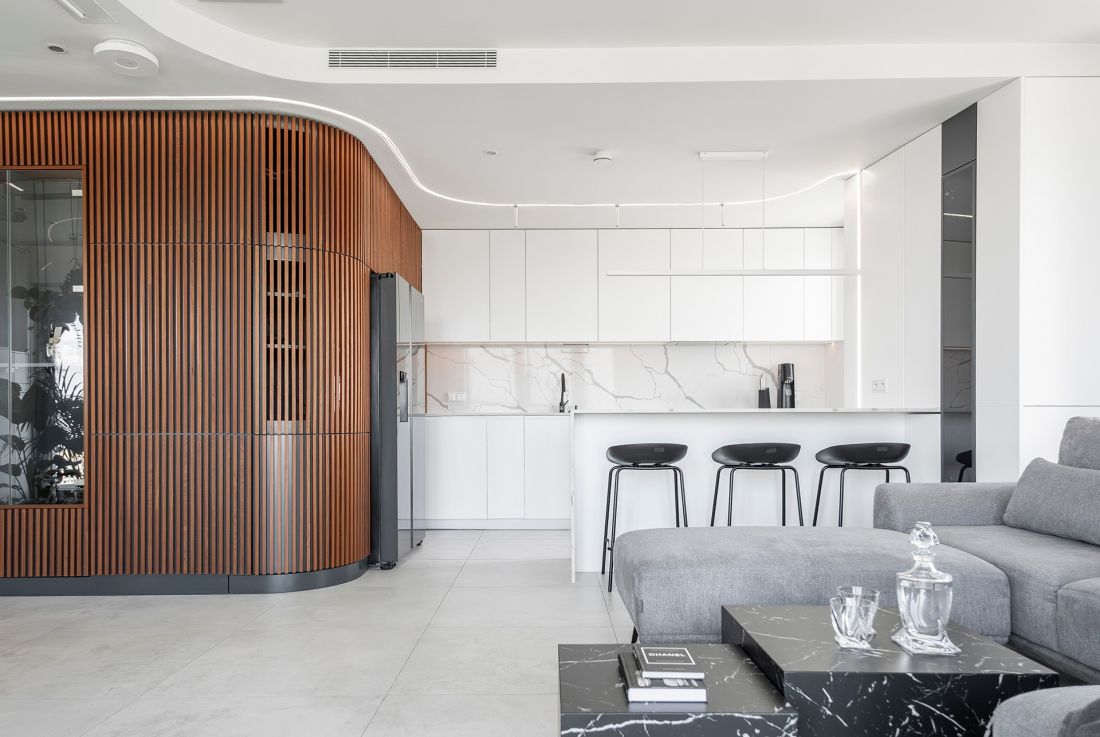
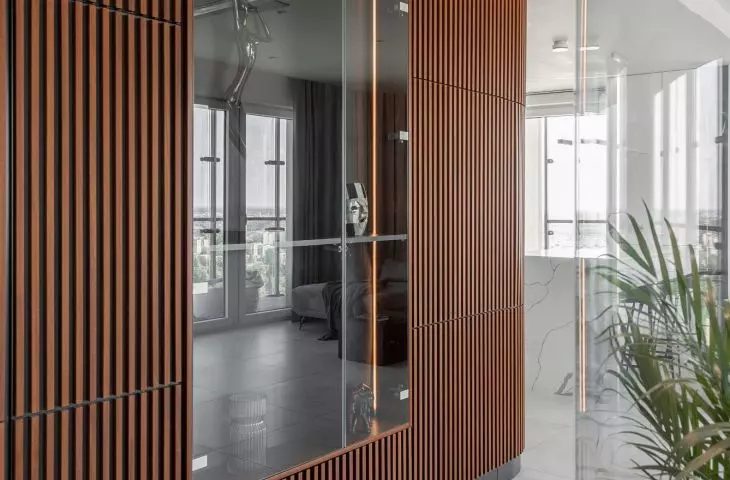
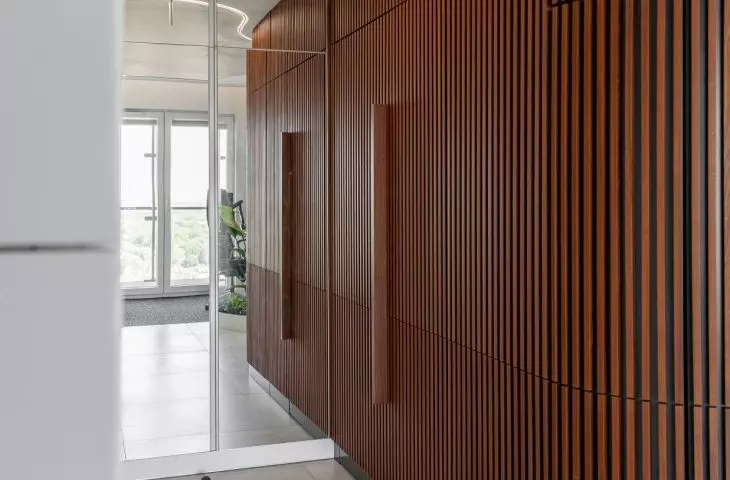
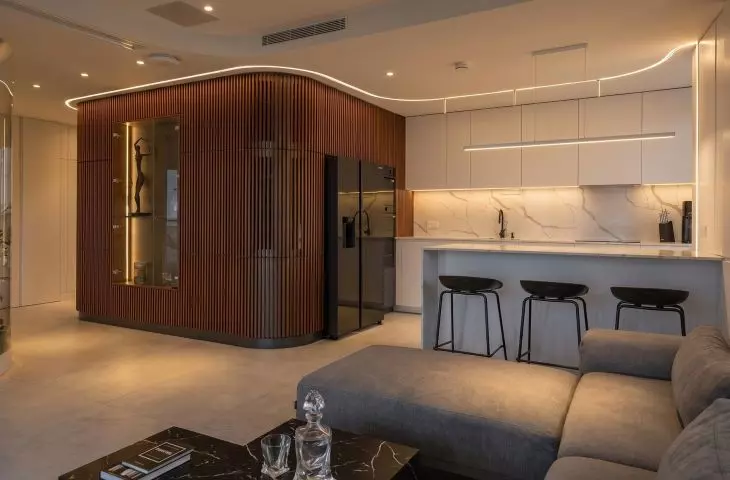
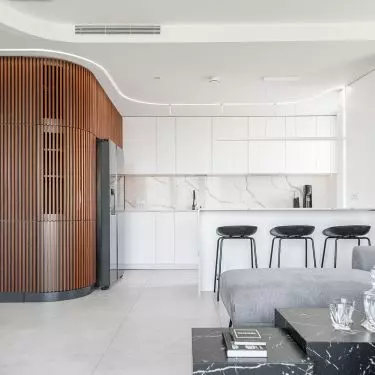
The wooden, sculptural built-in furniture organizes the open living area — ©Krzysztof Strażyński
A wooden structure instead of walls
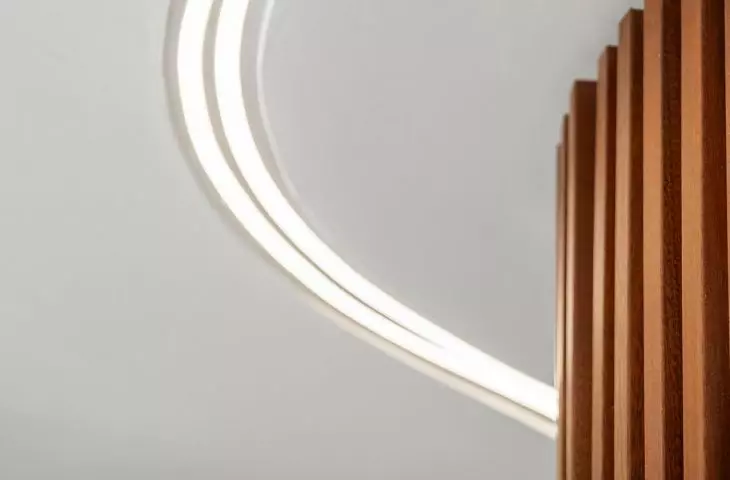
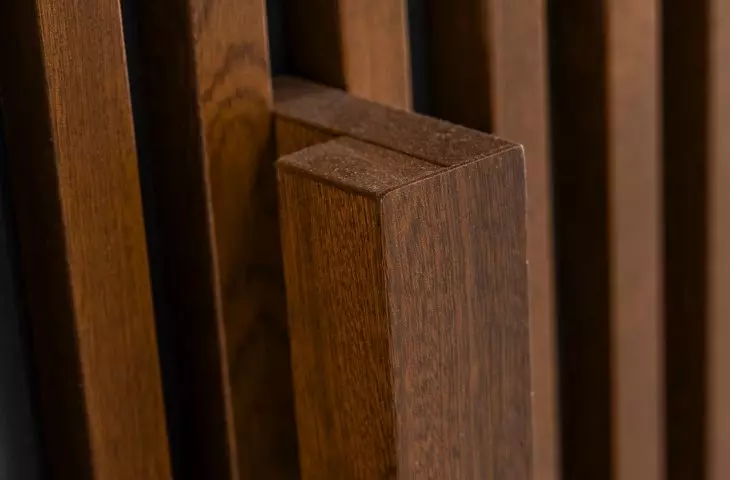
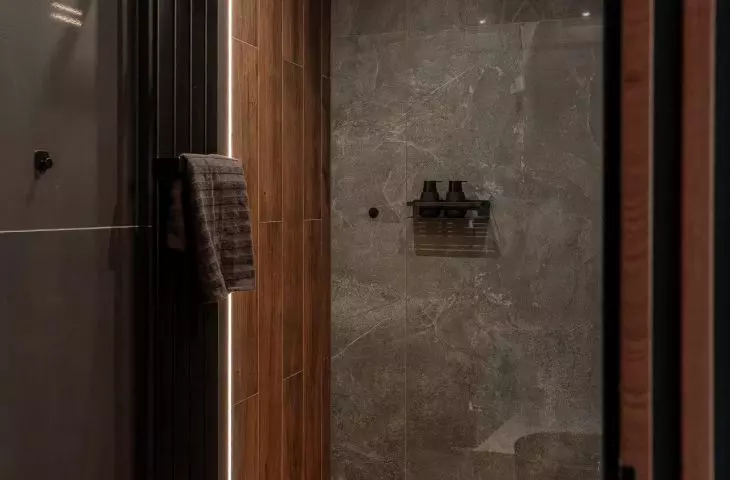
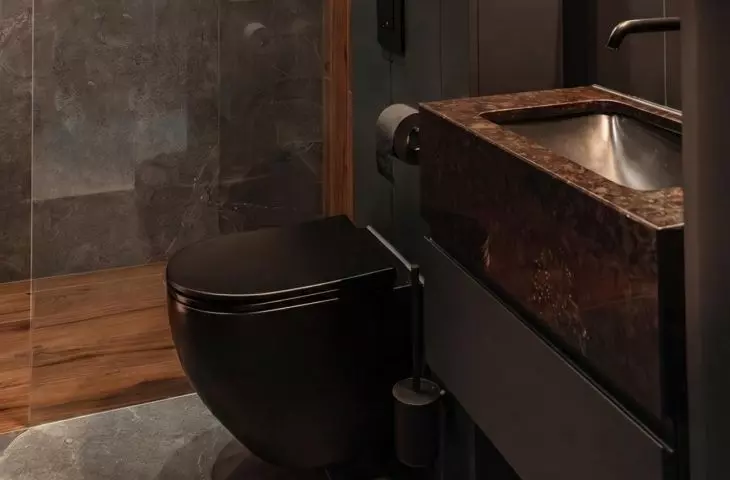
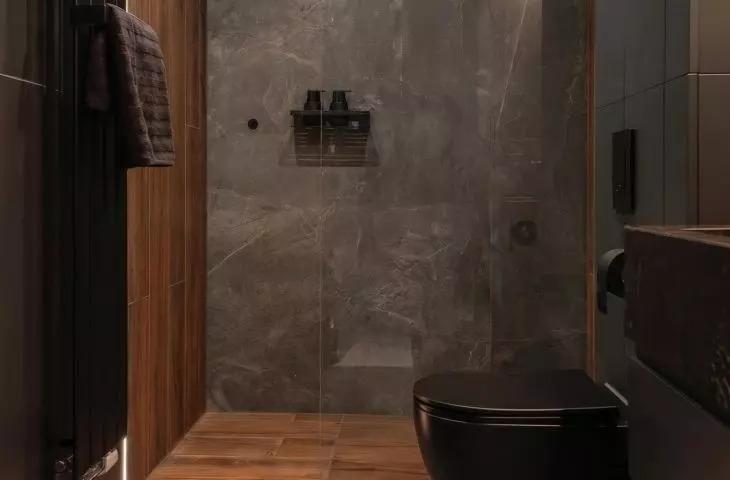
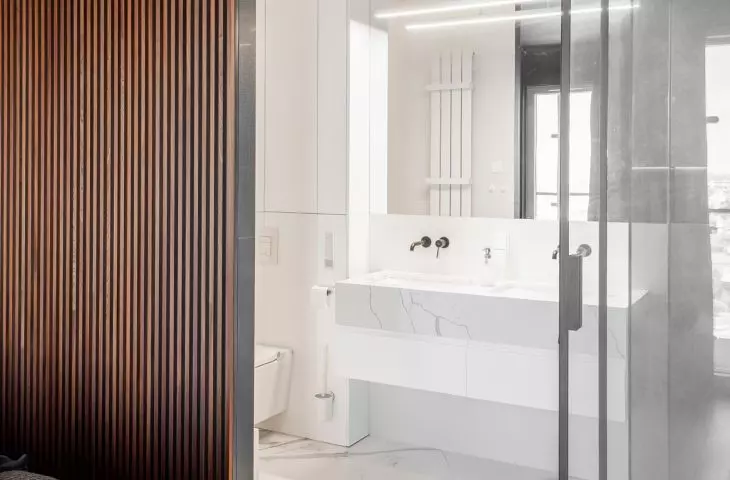
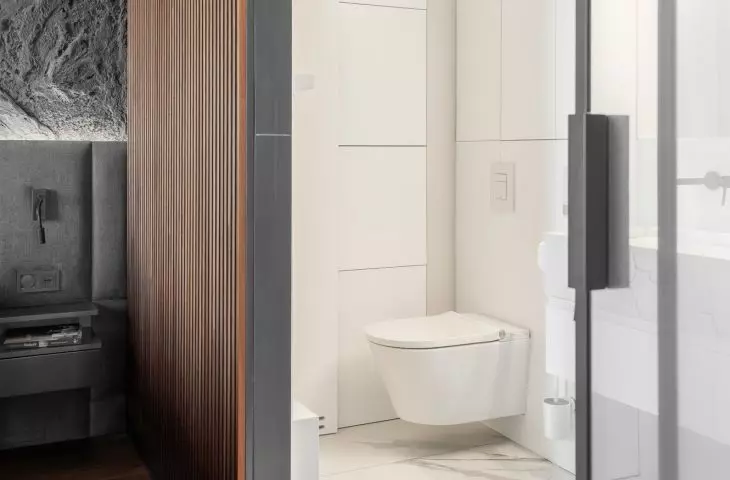
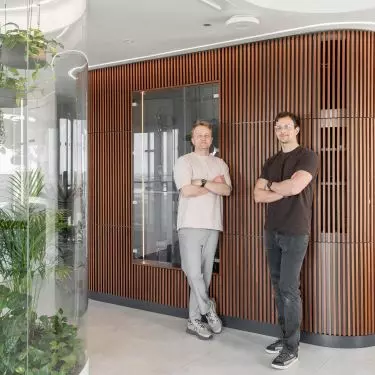
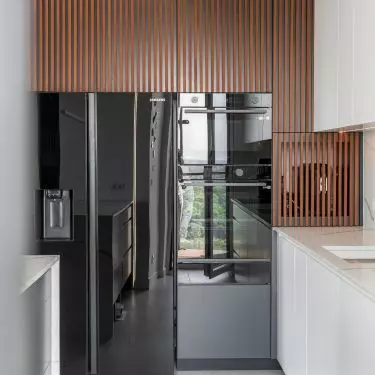
The second key feature of the interior is the sculptural built-in structure made of exotic wood. Its deep color and distinctive texture organize the space, bringing weight, warmth, and rhythm to the apartment. The architects deliberately limited the number of materials so that the wood could make the strongest impression. However, this structure is not merely a decorative accent. It conceals functional elements, defines passageways, and organizes the apartment’s daily use. Its structure includes, among other things, a darker bathroom area that contrasts with the lighter sections of the apartment. As a result, the interior is neither monotonous nor predictable. It reveals itself gradually, leading from light to shadow and back again.
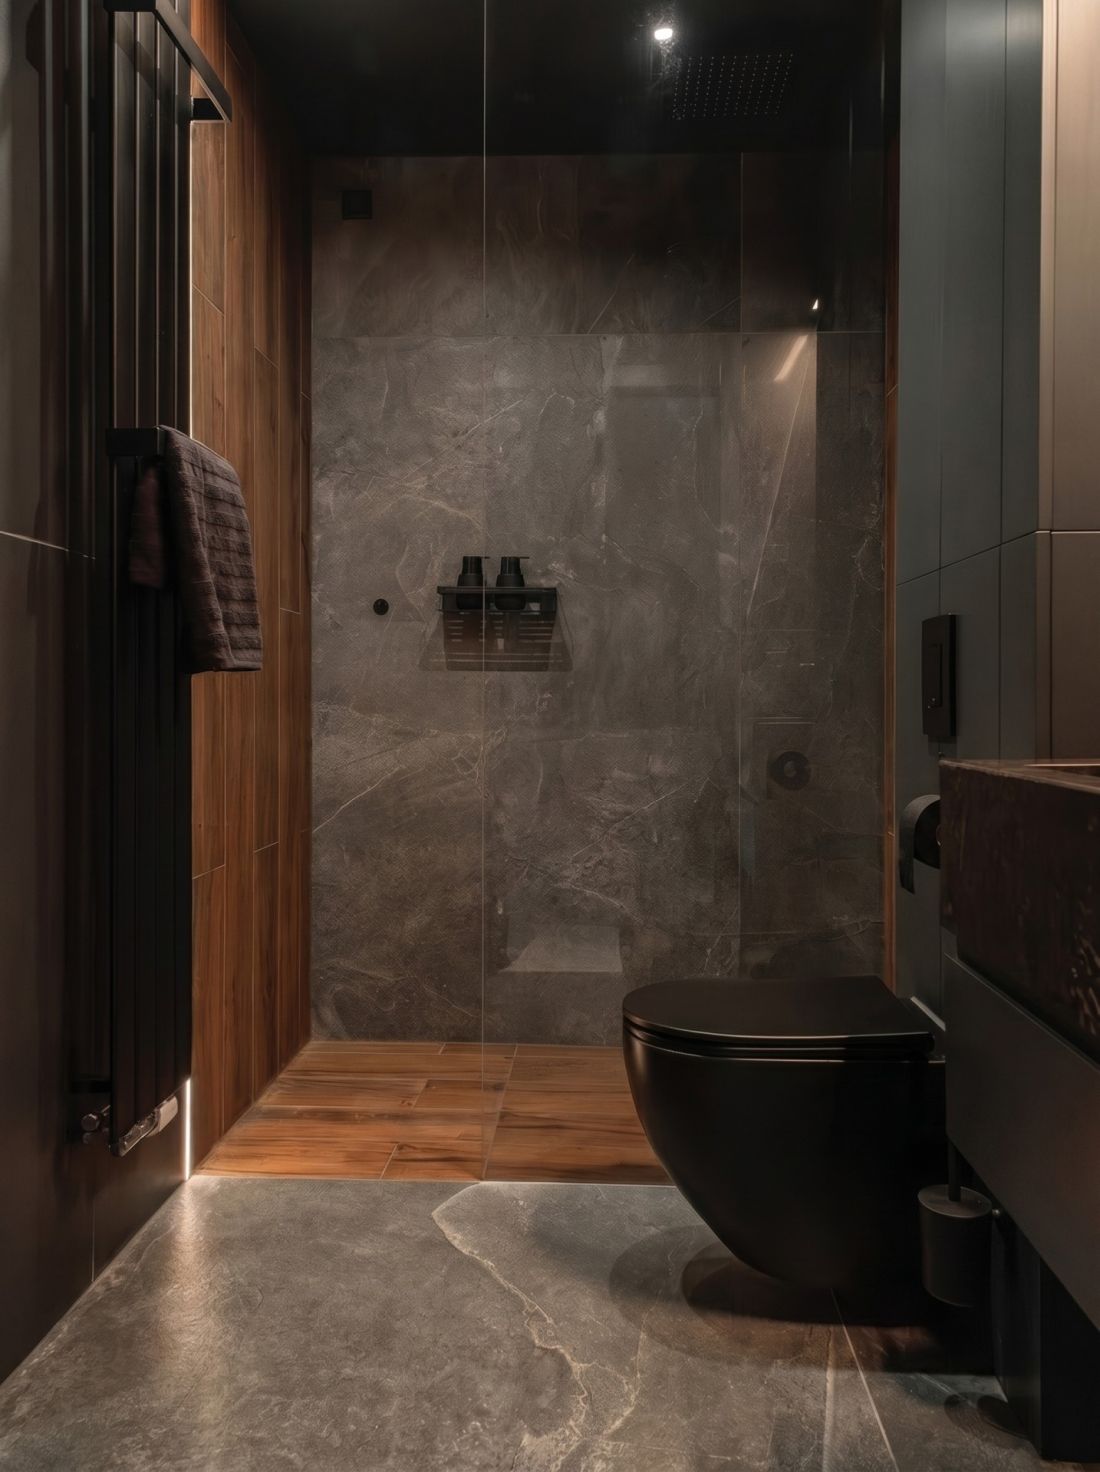
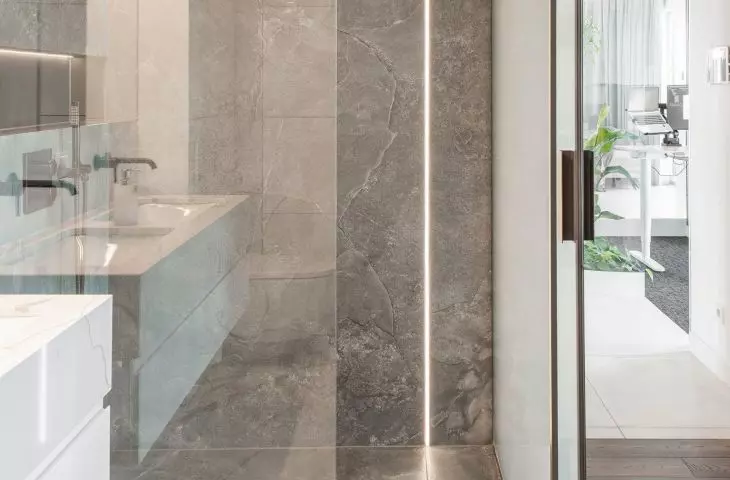
The dark bathroom contrasts with the apartment’s lighter areas — ©Krzysztof Strażyński
the interplay of light and shadow
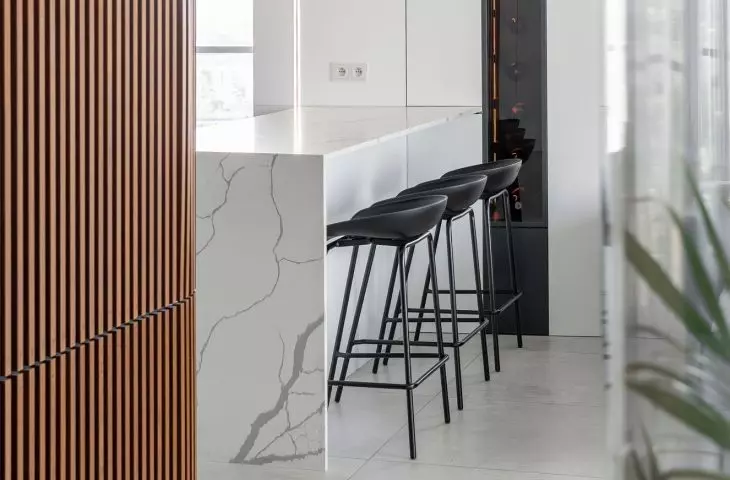
The AMJ Studio design is based on a sequence of moods. The bright living area transitions into a more secluded bedroom and then leads to a kitchen filled with light. Each part of the apartment has a slightly different atmosphere, yet they all remain cohesive. This approach means the apartment doesn’t need much decoration. The rhythm here is created by transitions, changes in light intensity, contrasts in materials, and the gradual discovery of new perspectives. Rounded lines, hidden storage spaces, and a cohesive color palette make the interior feel larger and more serene, without sacrificing depth.
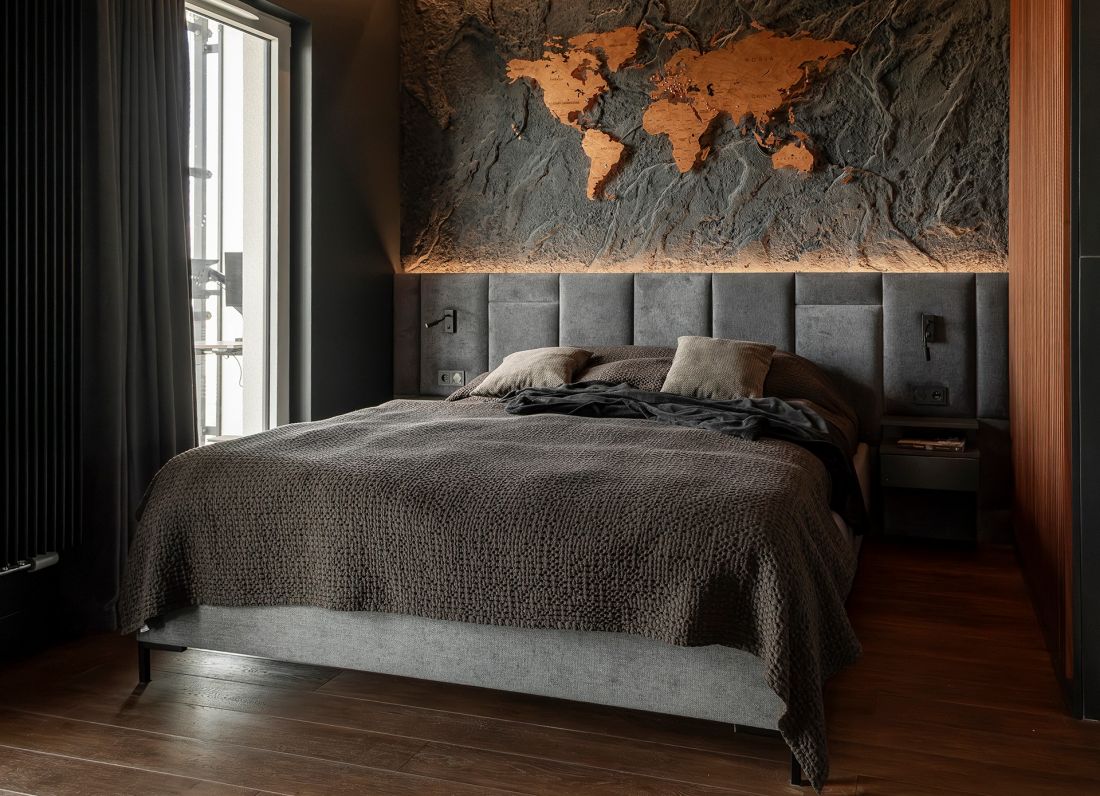
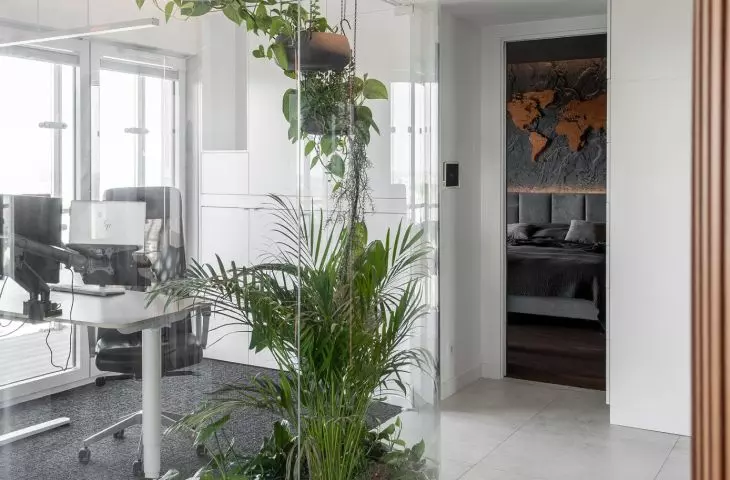
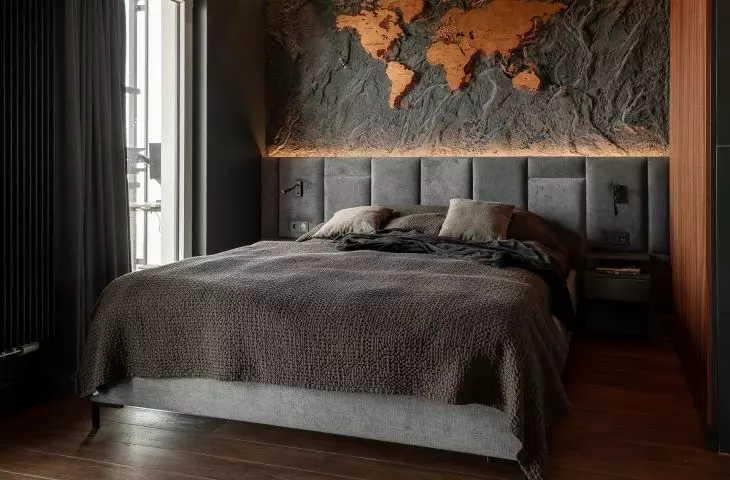
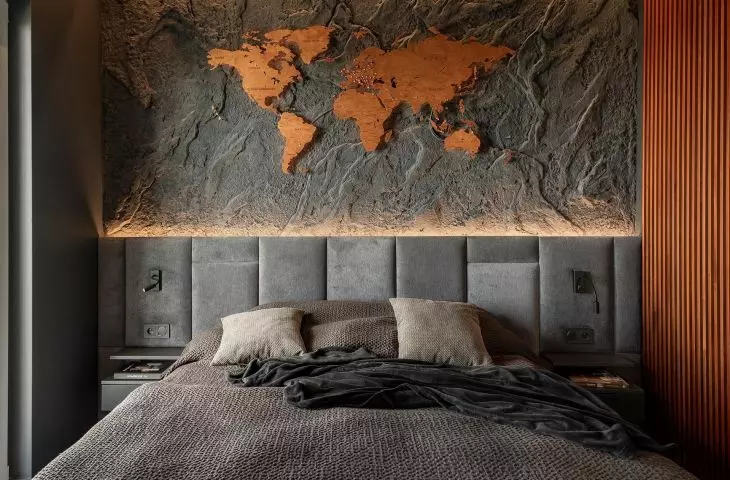
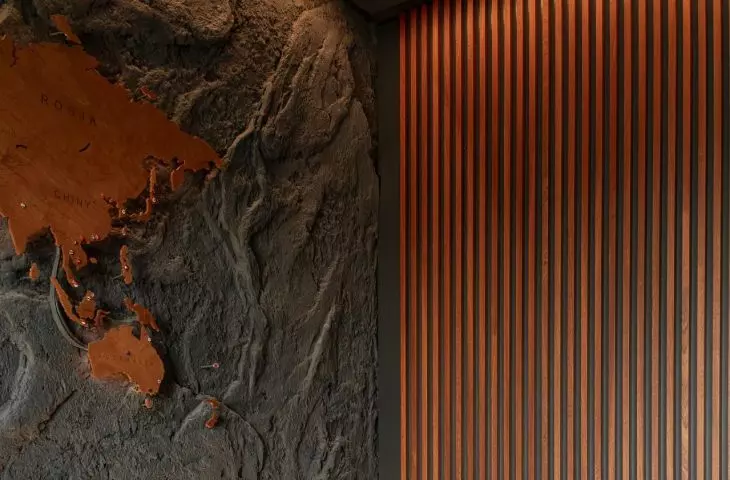
The dimly lit bedroom with a map on the wall reflects the owner’s passion for travel — ©Krzysztof Strażyński
travel souvenirs incorporated into the design
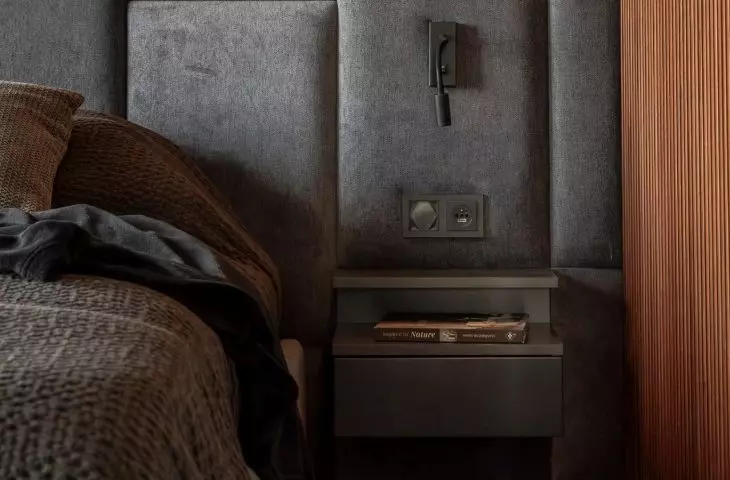
The apartment’s owner is interested in travel, but this theme has not been treated literally or in an overt manner. Instead of open shelves and haphazard displays , display cases integrated into the wooden cabinetry were installed. The souvenirs have become part of the interior architecture rather than an accessory added at a later stage. The theme of exploring the world also reappears in the bedroom. A map hangs on the wall, adding a personal touch without standing out from the overall design. As a result, the apartment remains uncluttered yet is far from anonymous. Behind the minimalist form, the owner’s story shines through.
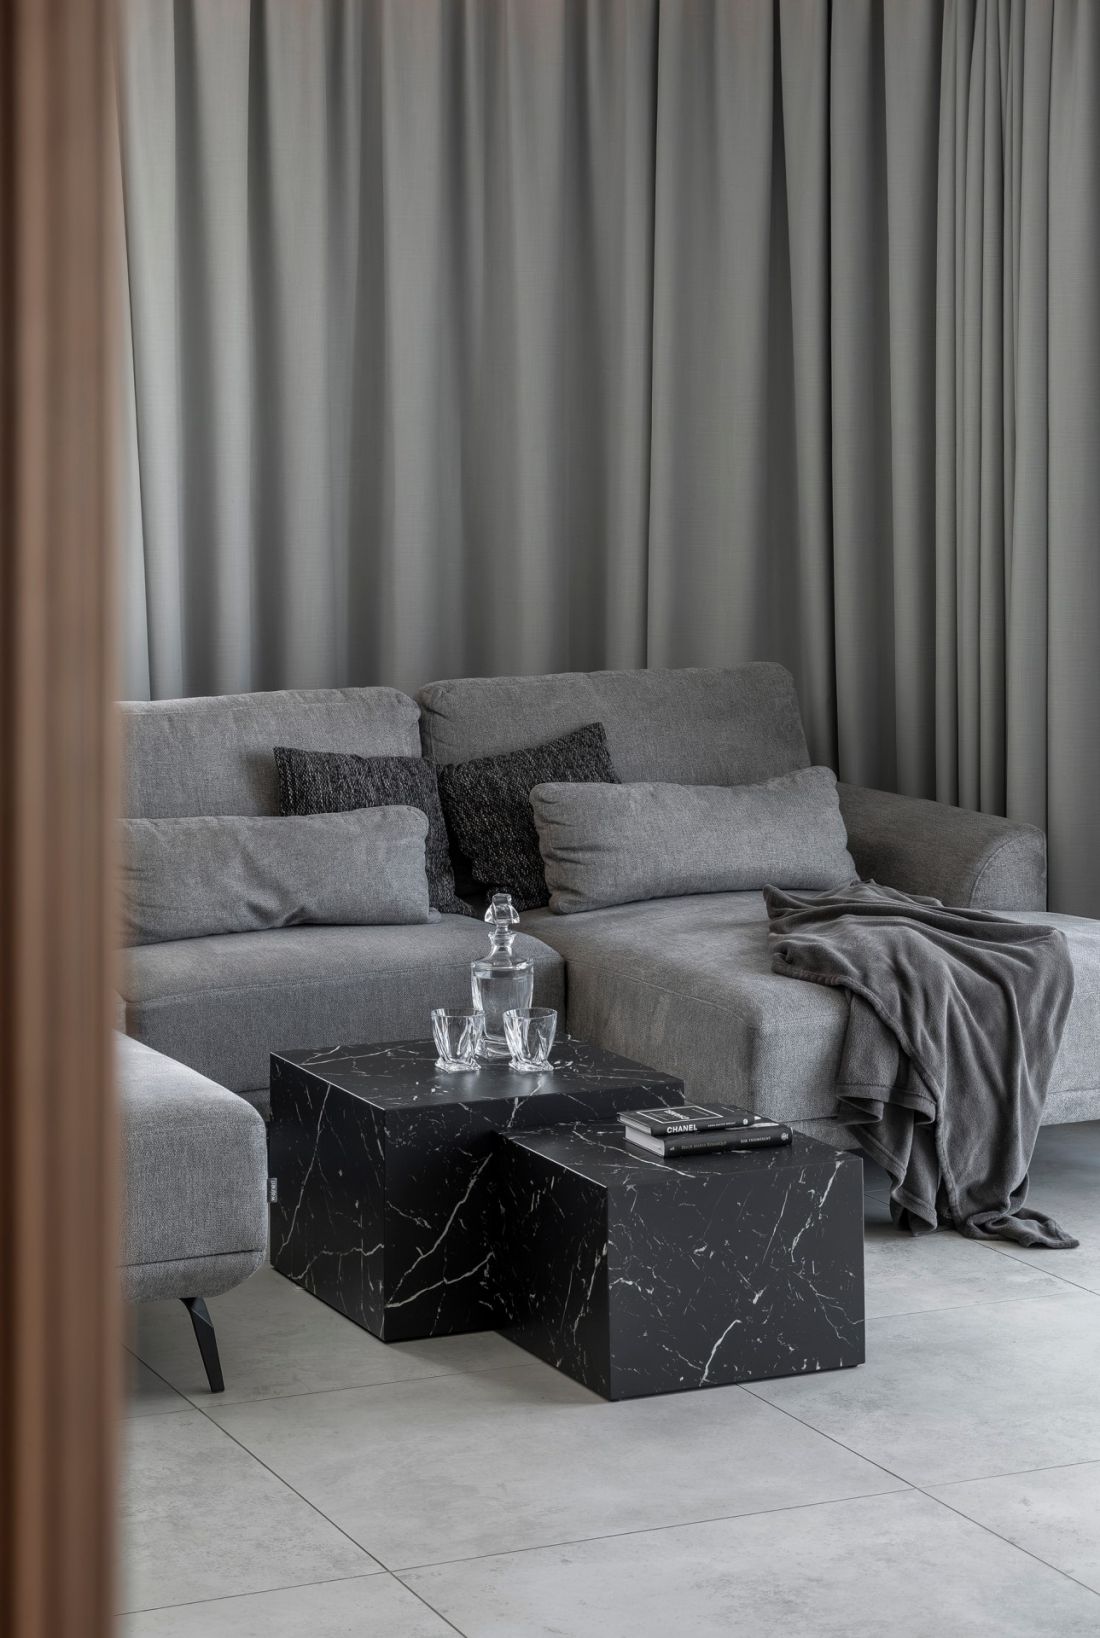
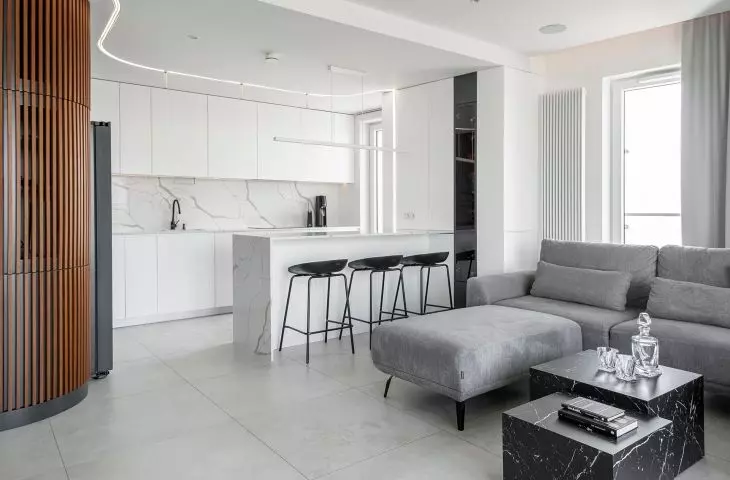
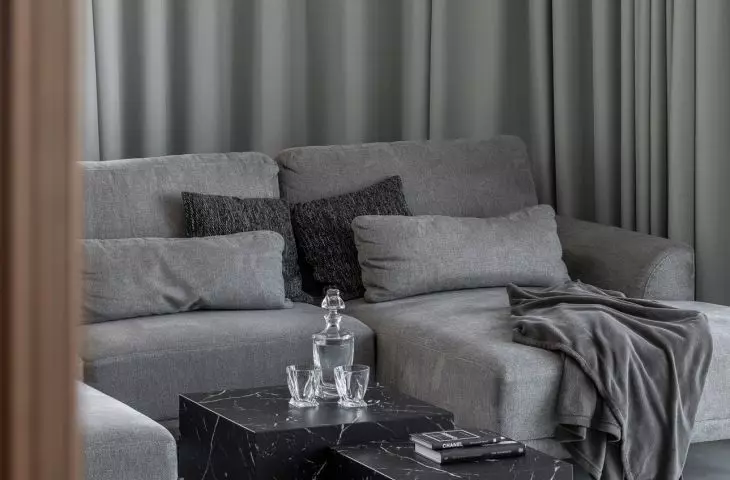
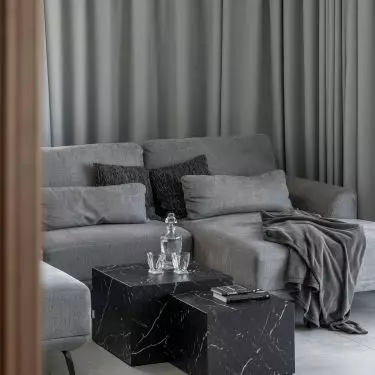
The living room features a calm, monochromatic color palette — ©Krzysztof Strażyński
a private enclave above the city
In the Apartment with a Palm House, luxury does not lie in excess. Rather, it stems from consistency, precision, and well-concealed functionality. This apartment is refined yet unobtrusive. AMJ Studio has created an interior that thrives on contrasts. Here, the panorama of Warsaw meets private greenery, a minimalist backdrop meets exotic wood, and the calm of the monochromatic palette meets the intensity of the plants. As a result, the 83-meter apartment gains its own rhythm and character—more intimate than spectacular, yet memorable.


















