




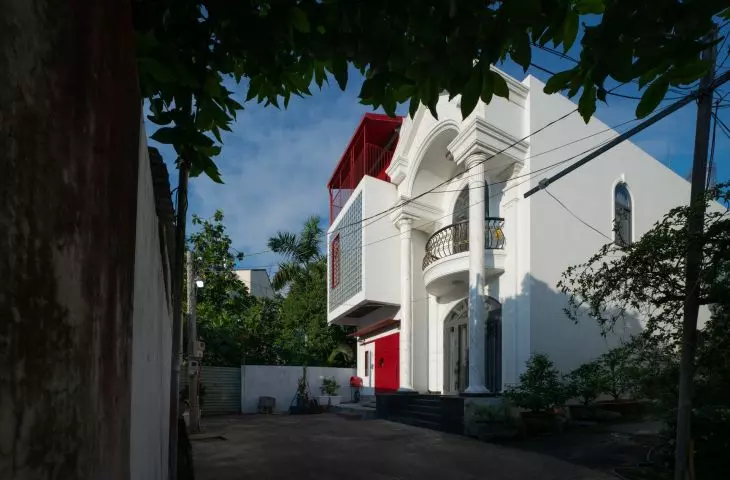
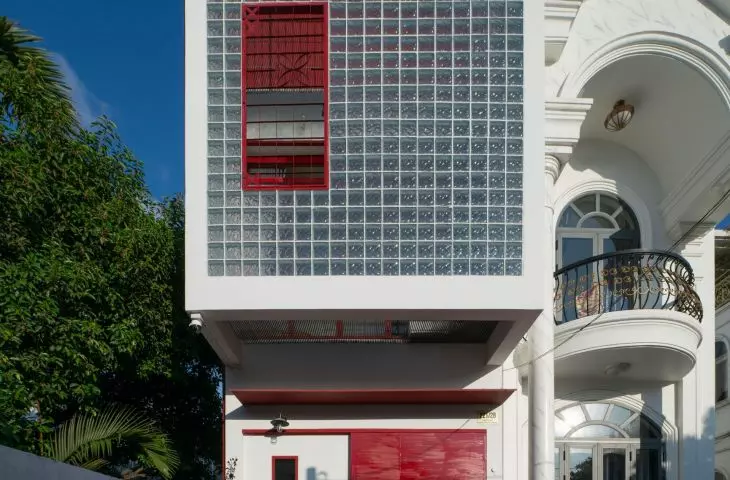
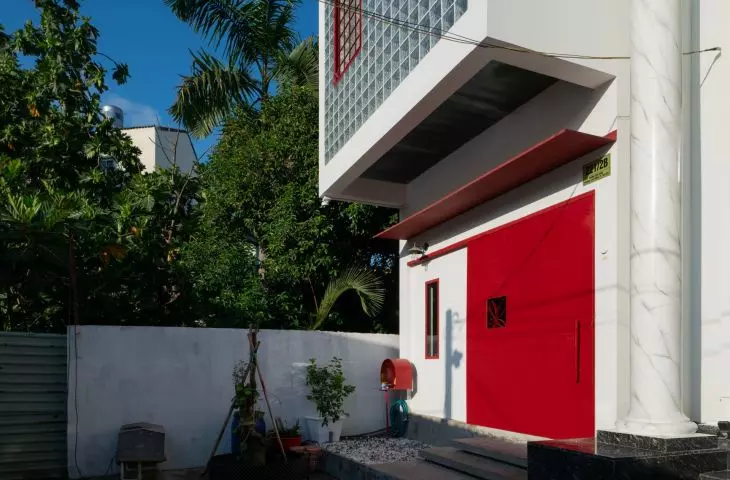
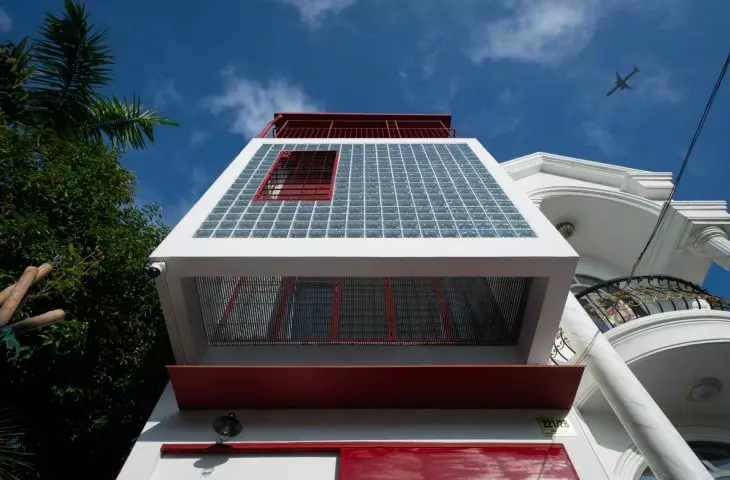
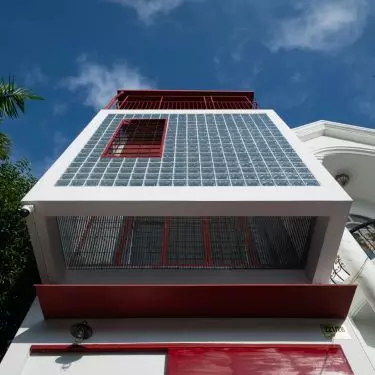
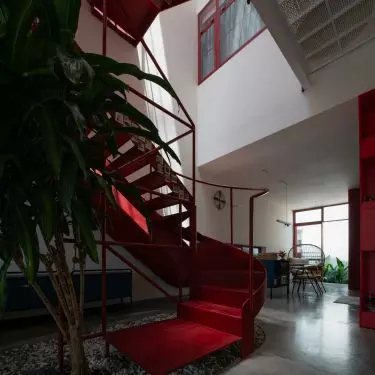
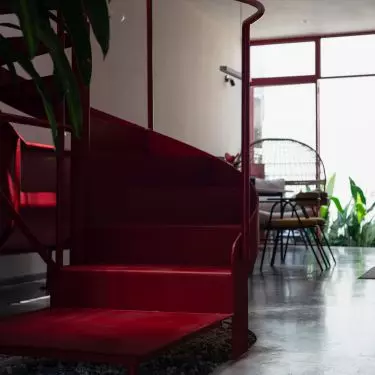
In the heart of dynamic Ho Chi Minh, a city in southern Vietnam with a relentless rhythm and tight housing, a house has been built that defies stereotypes about space limitations. The 3Gang House, designed by SPACE+ Architecture, is not only a response to the needs of a young family, but also proof that architecture can be practical and poetic at the same time. The story of this building began with a carambola tree growing in the courtyard - inconspicuous, yet symbolic, which gave the whole project its name and direction. It became the starting point for creating a space full of light, air and daily rituals. The house, which was built on a plot only four meters wide, shows that limitations can become the beginning of an extraordinary story.
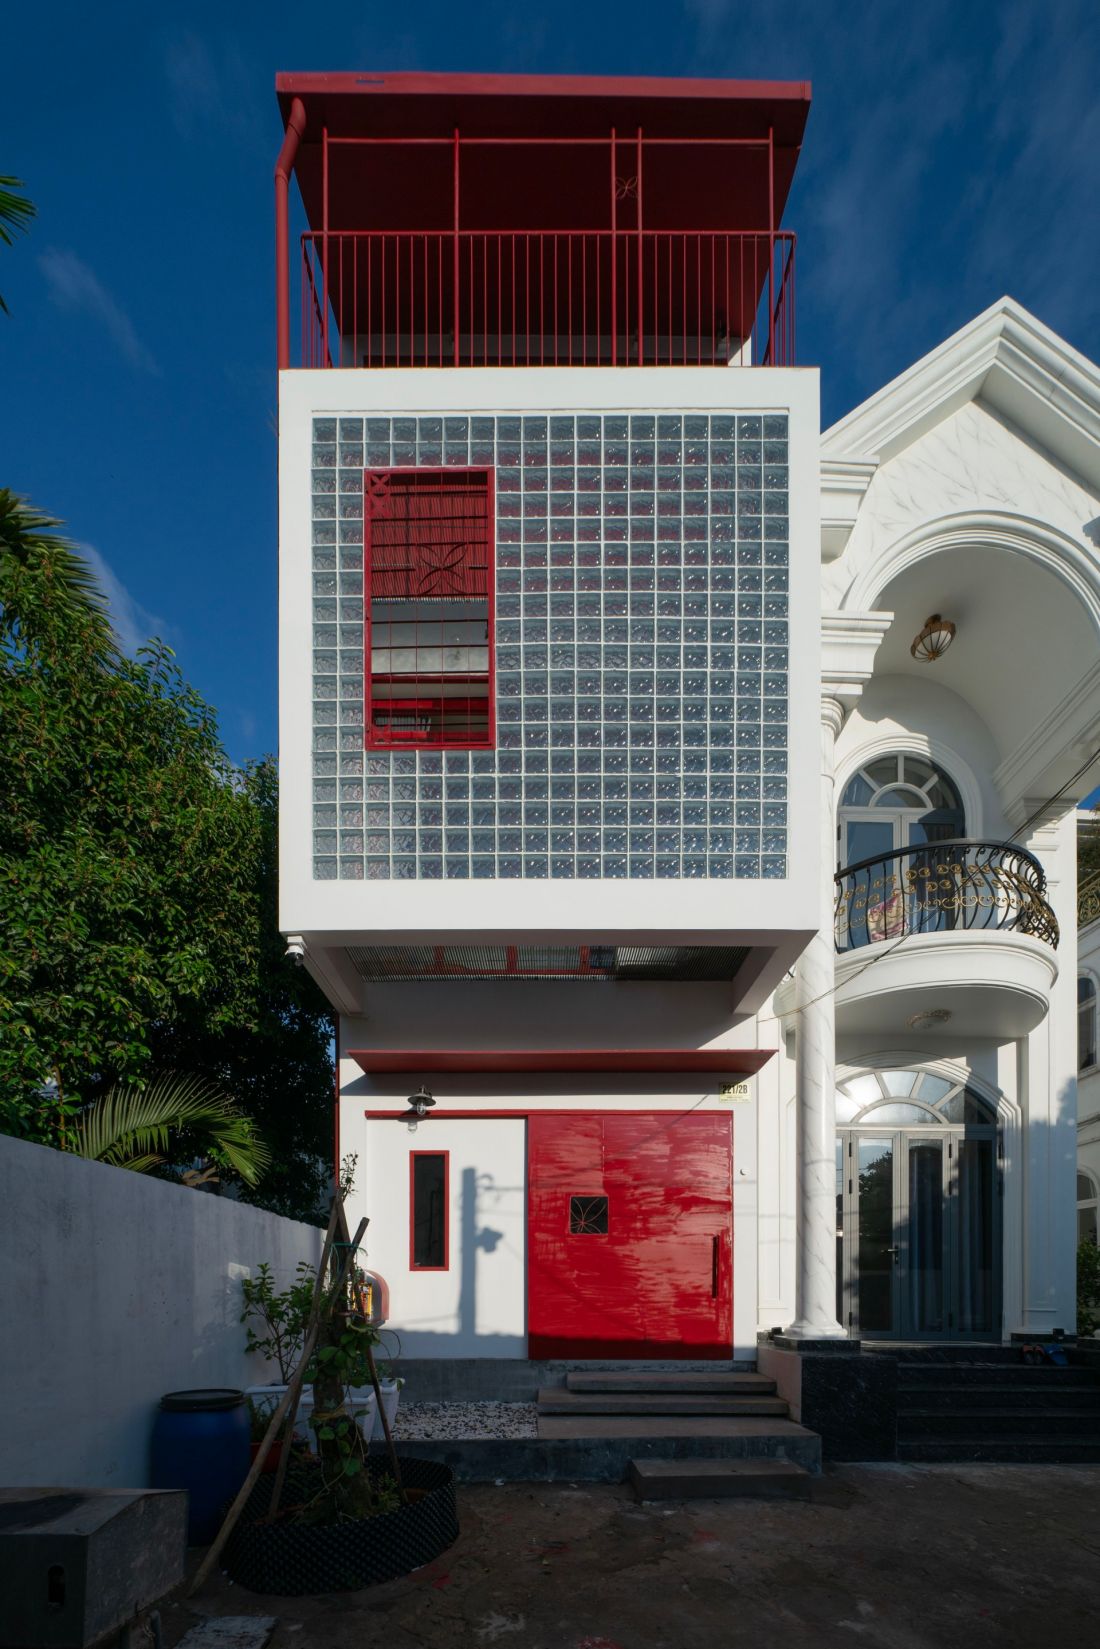
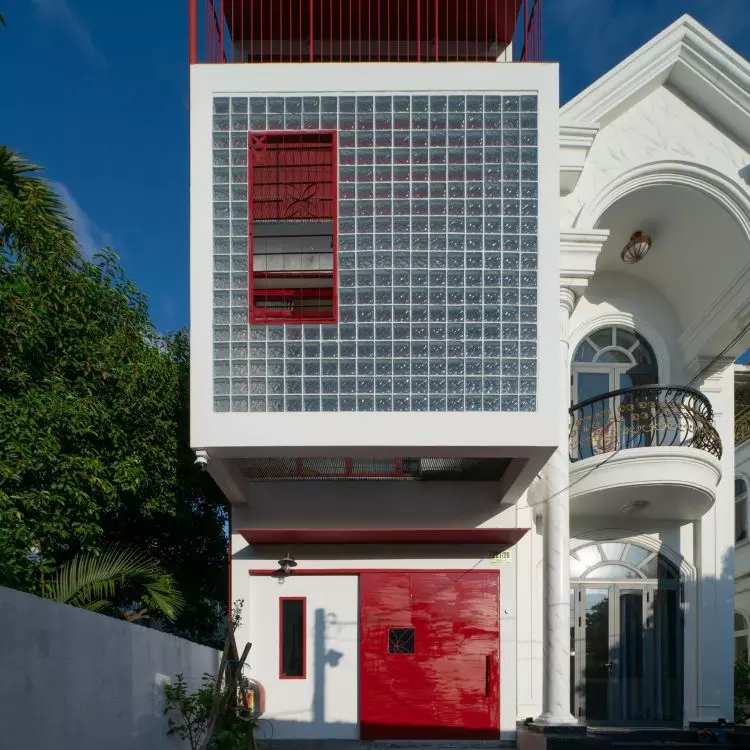
The 3Gang House in Vietnam's Ho Chi Minh City - a view of the body of the house, whose facade consists of glass blocks
Photo by Kiên Tran - Mot con mat Studio © SPACE+ Architecture
The beginning - a dialogue instead of a ready-made script
Rarely does the design process begin so openly. The owners - a young couple working remotely - did not bring a list of requirements or a detailed brief to the architectural firm. Instead, they indulged in a conversation in which ideas arose naturally. Intuitive sentences were dropped:
How about glass bricks, a space full of natural light?
Or.
what if there was a slide in the house?
Such loose thoughts opened up room for experimentation, and the architects treated them as inspirations, not limitations.
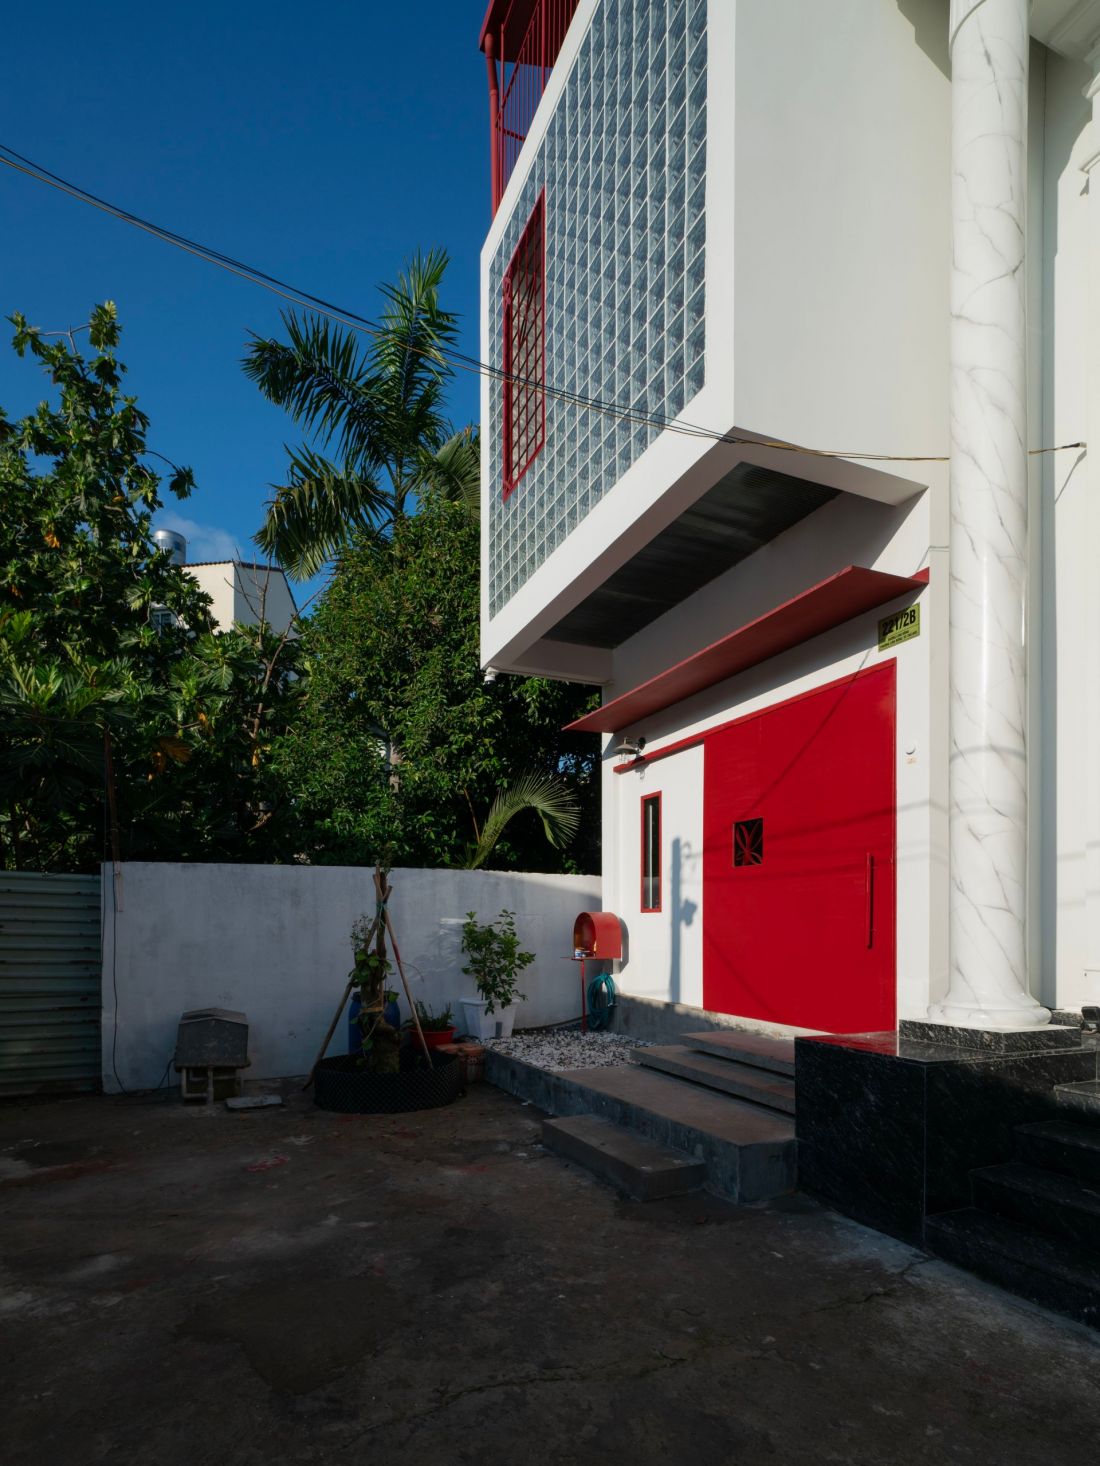
3Gang house in Vietnam's Ho Chi Minh City
Photo by Kiên Tran - Mot con mat Studio © SPACE+ Architecture
Equally important was the context of life outside the home. The couple, fascinated by travel and proximity to nature, dreamed of a place that would be both a refuge and a point of return after long trips. The location in the Thu Duc district might have seemed difficult at first - a narrow street, dense buildings. But there was a surprise waiting at the end of it: a quiet plot of land, free from the hustle and bustle, and on it was a mature carambola tree. It inspired the name "3Gang" and evoked the Vietnamese tale "Ãn khế trả vàng, may túi ba gang..." about a bag holding gold. The house was supposed to be just such a "bag" - small, but full of meaning and possibilities.
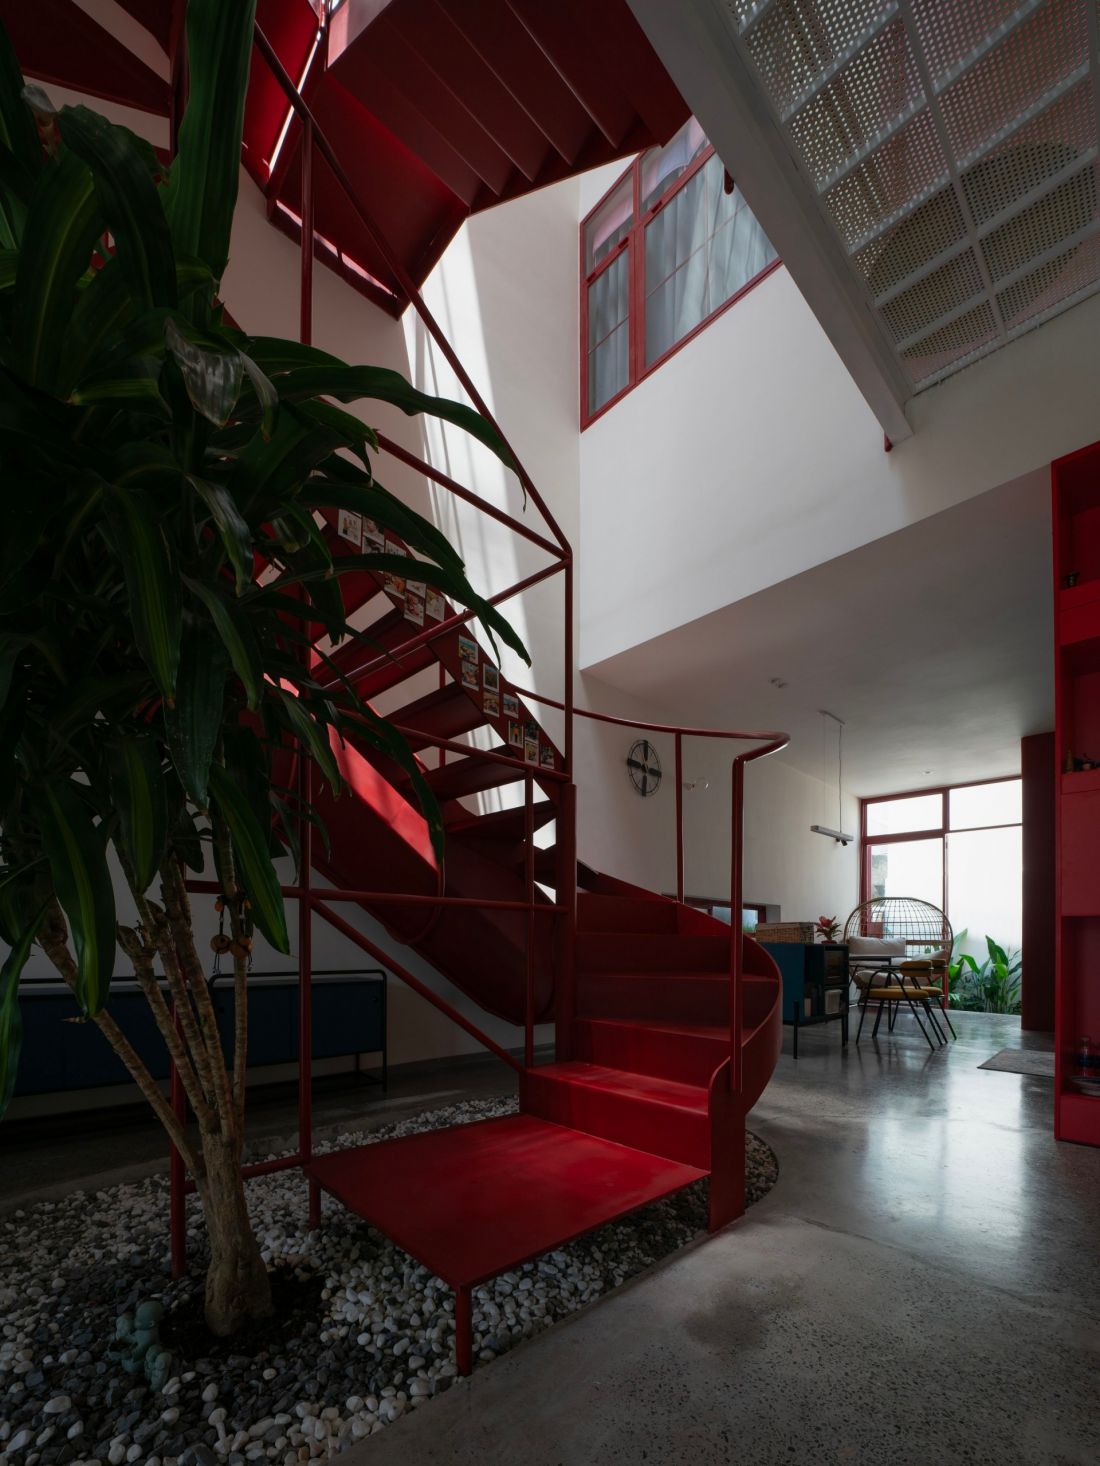
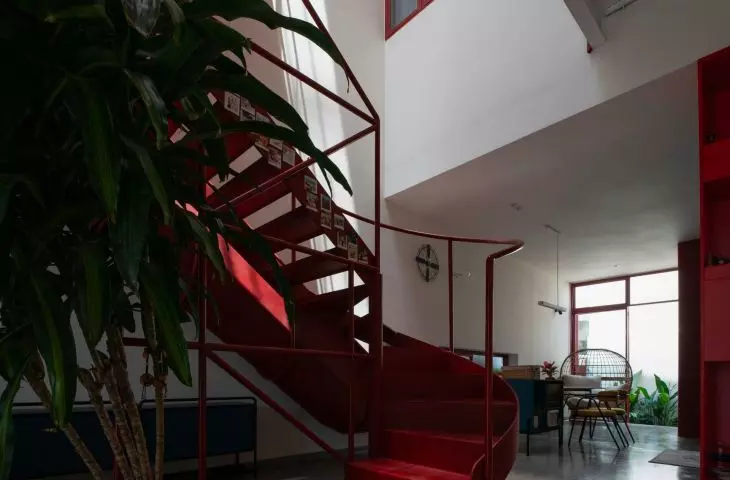
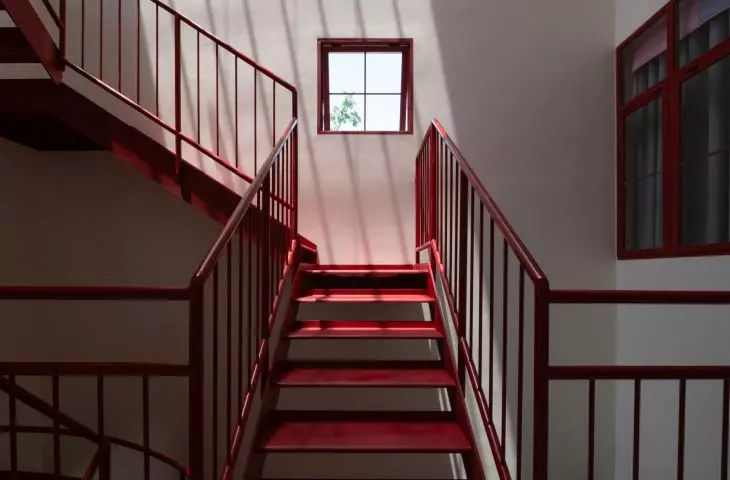
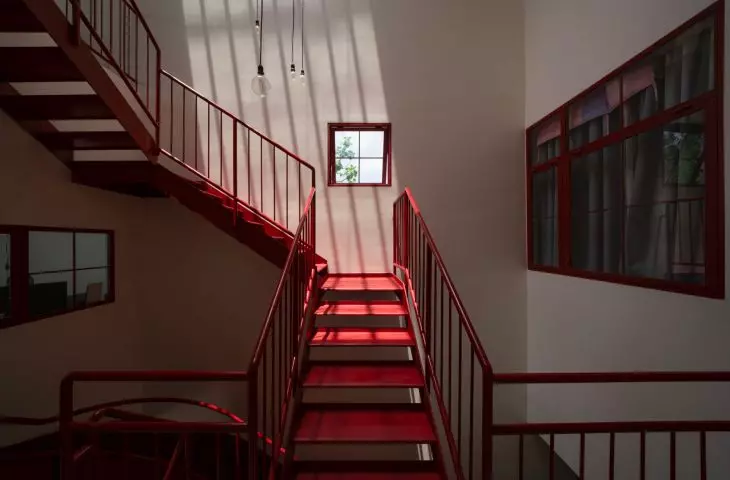
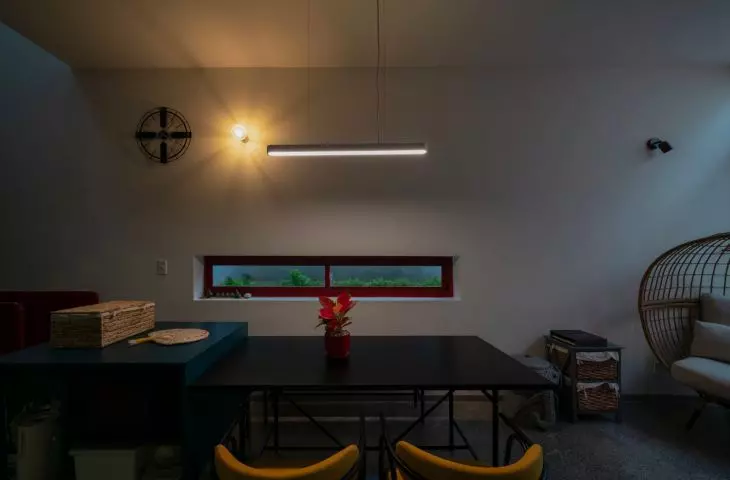
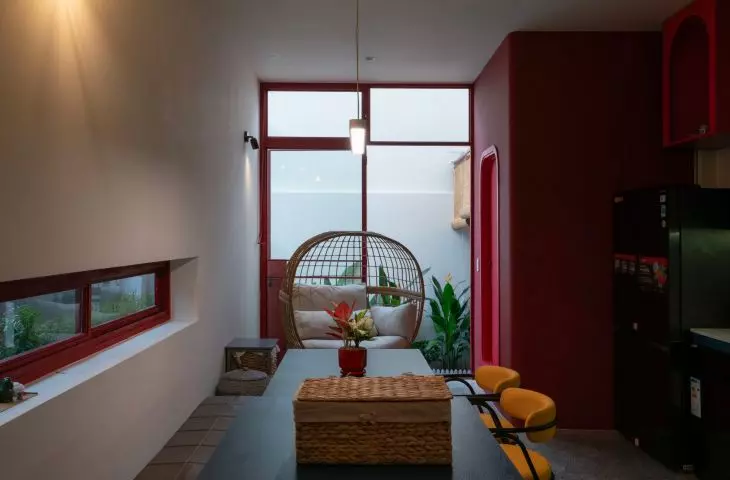
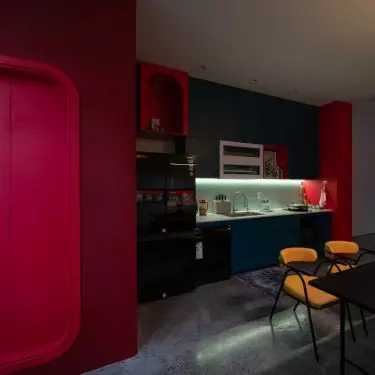
3Gang house in Vietnam's Ho Chi Minh City - the interior is dominated by red combined with white
photo by Kiên Tran - Mot con mat Studio © SPACE+ Architecture
Three floors - one rhythm of life
The area of the house is 157 square meters. It seems small, but it was planned to meet all the daily needs of the residents. The architects spread functions over three floors, creating a space that is compact yet flexible.
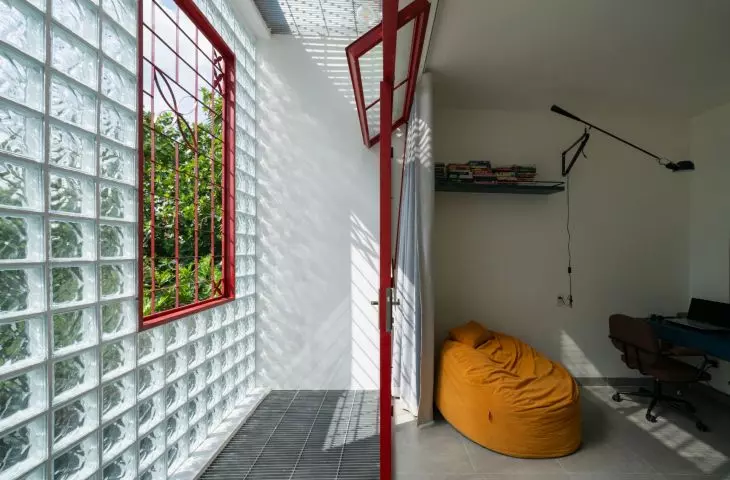
The first floor serves as the family center. Here, the kitchen and dining room are simultaneously a place for work, meetings and relaxation. Next to it was a small workshop, where the owner takes care of his collection of motorcycles - a passion developed alongside family life. The second floor focuses on work and privacy. On one side - a quiet office overlooking the sunny courtyard, on the other - the master bedroom, providing respite and a sense of seclusion.
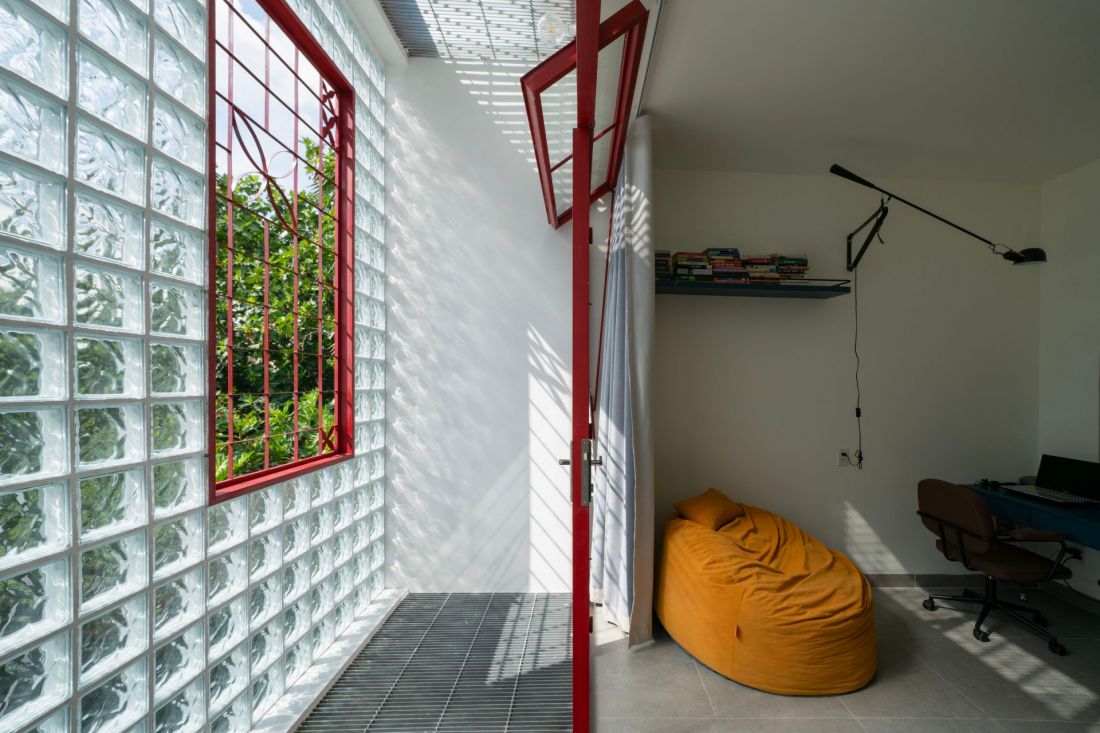
3Gang house in Vietnam's Ho Chi Minh City - the second floor houses the office and master bedroom
Photo: Kiên Tran - Mot con mat Studio © SPACE+ Architecture
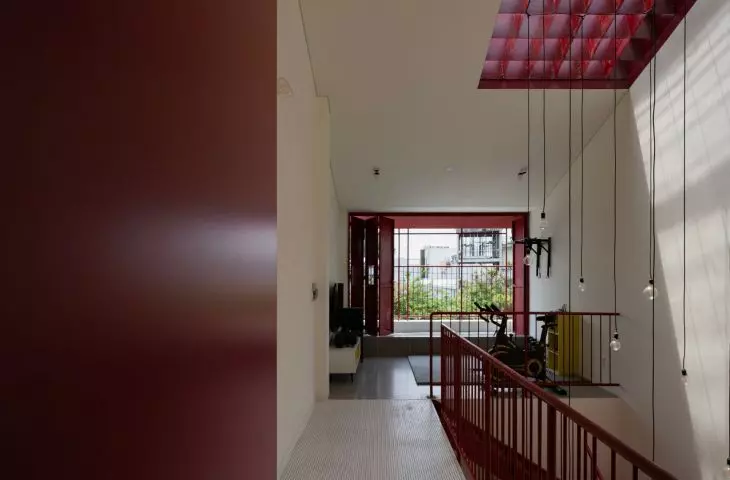
The second floor is a space for activity and development. Here there is a bright gym and a child's room that grows with Bối's daughter and becomes an arena for her discoveries. In this way, each level of the house corresponds to a different dimension of life: community, work and intimacy, and the future.
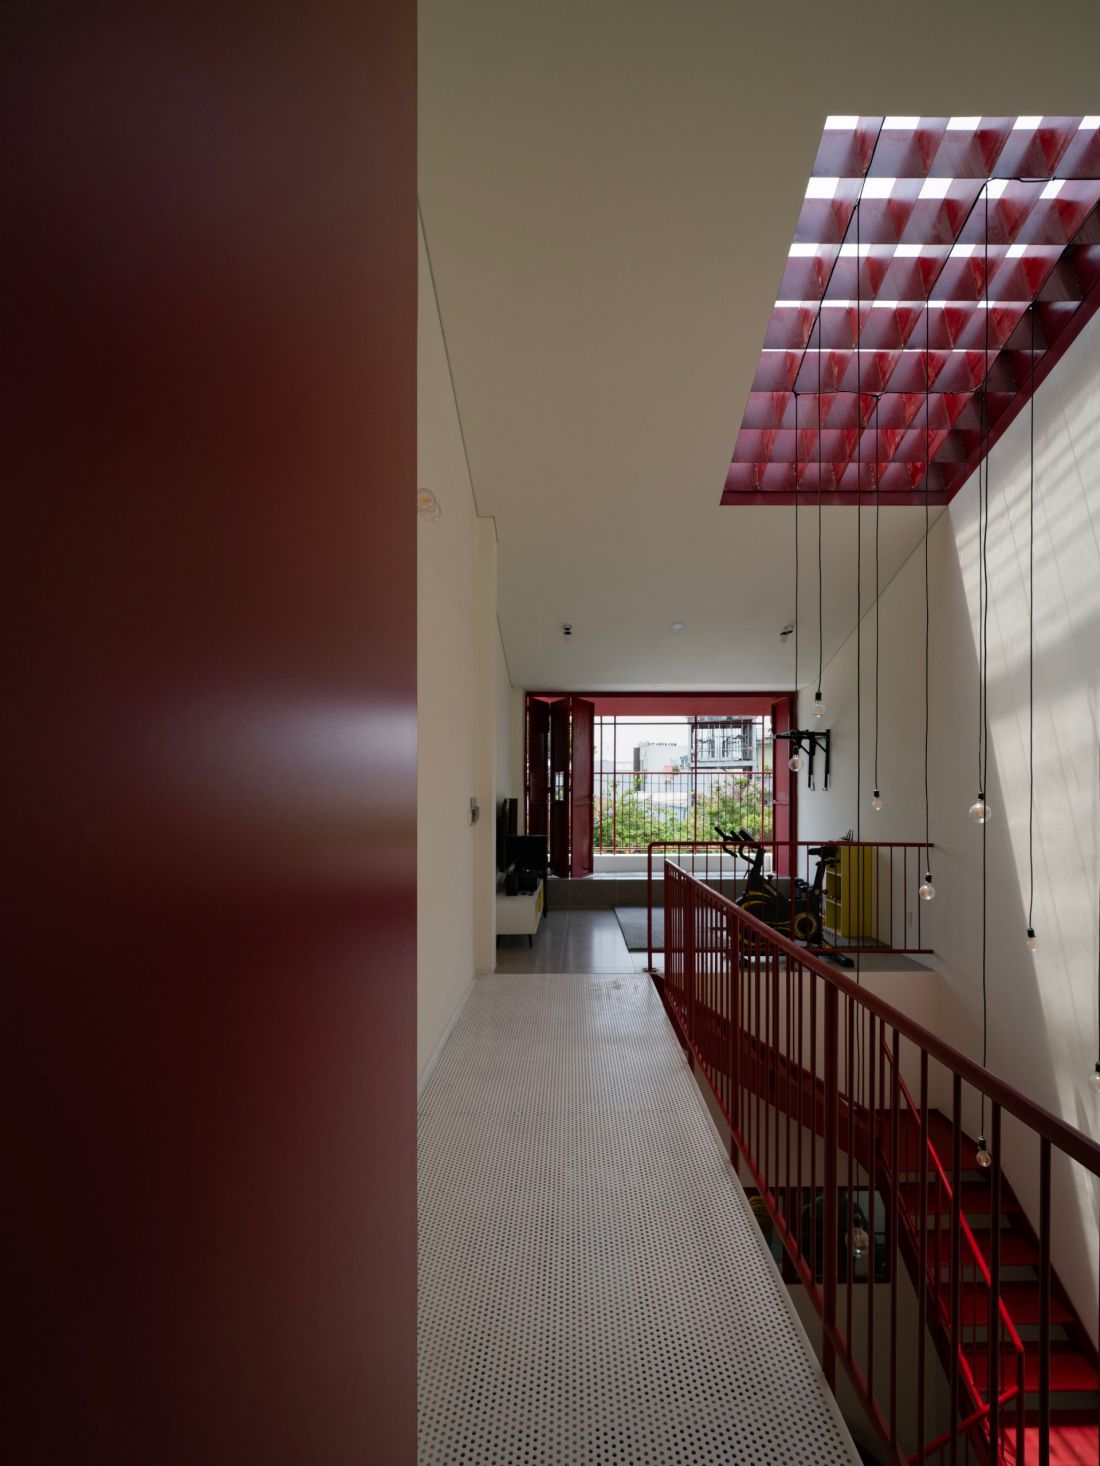
The 3Gang house in Vietnam's Ho Chi Minh City - the top floor houses a child's room, as well as a gymnasium
Photo by Kiên Tran - Mot con mat Studio © SPACE+ Architecture
Light and air - the hidden protagonists of the project
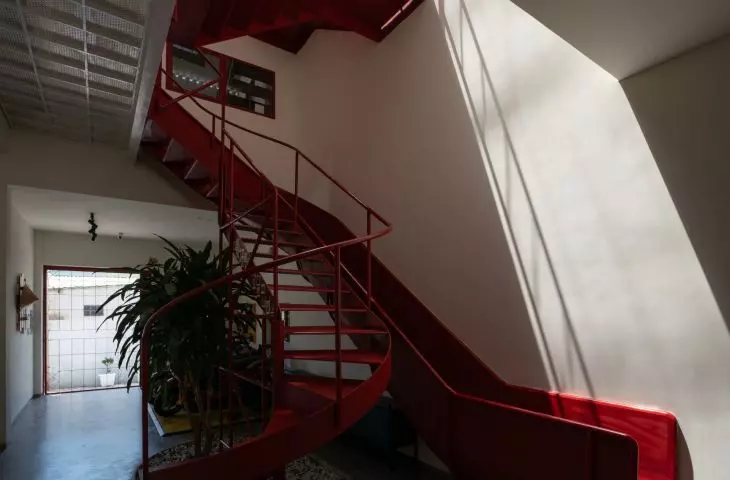
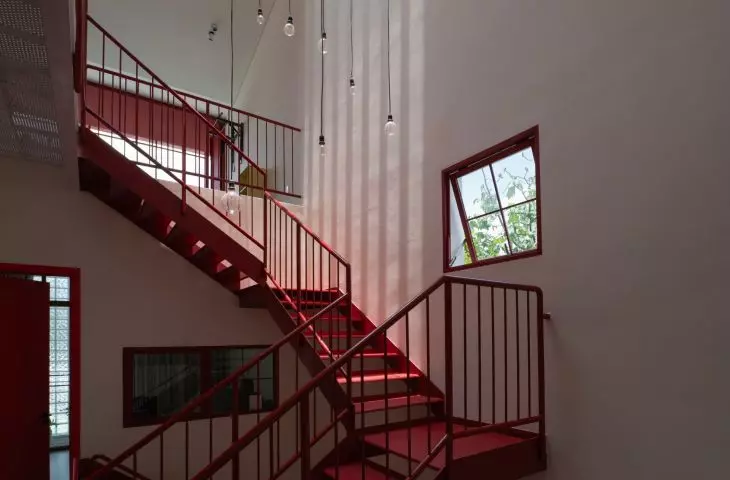
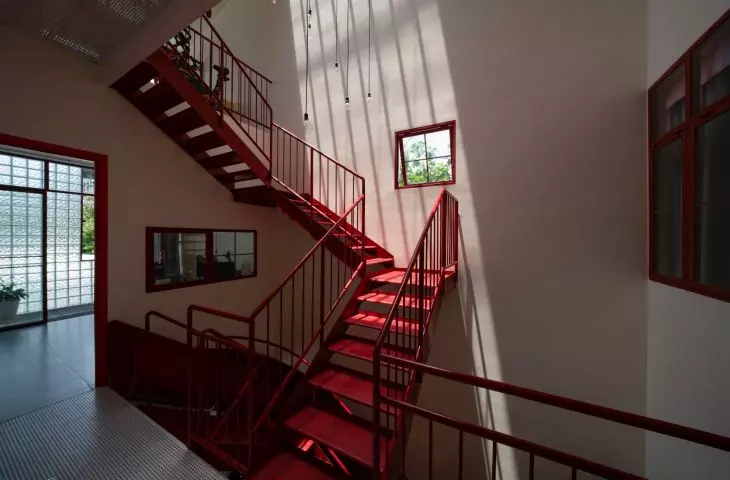
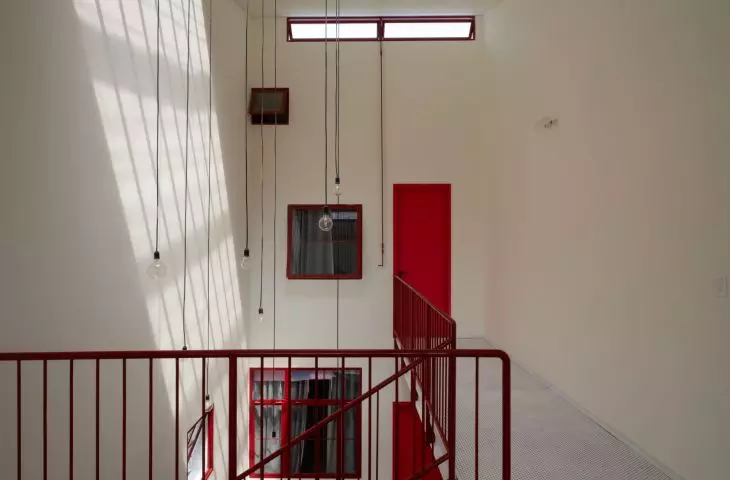
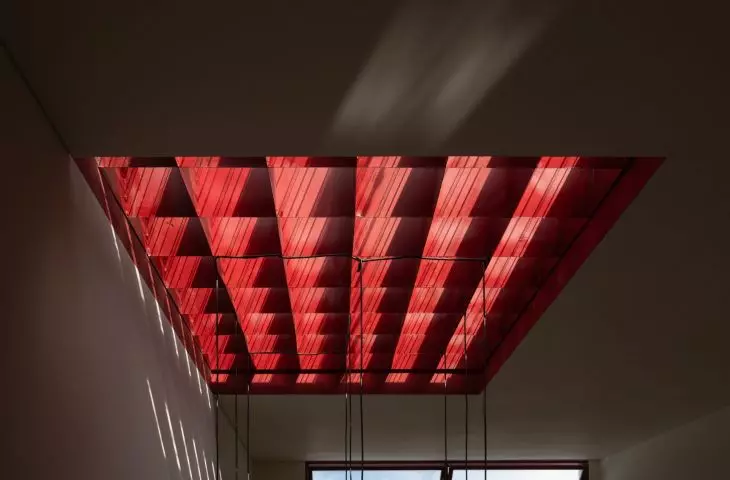
The narrow plot and dense surrounding buildings could have become a barrier. However, the architects decided to take advantage of these limitations by creating a house that "breathes". A central opening running through all floors acts as a natural chimney for light and ventilation. Topped with an openwork roof, it lets in light that changes the character of the interiors during the day.
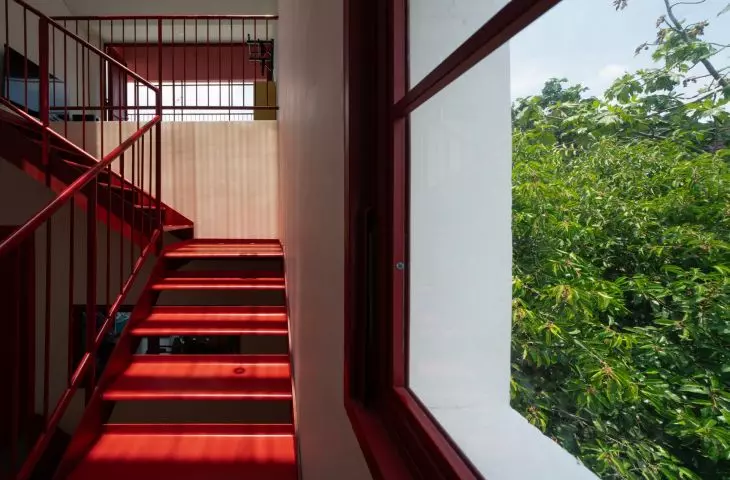
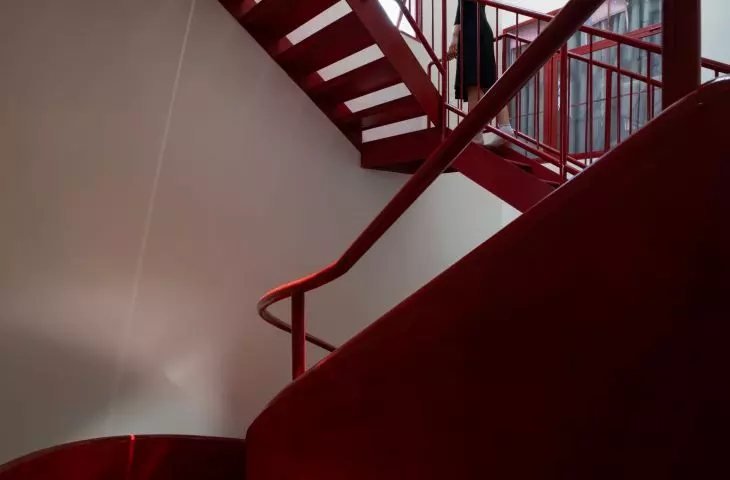
Passages between rooms were realized in the form of perforated steel bridges. Thanks to them, air circulates freely, and the spaces remain in visual contact. It is enough to raise your head to see another person a floor above. Windows and skylights, in turn, frame fragments of the surrounding greenery and sky, bringing the rhythm of nature into the interior. As a result, the house, though enclosed in a narrow block, is open and transparent.
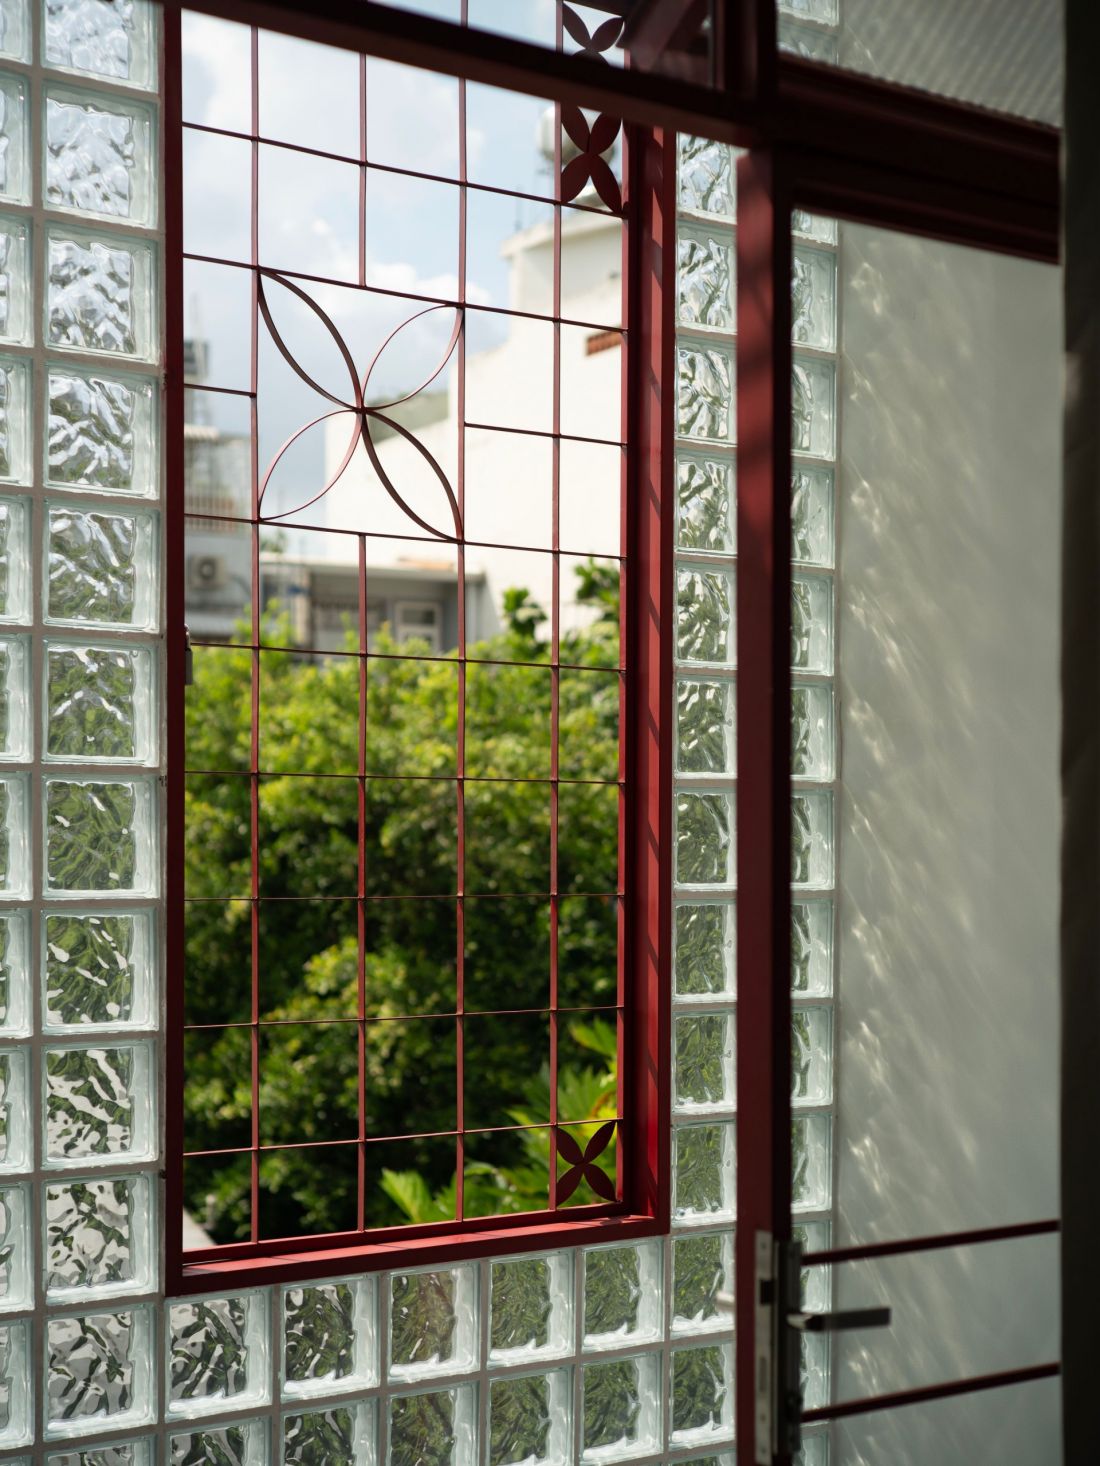
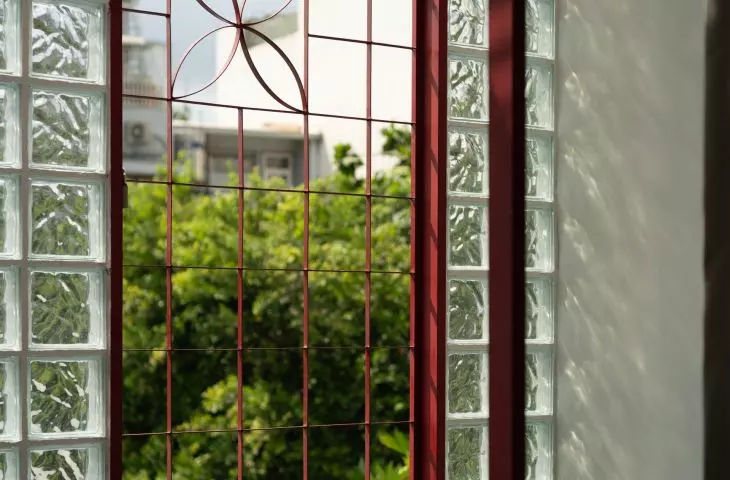
3Gang house in Vietnam's Ho Chi Minh City - glass blocks provide plenty of light in the interior
Photo by Kiên Tran - Mot con mat Studio © SPACE+ Architecture
The slide - architecture with a touch of play
The most surprising element of the house is the interior slide running next to the staircase. The idea, which at first seemed like a joke, was eventually realized and became a symbol of the project. The slide turns everyday movement into an experience - it brings an element of playfulness to the architecture, while evoking childhood memories. In domestic everyday life, it is a detail that builds an atmosphere of joy and non-obviousness.
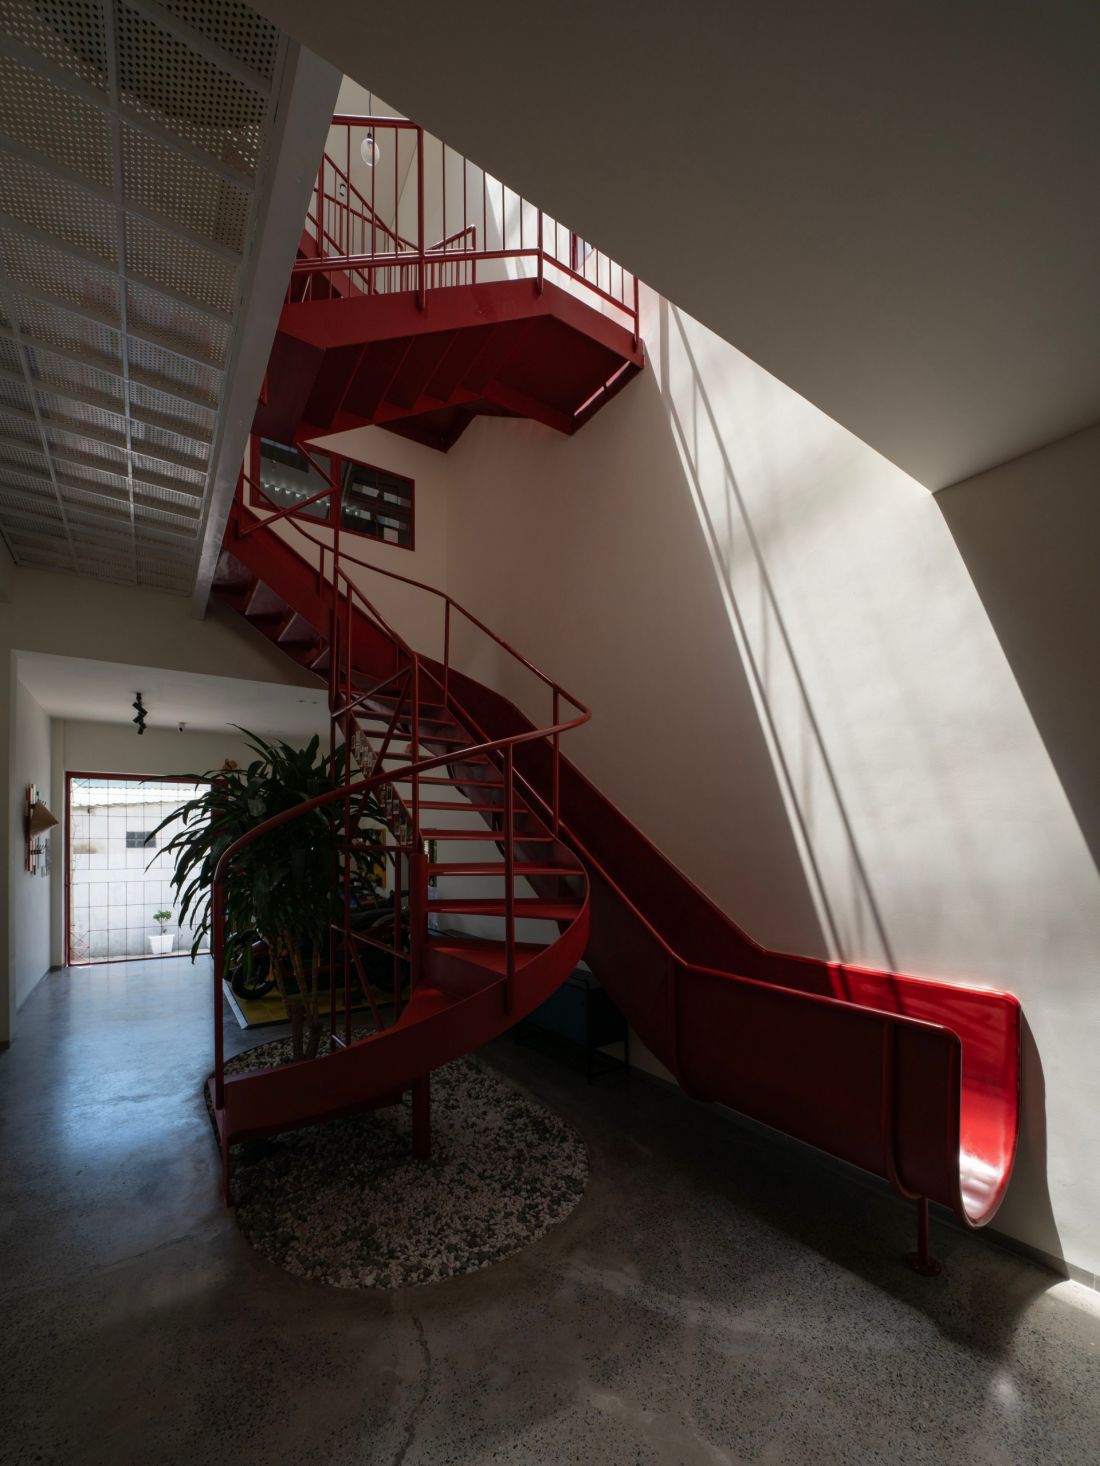
The 3Gang house in Vietnam's Ho Chi Minh City - the most surprising element of the house is the interior slide running next to the staircase
Photo by Kiên Tran - Mot con mat Studio © SPACE+ Architecture
Form and color - the language of simplicity
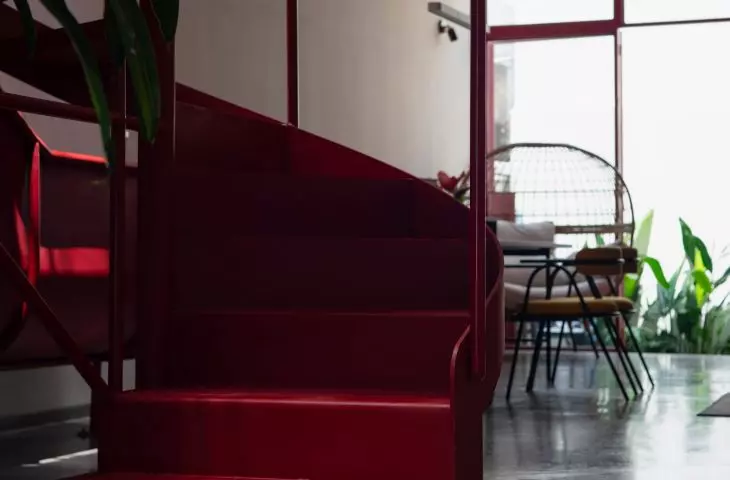
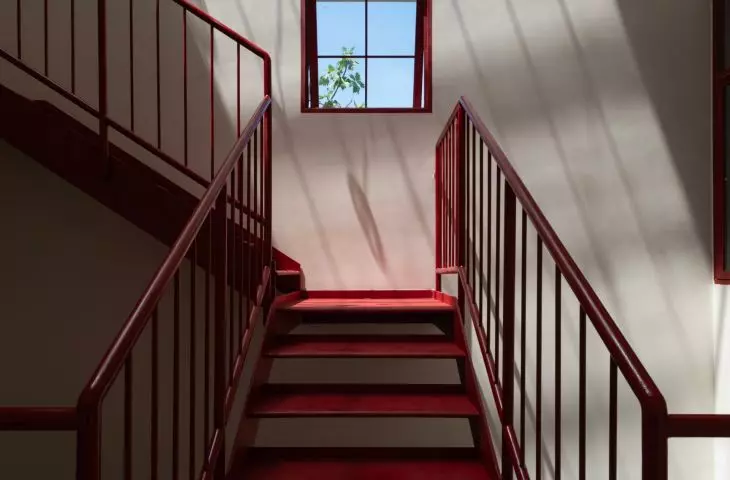
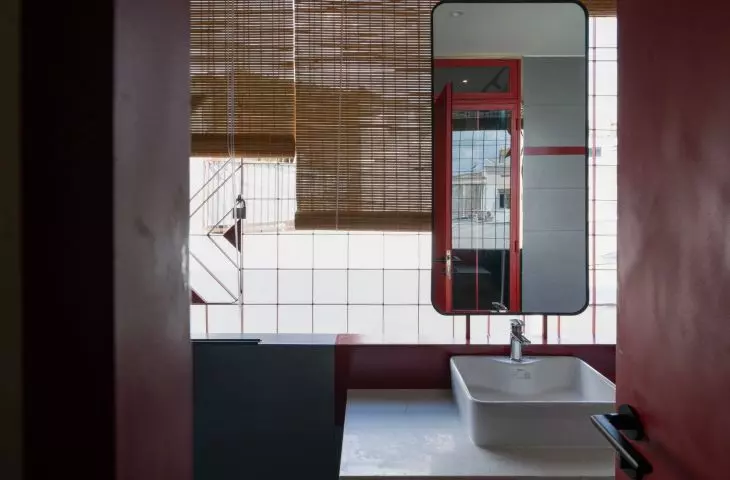
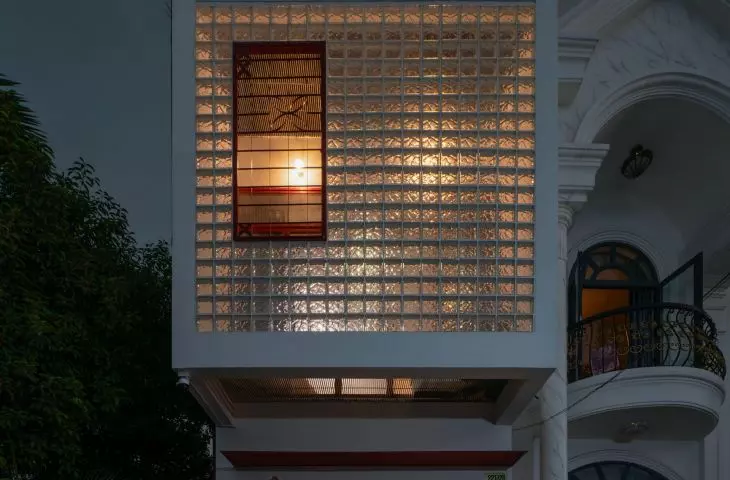
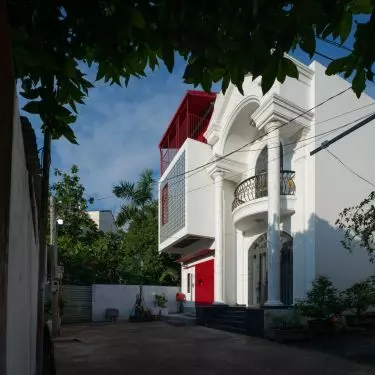
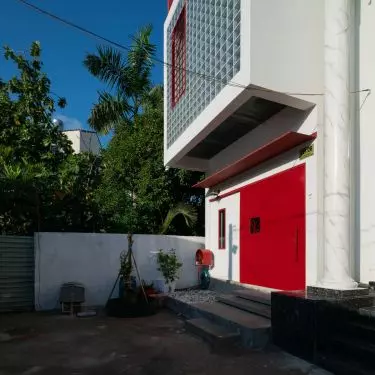
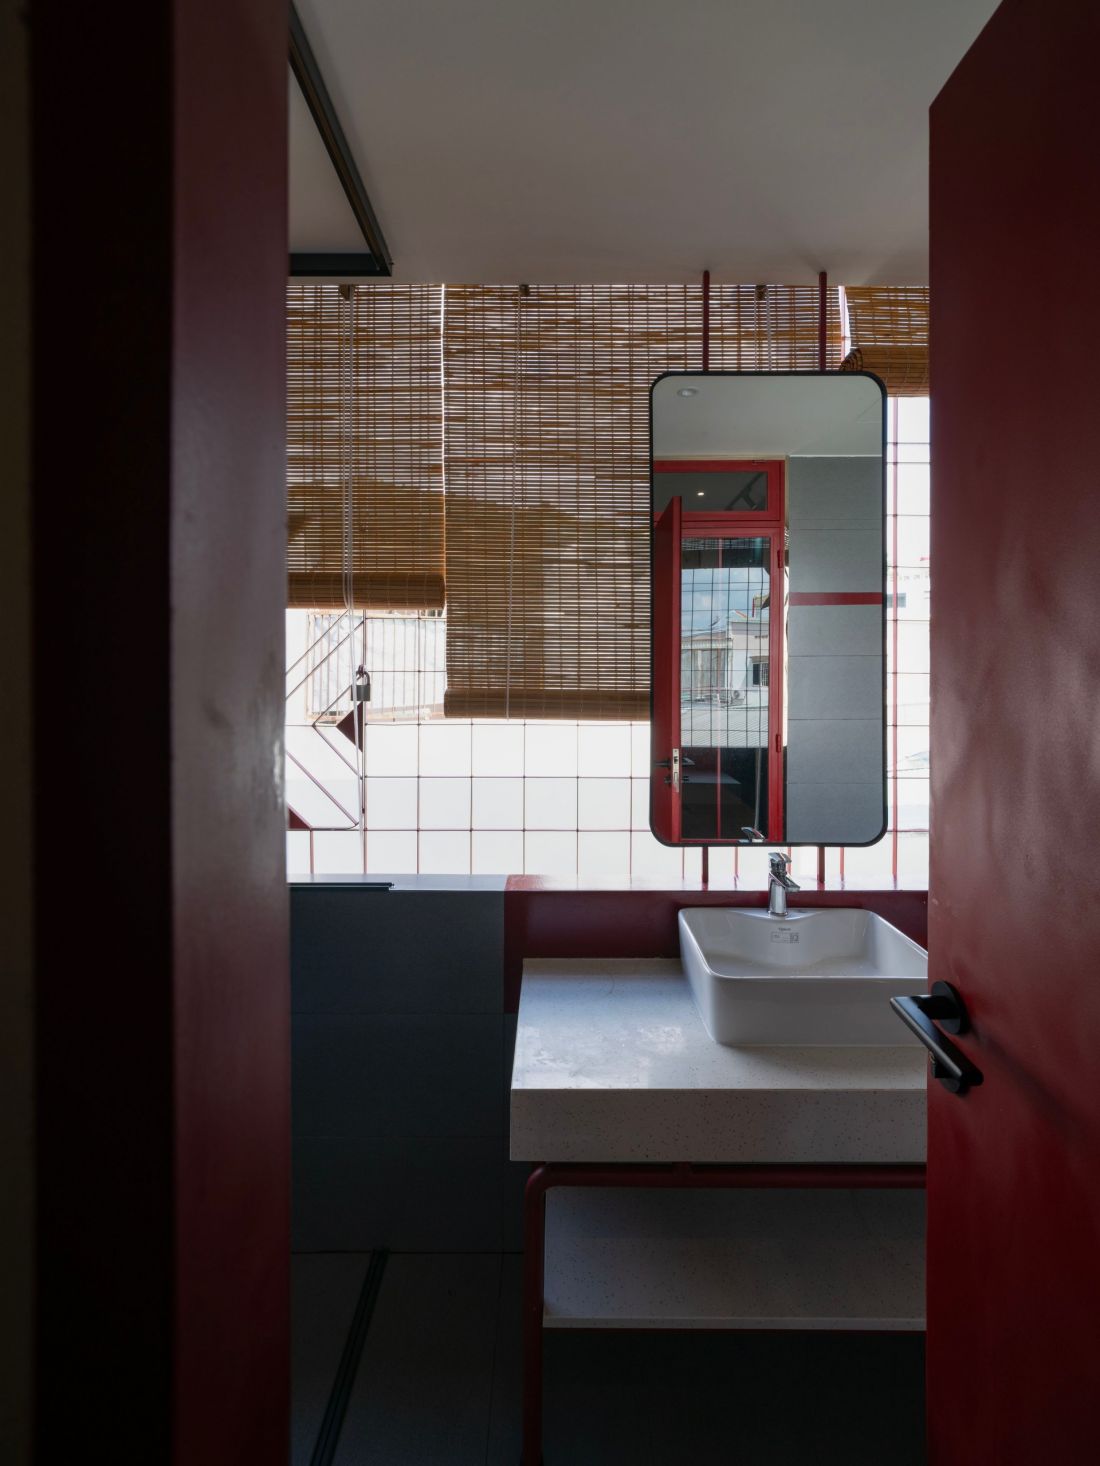
From the outside, the house is distinguished by its geometric shape, whose facade is made up of glass blocks. They let light through, but protect privacy, giving the building a specific lightness. White walls are juxtaposed with intense red - doors, railings, windows and stairs. The repeated color accent organizes the whole, creating a clear visual rhythm.
3Gang house in Vietnam's Ho Chi Minh City
Photo by Kiên Tran - Mot con mat Studio © SPACE+ Architecture
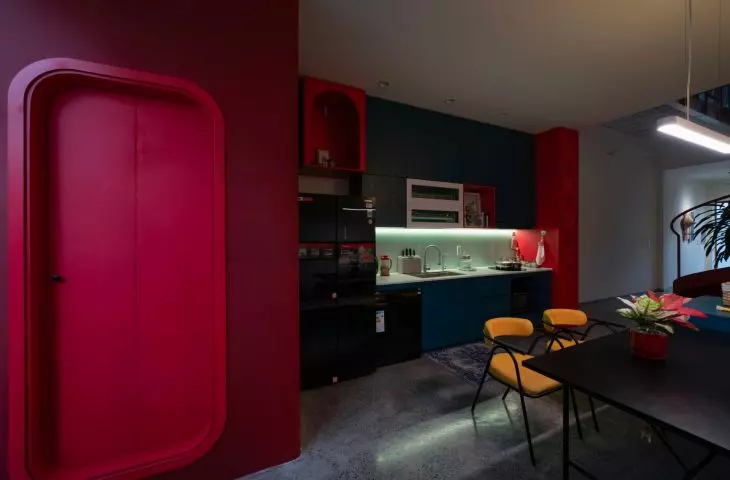
The interiors are designed just as consistently. Neutral wall surfaces provide a backdrop for expressive details in red, which emphasize the dynamism of the space. The overall design is based on the rhythm of light and shadow, where the architecture forgoes excess decoration in favor of clarity and function.
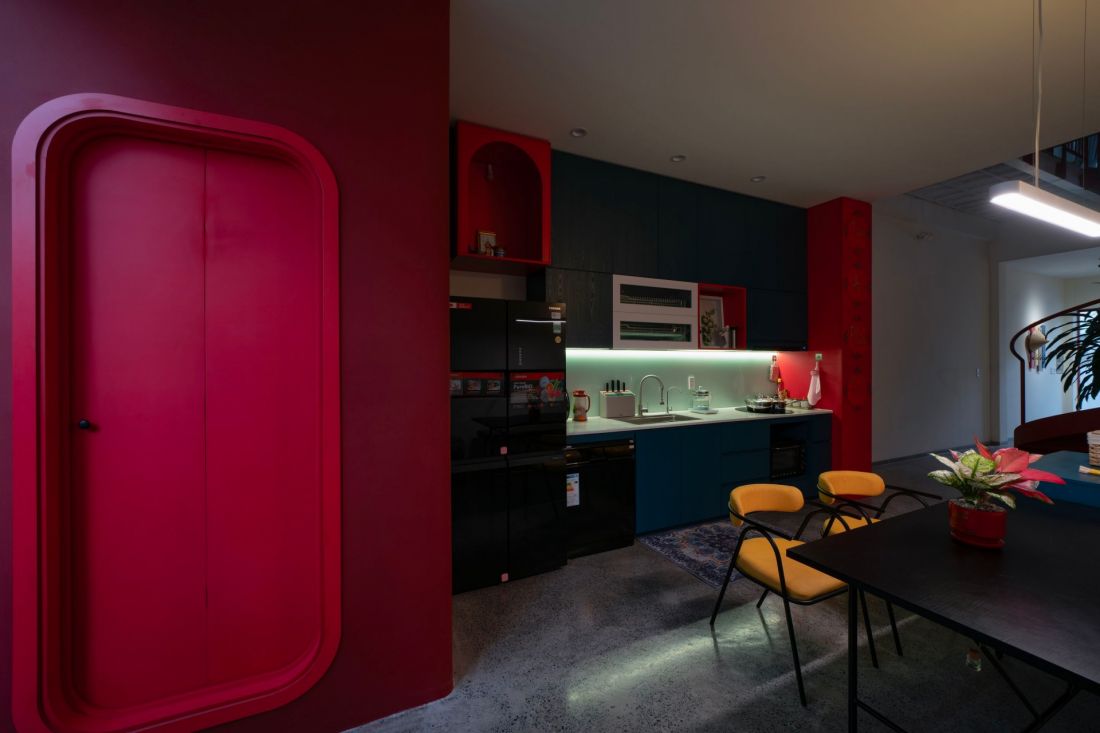
3Gang house in Vietnam's Ho Chi Minh City - view of the kitchen
photo by Kiên Tran - Mot con mat Studio © SPACE+ Architecture
A sustainable dimension to everyday life
The 3Gang House was not just created as a striking spatial solution. It is also a conscious environmental choice. Through the use of natural ventilation, cross airflow and maximum use of daylight, the building requires minimal energy consumption. Simple, passive architectural solutions translate into occupant comfort and a healthy microclimate. Every square meter has been planned according to the Space+ studio's philosophy, which emphasizes that space should never be wasted. In this way, the house becomes proof that urban architecture can be compact, functional and environmentally friendly at the same time.
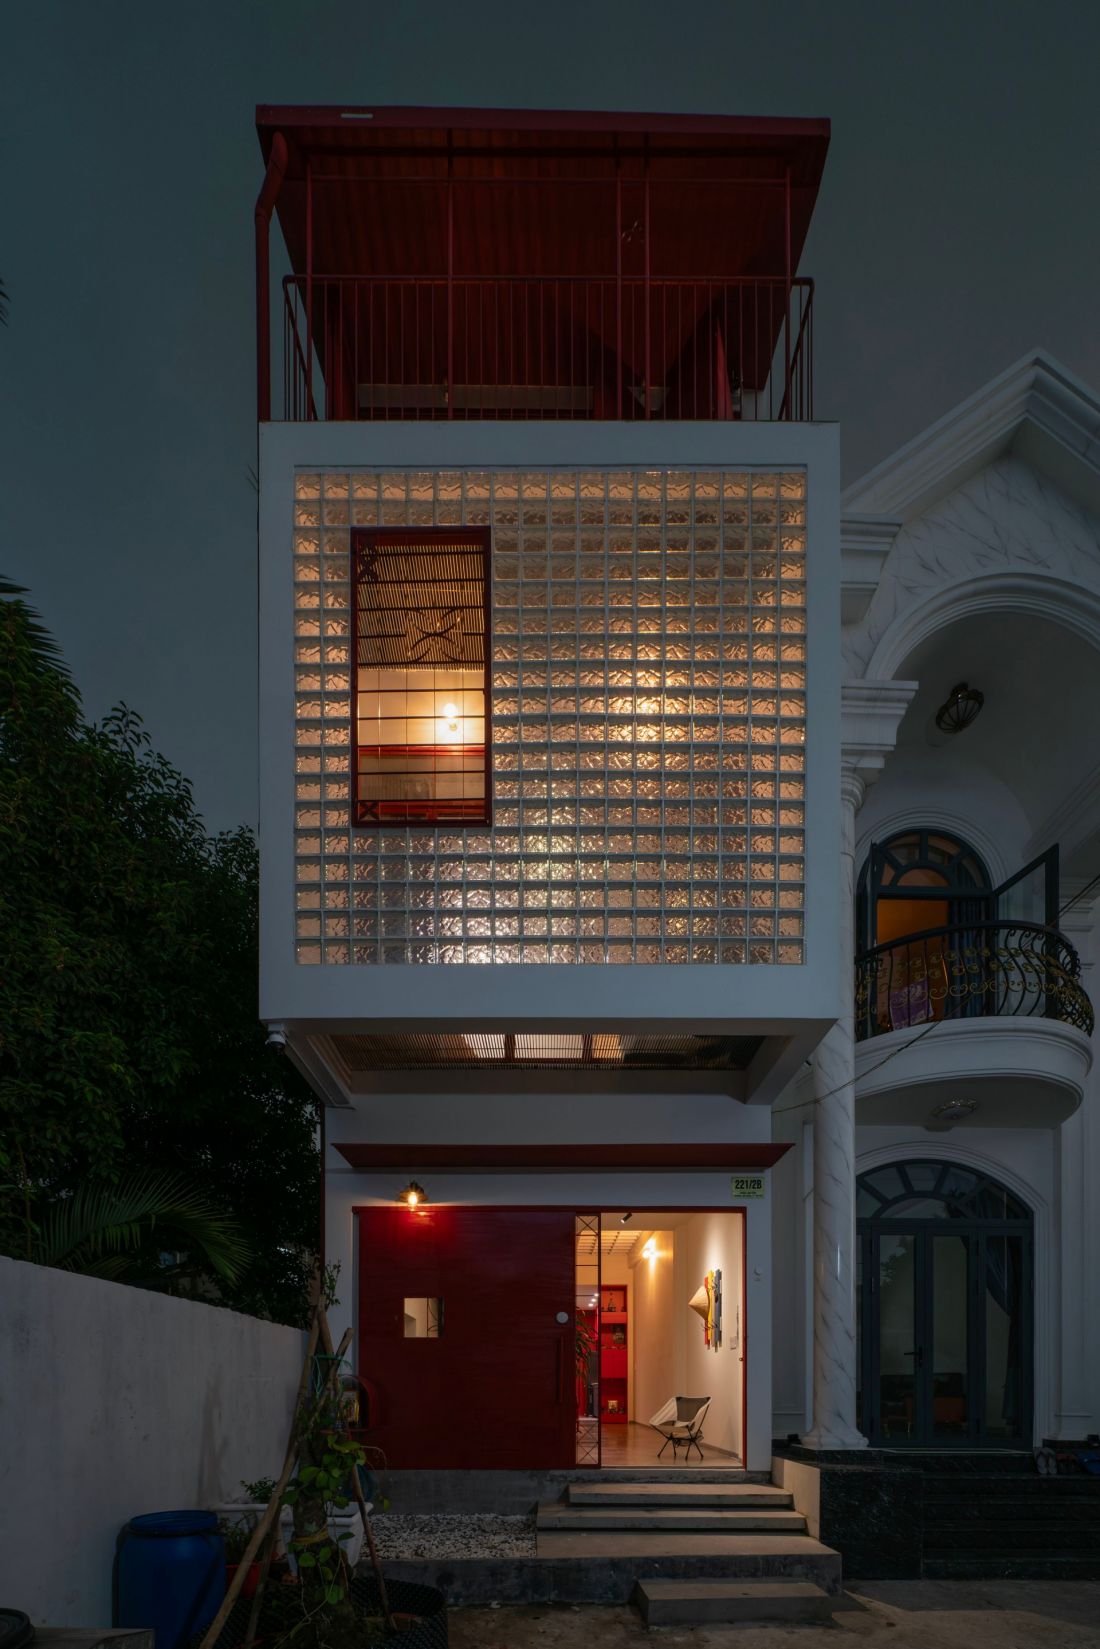
3Gang house in Vietnam's Ho Chi Minh City - a view of the house at night
Photo by Kiên Tran - Mot con mat Studio © SPACE+ Architecture
The house as a story
The 3Gang House is more than a building. It is a space where architecture is intertwined with the history of the residents, local traditions and the rhythm of nature. The three floors house not only functions, but also emotions and memories. It's a home that doesn't close itself within the walls, but opens up to everyday life - full of work, travel, play and proximity. The project by SPACE+ Architecture, led by Tran Cong Danh and Truong Nhat Quang, demonstrates that it is possible to find an extraordinary space to live within constraints. Here, the house becomes a metaphor for the journey - from daily chores to moments of joy - and an affirmation that architecture can be a story written by light, air and relationships.


















