




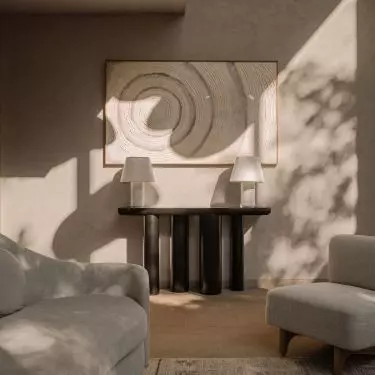
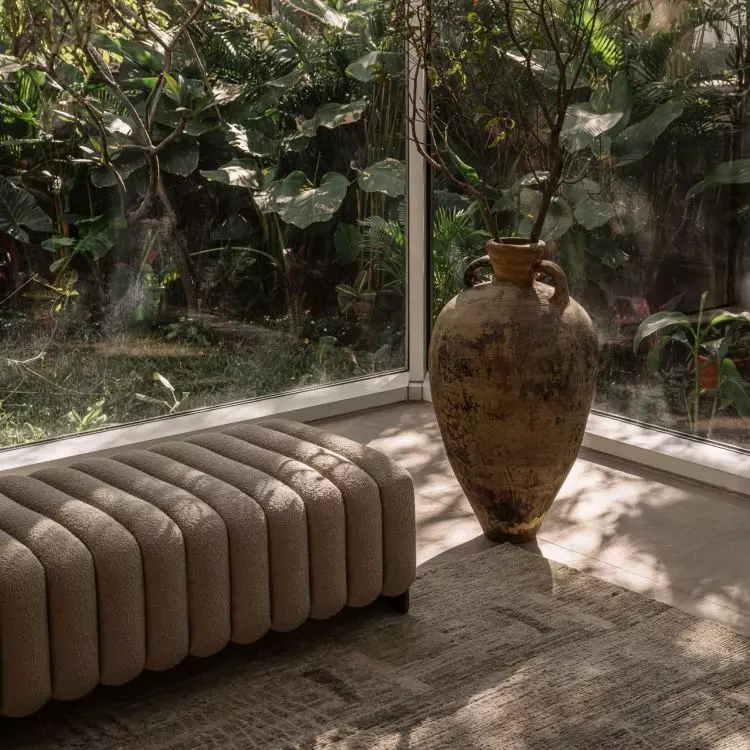
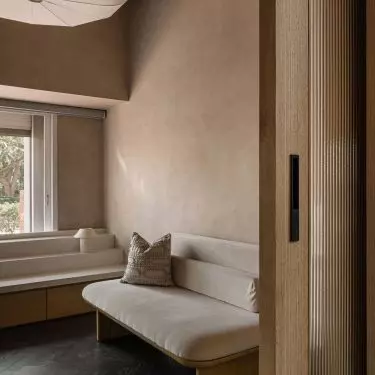
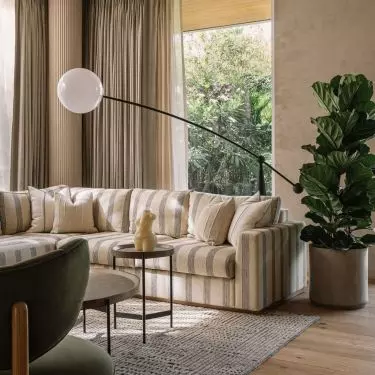
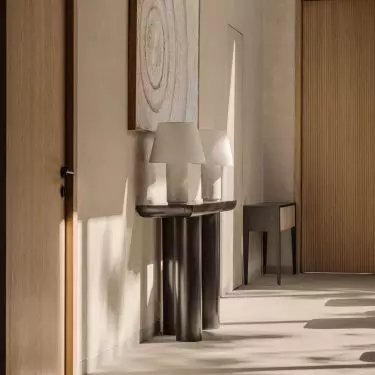
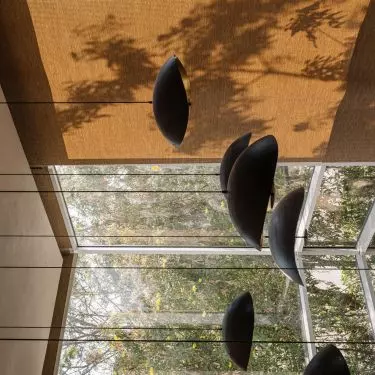
Pune, a metropolis of seven million people in eastern India, is not only a technology hub and one of the country's top academic centers, but also one of the most comfortable cities to live in India - a title it has been awarded several times in recent years. The Kensho House, designed by the Quirk Studio studio, was built in a secluded green area of the city. From the first step, one can see that every detail of the house has been carefully thought out, and the layout of the rooms guides homebuyers and guests in a natural, fluid and intuitive way. Natural materials create a close connection with the environment, and the presence of artwork belonging to the owners gives the interiors a distinct individual character and depth.
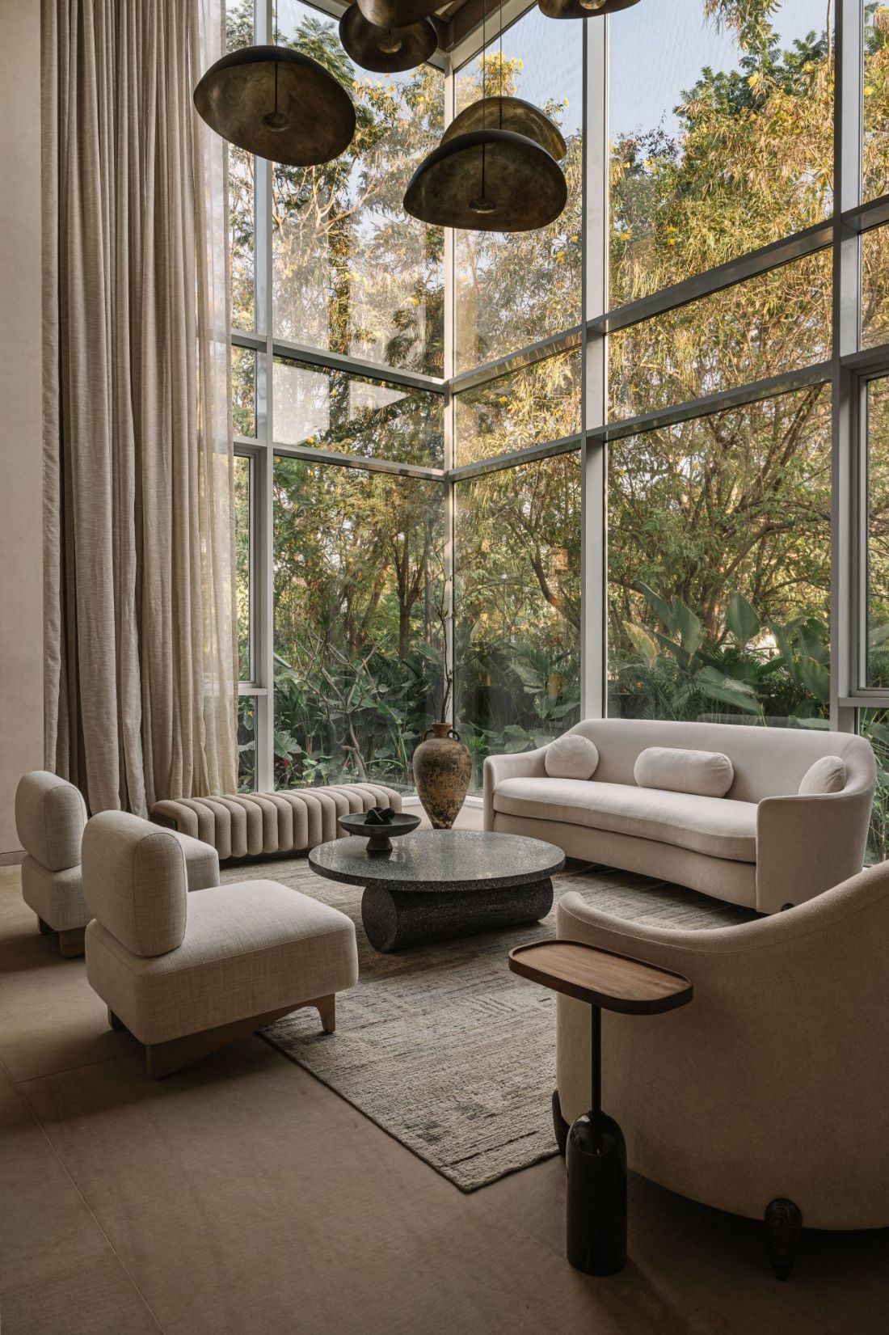
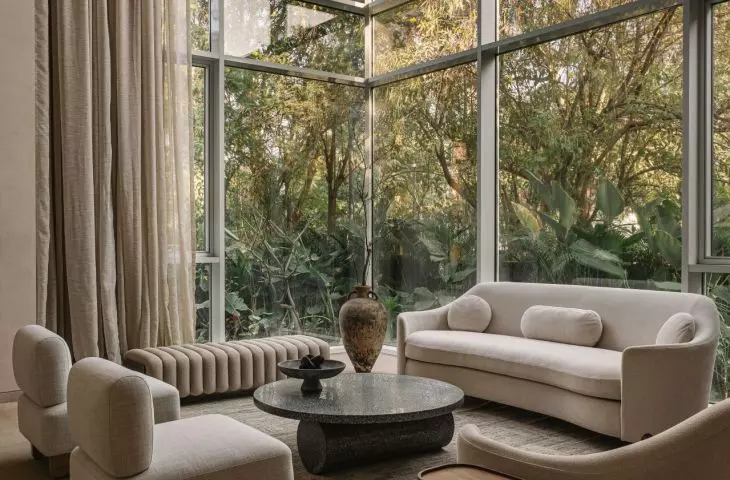
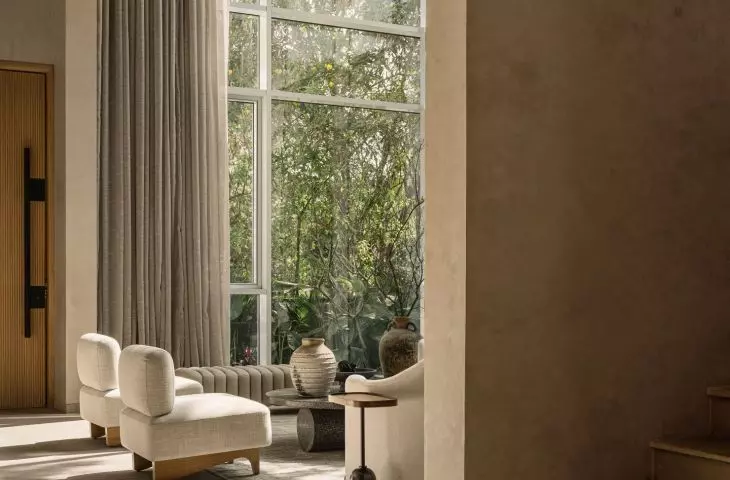
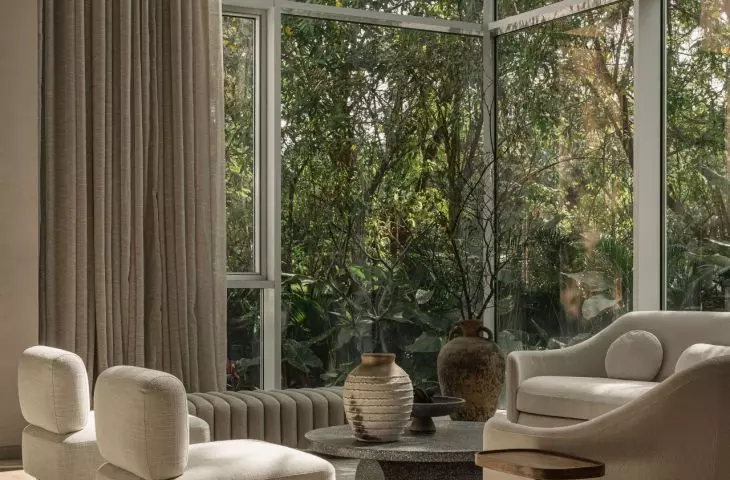
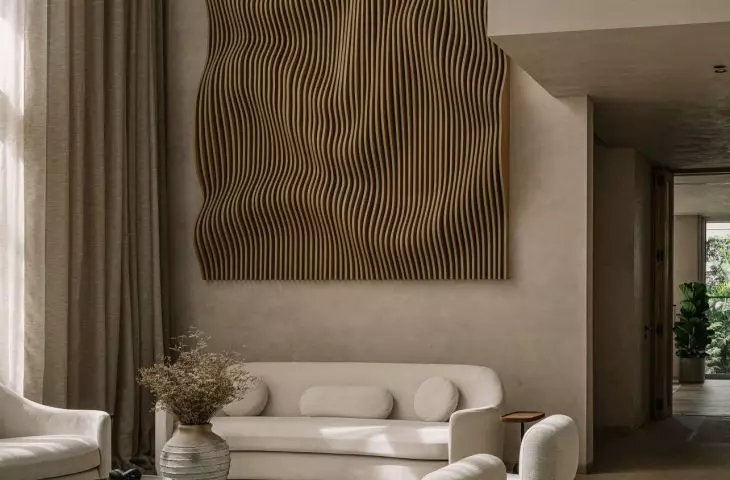
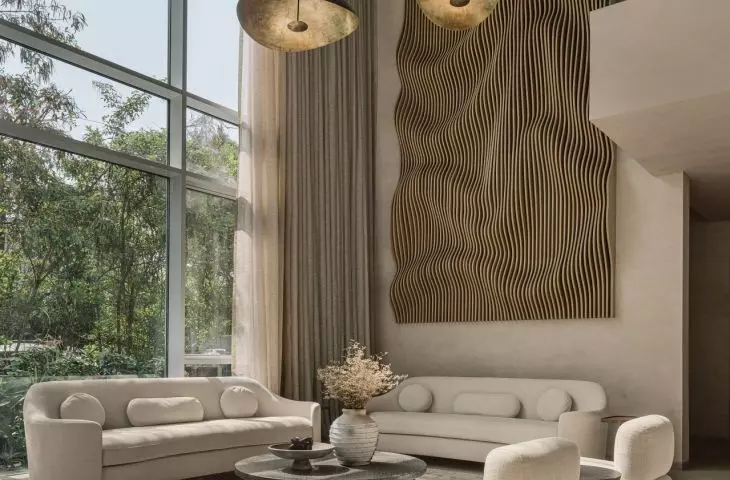
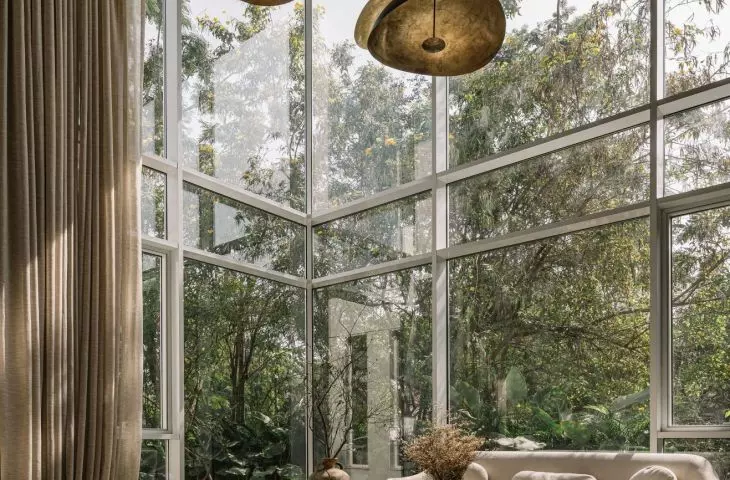
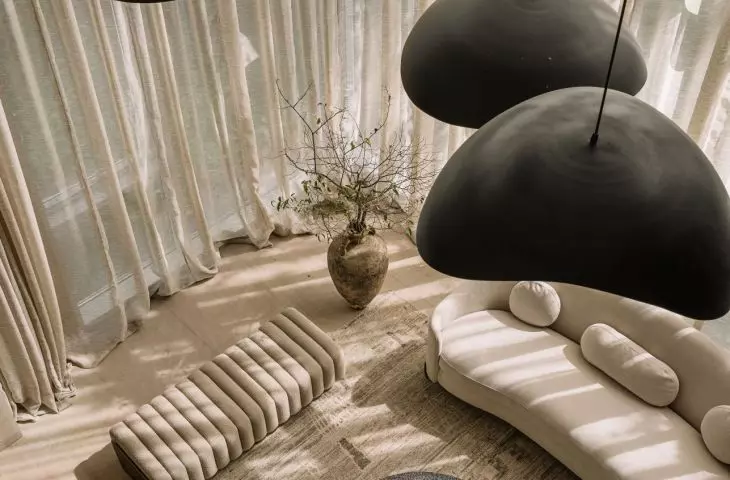
Kensho House in Pune, India - a view of the heart of the house, the six-meter-high living room
© Quirk Studio
Design rooted in nature
The premise of the project was to create a home that not only meets daily needs, but also soothes and calms. From the beginning, architects Disha Bhavsar and Shivani Ajmera emphasized a balance between functionality and aesthetics, taking into account the owners' artistic sensibilities. They planned the interior in such a way that despite its impressive size - more than 740 square meters - it remained intimate and friendly in scale.
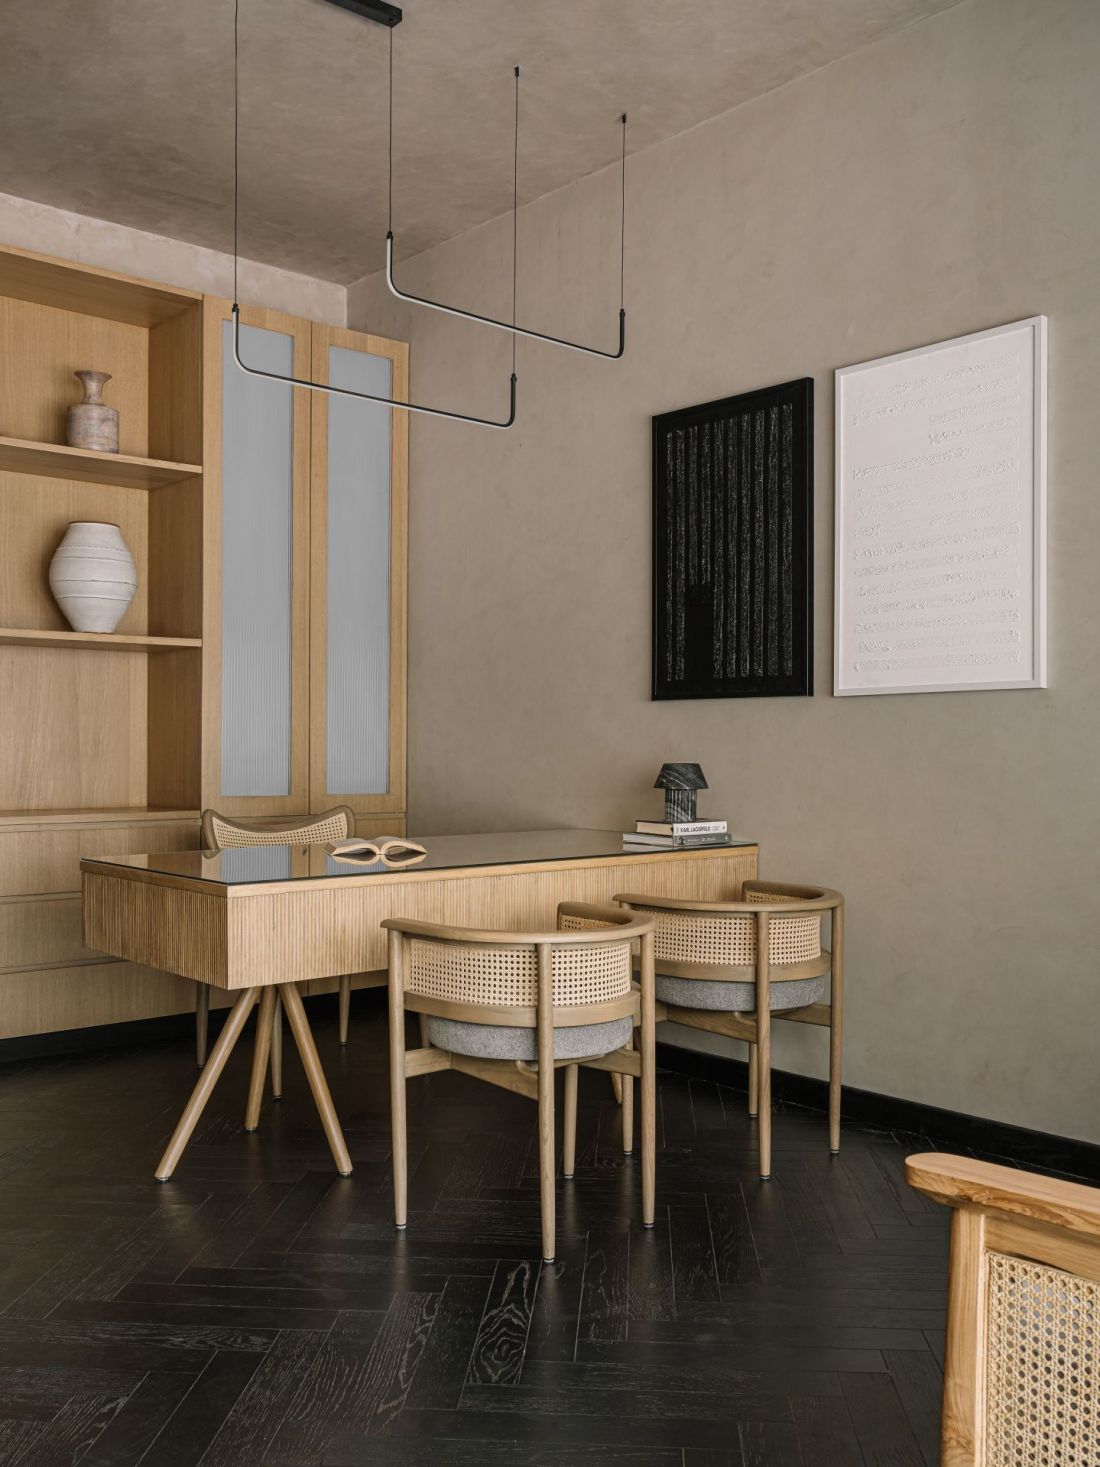
Kensho House in Pune, India
© Quirk Studio
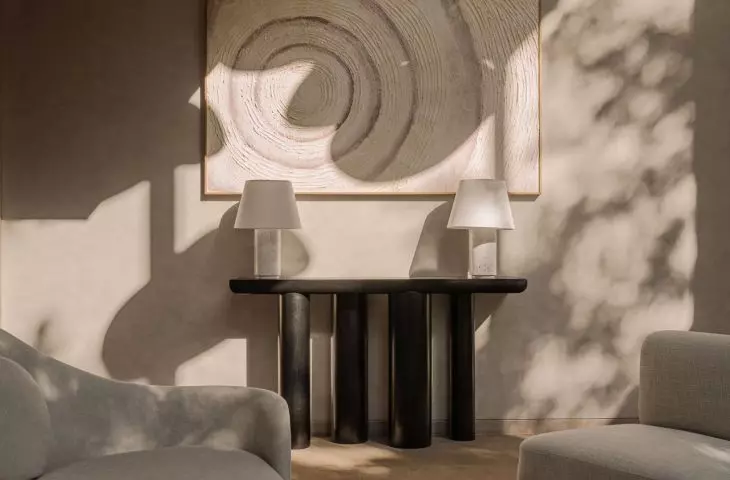
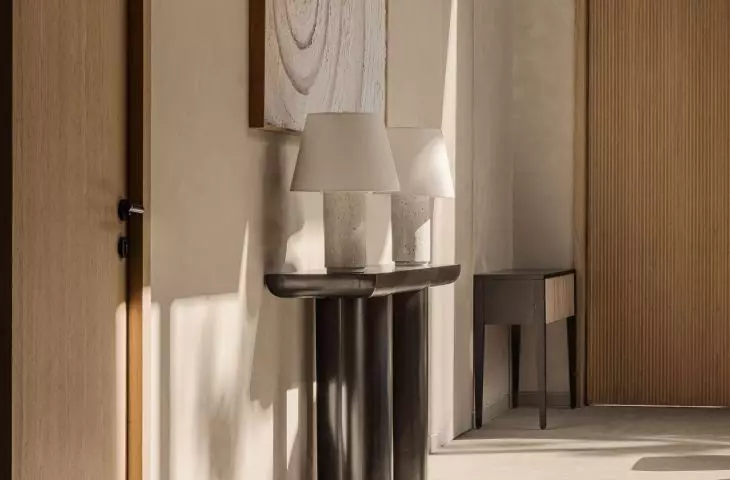
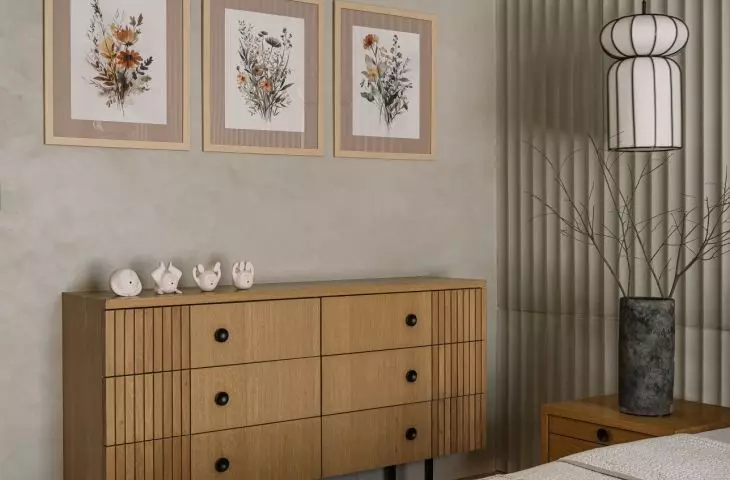
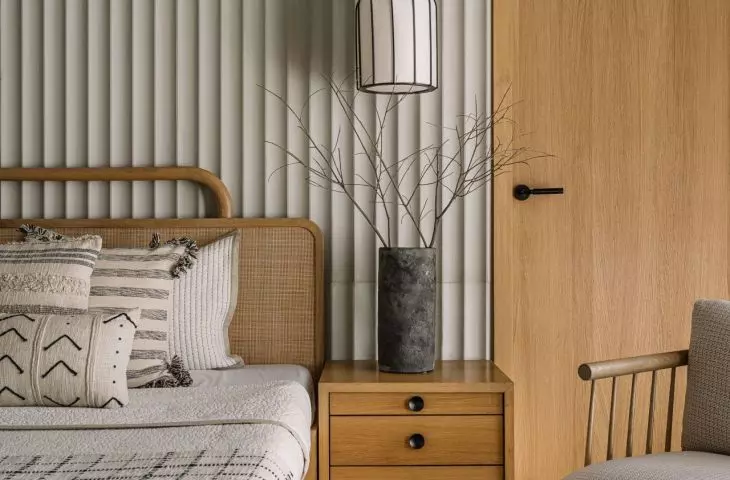
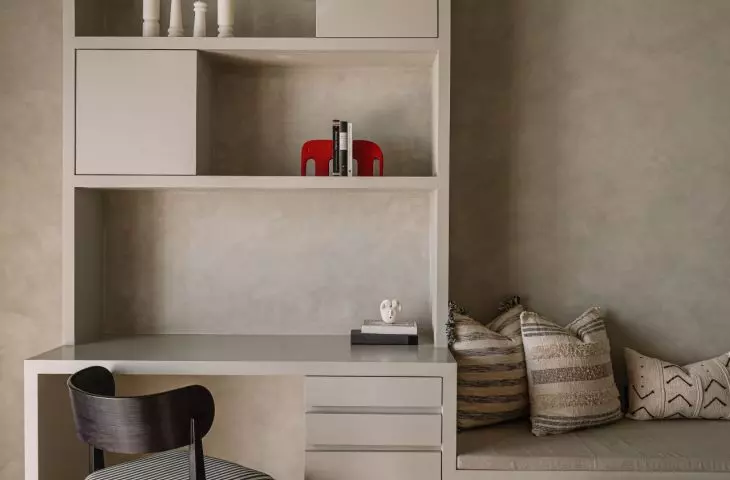
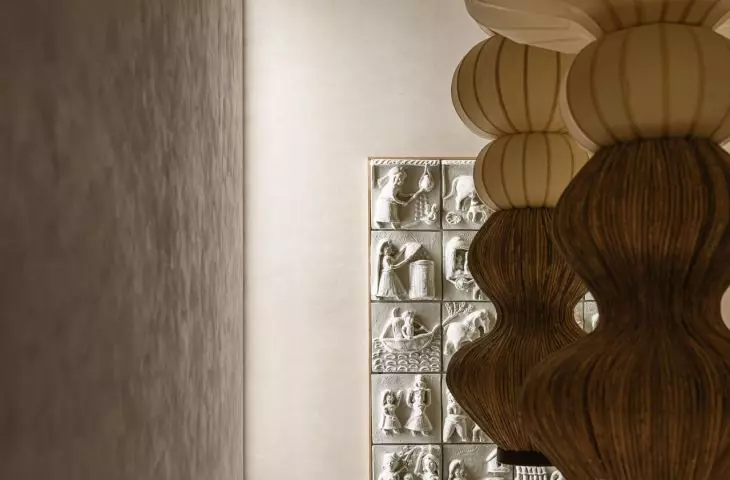
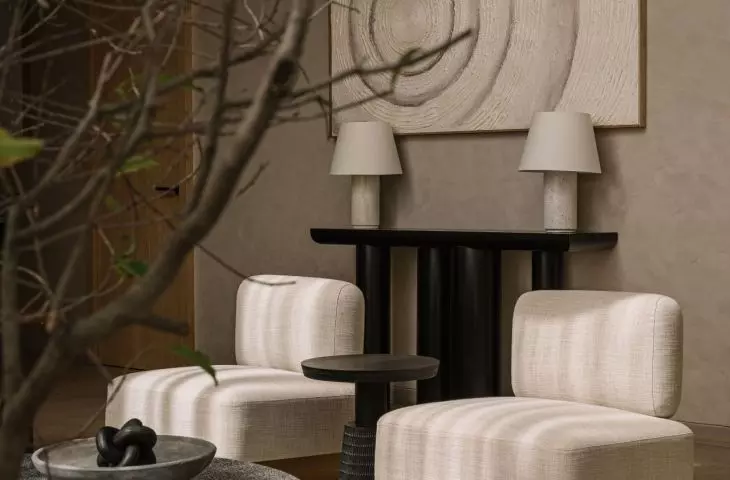
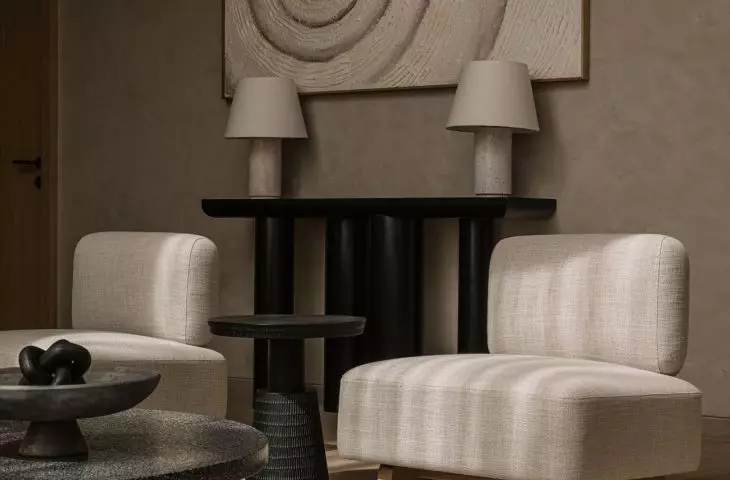
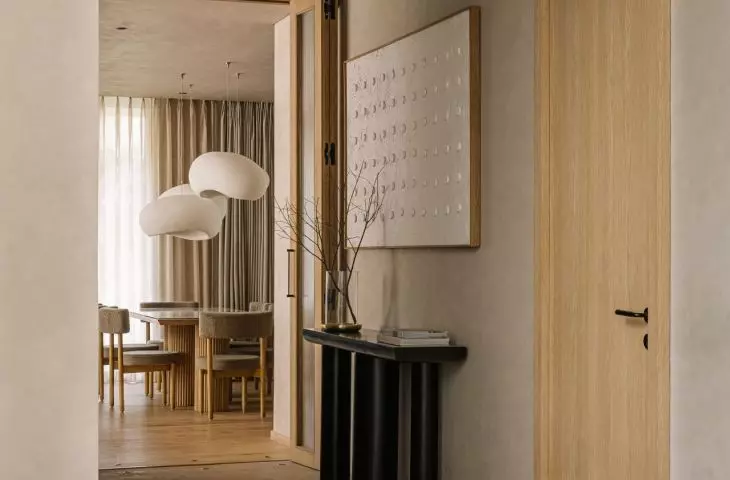
Inspiration fromthe Japanese love of simplicity and Scandinavian clarity of form can be seen in every part of the house - from the neutral color palette to the natural materials: wood, stone or lime plaster. The owners' art has been organically woven into the architecture - paintings, sculptures and installations are not mere decoration, but an integral part of the composition, giving the interiors rhythm and individual tone.
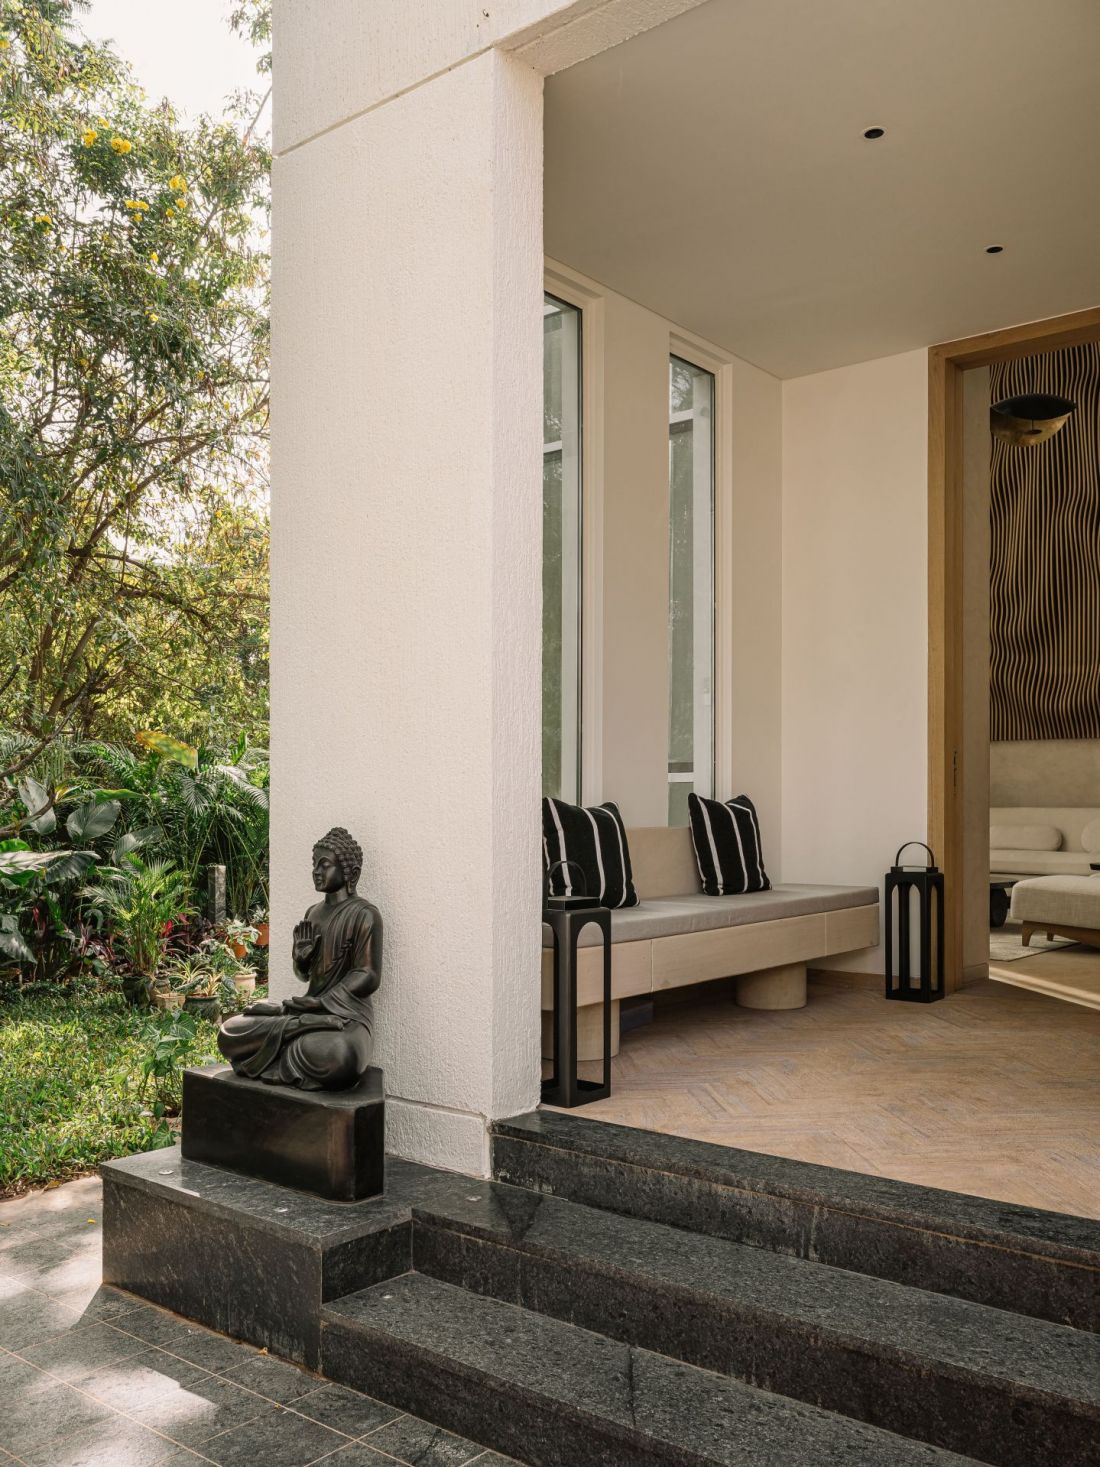
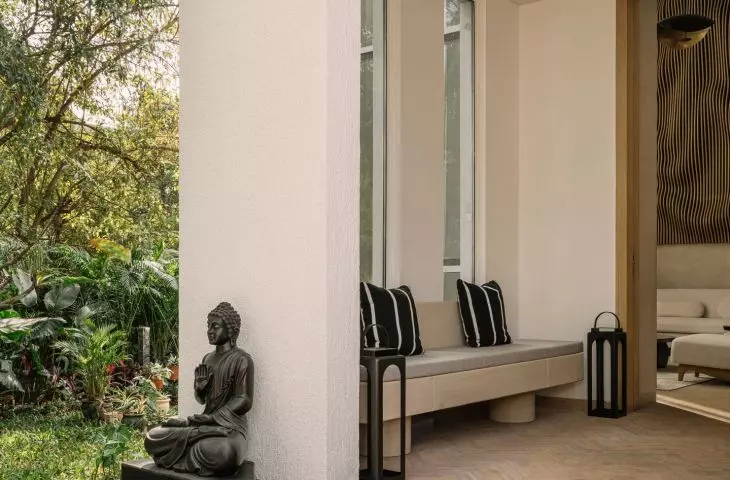
Kensho House in Pune, India - a sculpture of Buddha welcoming householders and guests
© Quirk Studio
First floor - a space open to light
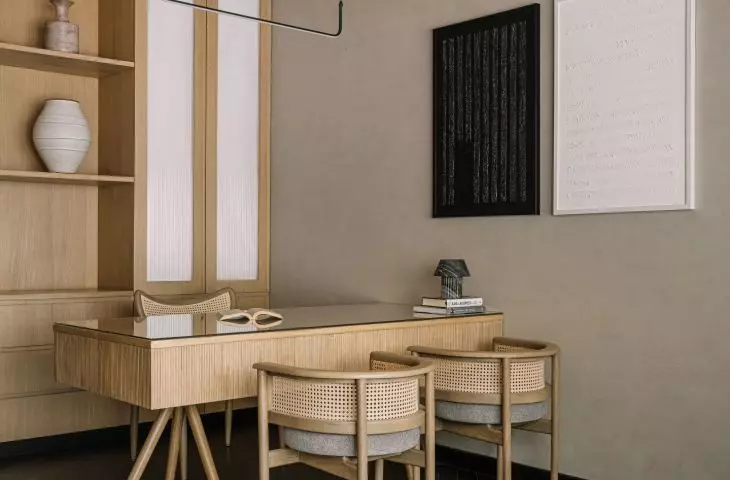
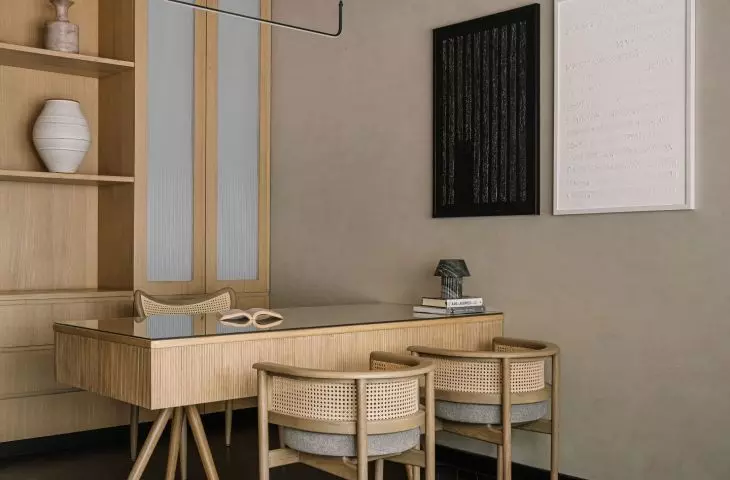
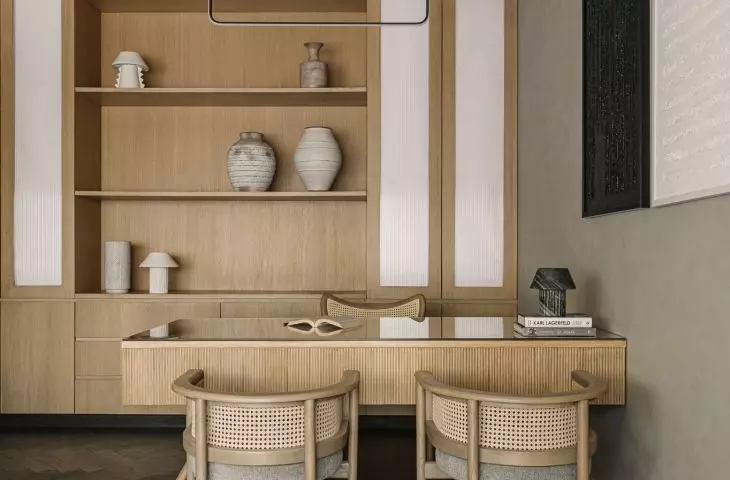
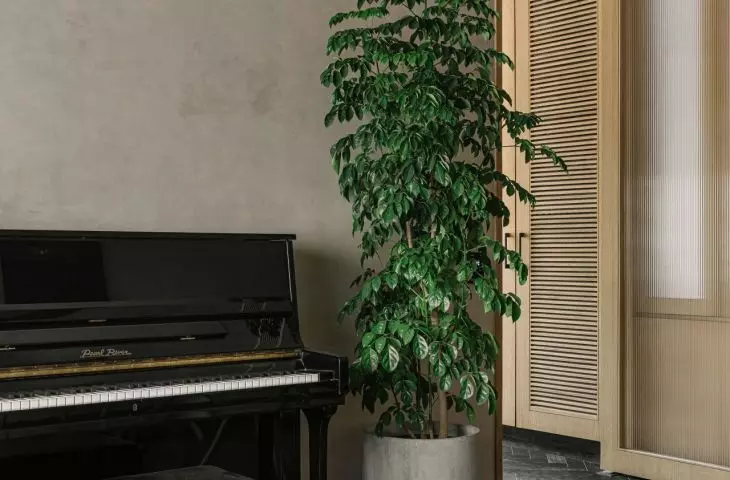
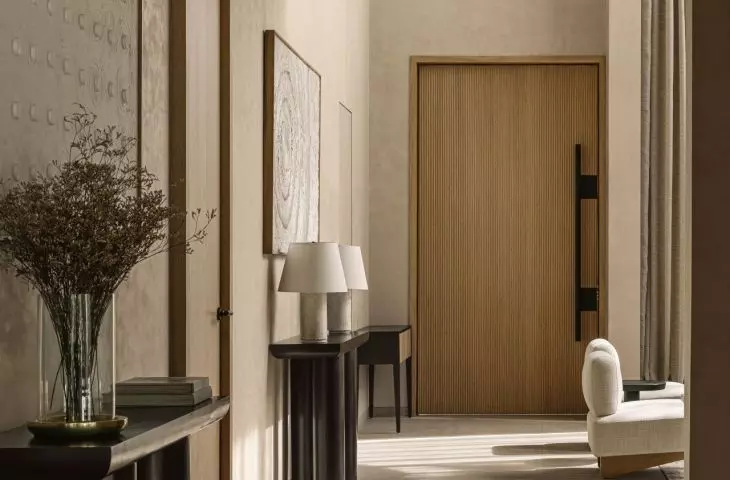
The first accent that greets visitors is a Buddha sculpture made of stone, set in front of the herringbone floor. This detail introduces an atmosphere of focus and announces the consistent design rhythm of the entire house. The first floor houses a guest room with herringbone wood flooring and a multifunctional studio that also serves as a music room.
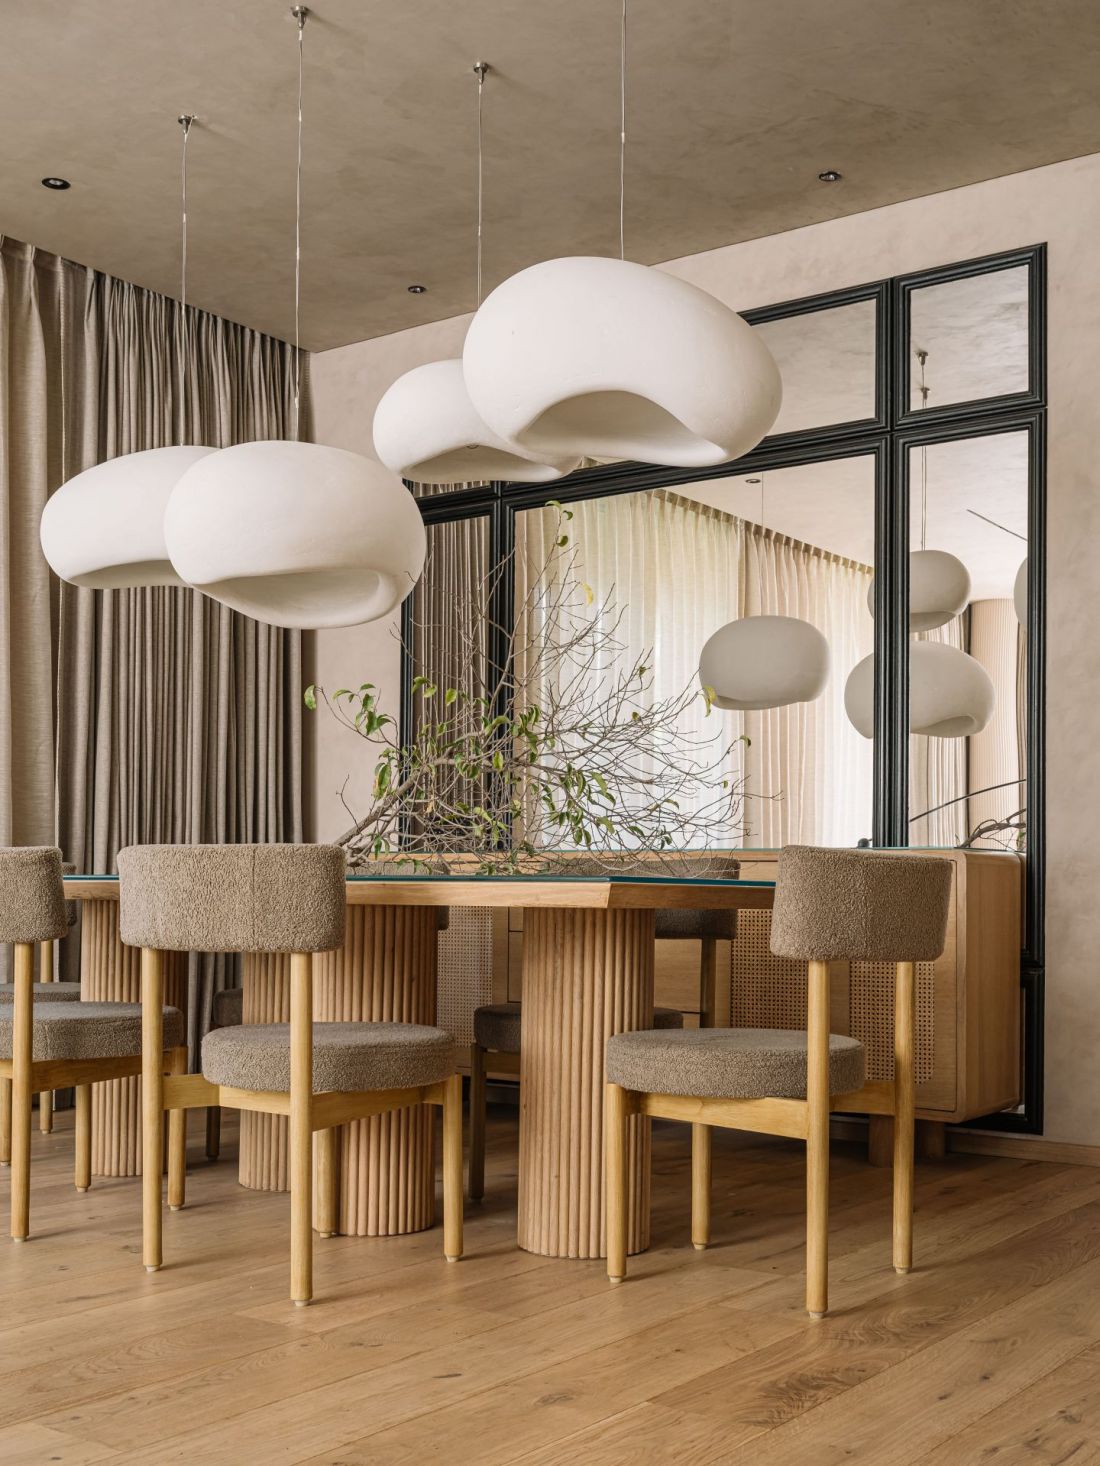
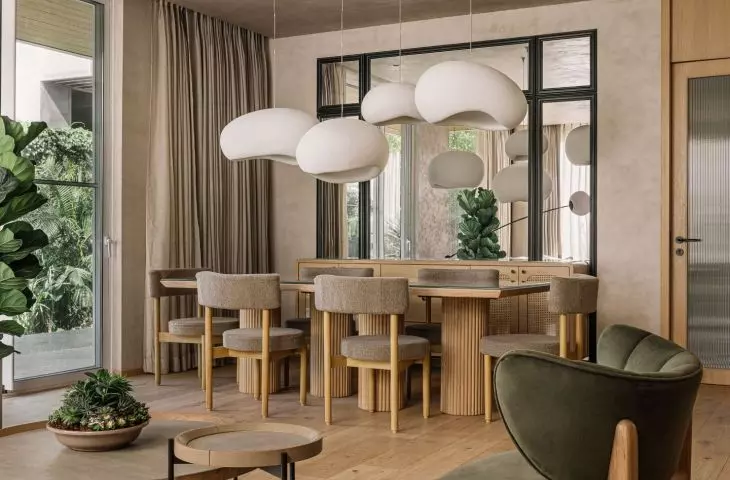
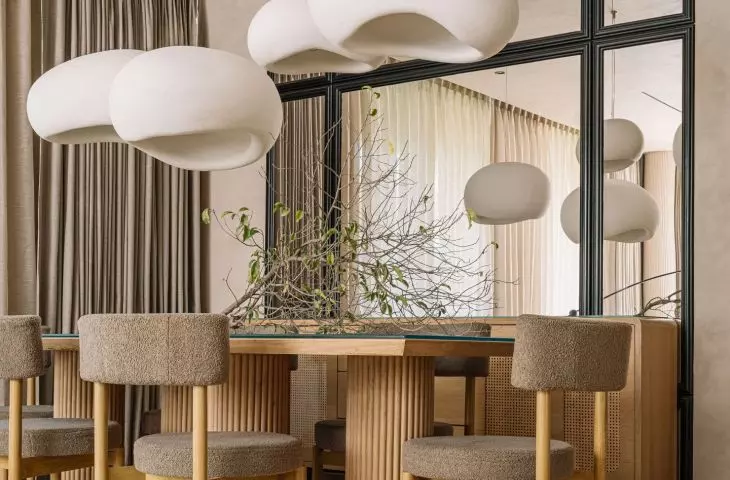
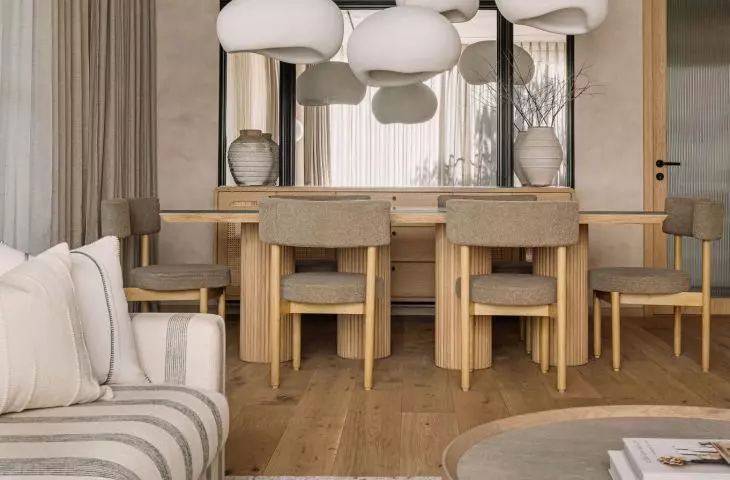
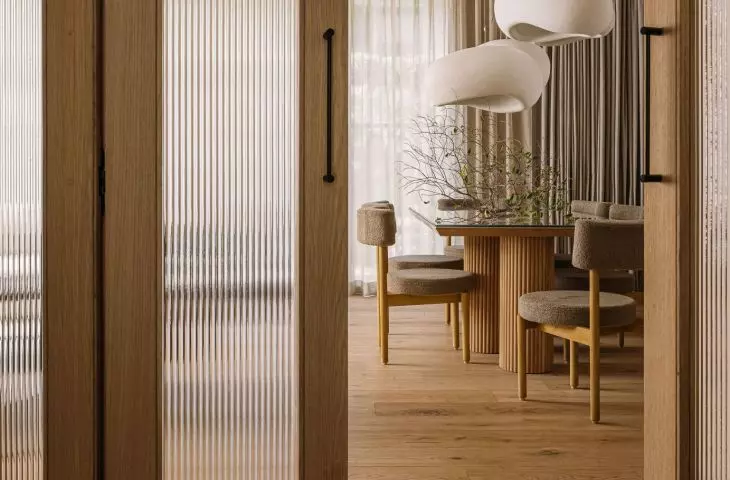
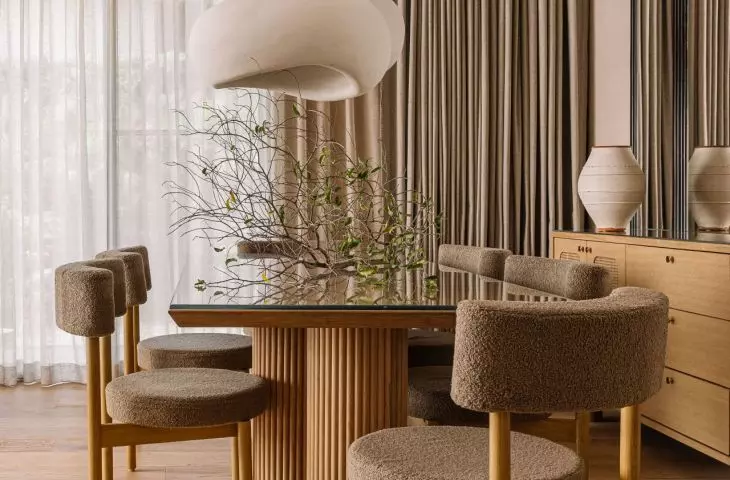
Kensho House in Pune, India - view of the dining area
© Quirk Studio
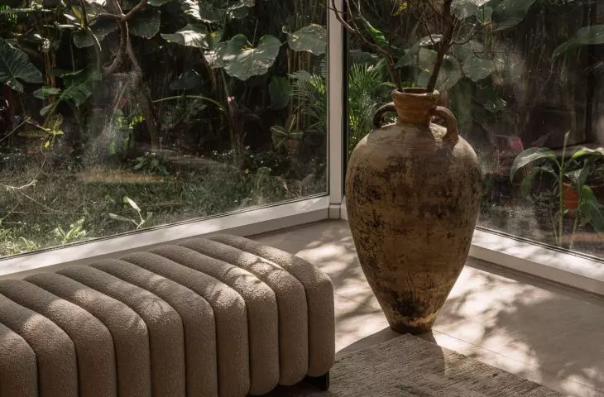
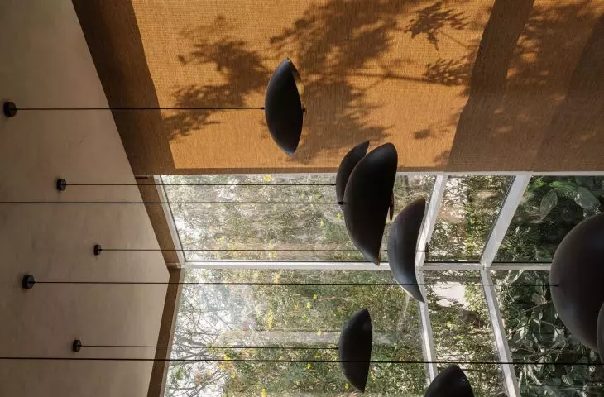
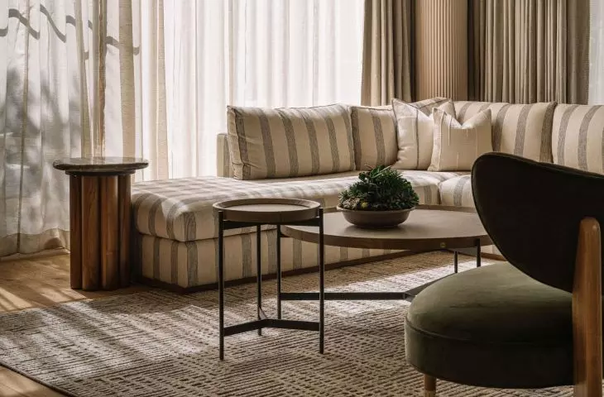
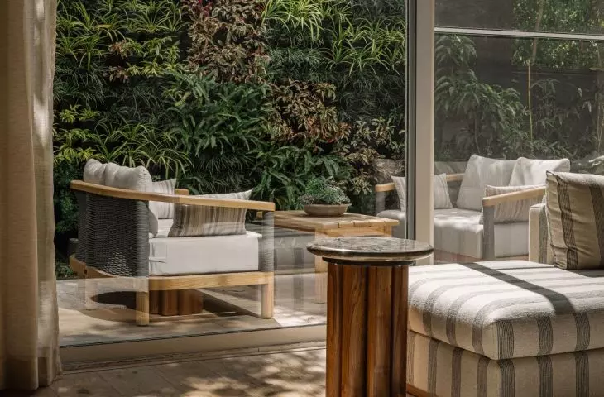
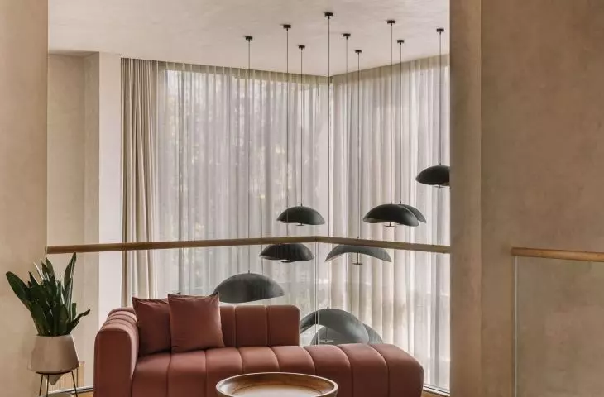
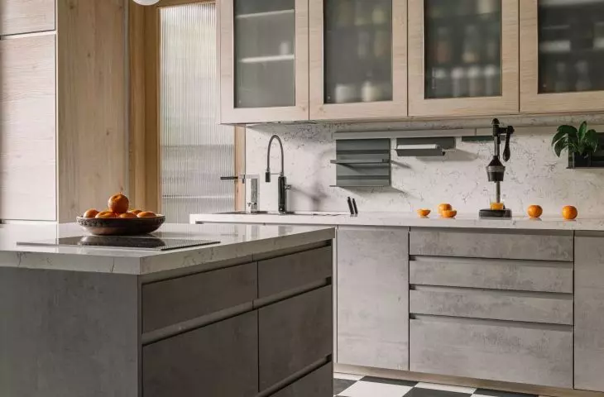
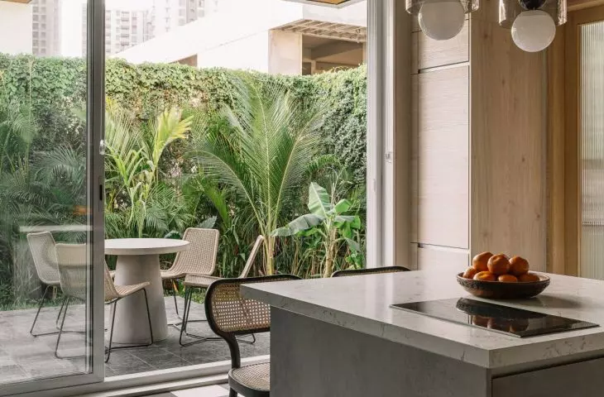
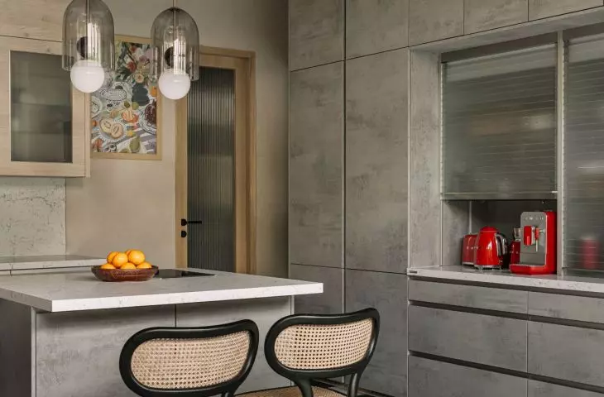
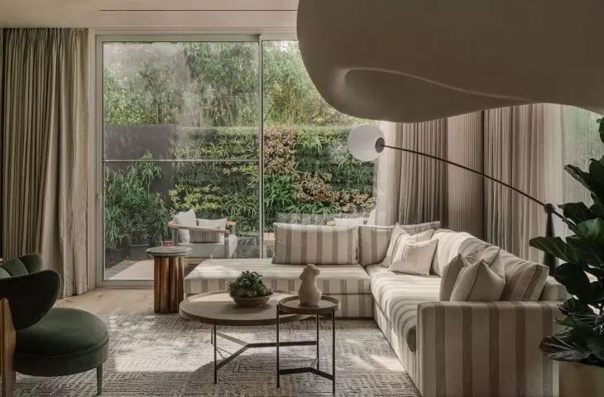
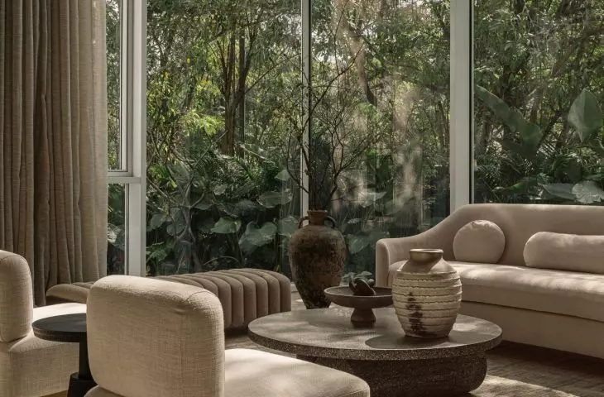
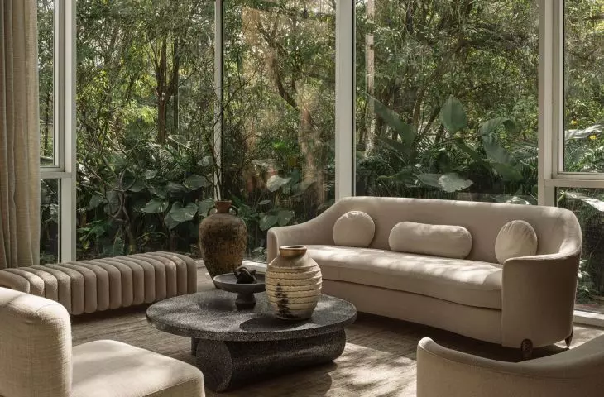
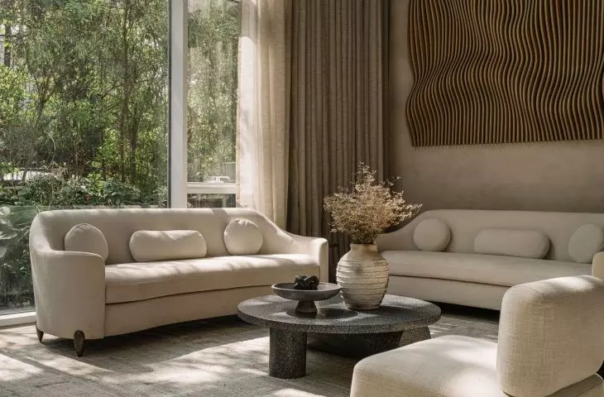
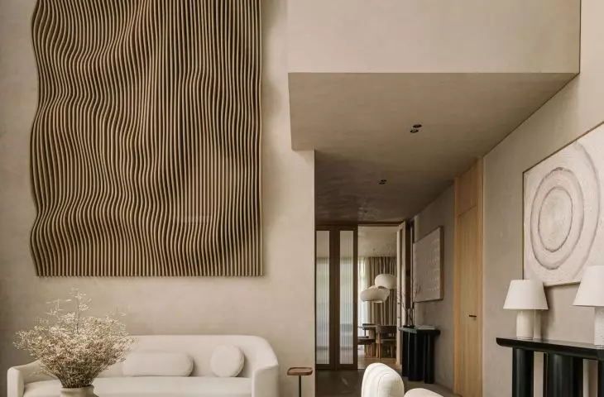
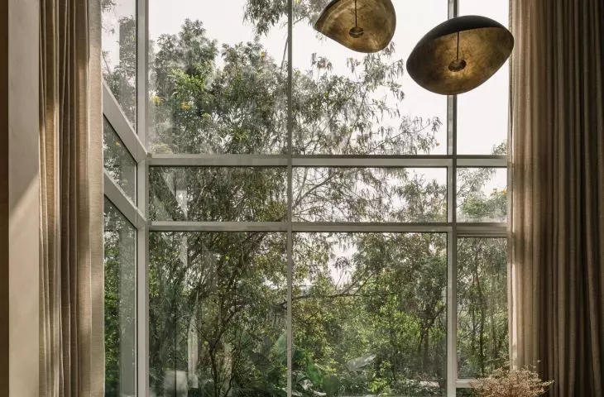
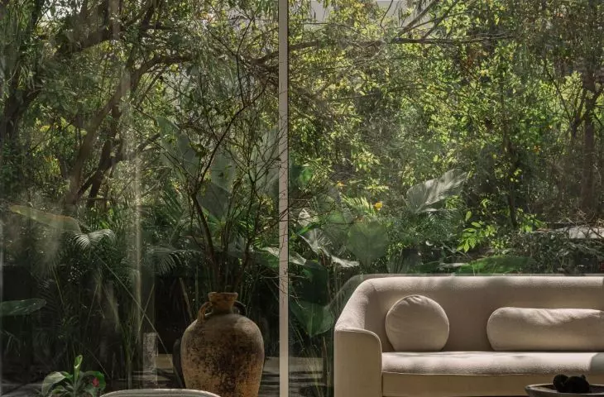
The heart of the house is the six-meter-high living room, with glass walls opening the interior to the garden. Such large glazing blurs the boundary between the living space and the outdoors, letting in natural light at different times of the day. The living room seamlessly connects to the dining room and kitchen. A centrally located kitchen island acts as a bridge between food preparation and communal living, while glass doors lead directly to the terrace and garden.
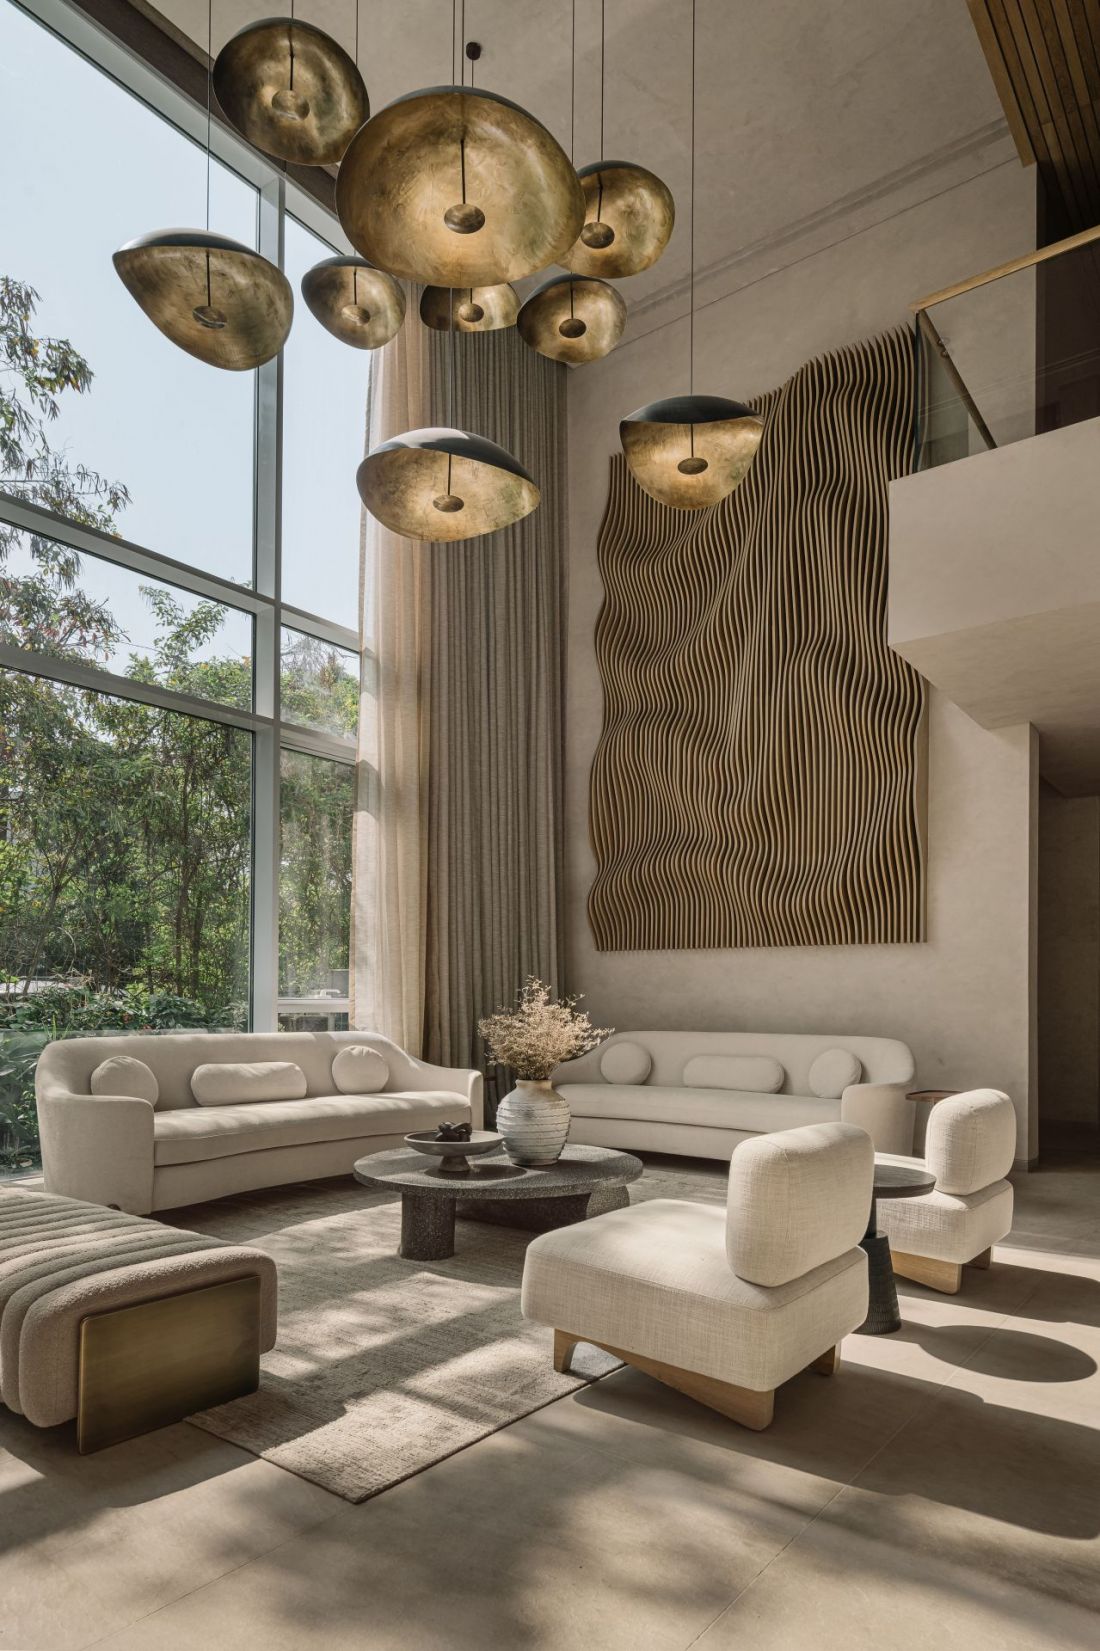
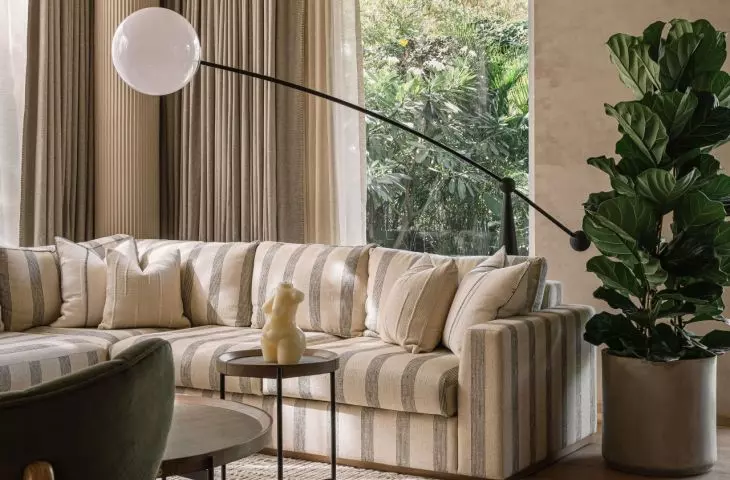
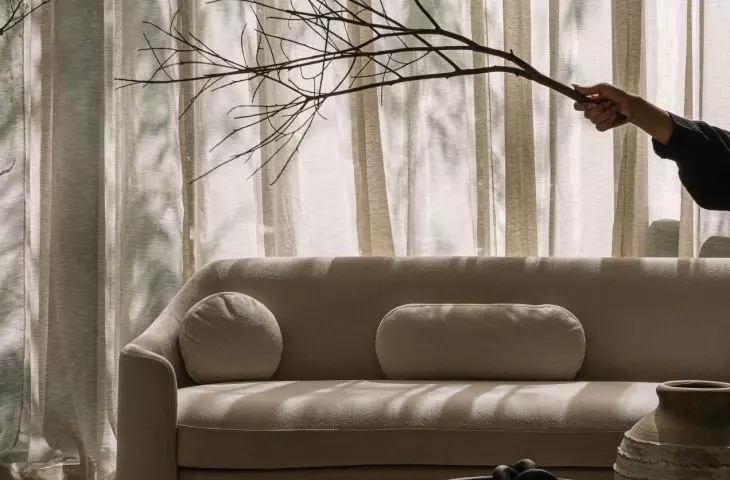
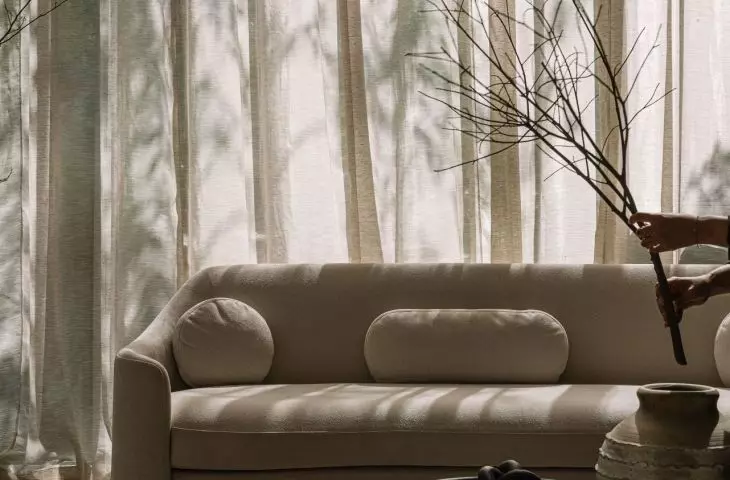
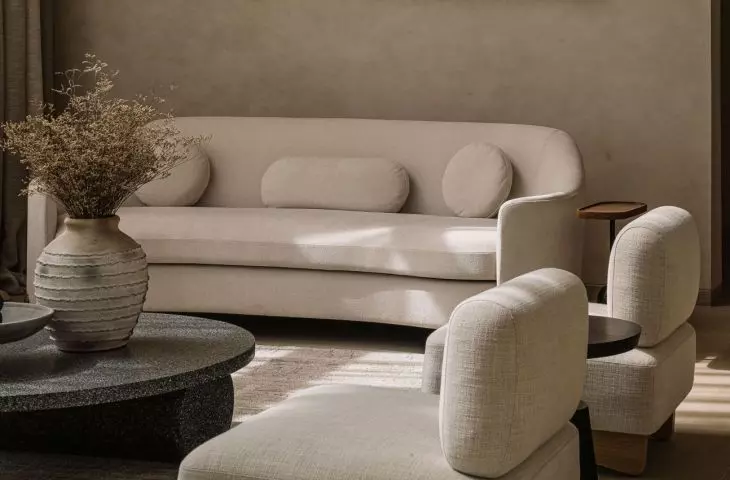
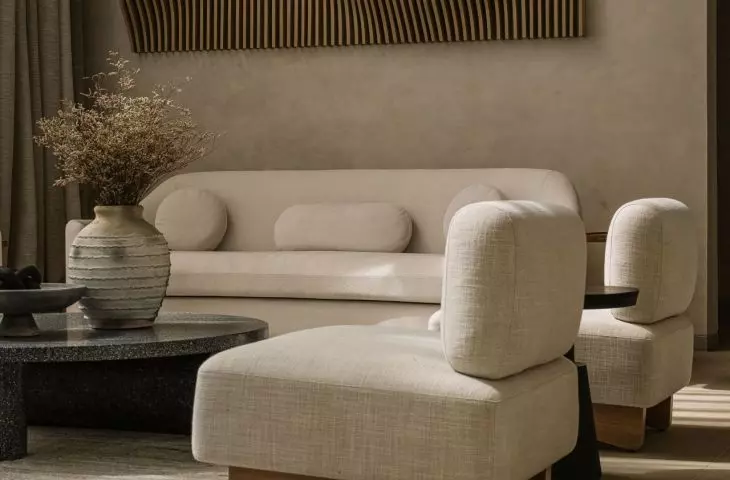
Kensho House in Pune, India - the living room is dominated by beiges and grays
© Quirk Studio
First floor - the private zone
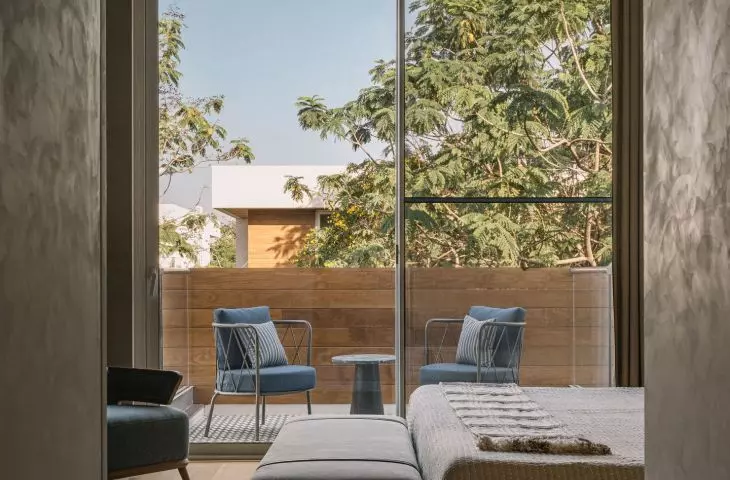
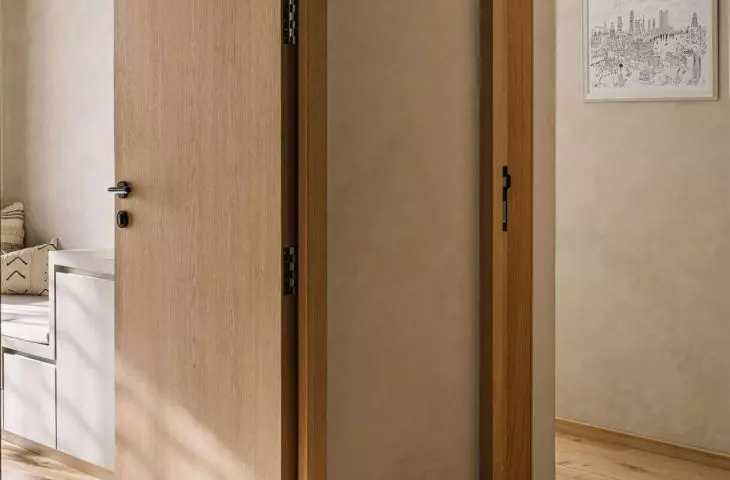
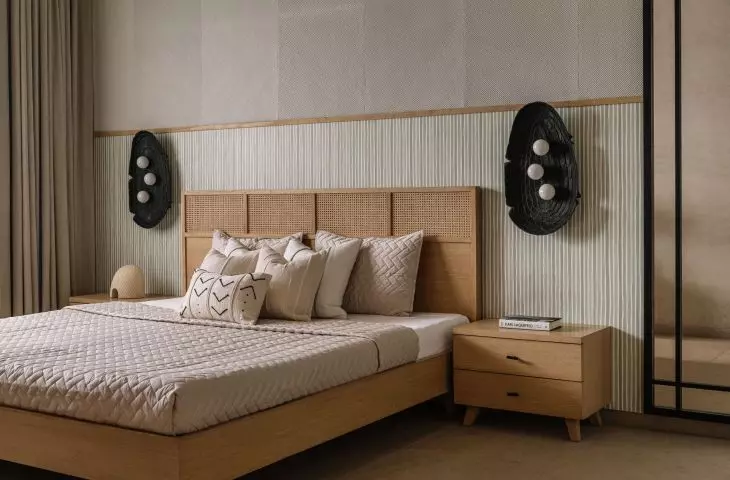
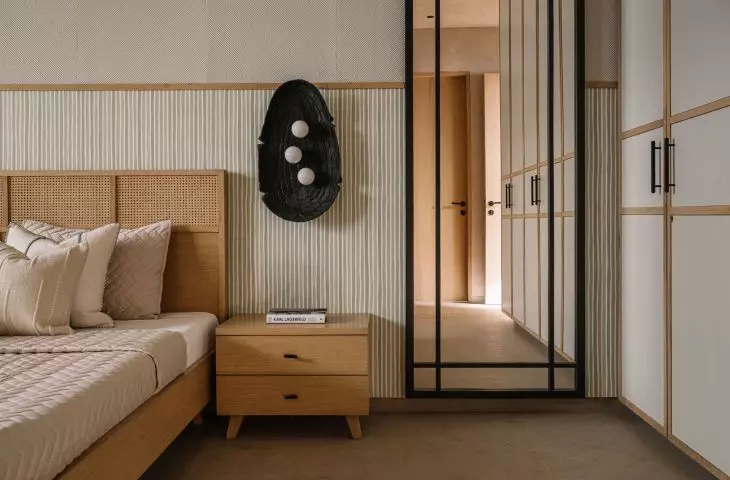
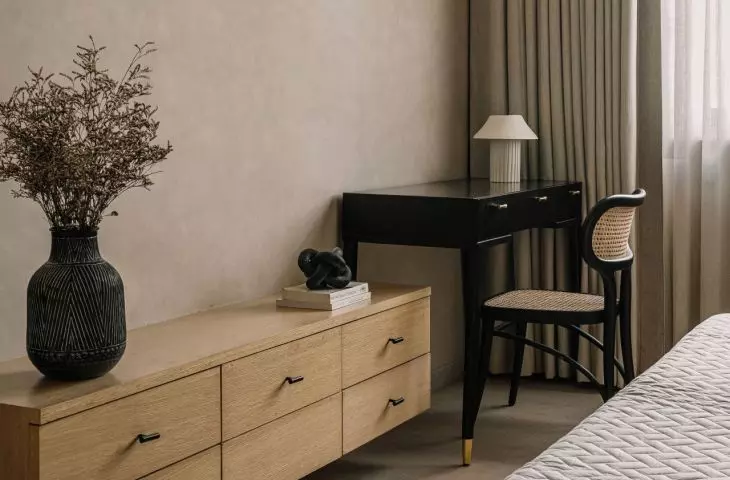
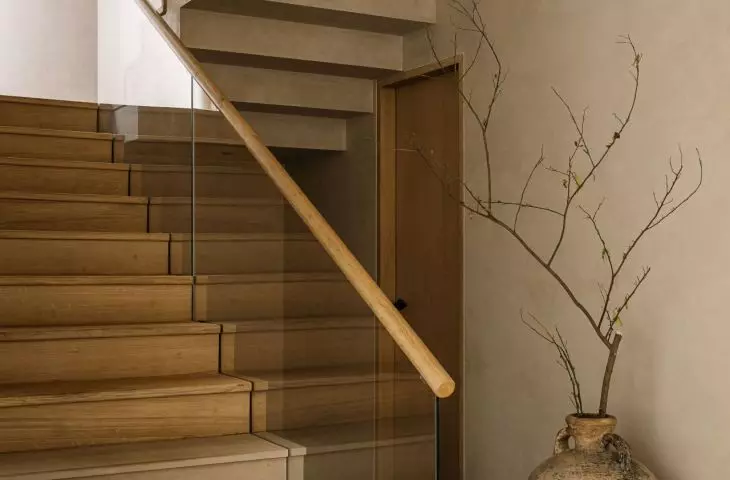
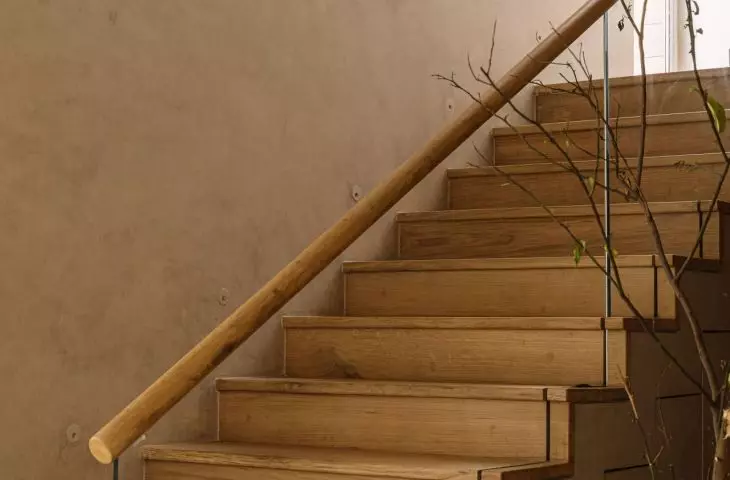
The staircase that connects the two levels visually transitions from sandstone on the first floor to wood on the first floor, emphasizing stylistic continuity.The first floor features a master bedroom and two sons' rooms, each with a private bathroom, dressing room and balcony.
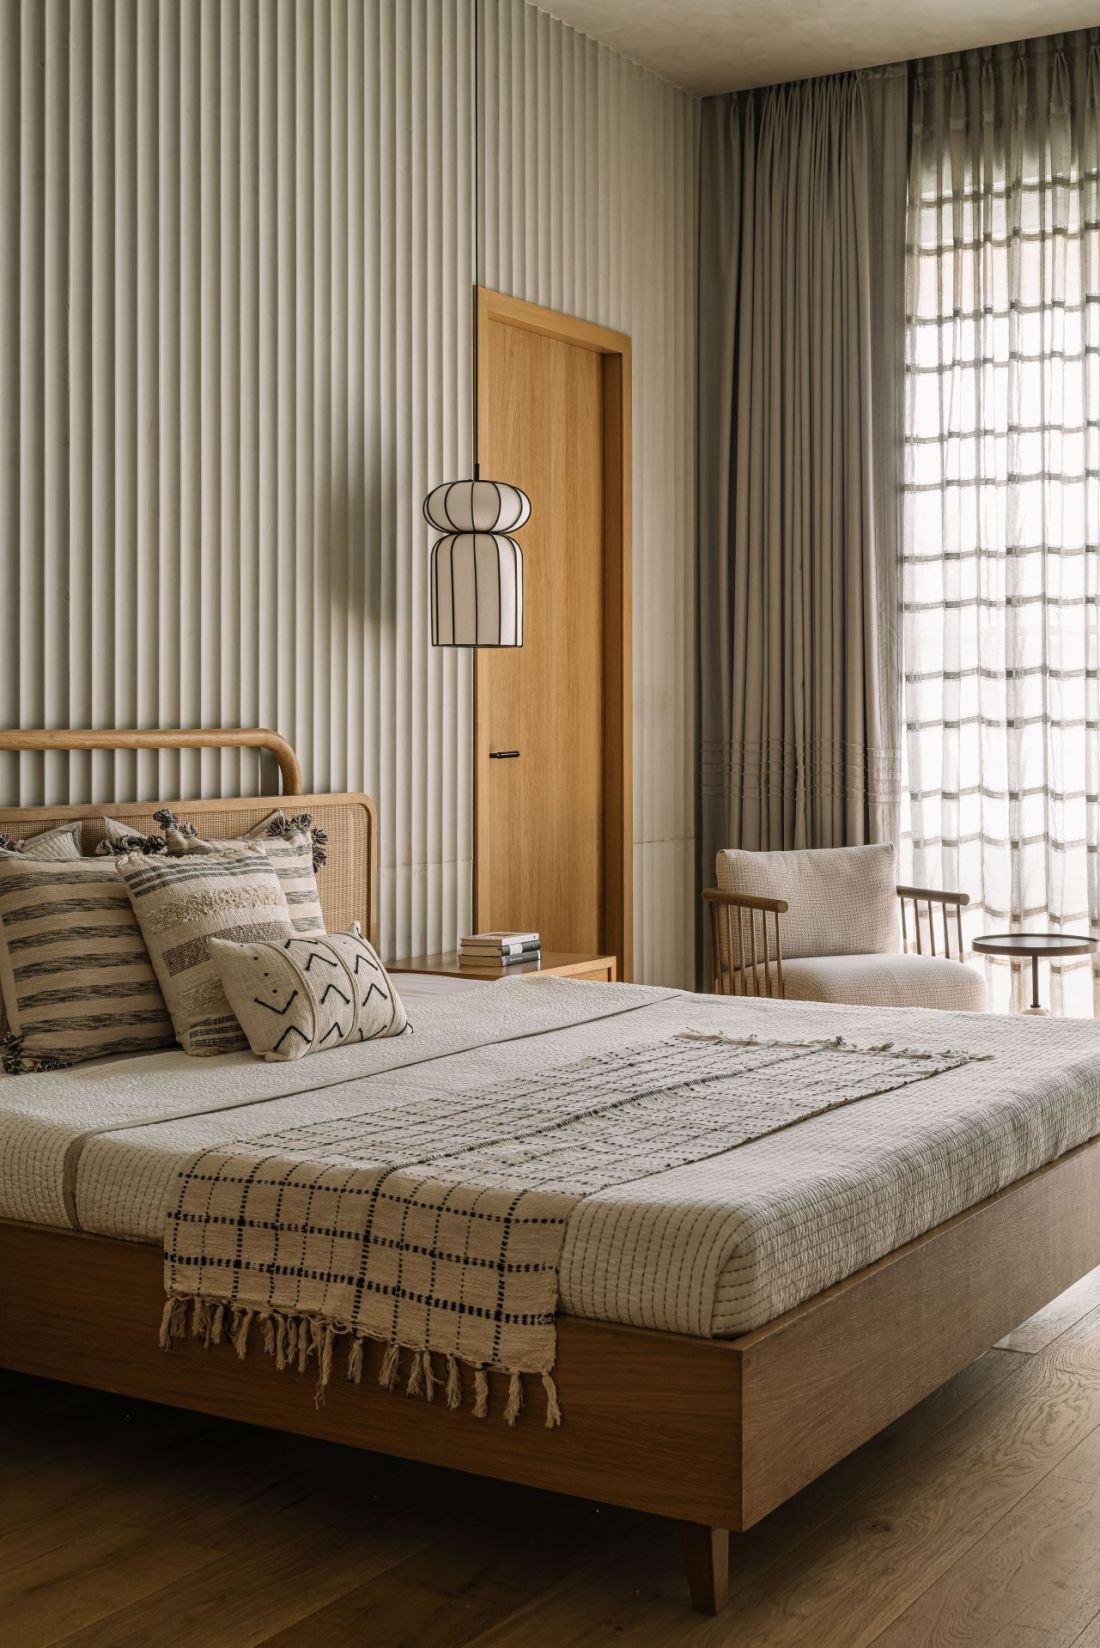
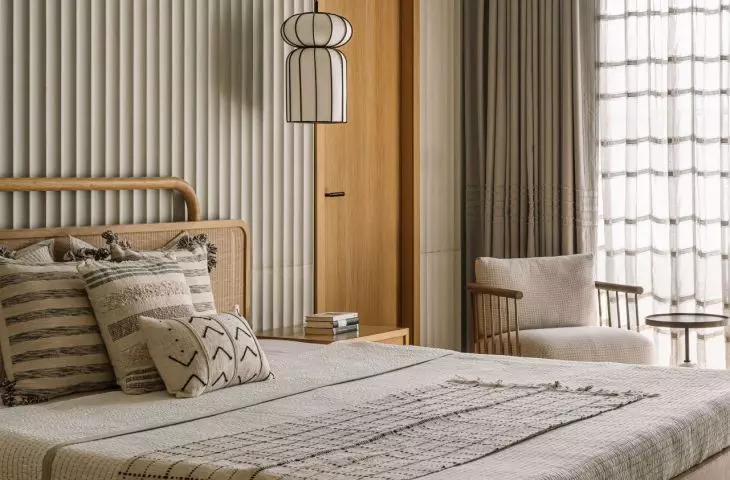
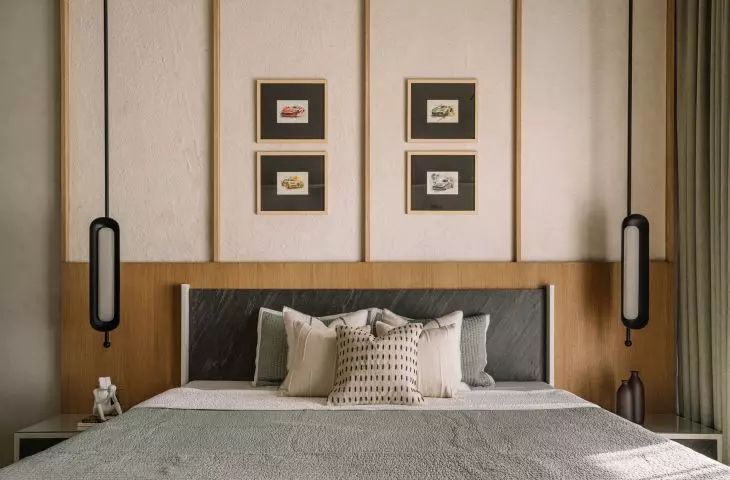
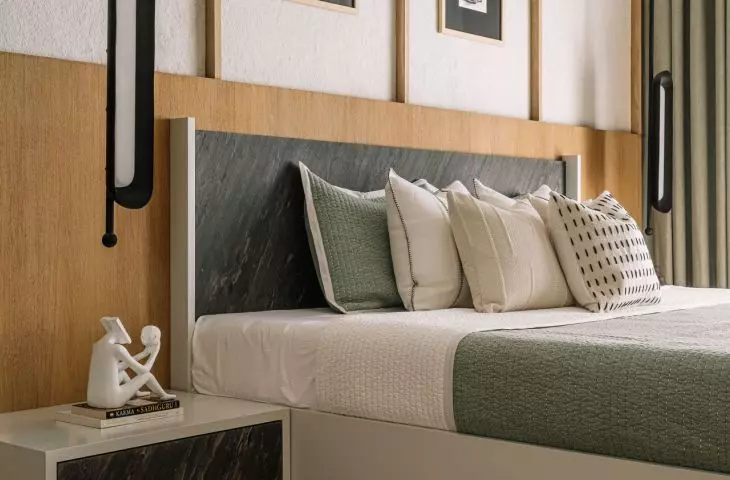
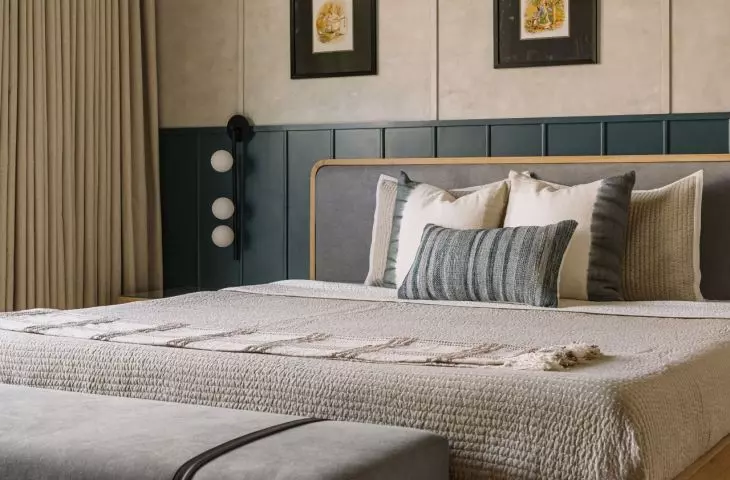
Kensho House in Pune, India - upstairs bedroom
© Quirk Studio
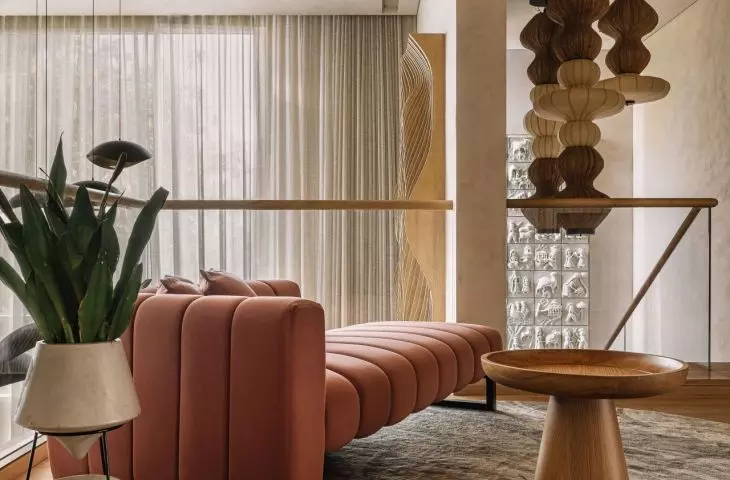
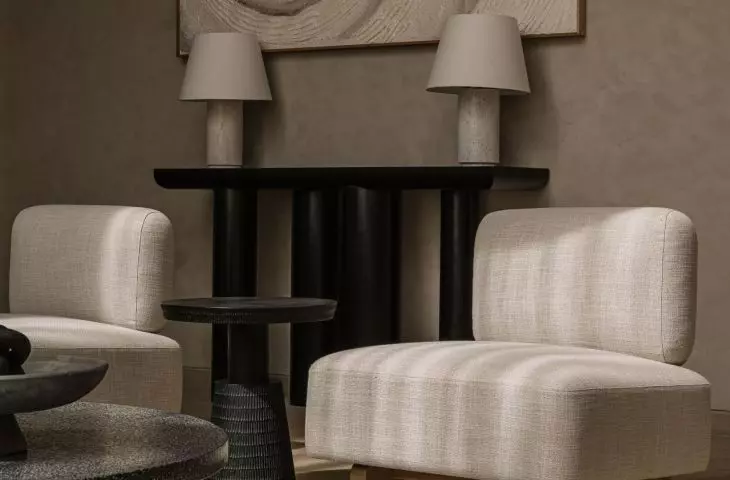
The centerpiece of this floor is the family living room. The color palette throughout the house is based on whites, grays and blacks, which highlight the raw beauty of the materials. Accents in stronger colors, such as the pink sofa on the first floor or the green and blue elements in the bedrooms, break up the monotony and enliven the interiors. The combination of colors with the textures of stone, wood and lime plaster gives the space a balanced, elegant form.
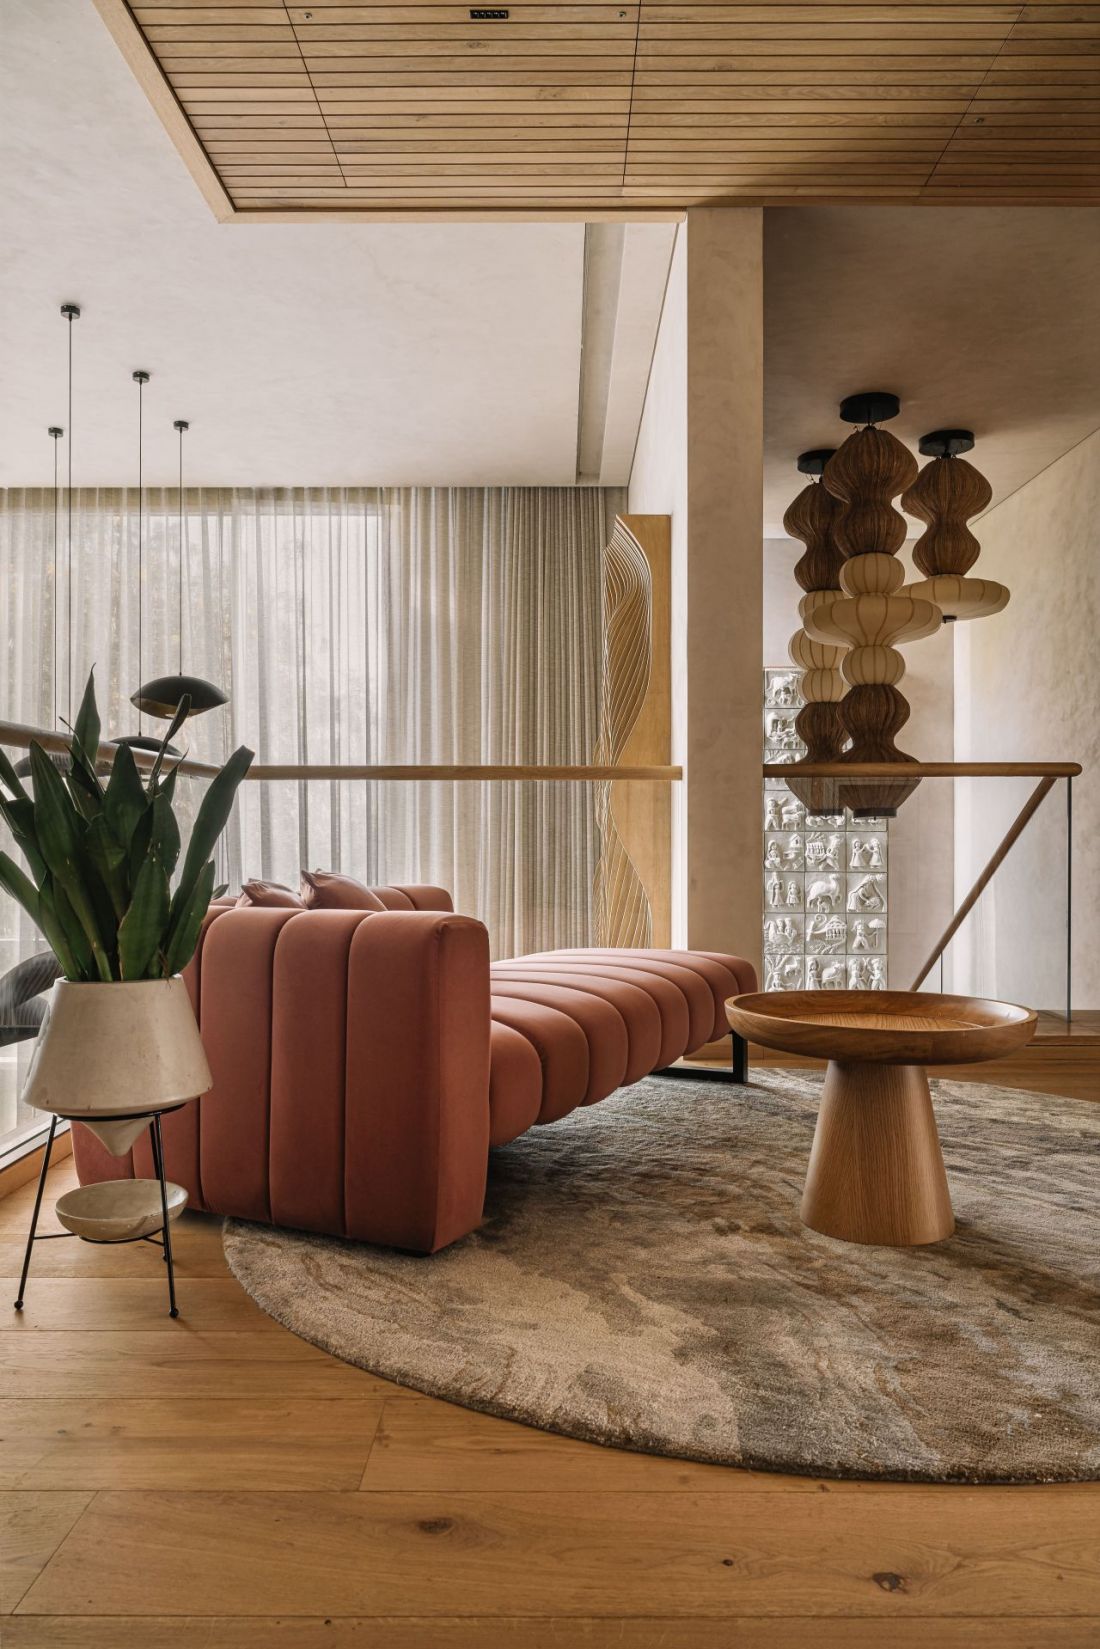
Kensho House in Pune, India - on the first floor there is a slightly smaller family living room
© Quirk Studio
Materials and textures - the essence of design
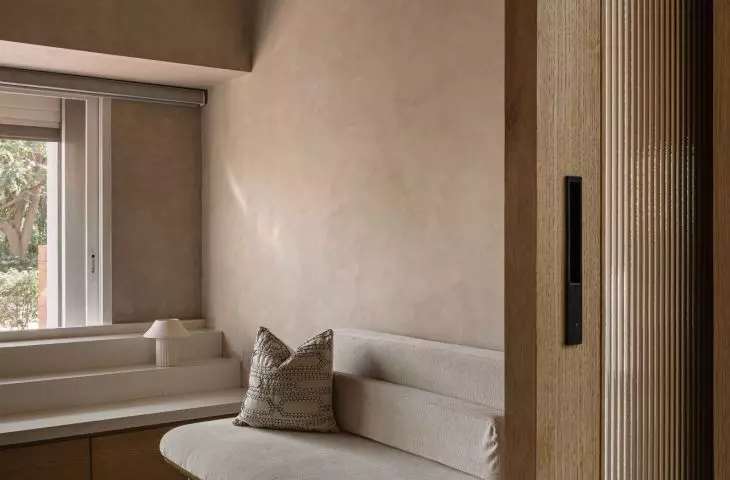
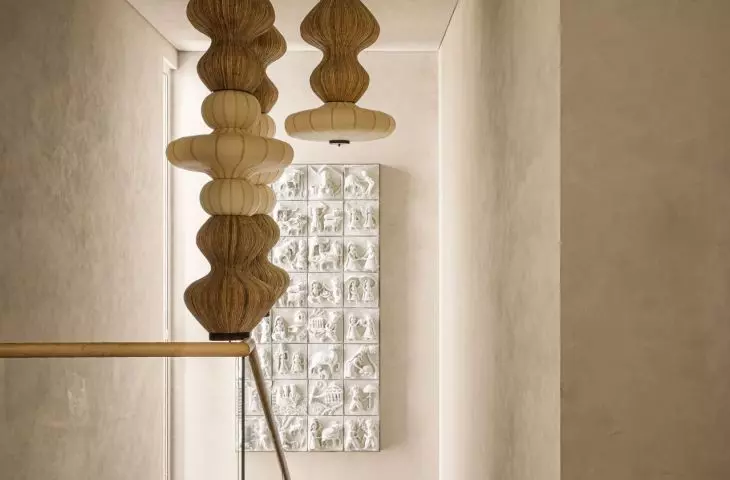
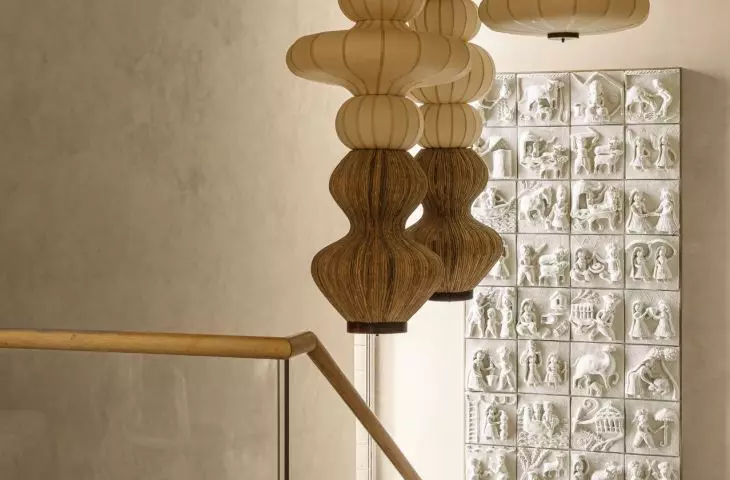
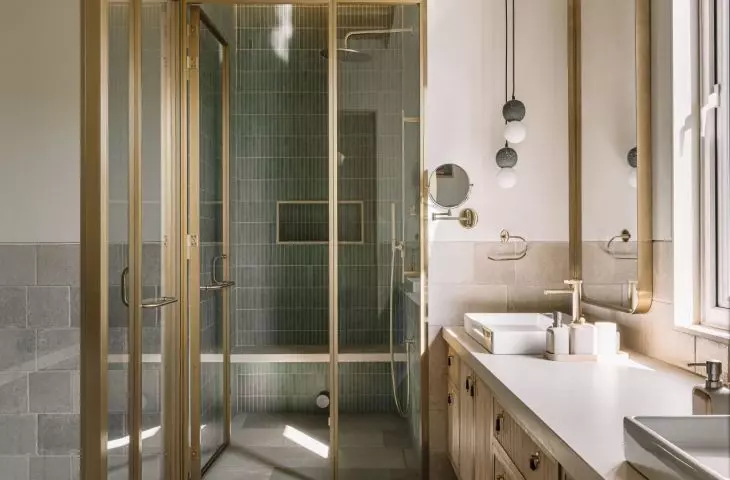
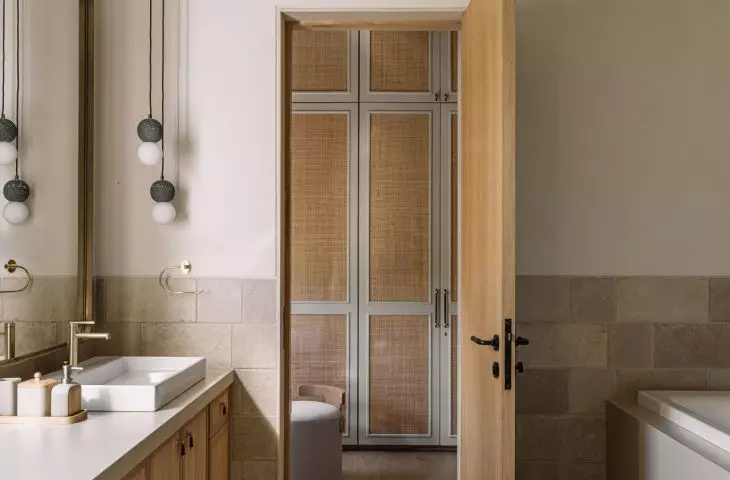
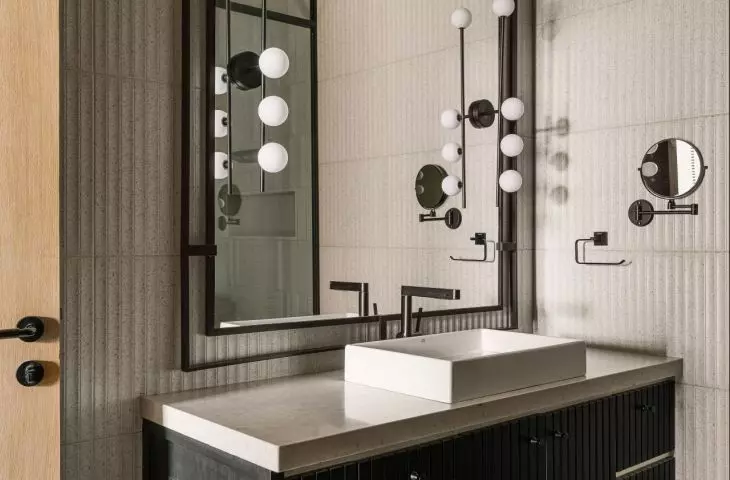
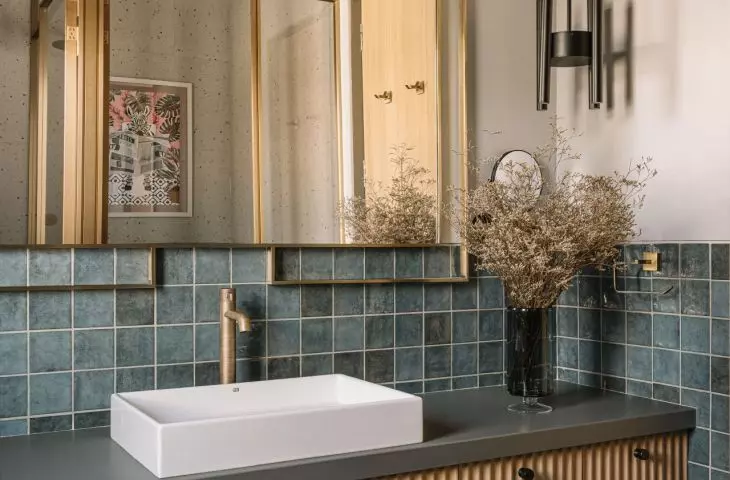
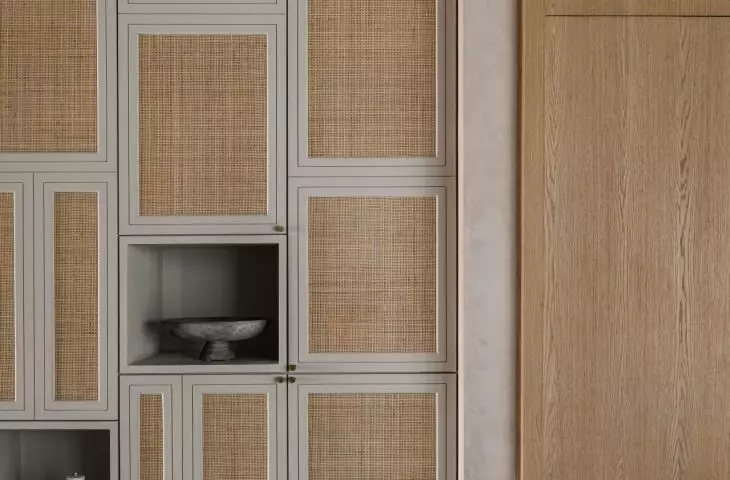
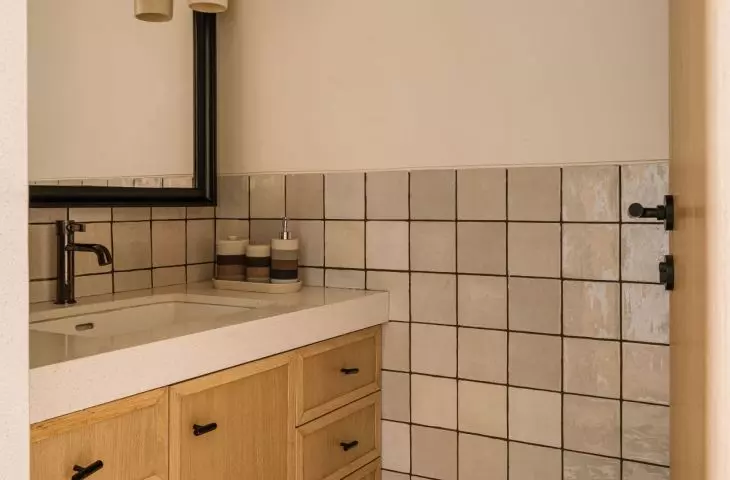
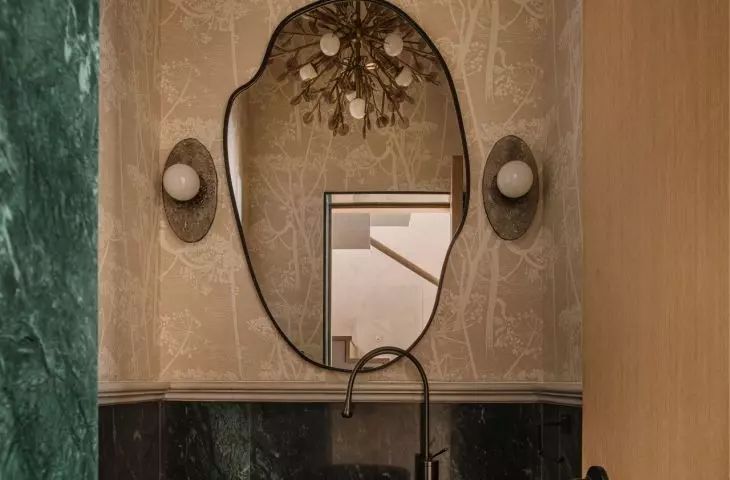
Sandstone, wood, concrete panels, stone cladding and lime plaster build a varied but harmonious structure to the space. Textures play a key role here - soft-touch, matte surfaces contrast with smooth, reflective elements. Custom-made furniture and lighting emphasize the individual character of the house, while fitting in with its minimalist rhythm.
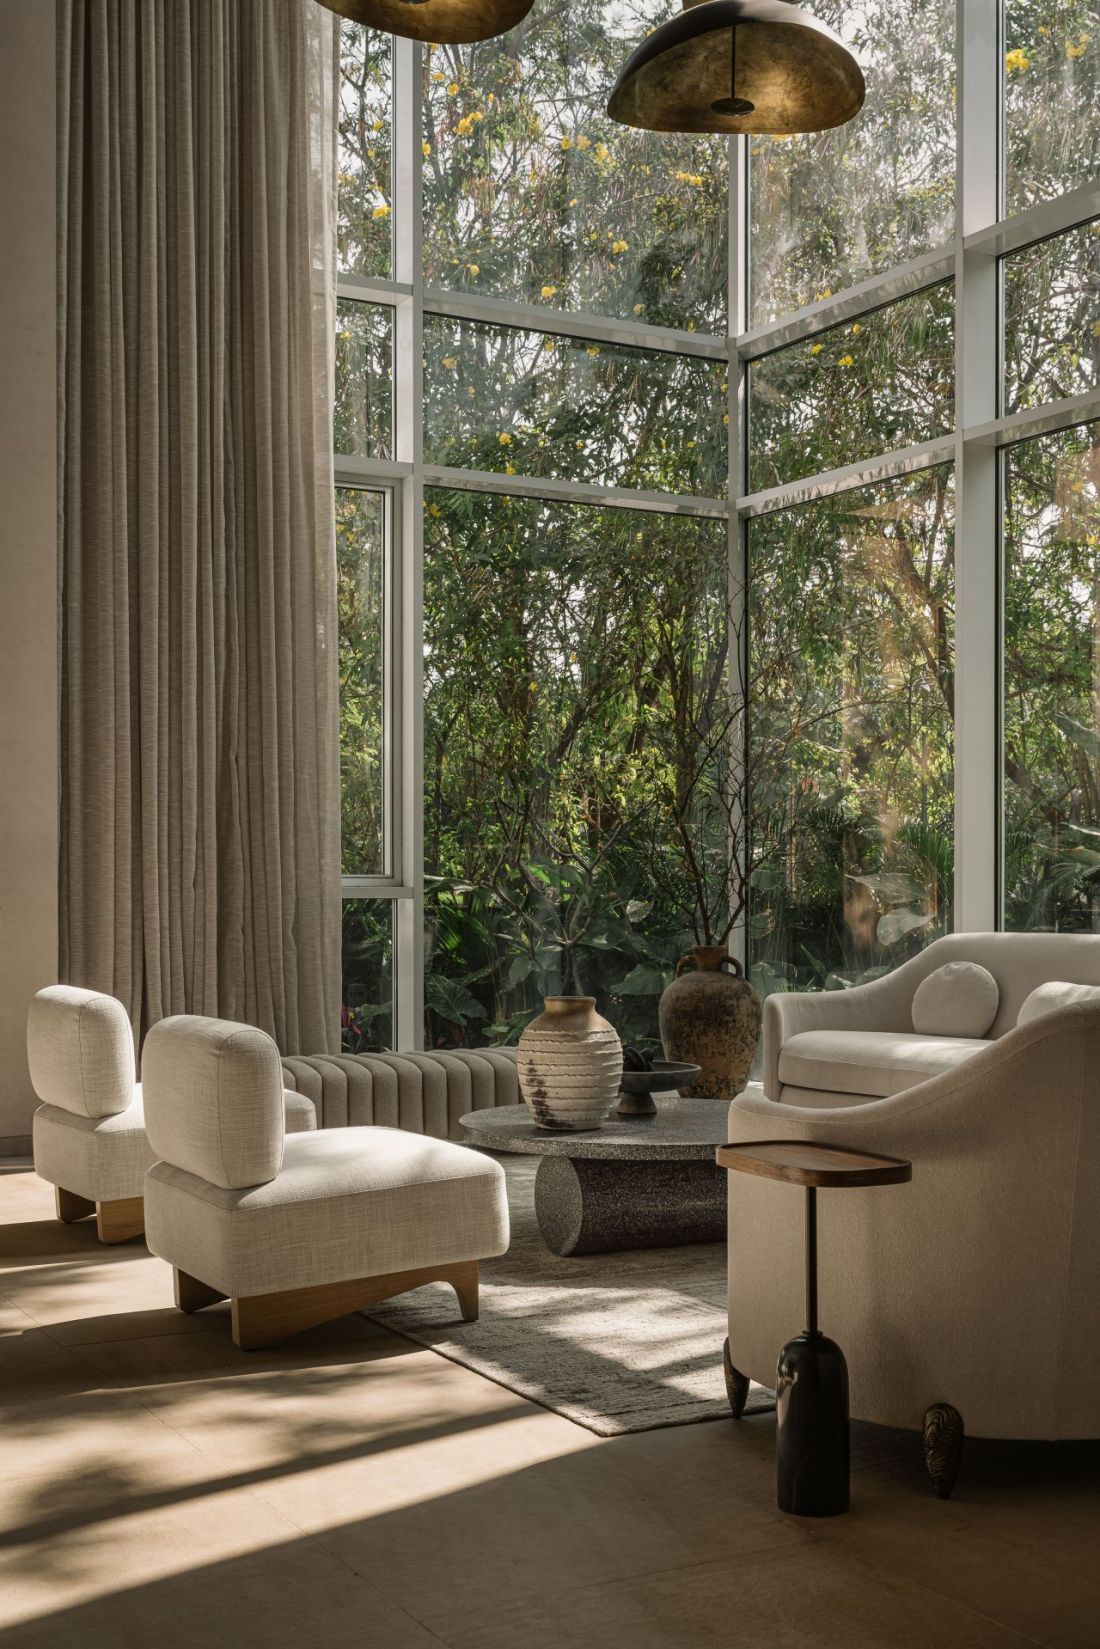
Kensho House in Pune, India
© Quirk Studio
Home as experience
Kensho House fully realizes the idea of japandi - a style that prioritizes simplicity, but doesn't sacrifice richness of feel and detail. Every detail, from the glass-enclosed living room to the plaster walls and natural materials, demonstrates a high level of design that makes the house more than a utilitarian space.


















