



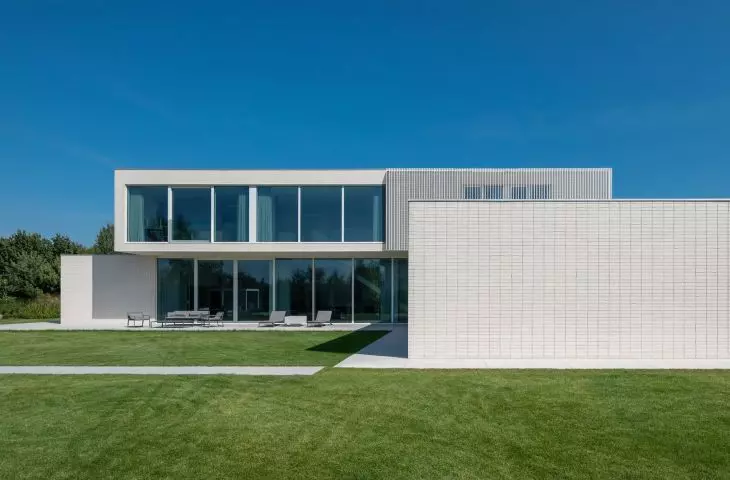
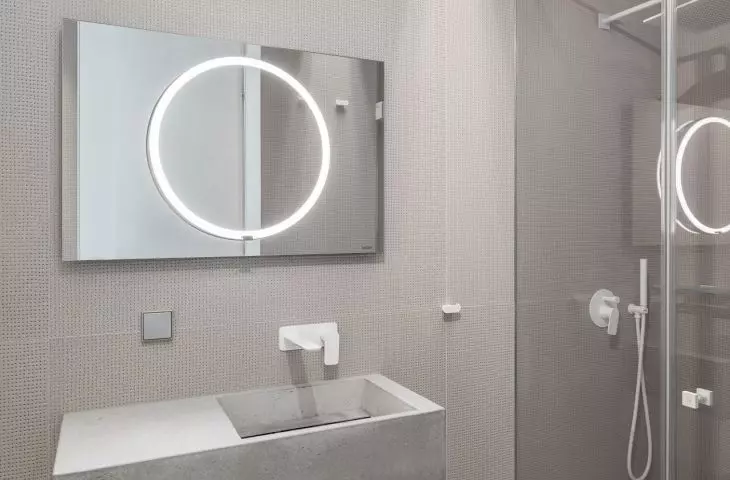
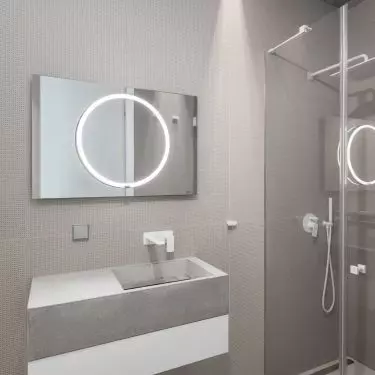
On a large three-thousand-acre plot of land near Warsaw, a house was built that breaks out of the convention of domestic residential development. RD40 is the result of a conscious decision by the investor, who - abandoning safe schemes - trusted the Paweł Lis Architekci studio. The result is a minimalist villa, set in the international trend of modern residential architecture, refined in function, proportion and detail.
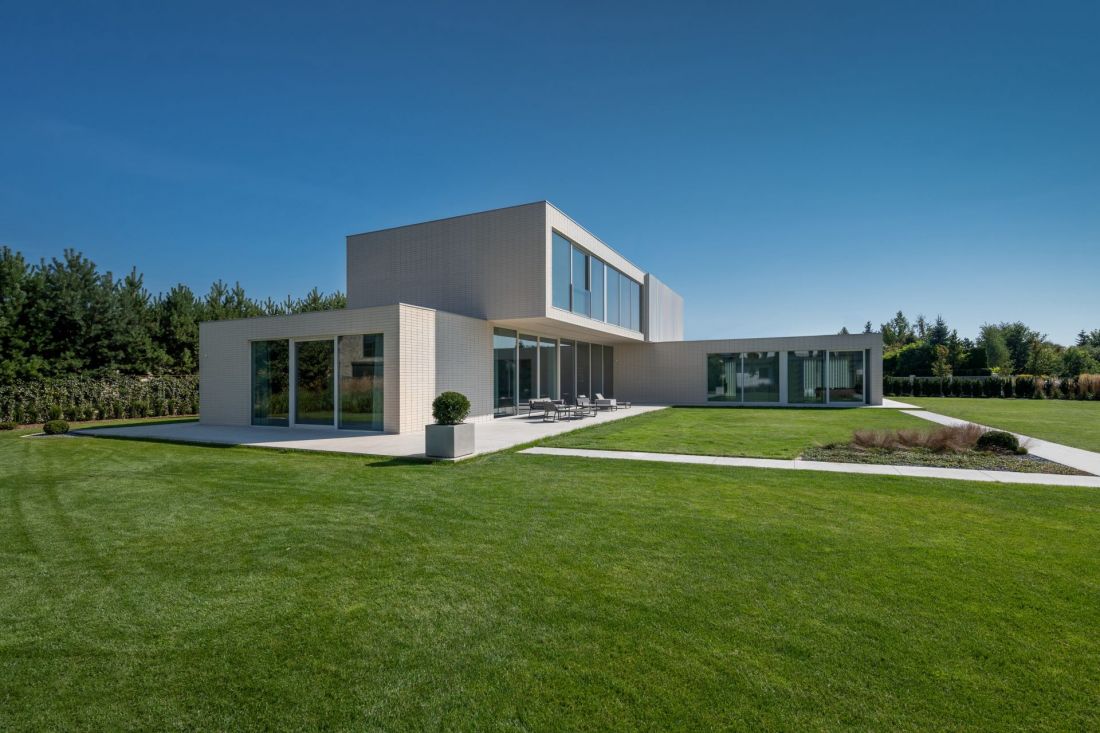
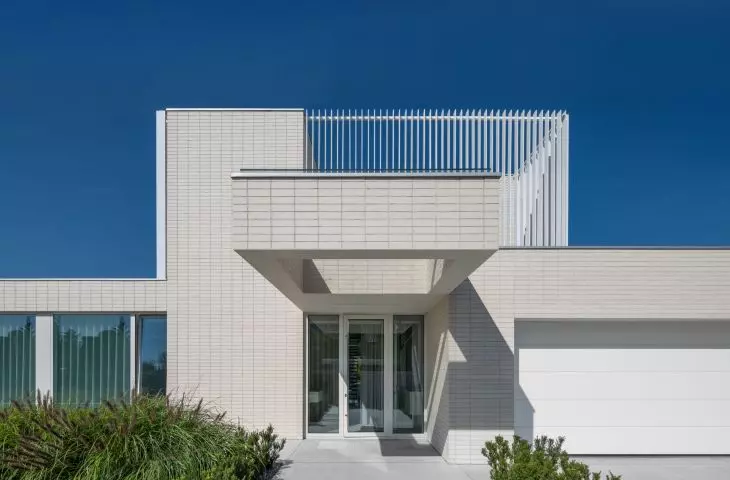
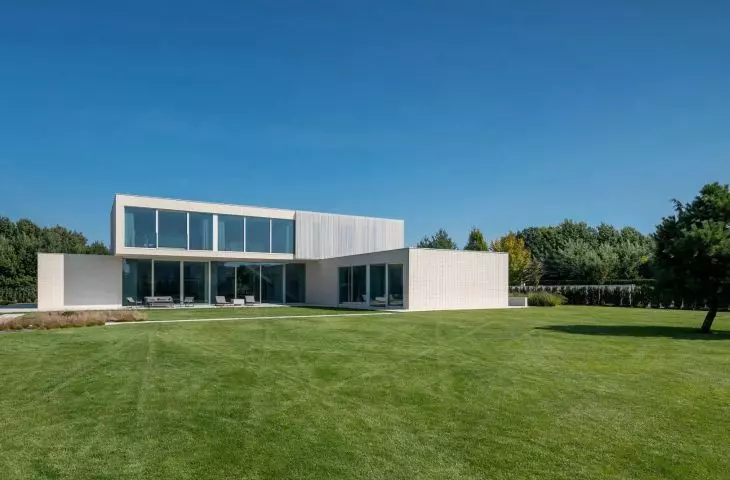
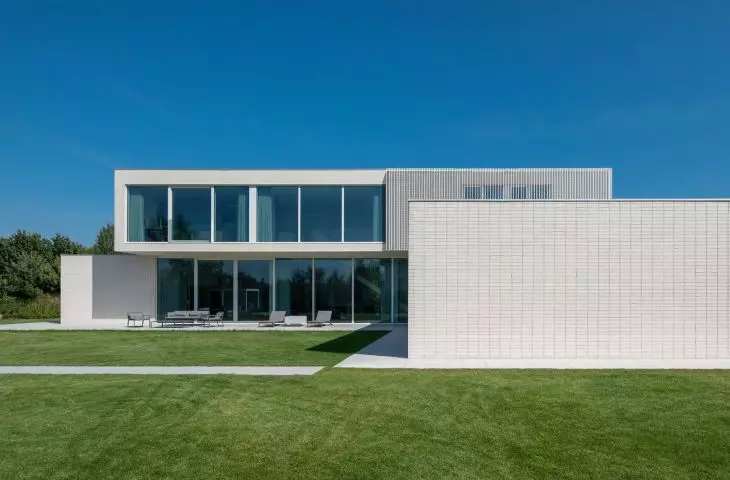
RD40 single-family residential building near Warsaw - the block is characterized by a simple, geometric form with a flat roof and clear horizontal lines
Photo: Radek Galczynski
From tradition to modernity - a transformation of the project
The beginning of this story was typical - the investor approached the studio with an almost finished project that fit into the well-known and tame canons of Polish single-family housing. The large, more than 600-square-meter house with a multi-pitched roof, high first floor, first floor and attic, resembled realizations based on the aesthetics of "safe luxury", which were popular until recently. The project envisaged many rooms, a multitude of windows, but it lacked a coherent composition, proportions and a clear functional order.
Over time it became clear that the biggest challenge would not be to redesign the building, but to change the way of thinking about the house - about its space, form and role. The architects managed to convince the investor to verify the original assumptions through a simple trick: they invited him to visit another villa completed by the studio. A short visit was enough to reveal a fascination with contemporary architecture. From then on, design decisions were already made in the spirit of modernity.
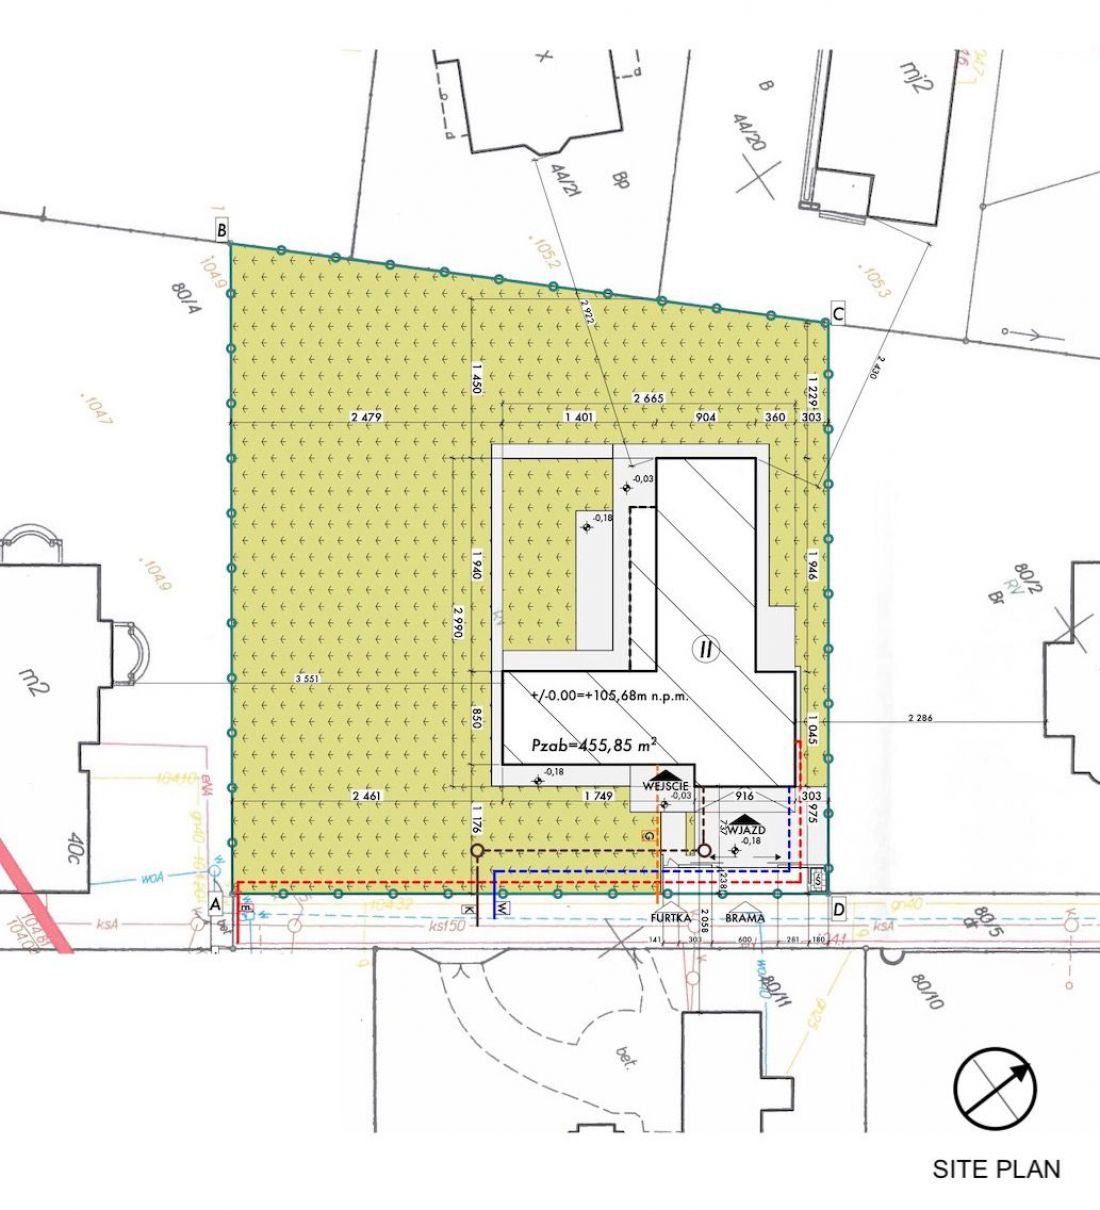
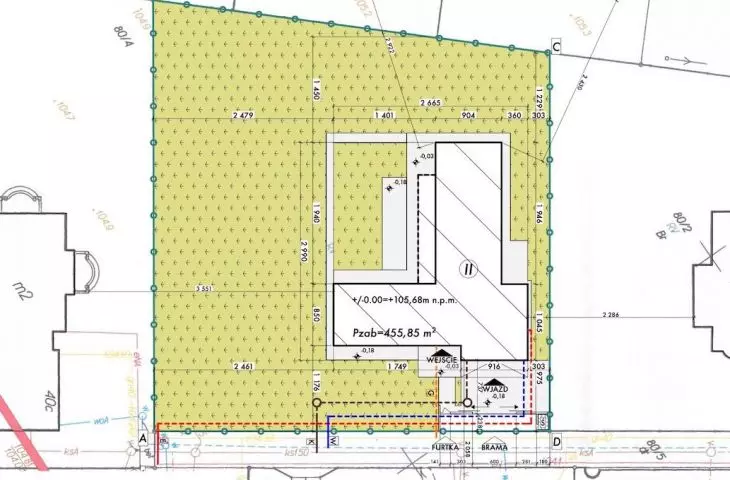
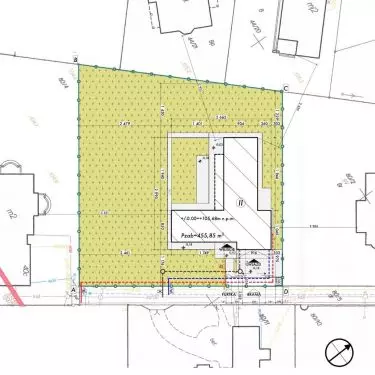
RD40 single-family residential building near Warsaw - site plan.
photo by Radek Galczynski
Form follows function - new plan, new quality
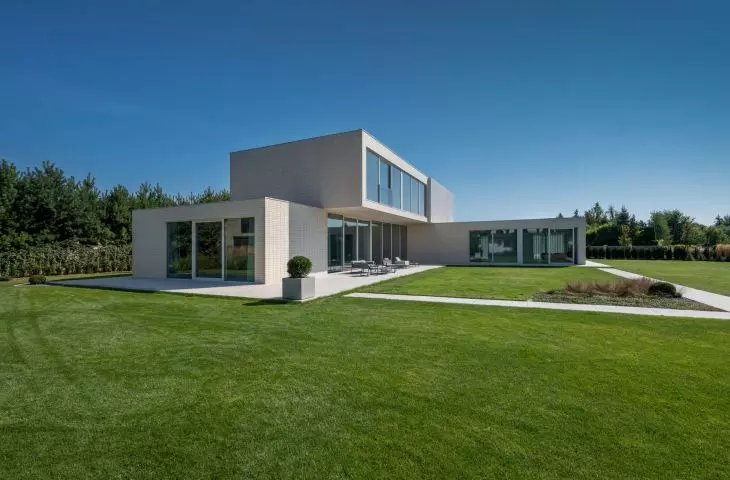
The revised design called for a significant reduction in usable space - to 500 square meters - without compromising on comfort or functionality. The house was planned on the plan of a stretched letter "L", with a clear division into zones: day, night and technical. Such a solution allowed not only to better fit into the terrain, but also to create an intimate courtyard open to the south, which became the heart of the entire composition.
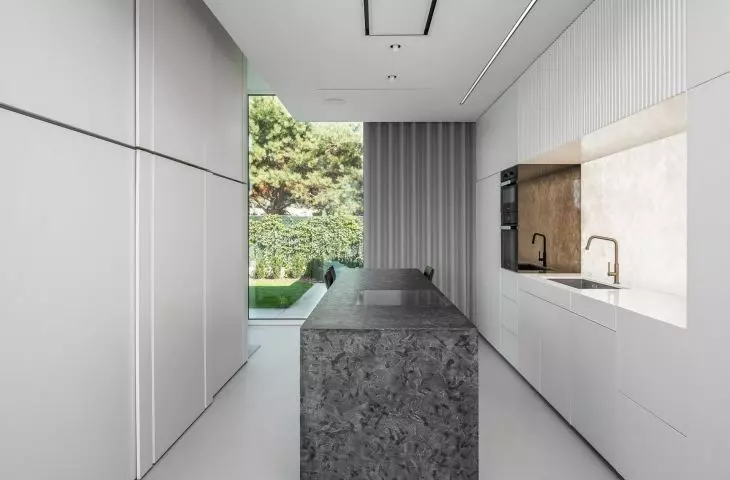
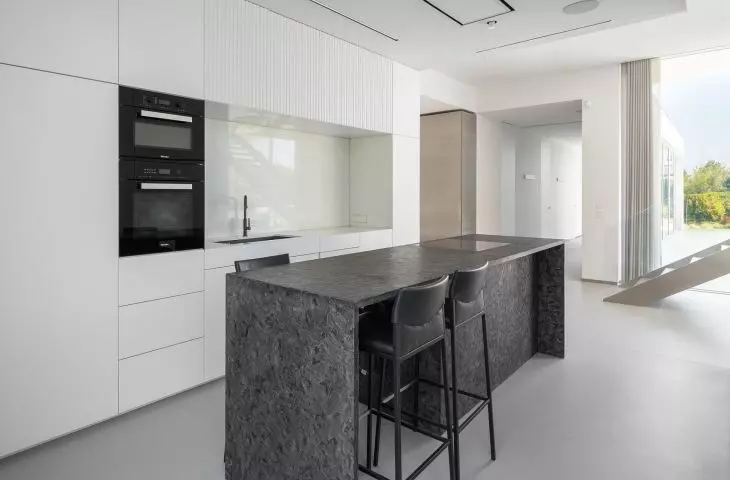
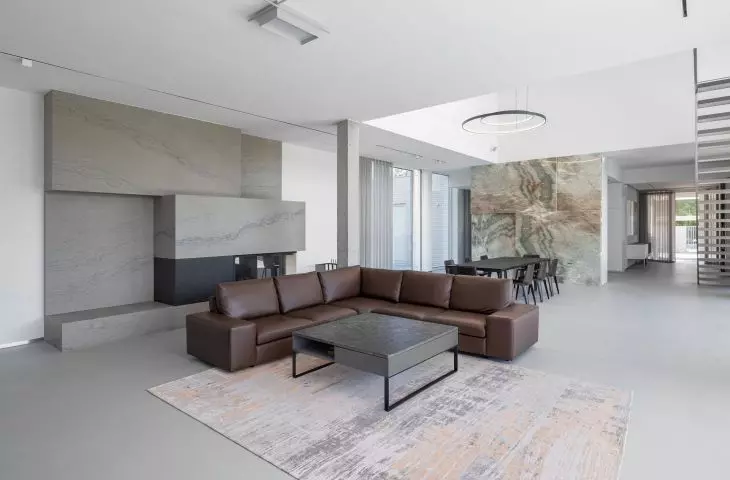
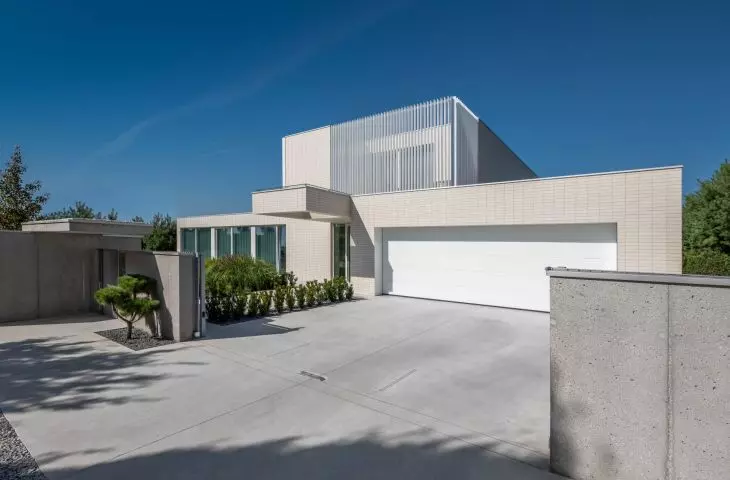
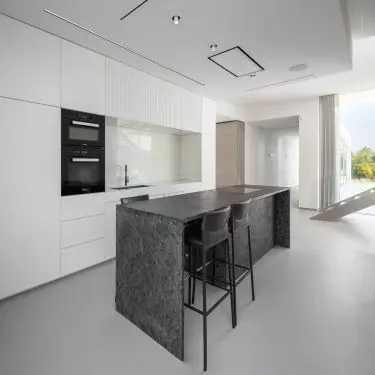
The south wing of the first floor houses the living space: living room with dining room, kitchen and study. The impressive height of this part - 3.5 meters, and locally up to 6.5 meters - brings natural light and spaciousness to the interior. A guest room, fitness room, study and bathroom are located in the west wing. At the intersection of the "L" arm, an entrance hall and utility rooms were designed. The garage, located at the front, was also not left without expression - a gate of more than 7 meters in length was designed here, inspired by solutions known from airplane hangars, made on special order.
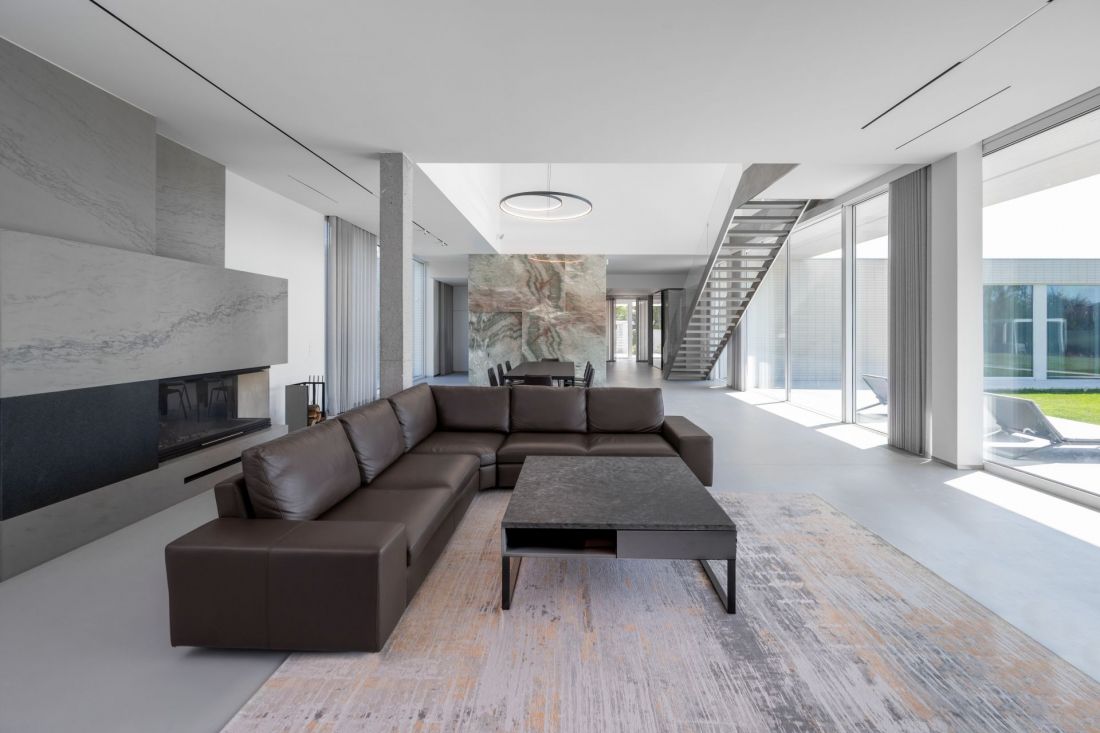
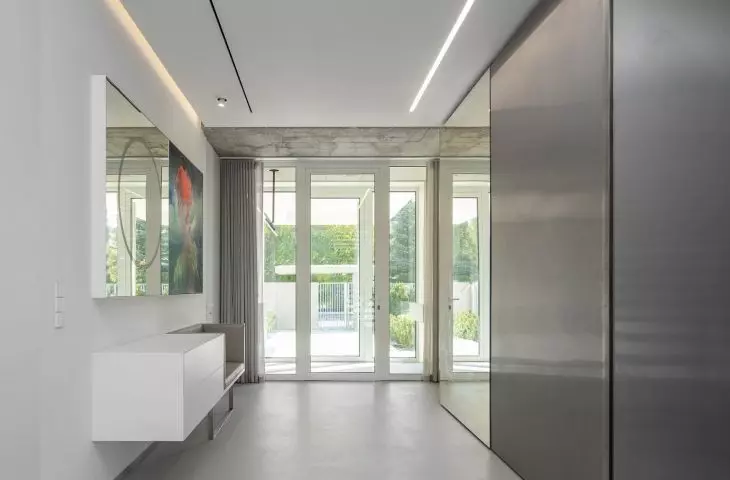
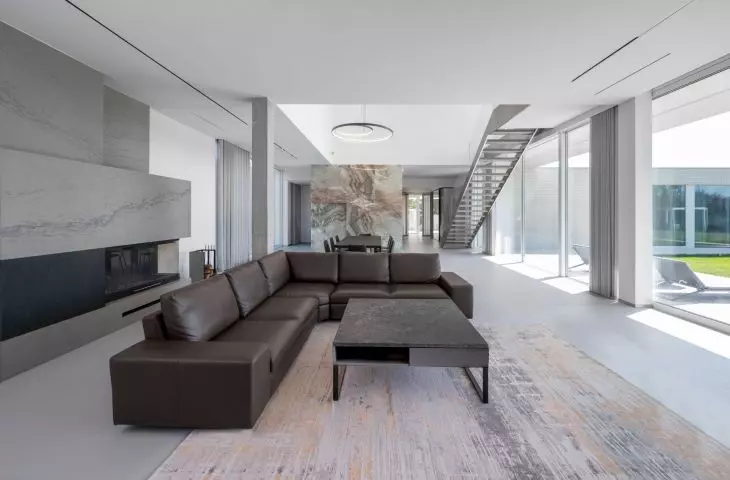
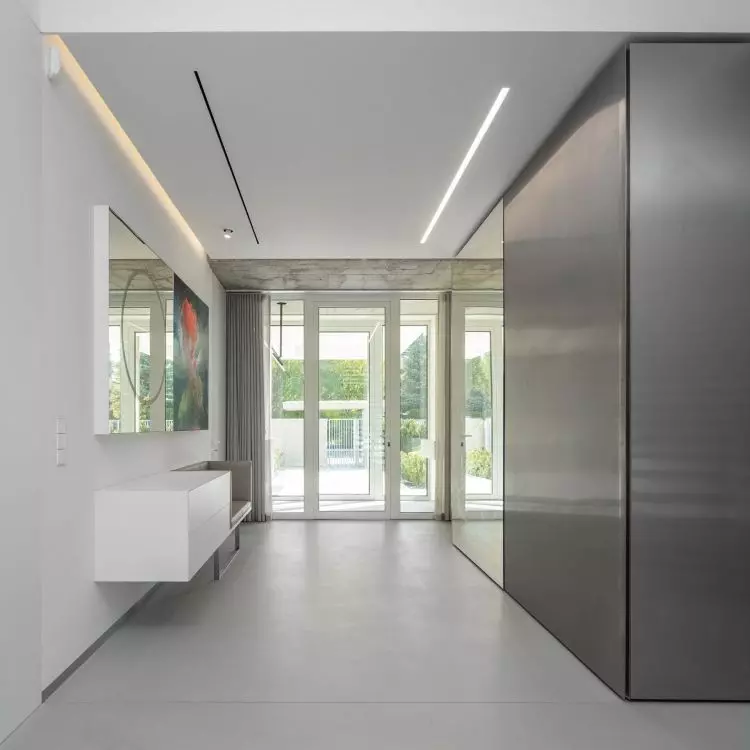
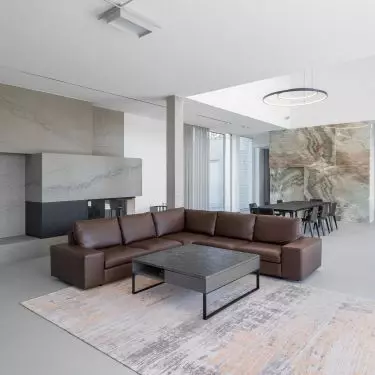
RD40 single-family residential building near Warsaw - interior view
photo by Radek Galczynski
Space as an overriding value
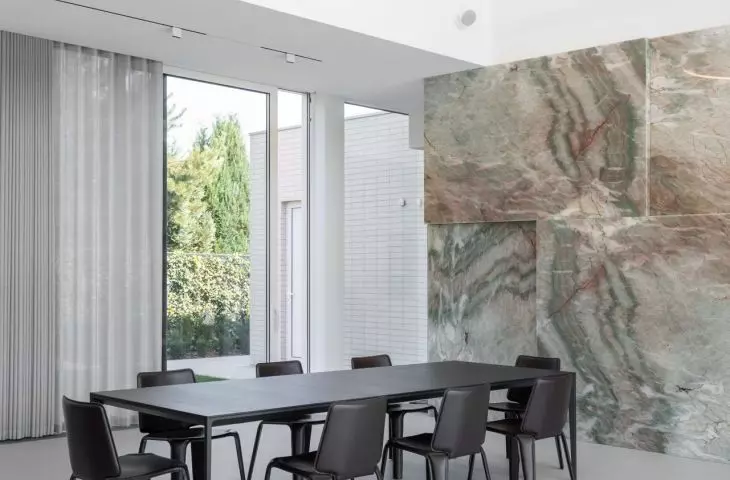
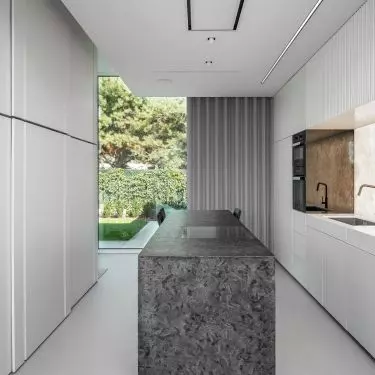
The first floor is clearly the private zone of the residents. It features a master bedroom with a dressing room and bathroom, a children's room with its own facilities, and a laundry room. The mezzanine, which overlooks the living area and the garden, reinforces the impression of spaciousness and integration of the two floors. The interiors were designed with material and aesthetic consistency. The floors are covered with a uniform layer of polymer in dove gray, which introduces calm tones and serves as a backdrop for strong accents - such as a sandstone fireplace and a cubic wall finished with alexandrite panels. The wall supporting the overhanging floor also serves as a partition for the kitchen, which has been given up its classical closure. In the vestibule, the raw reinforced concrete ceiling was retained - a reminder of the structural honesty of the entire building. Expressive paintings by Prof. Tomasz Milanowski have also found their place in the living spaces - an artistic element with expressive colors, contrasting with the neutral palette of the interior.
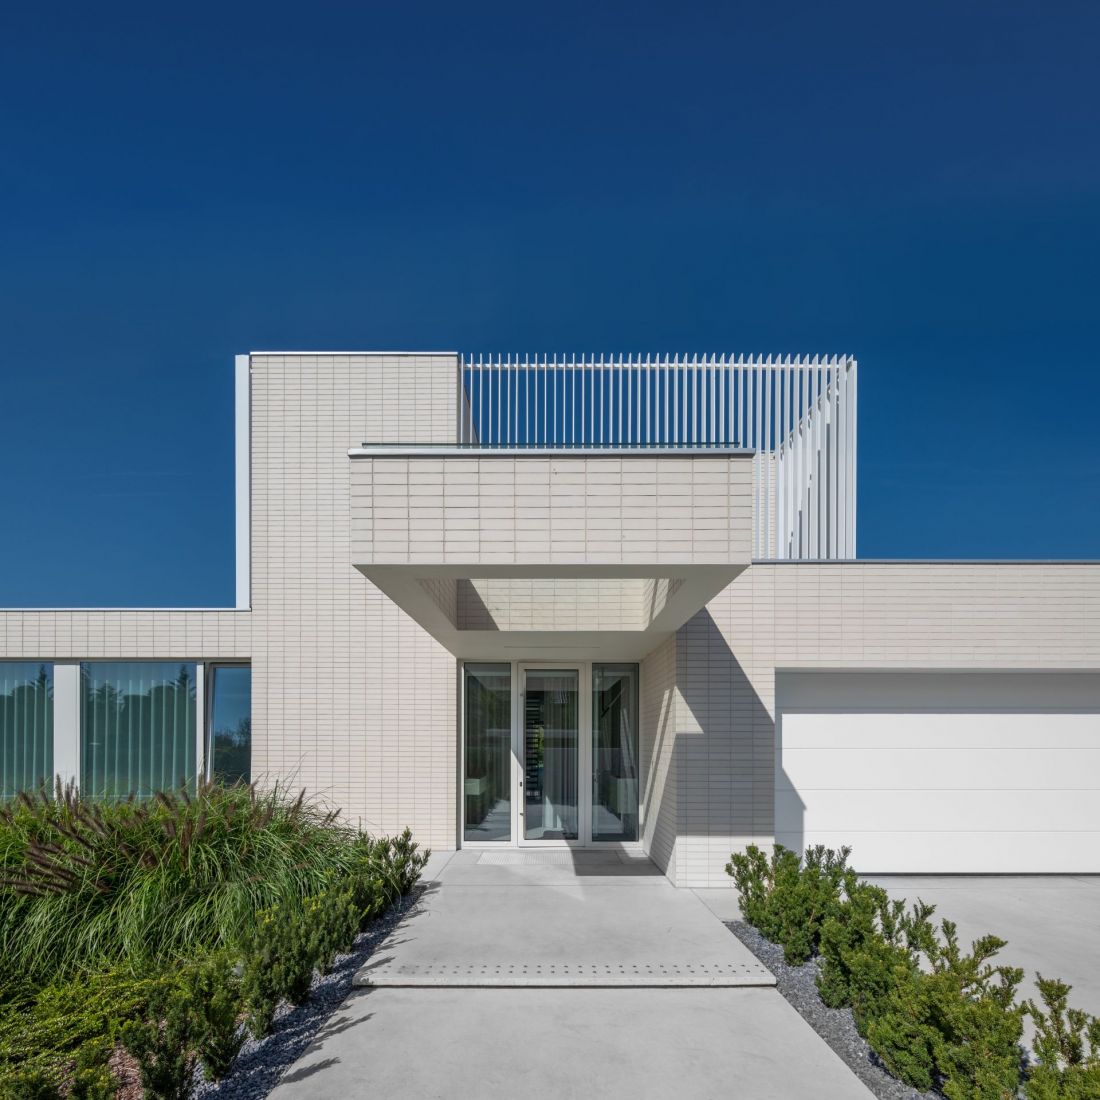
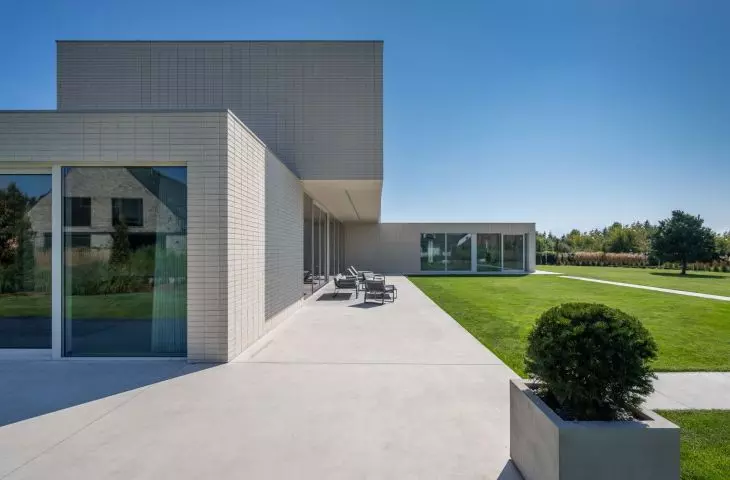
RD40 single-family residential building near Warsaw - building facade with characteristic overhangs
photo by Radek Galczynski
Technology and energy efficiency
A modern house is also a conscious house - both in terms of energy consumption and the way it is obtained. The RD40 uses modern solutions that improve the building's energy efficiency. The windows have aluminum profiles with warm frames and three panes of glass, and were installed flush with the facade. The walls were insulated with PIR panels, and the house is equipped with heat recovery ventilation, photovoltaic panels and energy storage. Safety glass was used on both floors.
The facades were finished with clinker and vertical wood fins, which breaks the austerity of the block and adds rhythm. Outdoor terraces were made of architectural concrete - a material that is durable, aesthetically pleasing and in keeping with the spirit of the whole.
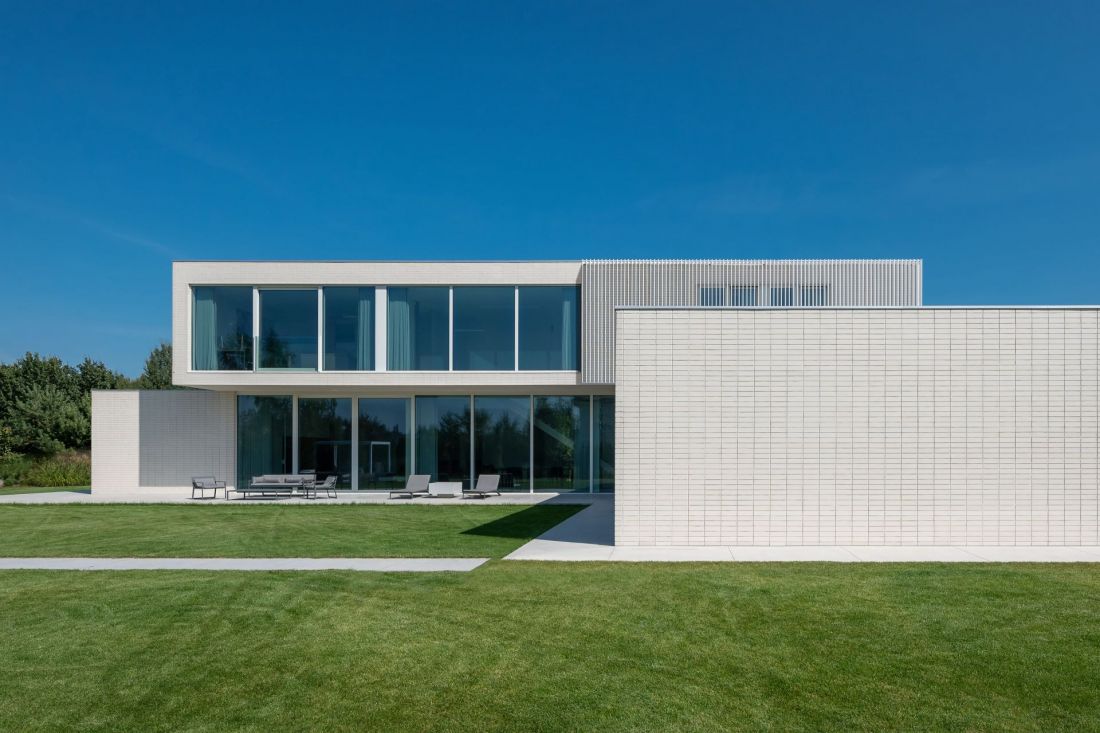
RD40 single-family residential building near Warsaw
photo by Radek Galczynski
A residence for the 21st century
Designed in a coherent, clear and energy-efficient manner, the house near Warsaw gains not only utility value, but also significance as a voice in the discussion about the future of Polish residential architecture. RD40 is an example of a building that could just as well stand in Germany, Scandinavia or Switzerland - yet is firmly rooted in the local context and reality.


















