




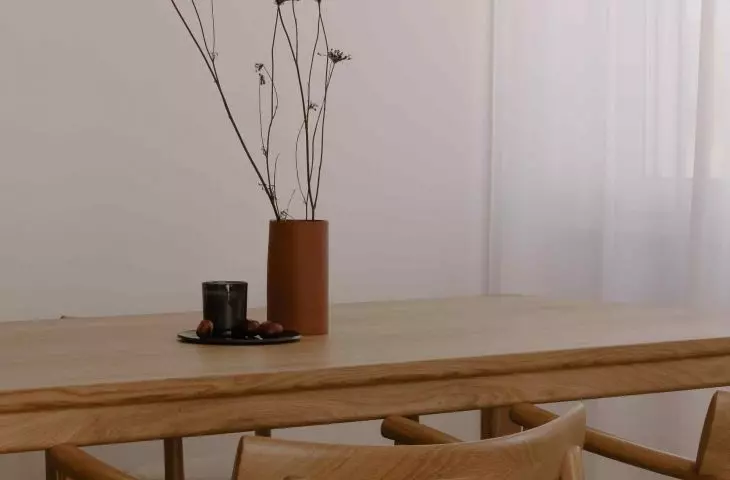
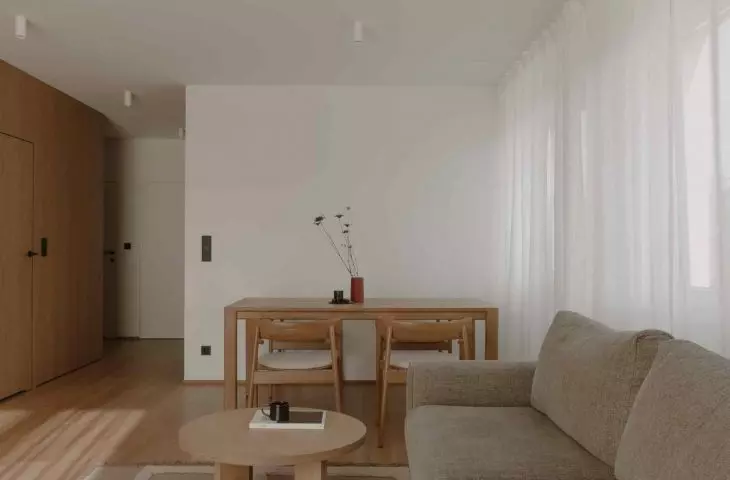
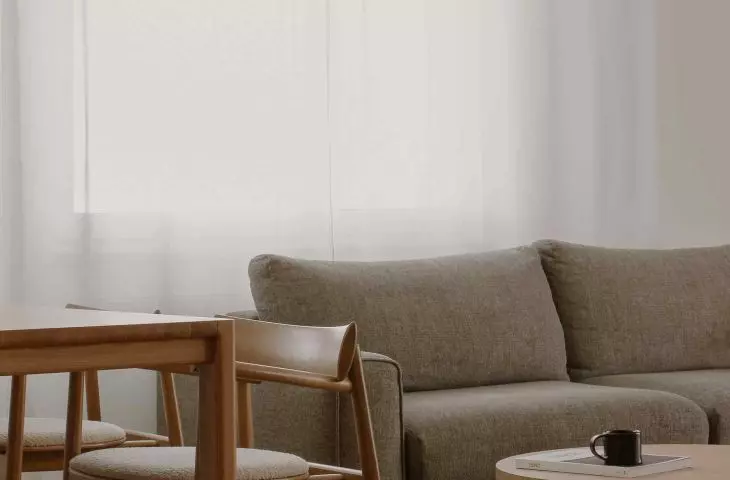
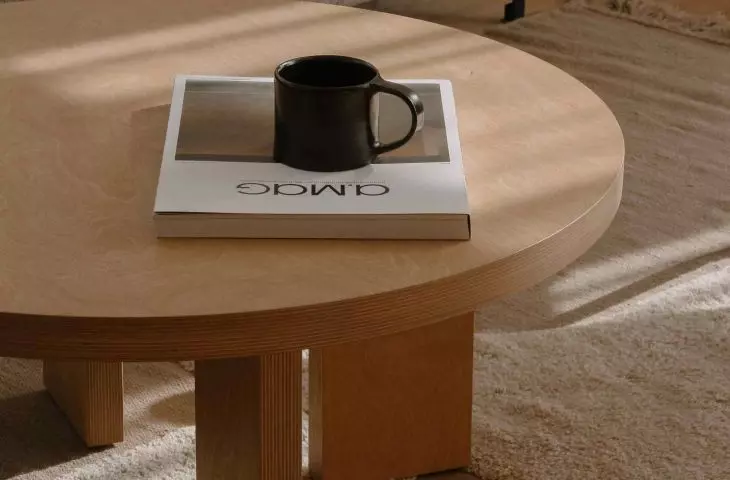
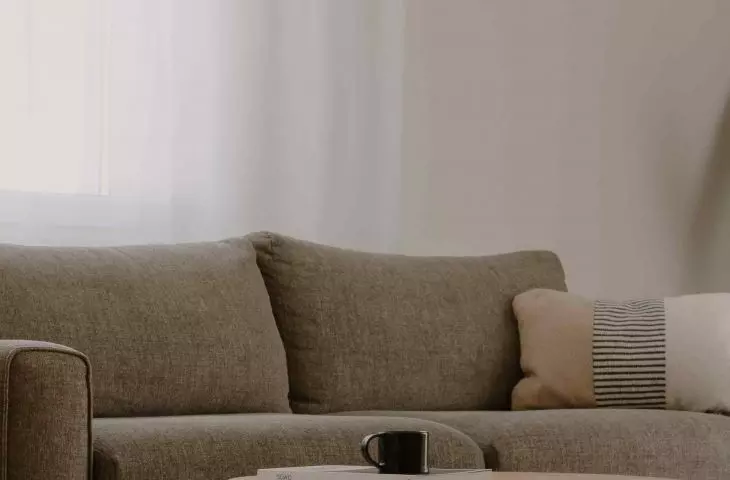
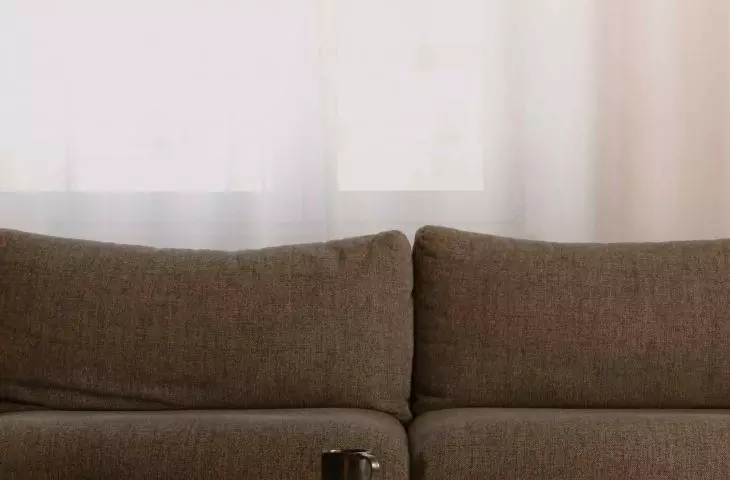
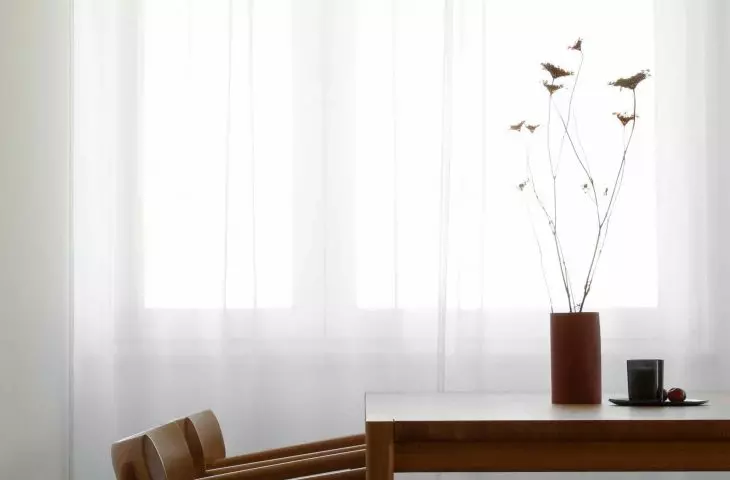
In Gdynia, near the Tri-City Landscape Park, an apartment was created that allows you to slow down. You won't find ornaments, random objects or chaotic accents here. The interior designed by r-m studio doesn't try to attract attention with a flashy gesture. It attracts with silence, orderly light and freedom, which is born only when every detail is thought out.
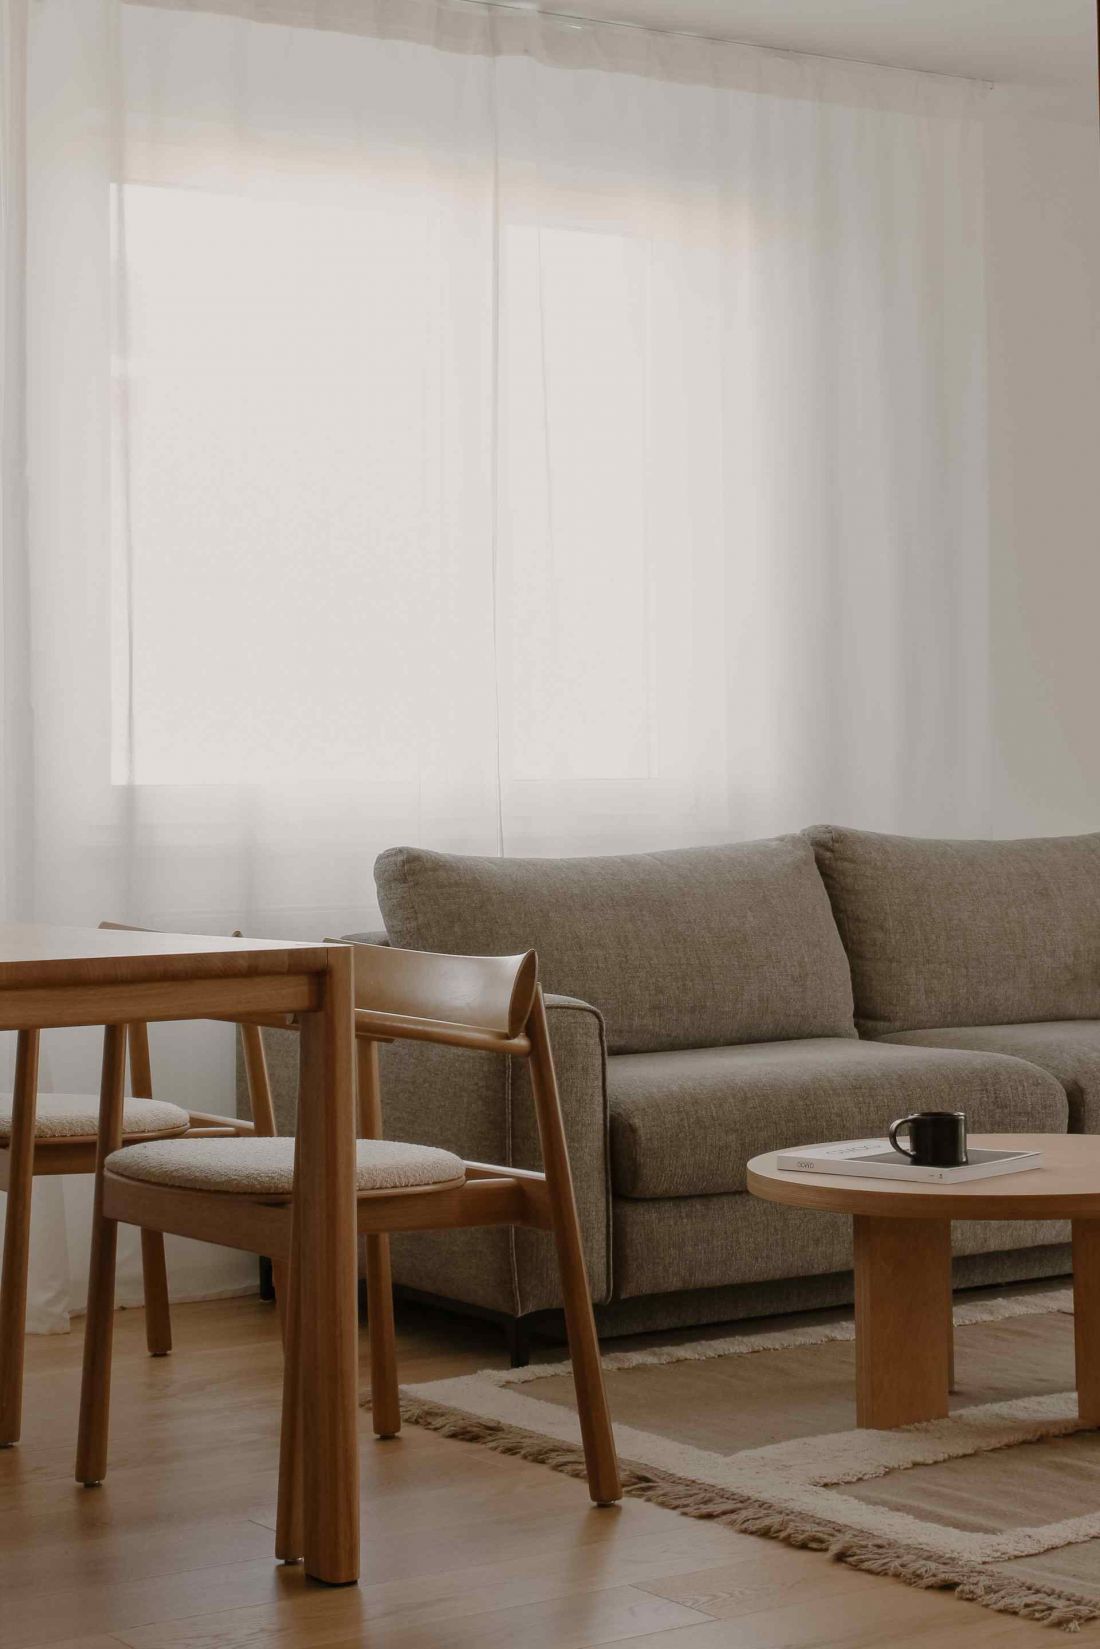
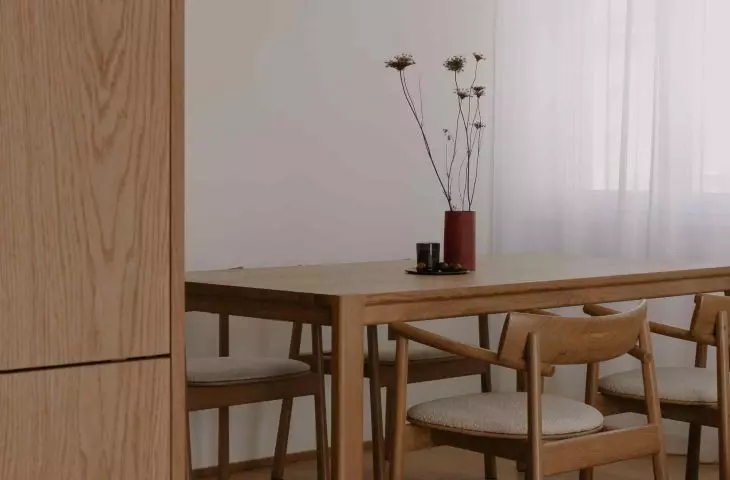
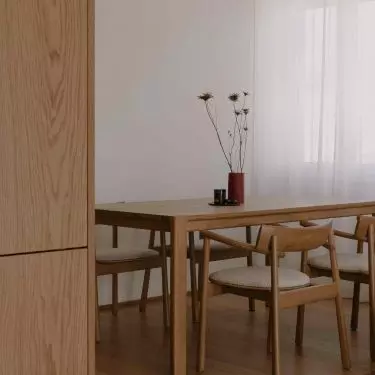
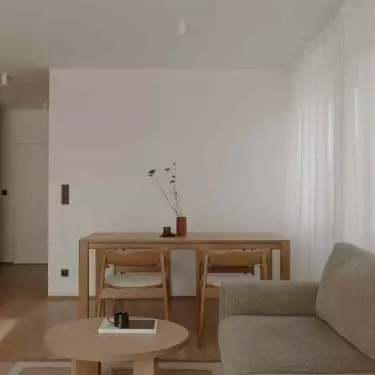
Interior of an apartment in Gdynia - view of the living room and dining room
photo: r-m studio
Space for one's own rituals
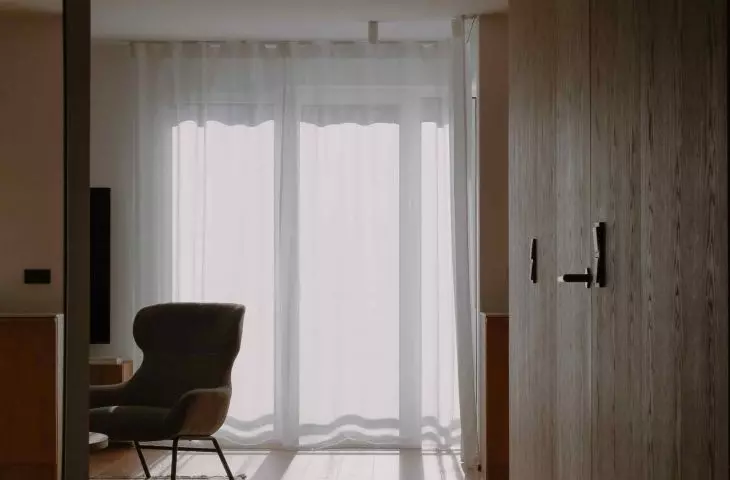
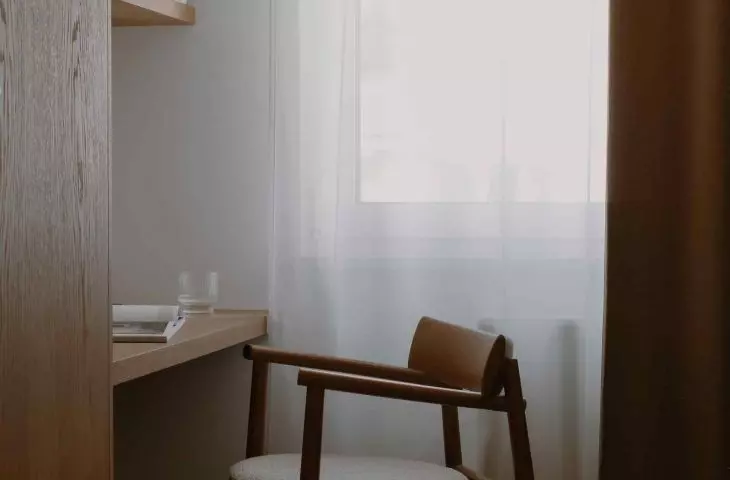
The apartment project began with a redefinition of its layout. The architects analyzed every meter to bring out the maximum potential of the space without losing lightness. Where previously there were corridors, a flowing living area appeared. The living room opens to the kitchen, creating a space conducive to daily rituals - morning coffee by the window, work at the table, evening relaxation without unnecessary stimuli.
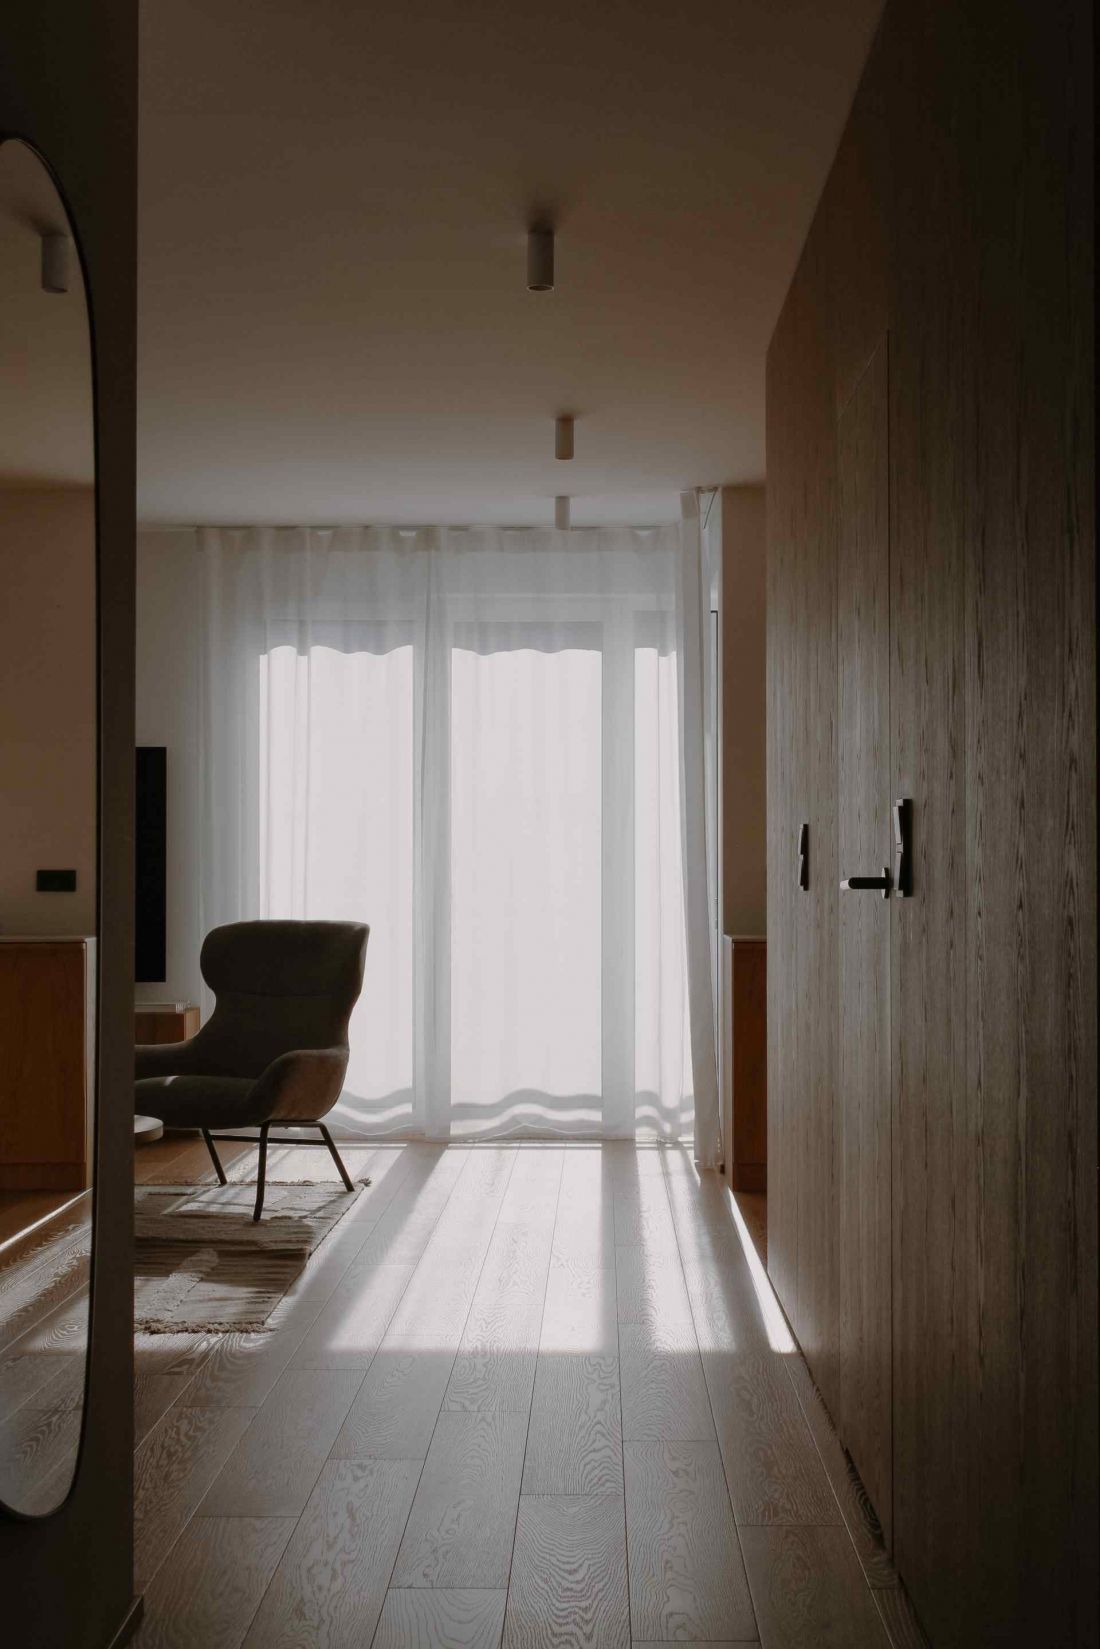
Interior of an apartment in Gdynia
photo: r-m studio
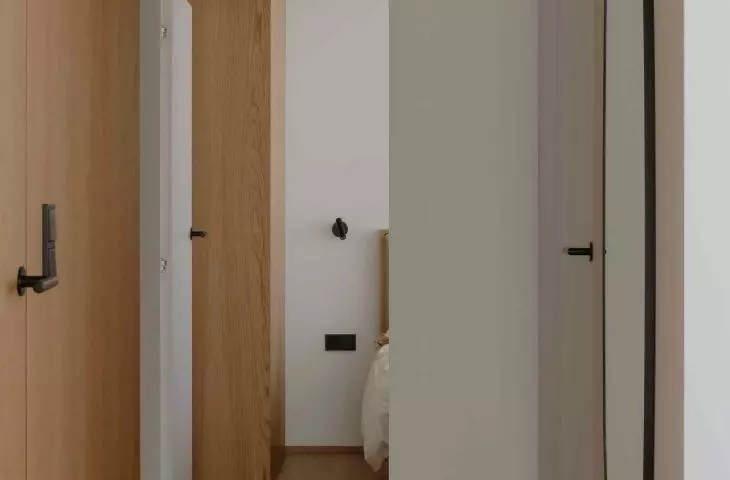
The small bedroom here remains consciously intimate. The work room - clearly separated, allows you to focus when you need to, and close your laptop when you feel like taking a walk in the woods.
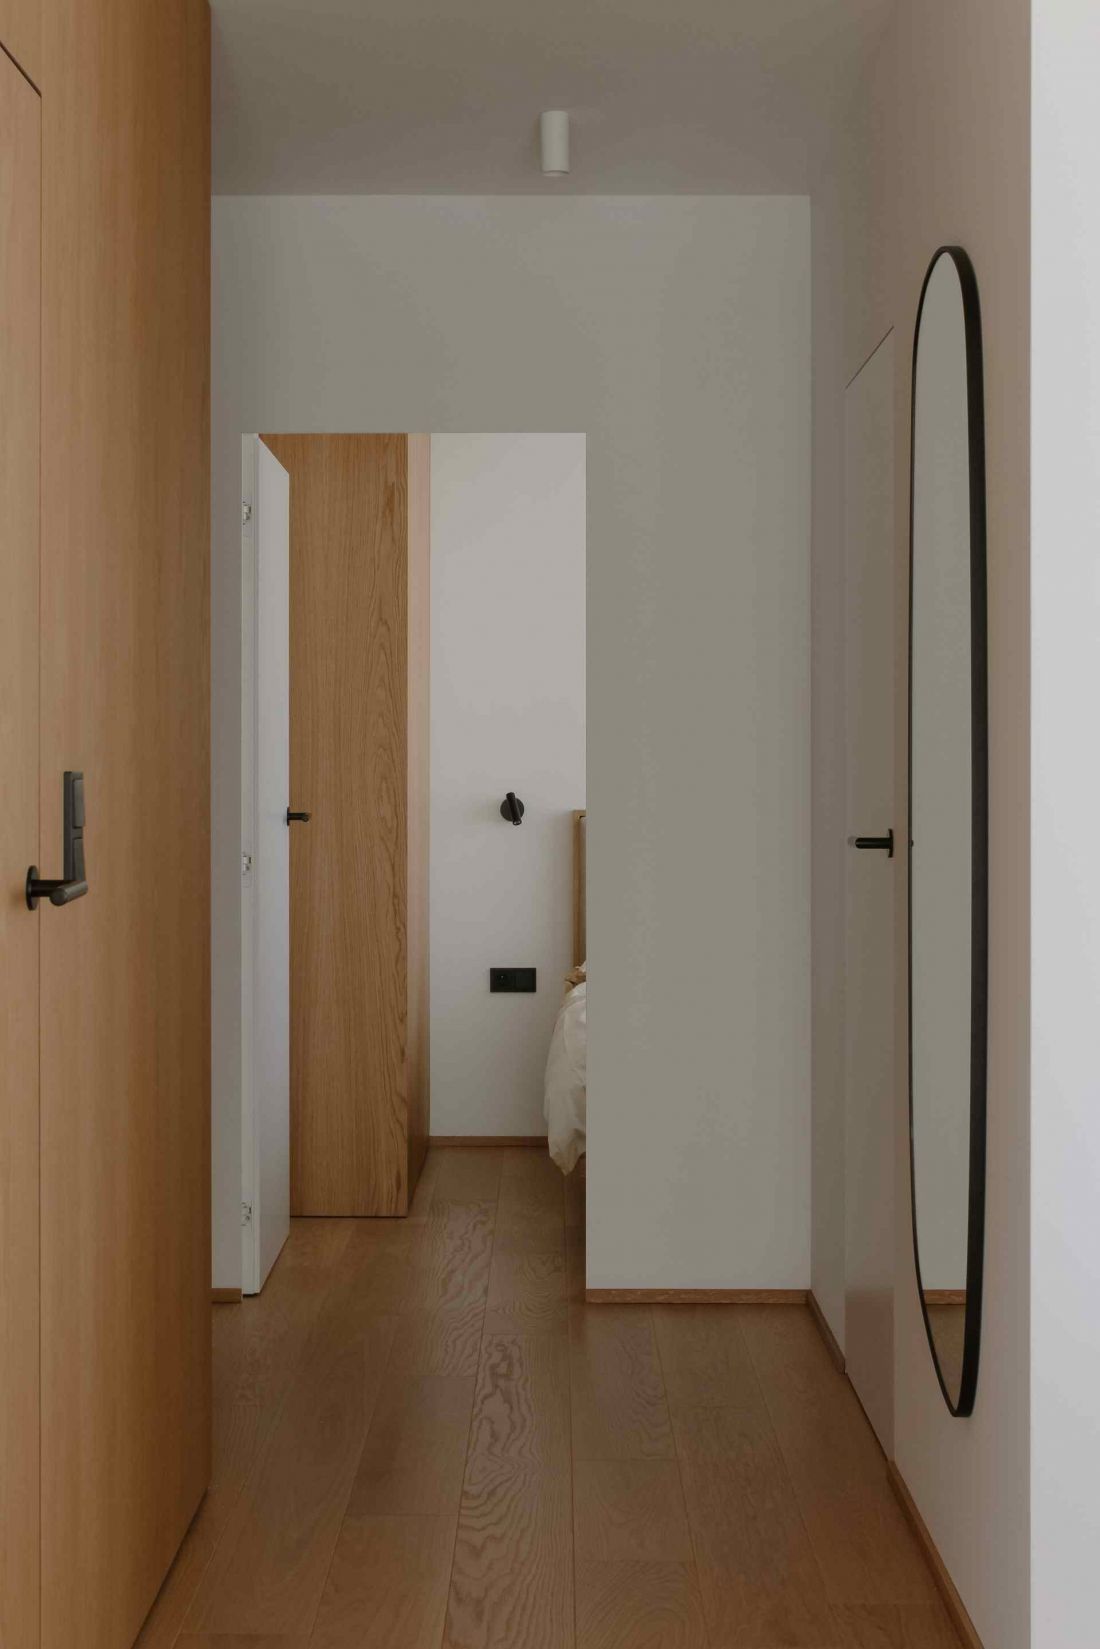
Interior of an apartment in Gdynia - corridor leading to a small bedroom
photo: r-m studio
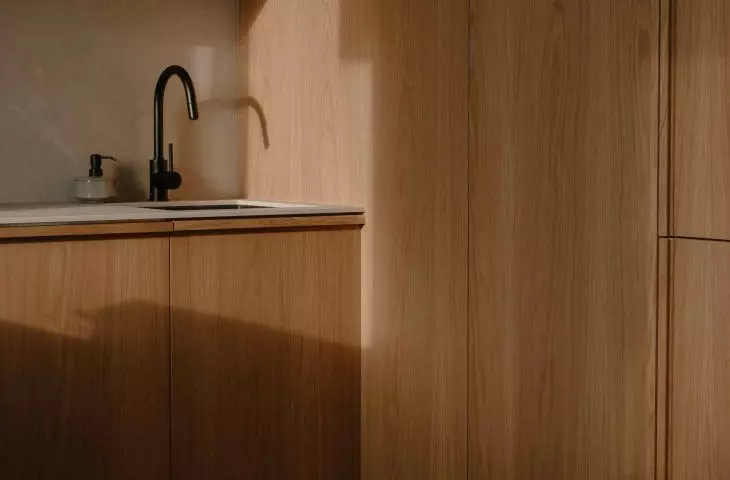
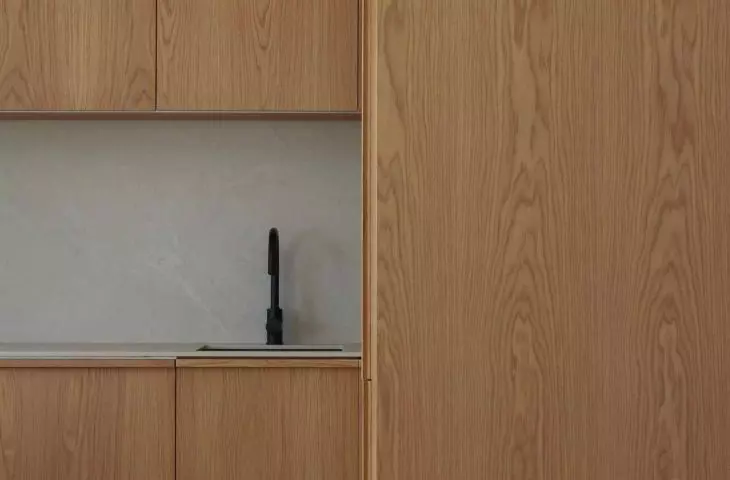
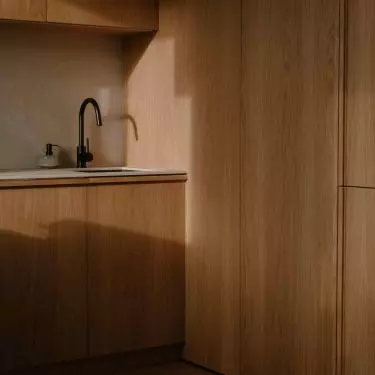
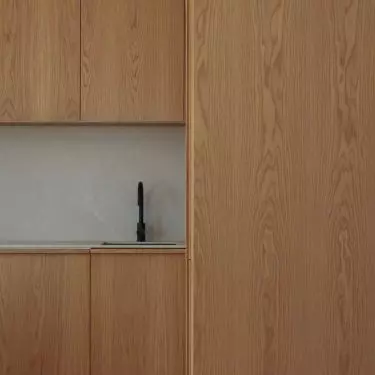
In the kitchen, in addition to the classic built-ins, a small pantry was hidden - discreet, but invaluable in everyday functioning. It is such design decisions that create the impression of a space that cooperates with the user, instead of requiring compromises.
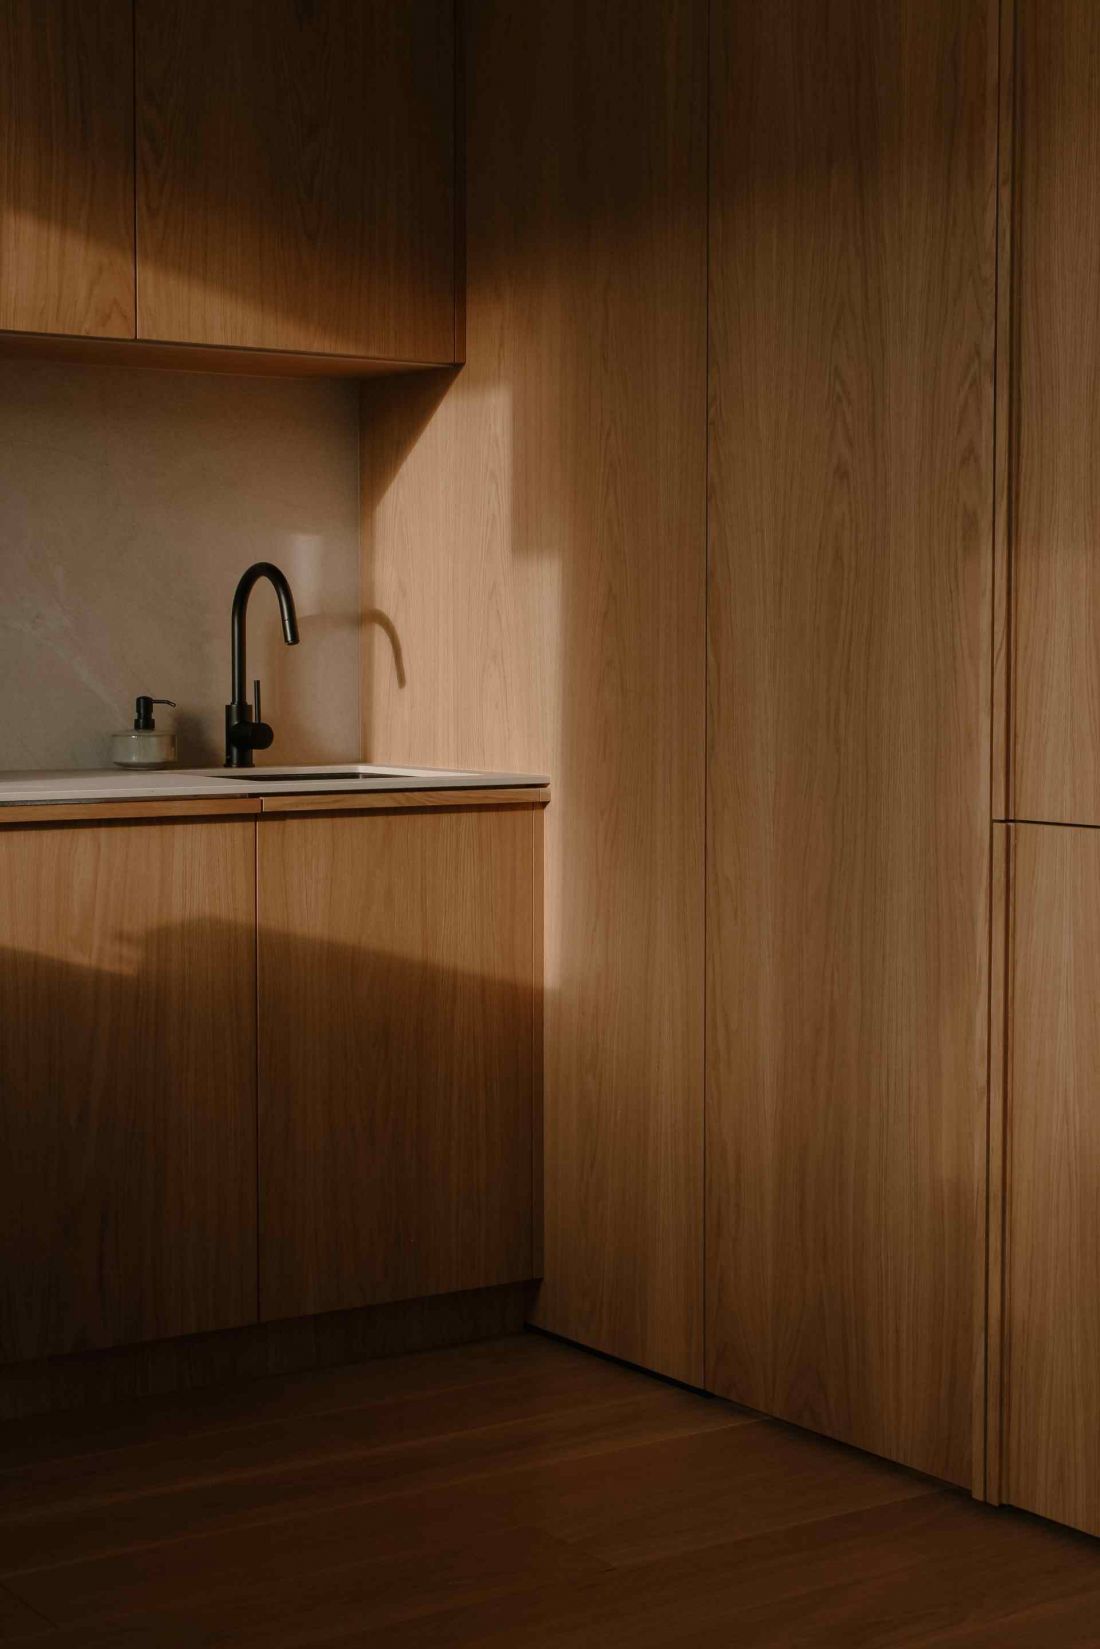
Interior of an apartment in Gdynia - the kitchen is dominated by wood
photo: r-m studio
Wood, touch, rhythm
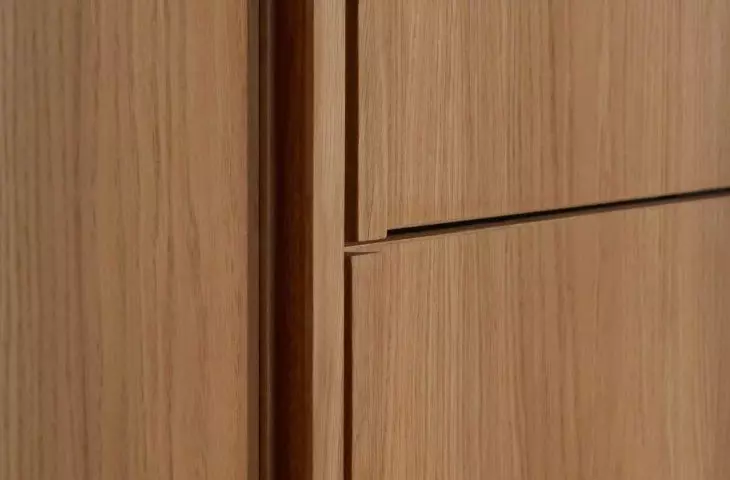
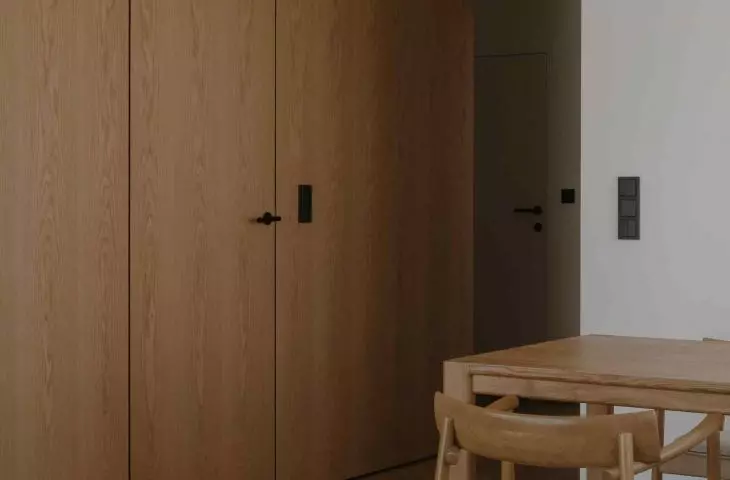
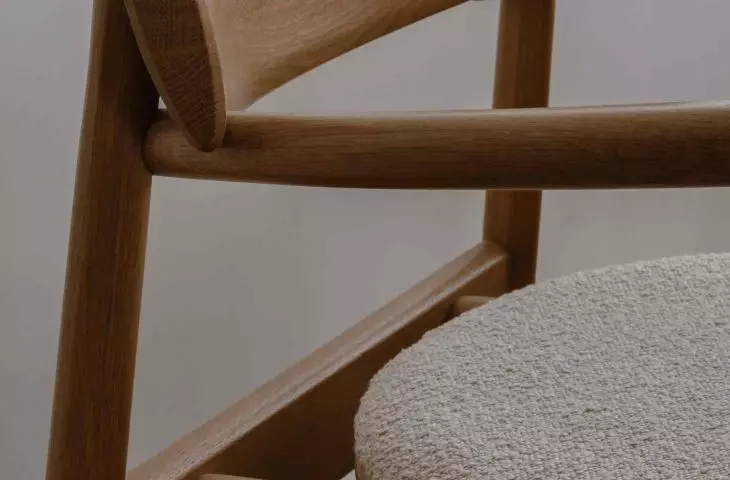
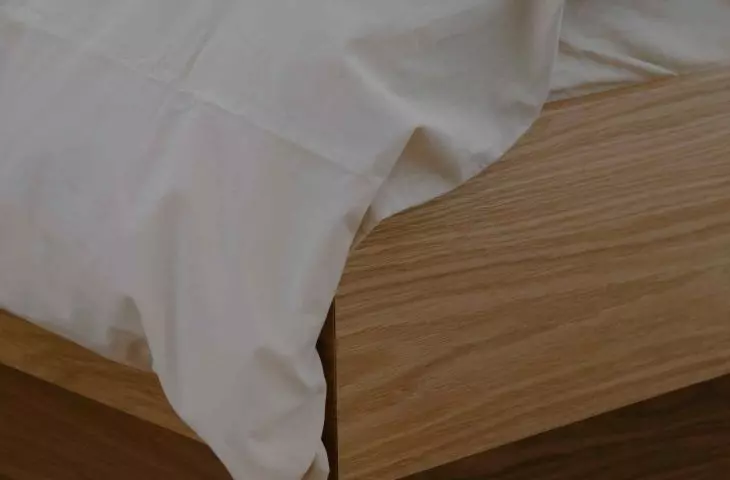
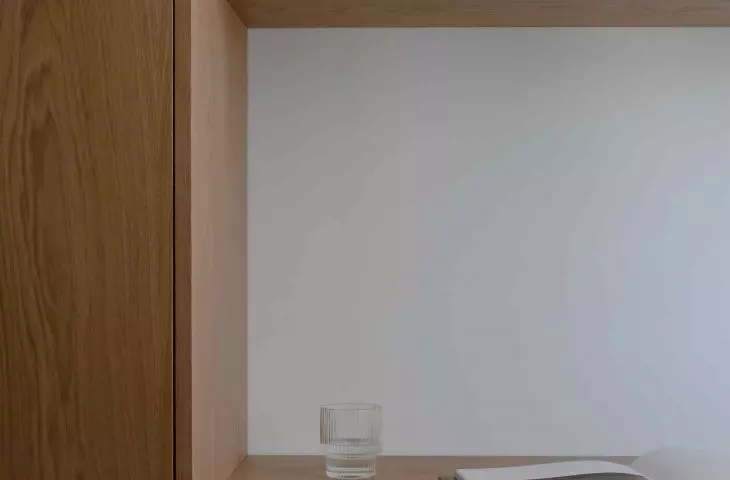
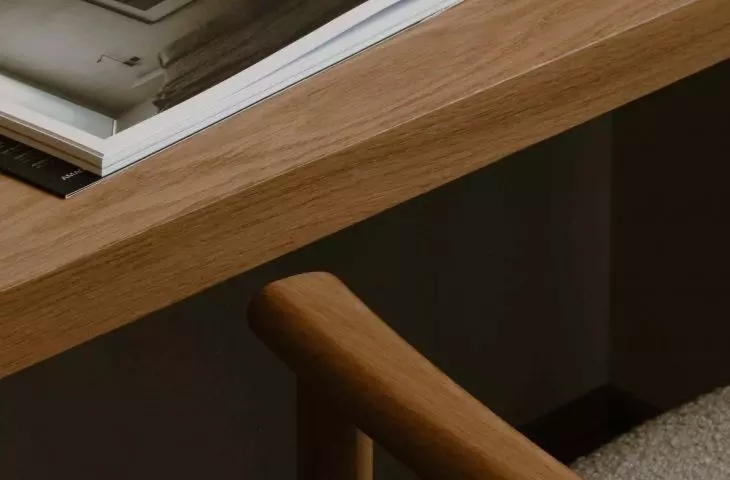
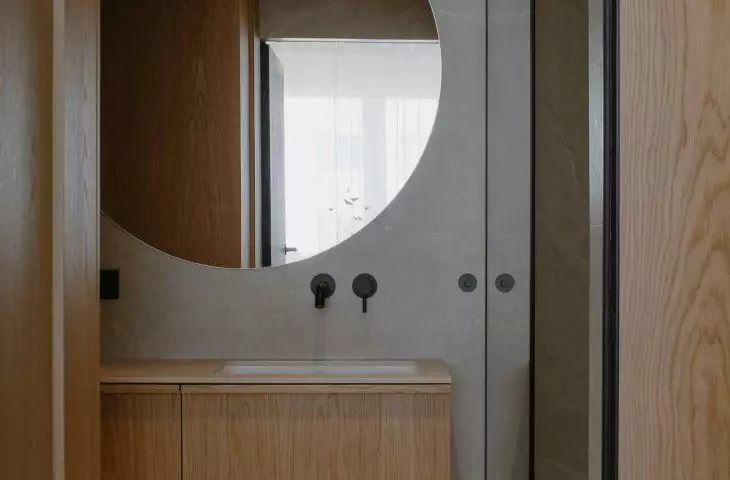
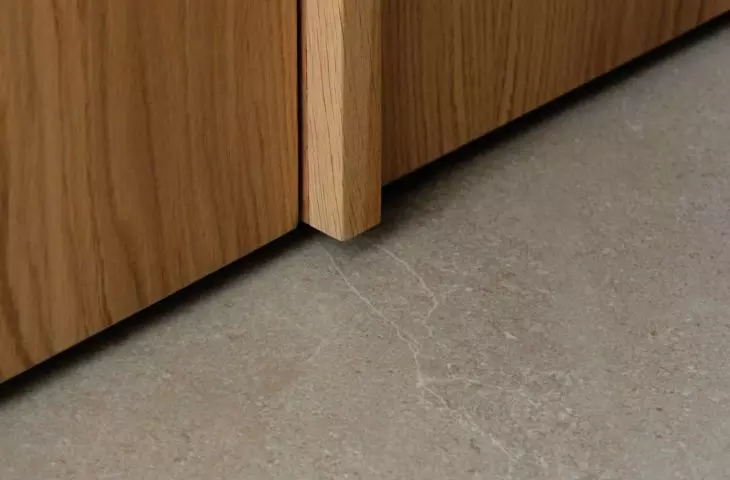
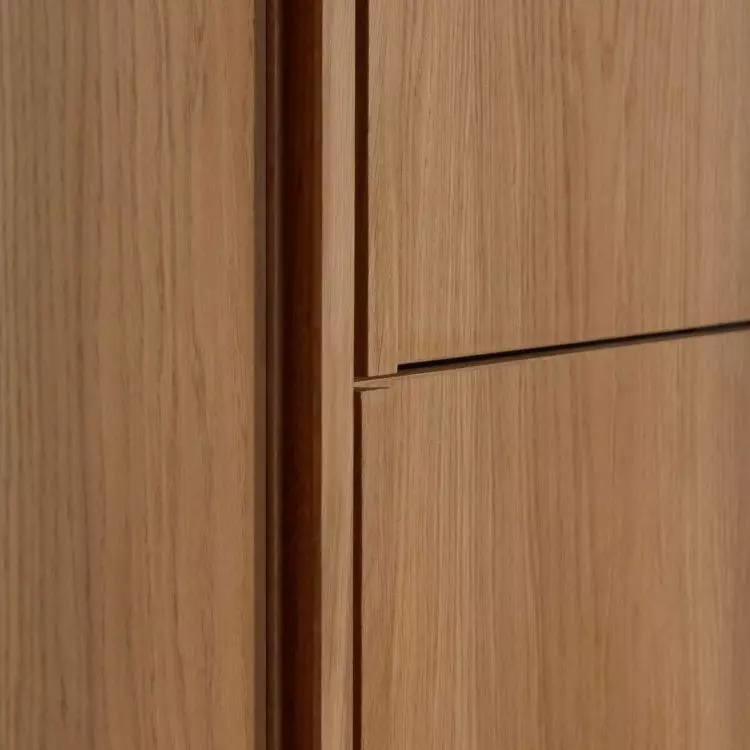
Materials rule here - natural, calming, arranged in thoughtful sequences. The most important is wood: on the floor, in the built-ins, on the furniture made to measure. It is it that organizes the space, introduces cohesion and sets the tone for the interior. A continuous line of built -ins leads the eye - from the entrance, through the living room to the kitchen. It hides the cabinets, the entrance to the bathroom and the pantry. Nothing here interrupts the perspective, nothing "falls out" of the frame.
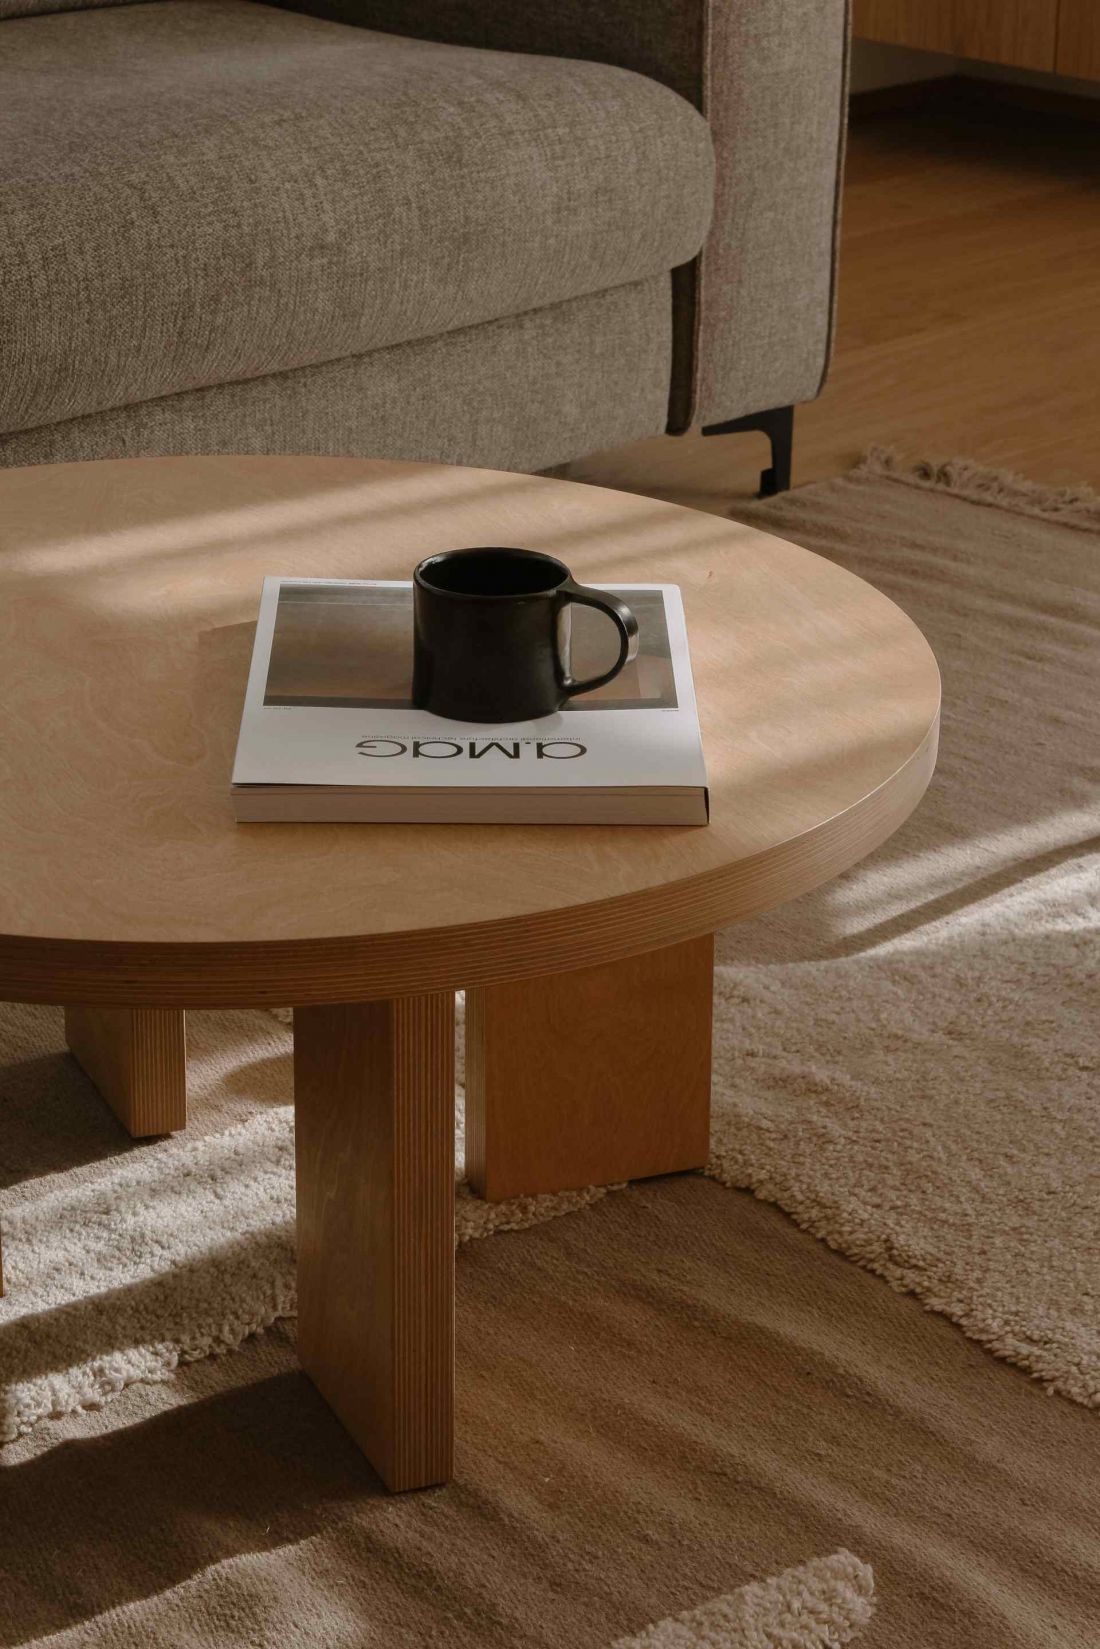
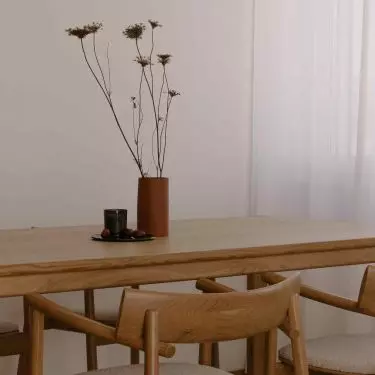
The most important thing is the wood: on the floor, in the built-ins, on the custom-made furniture
photo r-m studio
Light that doesn't have to speak volumes
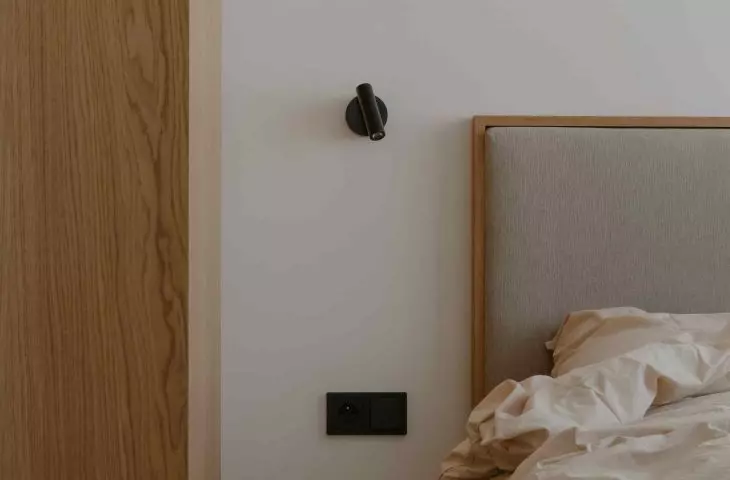
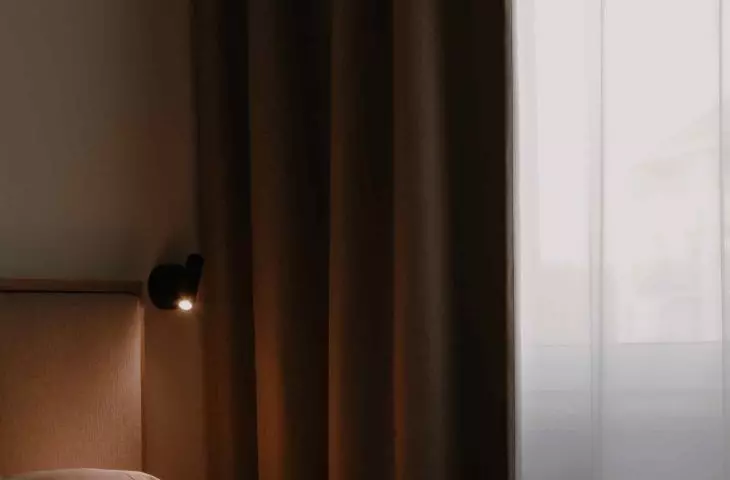
The apartment's color scheme stays close to nature: light, neutral tones, soft fabrics, surfaces that welcome light, not fight it. During the day, the interior soothes with brightness, in the evening it acts as a kind of scenery for relaxation. Lamps do not compete for attention - they arrange themselves in a discreet line of lighting that only emphasizes the texture of the wood and the softness of the materials.
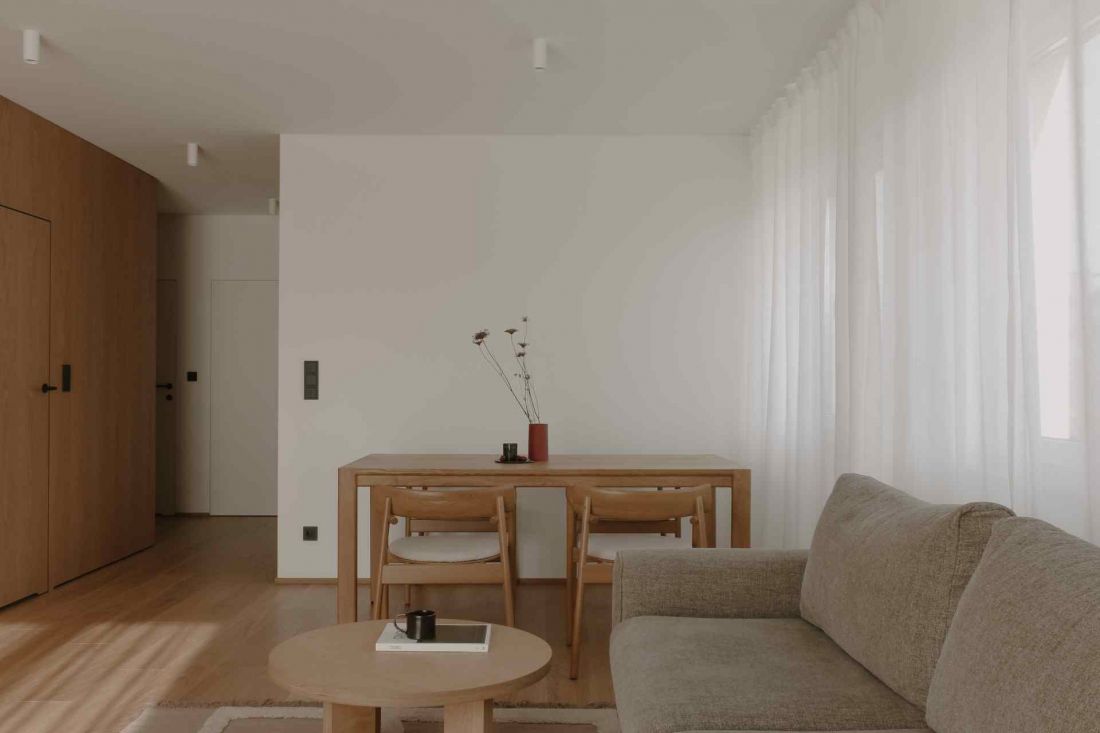
Interior of an apartment in Gdynia
photo: r-m studio
Philosophy of consistency
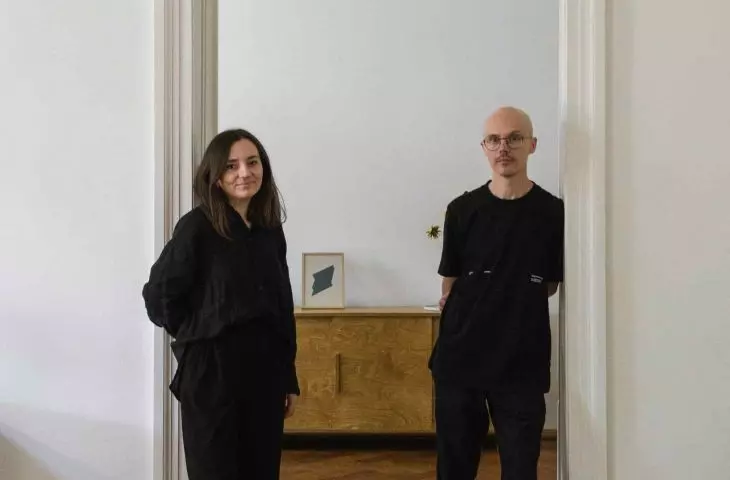
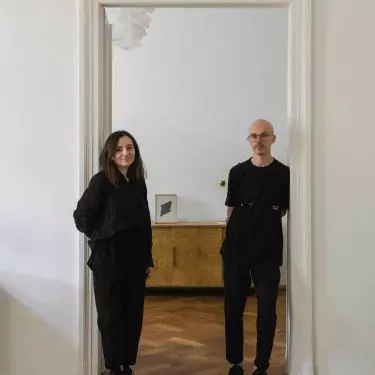
Behind the project are Marzena Radkiewicz-Metko and Przemyslaw Metko - a duo that has been creating r-m studio since 2018. The same idea is repeated in their realizations: minimalism here is not an aesthetic, but a way of thinking. It is a process of reduction to what is necessary and conscious. Every element is supposed to have a function, every detail - a justification. The Gdynia project confirms this language. Instead of spectacular effects - silence. Instead of expression - proportion. Instead of decoration - material.
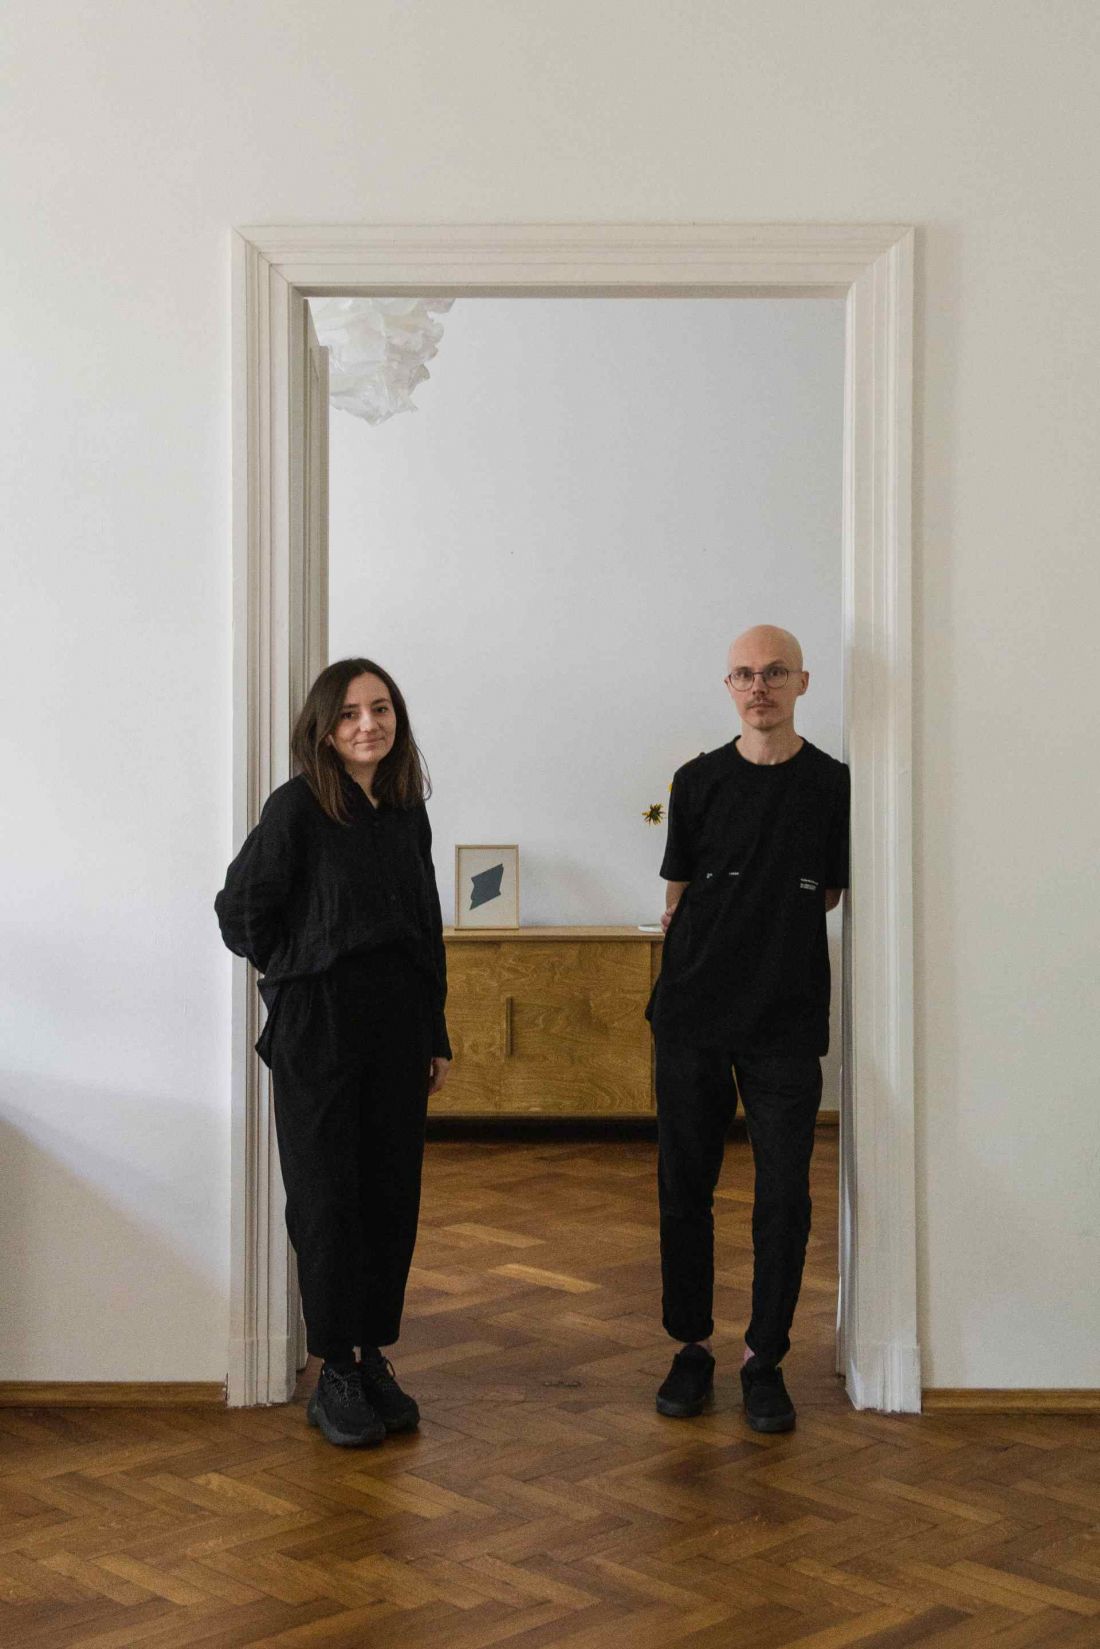
Marzena Radkiewicz-Metko and Przemyslaw Metko are behind the project.
photo: r-m studio
A house that does not impose itself
This interior was created not to contemplate it from a distance, but to live in it. To bring in your own objects, rituals, habits.... and do it all without feeling that we are violating the harmony. This is how a space matures over time - slowly, naturally, together with its inhabitants.


















