








CONCRETE SKATEPARK AS A PROFESSIONAL PRODUCT FOR THE ARCHITECT
Today, a modern skatepark is a full-fledged sports facility, designed with the same care as a swimming pool or stadium. It is increasingly becoming a key element in the composition of public spaces, from neighborhood parks to representative downtown assumptions.
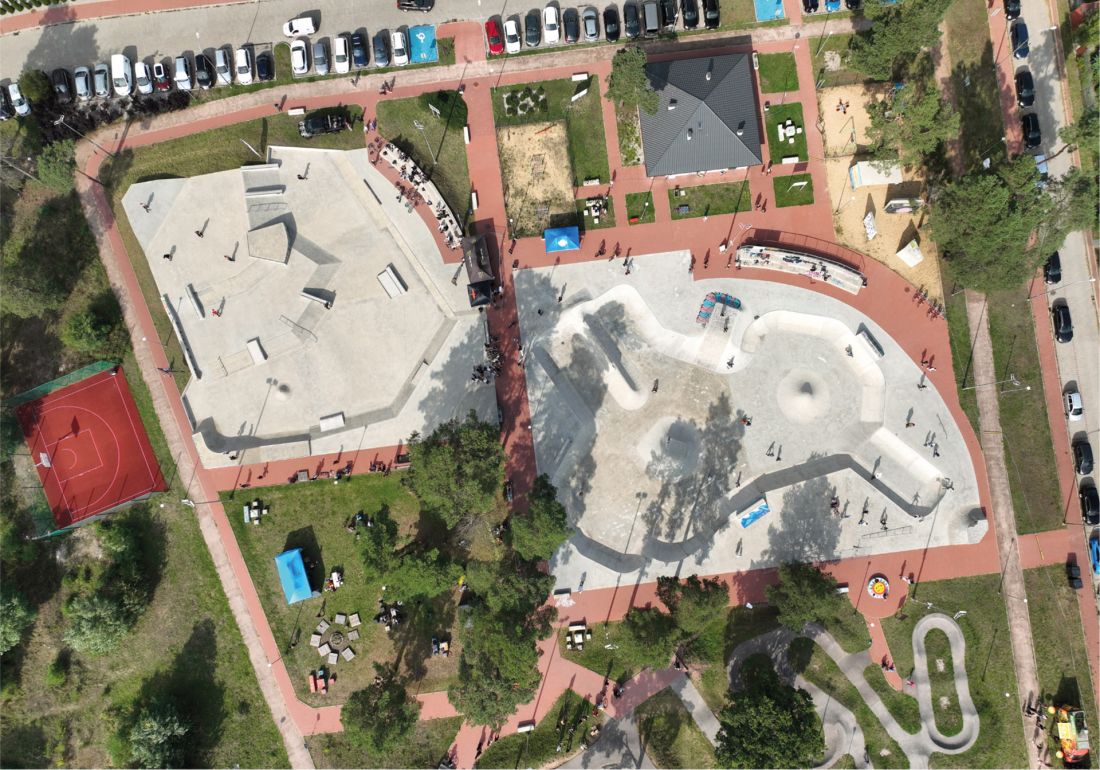
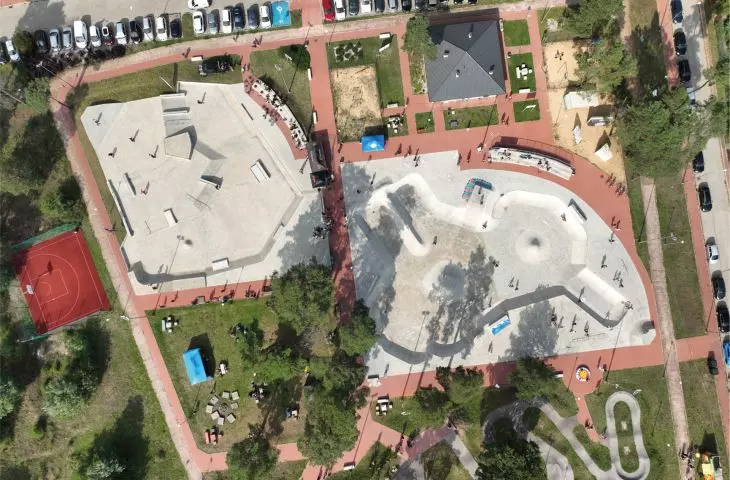
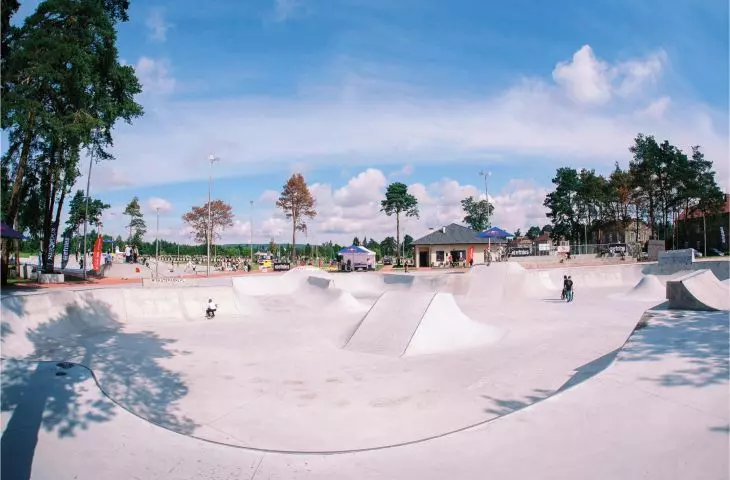
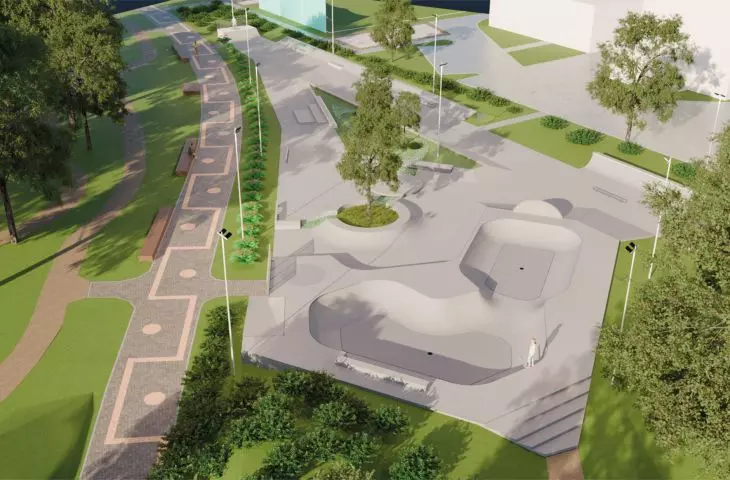
Skatepark Skarżysko Kamienna
© SKATEPARKI.PL
For architects, this means the need to work with a partner who combines engineering competence, knowledge of standards and understanding of the specifics of action sports. This is what Skateparki.pl does - for more than three decades we have been designing and building concrete skateparks, implementing more than 200 facilities throughout Poland.
Concrete as the material of first choice
Concrete has become a standard in the design of skateparks because it provides durability, predictable performance and minimal maintenance costs. High-grade C30/37-C35/45 mixtures guarantee resistance to intensive use, changing weather conditions and vandalism, which is crucial in urban facilities. Compared to steel or wooden structures, concrete does not heat up excessively, is quieter and does not require cyclical replacement of modules.
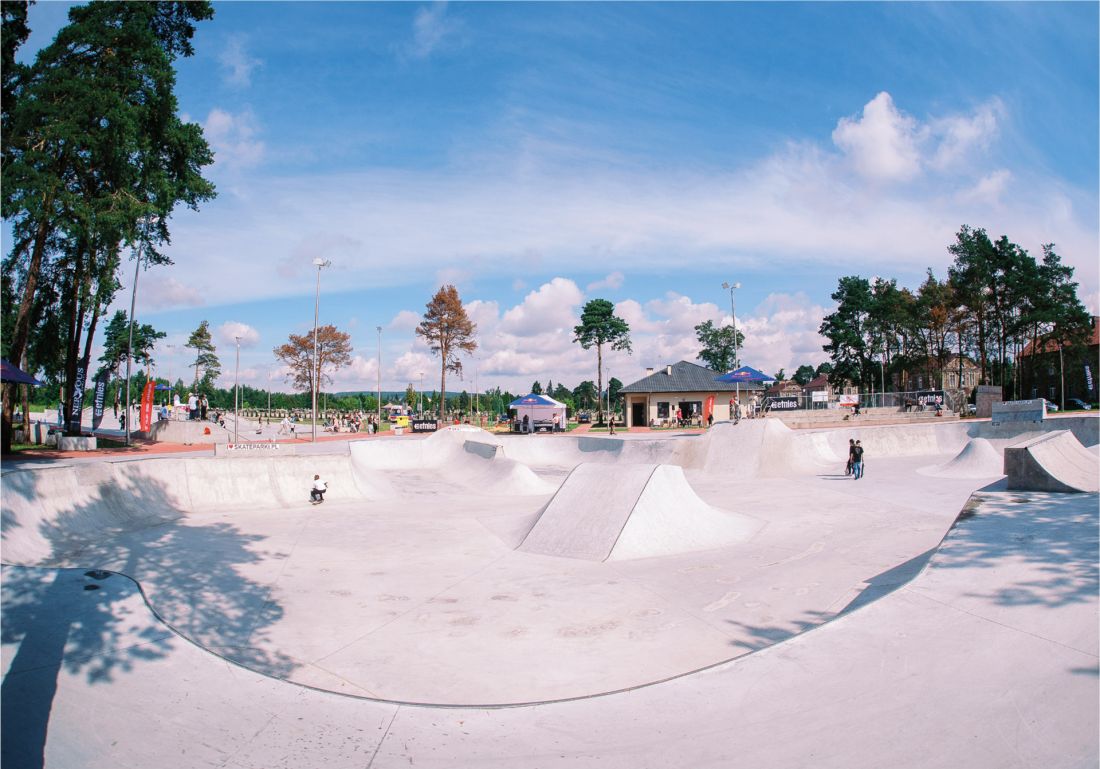
Skatepark Skarżysko Kamienna. Section flow
© SKATEPARKI.PL
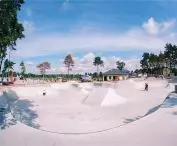
Concrete technology gives designers a lot of freedom to shape the form - from simple slabs with street obstacles to complex arrangements of bowl "i and transition sections. At Skateparki.pl we use monolithic composite technology: surrounding elements and selected obstacles are realized as prefabricated elements of our own production, while the slabs of the approach and transitions are poured on site. This reduces construction time, maintains high repeatability and at the same time keeps the geometry smooth in key driving zones.
Flow park - traffic topography instead of equipment collection
The dominant trend is concrete flow parks, in which the entire space is designed as a continuous layout of drive-through lines. Rollers, waves, bowles, banks, rails and ledges form a logical sequence, allowing for smooth movement without pushing off and allowing to build advanced combinations of tricks. From the architect's point of view, the skatepark ceases to be a set of free-standing equipment, and becomes a sculpted topography made of concrete, to be integrated with the landscape, pedestrian traffic and greenery.
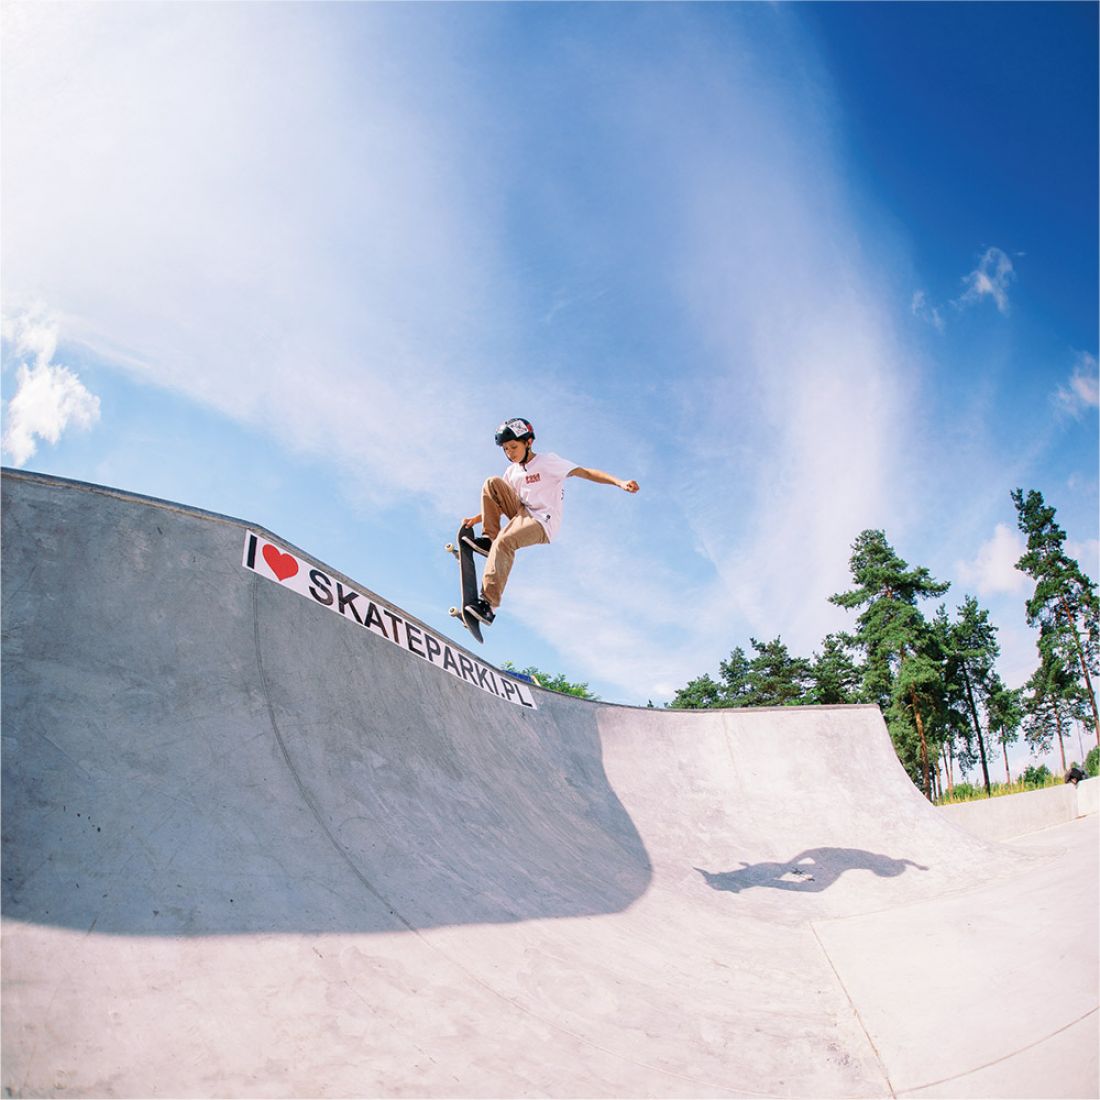
Krzysztof Dymnicki, blunt nose grab, photo by Pawel Burchardt, Skarżysko Kamienna
© SKATEPARKI.PL
A well-designed flow park is inclusive - it supports skateboards, BMX, scooters and rollerblades, offering zones of varying difficulty. In practice, this requires the designer to work precisely on the radii, gradients and heights of obstacles, just as in the design of road or hydro infrastructure. Our teams use advanced 3D models and experience from reference sites to make each ride line clear, safe and attractive to users.
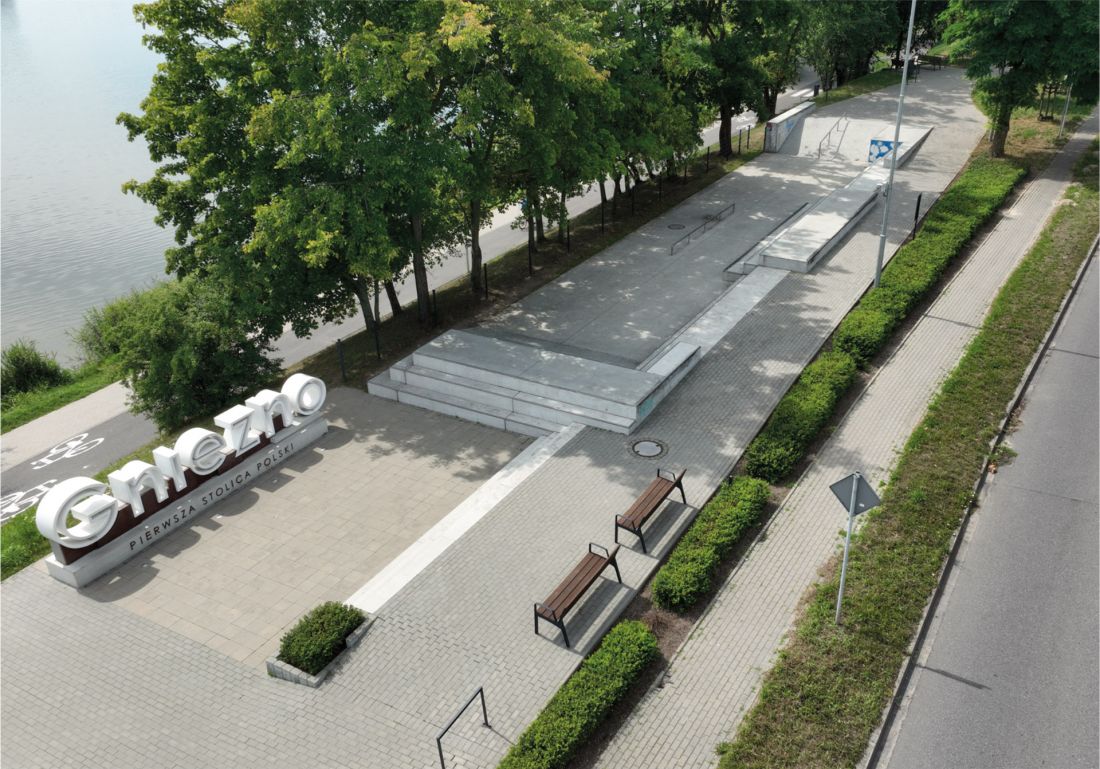
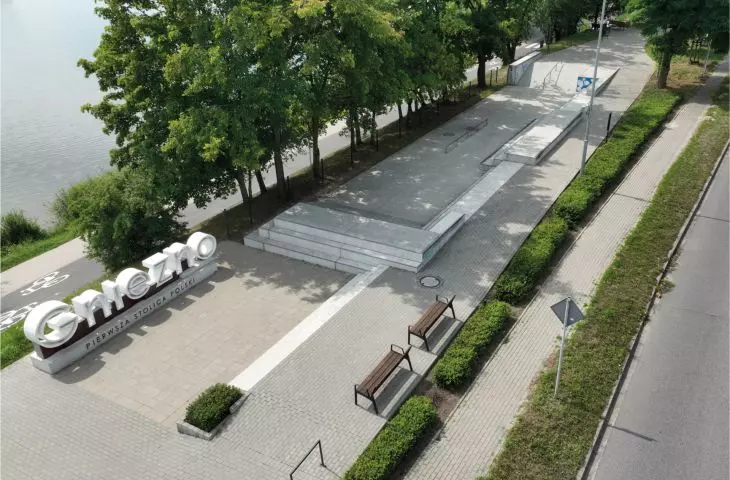
Skatespot skate square Speyer, Gniezno
© SKATEPARKI.PL
Technology and standards - minimizing risk on the part of the investor
The skatepark is a high-use facility, so it is crucial to meet the requirements of the PN-EN 14974 standard on safety and test methods. It covers, among other things, the geometry of elements, performance tolerances, safety zones and information requirements, which directly translates into the responsibility of the designer and investor. Skateparks.co.uk develops projects and implementations with full consideration of this standard, as well as good practices recommended by industry organizations.
Our proprietary overrun treatment technology (including DST - Dynamic Surface Trowelling) allows us to obtain surfaces with optimized roughness: providing adhesion, but without excessive aggressiveness in falls. We make concrete floors to the standard of industrial floors, with mechanical troweling and "scorching", which significantly extends their life. As a result, local governments and private investors reduce maintenance costs, and architects can recommend a solution with a predictable life cycle.
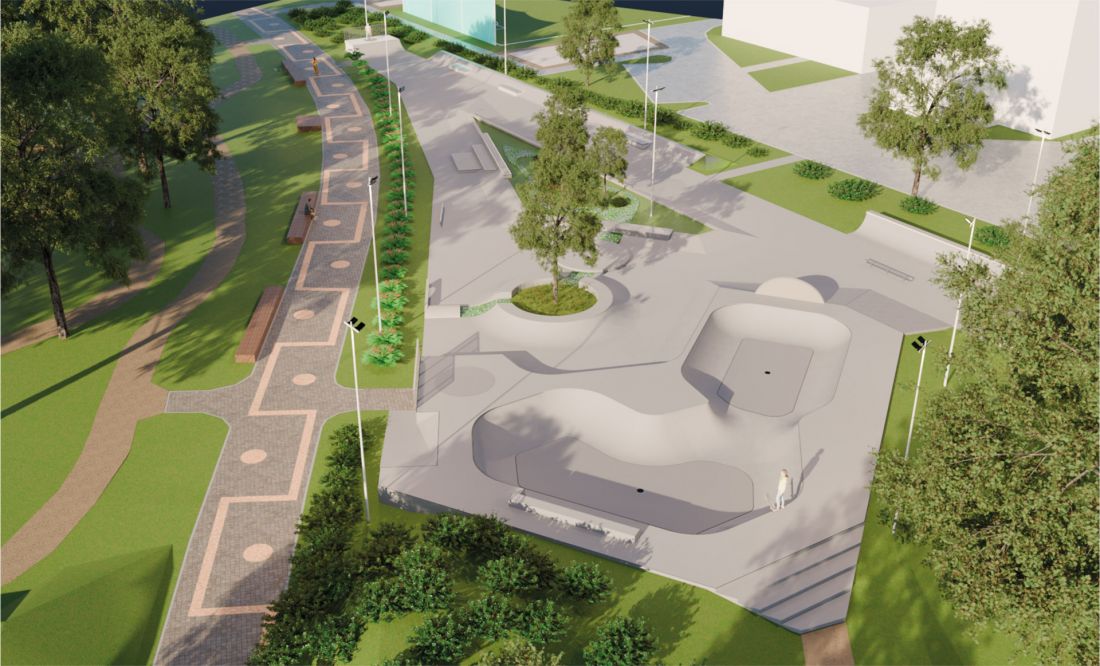
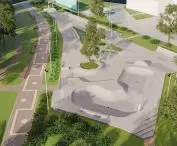
Skatepark in Herbert Park, Warsaw, Poland.
© SKATEPARKI.PL
Skatepark as part of an urban design concept
Contemporary realizations show that a concrete skatepark can harmoniously co-create urban space - as a part of a recreational quarter, green park or waterfront. Skatepark elements intermingle with small architecture. Increasingly, premium materials - granite, brick, stainless steel - are also appearing in projects, which allow to visually bind the sports zone with the rest of the establishment.
An important trend is integration with greenery and eco-friendly solutions: the use of water-permeable paving around the slab, rain gardens or rainwater retention. For architects and urban planners, the skatepark thus becomes a tool for activating public space and building social capital - a place that generates traffic, youth presence and natural social surveillance.
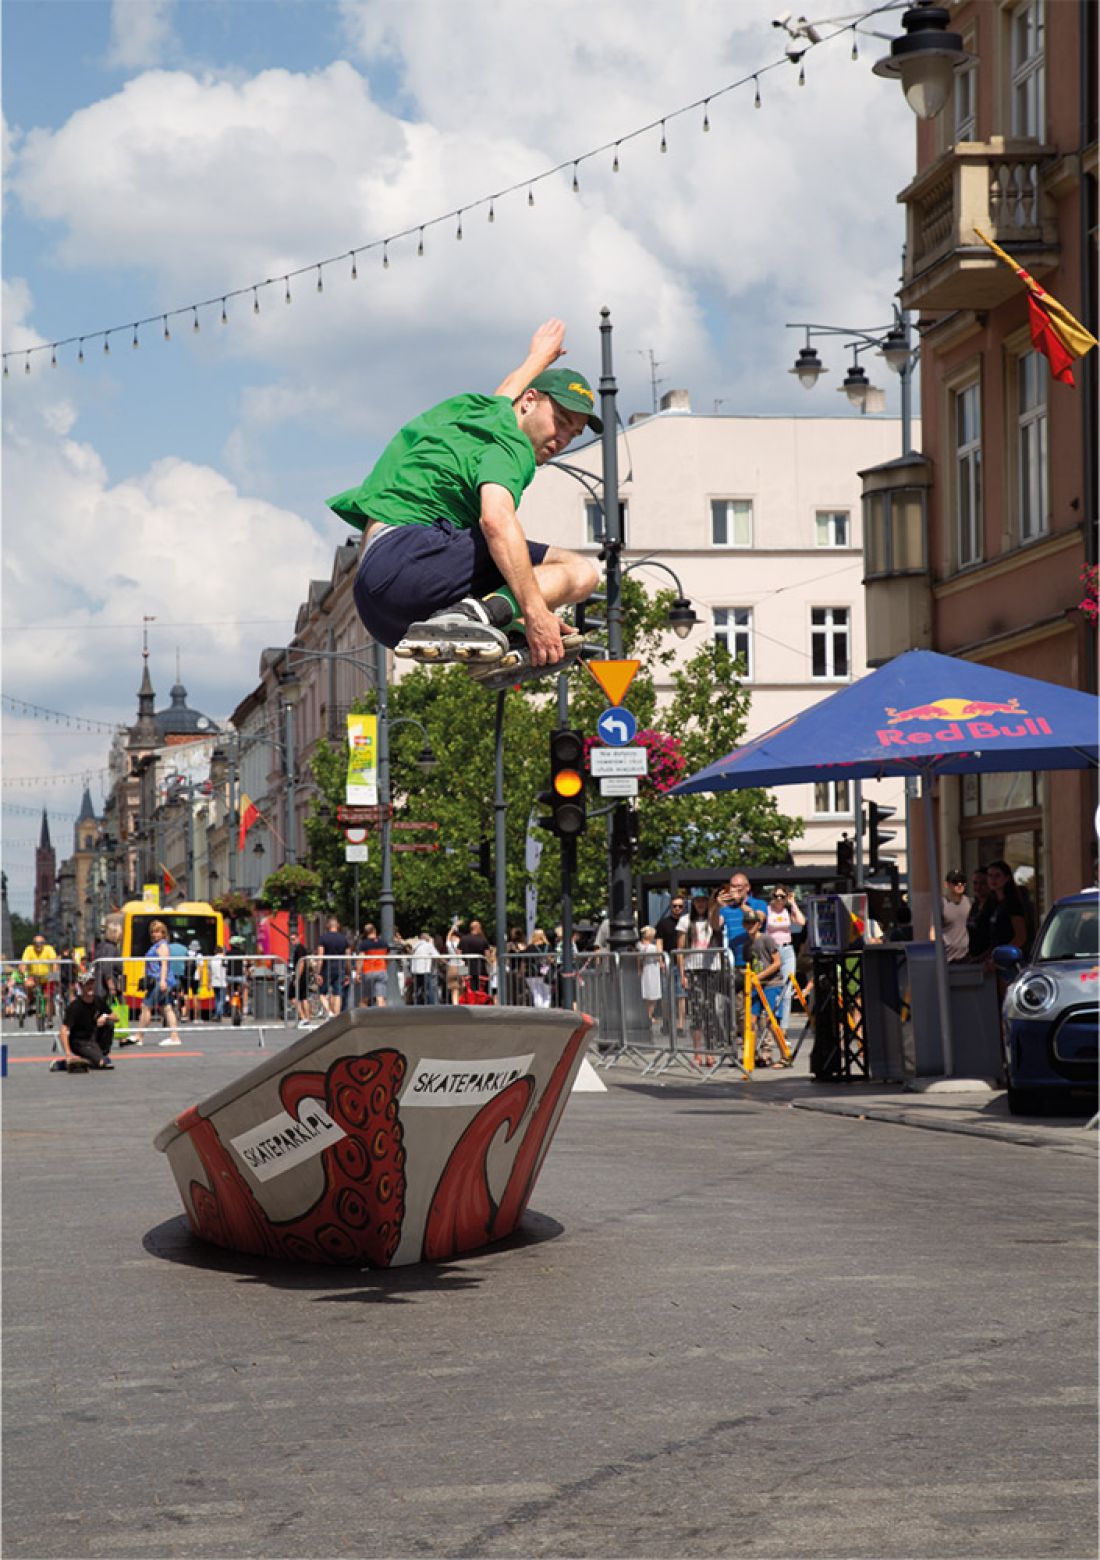
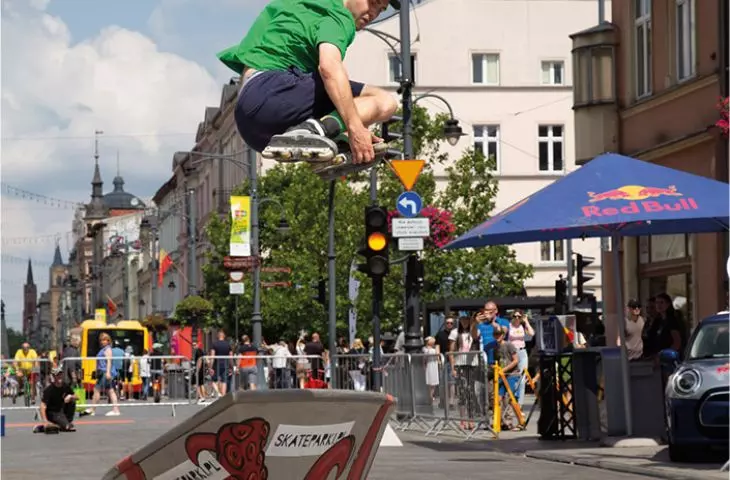
Bartek Malec, grab, Lodz
© SKATEPARKI.PL
Model of cooperation with design offices
Skateparki.pl offers comprehensive cooperation: from conceptual consultation, through construction and detailed design, to implementation in the design and build formula. For the needs of architectural offices, we prepare 3D models, projections, sections, height profiles, functional descriptions and technical specifications, which can be directly incorporated into multi-discipline documentation. We take responsibility for geometry, reinforced concrete construction, drainage, prefabrication of elements and supervision of concrete quality.
This allows the architect to focus on the overarching urban design idea, confident that the skatepark zone will be technically refined, compliant with standards and consistent with the vision of the entire project. We invite you to contact us at the stage of the first sketches - the earlier we get involved in the process, the easier it will be to work together to create a concrete skatepark that will become a distinctive feature of the project and a real added value for users of the city.
For more information, visit the company's SKATEPARKI.PL page on the A&B portal.








