








LINDNER CEILING SYSTEMS
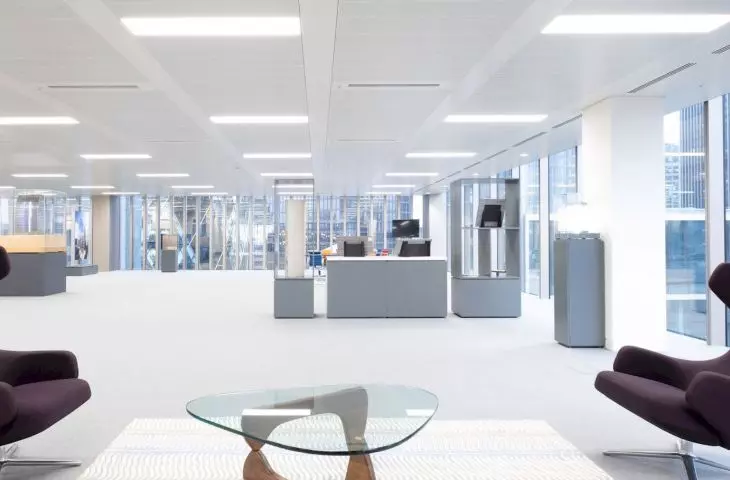
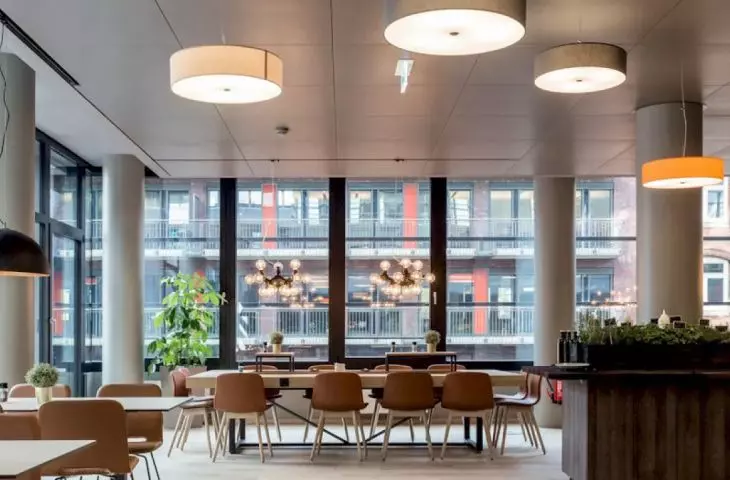
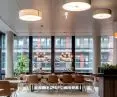
As Lindner Poland, we are among the leading manufacturers of raised floor, wall and ceiling systems. We offer a wide range of precise solutions that allow architects full design freedom - from concept to implementation. The systems are constantly being developed, and at every stage of the investment we provide support in terms of construction details and technical parameters.
© LINDNER POLSKA
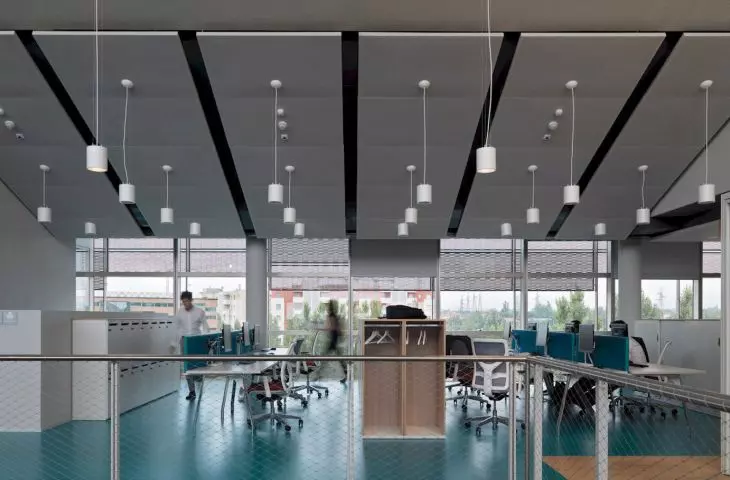
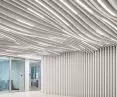
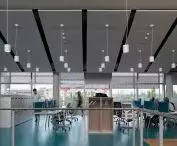
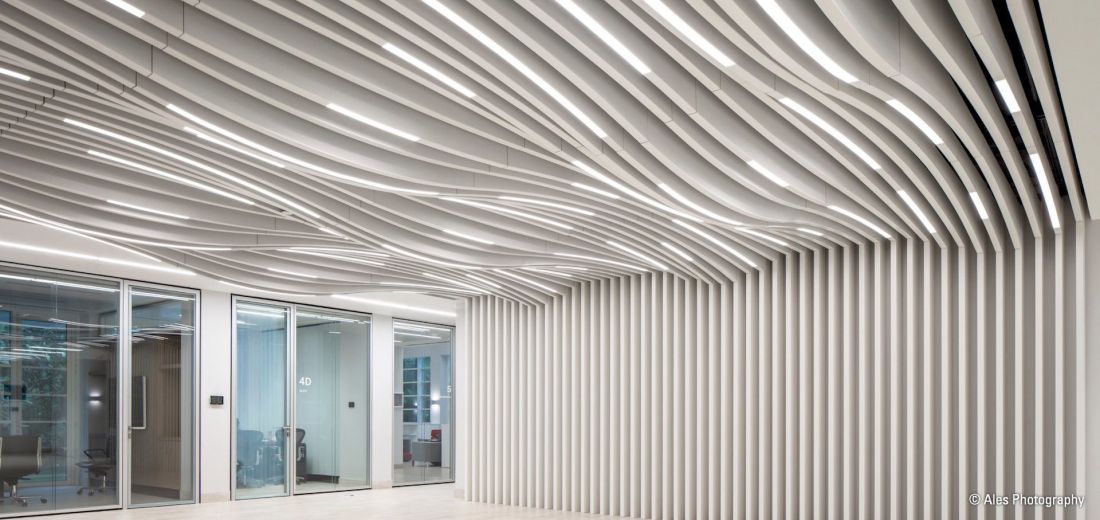
Metal ceiling systems improve both acoustics and interior aesthetics, and at the same time can perform safety functions - fireproof variants are also available to provide effective fire protection. There are also Plafotherm heating and cooling ceilings, which allow to create a stable and comfortable climate in the interior without the need for visible installations.
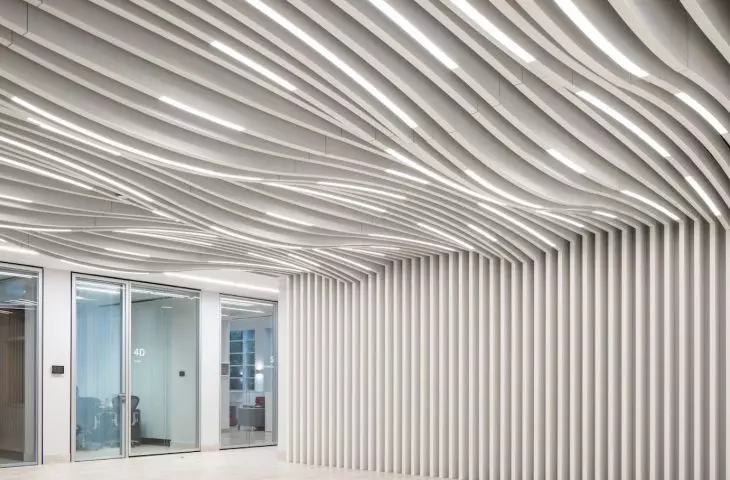
Lindner ceiling systems, available in any perforations and patterns, are multifunctional solutions - all elements are created within a single, coherent technological system.
© LINDNER POLSKA
What distinguishes our ceiling systems?
- a wide range of metal ceilings meeting high technological, quality and aesthetic requirements
- solutions dedicated to acoustic comfort
- fire and mechanical resistant systems
- great freedom of shaping the architectural form
- ease of cleaning and long life
- integration of installations: heating/cooling and lighting in one system
© LINDNER POLSKA
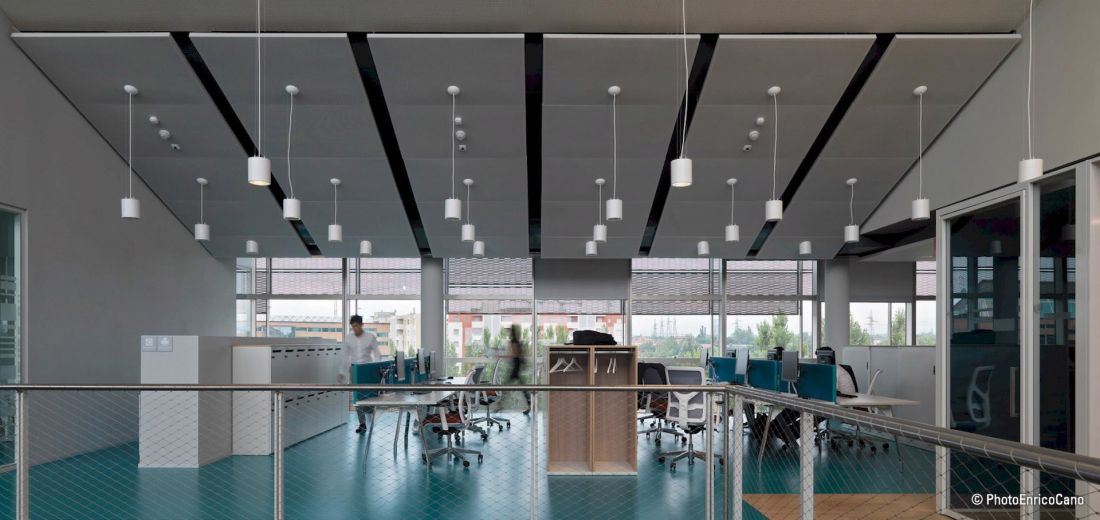
Types of systems
- Bandraster
- Hook-On
- Corridor
- Coffer
- Island
- Slatted
- Heating and cooling.
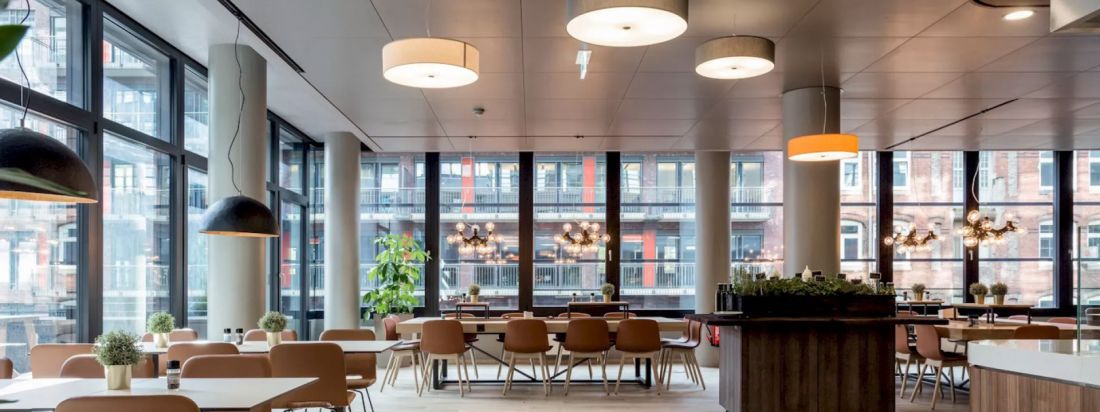
© LINDNER POLSKA
LINDNER WALL SYSTEMS
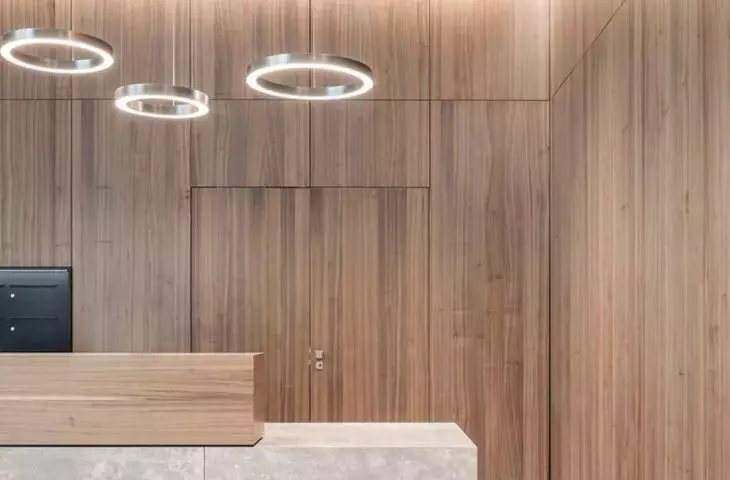
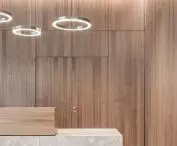
Lindner Polska's partition wall systems make it possible to shape work spaces from the ground up - from open offices to zones requiring concentration and privacy. Glass, wood, textile and metal surfaces are availableas a single solution, allowing you to design interiors that are materially and functionally consistent.
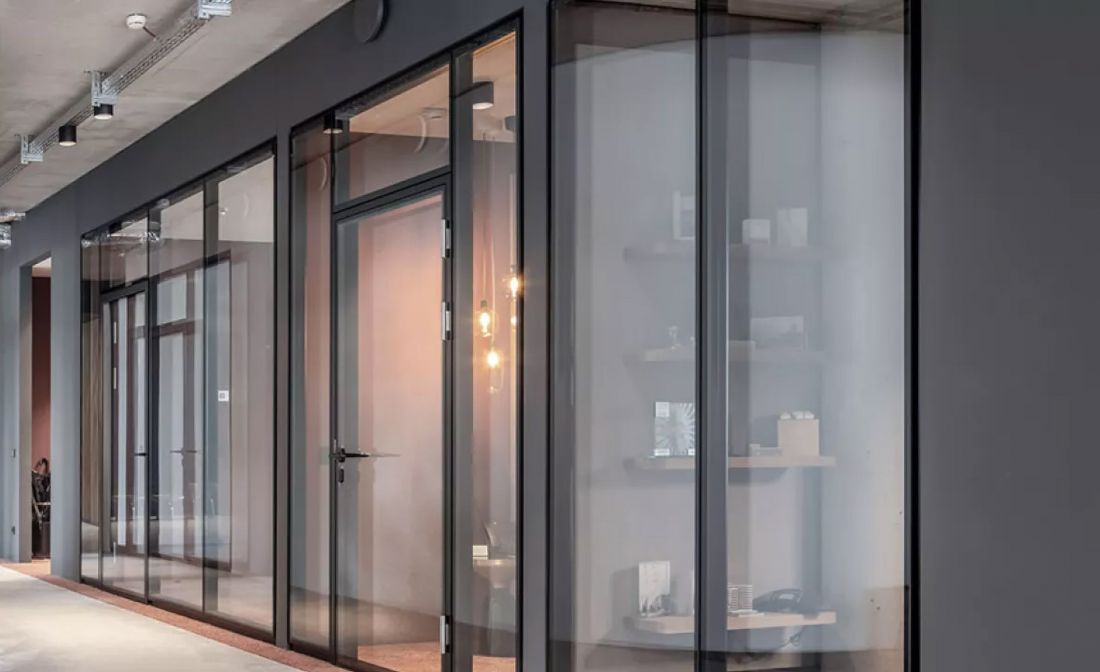
© LINDNER POLSKA
Walls are manufactured in-house in both system standard and customized versions. The solutions ensure adequate acoustic insulation and fire safety, while the modular design allows the layout of rooms to be quickly adapted to the changing needs of users.
The systems support the organization of modern work environments - from conference rooms to design zones - combining aesthetics with technical parameters and the possibility of future modifications.
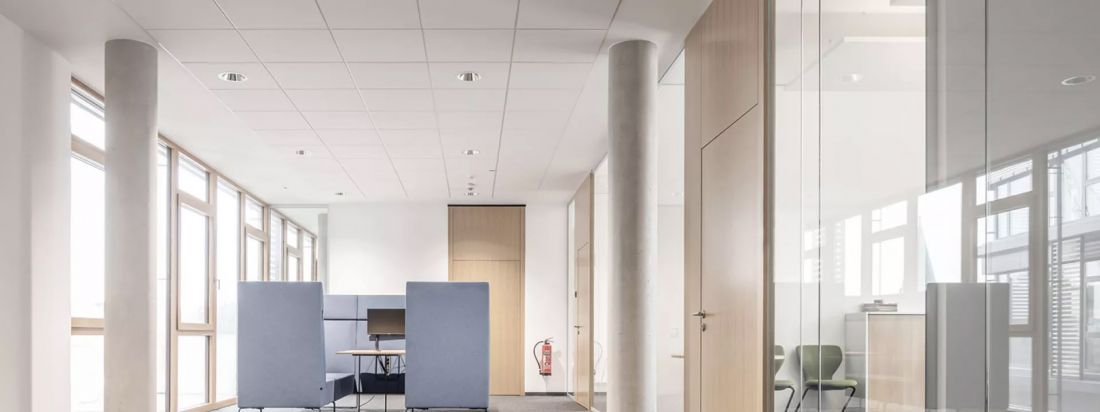
Gapless walls
© LINDNER POLSKA
What distinguishes our wall systems?
- high quality of workmanship and prefabrication
- wide range of materials and finishes
- the possibility of combining different types of walls in one system
- individually designed solutions for investments
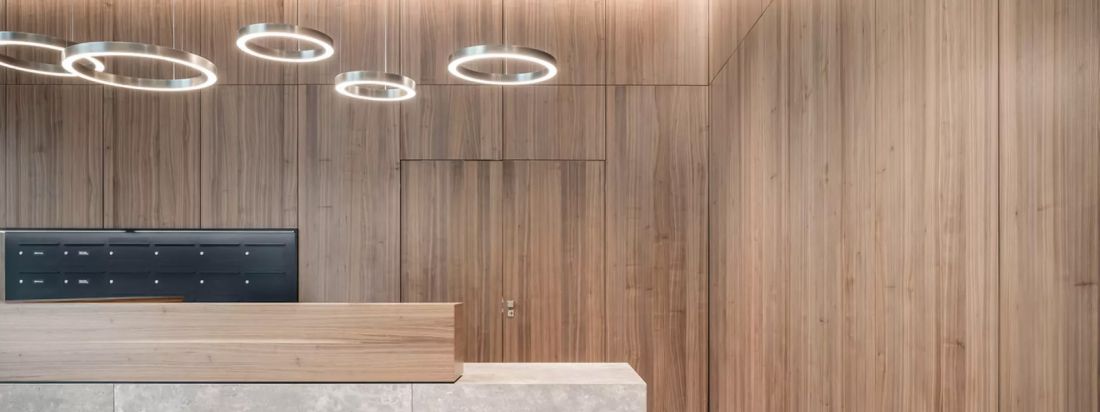
© LINDNER POLSKA
Types of systems
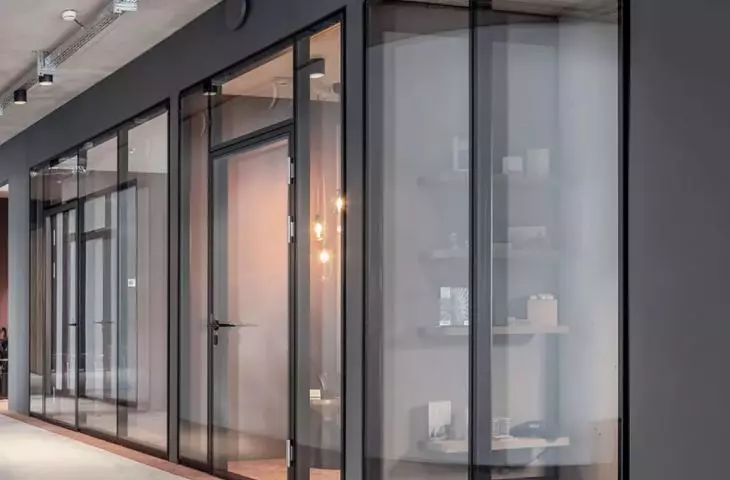
- Glass walls
Provide maximum illumination and visual lightness of the space, while maintaining acoustic parameters. Glass can be tinted, frosted or decorated (silkscreen, etching, enamel, foils). - Solid walls
Modular partitions with high insulation, available in wood, textile or metallic finishes. They allow integration of equipment and combination with glazing. - Glazing-free walls
Fully glazed surfaces joined linearly, with no visible vertical divisions. Provide maximum transparency while maintaining technical requirements.
For more information, visit the company's LINDNER POLSKA page on the A&B portal.








