







In residential and commercial projects, woodwork has ceased to be a "finish for openings." It has become a tool for building mass, the rhythm of the facade and the quality of use. Therefore, when selecting solutions, it is worth looking at 4 aspects: energy efficiency, aesthetics of profiles and details, maximum dimensions and functionalities that fit the concept.
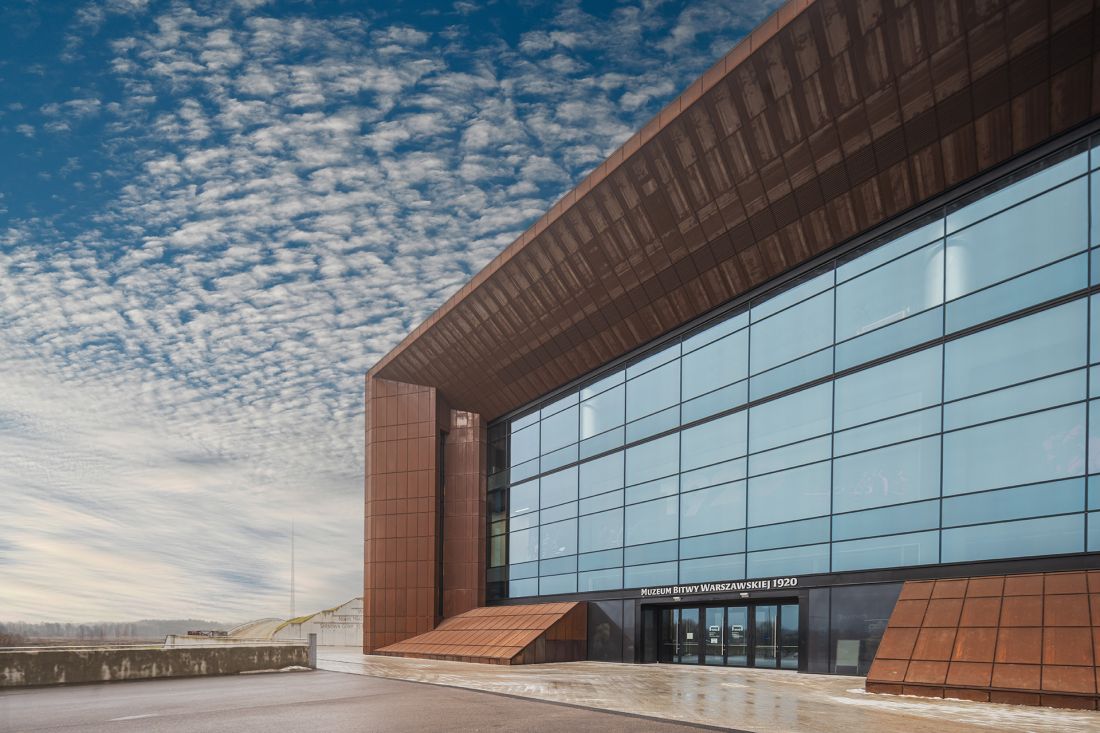
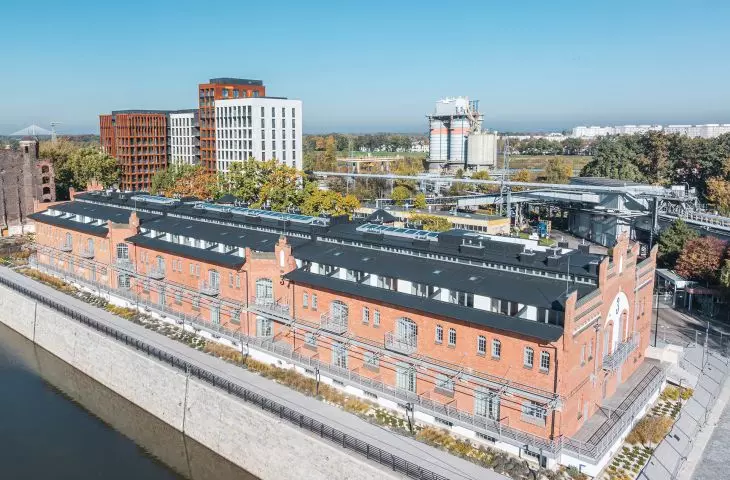
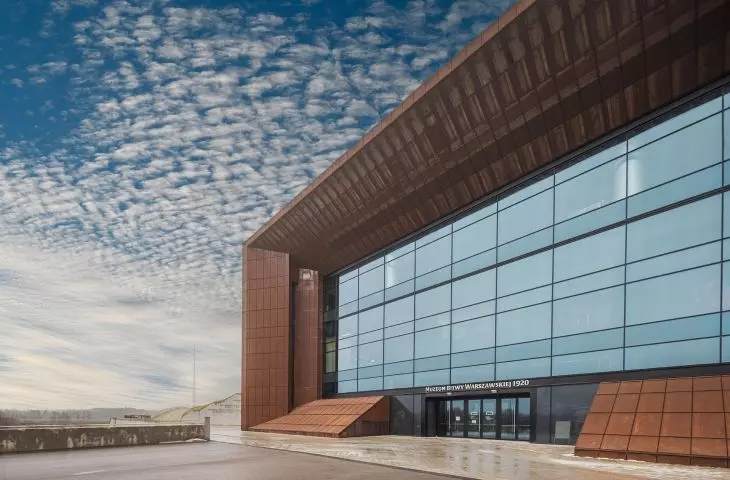
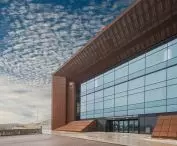
Museum of the Battle of Warsaw 1920
© ALURON
PRODUCTS FOR HOMES: LARGE GLAZING AND DETAIL WITHOUT COMPROMISE
AS 178HS Modern terrace doors
The system allows you to design terrace doors with leaf heights and widths of up to 3,300 mm and weights of up to 600 kg, which realistically opens the way to almost full-wall glazing.
From an architect's perspective, the parameters that go along with the size are also important: glazing packages up to 59 mm and Uw from 0.7 W/m²K. On the visual side, the slotted solution, which eliminates the threshold 100%, and the ULTRA variant with the narrowest center post on the market for HST doors - 25 mm - are impressive.
ACS Glass Garden winter garden
Based on the system, free-standing structures can be created or attached to the building. ACS Glass Garden allows you to adjust the geometry of the roof in the range of 2,5°-30°, and the slope can be "hidden" with three variants of the attic: high or low slats and flat blends. The system is prepared for different roofing fillings: chambered polycarbonate, single glass or single-chambered glass, which makes it easy to match the budget and visual effect. The aesthetics of the system are enhanced by the solution of a hidden gutter and the possibility of equipping the structure with LED lighting around the perimeter and along the rafters. Complementing the design are the ACS Cold Slide and ACS OptiGlass sliding systems.
ACS OptiGlass: sliding glass walls
The system uses tempered 8/10/12 mm glass, and the maximum dimensions of a single sash are 2800 mm high and 1200 mm wide, and weigh up to 120 kg. Design-wise, it is important to be able to build systems with 3-6 sashes and bottom guides with 3-6 rails. ACS OptiGlass is compatible with the ACS Glass Garden conservatory.
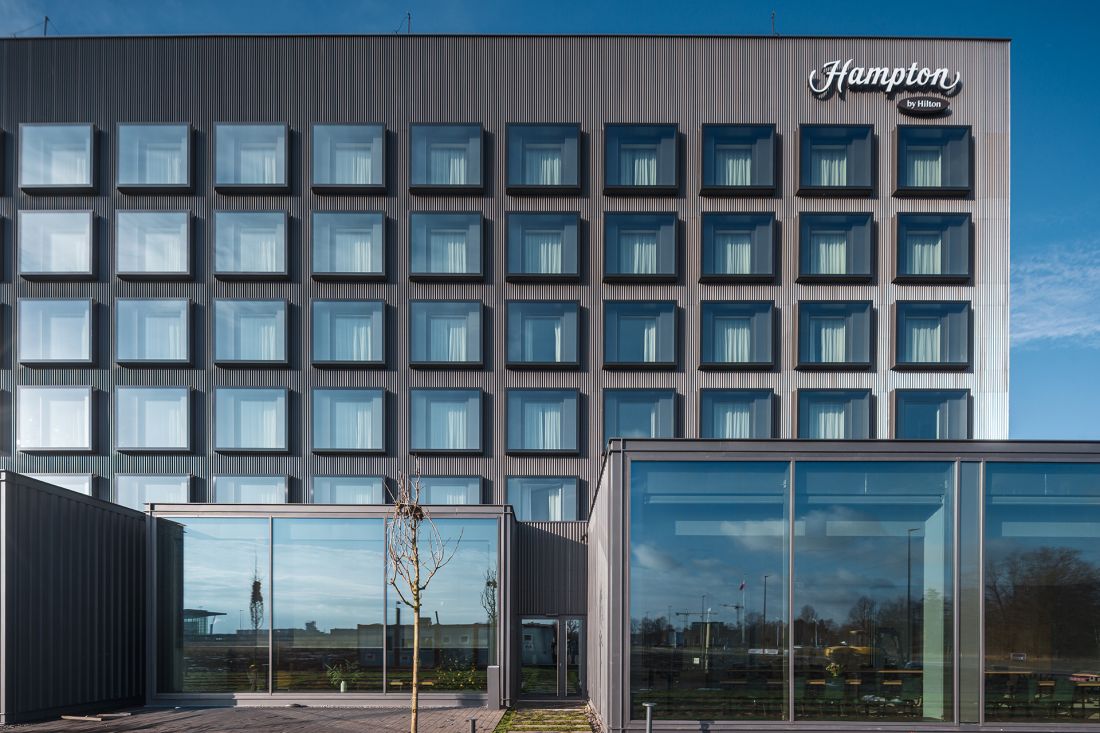
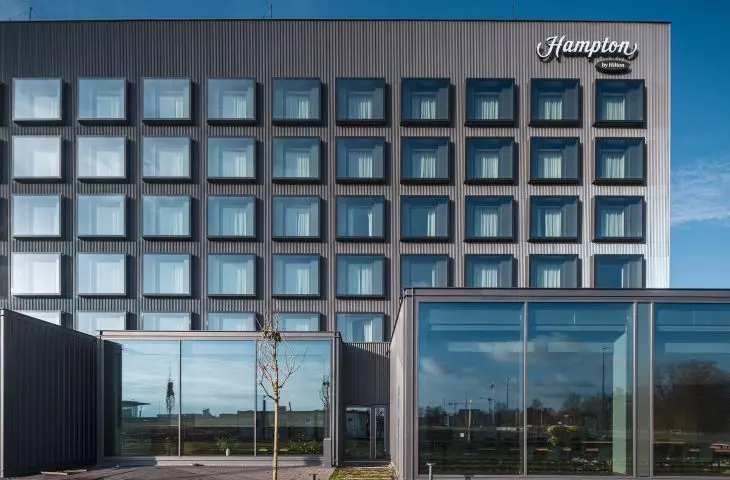
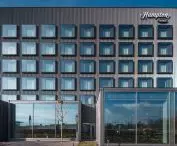
Hampton by Hilton Wroclaw
© ALURON
New dimension of entrance - AS 100 Pivot
Pivot is a design that builds the prestige of a facade. AS 100 Pivot is based on the idea of an offset pivot, which makes it easier for large, heavy sashes and gives the effect of a "light" opening even for a massive entrance. It is available in three infill variants: with batch glass, door panel or Glass Line version with stick-on glass. It is possible to choose between single- or double-leaf arrangements. The whole is complemented by solutions: linear drainage, hidden hinges and LED lighting.
AS 75P Unity
In this system, the door panel and the glass of the side fanlight form a single plane, and the door frame flows smoothly into the frame of the fanlight. The unity variant allows you to create structures up to 3,000 mm high, 1,400 mm wide and 280 kg in sash weight. There are also features that increase the prestige of the solution: a recessed hilt with LED lighting, the ability to personalize the design of the panels or concealed hinges.
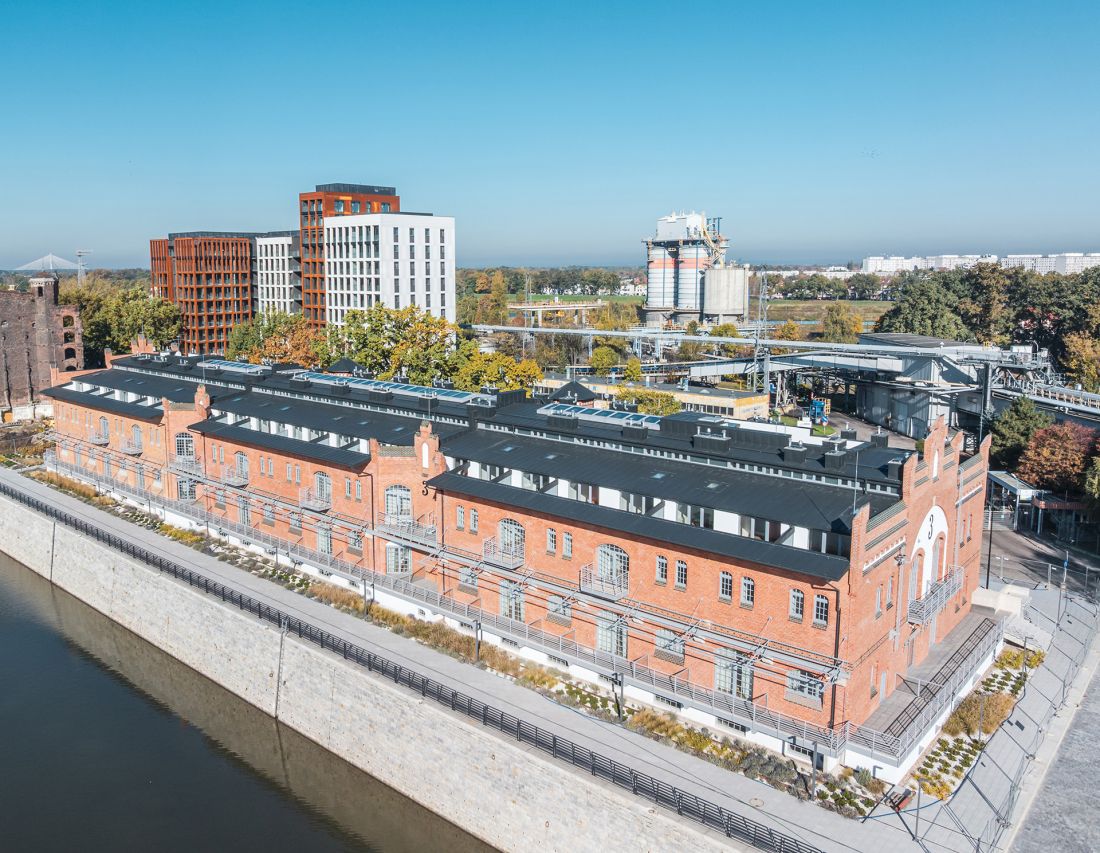
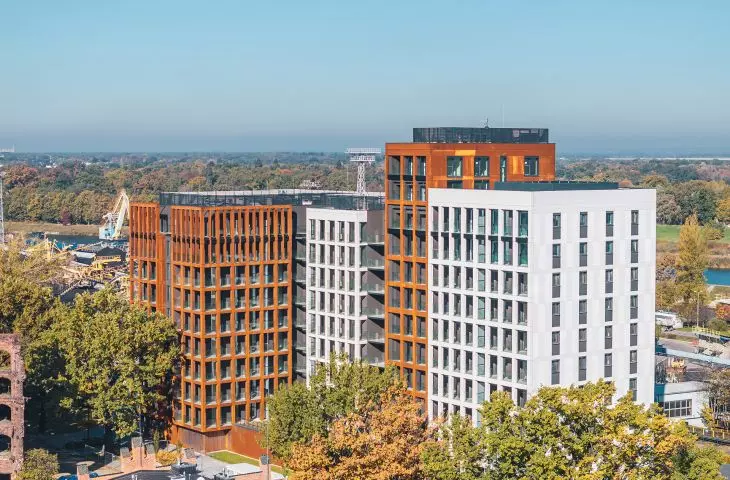
City Port, Building B, Wroclaw
© ALURON
SYSTEMS FOR FACILITIES: SECURITY AND MINIMALISM
ATF 50 system - Thermal and geometry
The system provides the ability to create virtually any shape and bend of the vertical curtain wall. In turn, the use of standard block seals, as well as a wide range of decorative clips and the possibility of facing the profiles from the inside, make the ATF 50 system extremely flexible and aesthetically pleasing. The ATF 50 facade system is distinguished by its excellent cross-sectional thermal insulation value of 0.5 W/m²K and above.
ATF 50EI system - Safety above all.
In public buildings, the facade must reconcile safety with architecture. ATF 50EI achieves EI 30 and EI 60 classes, and allows skylights in REI 20 and REI 45 classes. If the investor also expects burglary protection, the system is available in RC2/RC3 classes, thanks to, among other things, suitable glass packages up to 64 mm and mounting and sealing solutions.
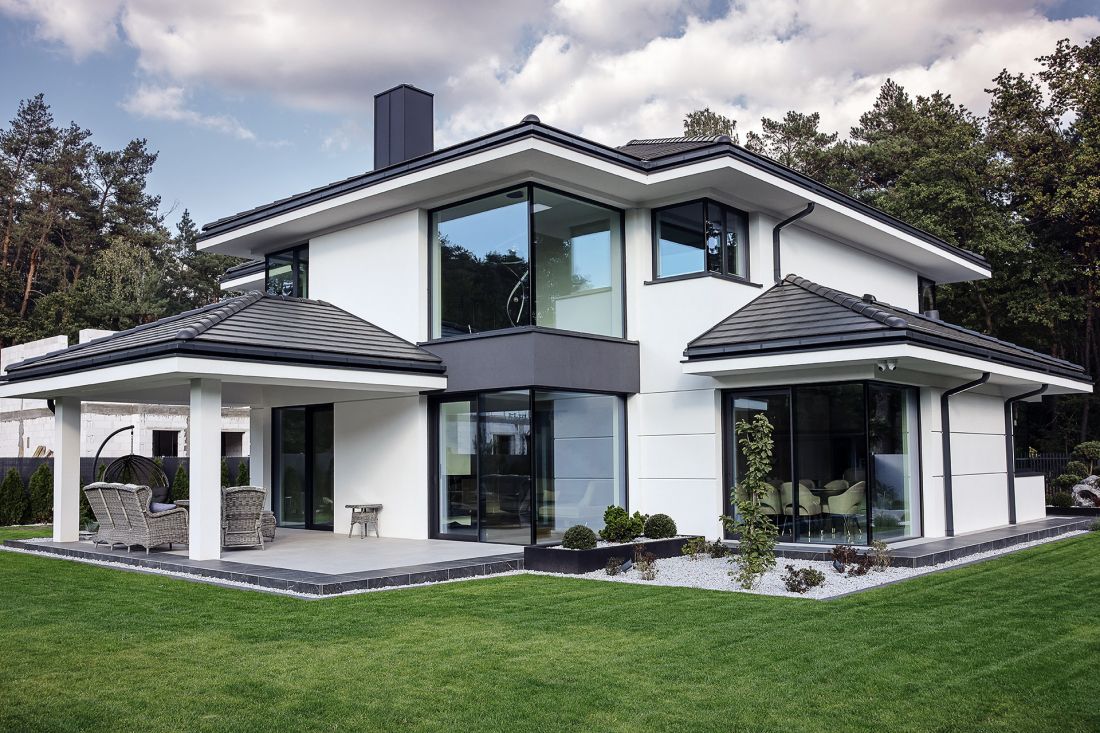
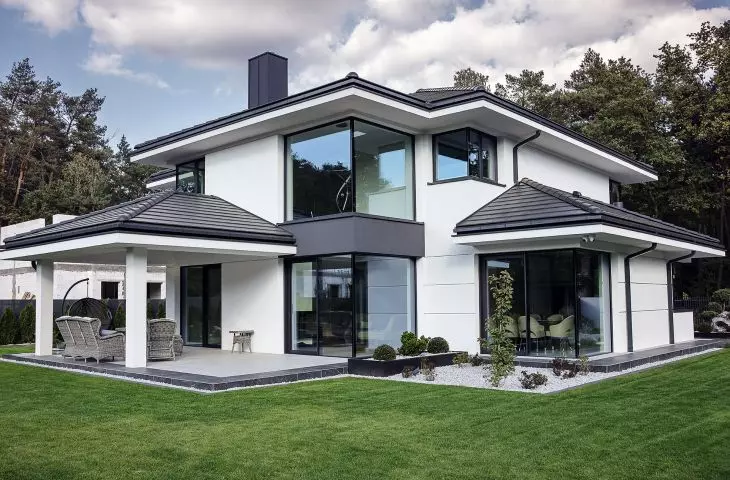
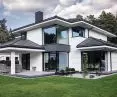
Private home
© ALURON
Hybrid windows: ASH 80 Hybrid - minimalism and sustainability
In the residential and office segments, "clean" aesthetics with an environmental message are increasingly winning out. ASH 80 Hybrid is a system that combines the durability of aluminum profiles with the warmth of a plastic core. The solution supports the reduction of energy consumption in the building and is compatible with other Aluron solutions, facilitating aesthetic consistency throughout the project.
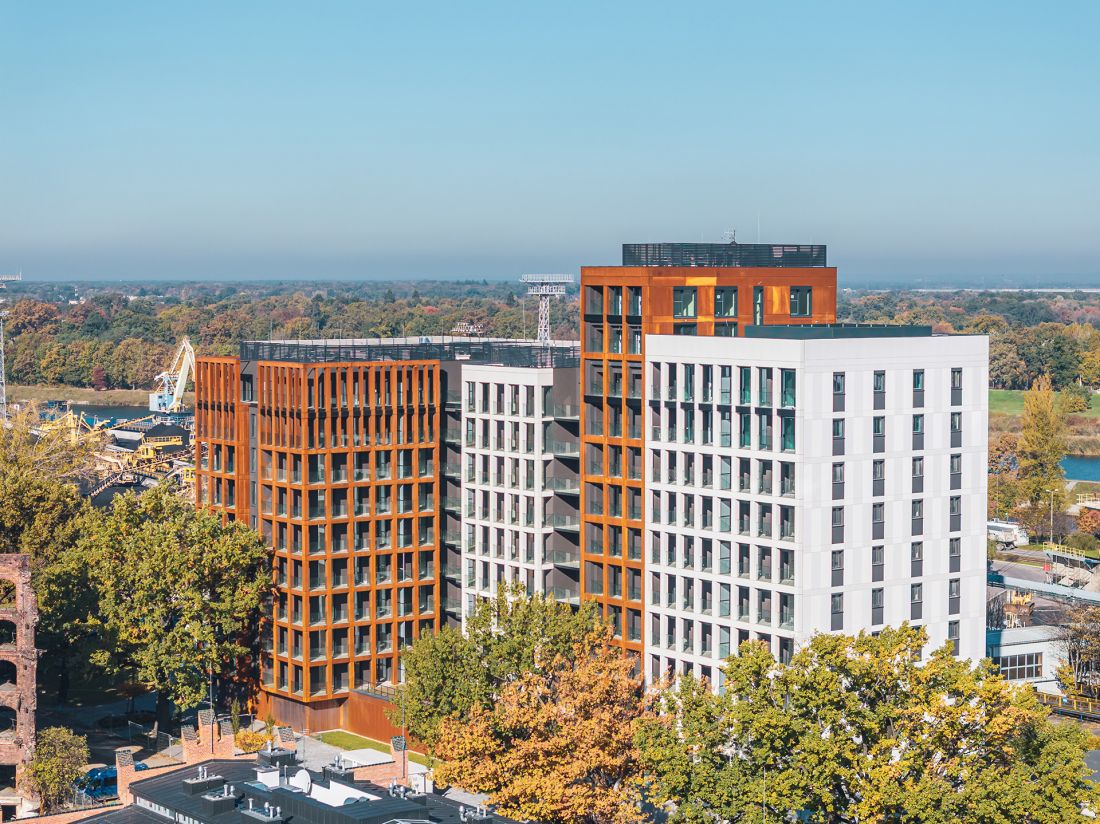
City Port in Wroclaw
© ALURON
Stylized windows: AS 75 Industrial
Industrial today is not just about lofts, it is a style that permeates new developments. AS 75 Industrial was designed in the aesthetics of classic steel windows. Maximum dimensions: 3000 mm in height, 1600 mm in width and 200 kg in sash weight, with a minimum visible frame width of 54 mm, which is important for maintaining the proportions of the divisions.
Plus the possibility of creating arched structures, a low balcony threshold and compatibility with smart home solutions. Industrial "in appearance," but contemporary in function.
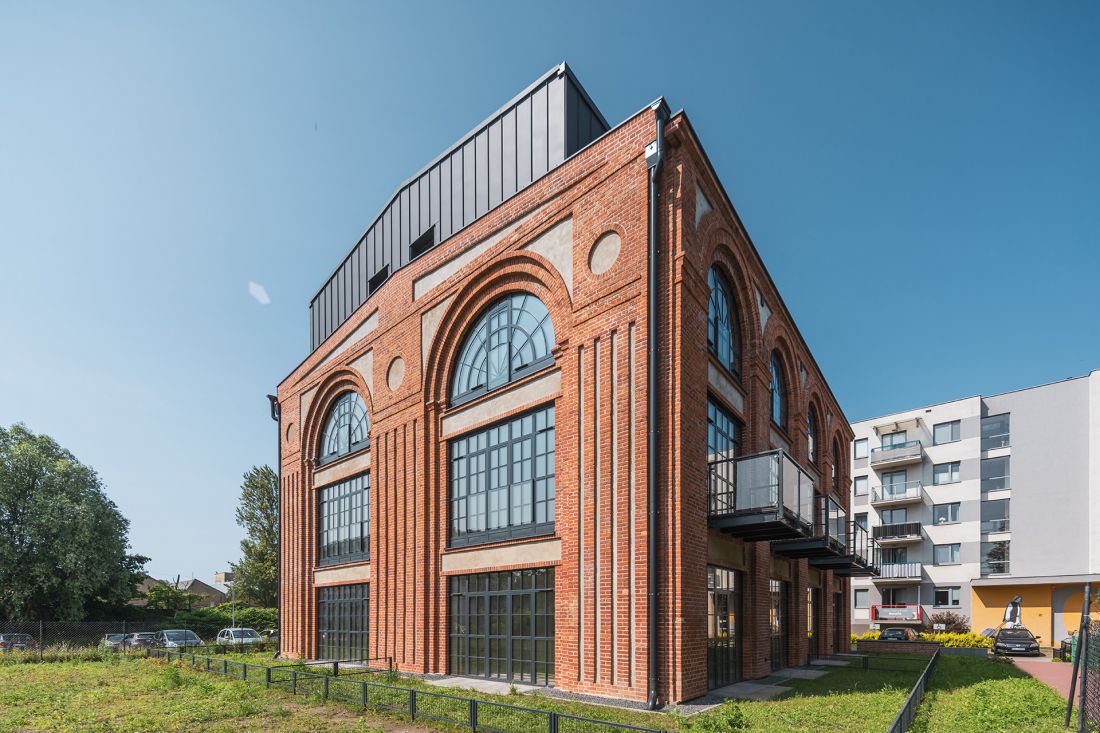
Modern-LOFT apartment building
© ALURON
Completing the composition: portfenetr balustrades - AS VGB
AS VGB balustrades have the widest range of applications on the market. They can be mounted on aluminum, PVC and wooden windows, on windows with aluminum overlays, facades and steel substructures. The maximum dimensions of the balustrade are 2600 mm wide and 1300 mm high. The unique aesthetics of the construction are provided by hidden mounting screws, drains and fasteners.
For more information, visit the company's Aluron Sp. z o.o. page on the A&B portal.








