





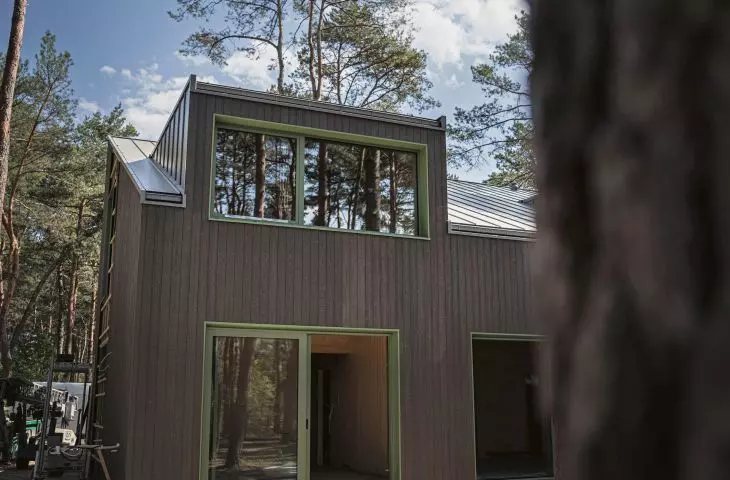
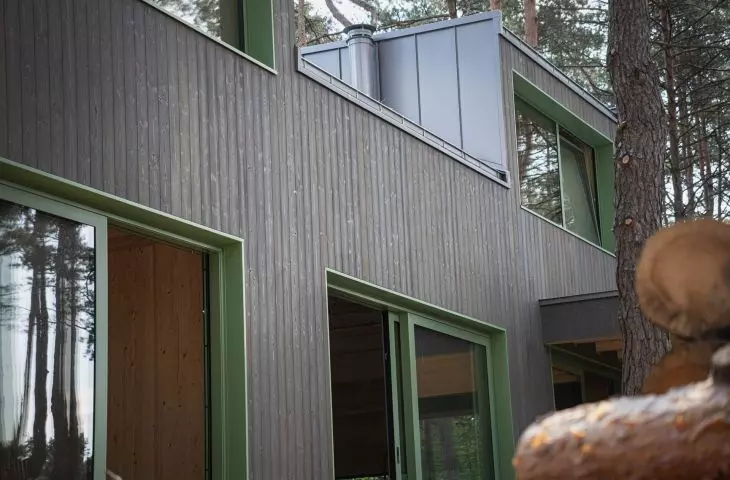
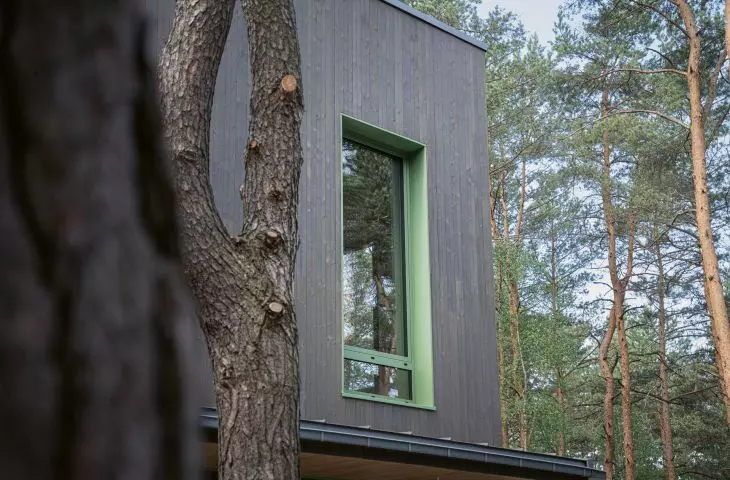
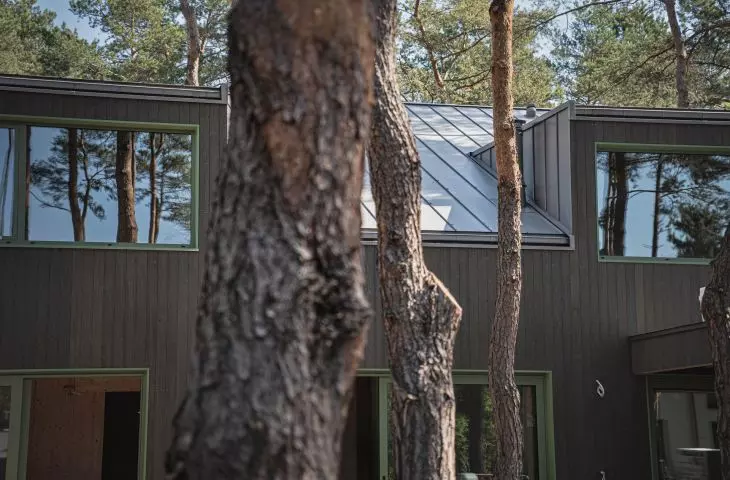

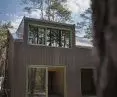
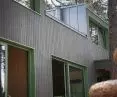
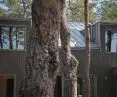



The simpler the form of a house, the more important the details become. In minimalist architecture, every element remains visible and contributes to the cohesion of the entire design. The roofline, facade, woodwork, canopies, and gutter system remain visible and influence how the entire building is perceived. A good example of this approach is the house built by SVOBO in Józefów, where simplicity of form goes hand in hand with consistency in the design of details.
A House Integrated into Its Surroundings
The project in Józefów was developed as a custom design inspired by one of SVOBO’s catalog homes—the N100+. However, the building was adapted to meet both the needs of its future residents and the character of the lot.
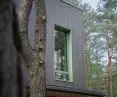
One of the most important goals was to integrate the modern structure into the natural, forested surroundings; hence, the design uses wood not only as a structural material but also as a key architectural element. The facade is made of thermowood, whose natural color scheme harmonizes with the surrounding greenery, while the mint-green window and door frames serve as a distinctive accent, breaking up the facade’s calm color palette.
The building itself was constructed using prefabricated glued-laminated timber elements, a specialty of SVOBO. The use of prefabrication allows a significant portion of the structure to be prepared in advance and then precisely assembled on-site. In architecture with such simple forms, precision in execution is particularly important—minor discrepancies or accidental joints are much more noticeable than in buildings with complex forms.
In simple architecture, detail is of paramount importance. The more minimalist the form, the more visible all technical elements become—the finish of the facade, the combination of materials, the roofline, or the drainage system. “That is why we are committed to ensuring that technical solutions are not merely an incidental addition to the design, but rather consistently contribute to its architecture,” says Katarzyna Olech-Michałowska, an architect at Svobo.
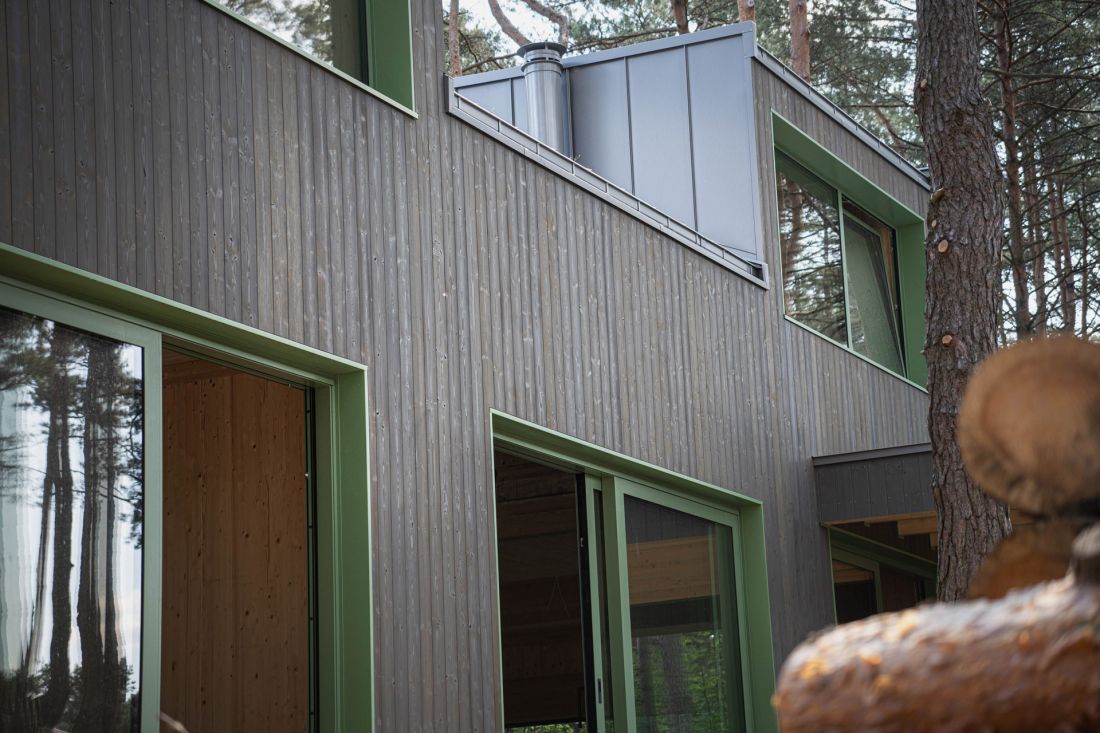
Galeco STAL² at the SVOBO house in Józefów
© GALECO
The roof is more than just the roofing material
One of the elements that strongly influences the appearance of a modern home is the area where the roof meets the facade. This is where the roofing material, flashings, gutter, hooks, and eave cladding all come together.
In classical architecture, these elements often took a back seat. In modern construction, the situation is different. The simple geometry of the building means that every additional line becomes noticeable. The gutter, therefore, ceases to serve a purely technical function and becomes part of the architecture.
In such a project, the choice of gutter system is therefore crucial from both a functional and aesthetic standpoint. That is why the SVOBO house in Józefów features the Galeco STAL² system —a square gutter designed to form a clean, uniform line with the roof. The geometric profile complements the building’s simple forms, and the installation method minimizes the visibility of fasteners. As a result , the gutter does not look like a technical add-on to the finished roof but becomes an integral part of its architecture.
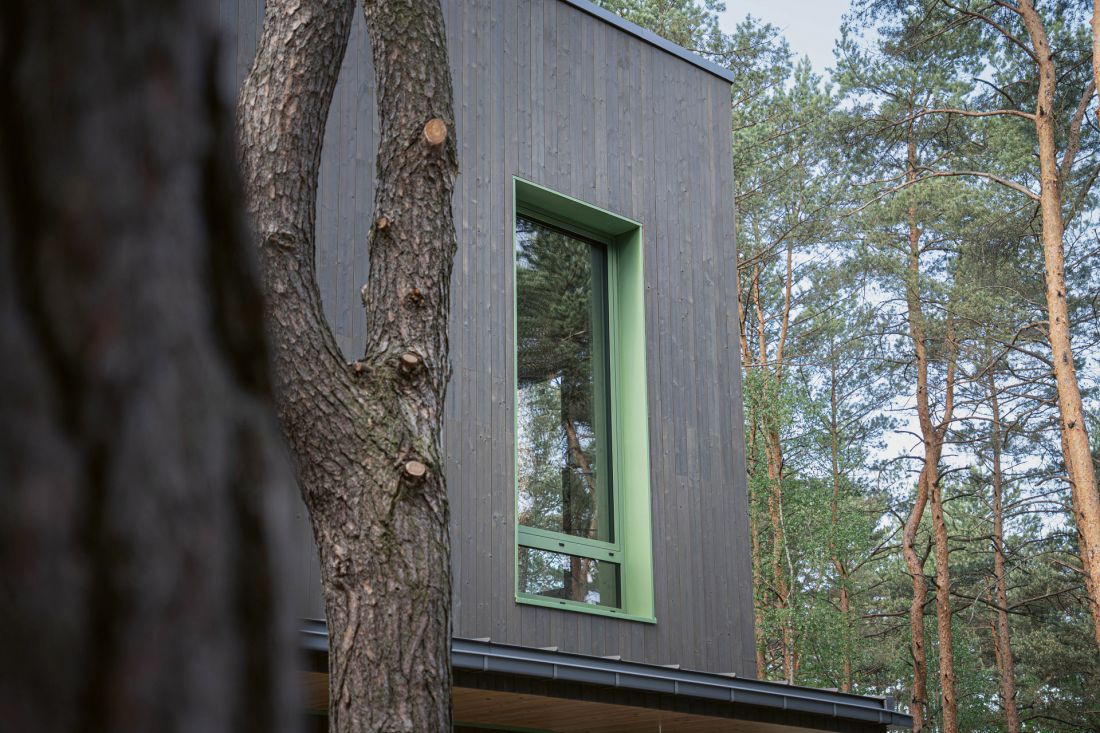
Galeco STAL² at the SVOBO house in Józefów
© GALECO
Galeco STAL² — When a Gutter Becomes Part of the Architecture
The Galeco STAL² square gutter system was developed as a solution for roofs with eaves, where a traditional semicircular gutter system does not always align with the language of contemporary architecture. The square profile of the gutter and downspout, along with the option to use a steel cover to conceal the gutter level—or, alternatively, to mount the system on flat hooks—allows for a clean, orderly eave line without visually dominant fasteners.
It is precisely this effect that harmonizes particularly well with the architecture of the house in Józefów. The simple geometry of the gutter and the square downspout blends into the rhythm of the facade and roof, rather than introducing yet another, distinct form into the building’s structure.
Furthermore, behind the minimalist appearance lies the manufacturer’s many years of experience, as well as the highest quality of raw materials and precise fit of the components.
The Galeco STAL² gutter system is made of high-quality steel with durable SSAB protective coatings, also available in a deep, matte finish. Meanwhile, the precisely fitted components and sturdy hooks ensure the system’s stability, and the gutter’s large cross-sectional area allows for effective water drainage even during heavy rainfall.
As a result, this solution—which, from the investor’s perspective, is primarily intended to blend seamlessly with the modern architecture of the home—simultaneously meets the technical requirements for a system designed to operate for many years under varying weather conditions.
With the Galeco STAL² system, we wanted to combine two elements that must go hand in hand in modern construction: clean form and technical performance. The homeowner sees, first and foremost, a square gutter and a clean, orderly roofline. Behind this effect, however, lie the quality of the steel and the durability of the coatings, as well as the system’s performance and refined installation solutions. The SVOBO project in Józefów clearly demonstrates that a gutter system can be both a technical element and a deliberately chosen architectural detail. — says Anna Góral, Marketing Specialist at Galeco.
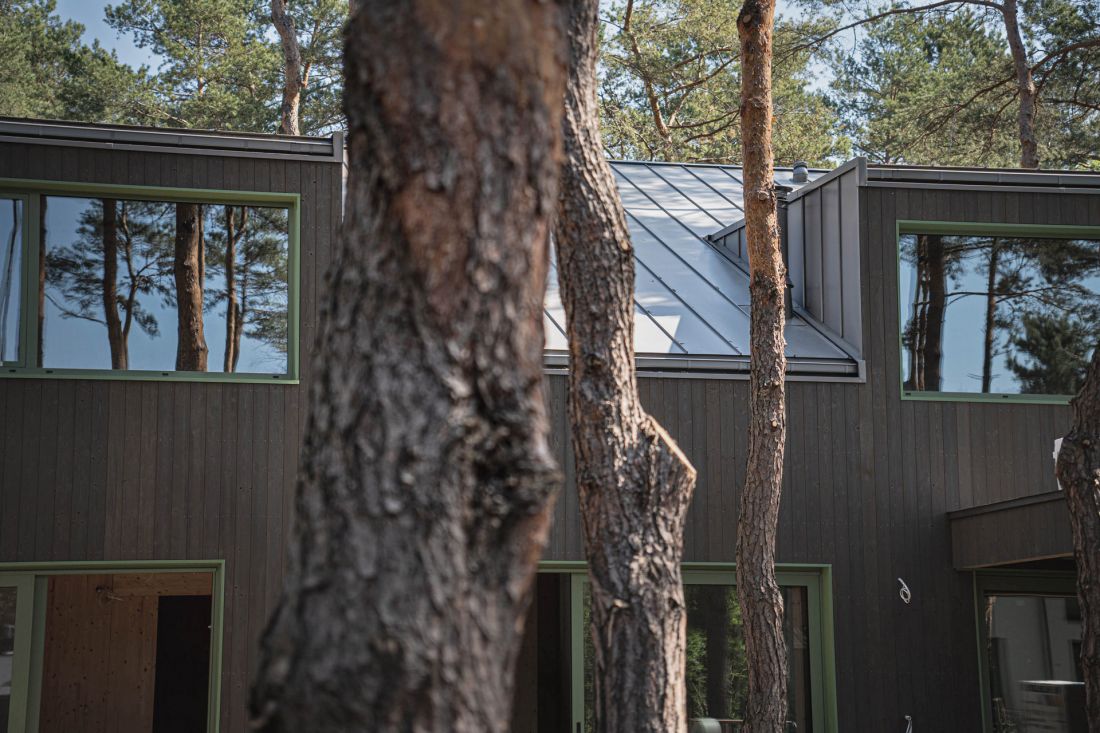
Galeco STAL² at the SVOBO house in Józefów
© GALECO
Technology should support the design
At the house in Józefów, the canopies over the entrance area and the terrace also catch the eye. They were treated as integral elements of the architecture, rather than add-ons installed after construction was completed. This approach helps minimize the number of visible technical elements and maintain the cohesion of the entire composition.
It is precisely this consistency that seems to be one of the most important elements of this project. Natural wood, large glazed areas, distinctive woodwork, the simple geometry of the roof, and well-organized drainage do not compete with one another but form a single architectural language.
Minimalism Requires Consistency
The SVOBO project in Józefów demonstrates that the effect of a modern home does not stem from a single spectacular solution. It arises from many deliberate decisions—the choice of technology, materials, proportions, colors, and how seemingly secondary elements are addressed.
This also applies to the gutter system. In minimalist architecture, it is difficult to treat it as an element that “simply has to be somewhere.” Its shape, color, and method of installation influence the roofline just as much as the roofing material or flashings. Galeco STAL² demonstrates that a gutter can consciously contribute to that line—while maintaining its primary function: the effective and safe drainage of water.
That is why collaboration between companies specializing in different areas of construction matters even at the level of detail. SVOBO is responsible for the architecture and technology of the wooden house, while Galeco handles the roof drainage solution. In Józefów, these two areas converge in a single principle: technology must be functional, but it should also support the architecture.
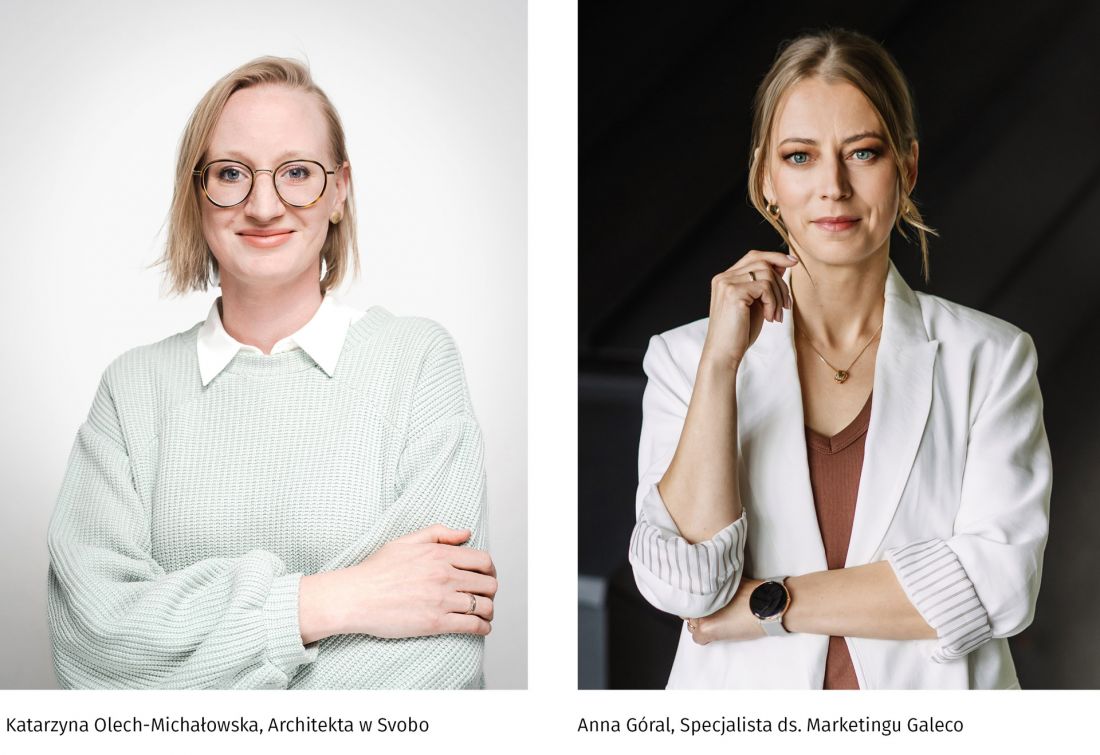
Katarzyna Olech-Michałowska, Anna Góral
© GALECO








