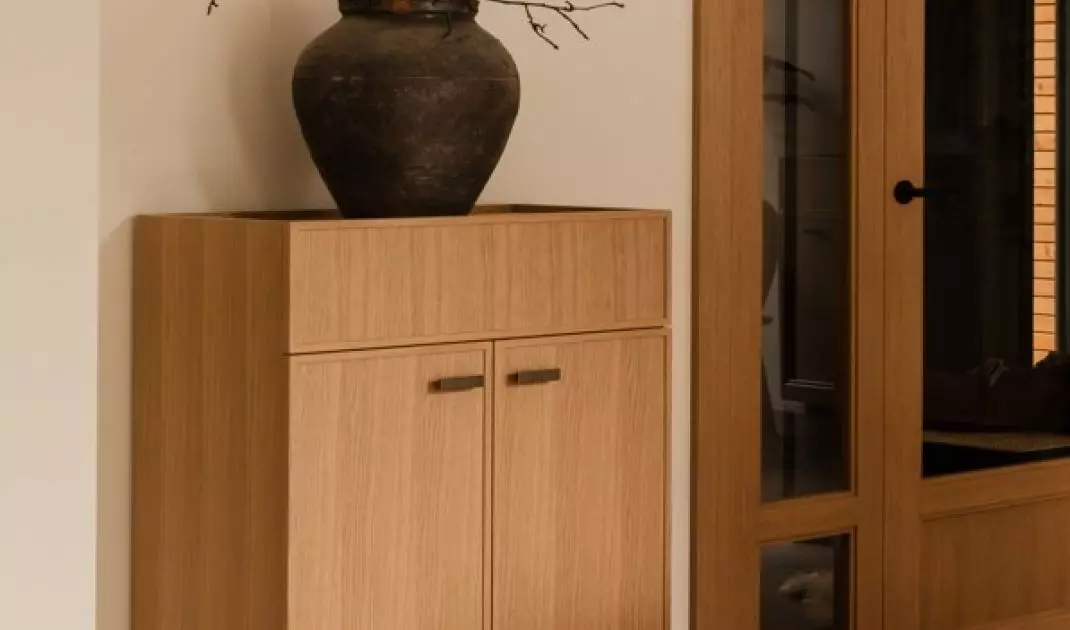
This house was meant to offer a respite from Warsaw, but tranquility was never its sole purpose. Dorota and Jerzy dreamed of a place where long dinners stretch into the late evening, friends stay over for the weekend, and cooking and making music together become the highlight of the day. On the outskirts of the Kampinos Forest, in collaboration with the architect Ewa Lewandowska, they created a family retreat where nature intertwines with art, crafts, and objects with a unique history.
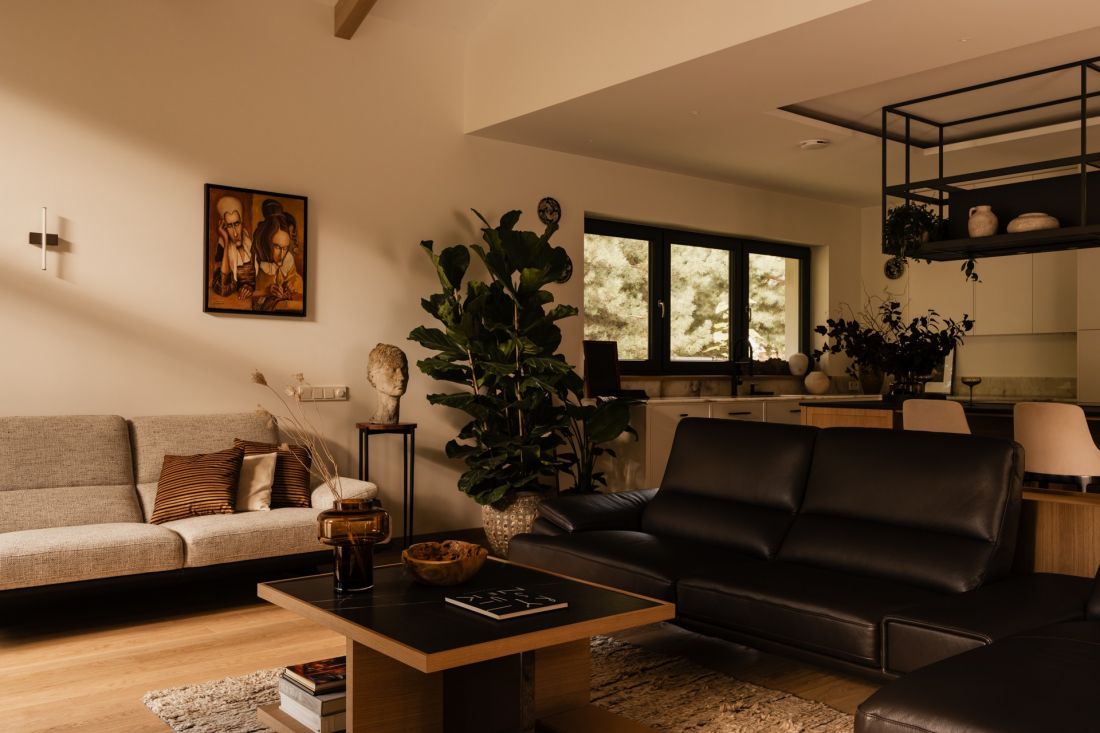
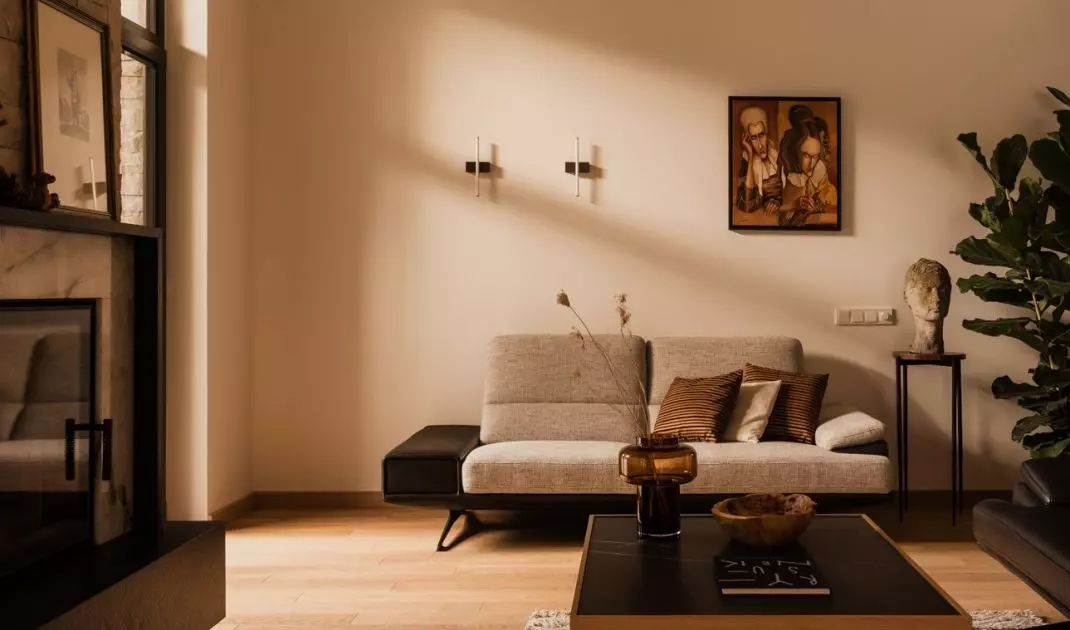



The living room and kitchen form a shared living area where art, ceramics, and natural materials take center stage — ©ZASOBY STUDIO
A home near the forest and far from the city’s hustle and bustle
Moving to the vicinity of the Kampinos Forest was meant to be more than just a change of address. Above all , the owners were seeking peace, greater freedom, and the opportunity to be closer to nature. Equally important, however, were relationships—from the very beginning, their new home was meant to be open to family and a large circle of friends. An existing pine grove was preserved on the property , becoming a natural backdrop to everyday life. In the summer, the trees cast shadows on a flower-filled meadow, and throughout the year they create a green panorama outside the windows. It was precisely the character of the surrounding landscape that served as one of the starting points for Ewa Lewandowska, who was responsible for the interior design, coordination, and supervision of the project. However, her inspiration was not an idyllic vision of a house by the forest. The architect was more interested in the raw and ambiguous side of the Kampinos Forest— sandy dunes bordering wetlands, dark pine forests, and birch trees that brighten the landscape. Similar contrasts can be found inside.
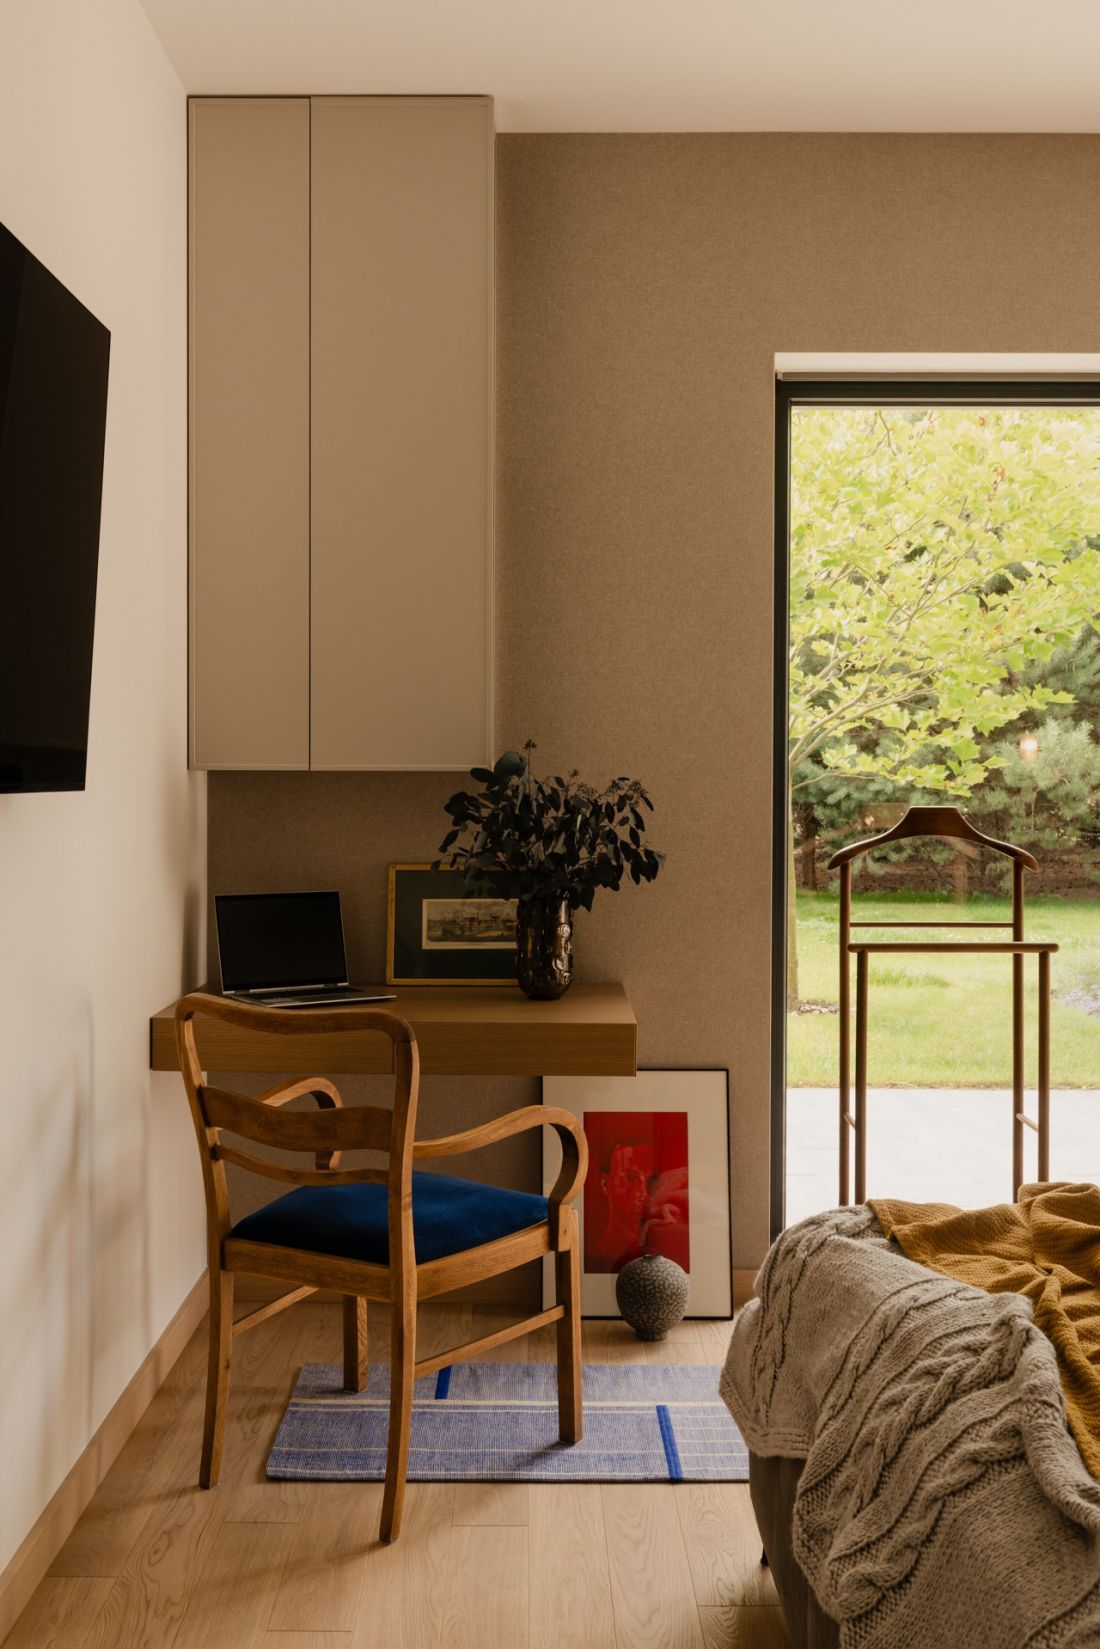


The bedroom also features a small workspace, situated right by the exit to the garden — ©ZASOBY STUDIO
Wood in Many Forms



Wood forms the foundation of the design, but instead of a single shade, the entire palette of wood tones is featured here. The light oak floor meets veneer stained a warm, oatmeal color, and the soft tones transition in places to a deep, almost matte black. The owners also wanted to find the right place for the items that have long been part of their lives. They collect contemporary Polish paintings, hand-formed ceramics, and artistic textiles. Art was therefore not treated as a decoration added as an afterthought. It has become part of everyday life and helps shape the atmosphere of each room. This is most evident in the open living area, designed primarily for spending time together.
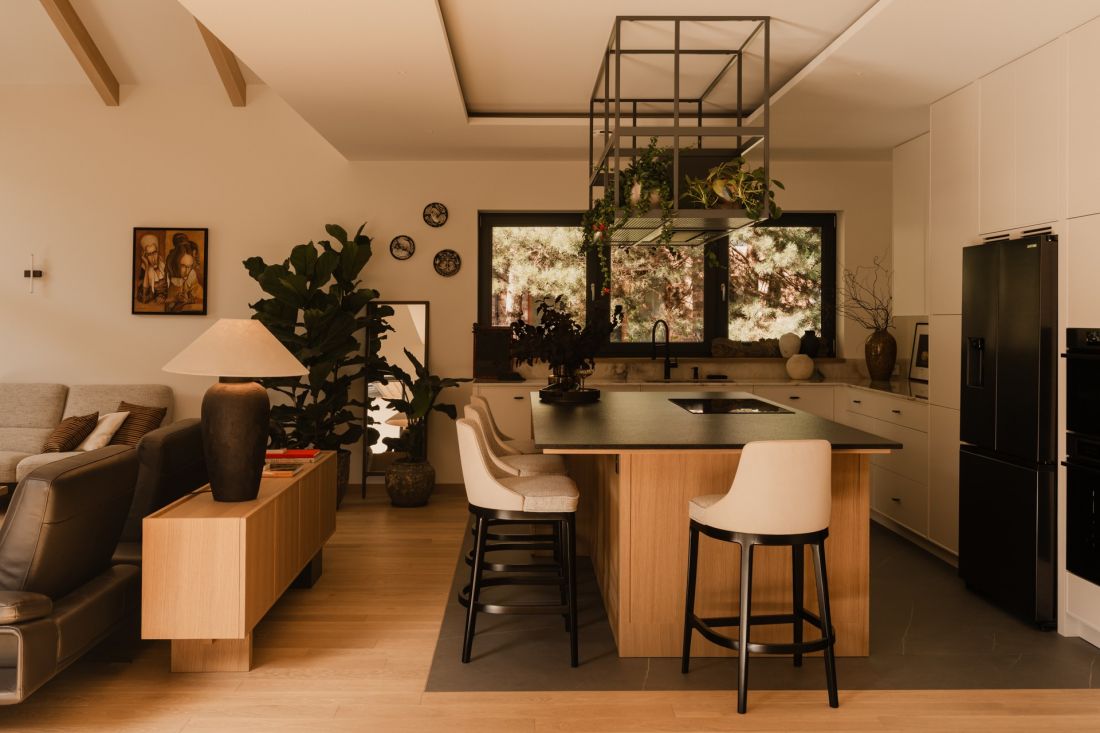

A steel structure hangs above the kitchen island, housing herbs and a collection of hand-formed ceramics — ©ZASOBY STUDIO
the kitchen, where gatherings begin
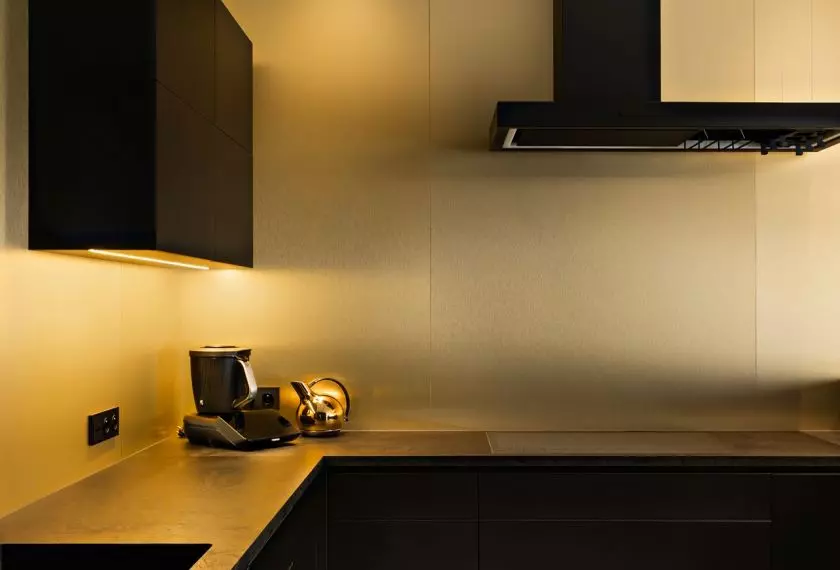



The heart of this part of the house is the large kitchen. Its centerpiece is an island with a countertop made of black, satin-finished granite. The steel structure suspended above it serves several functions —it holds herbs and a collection of ceramics, conceals the range hood, and features integrated lighting that illuminates the workspace. High chairs are placed around the island on the dining room side, effectively blurring the line between cooking and spending time together. In this home, meal preparation was never meant to take place off to the side—it’s part of the gathering. The rest of the kitchen cabinetry features matte fronts with a subtle frame. These are paired with polished quartzite, whose pattern is interspersed with reddish, terracotta, and brown veins. The same stone appears on the wall and the fireplace surround, visually connecting the kitchen to the living area. The utility spaces are concealed behind it—there you’ll find the pantry and a utility room.
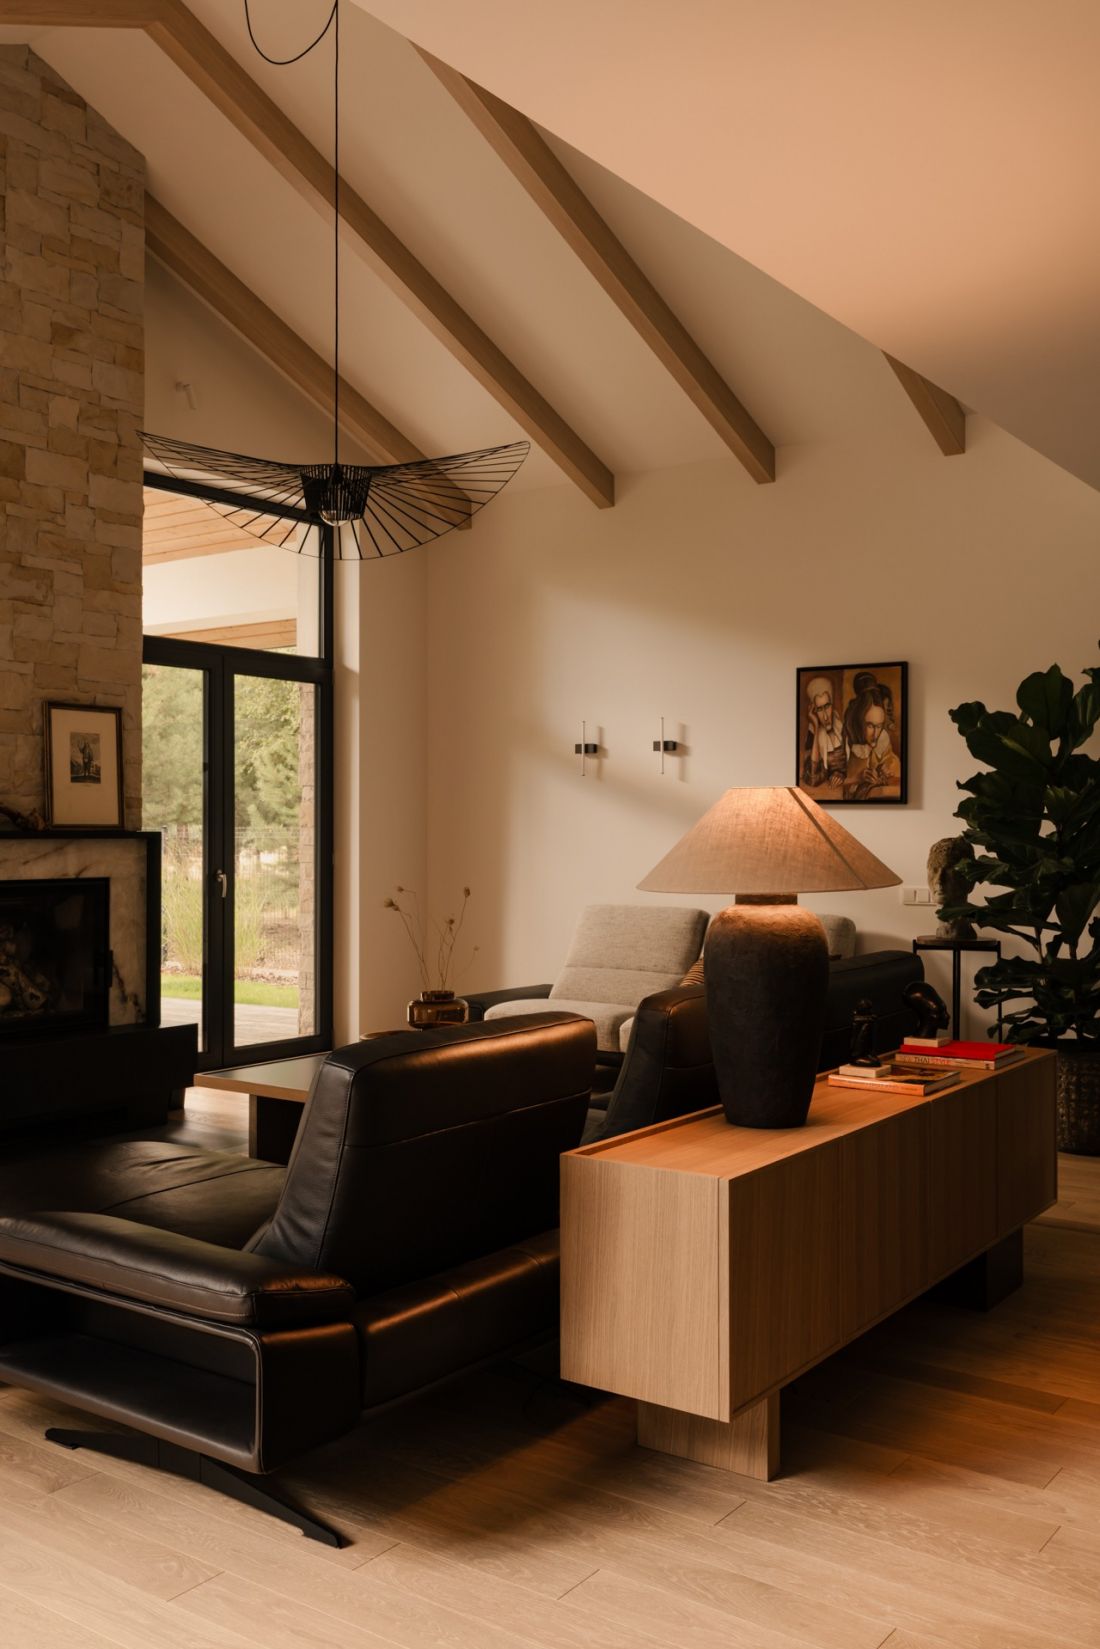
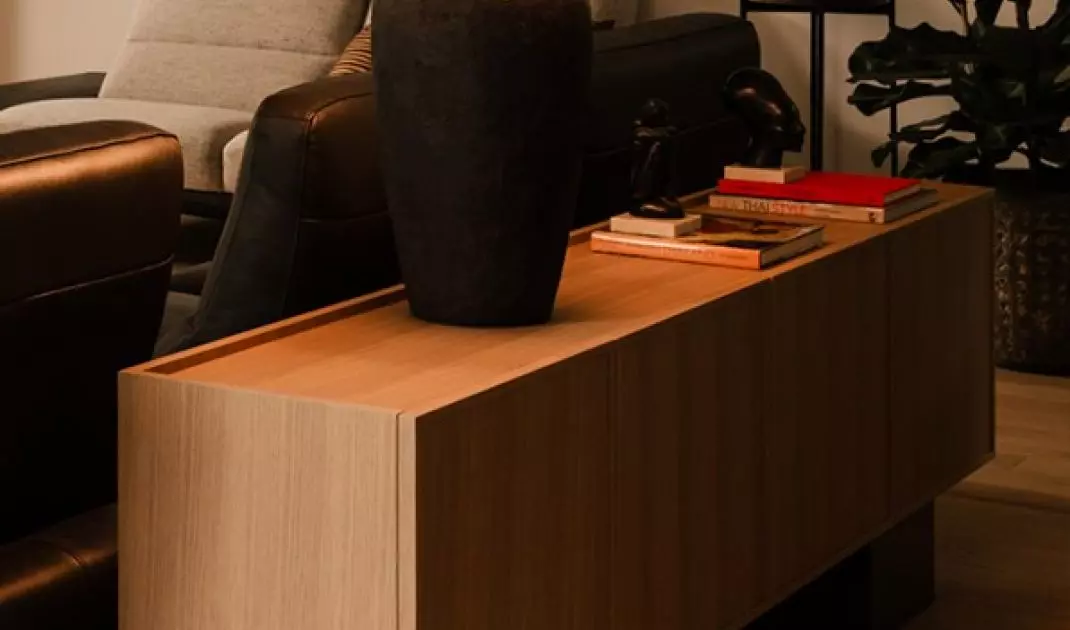



The nearly seven-meter-long living room space is accentuated by a Vertigo lamp, and a console table designed by Ewa Lewandowska stands behind the sofa — ©ZASOBY STUDIO
nearly seven meters above the living room
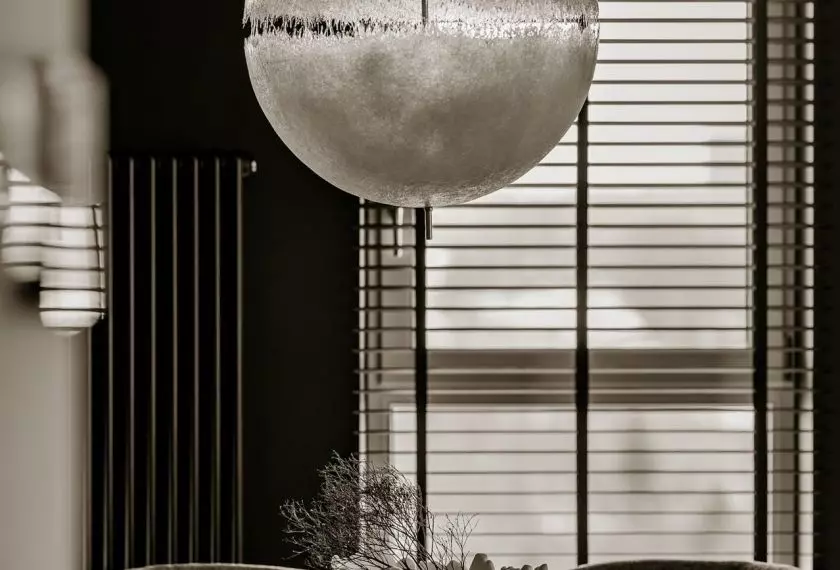

The living room takes on a completely different scale thanks to the open ceiling. At its highest point, the interior is nearly seven meters high, which made it possible to suspend a sweeping Vertigo lamp designed by Constance Guisset above the sofas. Its lightweight design contrasts with the more substantial furnishings, and after dark, it casts shifting shadows on the walls and ceiling. Further down, the atmosphere becomes more intimate. Two leather sofas in a deep coffee shade are arranged around the fireplace, and the ensemble is complemented by a hand-woven wool rug. A console table designed by Ewa Lewandowska stands behind one of the sofas .
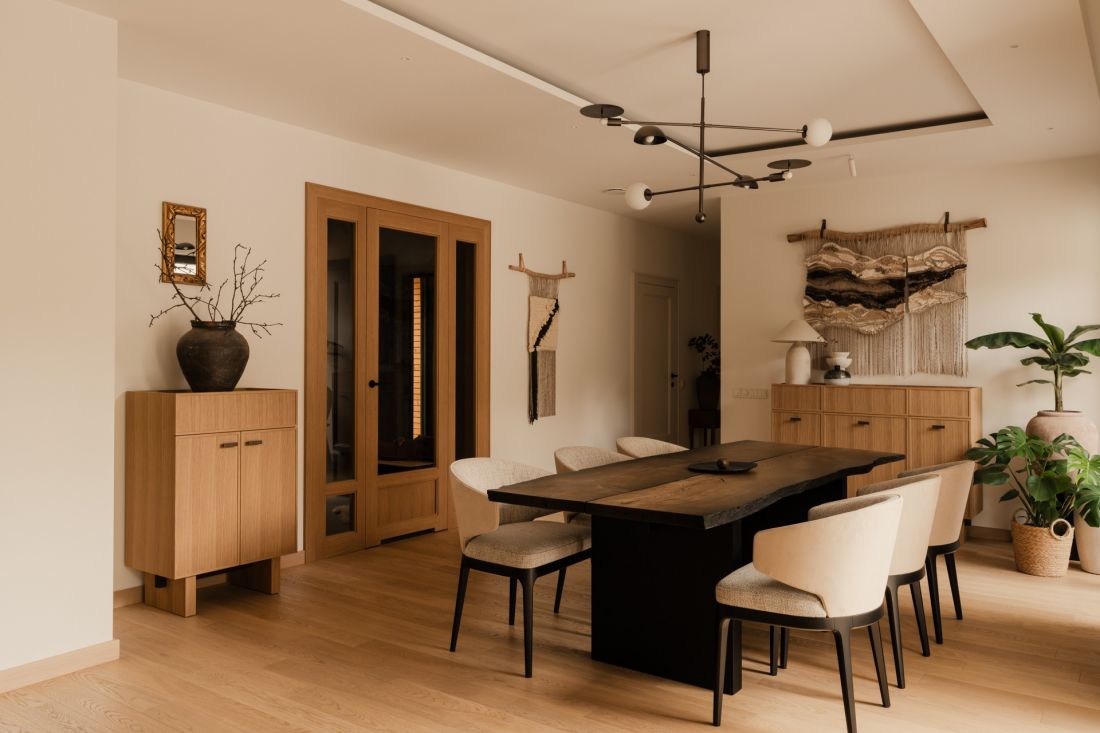







The centerpiece of the dining room is a table with a black oak top — ©ZASOBY STUDIO
a table made of wood that is two thousand years old


The dining room, however, holds the most extraordinary story. The tabletop of its central table is made of so-called black oak. The wood was sourced from tree trunks that had lain in waterlogged soil for nearly two thousand years. Before it could be used to make furniture, it required a long seasoning period and multi-stage processing. Such a unique material perfectly captures the character of the entire project—here, authenticity, craftsmanship, and history matter more than brand-new items. The focal point of the dining room is a tapestry created by Dorota based on a design by Ewa Lewandowska and hung on specially prepared leather straps. On the adjacent wall, meanwhile, is a composition of ceramic plates featuring fairy-tale illustrations by Madzia Kuczko. Works by the same artist can also be found near the kitchen.
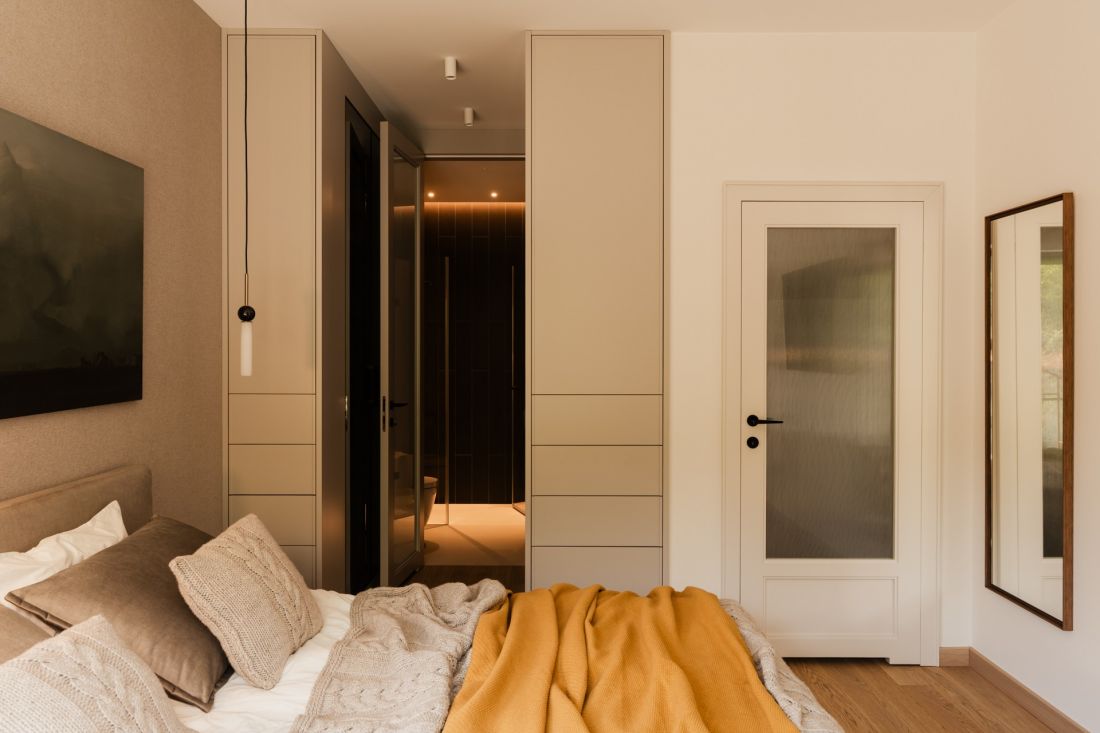






The master bedroom is connected to a walk-through closet leading to a private bathroom — ©ZASOBY STUDIO
a more tranquil private zone



In the private part of the house, the color palette becomes more subdued. Darker accents appear primarily in the hallway and bathrooms, where anthracite is paired with wood, brass, and stone. The master bedroom, however, remains bright and serene—it is dominated by warm beiges, natural wood, and soft fabrics. From the bedroom, a walk-through closet leads to a private bathroom with a shower equipped with a sauna function. Its character contrasts sharply with the living area—one of the walls is covered with a deep matte black cladding with a wood-like texture. A small workspace has also been set aside by the bedroom window, offering a view of the garden. The entire design, however, returns to what Dorota and Jerzy started with: the need to slow down and live closer to nature and people. The forest surrounding the property is not merely a picturesque view behind the window. Its colors, raw beauty, and somewhat mysterious character have seeped into the interior. The owners have added their own touch— art, handicrafts, and objects with a history. As a result, what has emerged is not so much a home decorated “in the slow living style” as a place where this way of life truly has a chance to unfold every day.