



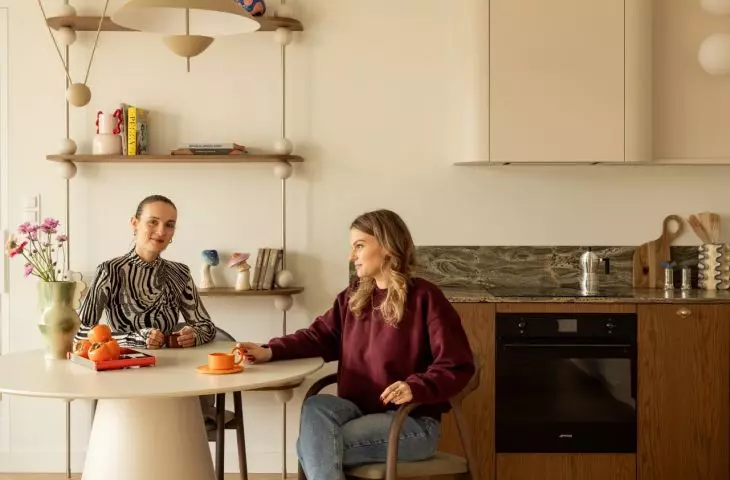
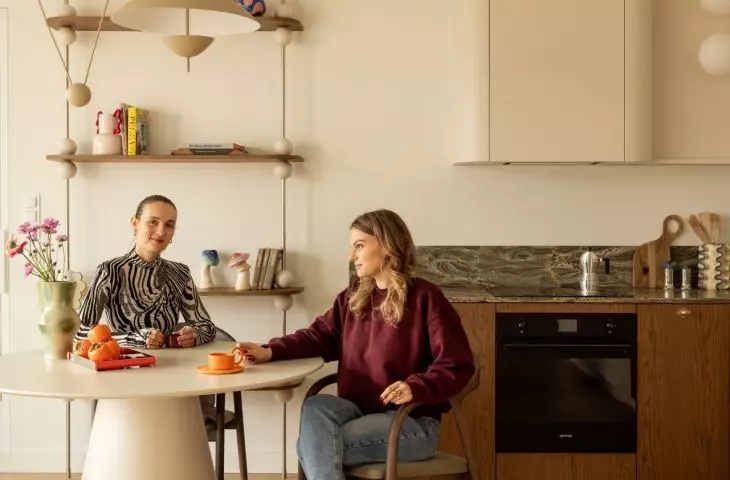
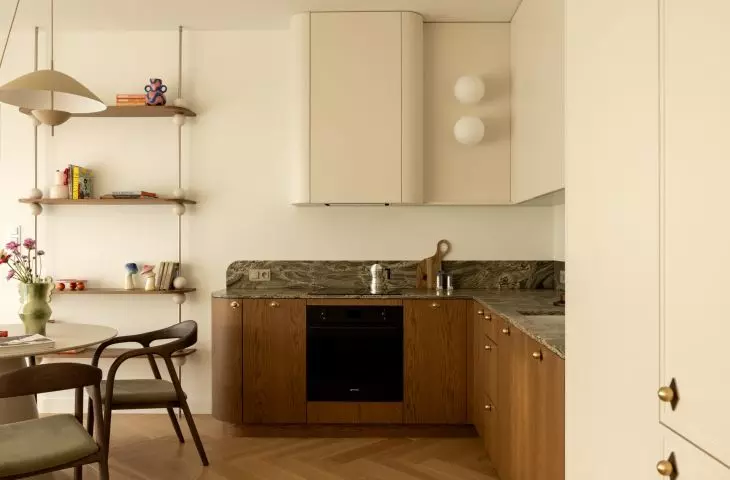
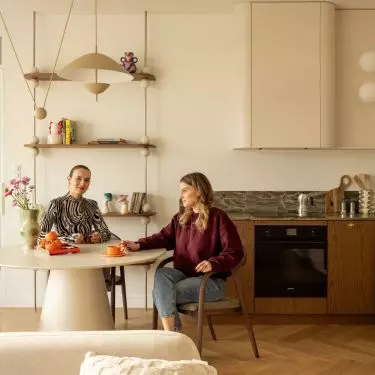
Over the years, she moved from city to city and country to country, so she got used to living without an excess of possessions and collecting souvenirs. When she decided to get her own apartment in Warsaw’s 19th district, she wanted to finally create a place she could truly come back to as her home. The designers at FUGA Architektura Wnętrz responded to this need with natural materials, soft lines, and colors drawn from the unique patterns of stone.
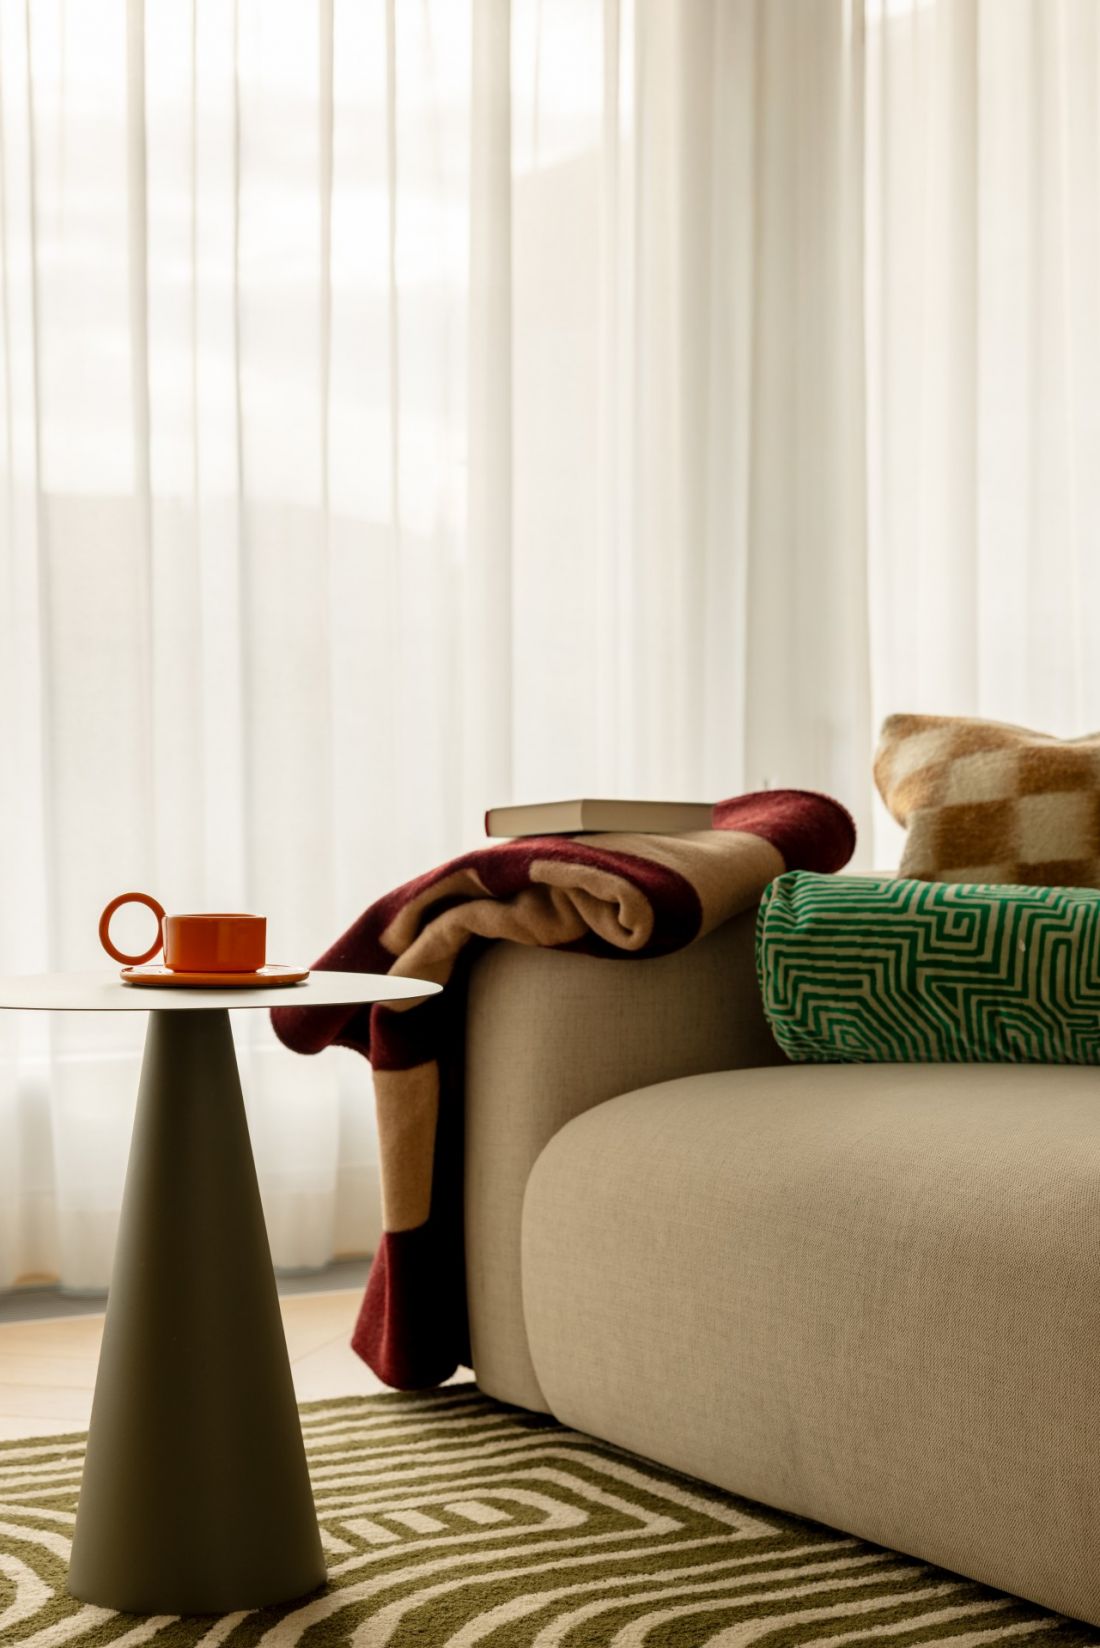
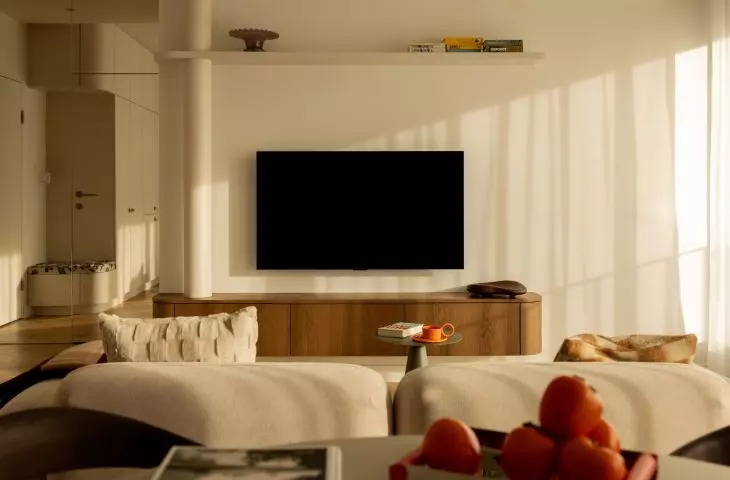
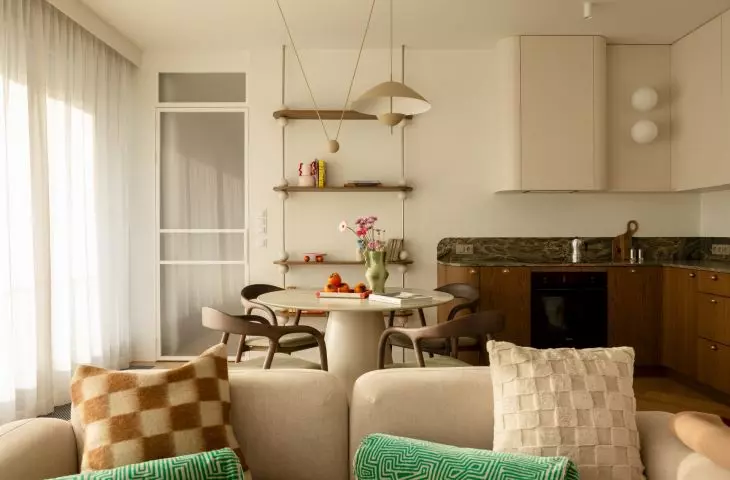
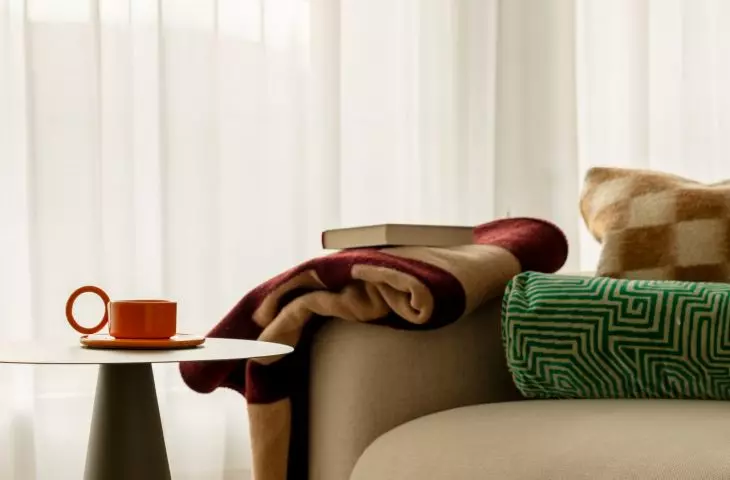
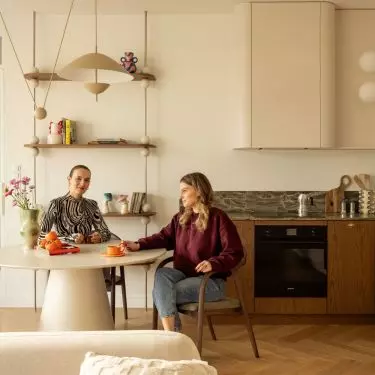
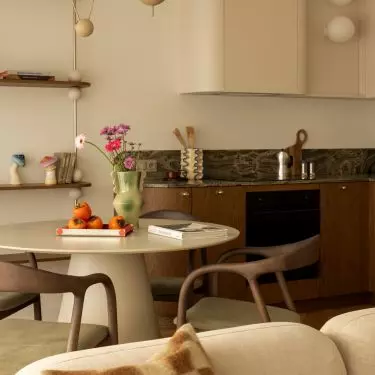
The rounded sofa emphasizes the soft design language present throughout the apartment — ©Aleksandra Dermont
her first permanent home after years of moving
This 66-square-meter apartment was designed for a young woman whose lifestyle up to that point had not been conducive to putting down roots. Frequent moves, including across countries, led her to consciously limit the number of possessions she owned. The new apartment was meant to change that— to become the first place that wouldn’t be just another stop along the way. Interestingly, the entire design process took place remotely. The owner was living in Paris at the time, which is why she entrusted the project to the FUGA Interior Architecture studio. The architects were keen to ensure that, despite the small number of personal items, the apartment would not feel anonymous or like a hotel room from the very beginning. This was achieved through materials that develop character over time: oak flooring, veneered built-in cabinetry, natural fabrics, and stone. It wasn’t until after she moved in that the owner began to allow herself to do something she had previously avoided—bringing back souvenirs from her travels and surrounding herself with objects tied to specific memories.
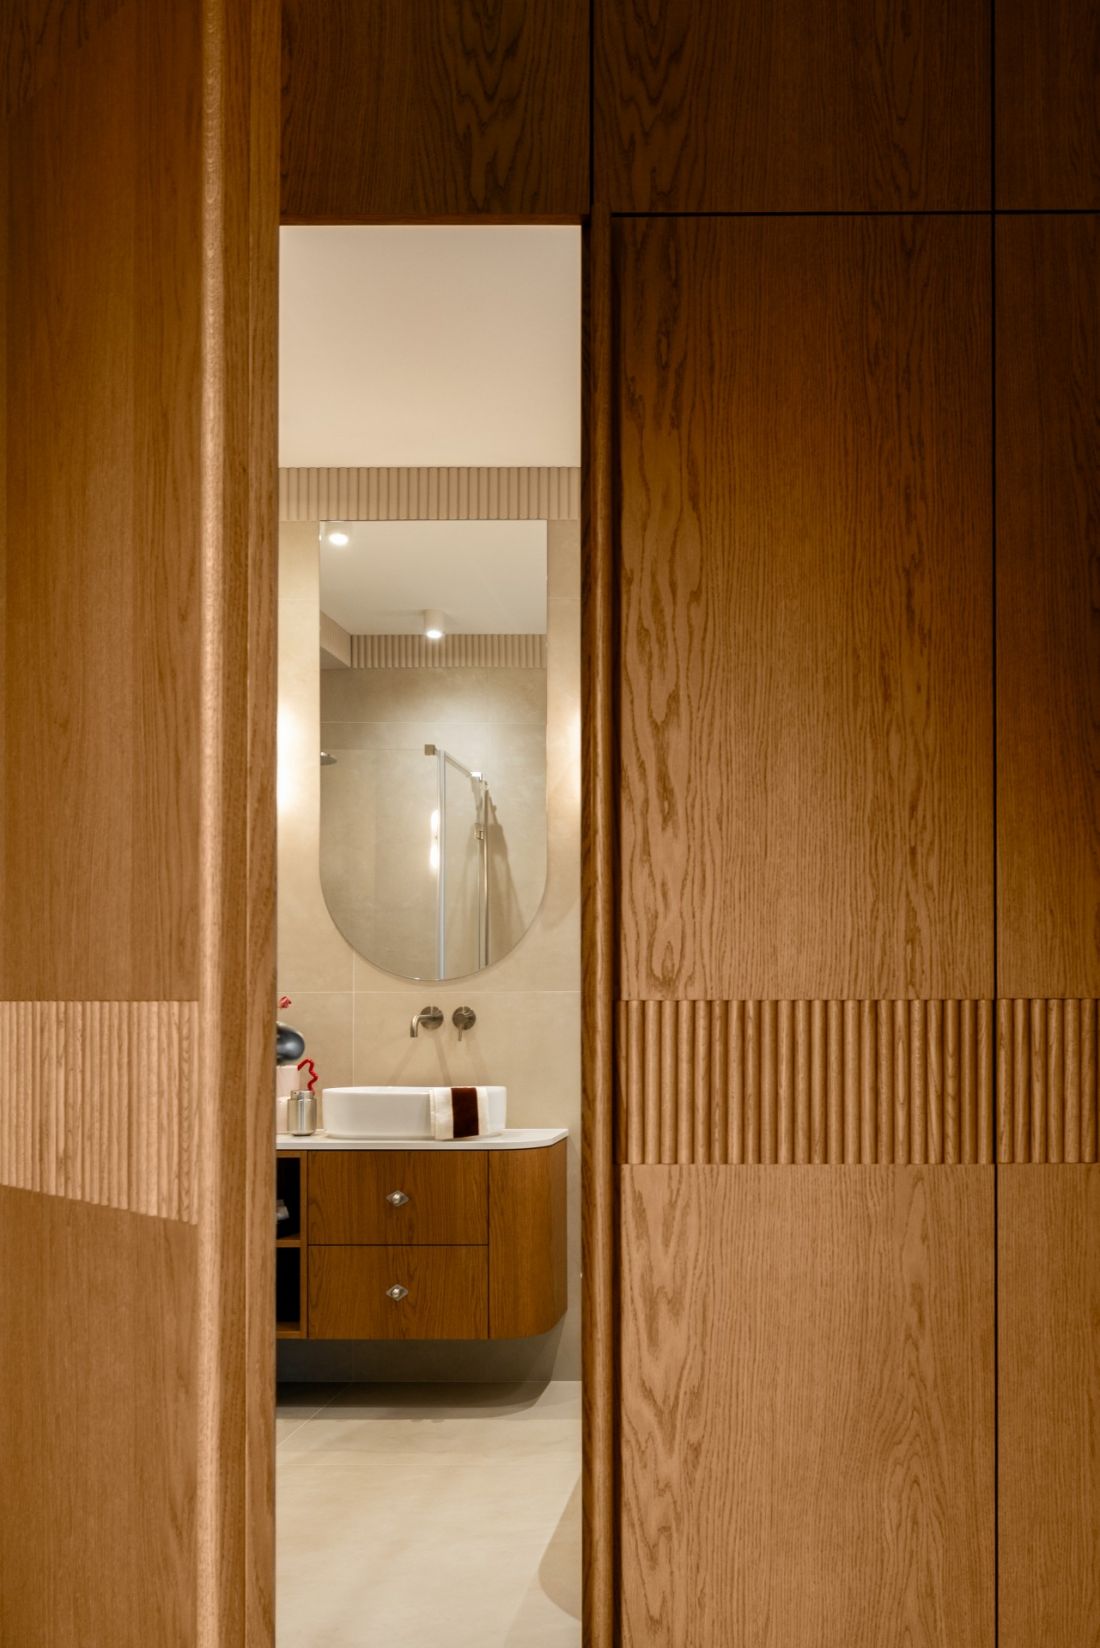
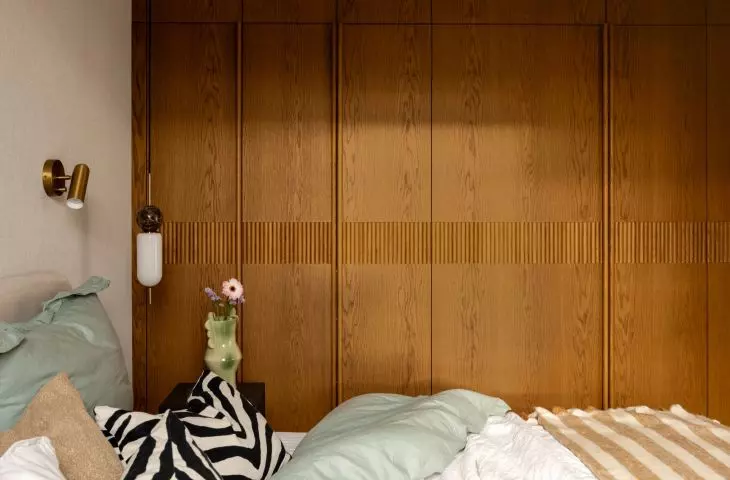
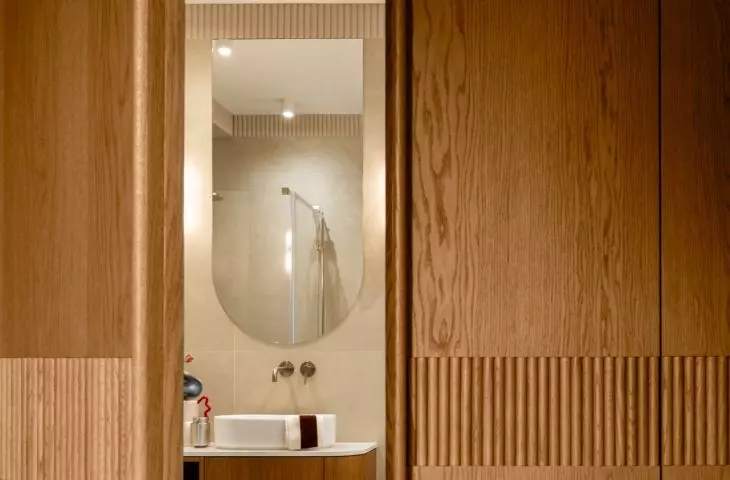
A passageway hidden in the closet leads from the bedroom to the private bathroom — ©Aleksandra Dermont
Less kitchen, more space for yourself
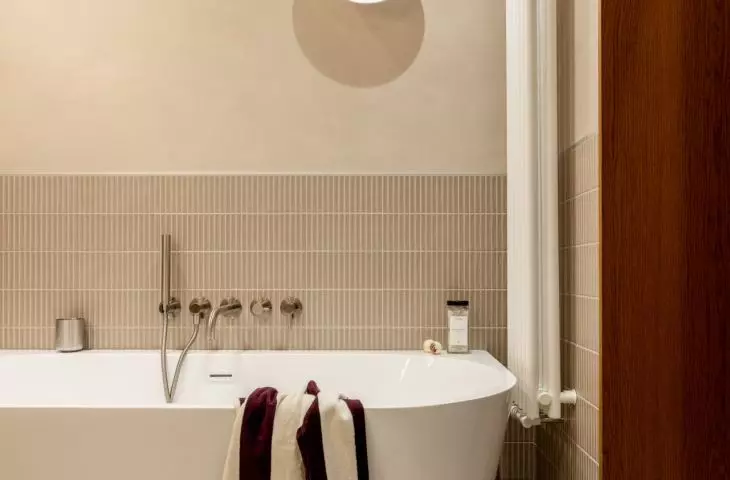
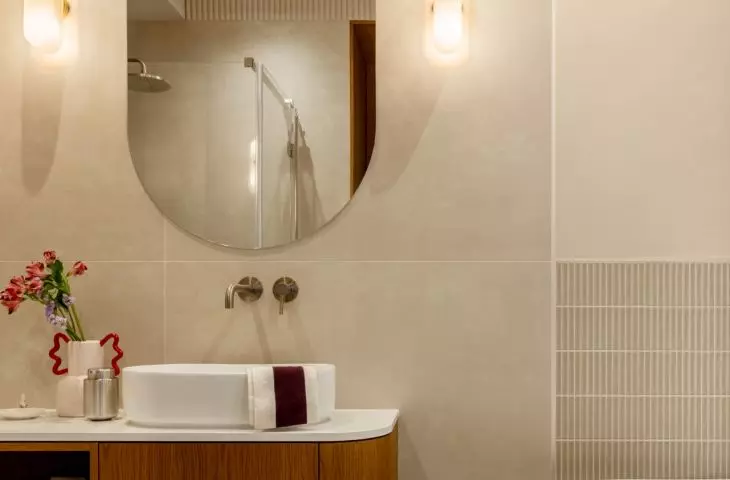
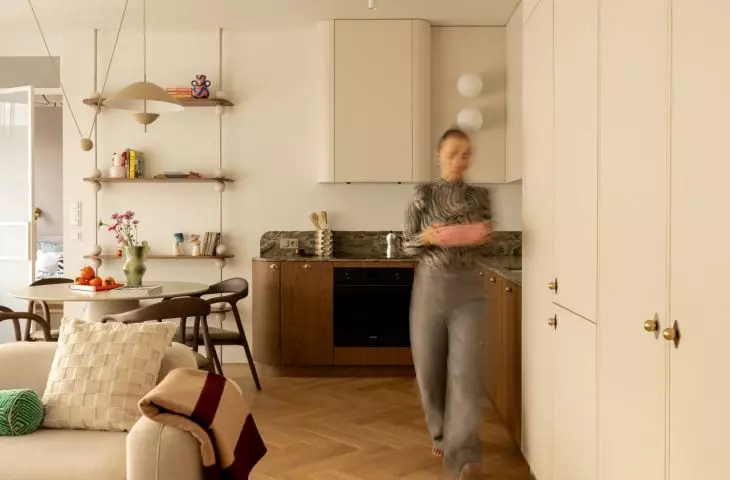
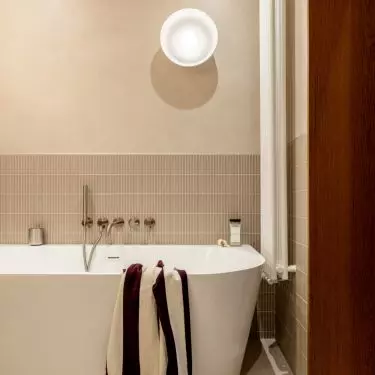
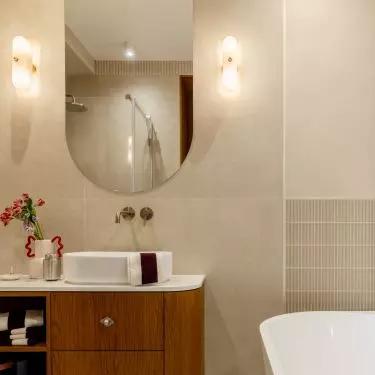
The apartment was purchased as a shell, and its original layout didn’t require a major overhaul. Instead of completely changing it, the designers focused on a few decisions stemming directly from the owner’s daily habits. The most important decision concerned the kitchen. Cooking doesn’t play a particularly important role in her life, so part of the space originally allocated for it could be reallocated to the bathroom adjacent to the bedroom. This made it possible to create space for both a shower and a freestanding bathtub. Adjacent to the bedroom, a full-size walk-in closet was created with a hidden passageway to the bathroom. The open living area— combining the living room, dining room, and kitchen—took on greater importance. It is here that the owner can entertain friends, while the bedroom, walk-in closet, and bathroom form a more intimate part of the apartment. The two zones are separated by ornate glass doors that ensure privacy without creating a heavy visual barrier.
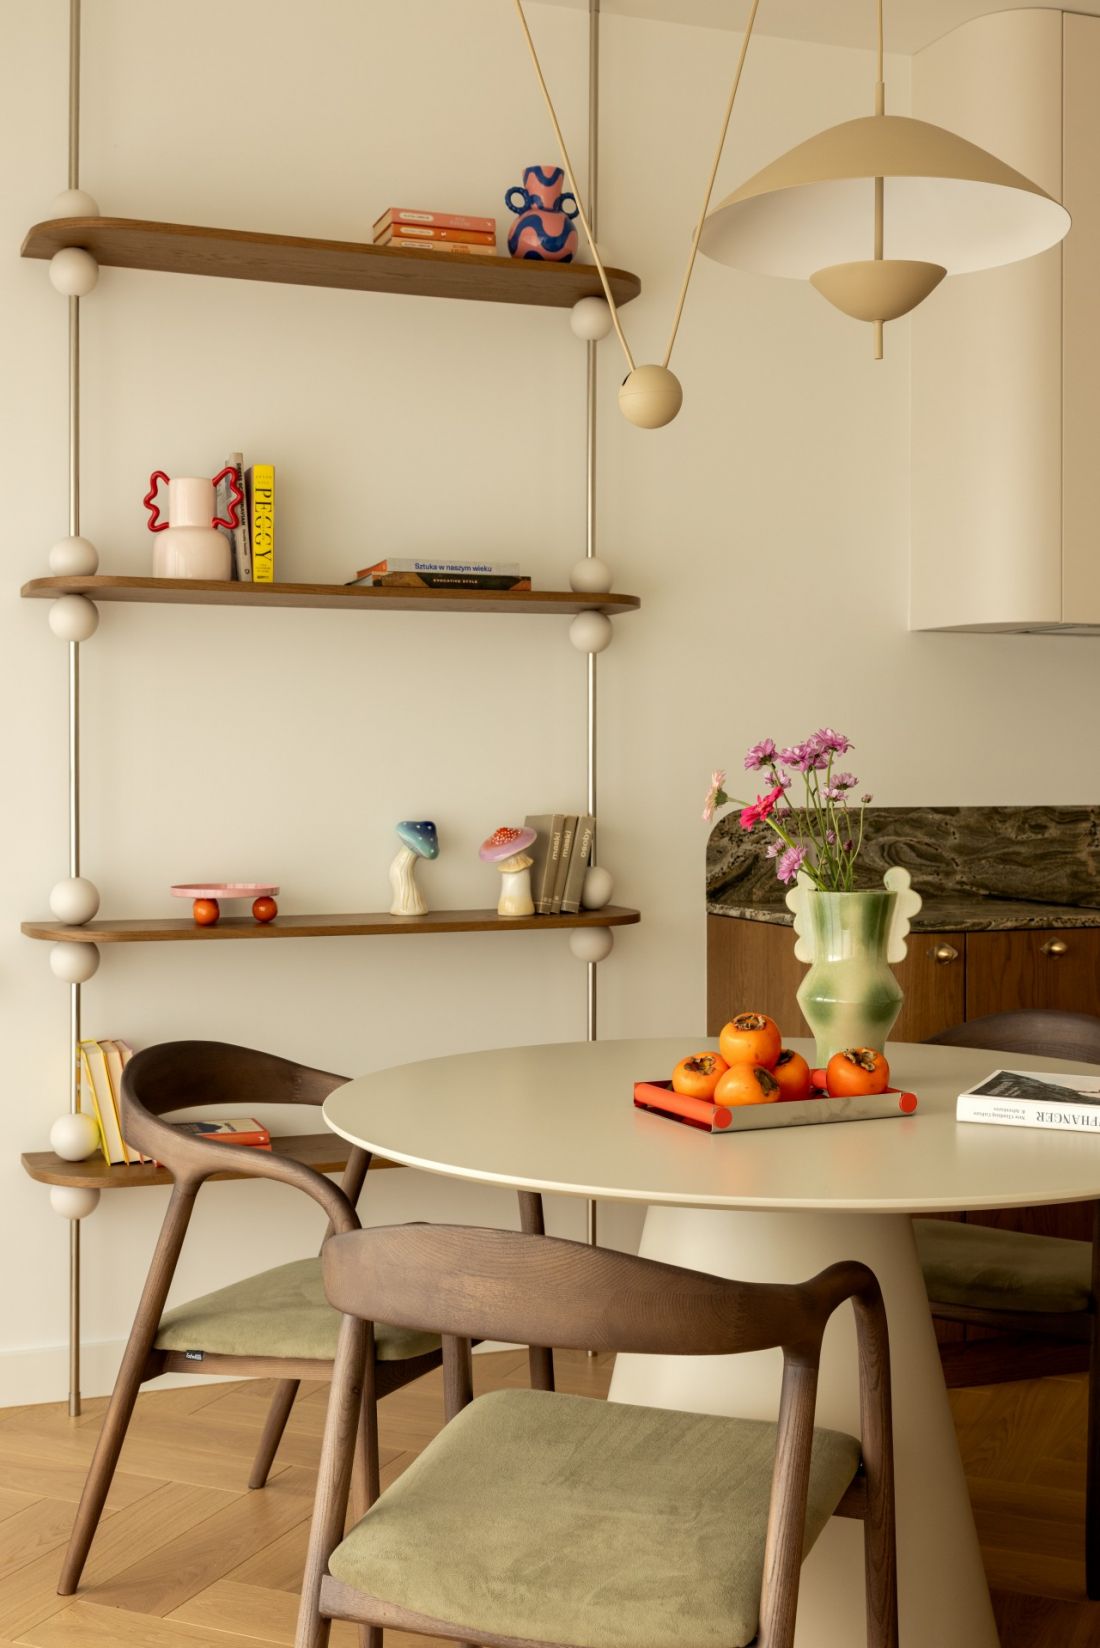
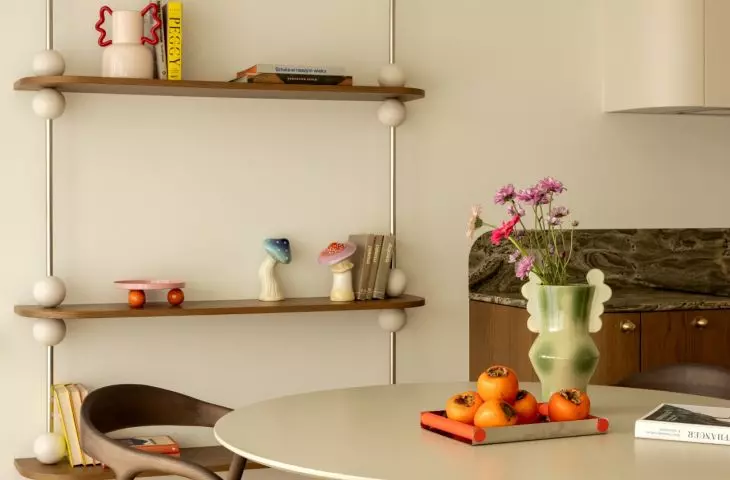
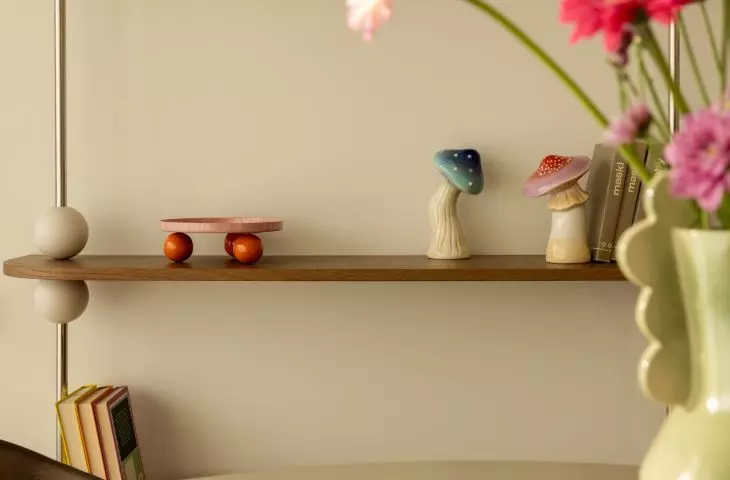
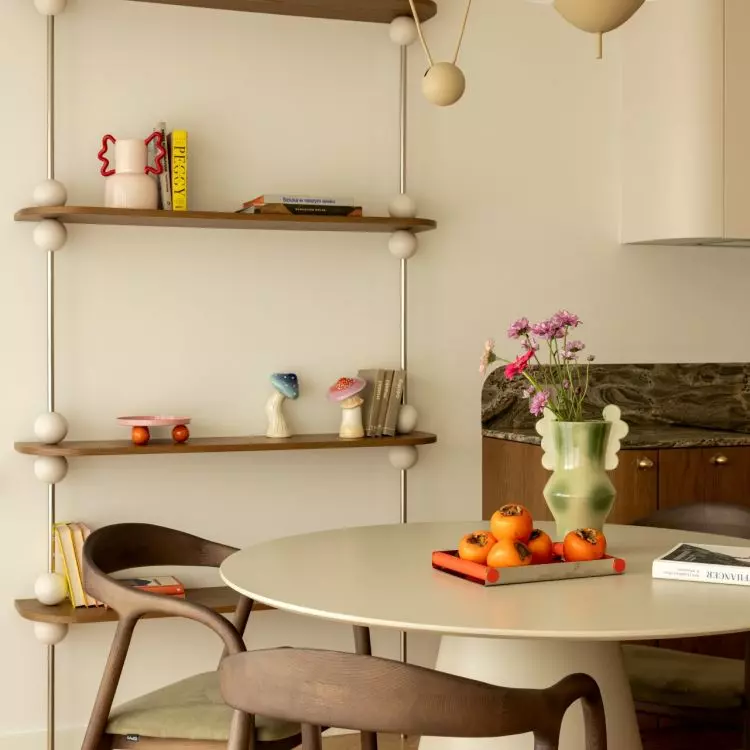
The sphere motif reappears in the design of the bookshelf and decorative details — ©Aleksandra Dermont
It all started with stone
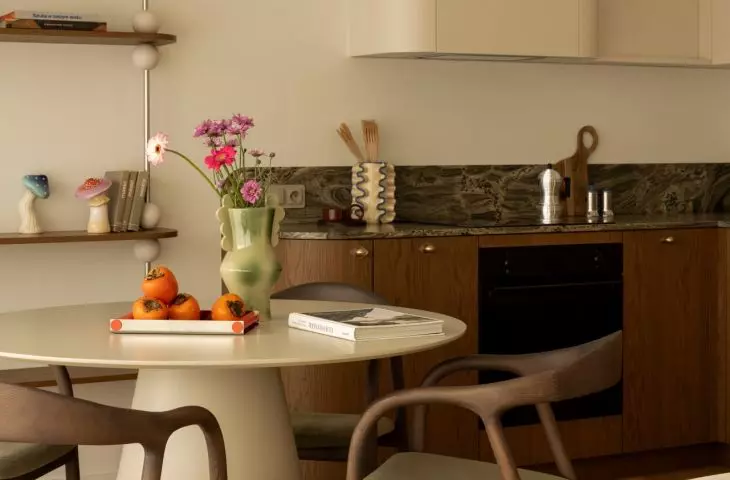
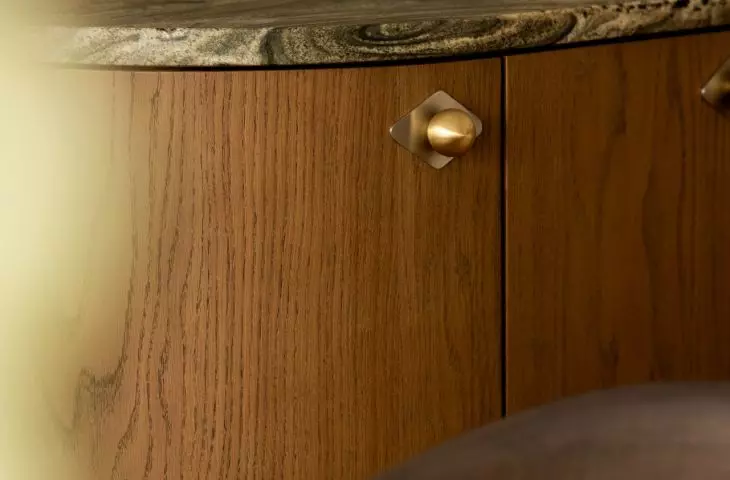
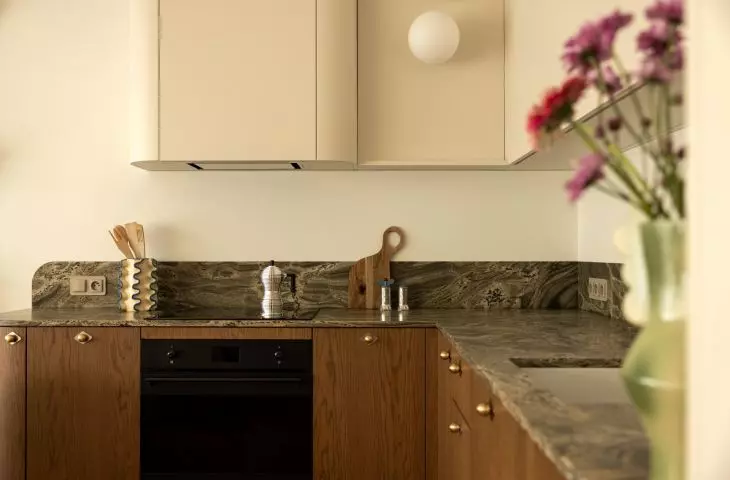
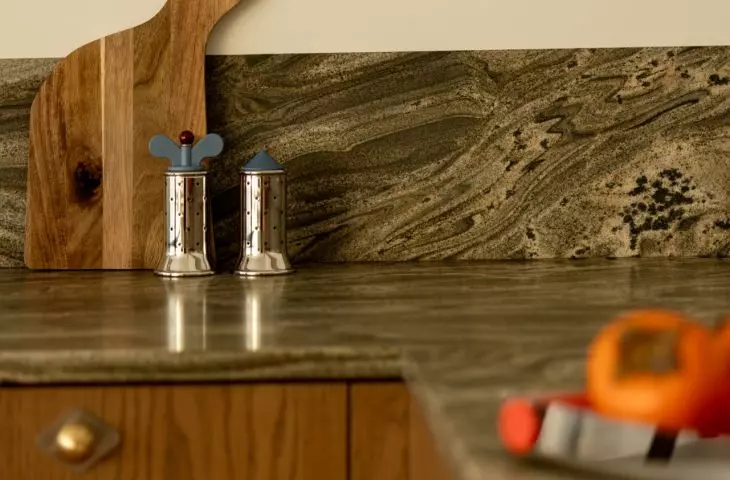
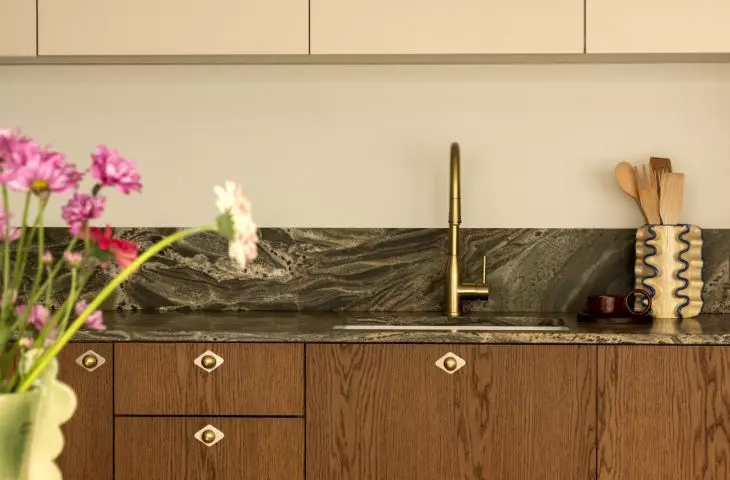
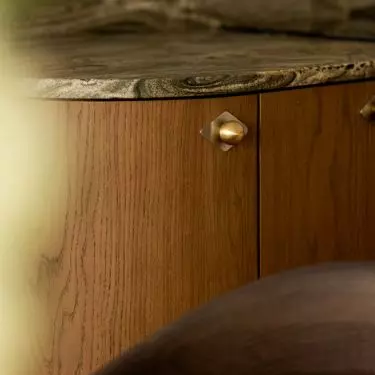
The interior’s color palette wasn’t determined by the choice of wall colors. Its starting point was the granite used for the kitchen countertop. The stone’s distinctive pattern, where shades of green and beige intertwine, set the tone for the other materials and colors. Natural wood, sandy tones, and warm browns create a calm foundation, while green appears as a bolder accent. Thanks to this, the apartment remains subdued without becoming conservative. Geometry also plays an important role. Instead of sharp divisions, there are arches, rounded corners, and a spherical motif that recurs in the details. These solutions also serve a practical purpose. The small entryway did not allow for a classic closet, a bench, or a large mirror, and the lowered ceiling—a result of the air conditioning installation—posed an additional challenge. The designers therefore utilized a mirrored wall along with the bathroom door. The light reflected off it, along with glimpses of the living room, makes the entryway appear larger. The adjacent kitchen cabinets, in turn, feature a rounded corner, which allows for easier movement.
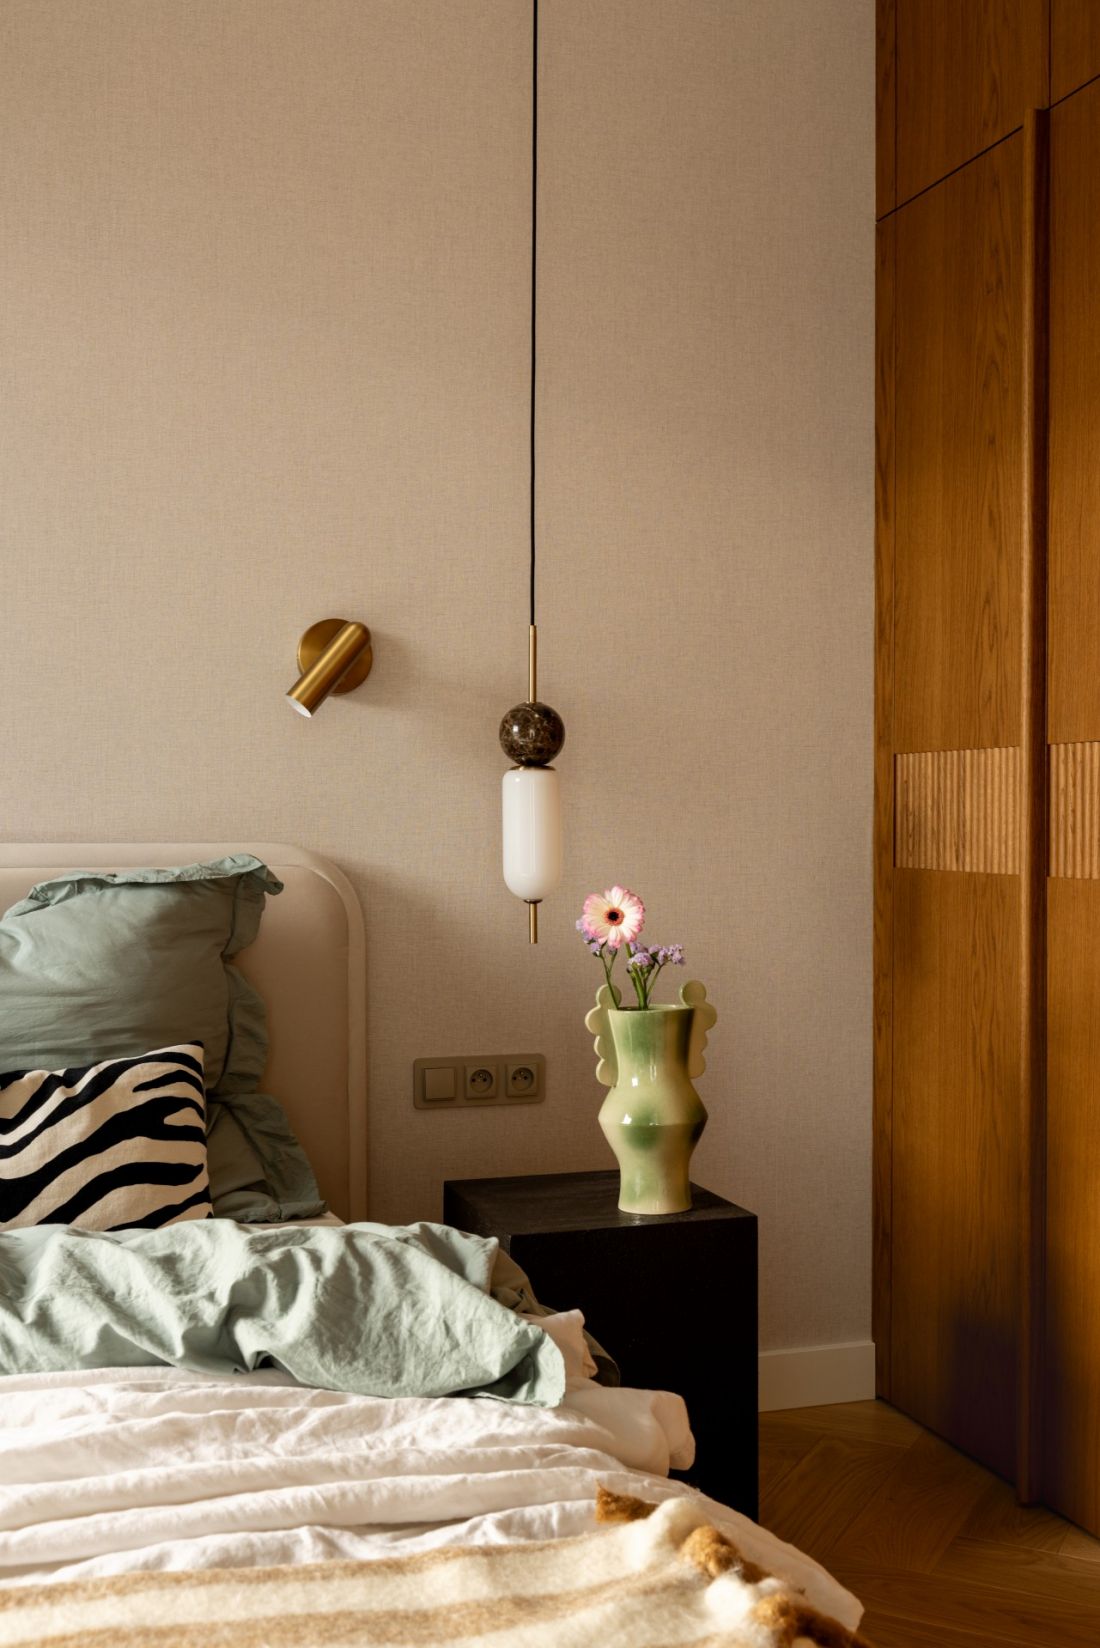
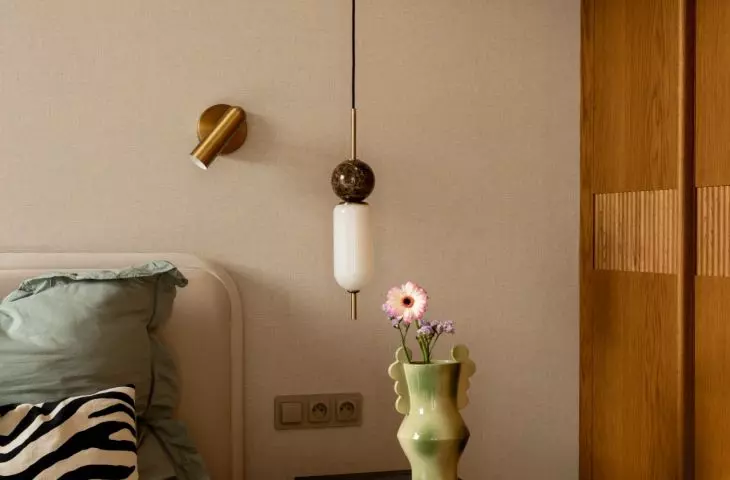
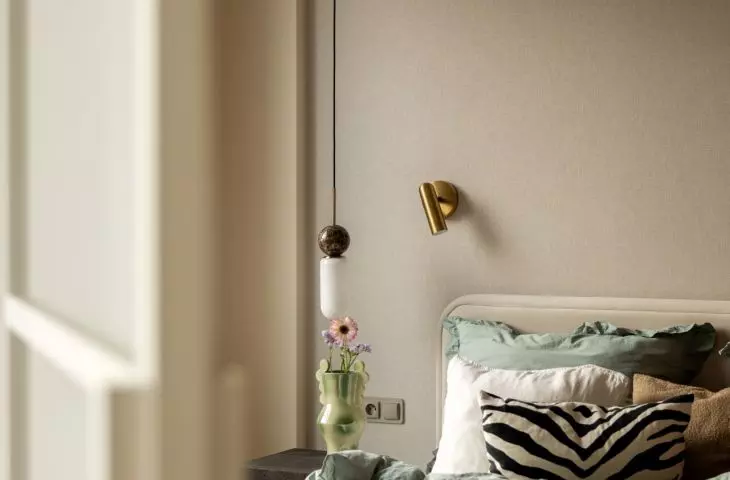
A sculptural lamp serves as a striking accent in the bedroom — ©Aleksandra Dermont
New classic without excess
The interior features distinctive pieces, but none of them dominates the whole. Rounded furniture, a minimalist relief in the bedroom, and lamps with geometric forms complement the design like jewelry. What matters most, however, is what cannot be reduced to a list of furnishings. The FUGA Interior Architecture studio has created a serene foundation that can evolve alongside its resident and gradually fill with personal items. After years of living with minimal belongings, the owner finally has a place to keep the souvenirs she’s brought back from her travels.


















