



Instead of another bedroom—a private retreat with a projector, a bathtub, and a workspace. In a three-story house near Warsaw, Angelika Fedorczuk of the JASNO studio created an interior for a young couple where warm wood veneer meets chrome and deep cobalt. Yet the bold details don’t detract from its coziness—it’s, above all, a home you’ll want to return to after every trip.
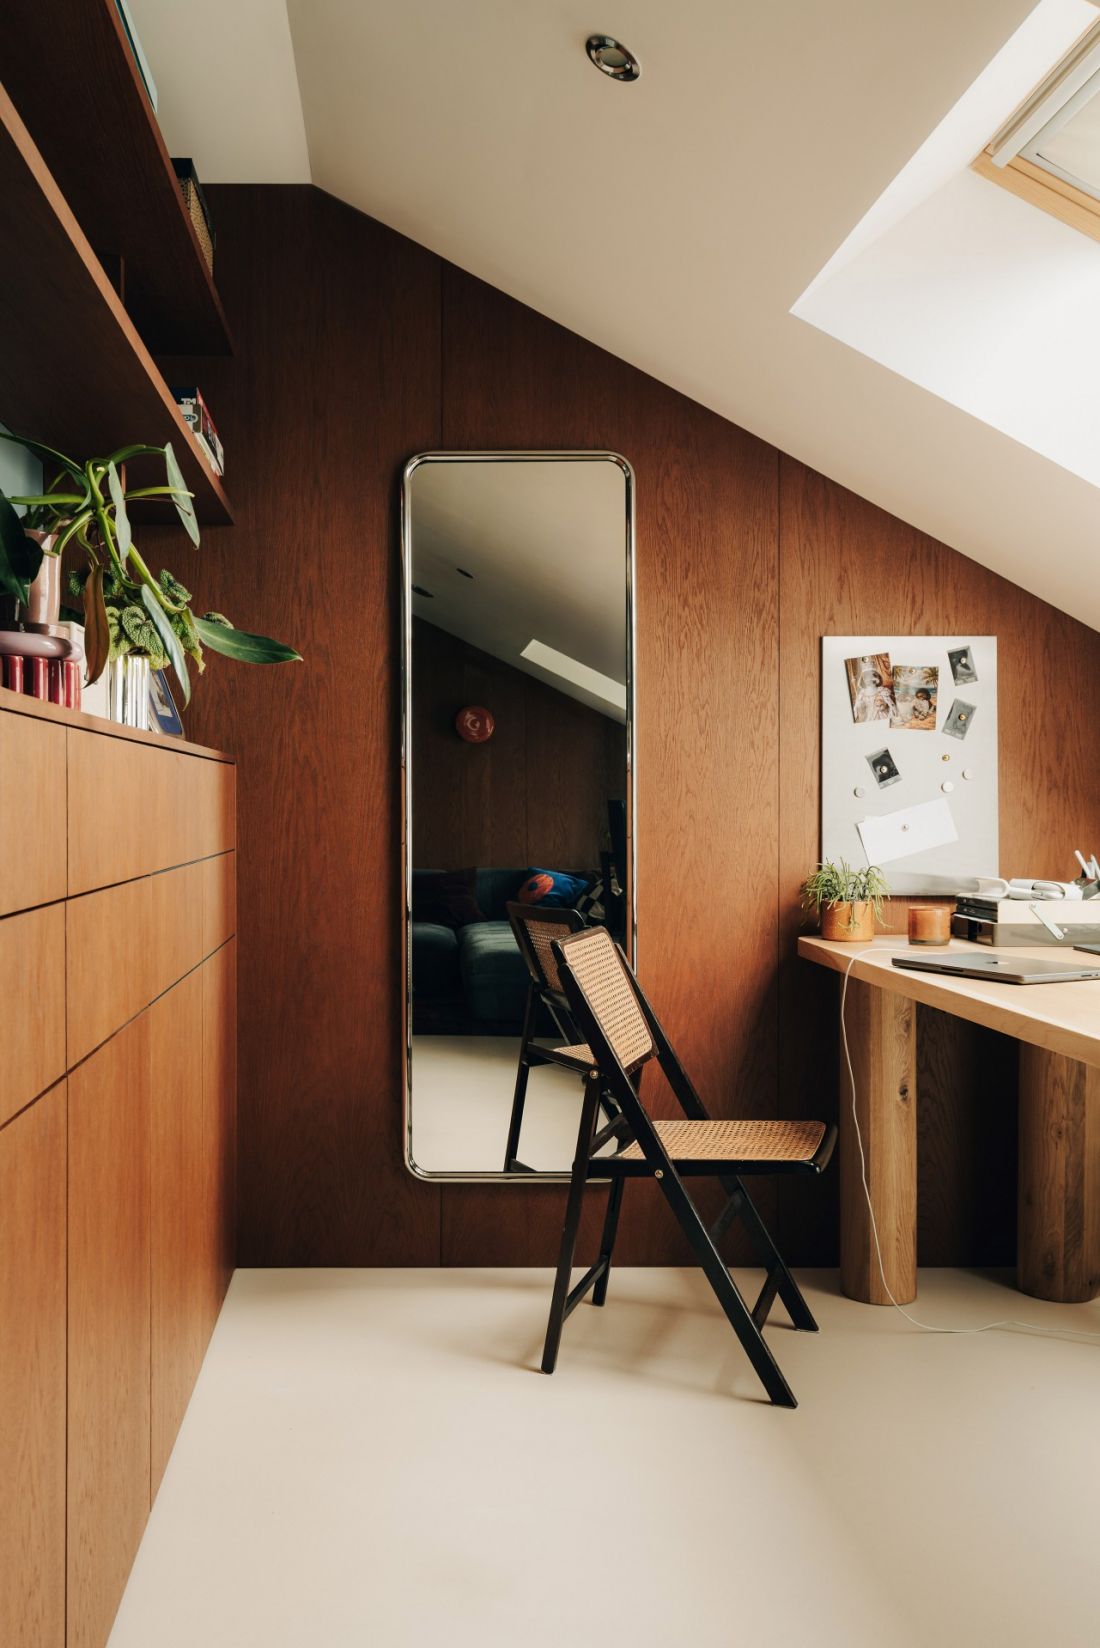
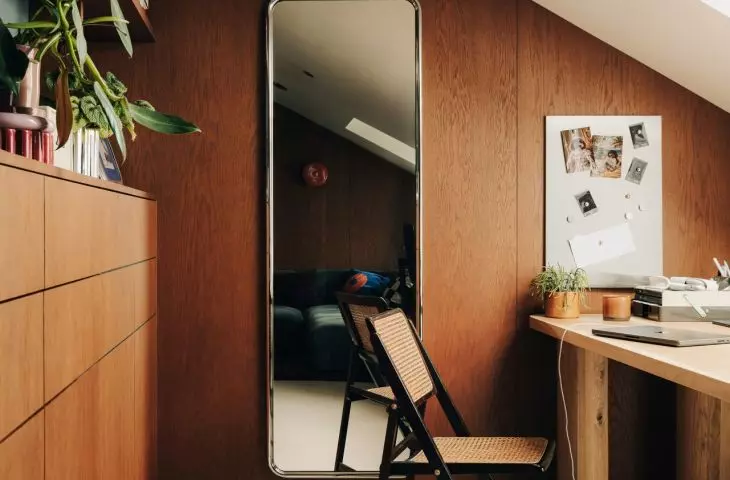
A small work corner was set up on the top floor of the house — ©Migdał Studio
a home between trips
The young couple is interested in good design and draws inspiration from trips near and far. However, they weren’t looking for a vacation-like setting in their home. Above all, the owners wanted a cozy and distinctive space , yet free of excess—one they’d want to return to and where they could disconnect from the world for a moment. Within a relatively small space, several needs had to be balanced: spending time together, working, relaxing, and having plenty of storage space. The three floors made it possible to separate the different functions without compromising the interior’s cohesion. Recurring materials, colors, and curved lines tie all the levels together into a single narrative.
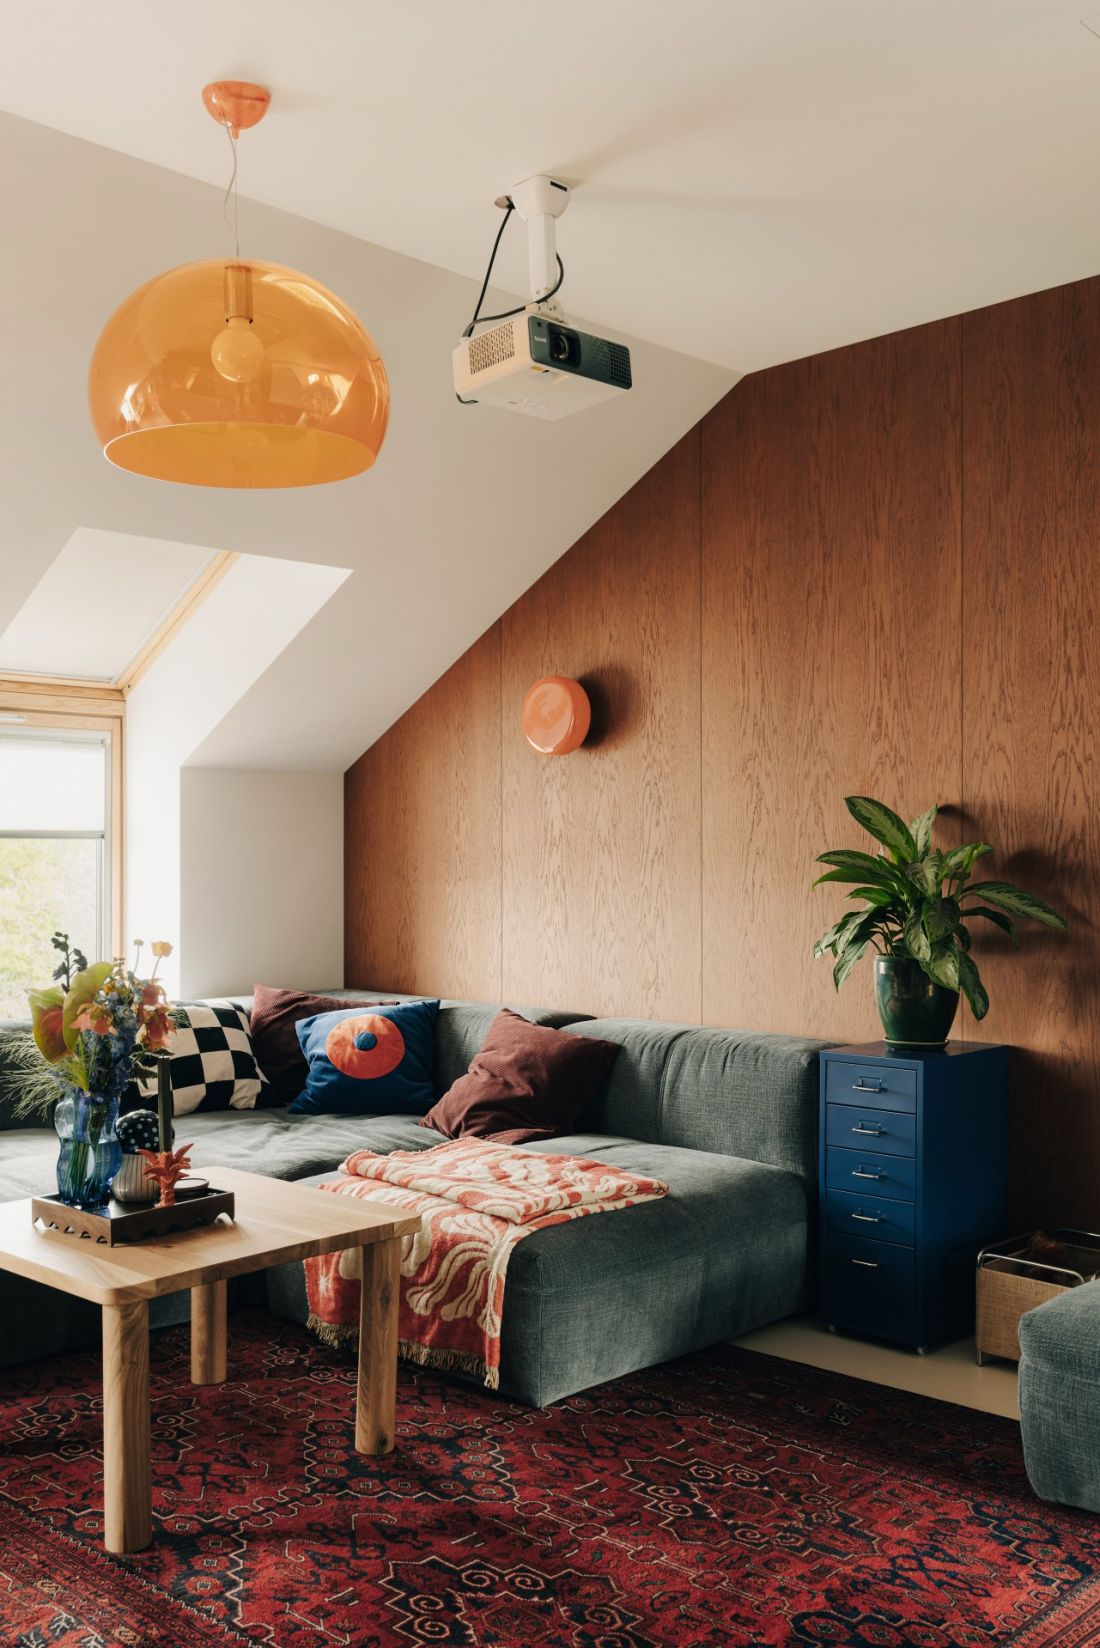
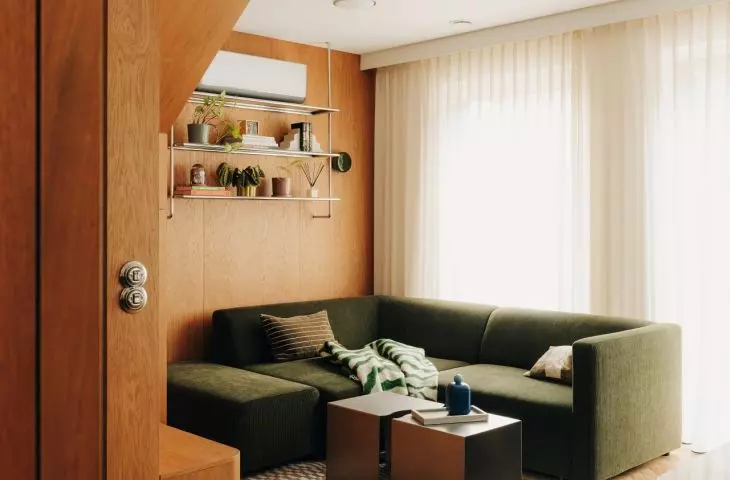
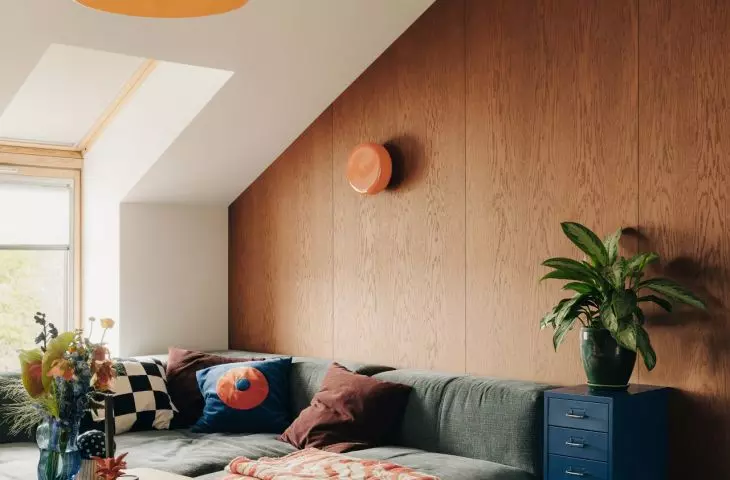
A sofa and a projector transform the attic into a private relaxation area — ©Migdał Studio
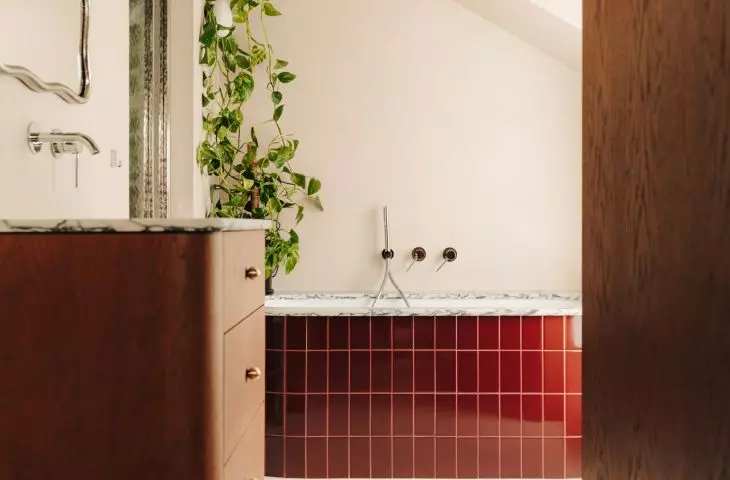
The top floor all to yourself
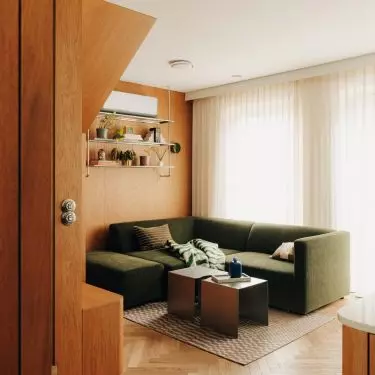
The most private part of the house is located on the top floor. It features a comfortable sofa, a projector, a bathroom with a tub, and a small work corner. You can watch a movie, work in peace, or simply disappear for a few hours, staying away from the daily hustle and bustle in the other rooms. It’s neither a formal living room nor a classic home office, but a space that can adapt to the residents’ needs. Sometimes it’s a place for concentration; other times, it turns into a private movie theater or a spot for a long rest. No wonder this level has become one of the favorite parts of the house.
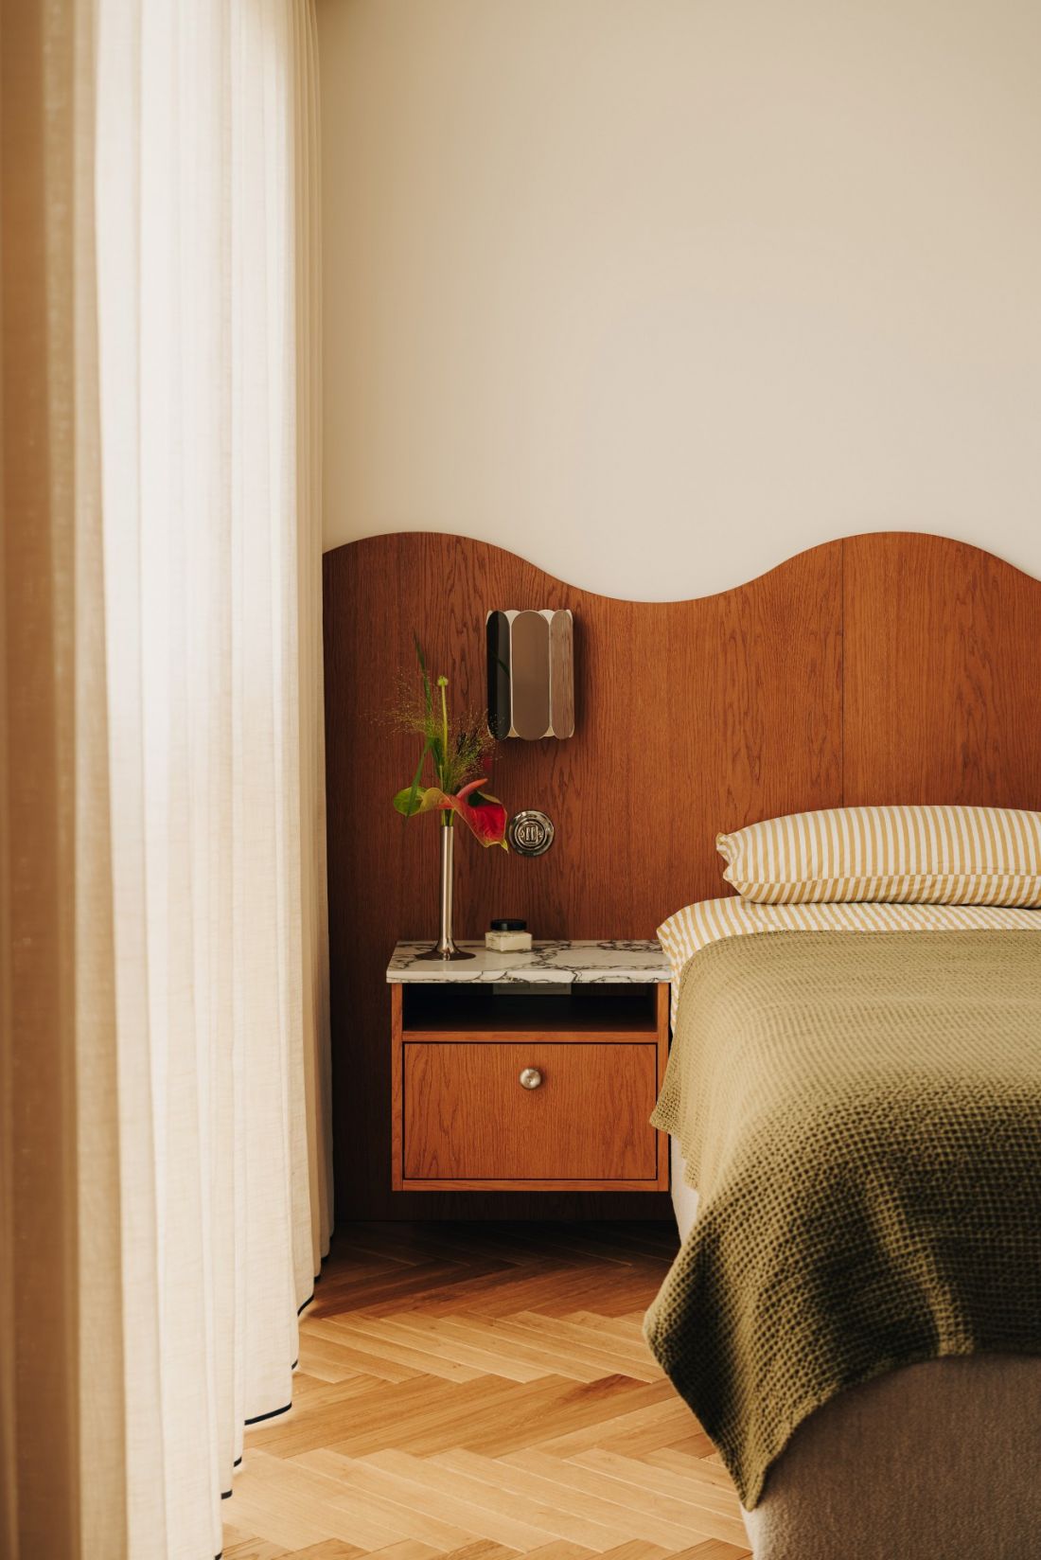
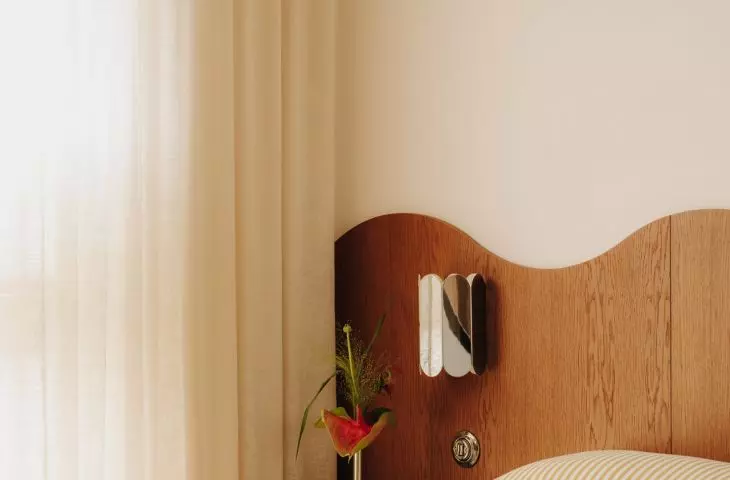
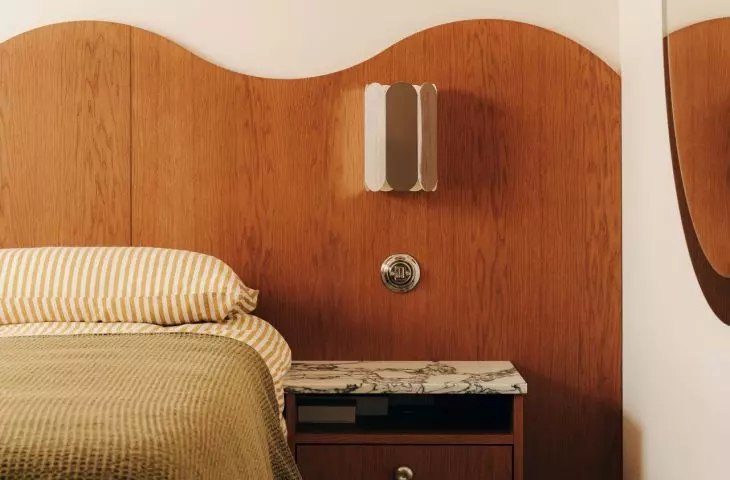
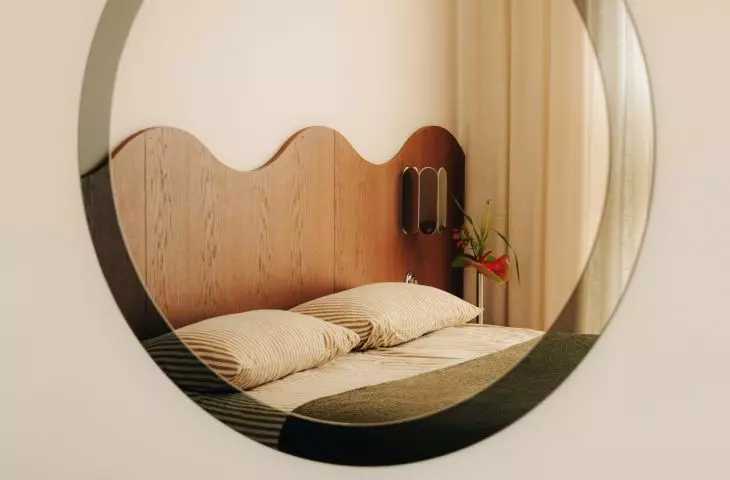
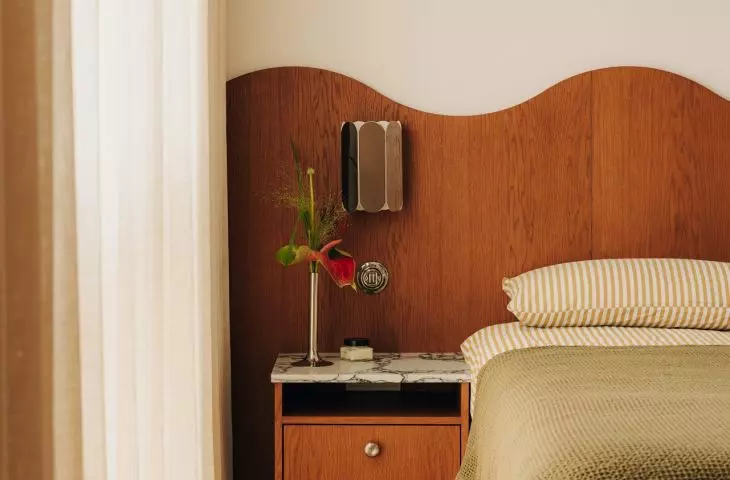
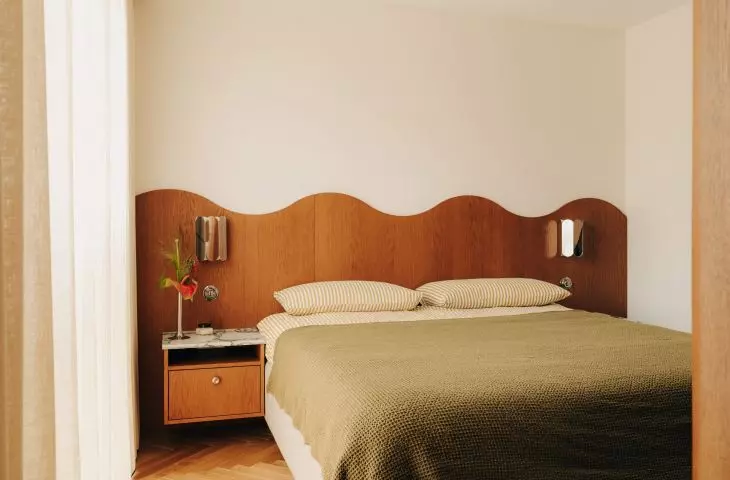
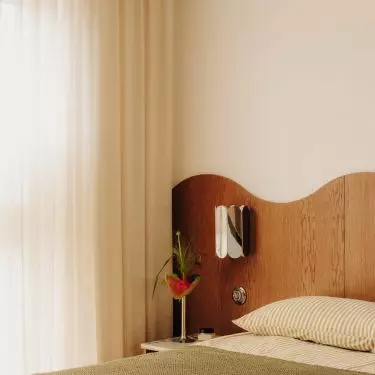
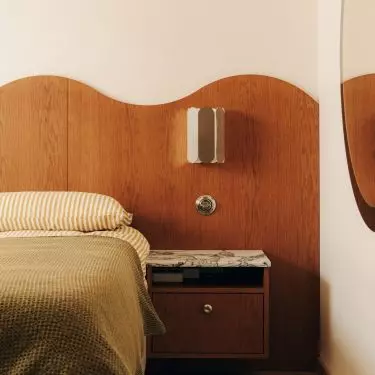
The undulating line of the wooden headboard gives the serene bedroom a distinctive character — ©Migdał Studio
built-in furniture that organizes the living room
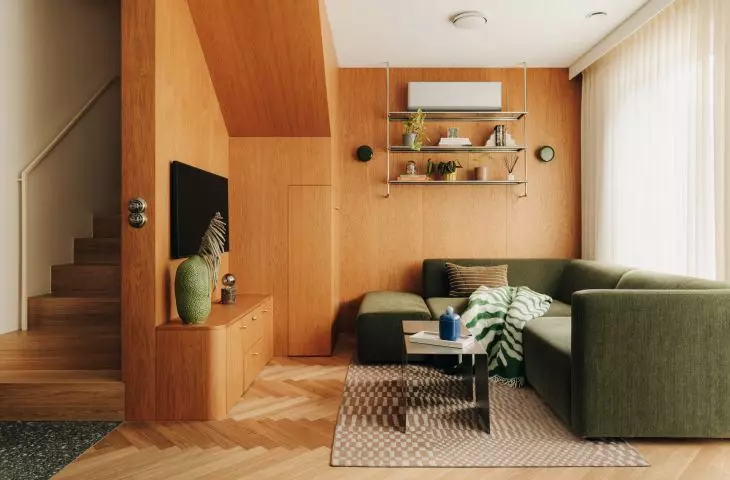
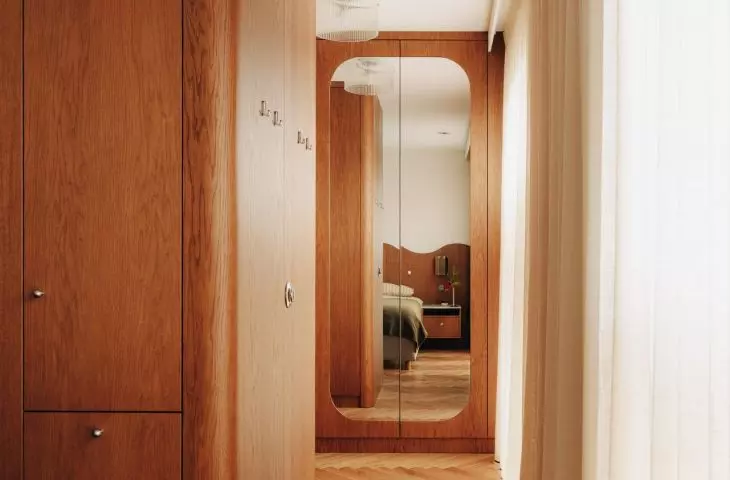
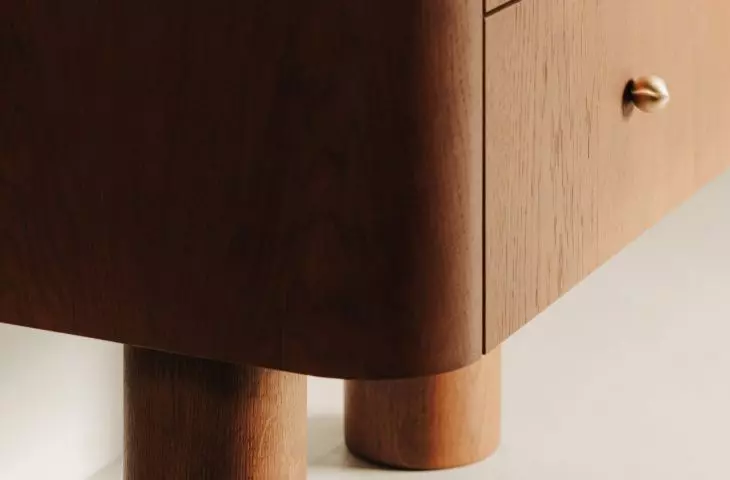
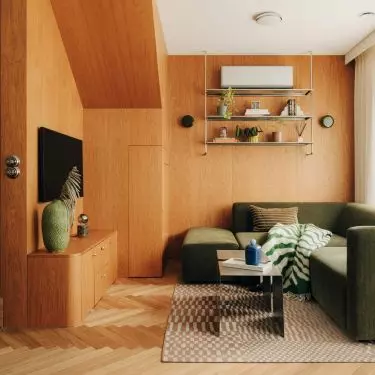
One of the biggest design challenges turned out to be the staircase, whose structure encroached on the relaxation area. Instead of trying to mask it with separate elements, the designers enclosed the entire structure with veneered built-in cabinetry. They integrated it with the TV wall and adjacent cabinets, creating a unified composition. As a result, this troublesome part of the layout became one of the elements that bring order to the living room. The built-in units provide the necessary storage space without looking like a heavy block of furniture. A similar principle was applied in the rest of the house—there is plenty of storage space, yet its presence does not overwhelm the space. In the walk-in closet adjacent to the bedroom, spacious wardrobes allow most items to be hidden away. The bedroom itself remains serene, though it doesn’t lack character. Instead of a soft, upholstered headboard , a wooden panel with a wavy edge has been installed . It is accompanied by chrome sconces and nightstands with stone tops. The combination of rounded lines, natural materials, and a metallic sheen captures the essence of the entire design.
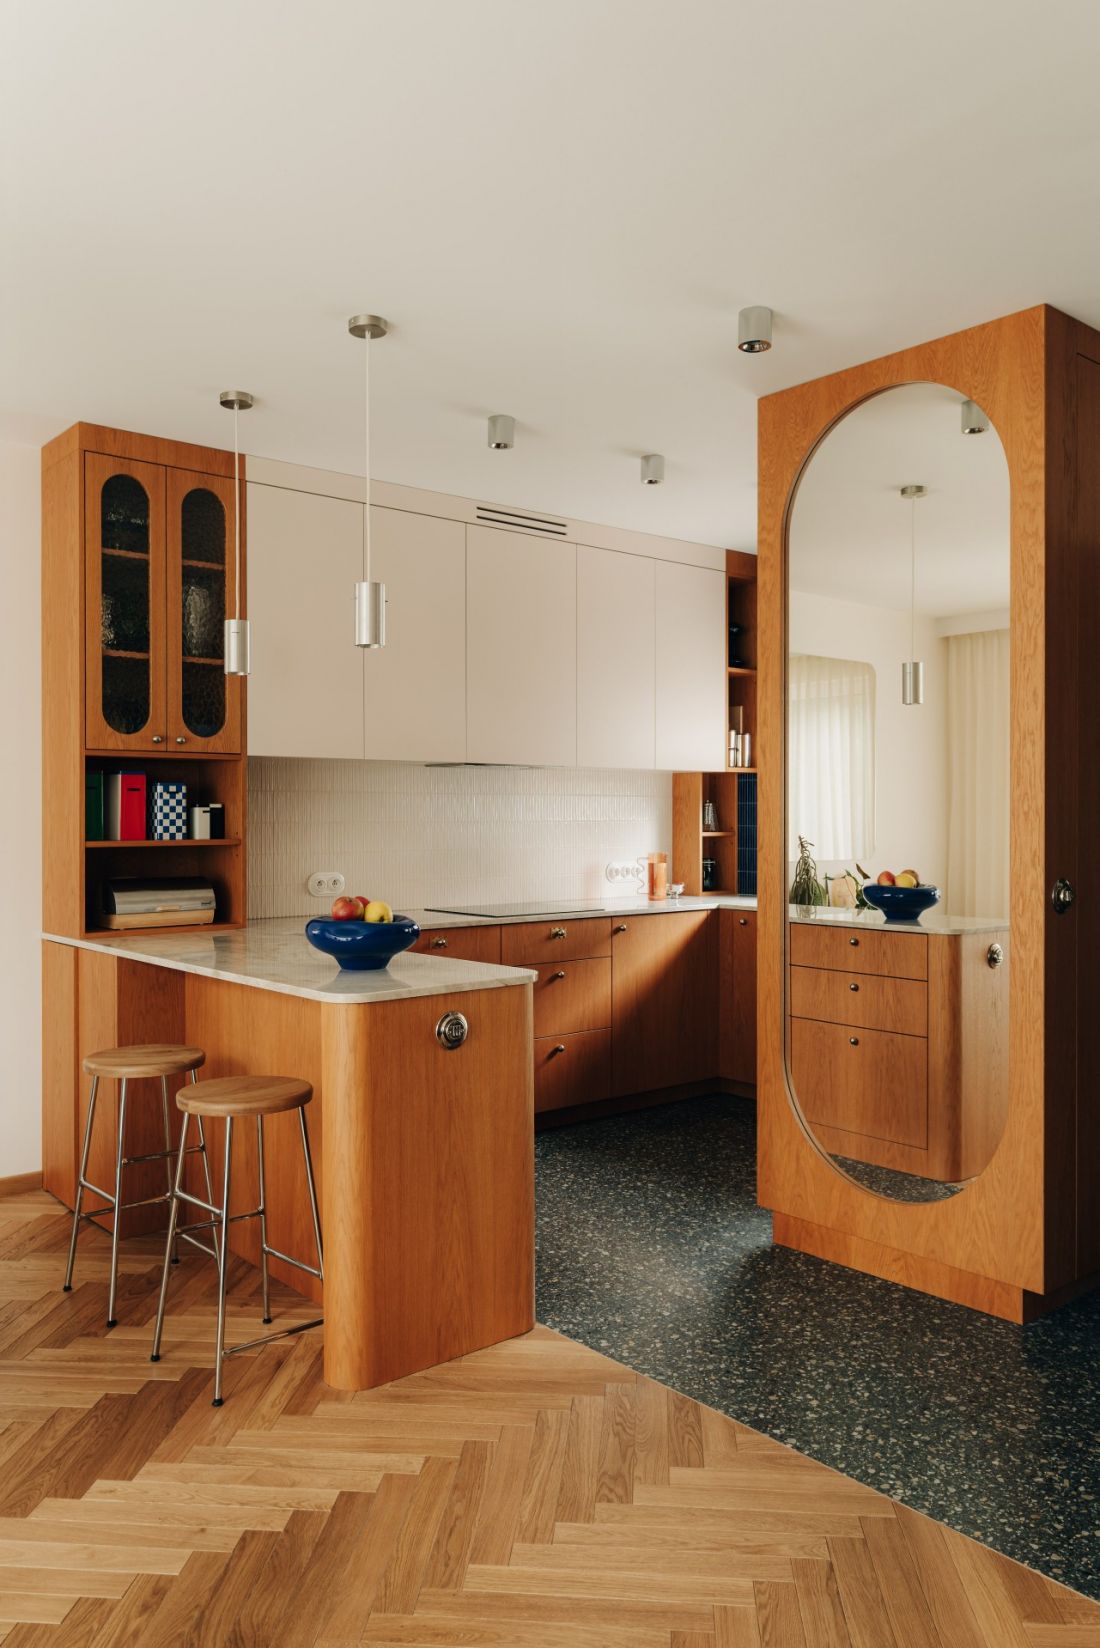
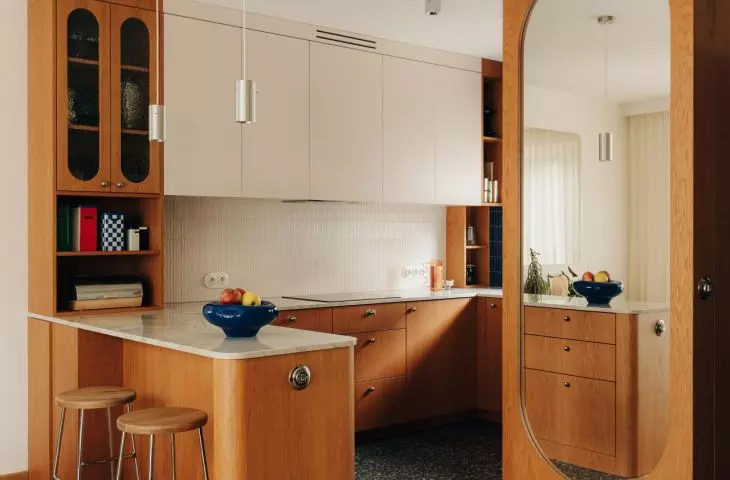
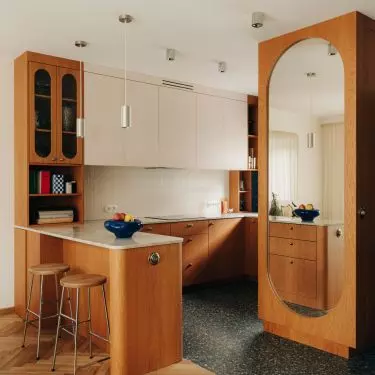
The veneered kitchen cabinets are complemented by stone countertops, terrazzo tiles, and chrome details — ©Migdał Studio
A kitchen with a retro touch
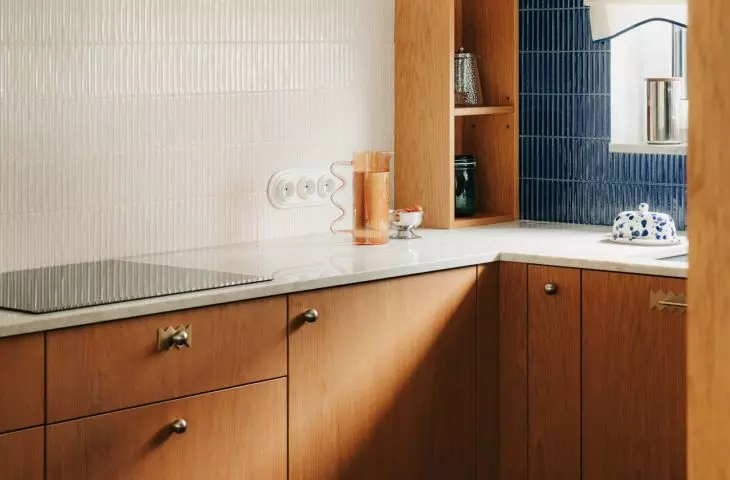
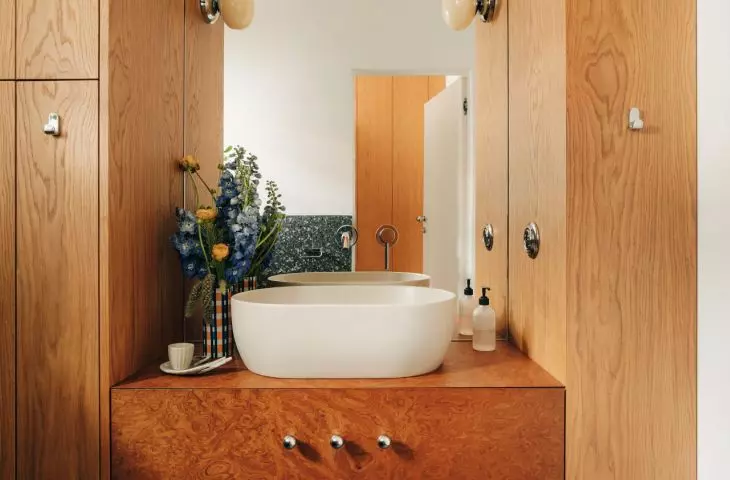
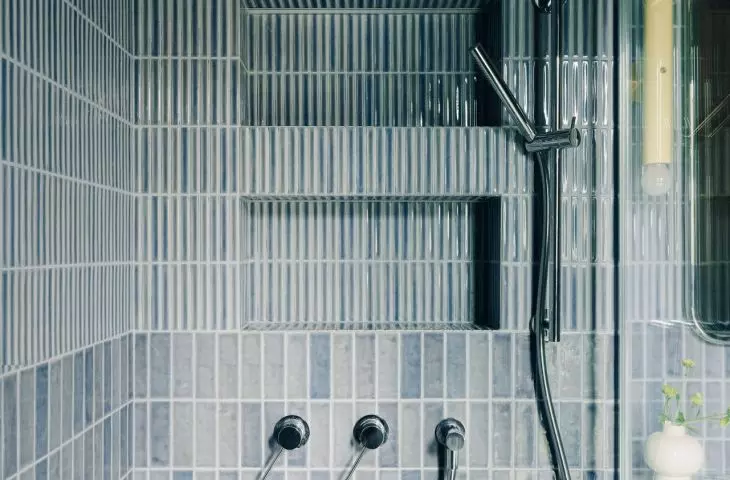
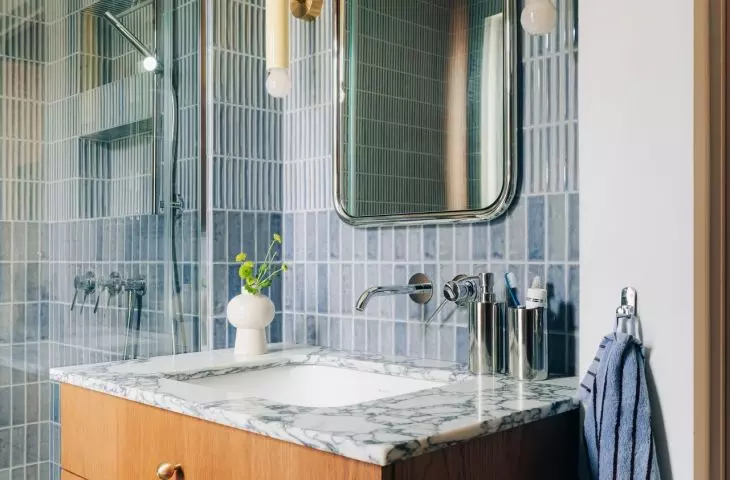
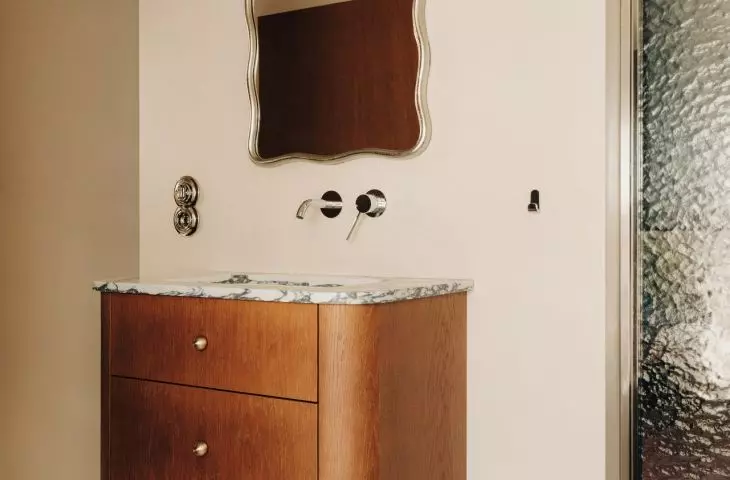
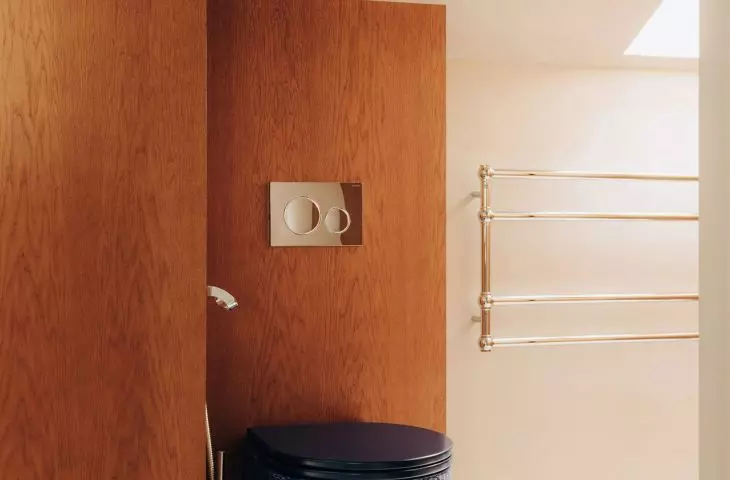
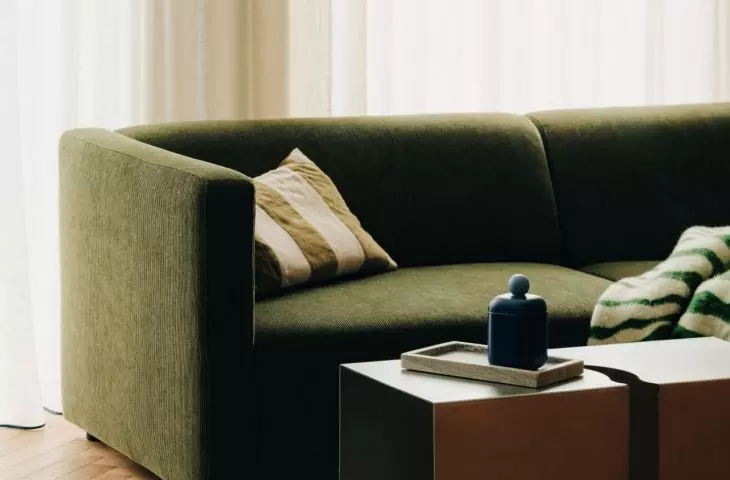
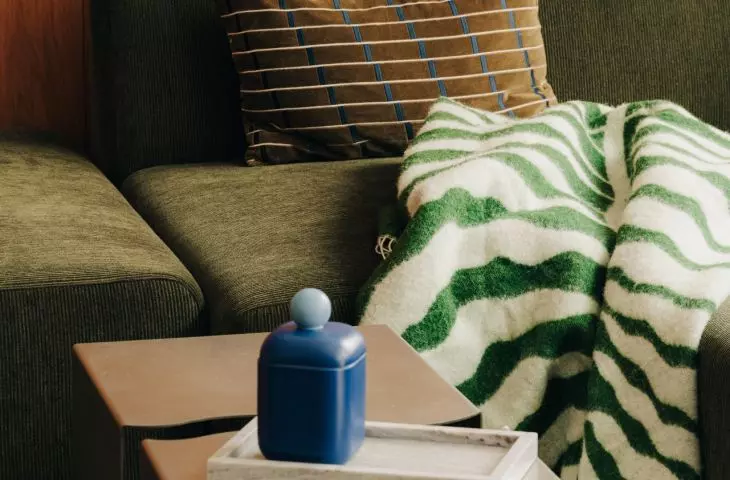
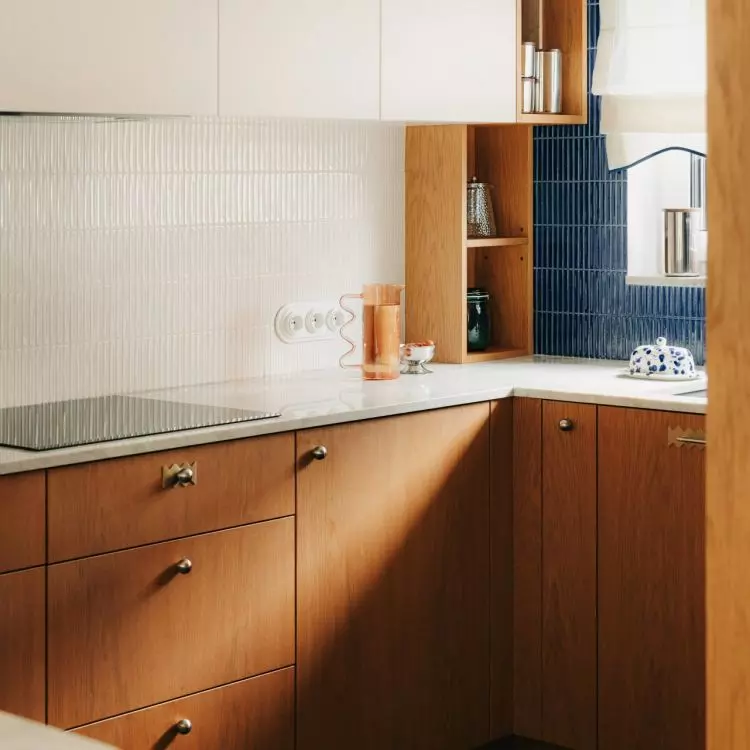
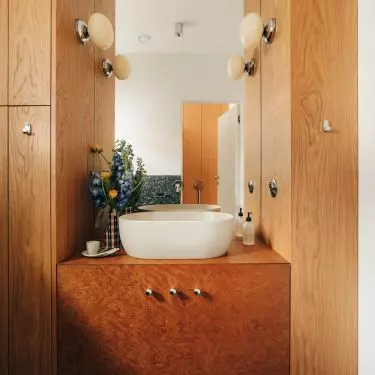
The kitchen was given the most freedom in terms of color. From the start, it was meant to be diverse and somewhat surprising, while still maintaining a visual connection to the living room. The stone terrazzo tiles evoke a subtle association with interiors from several decades ago, while a narrow strip of cobalt tiles in the corner provides a bolder color accent. The same shade of blue reappears in less obvious places: on the curtain trims and bathroom ceramics. Thanks to this , the color isn’t confined to a single room but runs throughout the entire house. It doesn’t cover large surfaces, but it appears consistently enough to become the home’s signature feature. The second motif is chrome. Among other elements , furniture handles, light fixtures, the coffee table, and ceramic switches feature a metallic finish . The cool sheen is balanced by veneered surfaces, stone, fabrics, and wall sconces in a buttery shade. As a result, the interior feels neither austere nor overly decorative.
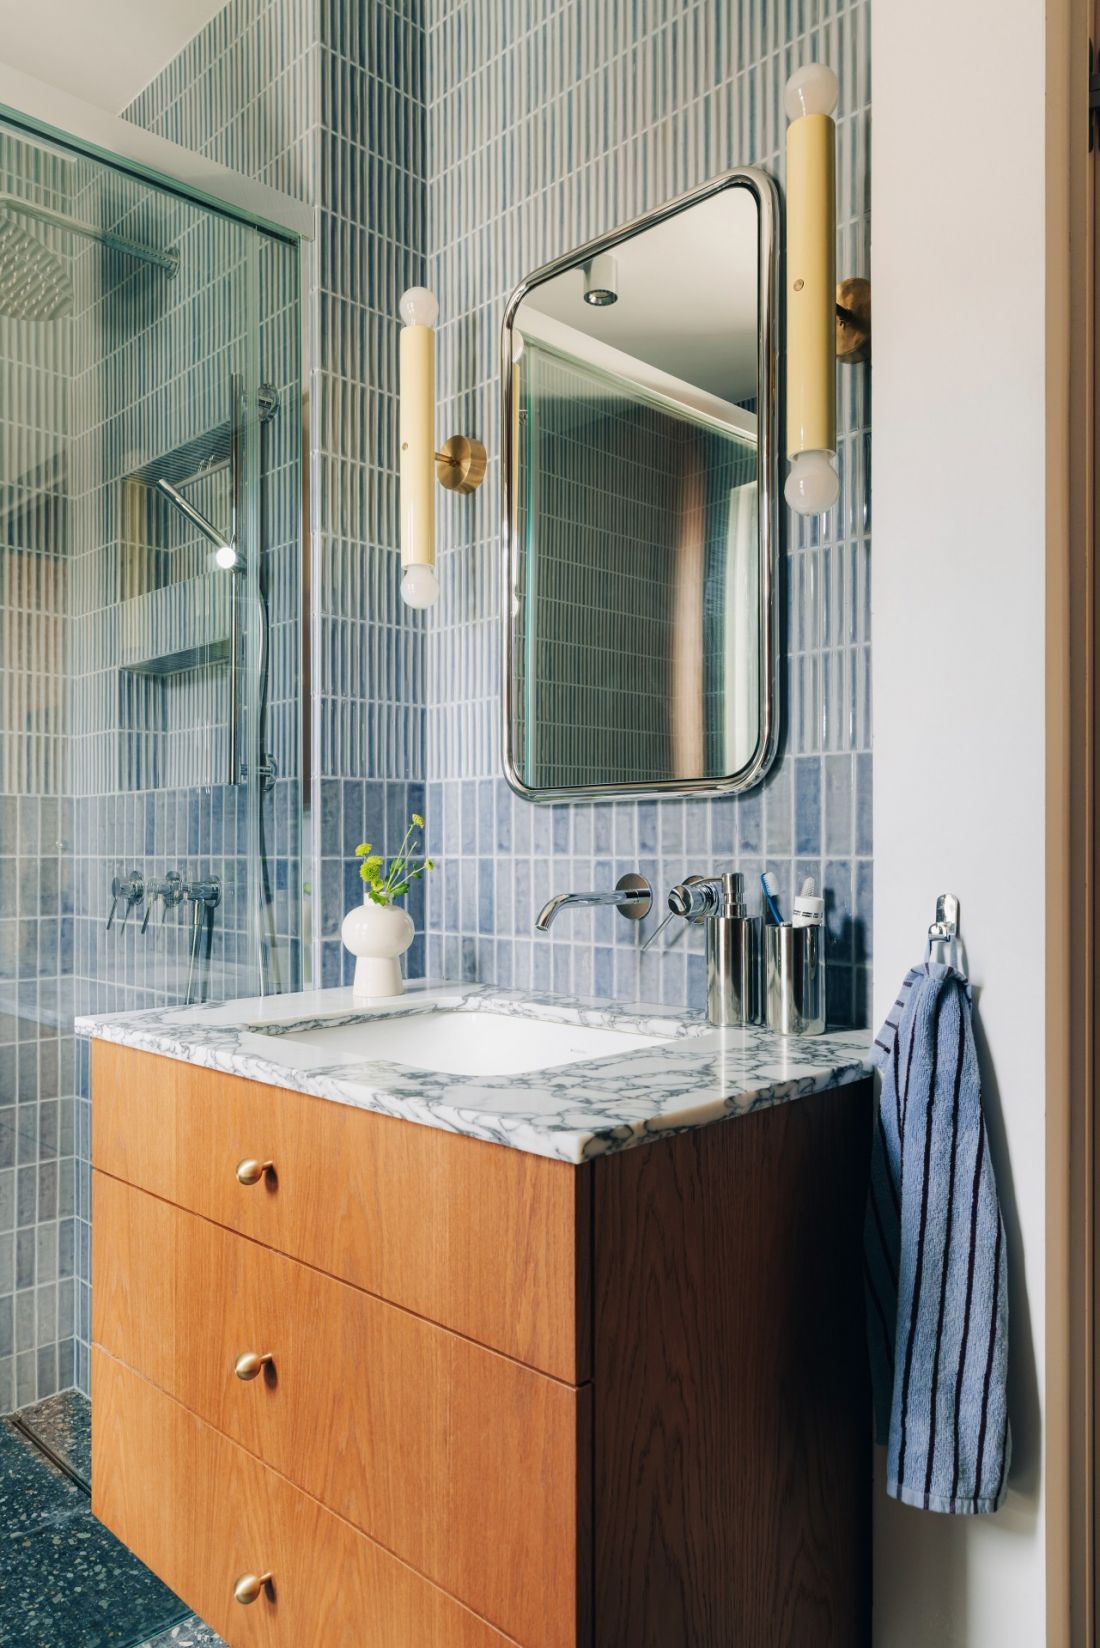
The blue tiles in the bathroom are paired with warm wood veneer, stone, and chrome — ©Migdał Studio
coziness with a distinctive character
In this home near Warsaw, you’ll find modernist forms, Scandinavian simplicity, and subtle nods to retro aesthetics, but none of these inspirations takes complete control of the design. The residents’ everyday comfort remains the top priority. The interior’s character emerges from recurring details: the wavy line of the headboard, cobalt accents, chrome sheen, and warm wood veneers. Together, they create a home that doesn’t need a specific stylistic label. It’s personal, cozy, and ready for both returns from distant journeys and days when it’s best not to leave the house at all.


















