



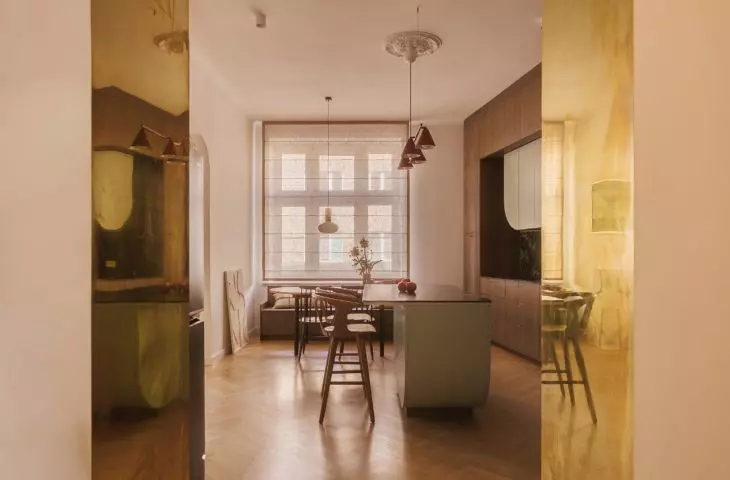
In this Kraków townhouse, the old meets the new —and it’s definitely not a conservative combination. The original hardwood floors, door frames, and decorative rosettes preserve the spirit of the place, while dark wood, green marble, brass, and shades of deep red and green give the interior a contemporary character. The designers from the SPOIWO studio studio did not attempt to recreate the tenement’s former atmosphere, but rather built a completely new story upon it. The result? Elegant, striking interiors where the past meets contemporary design.
From Purchase to Renovation
The design of this apartment began even before it was purchased. The family approached the studio requesting a consultation on potential properties. A joint analysis helped dispel any doubts regarding the choice of apartment, and after the purchase, the designers were given considerable freedom in shaping its interior. It was clear from the start that working with the building’s historic fabric would require careful attention. Instead of erasing traces of history, the designers decided to preserve them and juxtapose them with contemporary design. The result is an interior in which the character of the old tenement building is not a decoration added at the end, but the foundation of the entire composition.
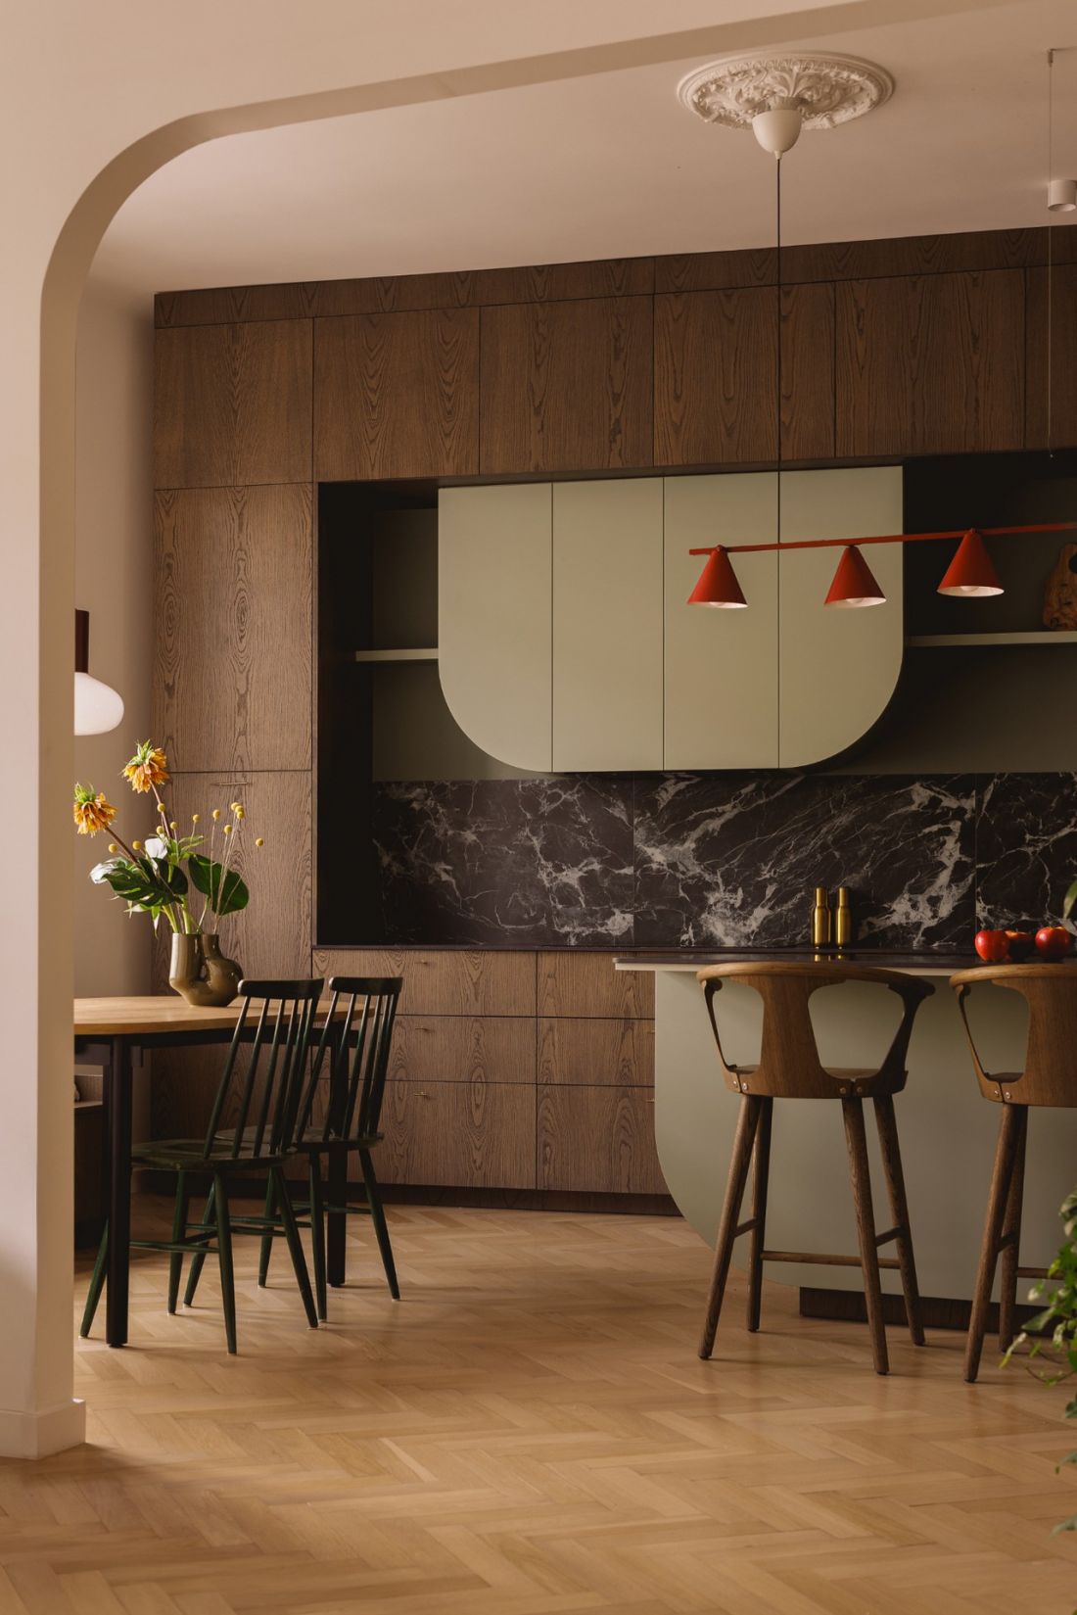
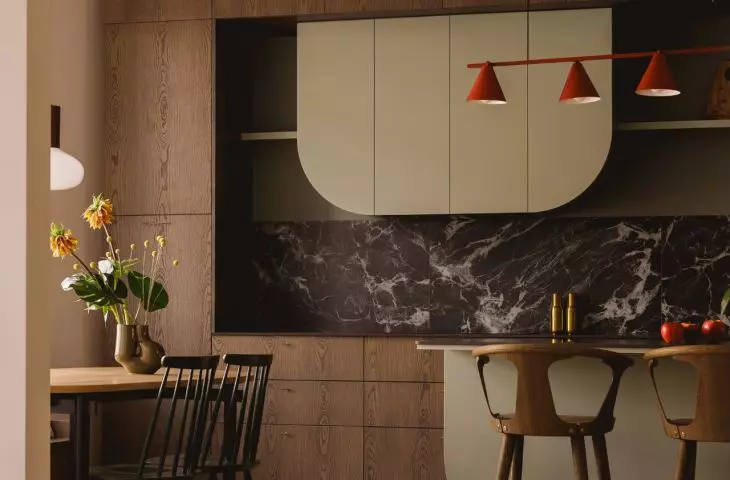
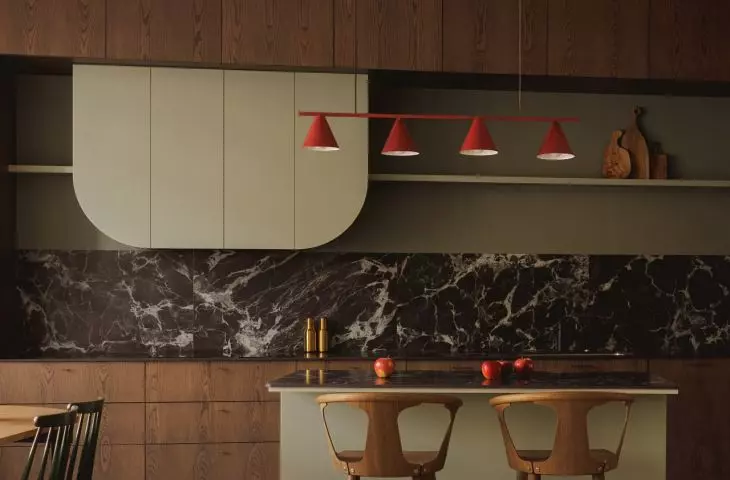
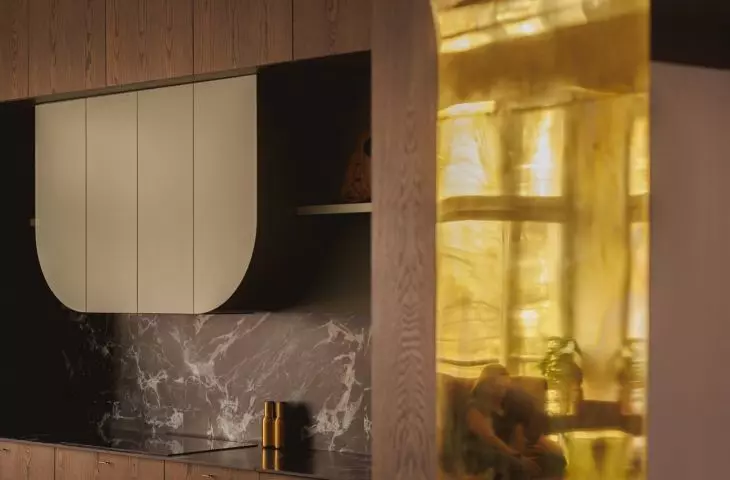
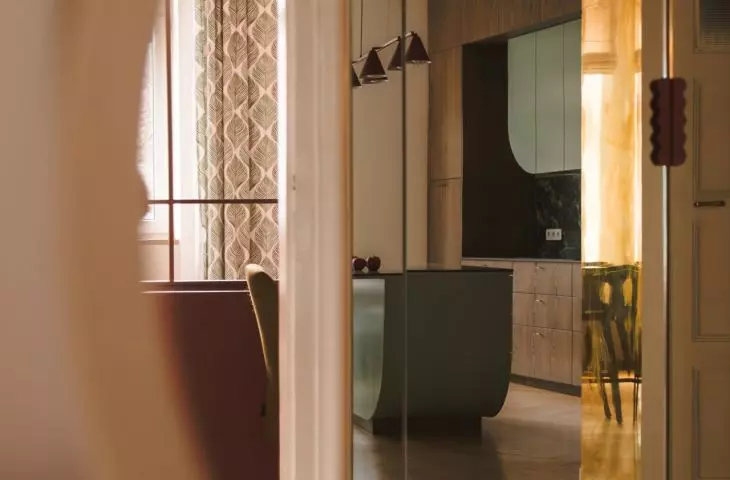
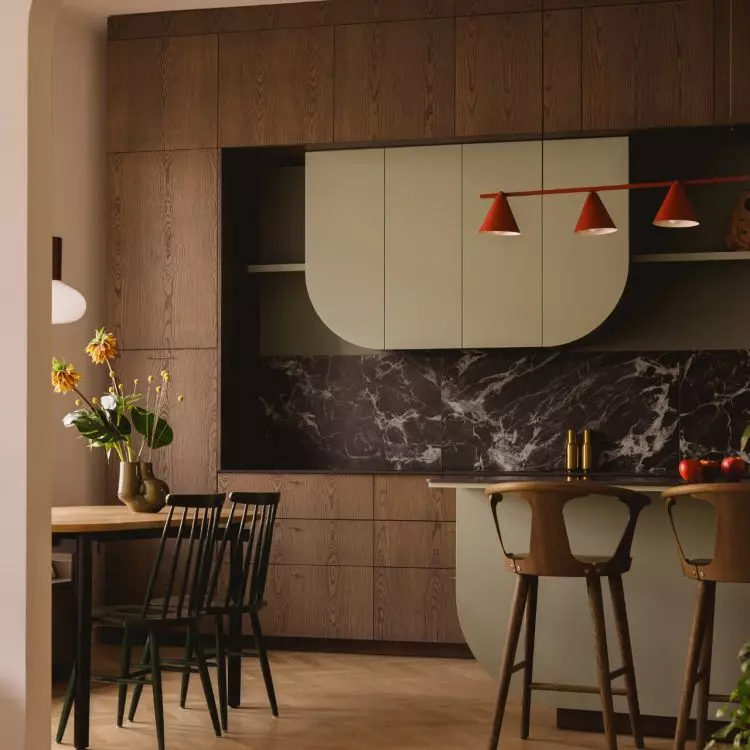
The rounded upper cabinets echo the shape of the kitchen island.
Photo: Bartek Kornaga
“Old” as a Starting Point
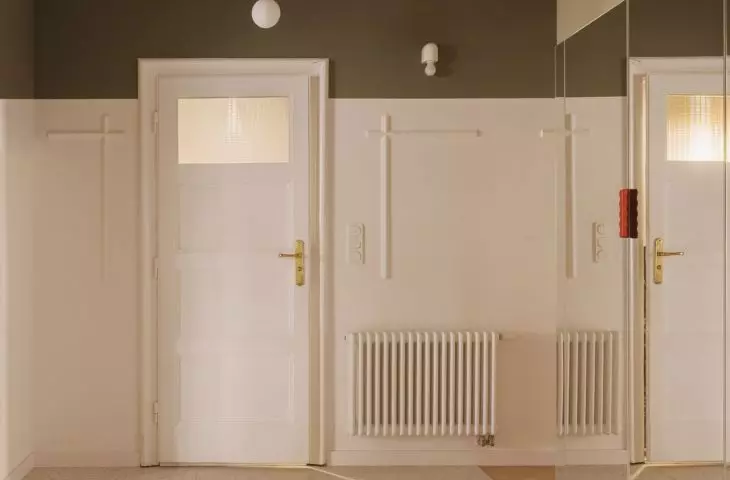
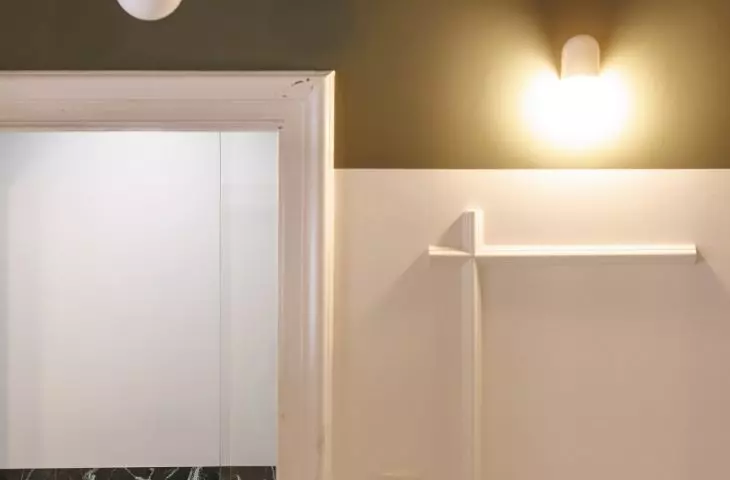
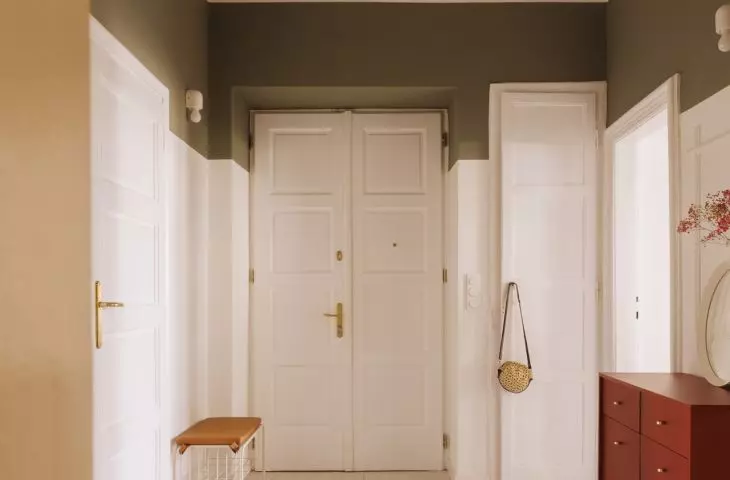
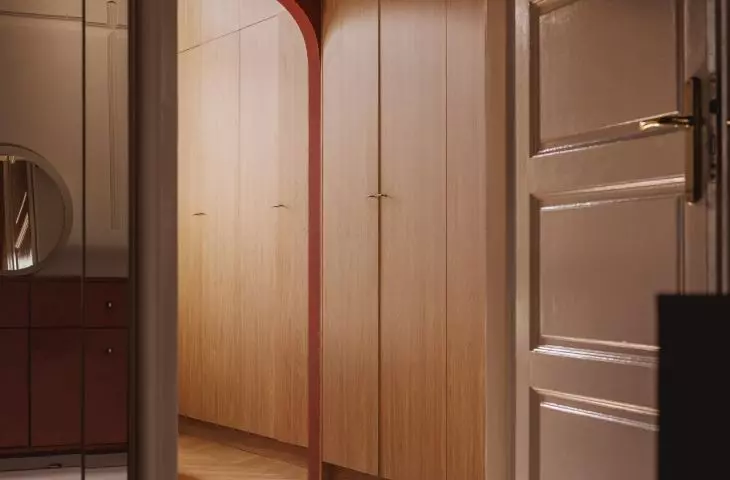
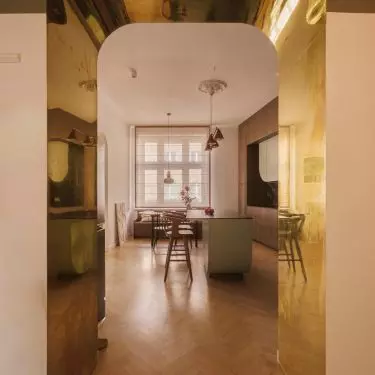
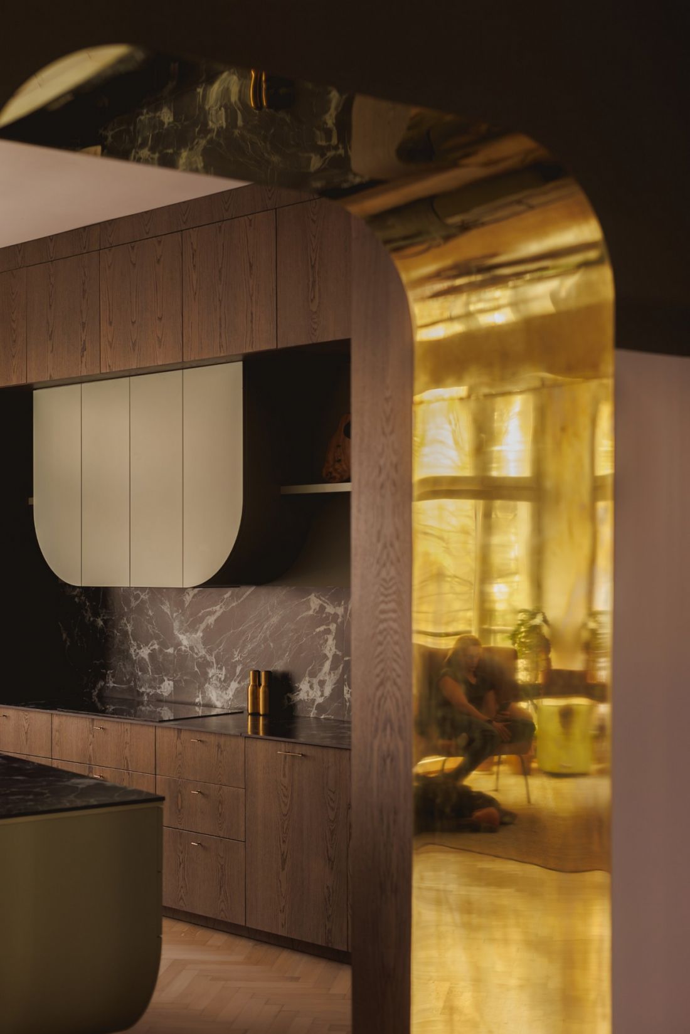
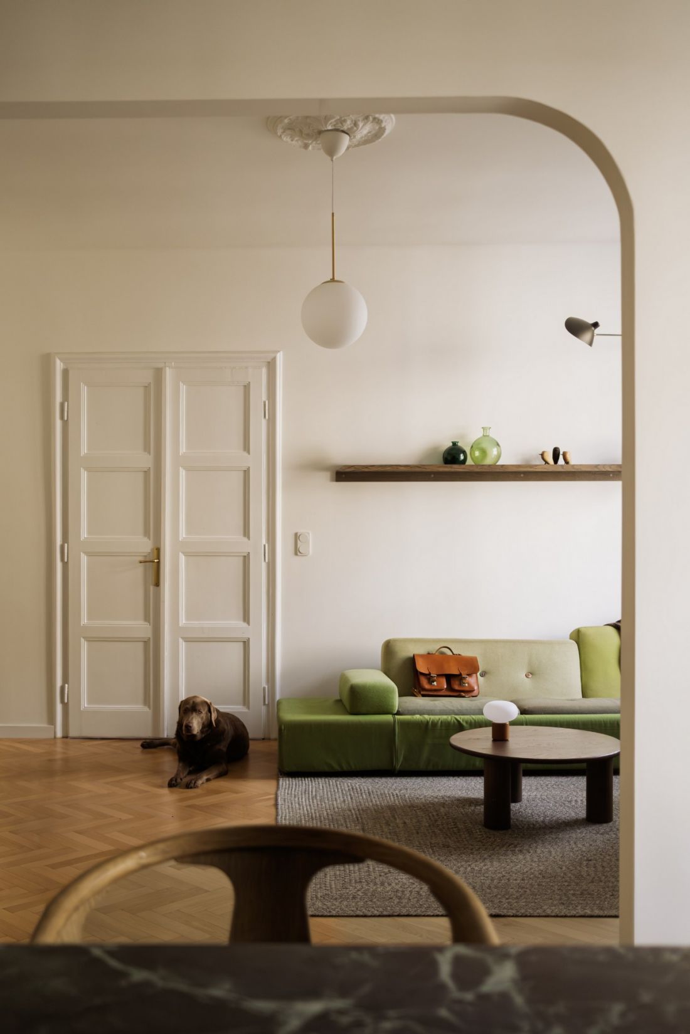
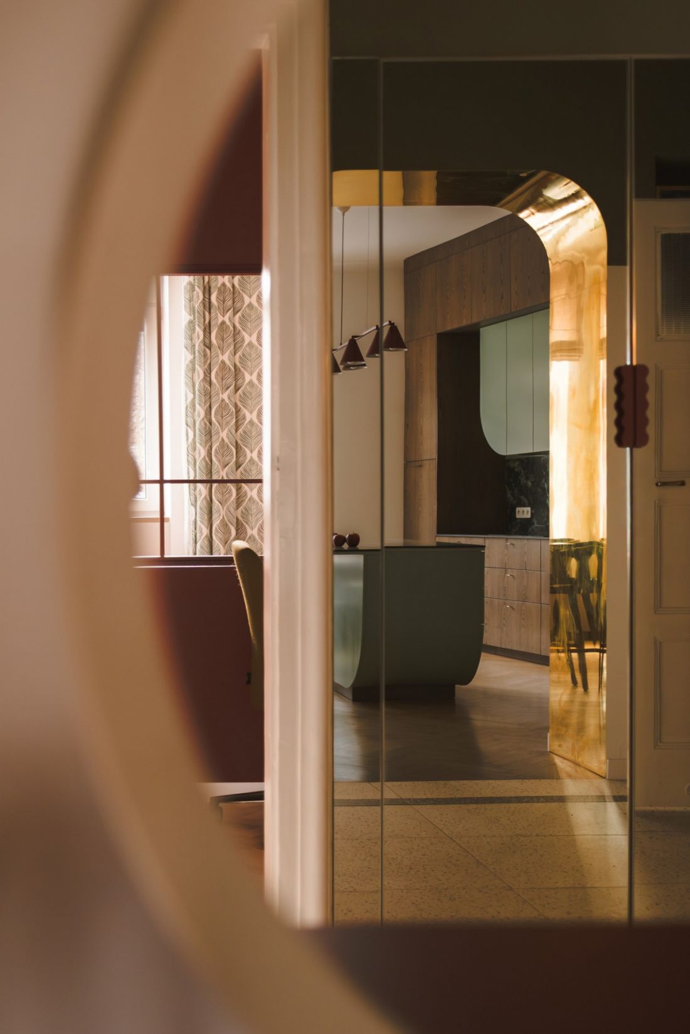
One of the most important principles was to preserve the existing elements. The original ceiling medallions remained in place, as did the door frames. The parquet floor regained its former luster through sanding and restoration, and today serves as a natural backdrop for the new furnishings. The entryway also echoes the character of the existing space. The designers treated it as an extension of the stairwell, installing a fine-grained terrazzo floor. Brass moldings with soft, rounded shapes highlight the path leading deeper into the apartment. The most striking element of the entryway , however , is the brass portal, which is visible from the very threshold.
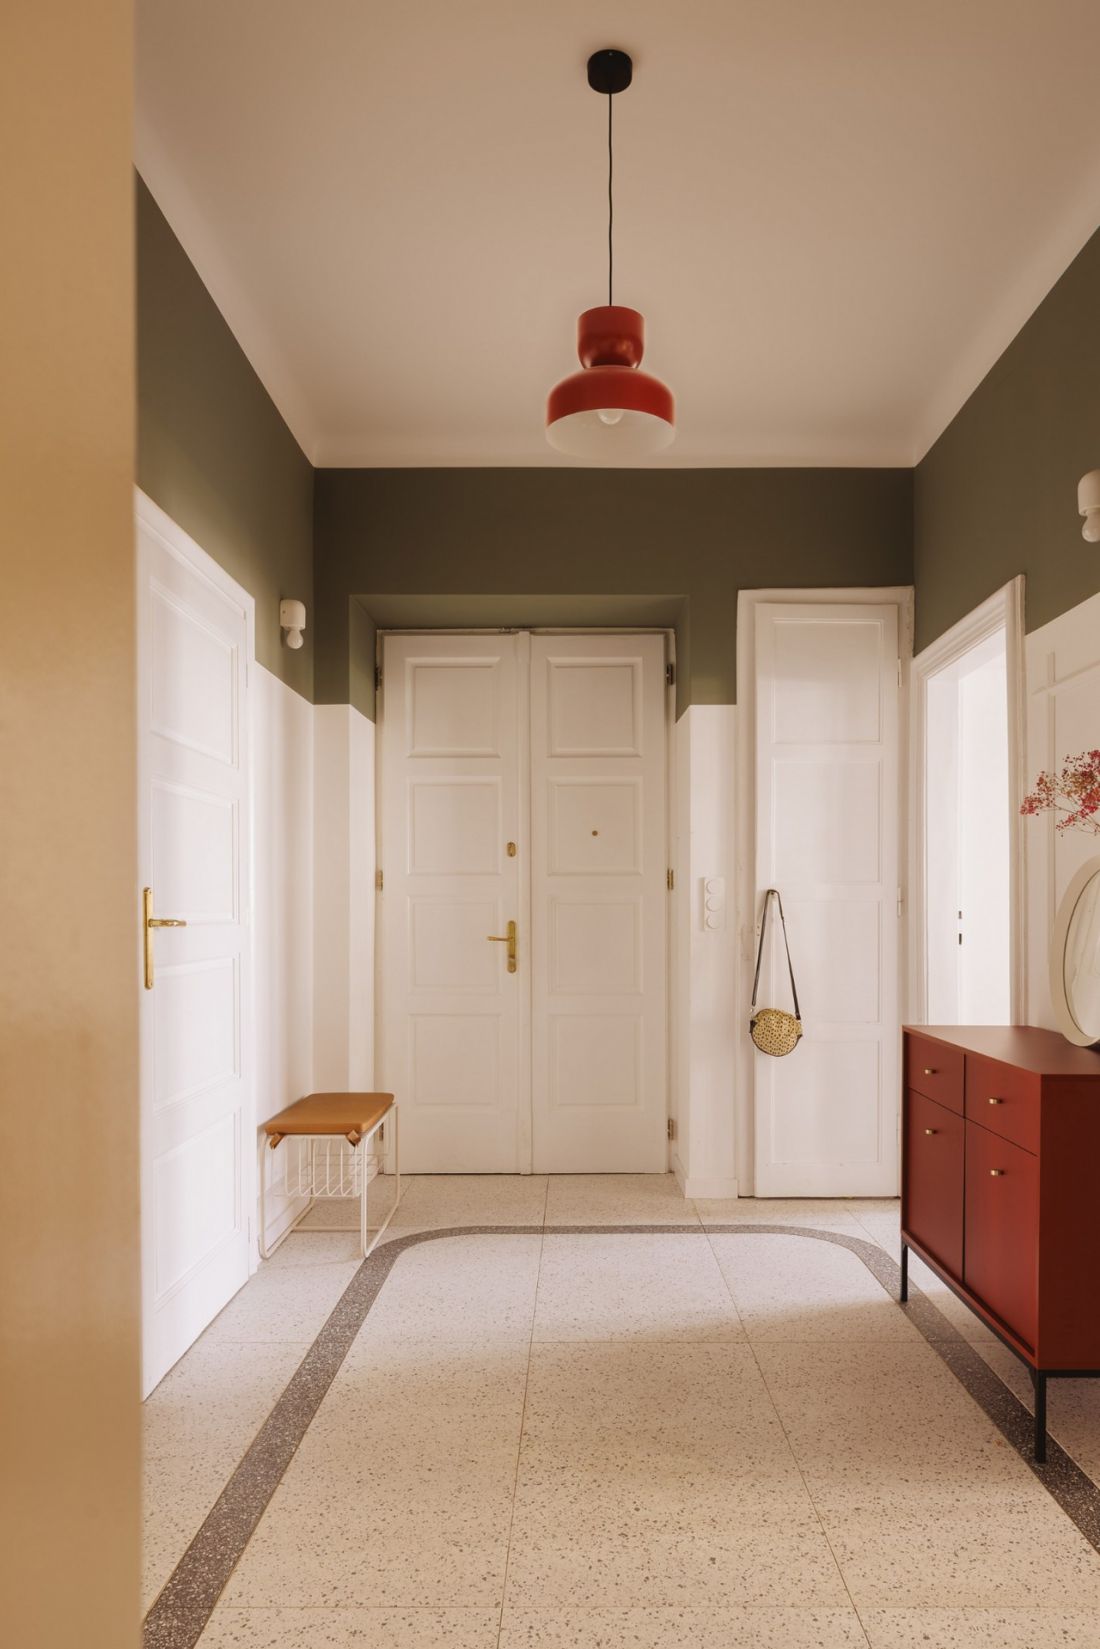
The terrazzo hallway underscores the character of the old tenement building.
photo: Bartek Kornaga
The kitchen moved to the heart of the home
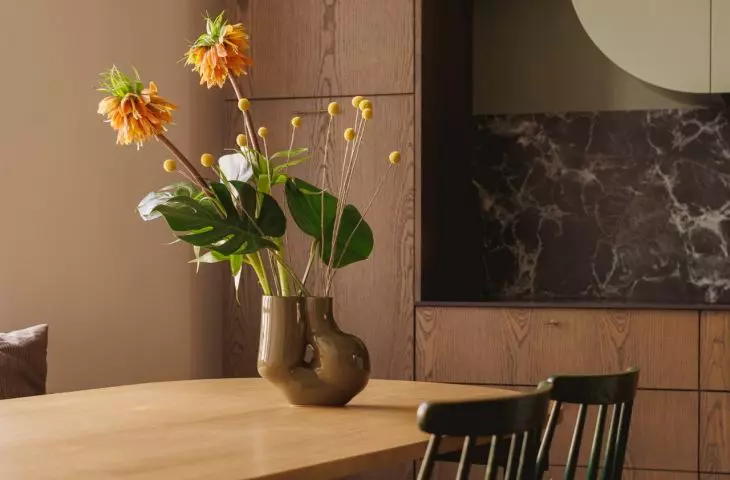
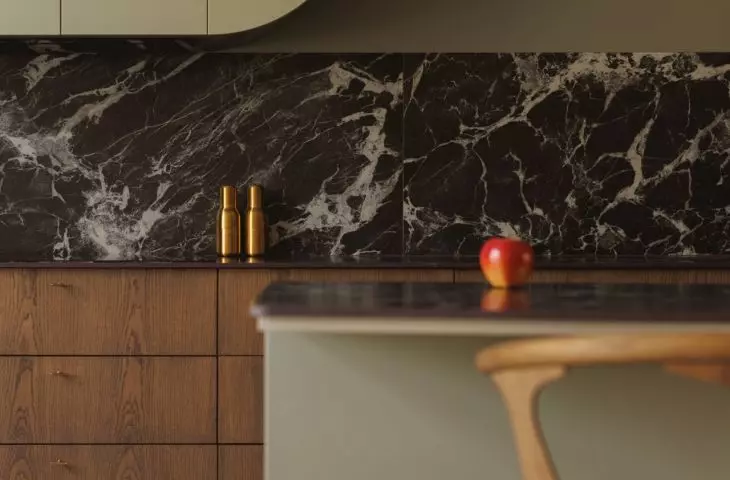
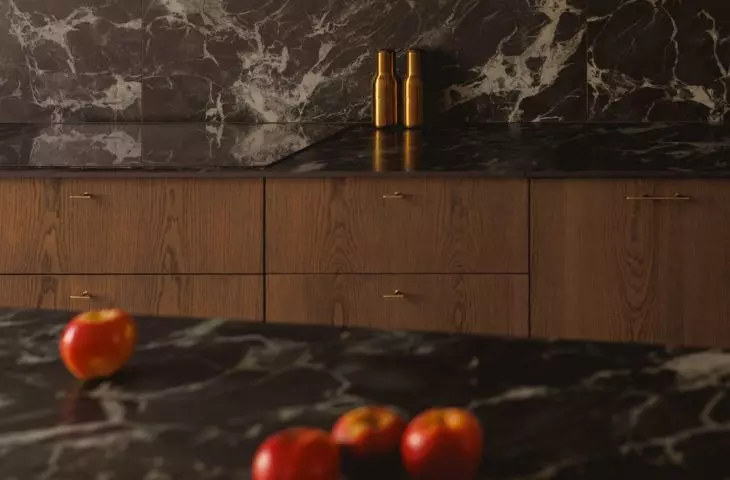
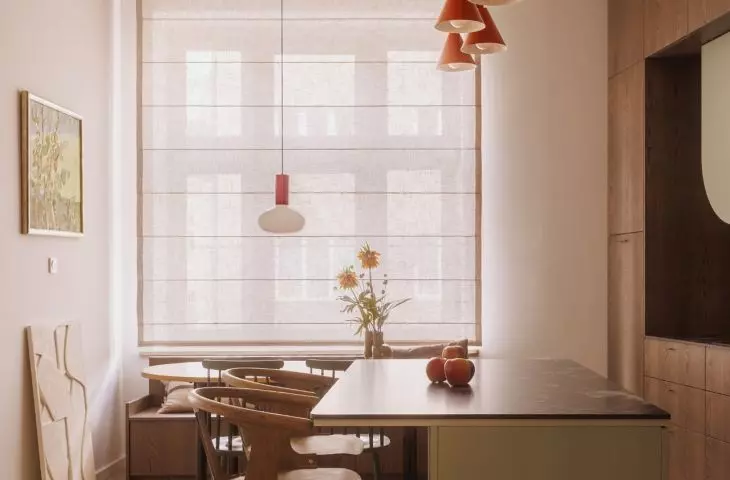
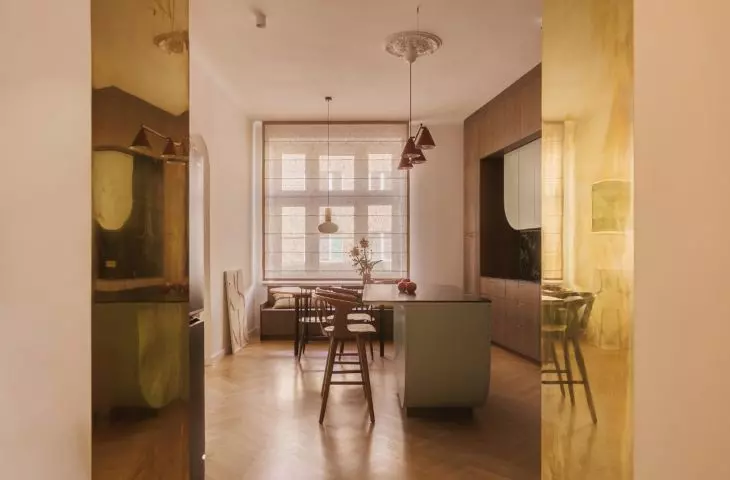
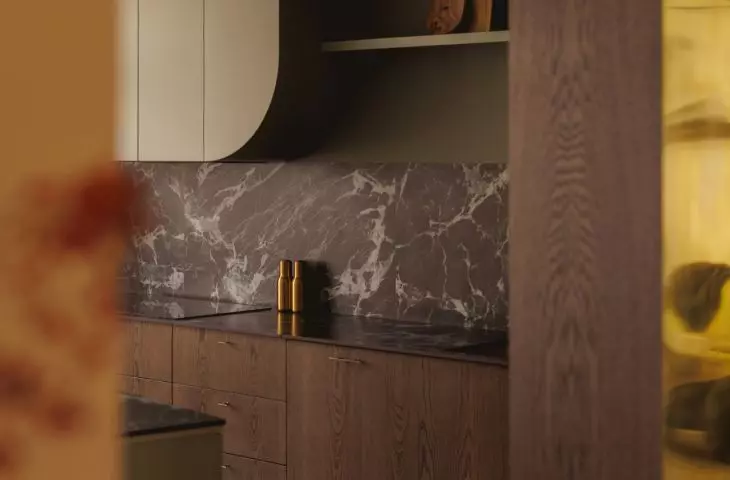
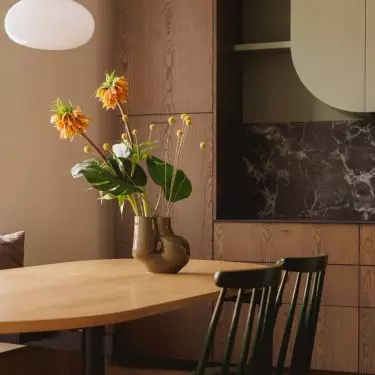
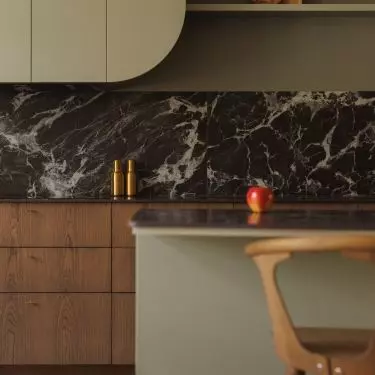
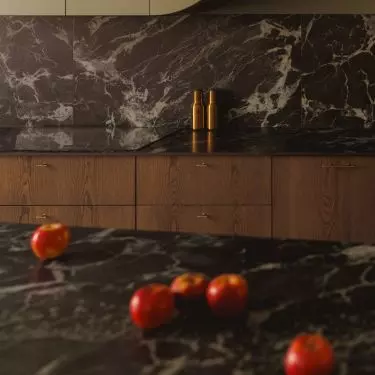
The kitchen posed the greatest functional challenge. The family cooks frequently and needed a space that would not only accommodate a large amount of countertop and storage but also serve as a gathering place. The existing room did not offer these possibilities, so the kitchen was moved to a large room with windows facing east. This change in location completely reorganized the way the apartment is used. The main cabinetry spans the entire wall, creating a spacious kitchen area. Its fronts are finished in a warm smoked oak tone, which is paired with the bold veining of green marble. The focal point remains the island—with rounded corners, seating, and a dark stone countertop. Its soft form is echoed in other elements of the interior, ensuring that the extensive cabinetry doesn’t feel heavy. The kitchen is complemented by a dining area with a wooden table and a cozy bench placed by the window.
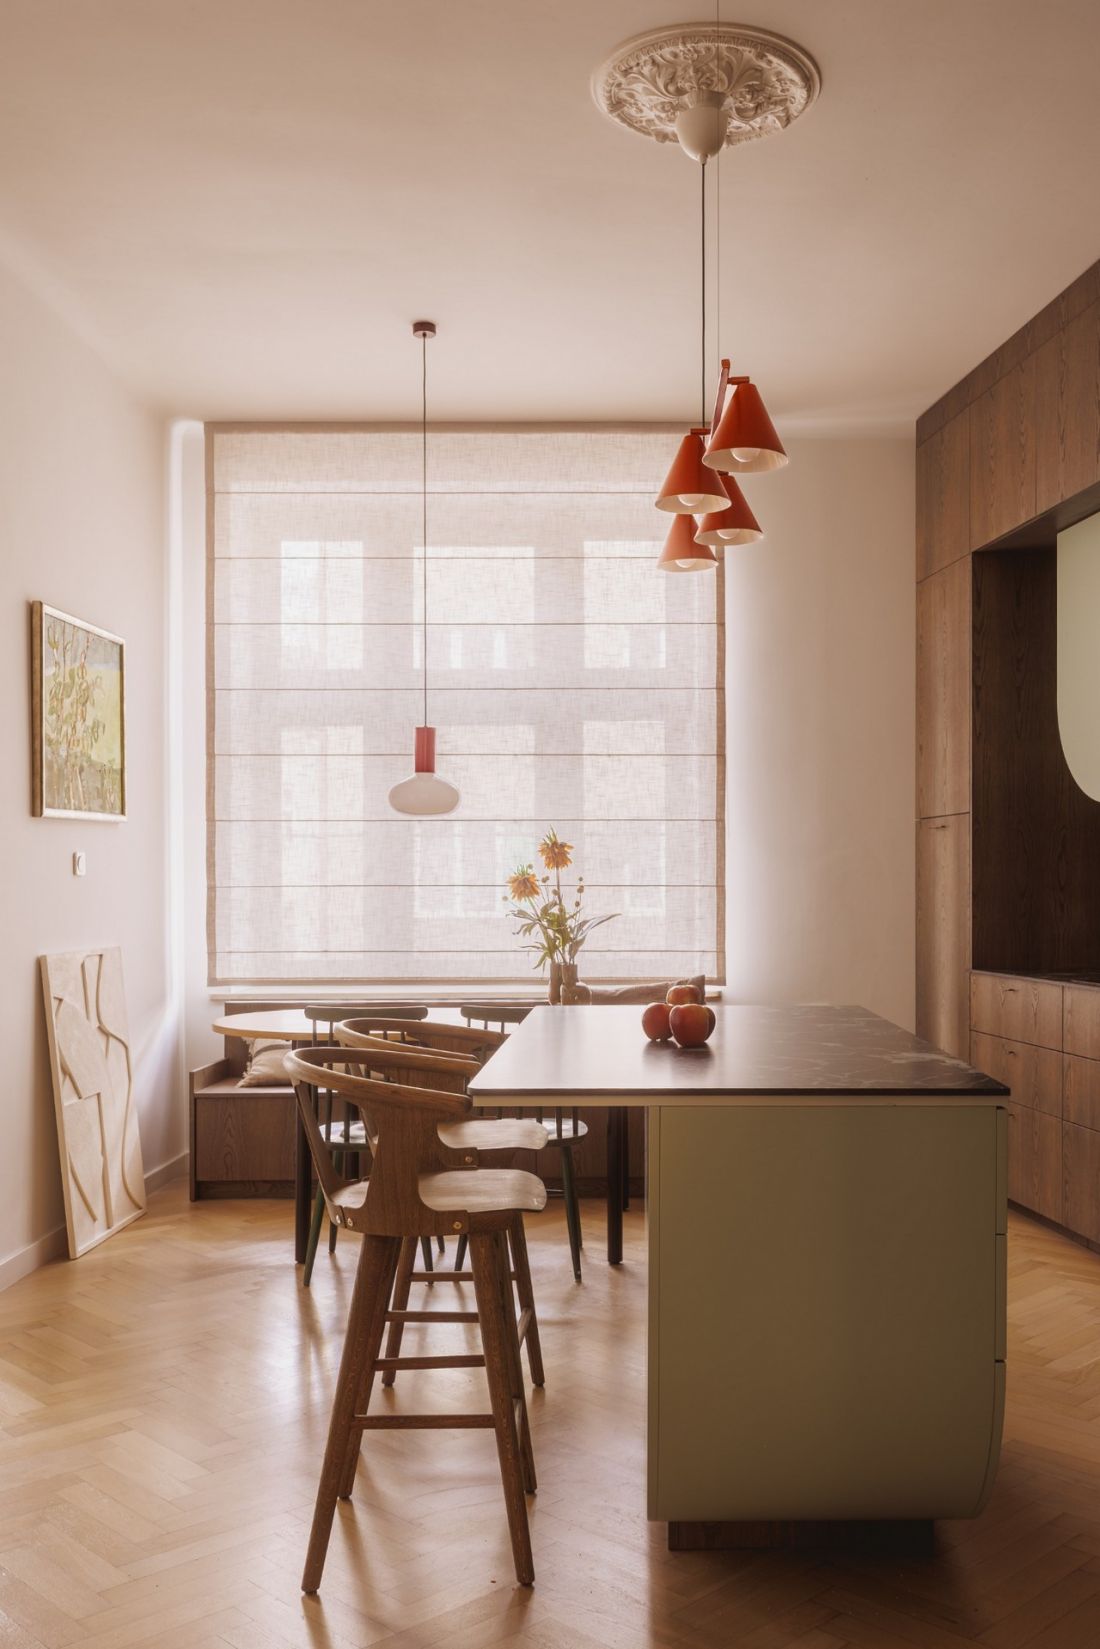
The character of the old tenement building is offset by modern accents.
Photo: Bartek Kornaga
A Trio of Materials
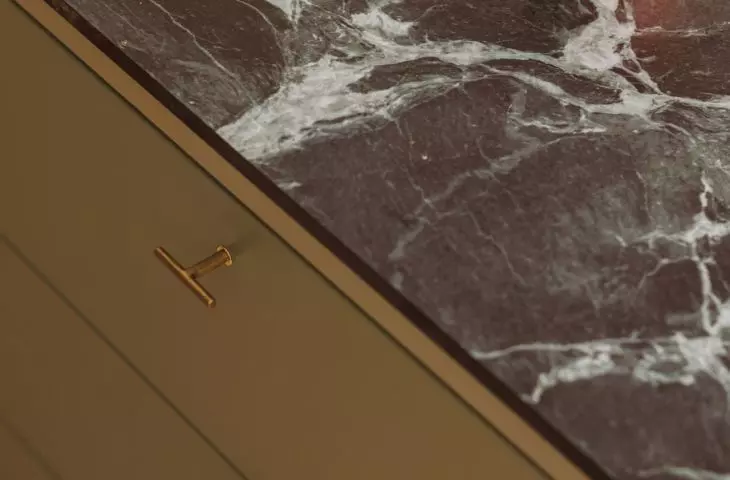
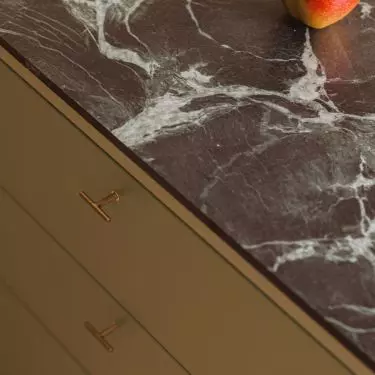
Brass, marble, and wood —the interior’s material palette is elegant and far from conservative. Smoked oak appears on large surfaces of the built-in elements, creating a warm base for accents, and is accompanied by green marble with bold veining and fine-grained terrazzo. Brass serves as a decorative accent here. It appears in the entranceway, details, and furnishings, warming up the darker materials and introducing a soft, golden glow to the interior. The selection of colors was also a key consideration — shades of green and red were chosen to highlight the elegance of the townhouse while giving it a contemporary character. Deep red appears, for example, in the woodwork separating the bedroom from the work area, while green reappears in the kitchen cabinets and the living room.
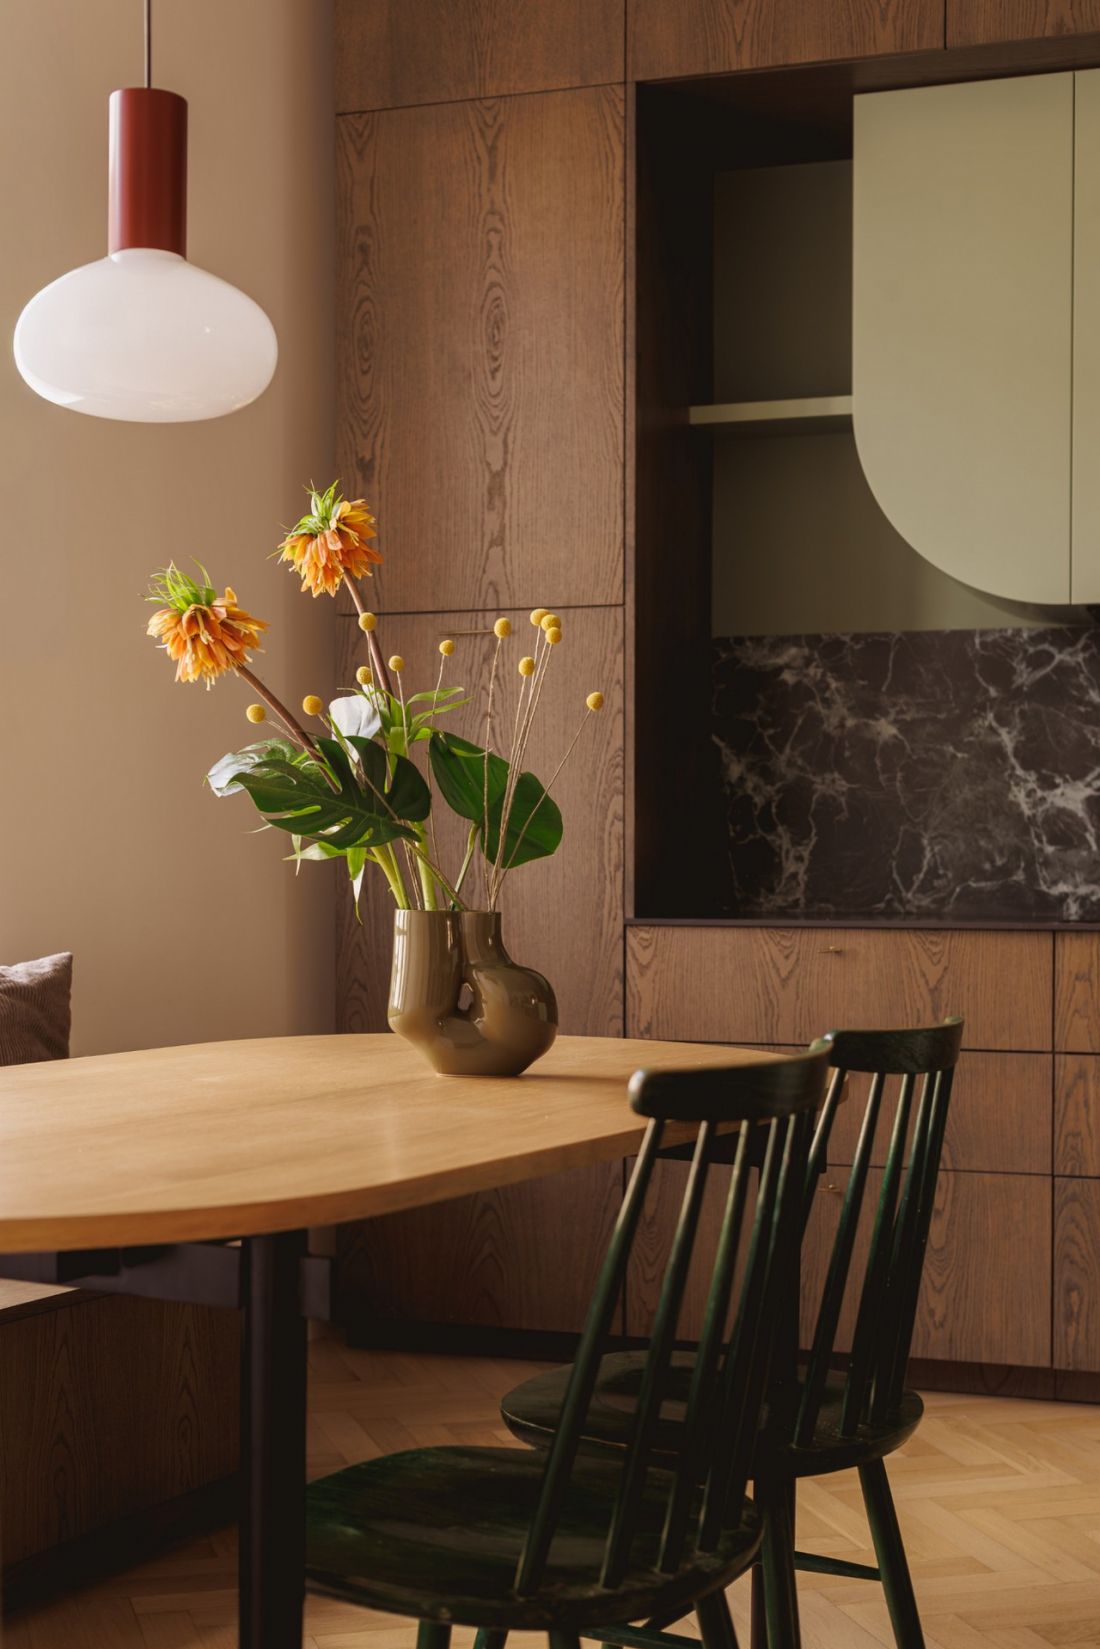
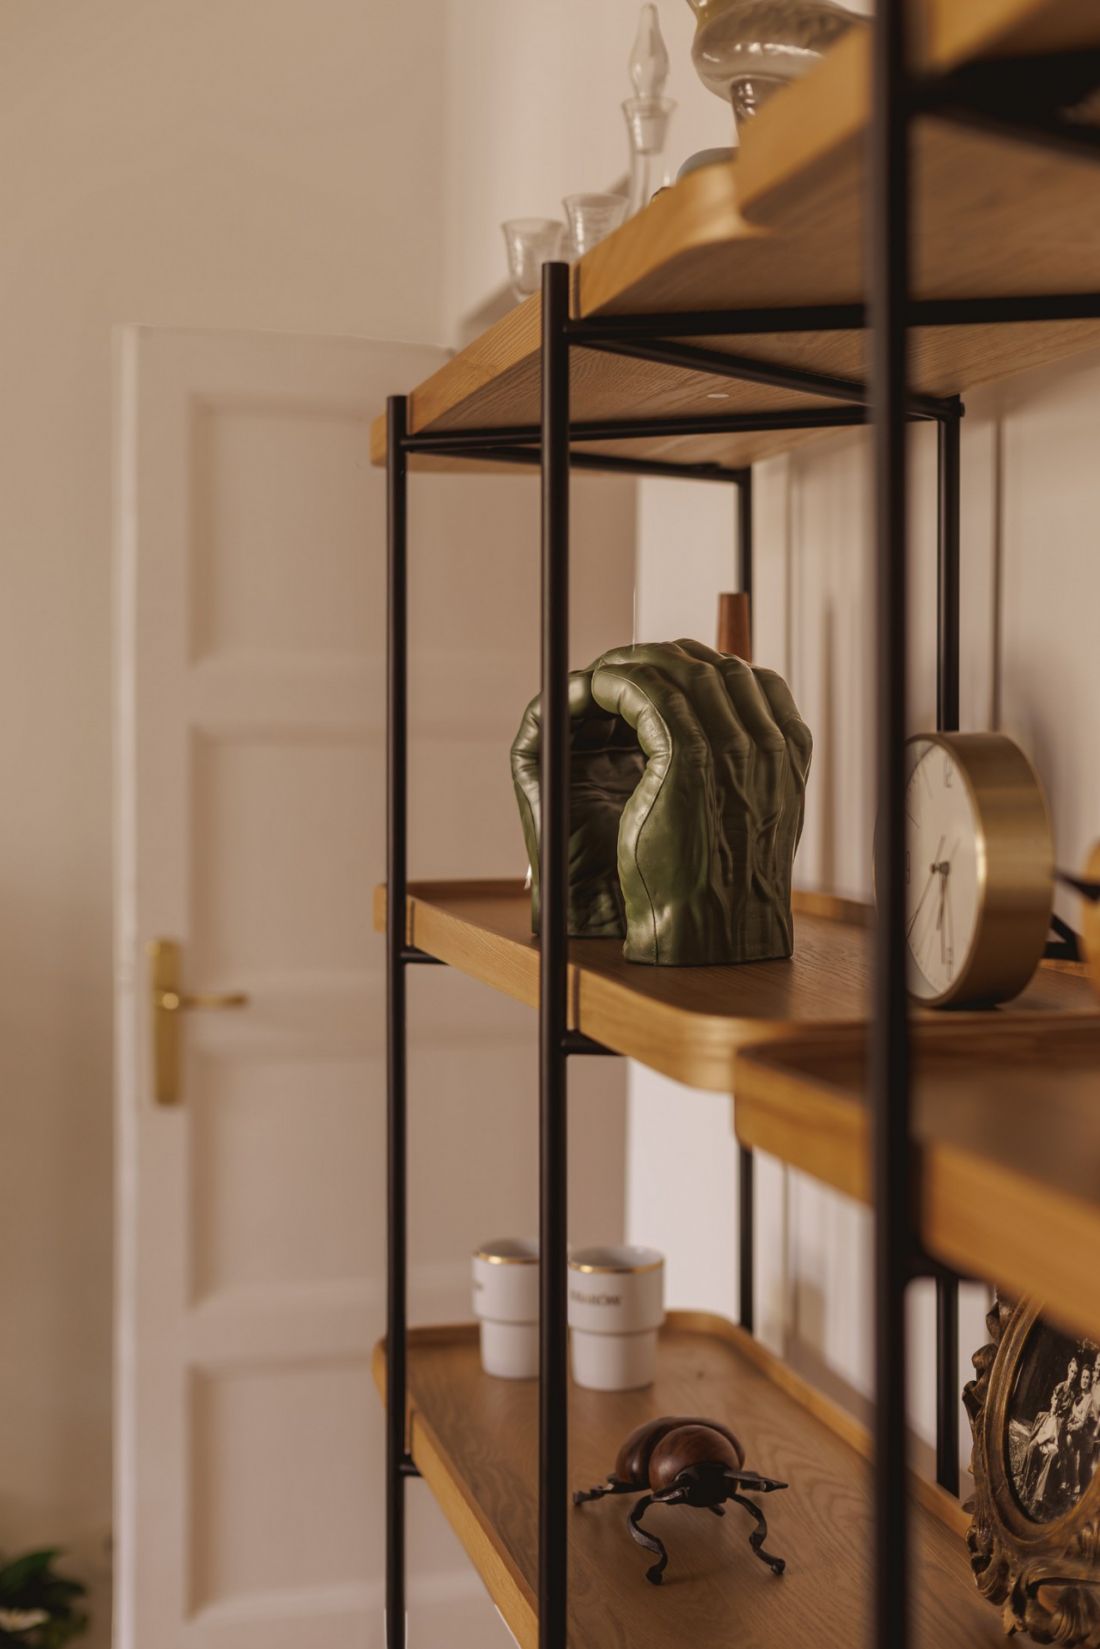
Wood, in addition to the kitchen, also appears in the details of the furniture throughout the rest of the apartment.
Photo: Bartek Kornaga
living room open to the kitchen
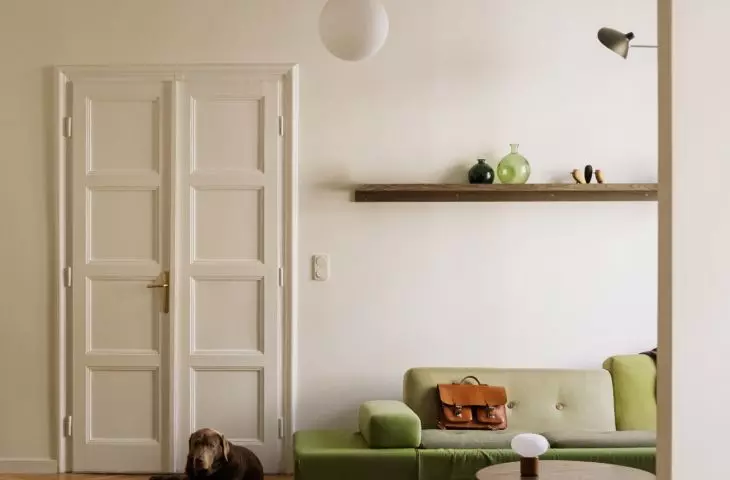
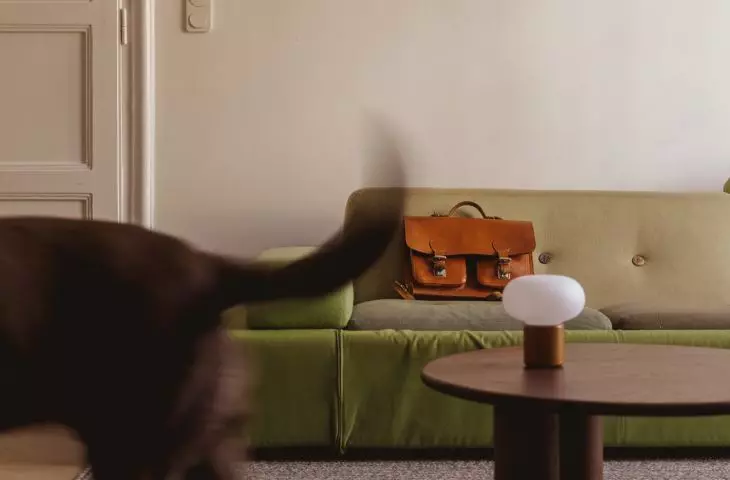
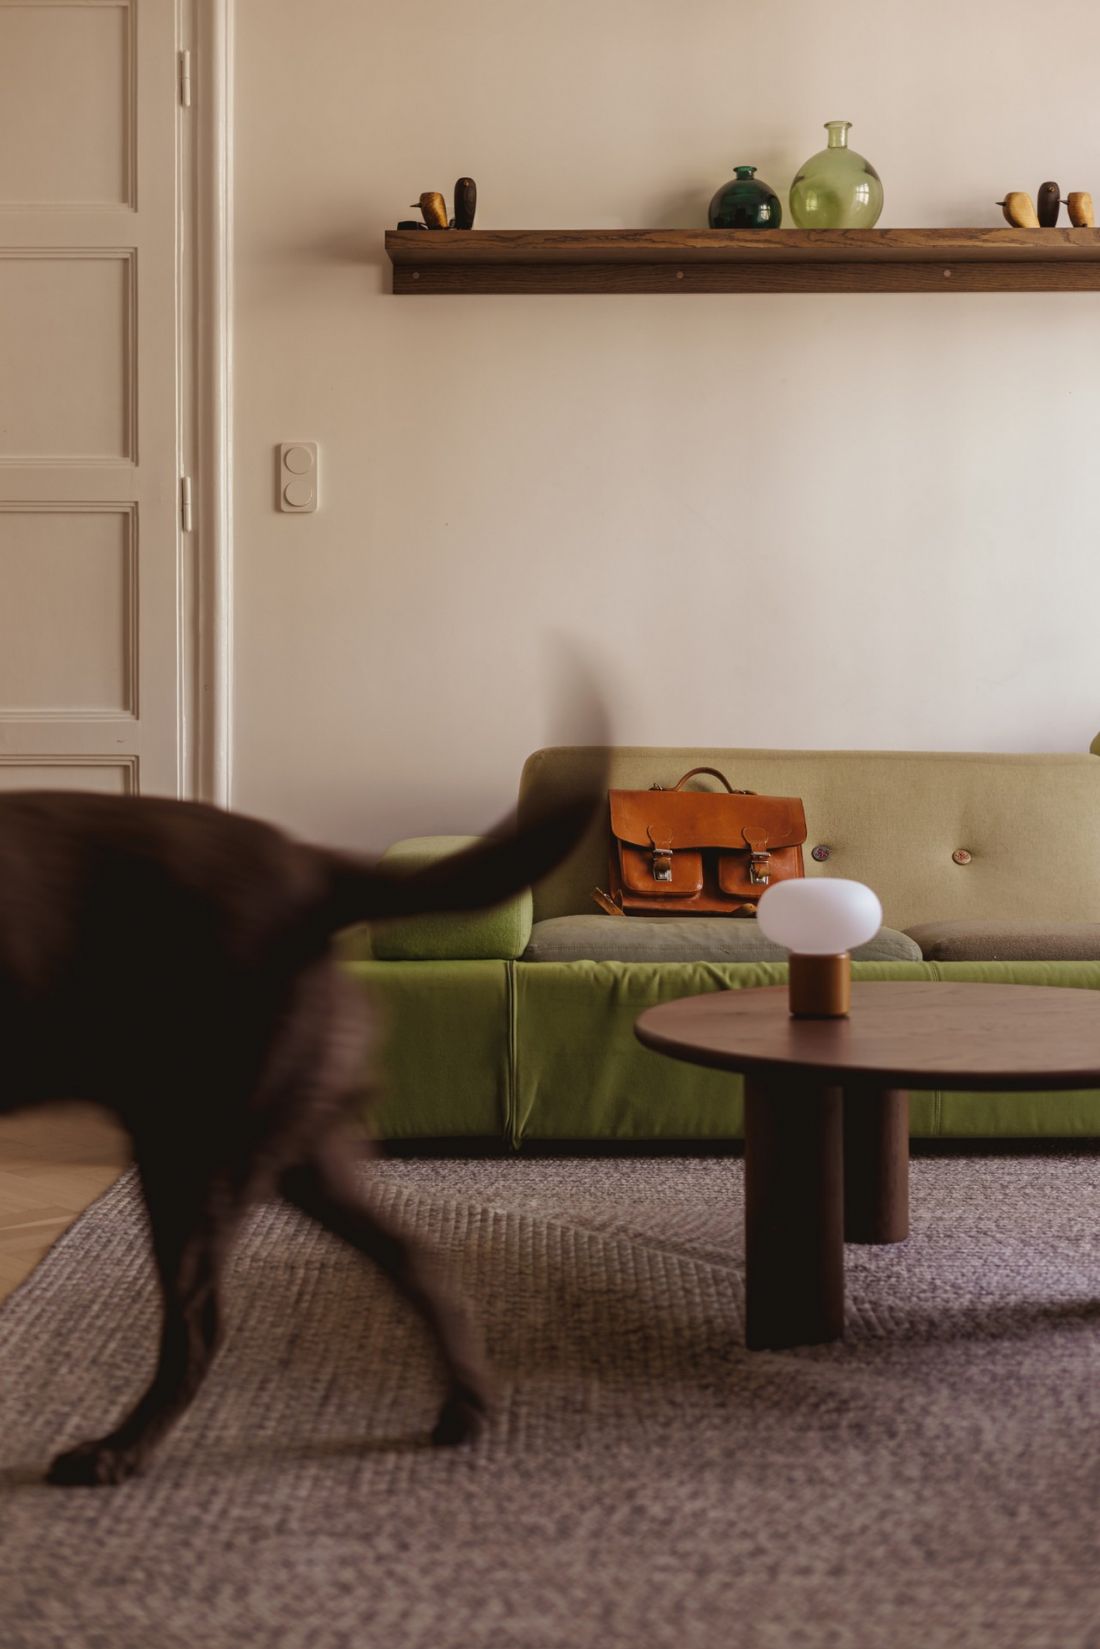
To connect the kitchen to the large living room, the existing opening where the double doors to the adjoining room used to be was widened. This created an impressive passageway that opens up the next room and allows the apartment to be viewed as a cohesive whole. In the living room , the kitchen’s bold materials give way to softer forms, which are primarily found in the furniture — the green Vitra Polder sofa, a rounded coffee table, and small lamps create a more relaxed atmosphere. Against the backdrop of light-colored walls, the deep green of the upholstery stands out particularly well, complementing the kitchen’s color scheme.
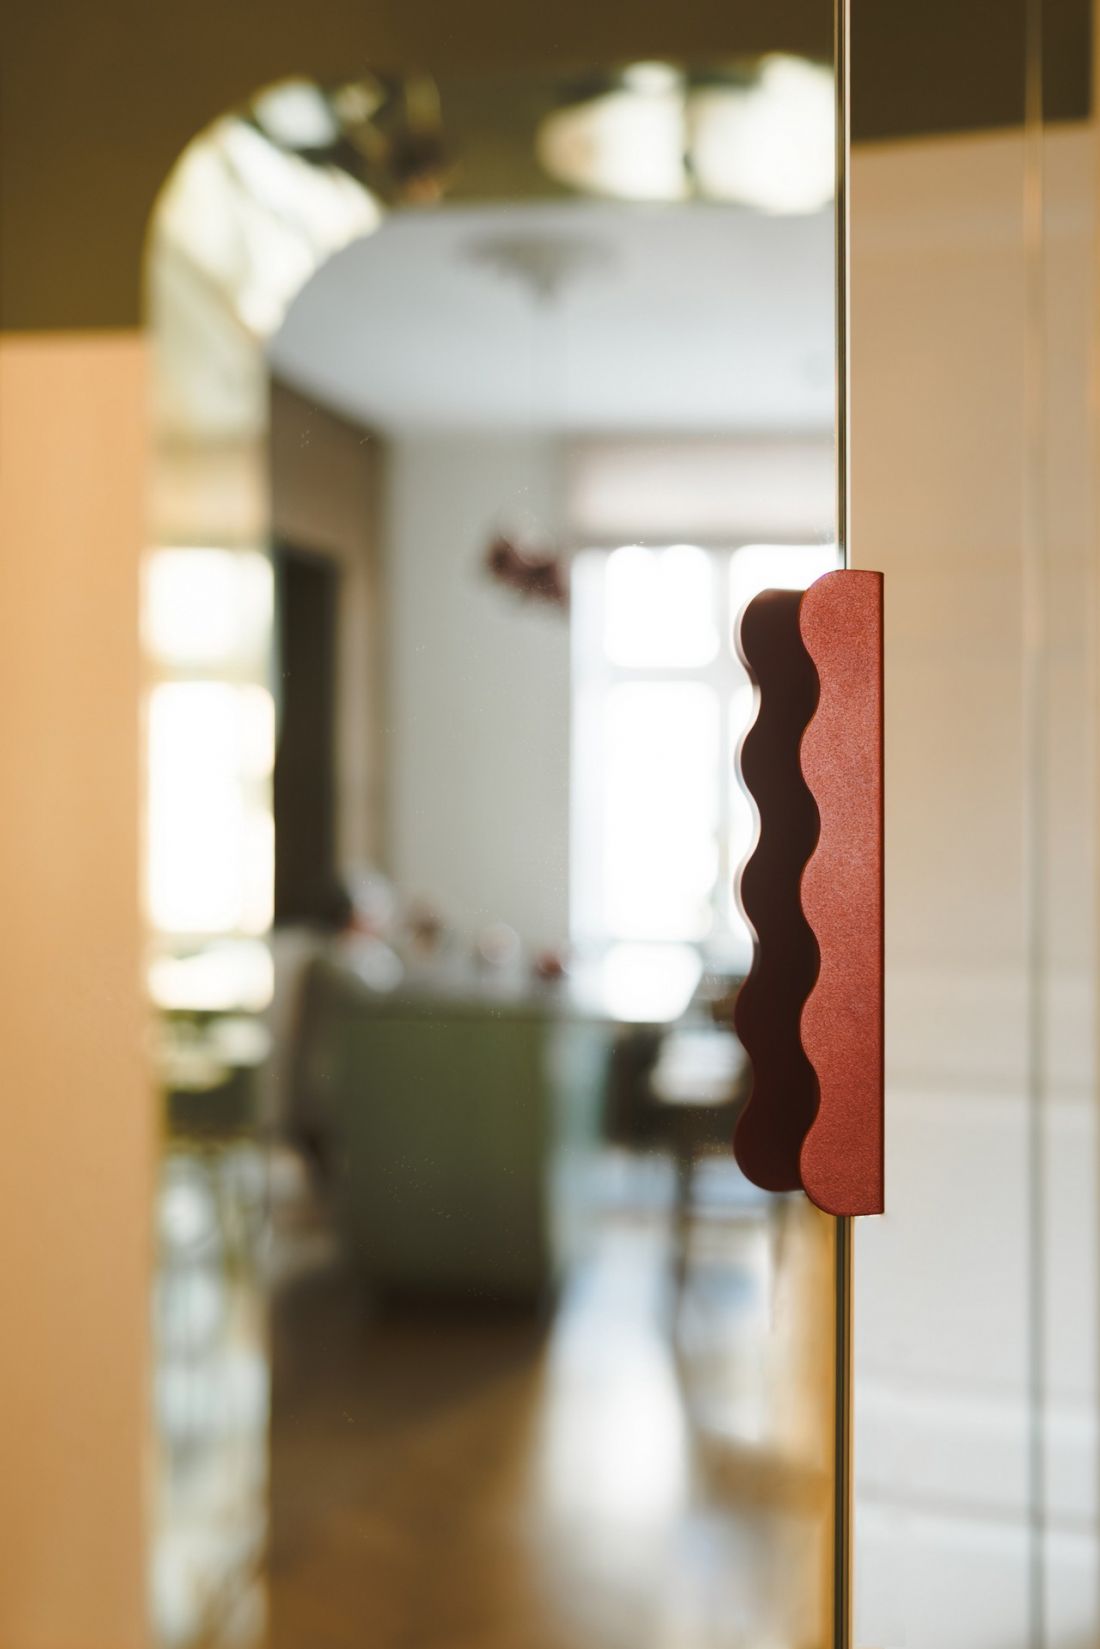
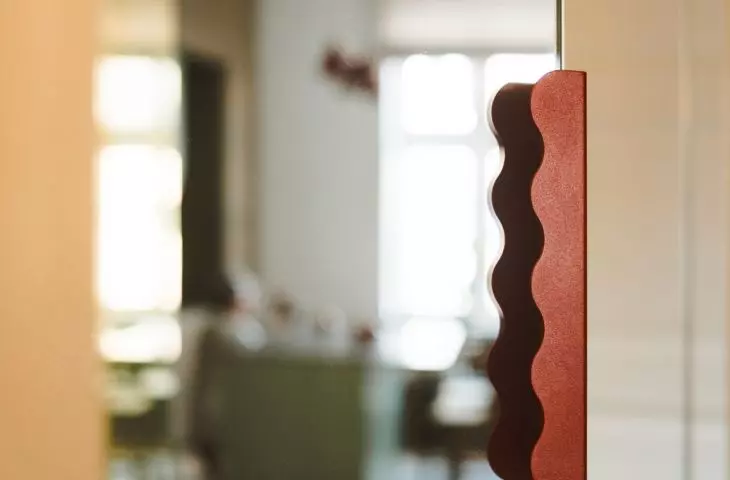
The design also includes details such as red furniture handles.
Photo: Bartek Kornaga
A bedroom defined by red
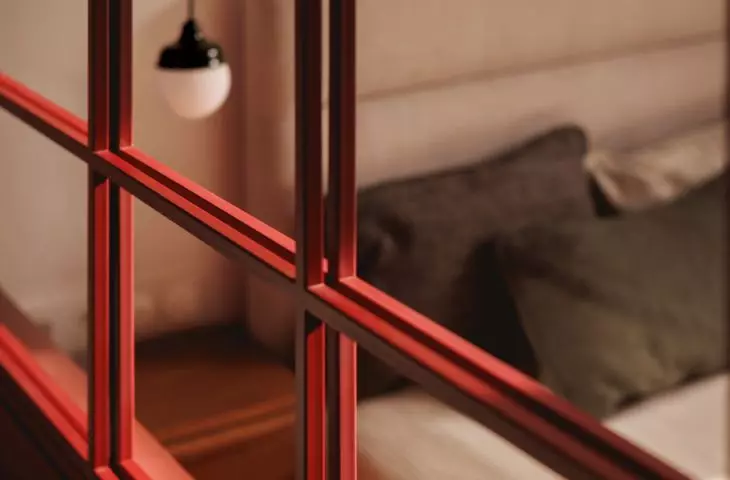
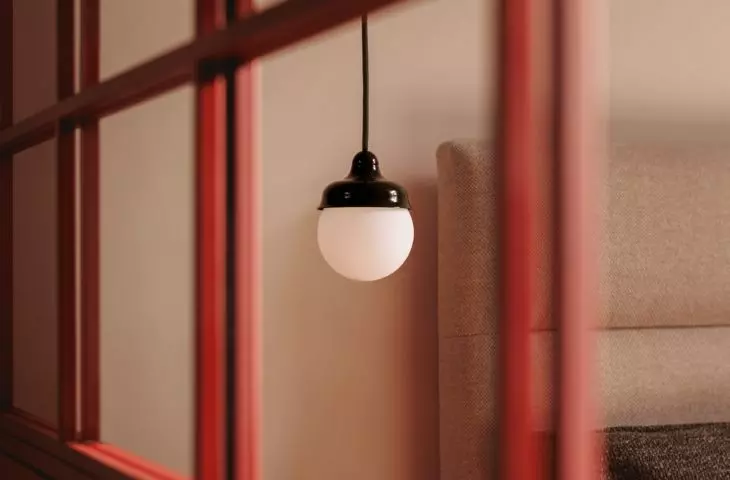
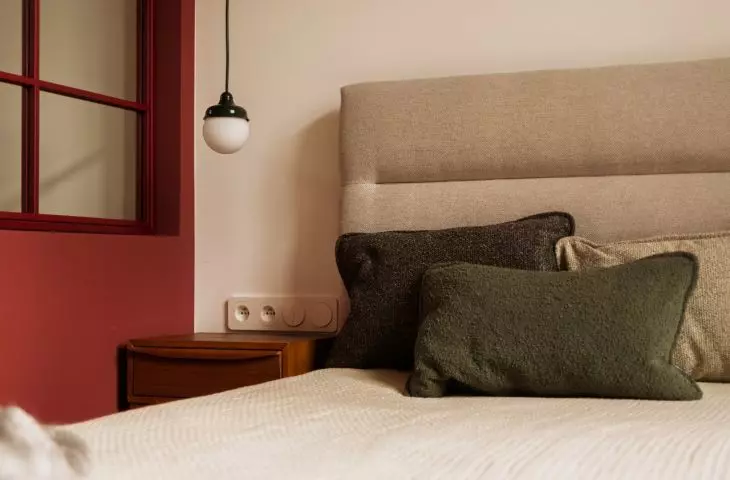
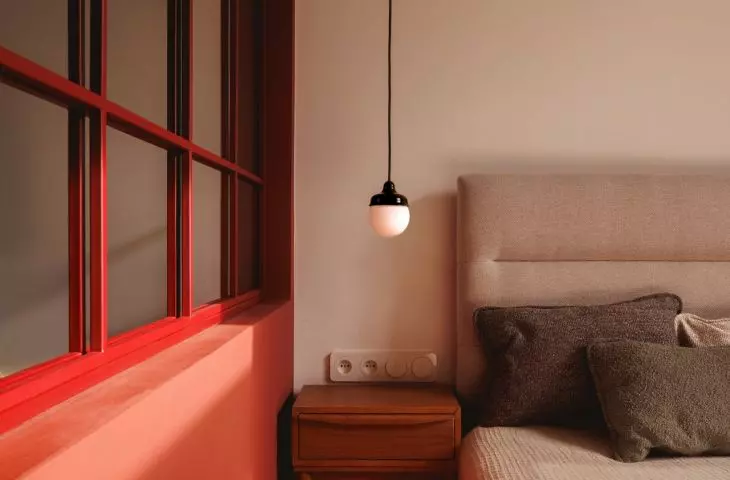
A space for remote work has also been set aside in the parents’ bedroom. The two functions are separated by a striking wall in a deep shade of red, complemented by decorative glass panels. Thanks to this, the home office remains part of the bedroom but gains its own clearly defined zone. Here, the red has a different effect than in the living area — it’s more atmospheric and intimate. Paired with soft fabrics, wood, and warm lighting, it creates an interior with a more intimate character. Details also play an important role. Simple, spherical lamps suspended next to the bed contrast with the geometric division of the red glass partition, while at the same time blending in with the rounded forms present throughout the apartment.
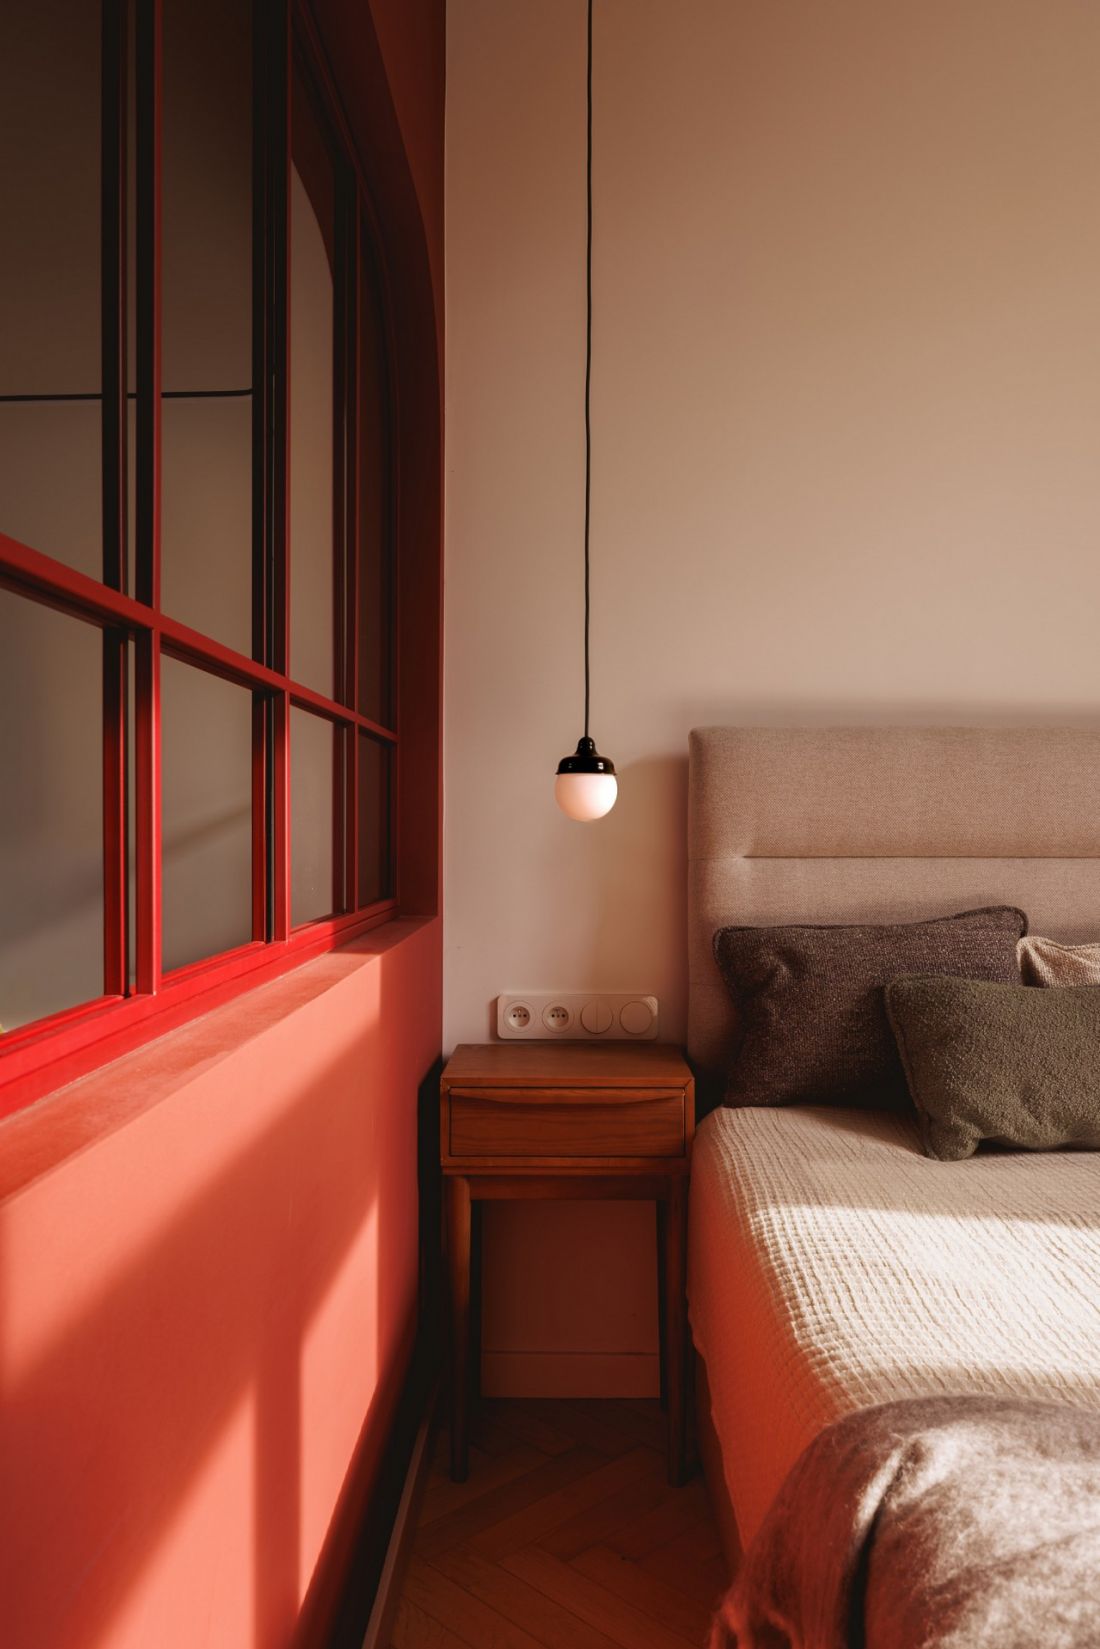
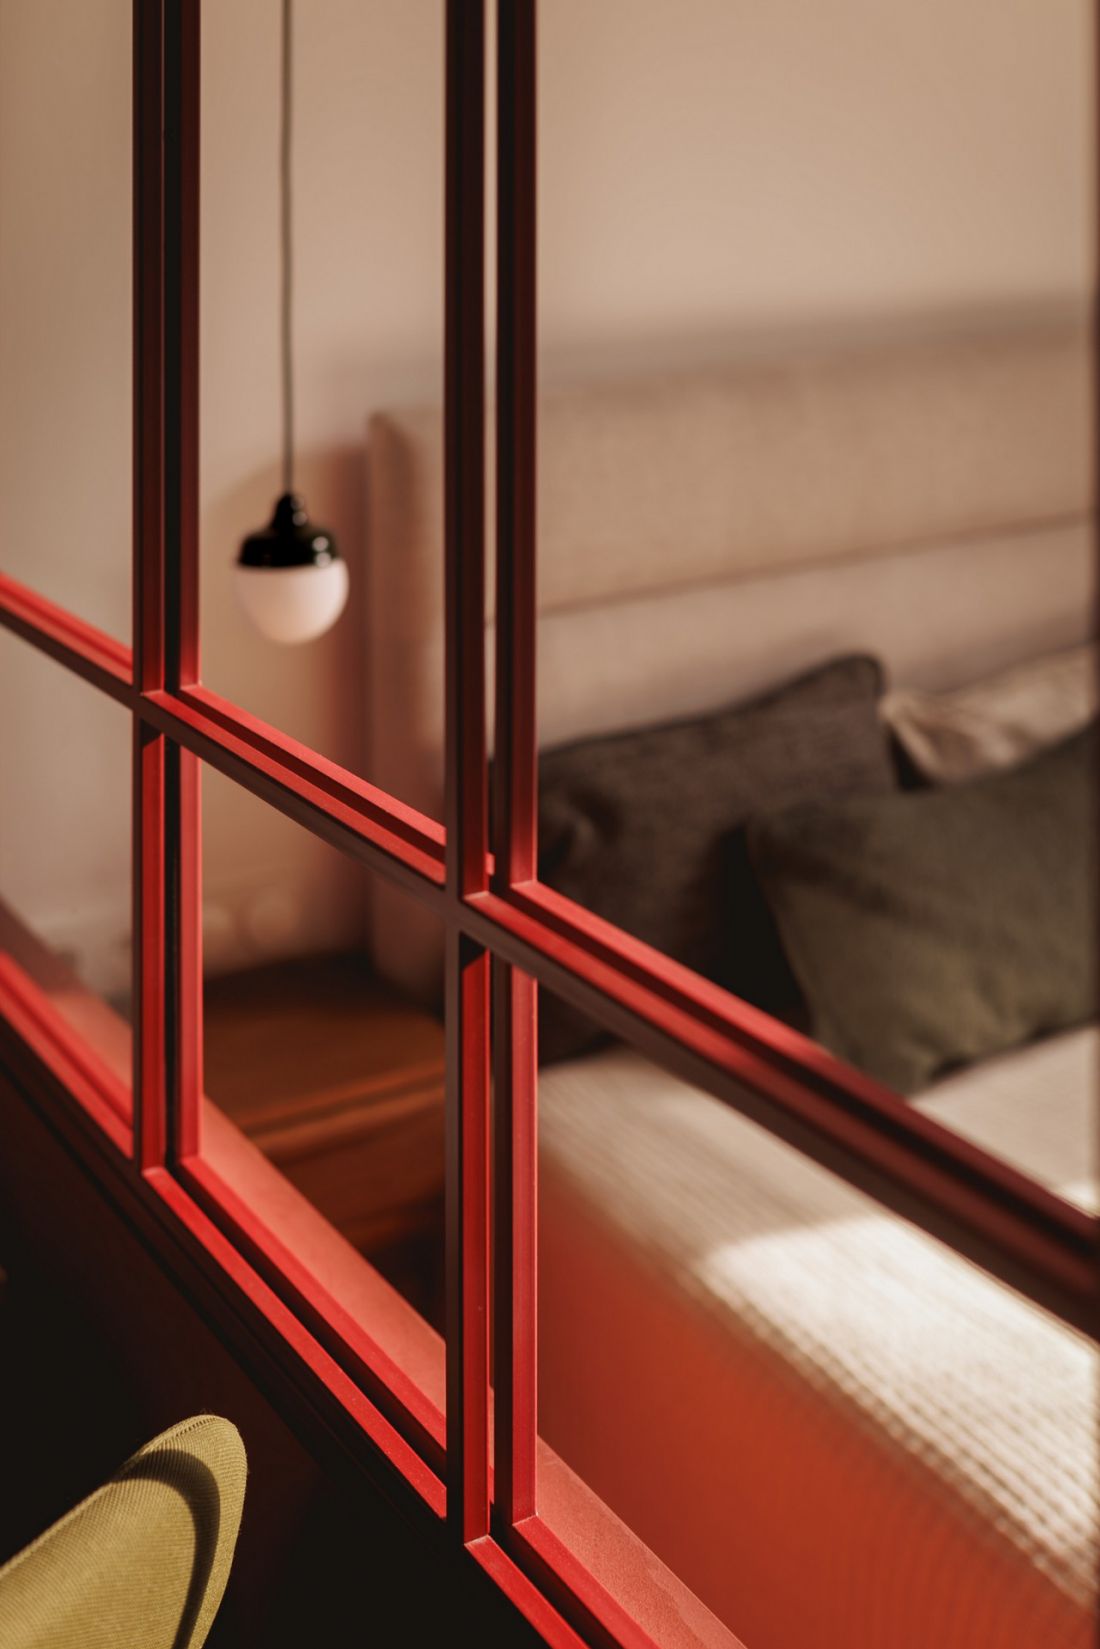
The bedroom space is divided by a red wall with glass panels.
Photo: Bartek Kornaga
A bathroom without partitions
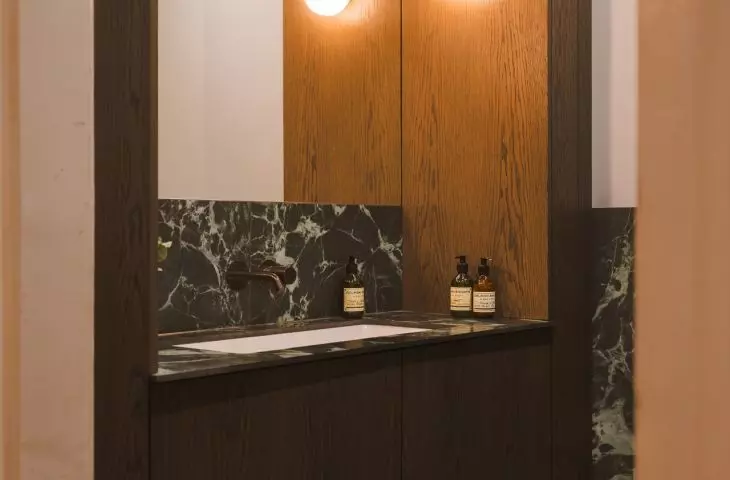
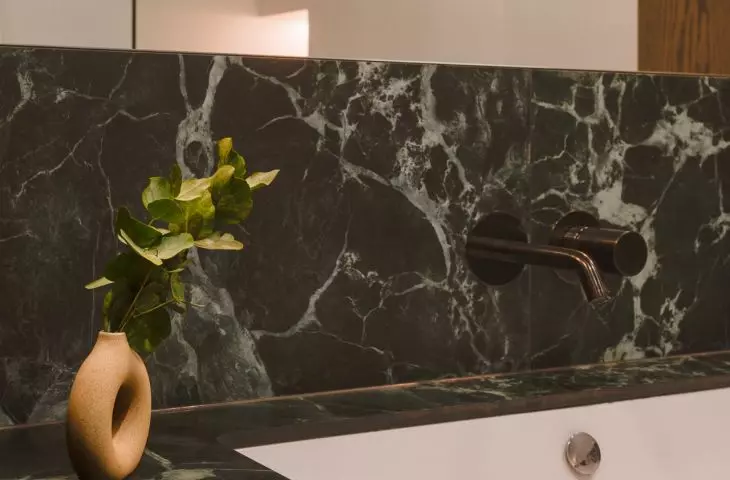
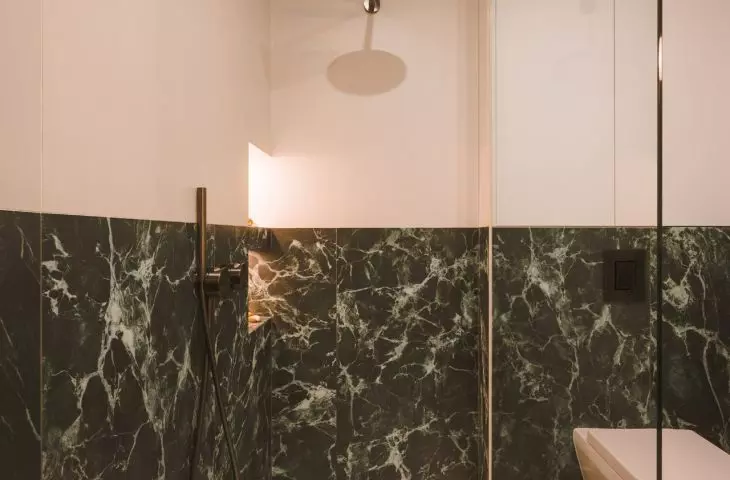
The bathroom continues the material narrative of the other rooms. Dark stone with distinct veins appears on both the walls and the countertop under the sink, accompanied by dark wood cabinetry and simple, rounded ceramic fixtures. Tall cabinetry organizes the sink area, creating a cohesive space. In the shower area , the bold stone is paired with light-colored surfaces and dark fixtures. The overall effect is elegant but not cold — primarily thanks to the wood and the warm lighting.
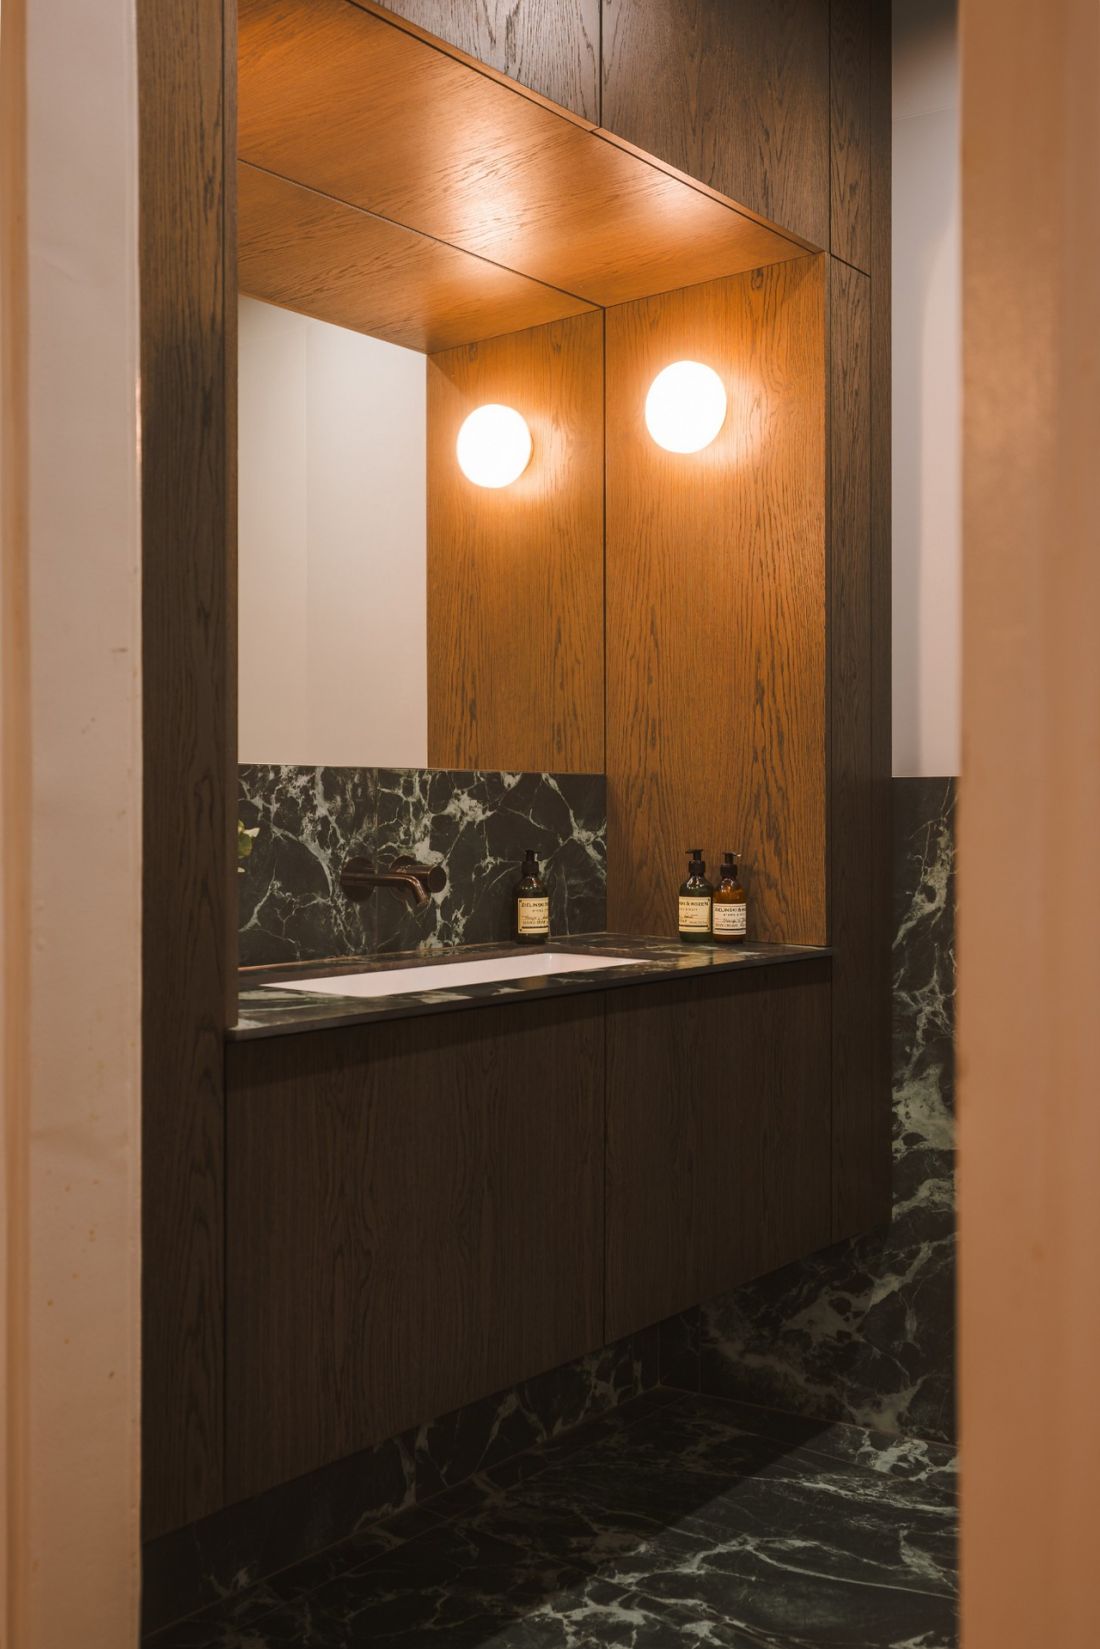
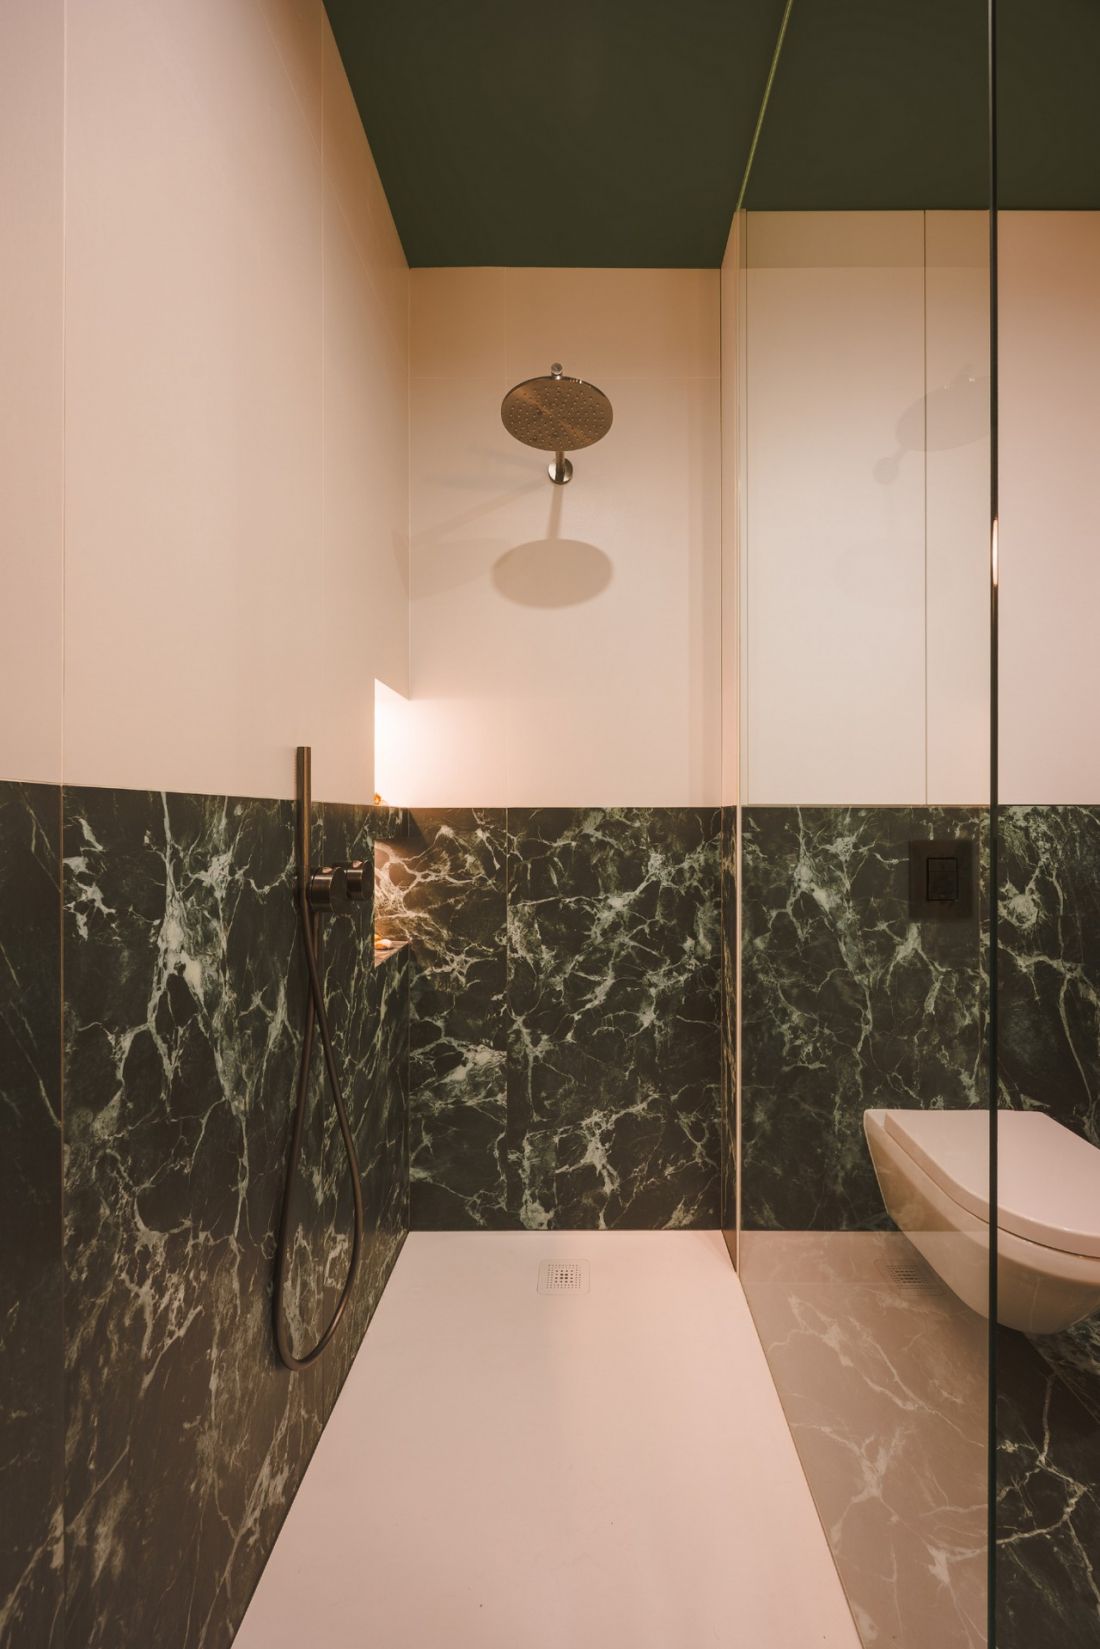
This modernist-style bathroom is dominated by horizontal lines and simple cabinet shapes.
Photo: Bartek Kornaga
Art and Local Crafts
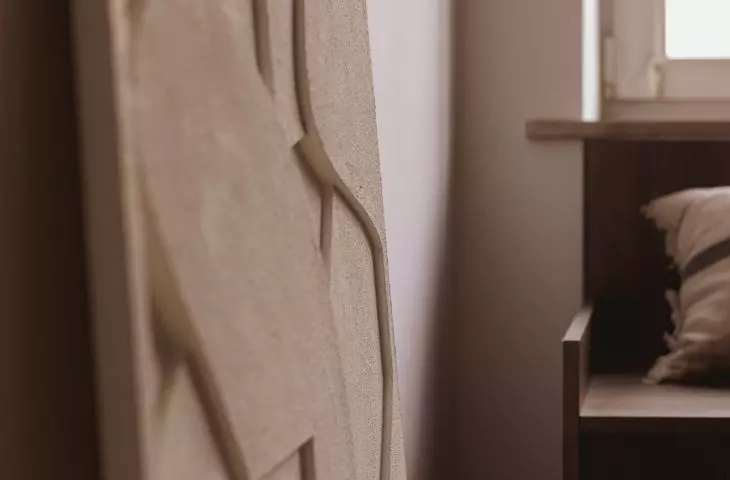
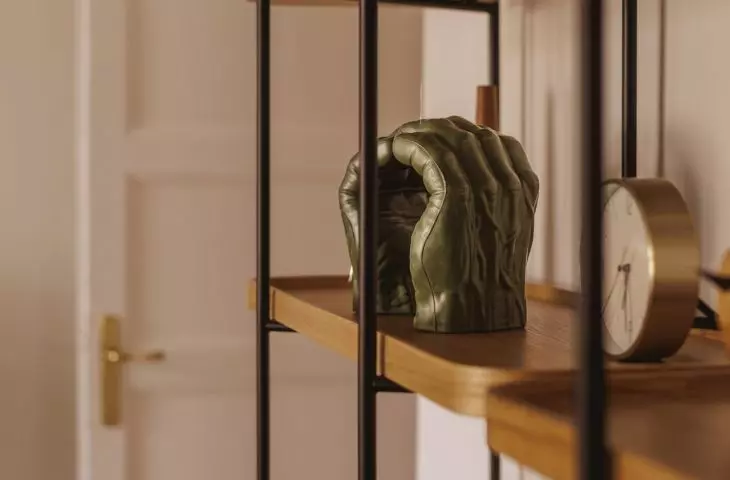
The character of the interior is shaped not only by the architecture and materials but also by the objects within it. The design incorporates art and crafts by artists associated with Kraków. This is a deliberate nod to the location of the apartment. The space features works by Marcin Skalski, who works at the intersection of blacksmithing and woodworking, as well as reliefs by Luumi Studio. Thanks to them, the interior gains a unique character, and the local context is carried over from the building’s architecture to its furnishings. The apartment begins to tell its own story—through objects, textures, light, and traces of the place.
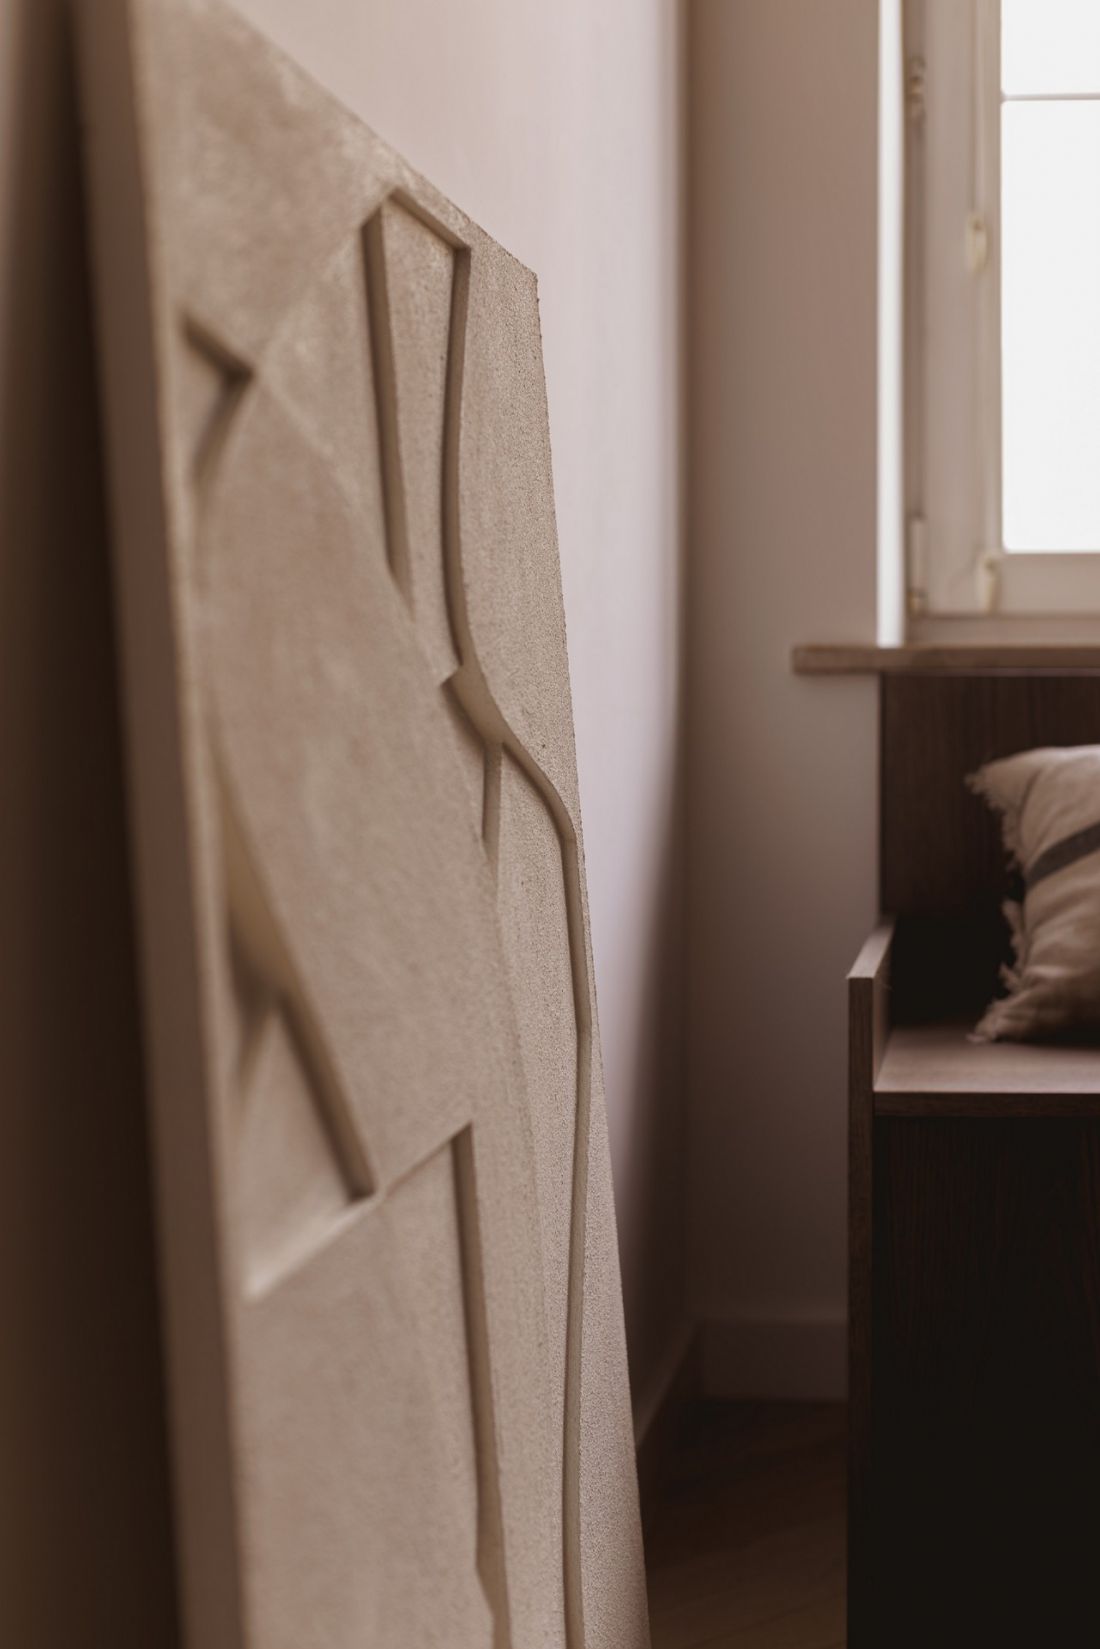
The art, arranged in a relaxed manner, gives the apartment a slightly nonchalant feel.
photo: Bartek Kornaga
Old fabric, new chapter
This project does not attempt to recreate the apartment as it once was or turn the building into a museum of its own history. Thepreserved rosettes, doors, and parquet flooringserve as the starting point for a contemporary interior design featuring bold colors, brass, green marble, smoked oak, and modern design elements. The entire project was completed at a rapid pace, which required close collaboration between designers, contractors, and clients. However , the clients’ strong trust allowed for the consistent execution of the vision from the initial consultations through to completion. The result is an apartment that remains firmly rooted in the character of Old Krowodrza, yet at the same time speaks its own contemporary language.


















