




Imagine walking down the cobbled Via dell'Oriuolo in the heart of Florence. Hidden among the historic townhouses is an apartment that doesn't look like a typical Italian interior - it's more like a modern retreat where elegance meets everyday functionality. It is here, on 85 square meters, that the Pierattelli Architetture studio created a space where urban living takes on a new dimension.
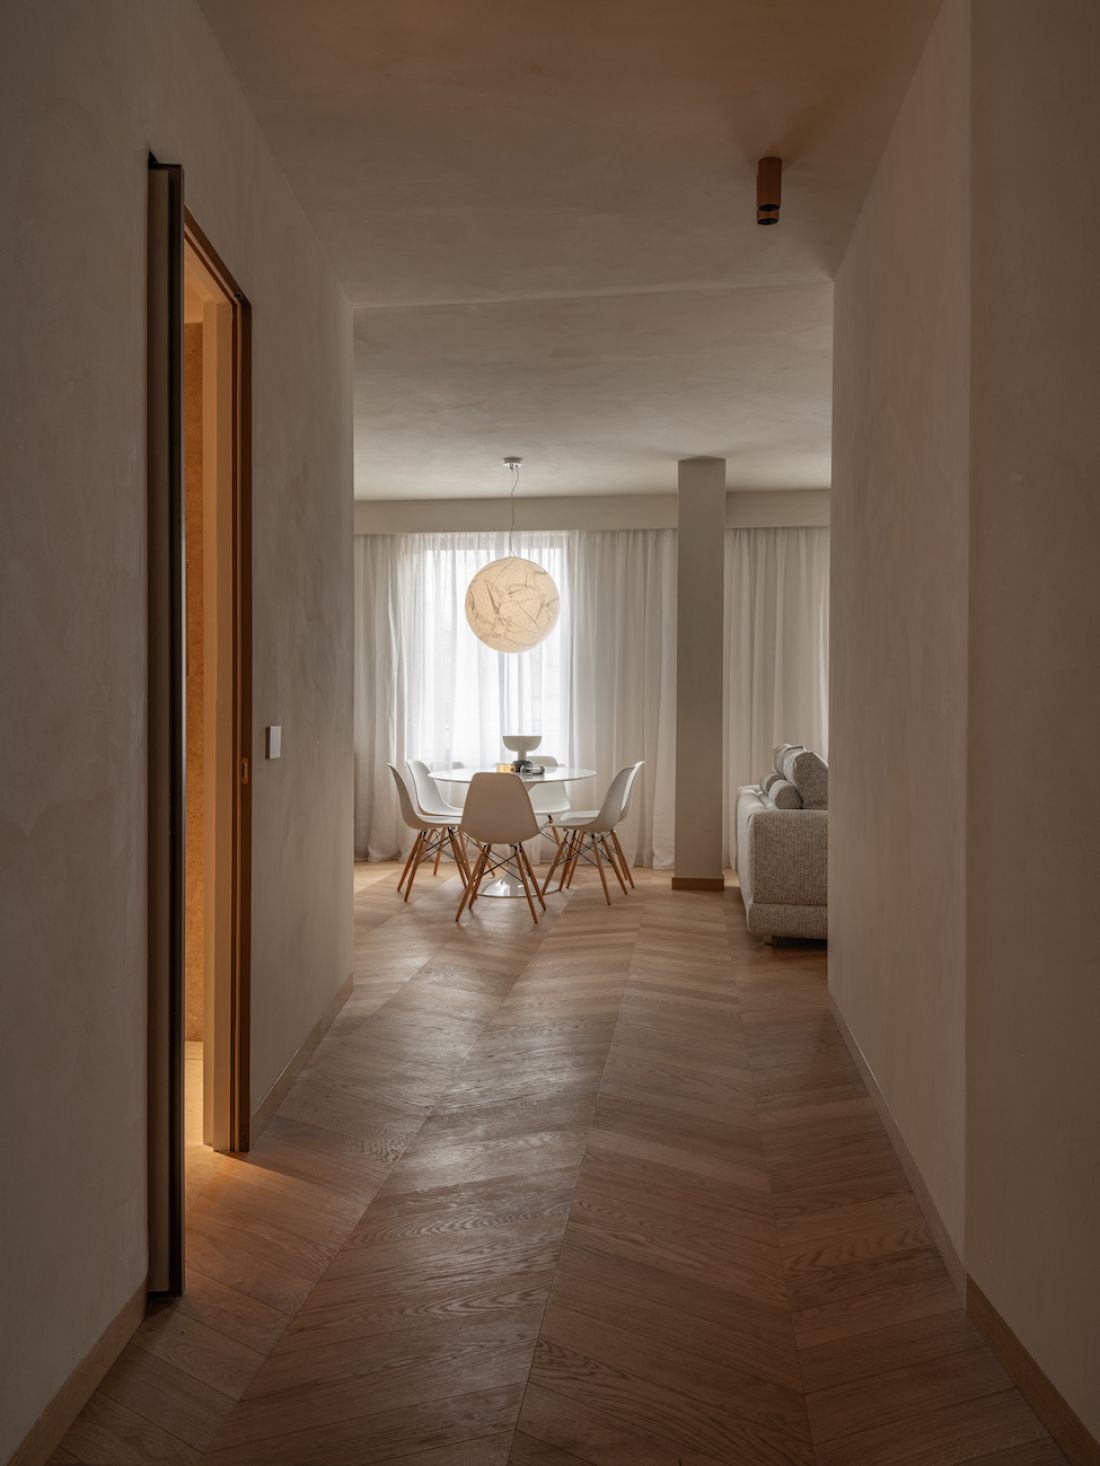
The Florence apartment is hidden among historic townhouses in the heart of the city
© Pierattelli Architetture
A masterful balance between openness and privacy
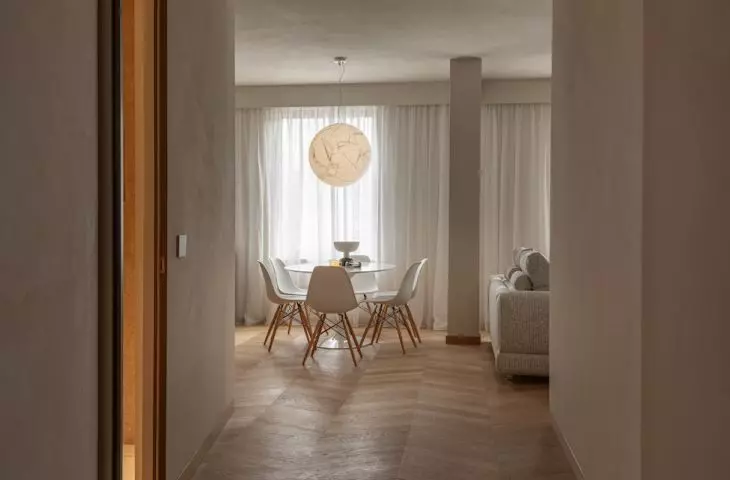
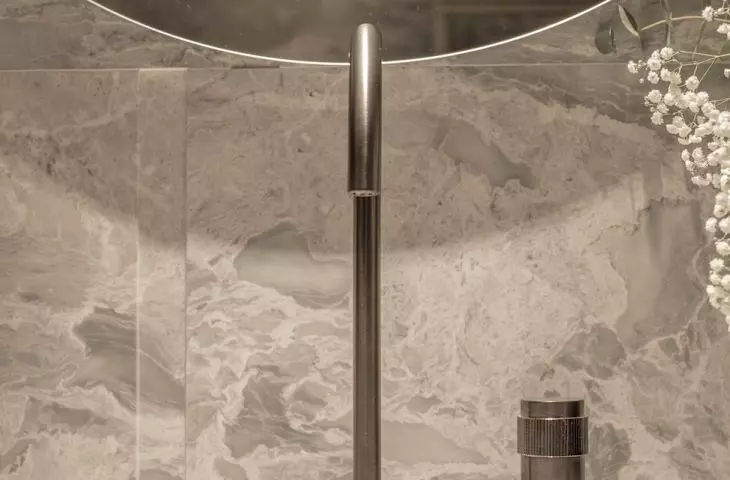
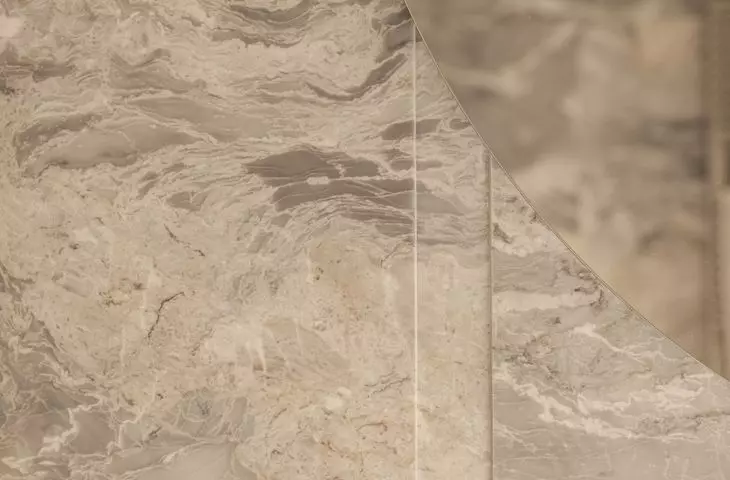
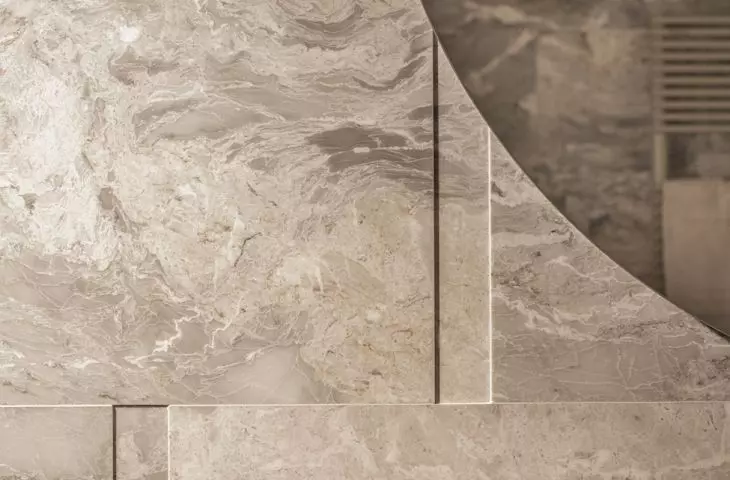
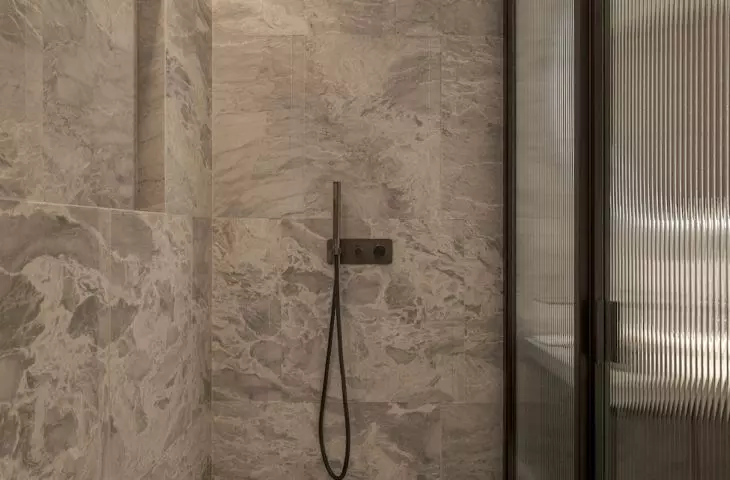
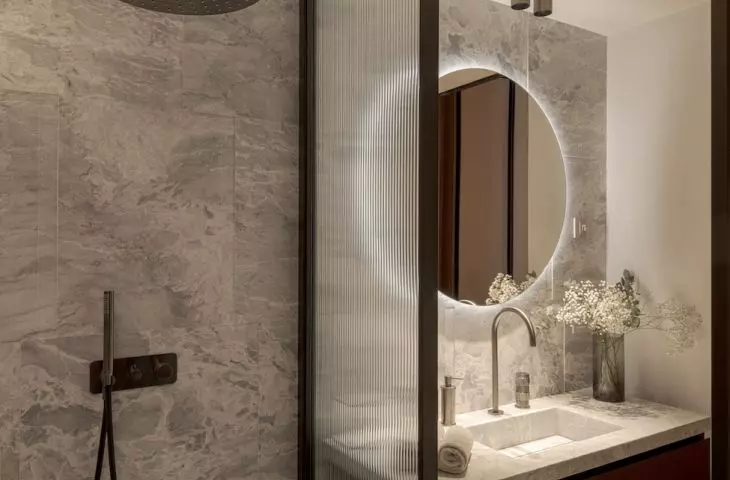
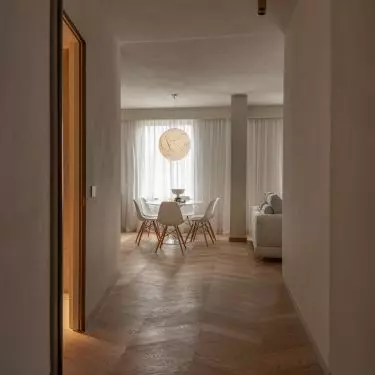
The interior was designed with a seamless flow of space in mind. The open combination of kitchen, dining room and living room allows you to enjoy daily rituals and social gatherings while not sacrificing the privacy of the bedroom. The master bedroom with en-suite bathroom offers an intimate retreat, while a guest room with its own bathroom and utility area provides comfort for visitors. Hungarian oak parquet floors and subtle marble finishes in the bathrooms create a cohesive, elegant interior narrative.
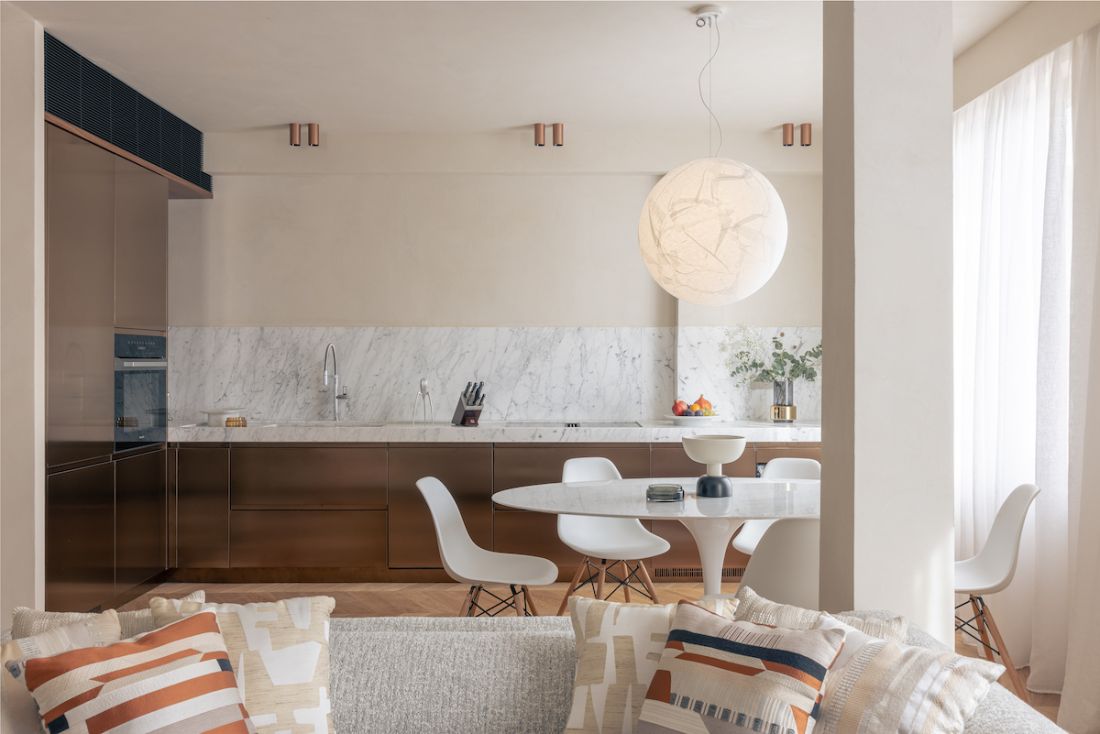
Florence apartment - the interior was designed with a seamless flow of space in mind
© Pierattelli Architetture
Kitchen and dining room: elegance in practice
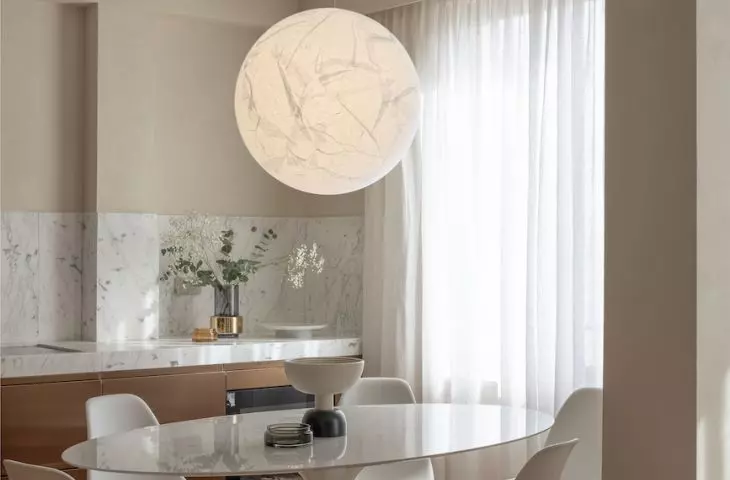
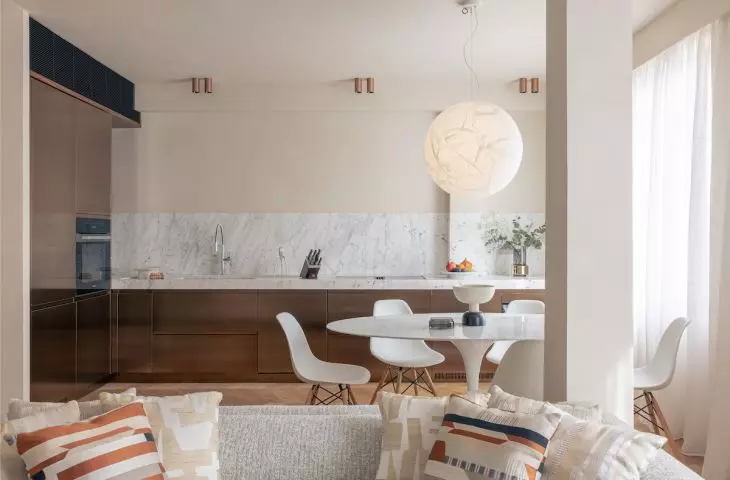
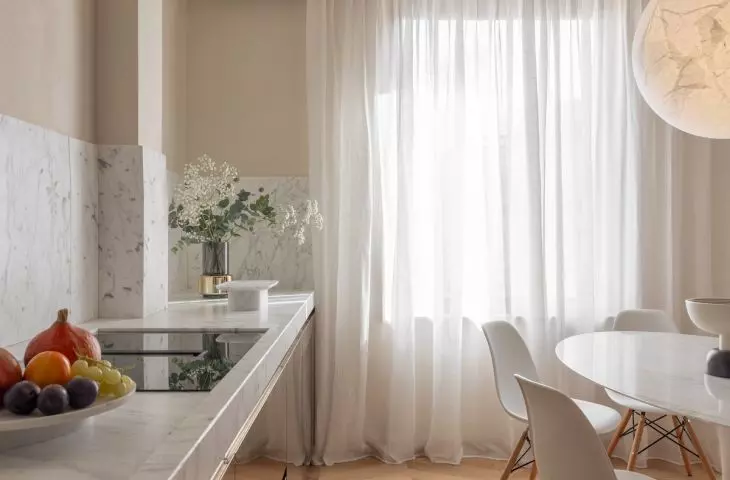
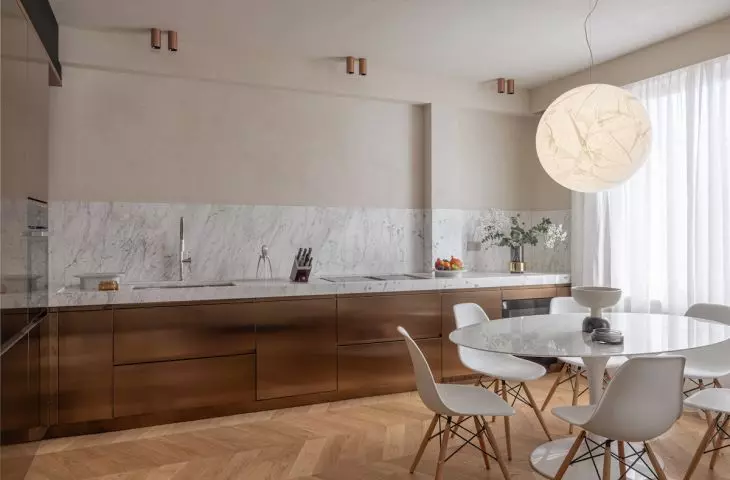
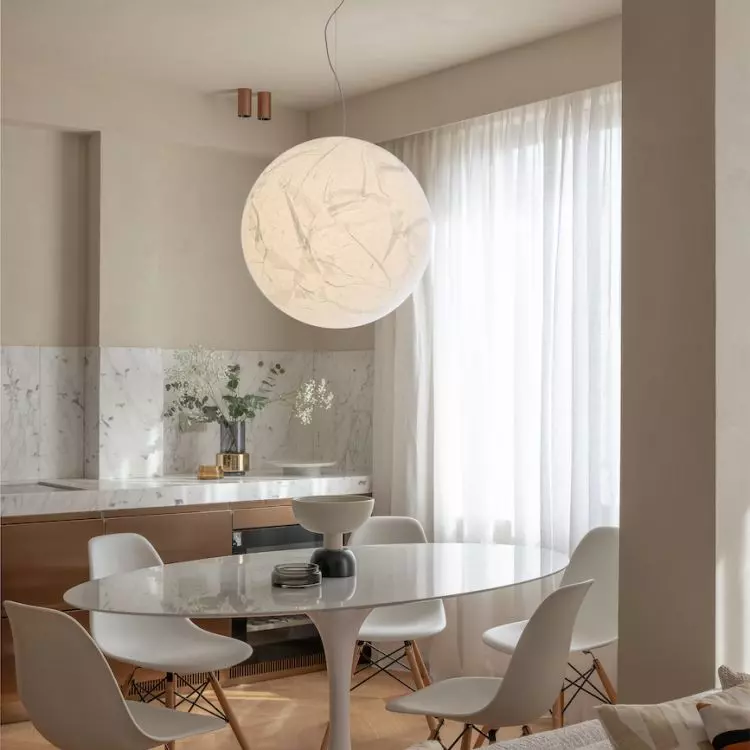
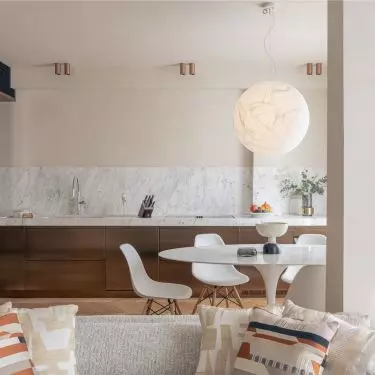
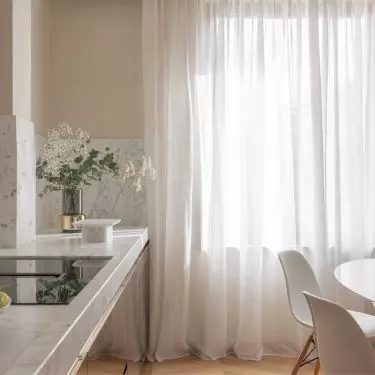
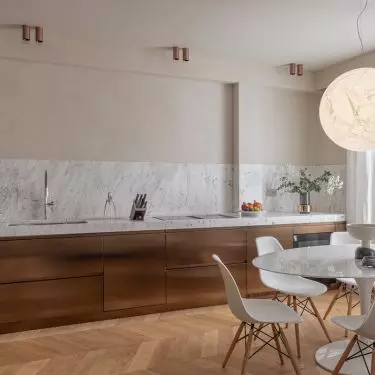
The dining room is the heart of the apartment. A magnificent oval table with a marble top is surrounded by slender chairs with wooden legs, which gives lightness and harmony. A sphere-shaped lamp floats above the table, diffusing light in a subtle and warm way. Marble kitchen cabinets with delicate veining and wooden details create a sophisticated yet cozy space, where every meal becomes a unique experience. The fronts of the lower cabinets are covered with sheet metal, combining aesthetics with modern durability.
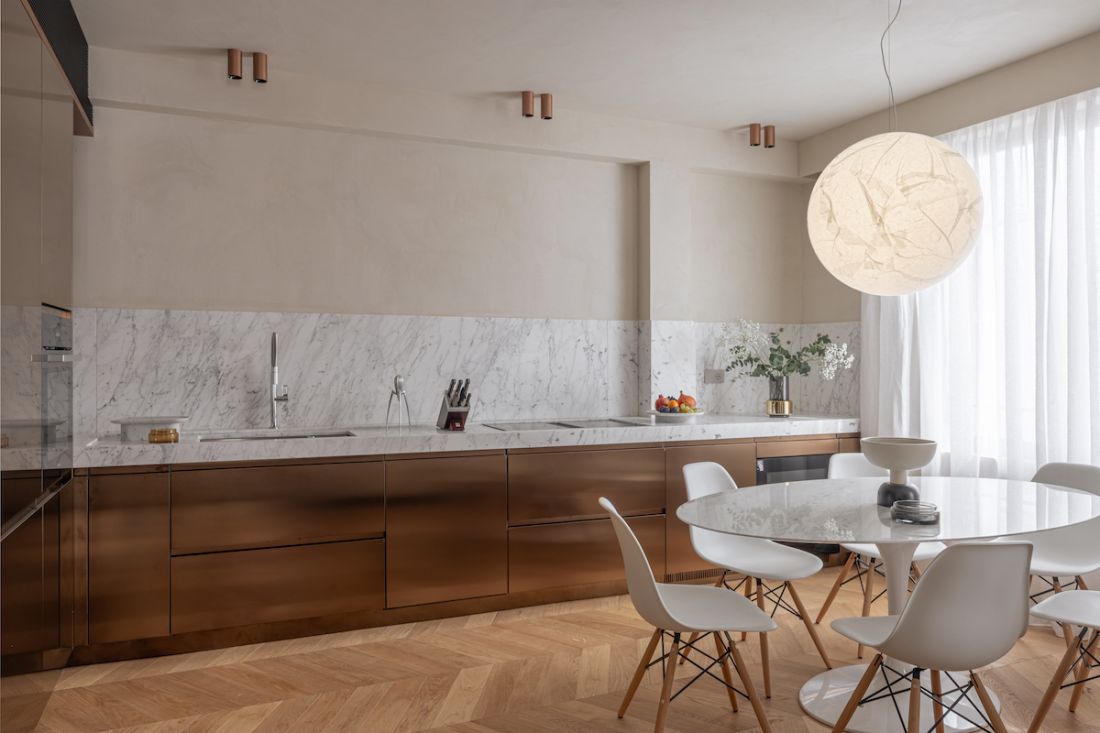
Florence apartment - marble in the kitchen combines with sheet metal, which was used to cover the fronts of the lower cabinets
© Pierattelli Architetture
Living room: modernity with character
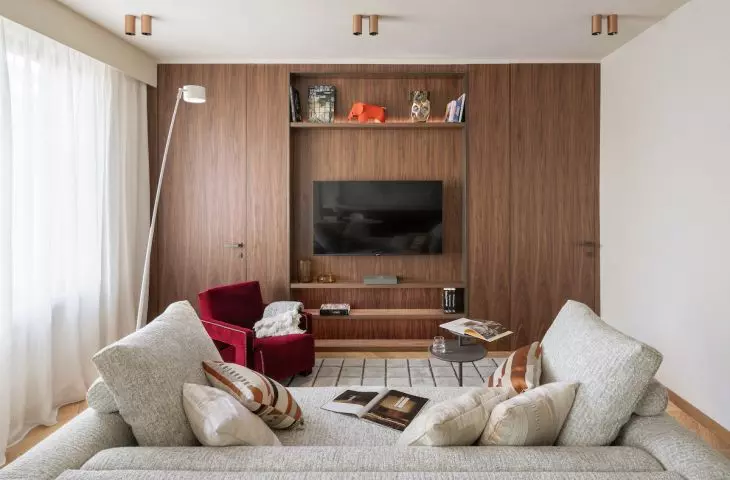
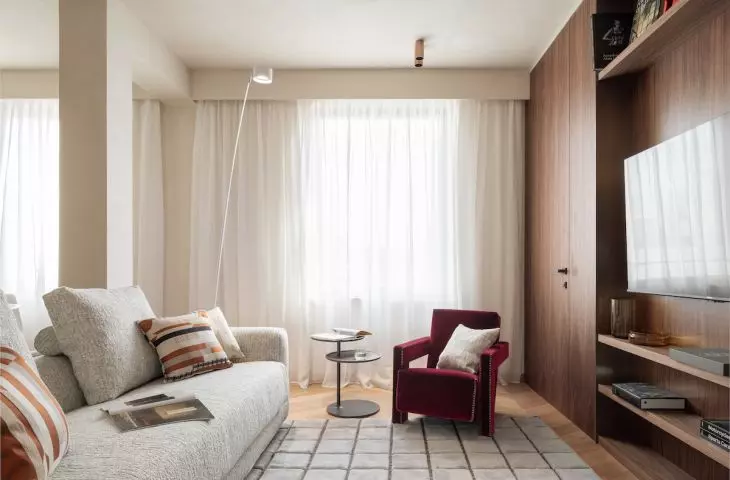
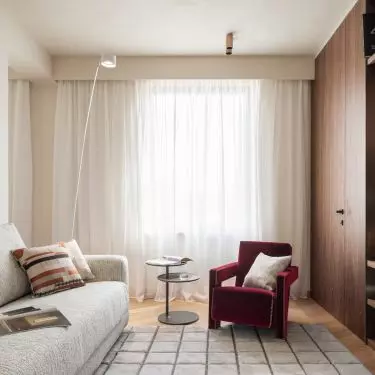
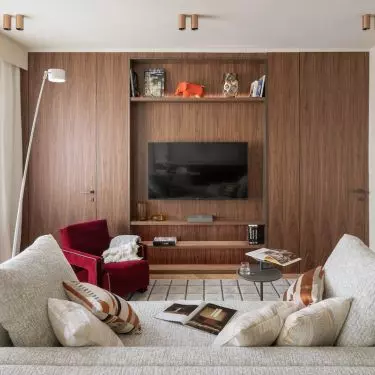
The living room combines elegance with comfort. Wood paneling creates an accent wall, harmonizing with the minimalist TV and discreet shelves. Sofas in neutral tones, accented with geometric pillows, invite relaxation, while a red armchair introduces a bold designer touch. A carpet in subdued colors ties the arrangement together, and carefully selected lighting - ceiling and floor - emphasizes the modern character of the interior.
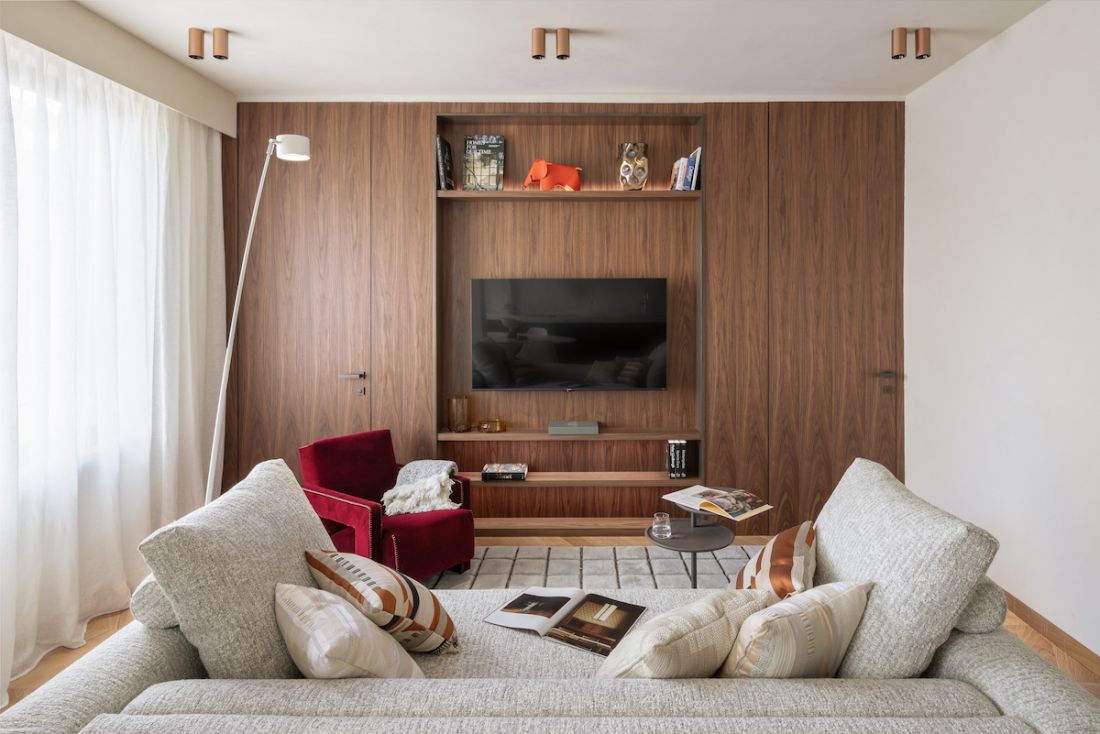
Florence apartment - view of the living room
© Pierattelli Architetture
Bedroom: tranquility and harmony
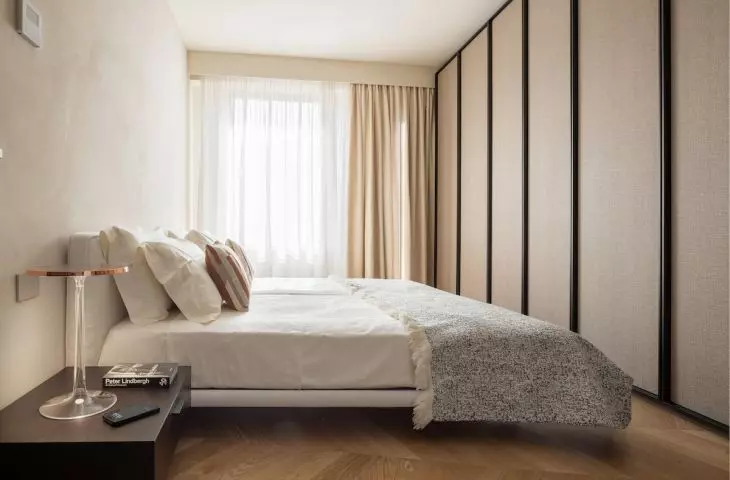
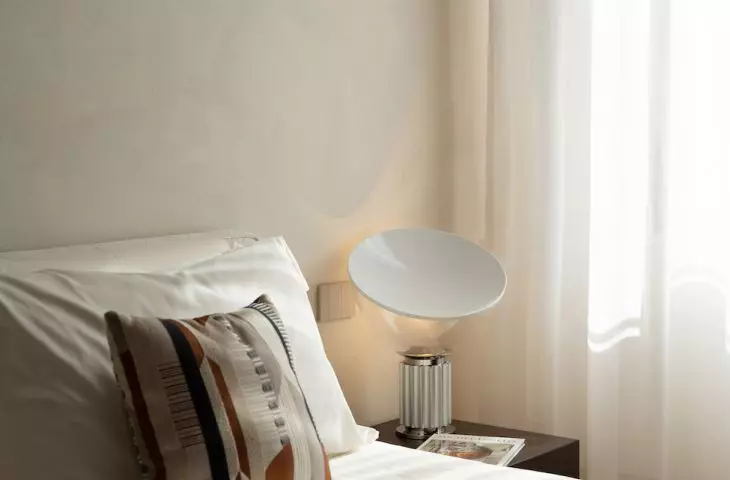
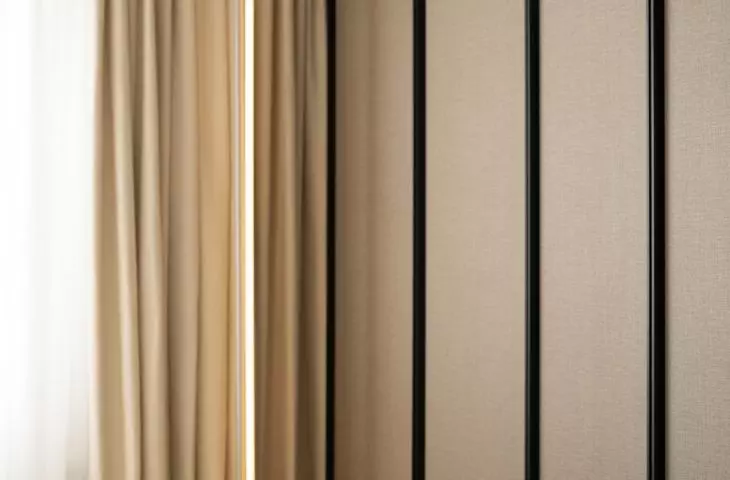
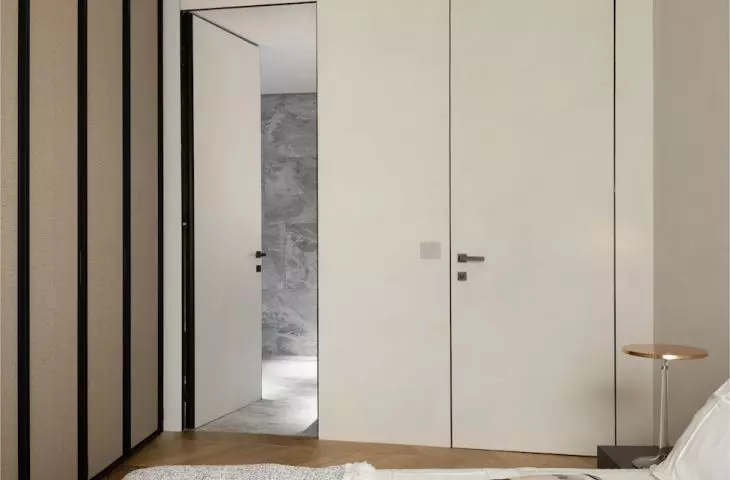
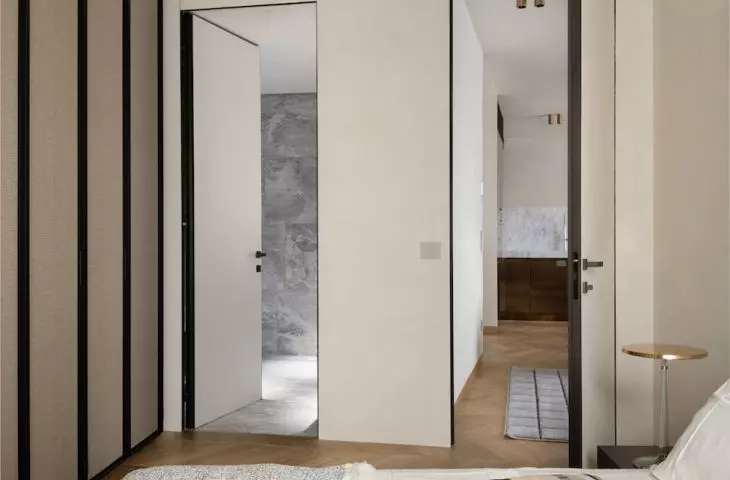
The minimalist bedroom is a true oasis of calm. A low bed with white bedding and a textile bedspread creates a cozy centerpiece, while the herringbone wooden floor harmonizes with the built-in cabinets. Beige curtains diffuse the light, giving the room an intimate atmosphere. A bedside table with a transparent lamp and carefully selected accessories completes the whole, showing that in this interior every detail is thoughtful and functional.
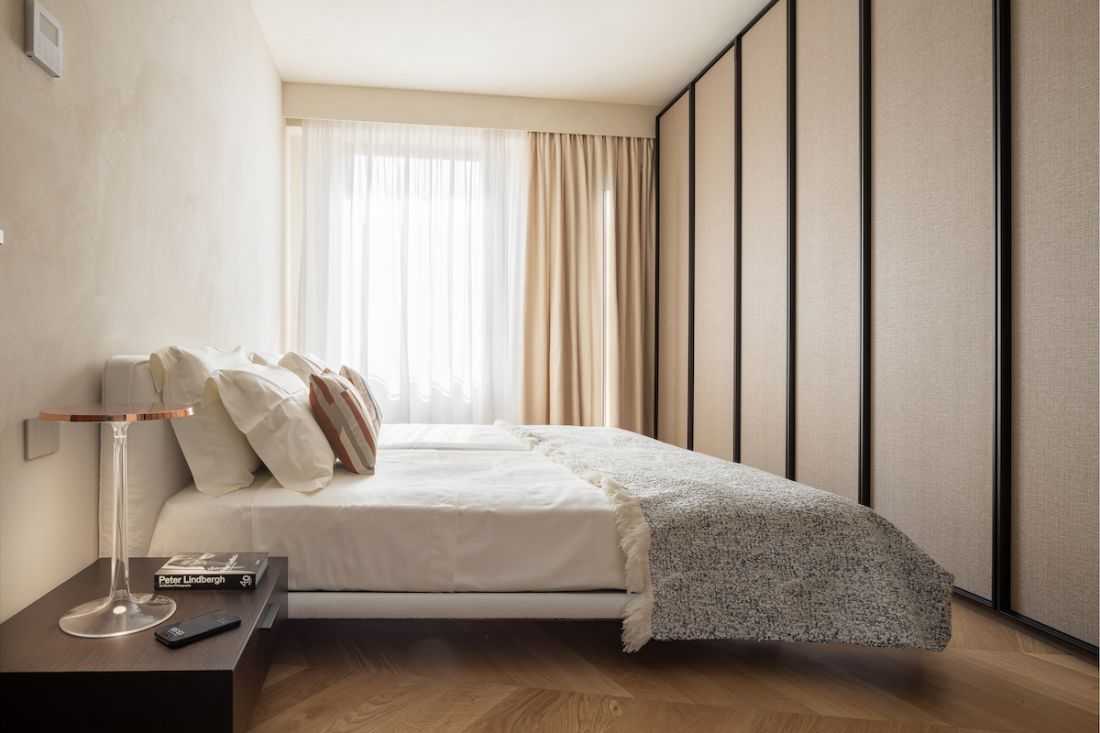
Florence apartment - the bedroom is dominated by beiges and natural materials
© Pierattelli Architetture
Pierattelli Architetture: harmony of tradition and modernity
Pierattelli Architetture studio has been designing interiors for more than 40 years, where simplicity of form meets local materials and contemporary needs of the inhabitants. In the apartment on Via dell "Oriuolo, every element - from natural materials to geometric details - has its own meaning. It's a place where open space is conducive to gatherings, and private rooms provide comfort and tranquility. Design here is not decoration - it serves everyday life, harmoniously combining functionality with aesthetics.
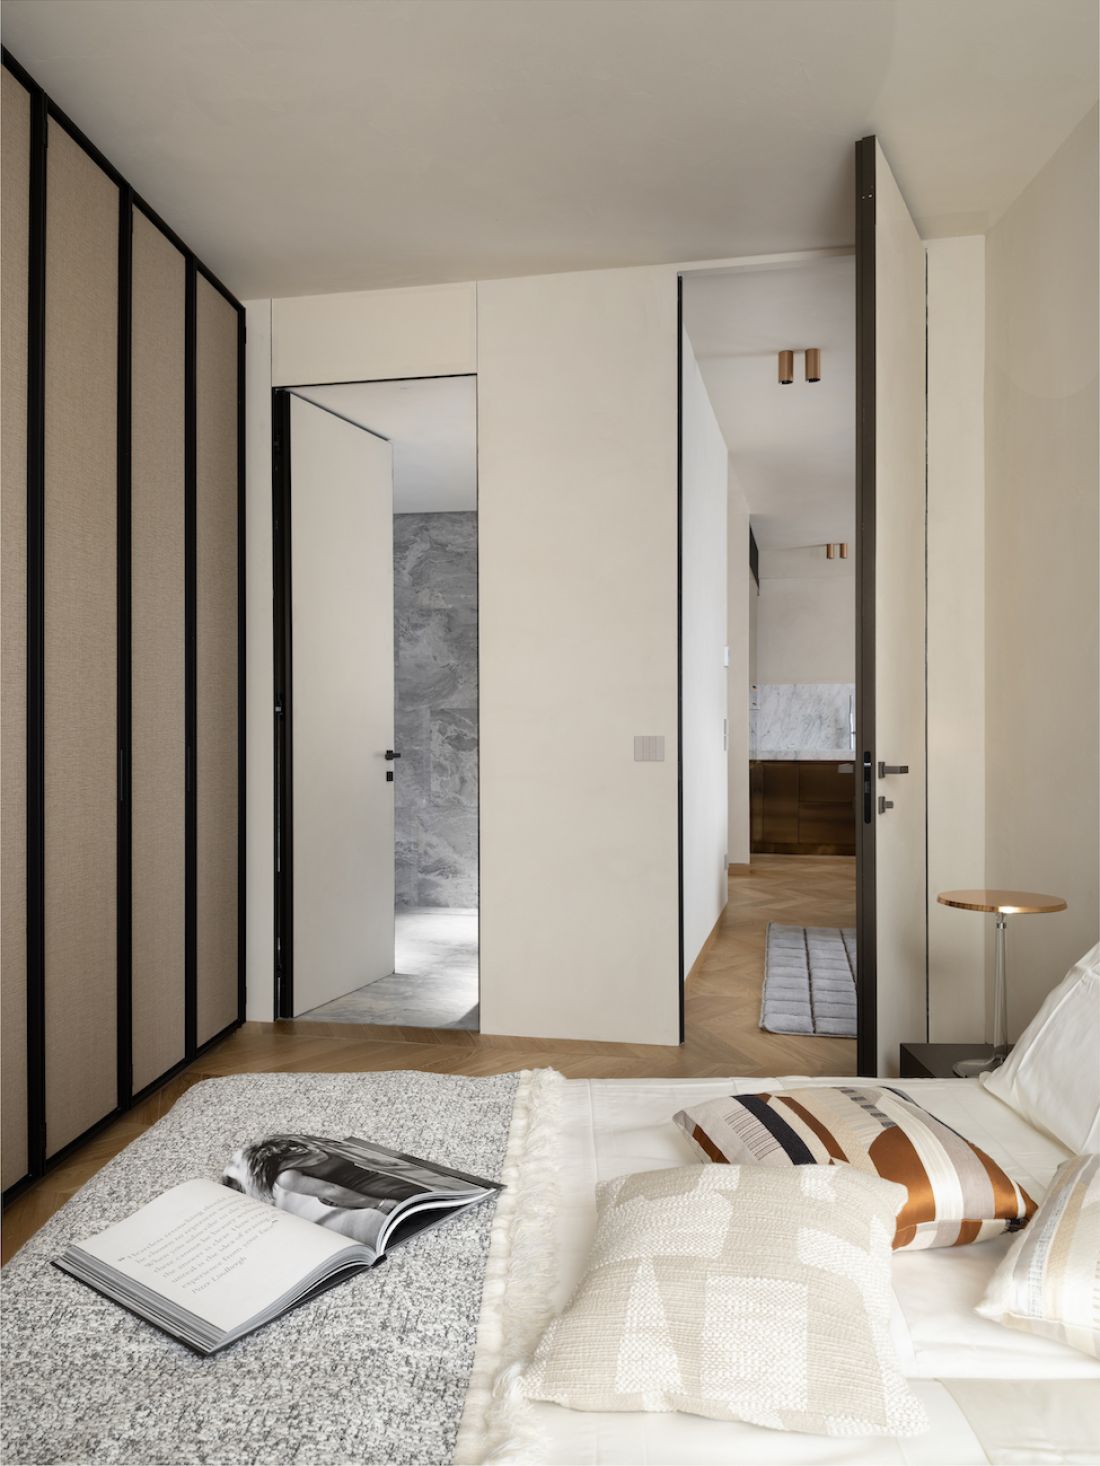
Florence apartment - there is a bedroom for the owners next to the bedroom
© Pierattelli Architetture
In the heart of historic Florence , an interior was created that shows that modern minimalism and classic elegance can exist side by side - and make urban life more beautiful, comfortable and full of light.


















