




Contemporary interior design is increasingly based on a dialogue with the environment in which the space is created. It is no longer just about aesthetics, but about the conscious integration of architecture into the landscape and the everyday life of the users. Such a strategy can be found in an apartment located on the Motlawa River, where the view is not an add-on, but an integral part of the concept. In the prestigious Brabank development, realized by Invest Komfort, a space was created that operates with light, material and perspective. Michal Kostuj is responsible for the design, consistently building an interior open to the river and the urban panorama.
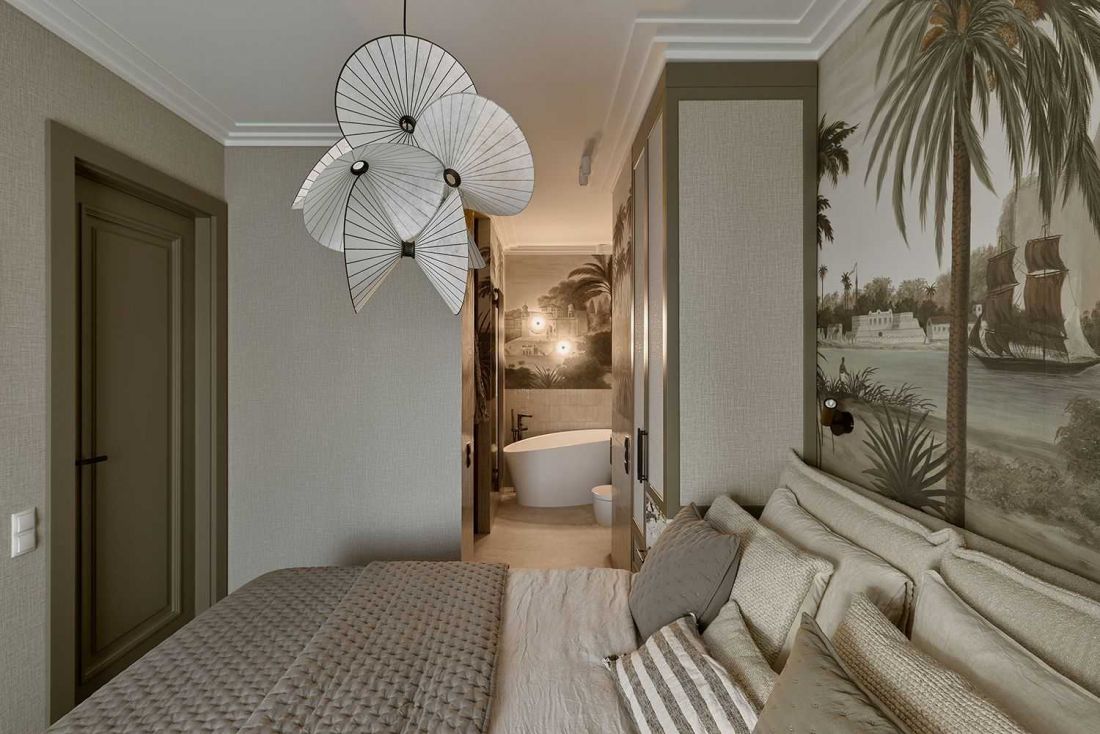
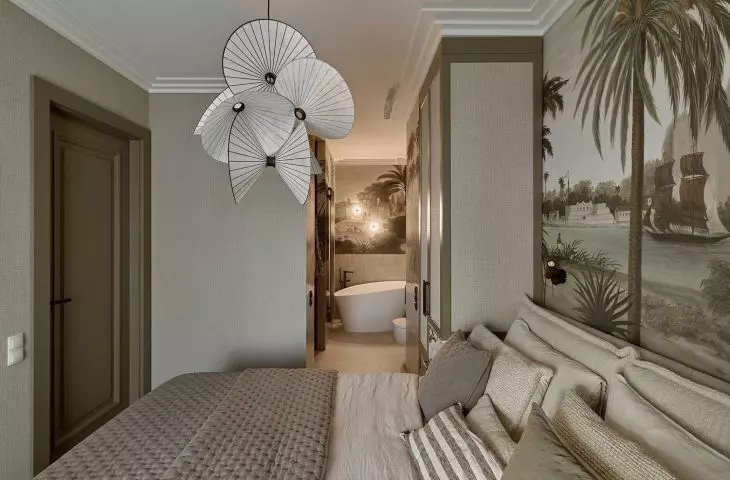
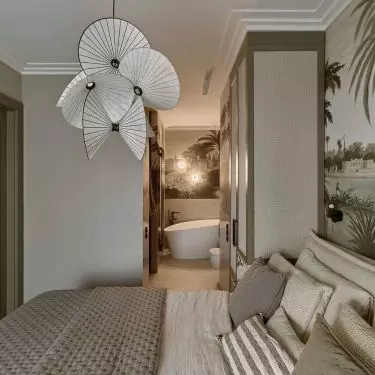
Apartment in the heart of Gdansk on the Motlawa River - a view of a bedroom maintained in pastel colors
Photo by Emi Karpowicz
The view as a starting point
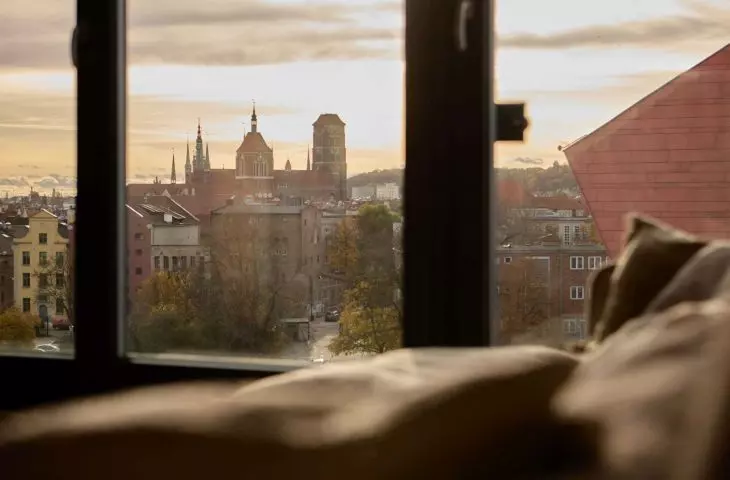
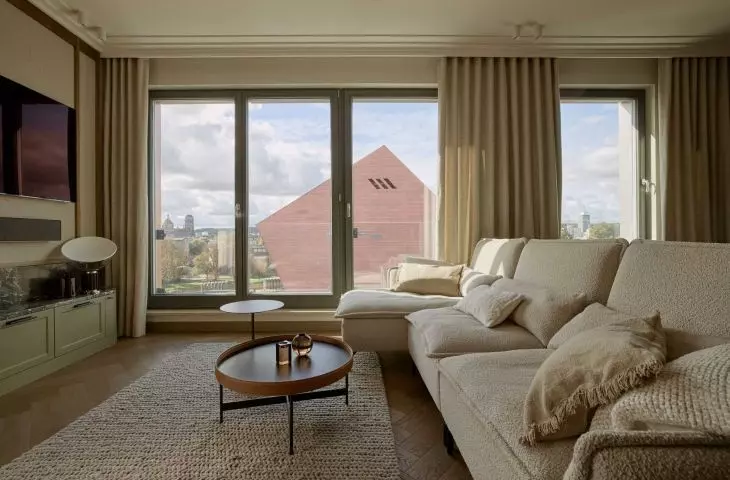
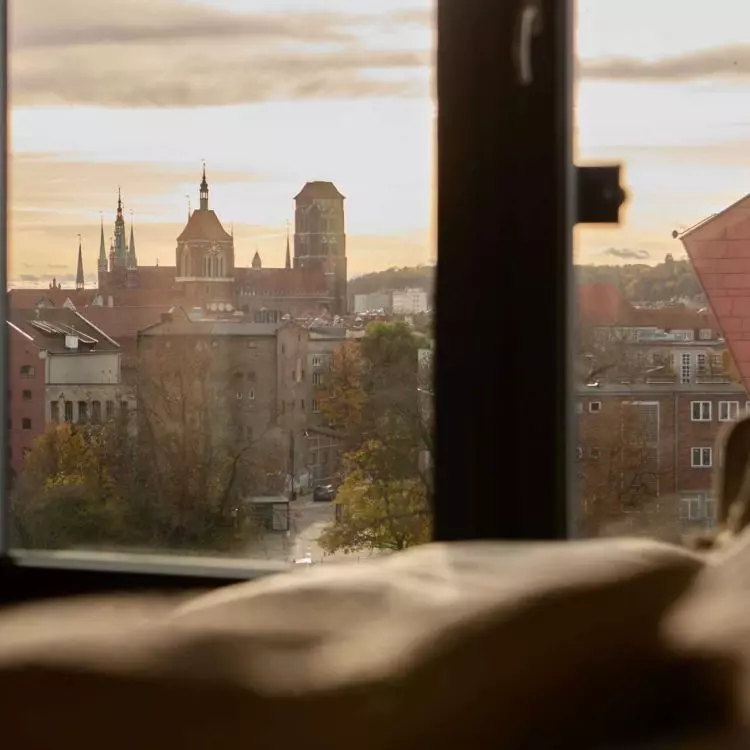
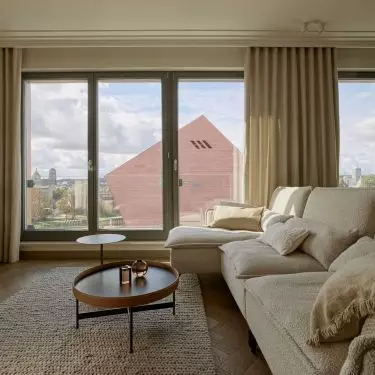
The 88-square-meter apartment, located in the center of Gdansk, was designed to make the most of its location. The three-room functional layout was subordinated to large glazing, which opens the interior to the Motlawa River and the historic fabric of the city. As a result, the residents' everyday life is naturally linked to the rhythm of the waterfront and the changing light. The large panes of glass not only illuminate the space, but also bring depth to it. The boundary between inside and outside is blurred, and the view becomes an element of the composition - equal to materials or furniture. It's an approach that increasingly defines contemporary thinking about apartments in prestigious locations.
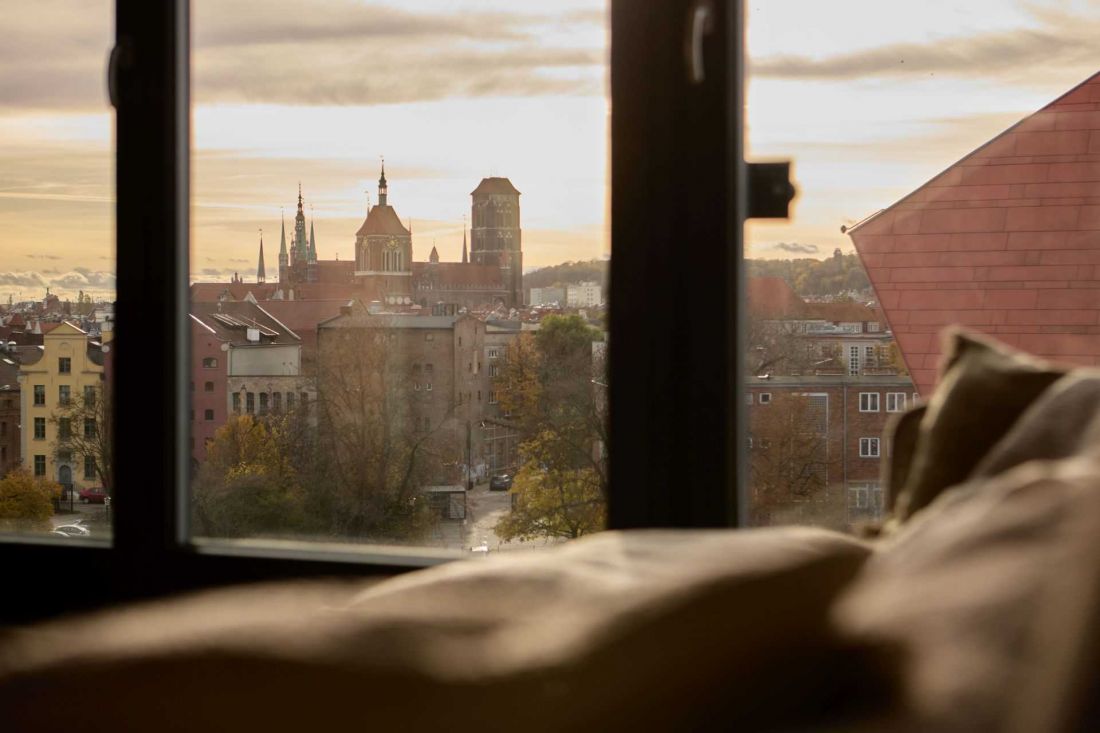
This 88-square-meter apartment, located in downtown Gdansk, was designed to make the most of its location.
Photo by Emi Karpowicz
Materials and consistency of composition
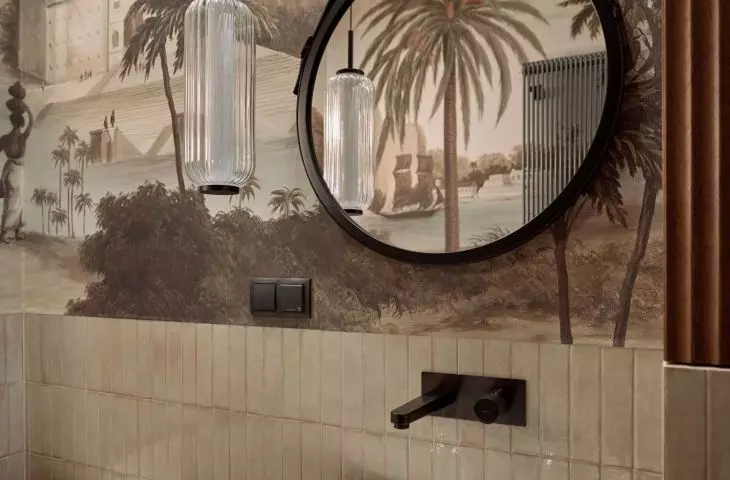
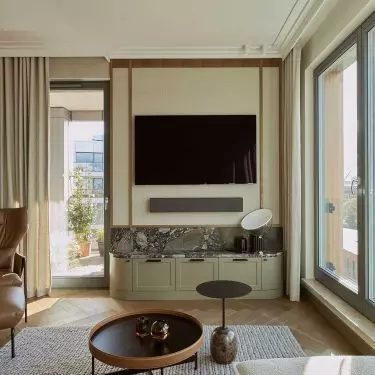
One of the most important aspects of the design is the conscious handling of materials. Warmly colored wood, expressive stone and soft fabrics create a consistent, thoughtful structure. The juxtaposition of these elements is not based on contrasts for visual effect, but on building harmony through textures and shades. They are complemented by tropical wallpapers, which introduce a subtle decorative accent. They do not dominate the space, but add an extra layer of meaning. As a result, the interior is not based on a single expressive element, but on balance - each detail co-creates the whole.
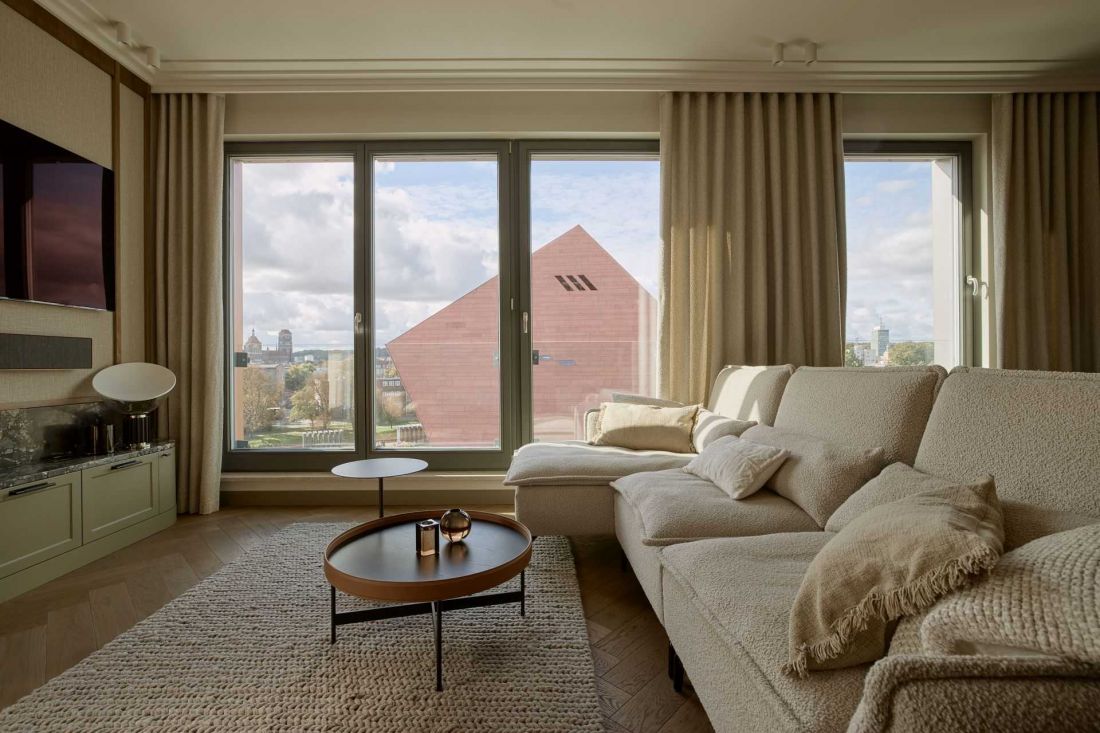
Apartment in the heart of Gdansk on the Motlawa River
Photo by Emi Karpowicz
Daily zone - the center of the apartment's life
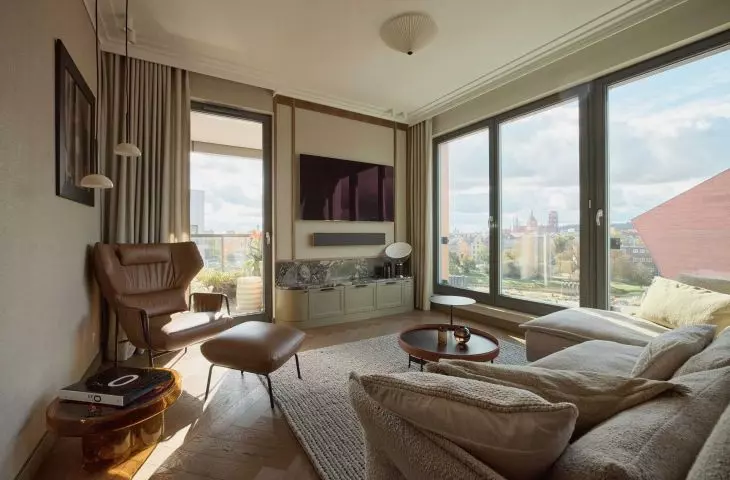
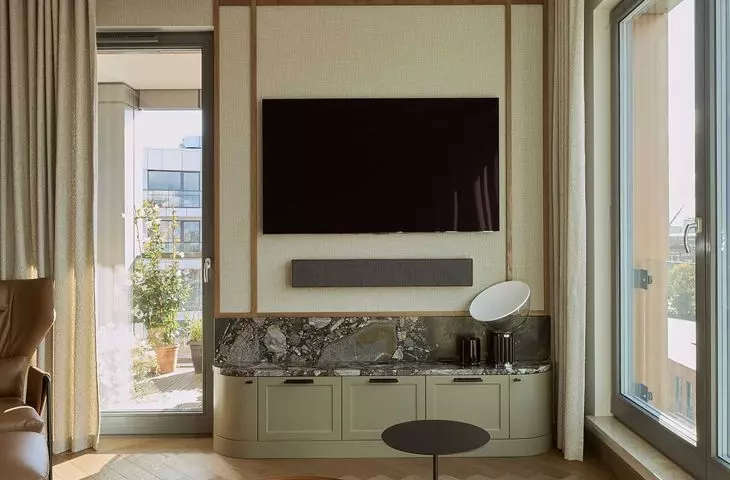
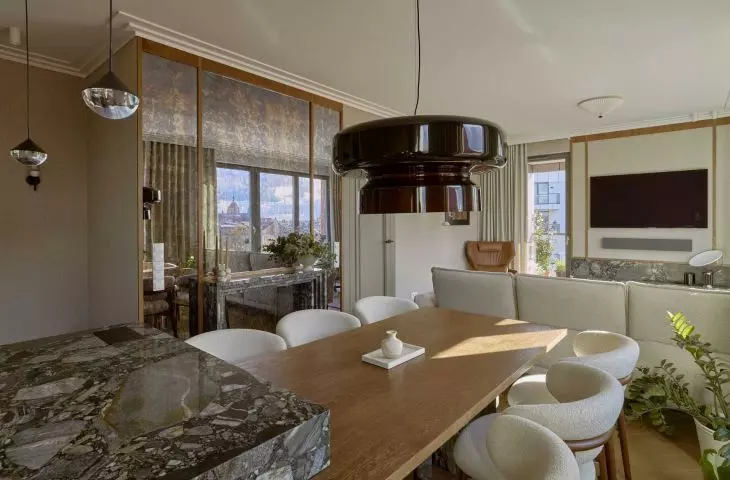
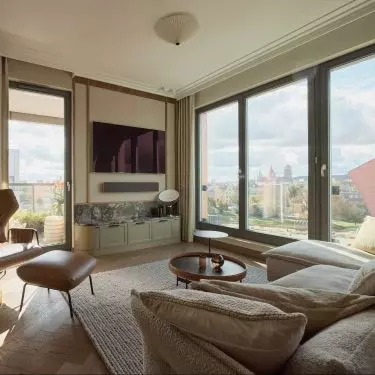
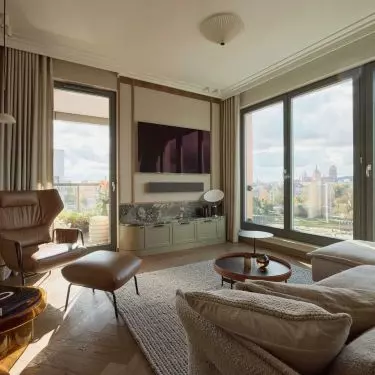
The heart of the apartment remains the open living zone, where the leisure function blends seamlessly with the kitchen and dining room. A bright sofa, juxtaposed with a cognac armchair and footstool, marks the relaxation space. The composition is completed by the Arena Big coffee table by Calligaris, whose rounded form fits in with the soft lines of the entire interior.
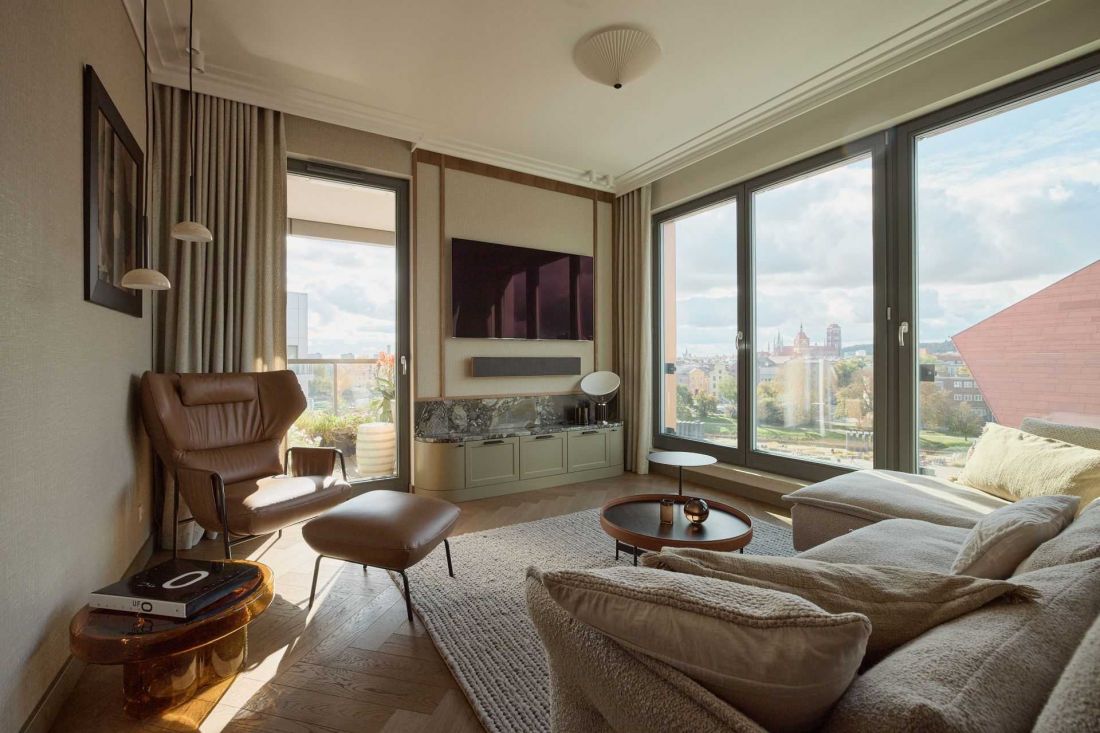
Apartment in the heart of Gdansk on the Motlawa River - view of the open living area
Photo by Emi Karpowicz
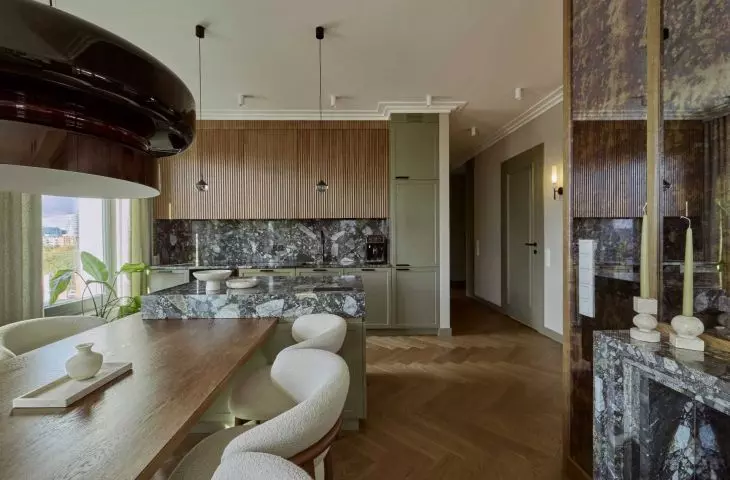
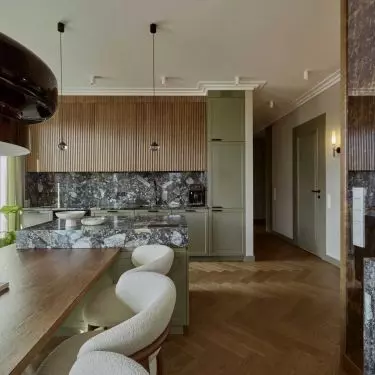
The kitchen with a large island was designed as an integral part of this space. This solution is conducive to both daily use and social gatherings. The stone countertops, which are repeated in other parts of the apartment, introduce visual continuity, while the wooden cabinetry organizes the composition. The dining area features Oleandro upholstered chairs by Calligaris. Their rounded forms complement the character of the interior, not dominating it, but strengthening its coherence.
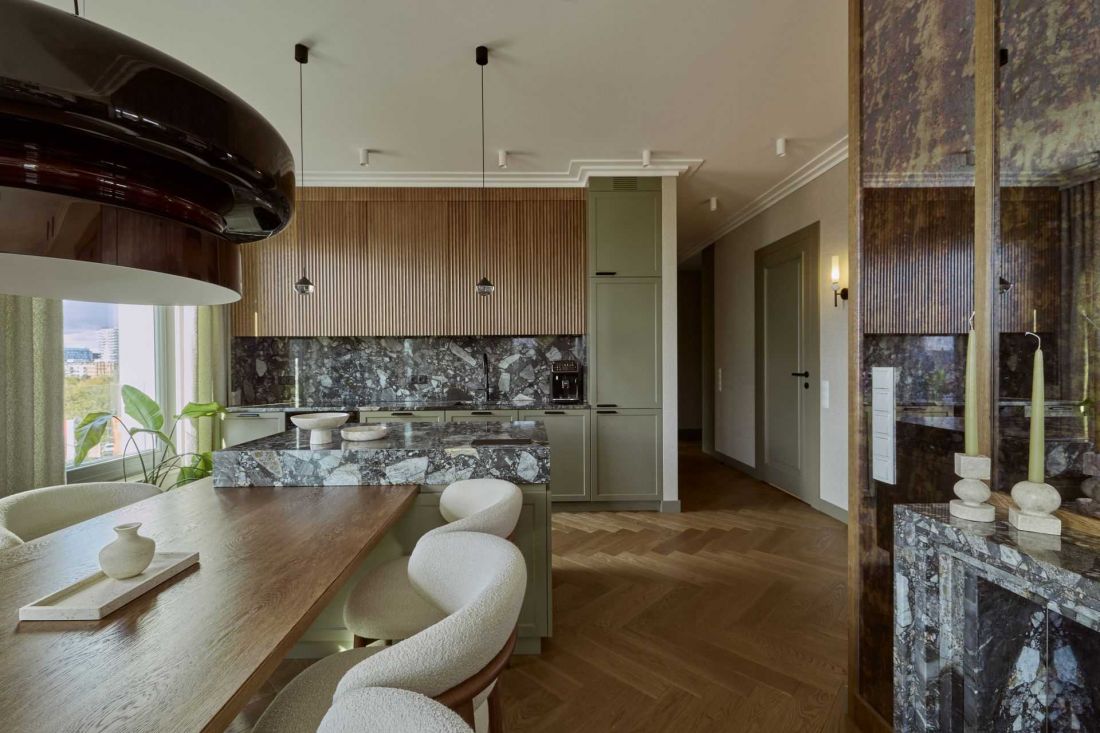
Apartment in the heart of Gdansk on the Motlawa River - view of the kitchen and dining room
Photo by Emi Karpowicz
Details that organize the space
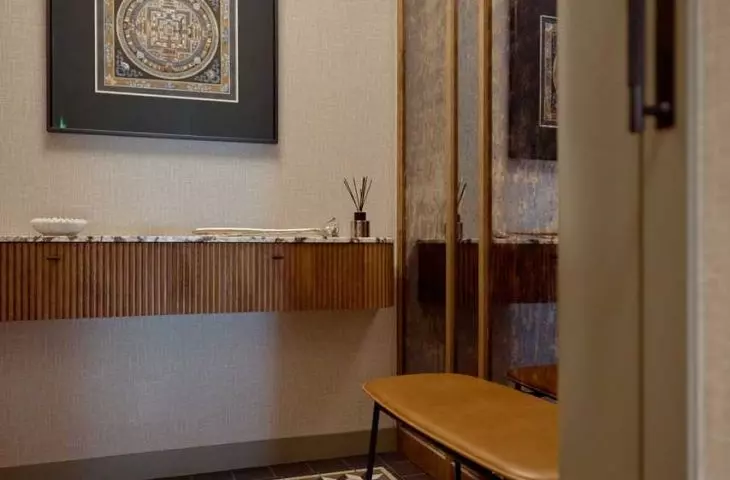
The design is not based solely on the overall layout, but largely on the details. Already in the entrance hall, the play of light reflected in mirrored surfaces draws attention. This is a treatment that optically enlarges the space and introduces additional dynamics into it. The Fifties leather bench by Calligaris located there is a reference to the aesthetics of the mid-20th century. These types of elements don't just serve a utilitarian function - they bring a cultural and historical context to the interior, while maintaining its contemporary character.
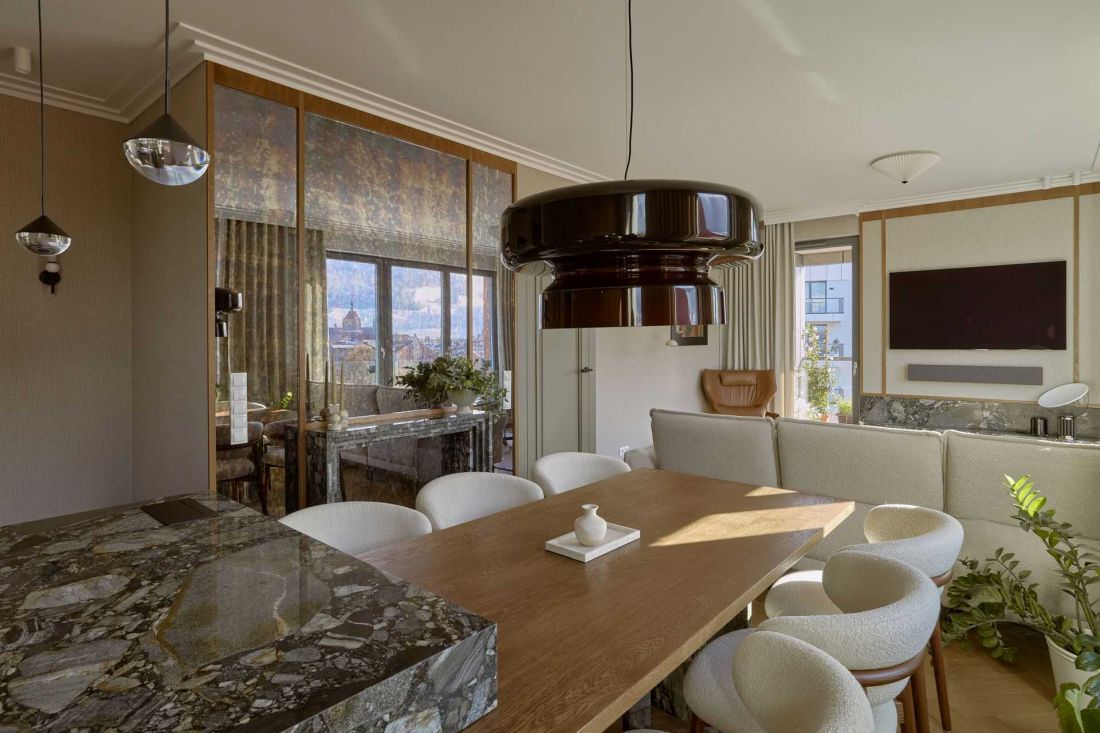
Apartment in the heart of Gdansk on the Motlawa River
Photo by Emi Karpowicz
Functionality inscribed in aesthetics
The project also takes into account the contemporary needs of the users. The apartment has room for a compact office, which allows remote work without interfering with other zones. This solution is in line with the changing model of life, in which the living space has multiple functions at the same time. The corridor was designed to be as efficient as possible - additional development allowed to hide the laundry room, which affects the order and ergonomics of the entire apartment. Such solutions show that functionality does not have to be a compromise to aesthetics.
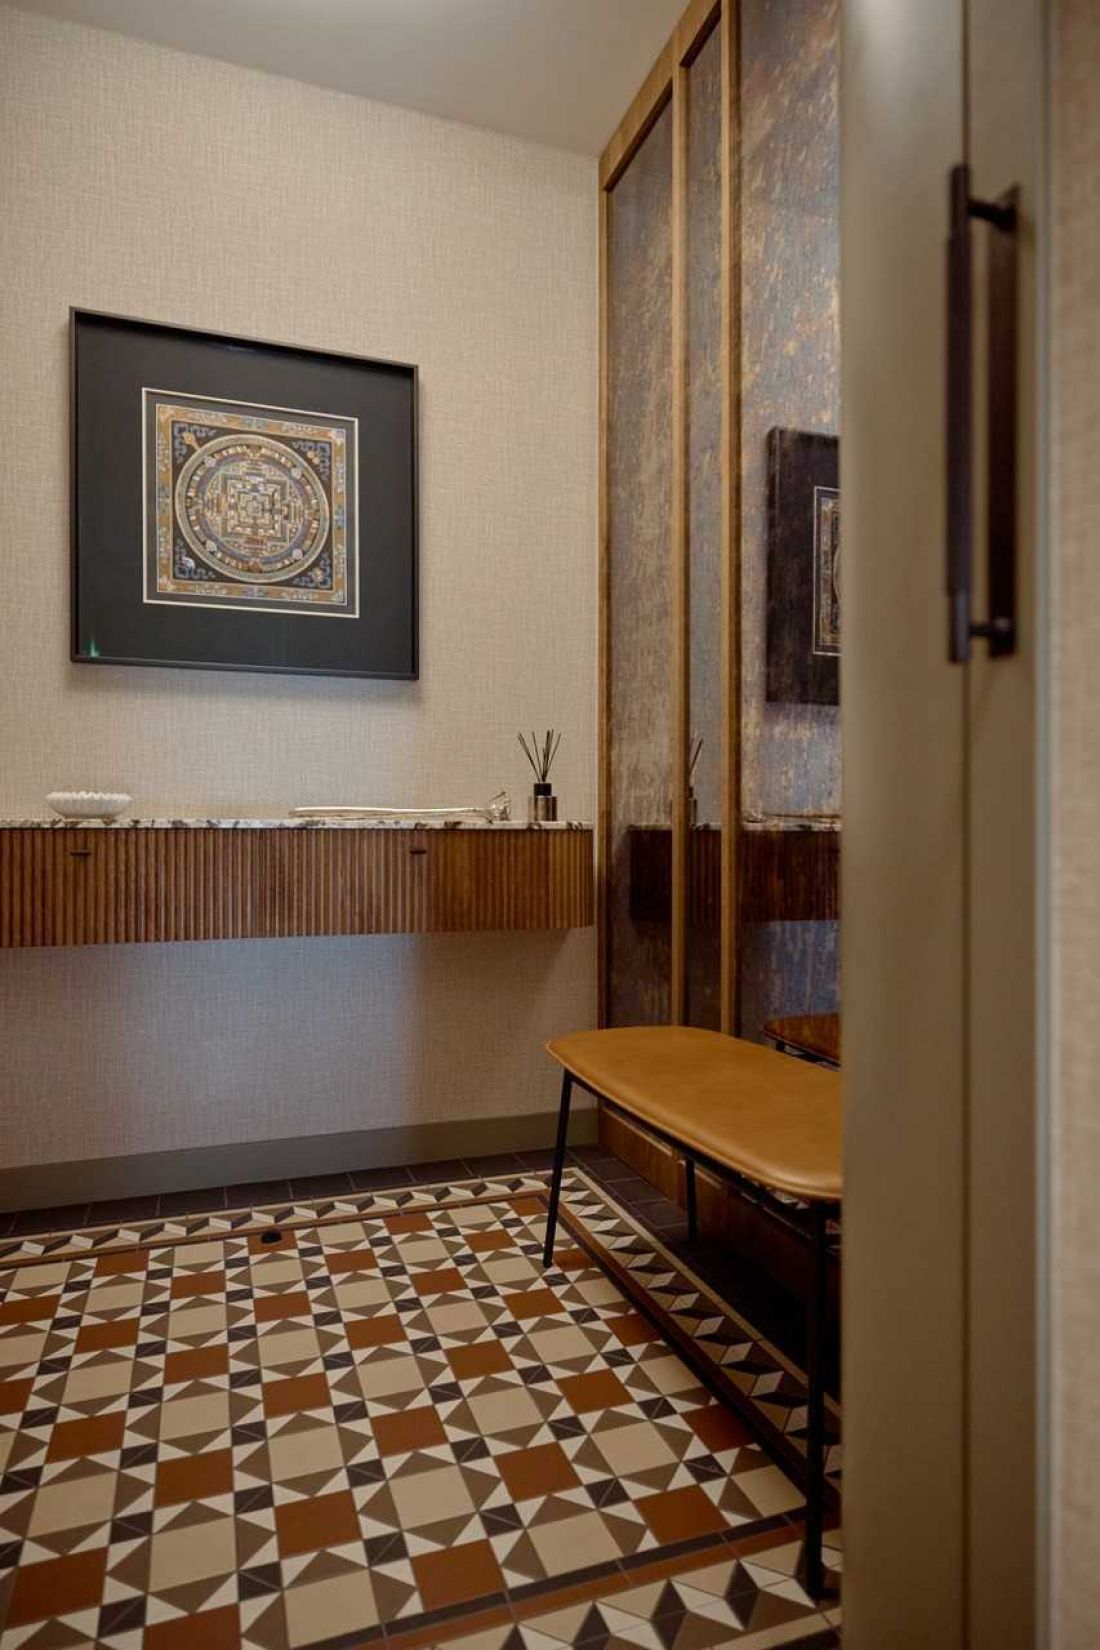
Apartment in the heart of Gdansk on the Motlawa River - hallway
Photo: Emi Karpowicz
A coherent story about the place
The apartment in Brabank is an example of a consistent design narrative. The interior does not function in isolation from the context - on the contrary, it draws from it and transforms it into the language of architecture. The view of the Motlawa River becomes part of the everyday experience, while the materials and form of the interior emphasize its significance. It's a realization where different orders meet: the local landscape, contemporary design and international inspiration, represented, among others, by the Calligaris brand.


















