




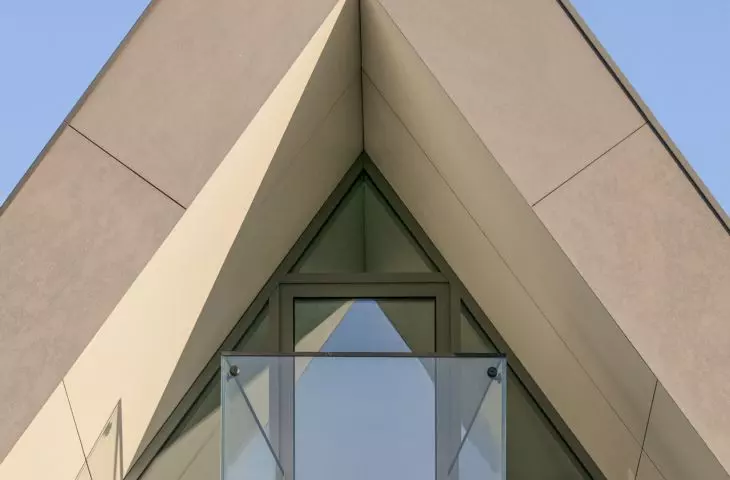
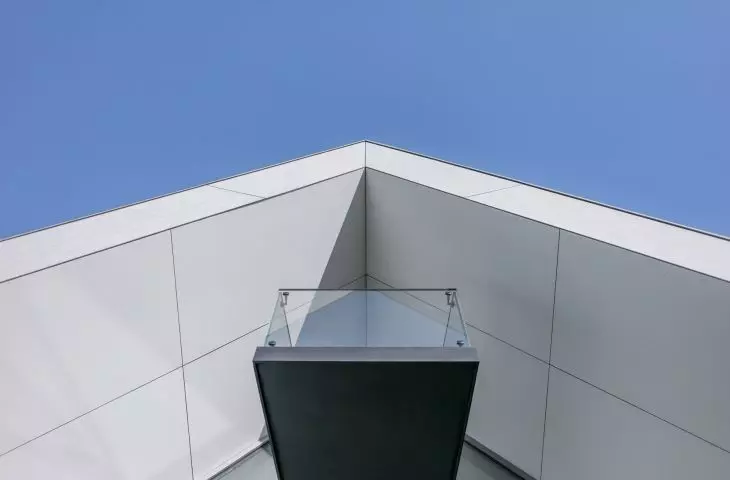
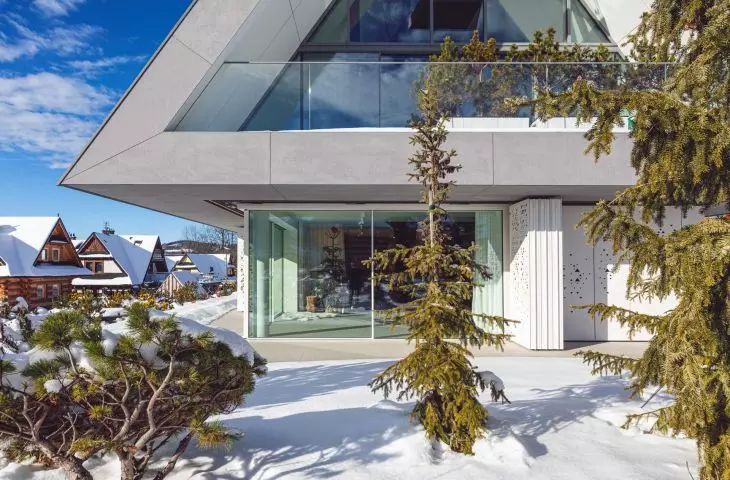
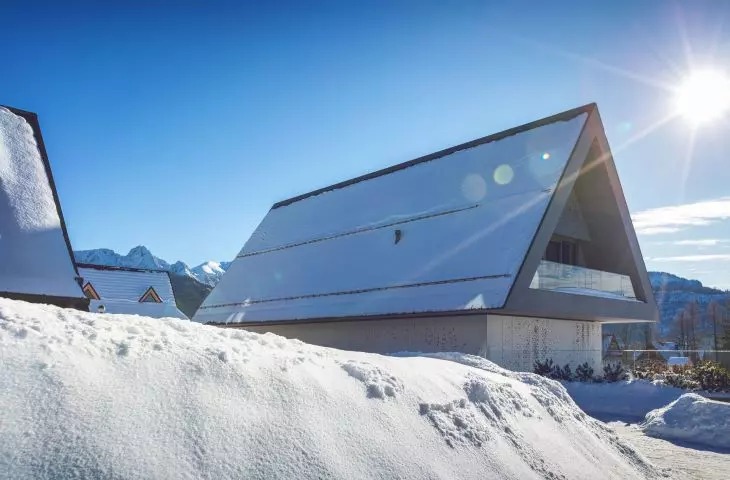
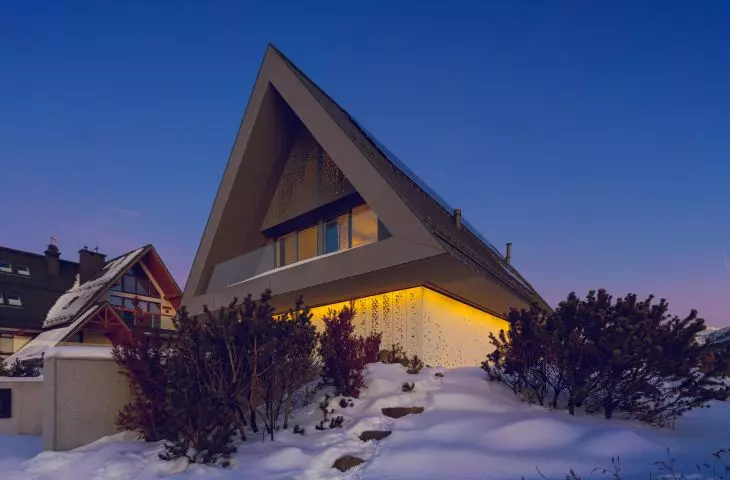
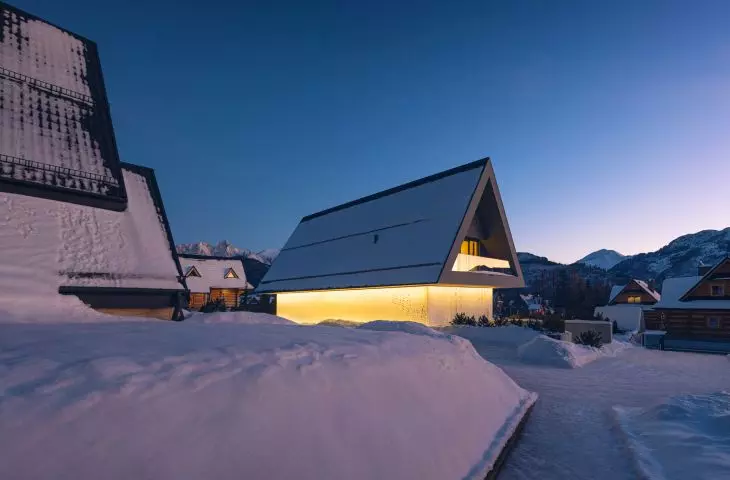
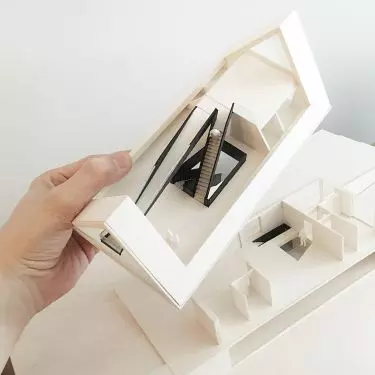
In the heart of the Podhale region, on a scenic plot of land in Koscielisko, the House with Private Giewont was created. The project of the BXBstudio Bogusław Barnaś studio is not only an expression of modern architecture, but also a thoughtful interpretation of the landscape of the Tatra Mountains, the traditions of Podhale and the experience of space in a metaphorical way - like climbing a mountain trail.
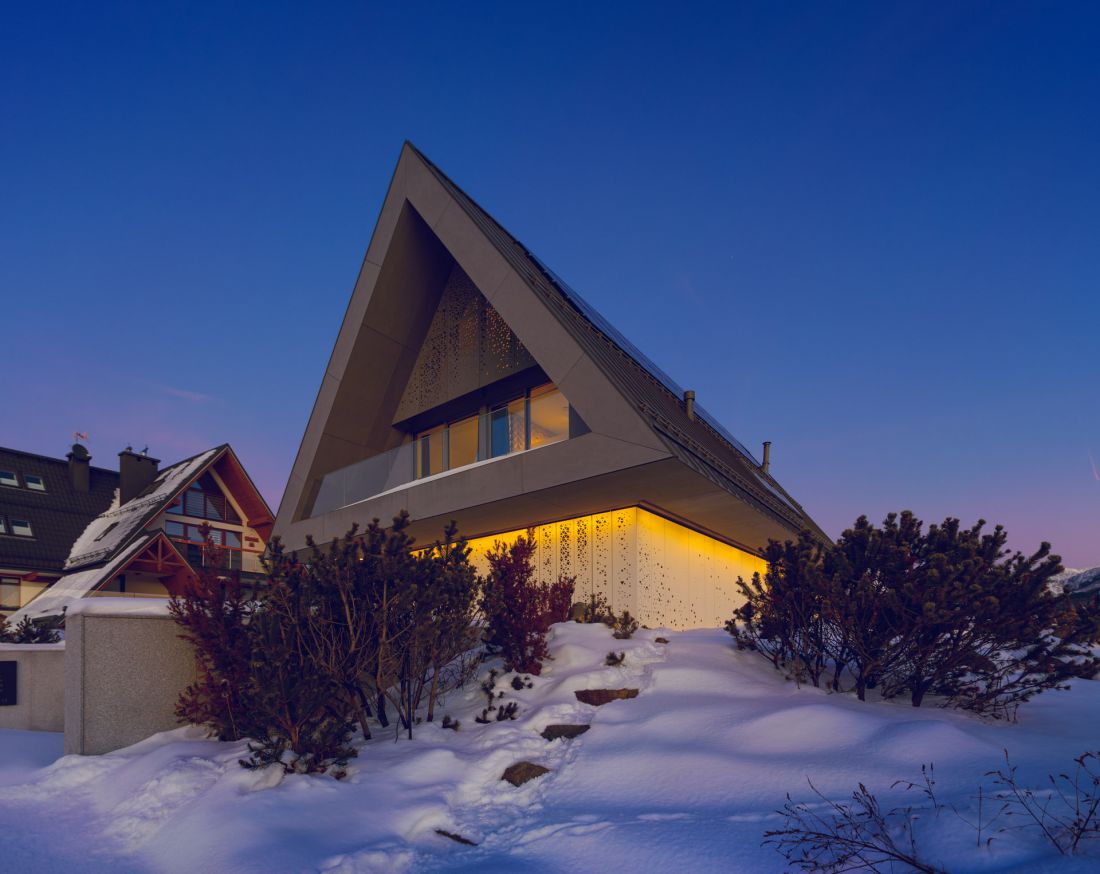
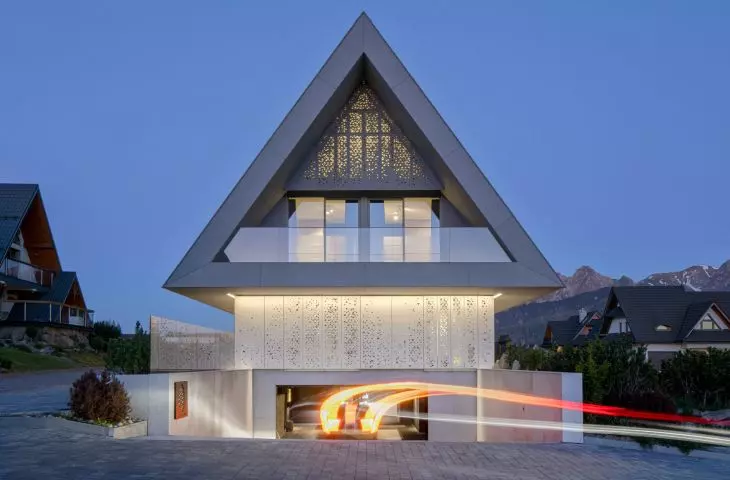
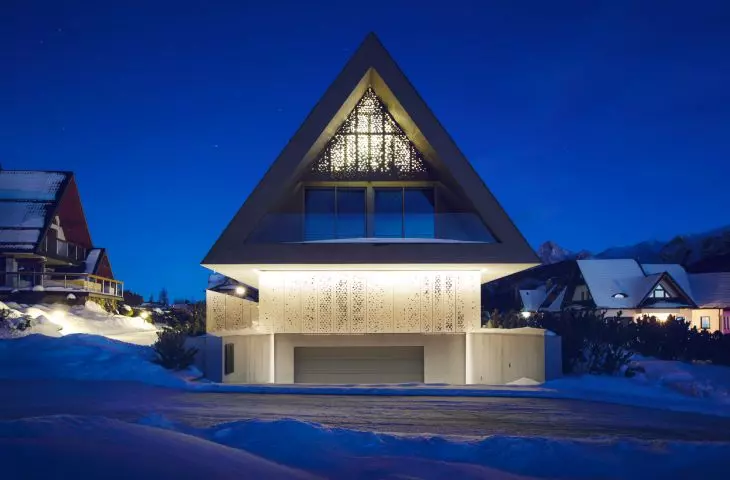
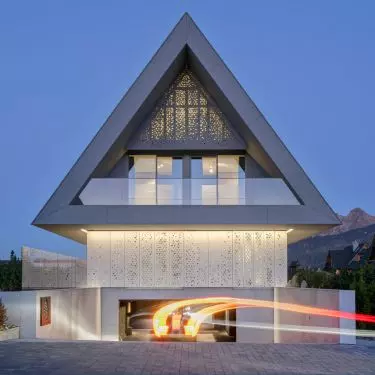
House with Private Giewont in Koscielisko - view of the block at night
© BXB studio by Boguslaw Barnaś
Architecture rooted in tradition
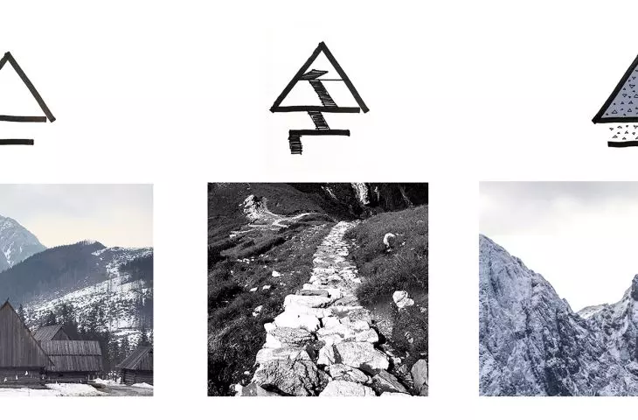
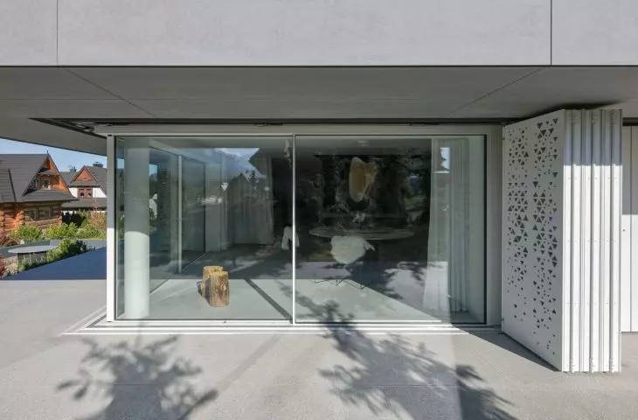
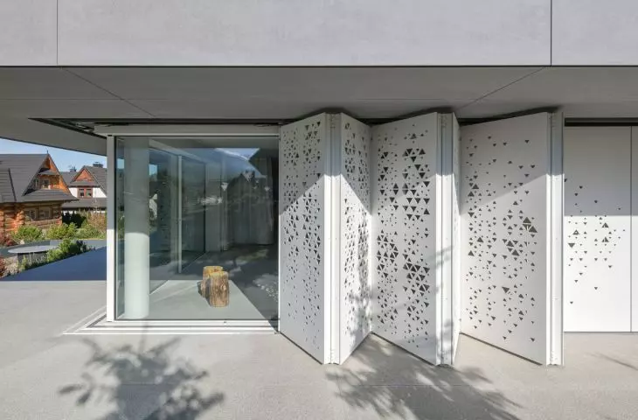
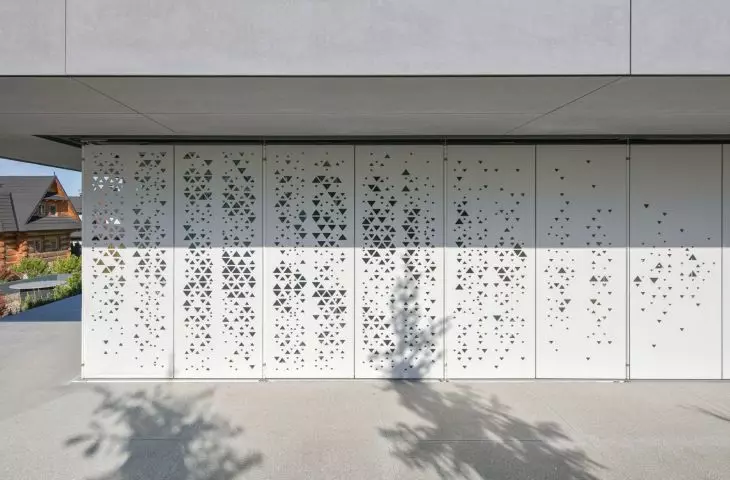
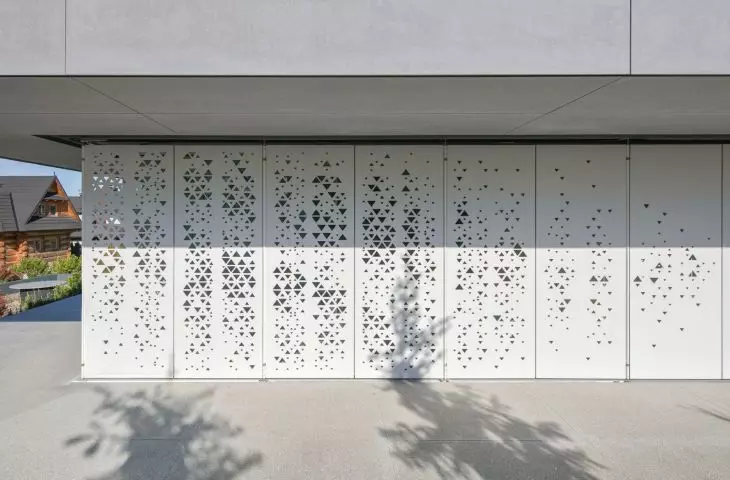
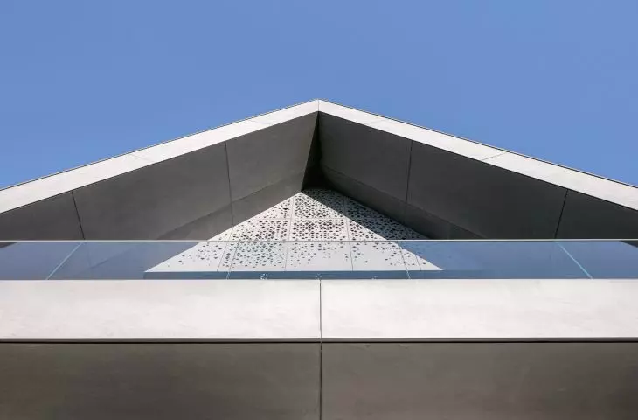
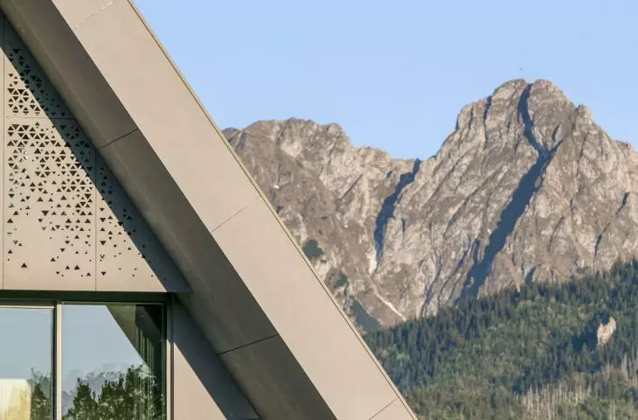
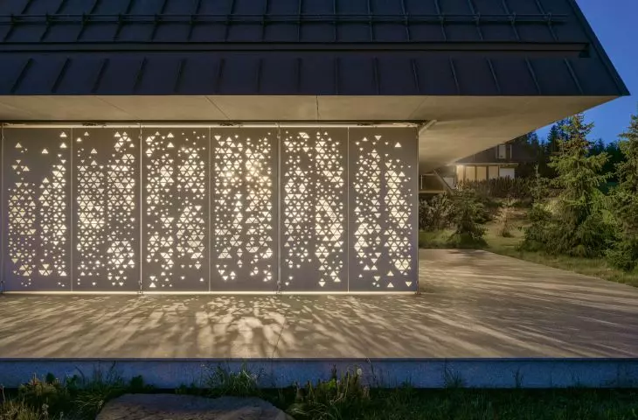
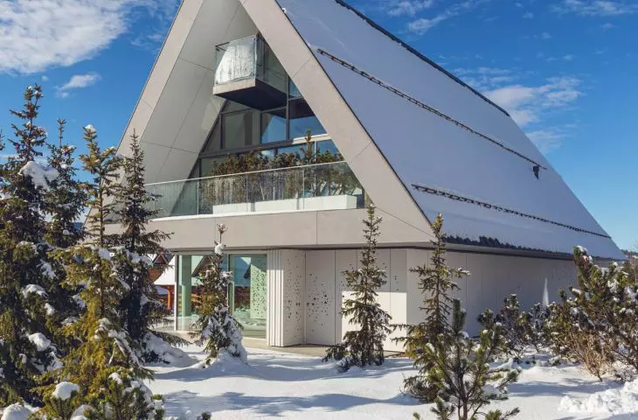
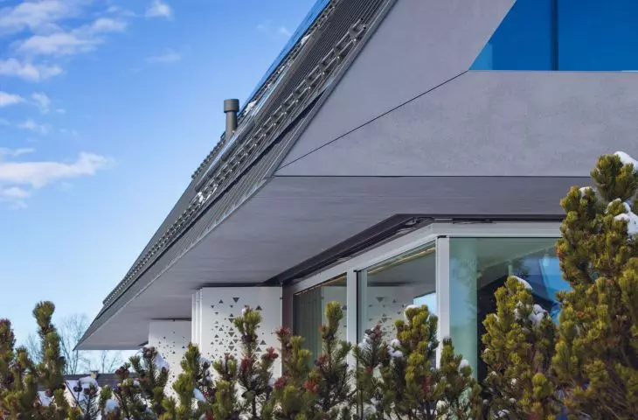
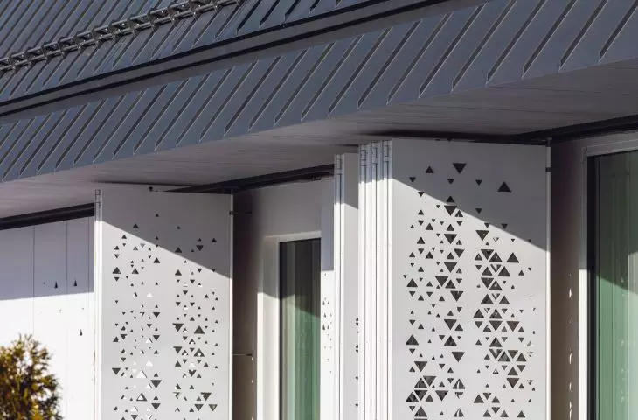
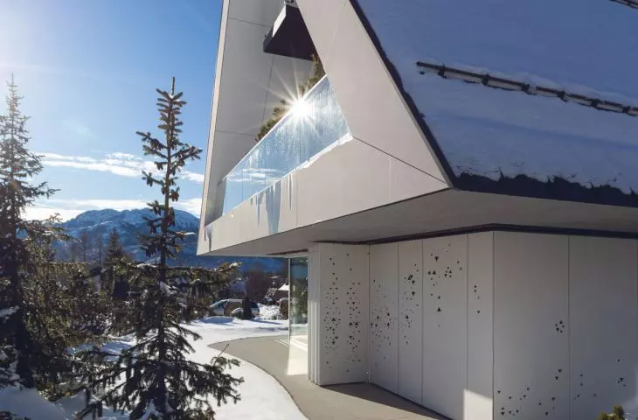
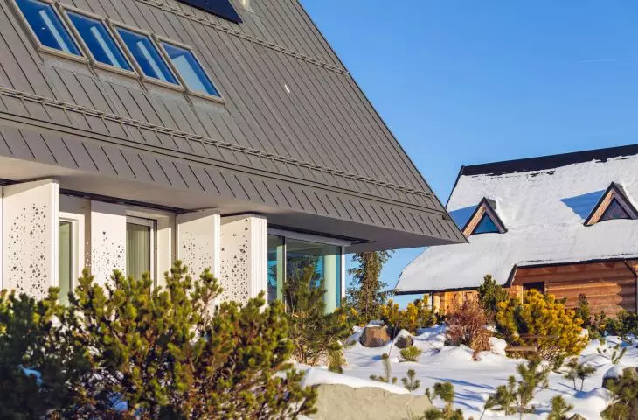
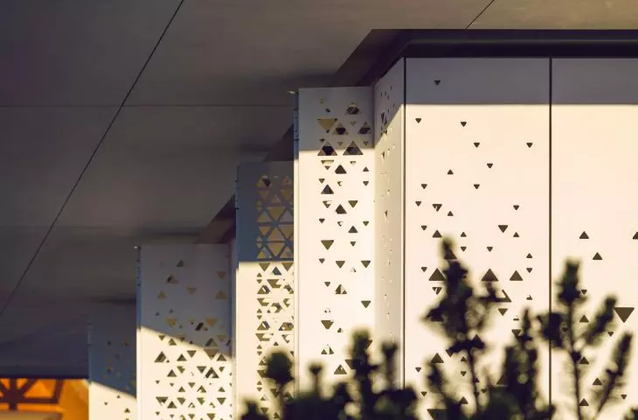
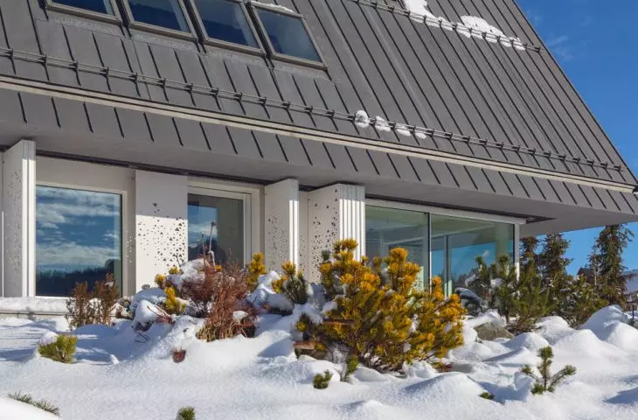
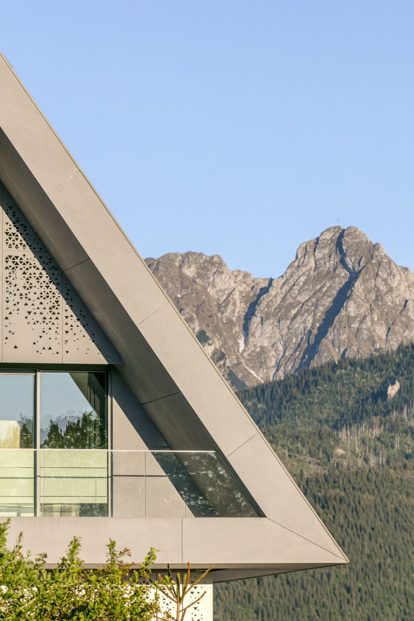
The body of the house draws inspiration from traditional wooden huts characteristic of the Podhale region. Both the color, texture and material structure refer to the Tatra landscape - gray, rough rocks were juxtaposed with bright, snowy accents. The roof is covered with titanium-zinc sheet metal by ZM Silesia, and the glass facade is protected by proprietary openwork panels perforated in cooperation with the Equitone brand. This solution allows full control over the opening of the building - from fully open, to partially closed, to fully insulated, while the facade also acts as a secure fence.
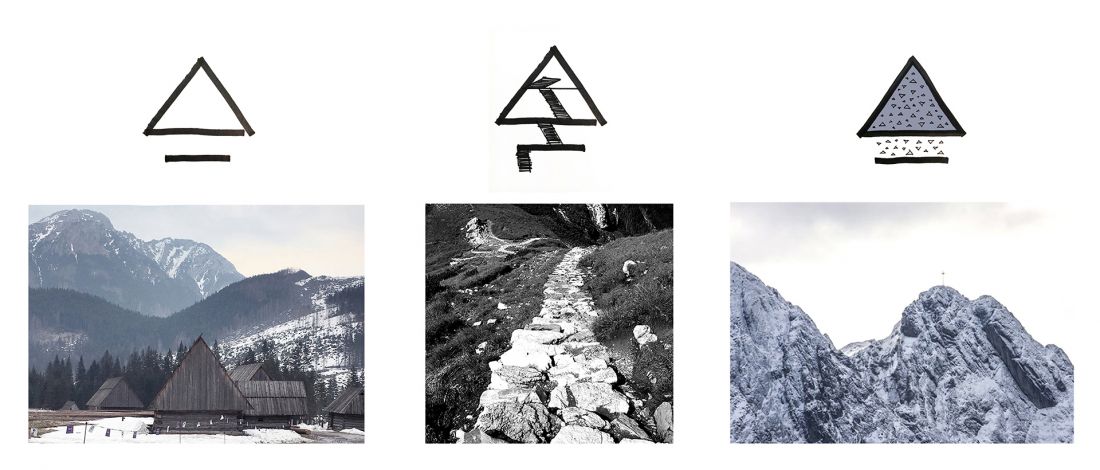
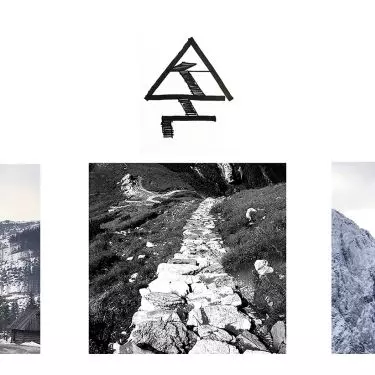
House with Private Giewont in Koscielisko - the idea of the project.
© BXB studio Boguslaw Barnasia
In the evening, the house takes the form of a lantern - interior light and subtly reflected exterior lighting create a unique atmosphere in which the architecture blends harmoniously with its surroundings.
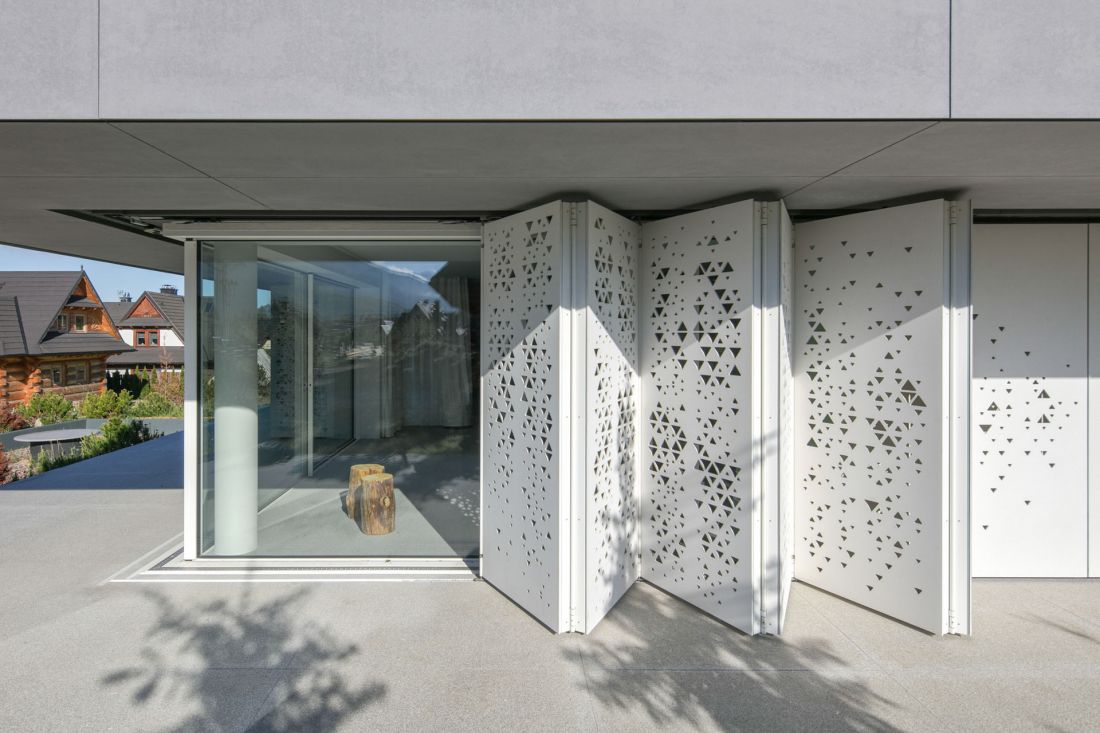
House with Private Giewont in Koscielisko - the glass facade is protected by the author's openwork perforated panels
© BXB studio by Boguslaw Barnaś
Automatically controlled mobile panels allow residents to interact with the space, and the facade becomes an extension of the garden and a natural border of the plot.
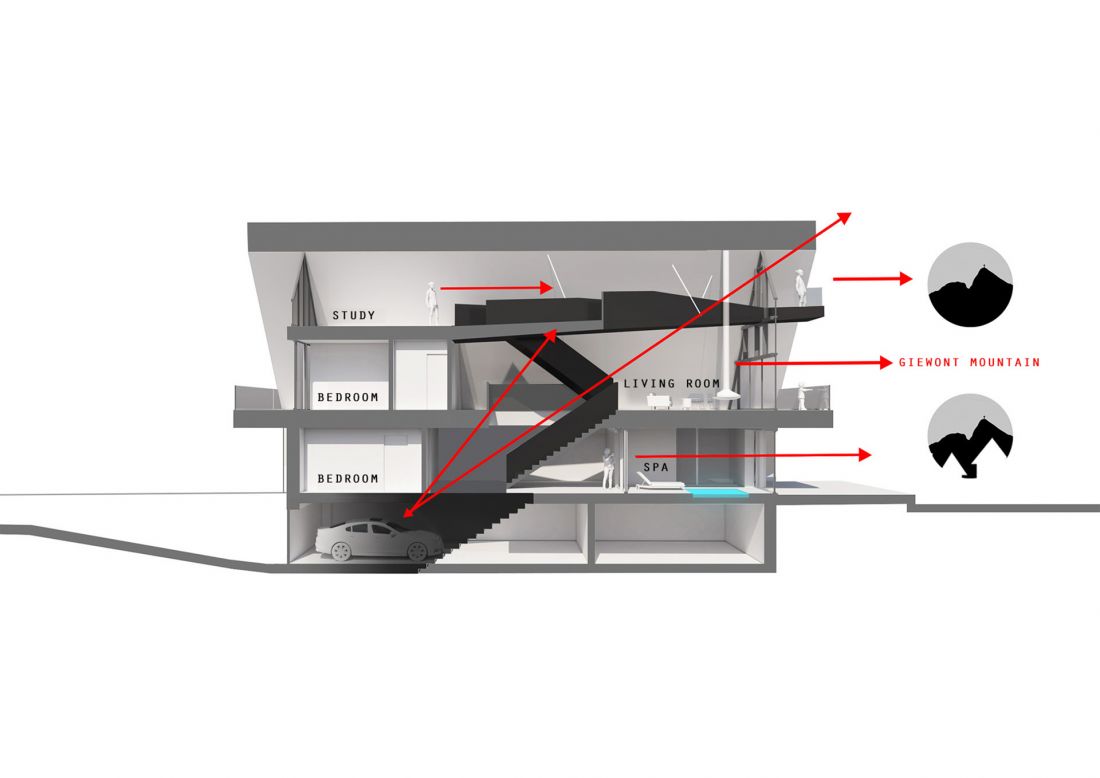
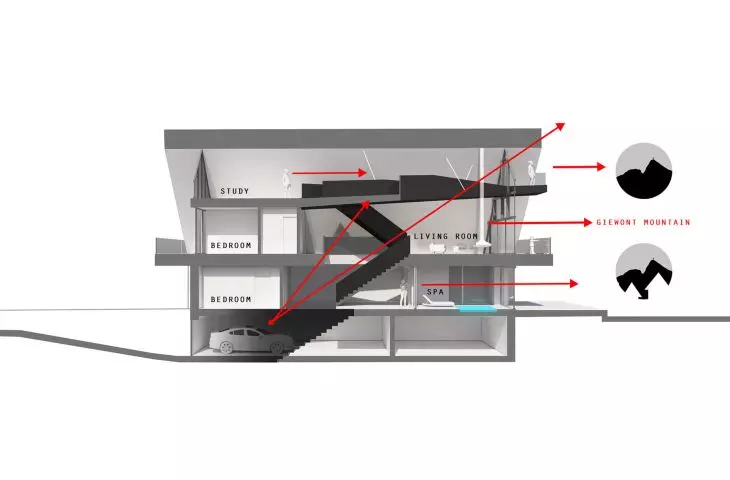
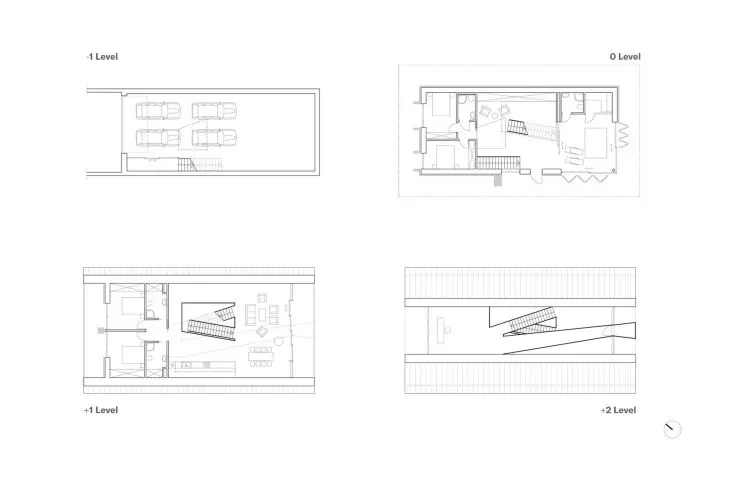
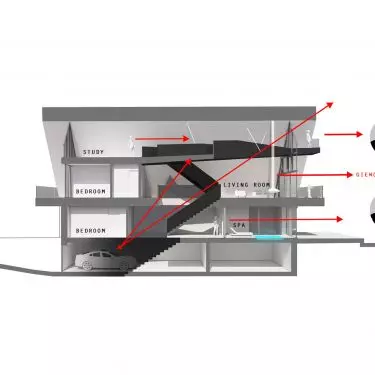
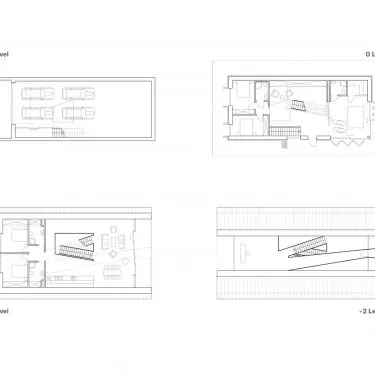
House with Private Giewont in Koscielisko - a diagram of the arrangement of rooms in the interior
© BXB studio Boguslaw Barnasia
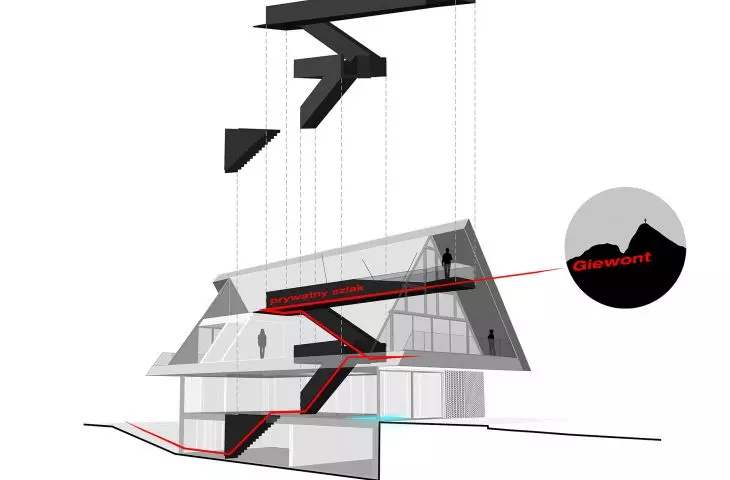
Interior mountain path
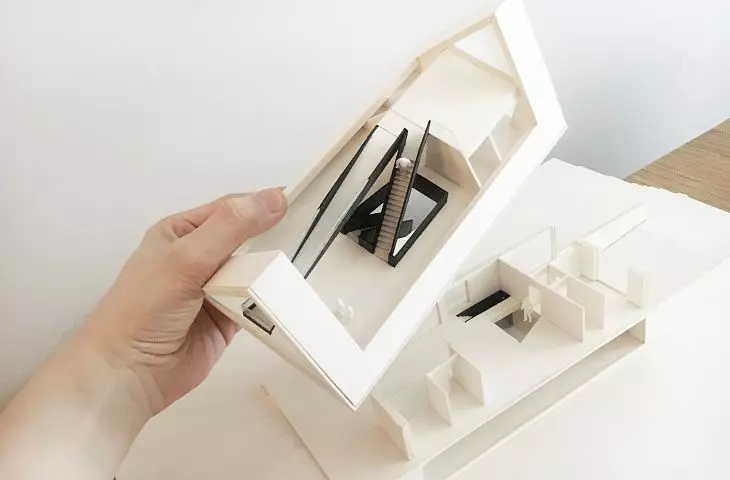
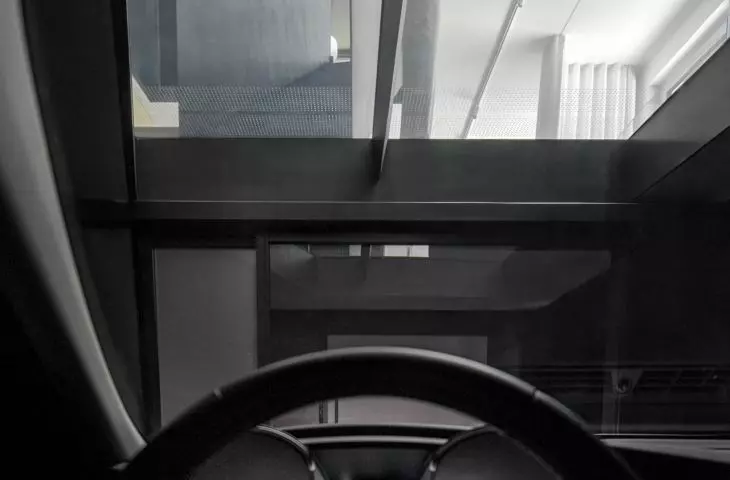
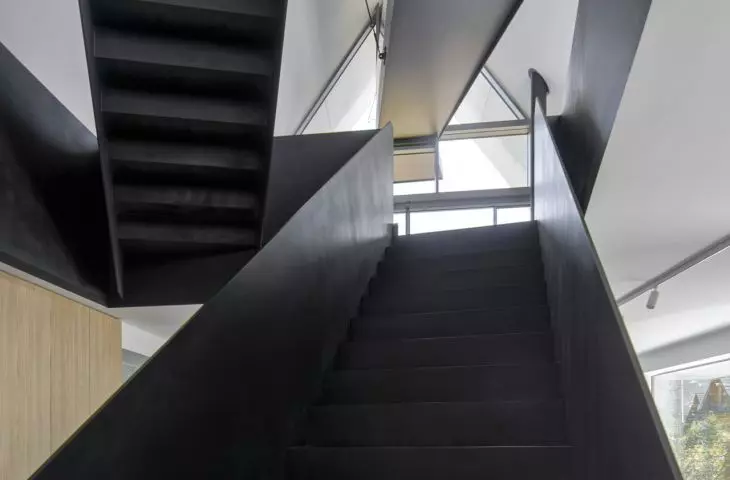
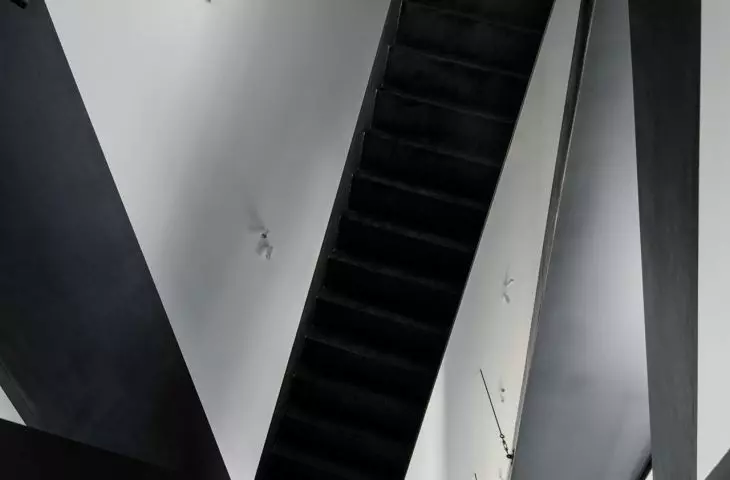
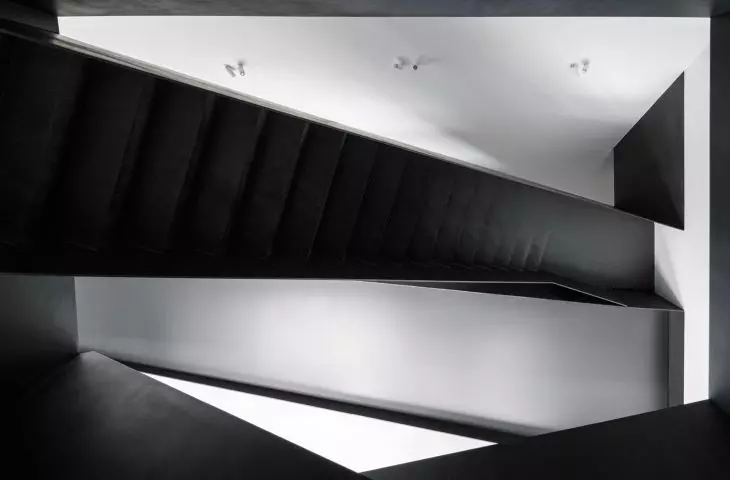
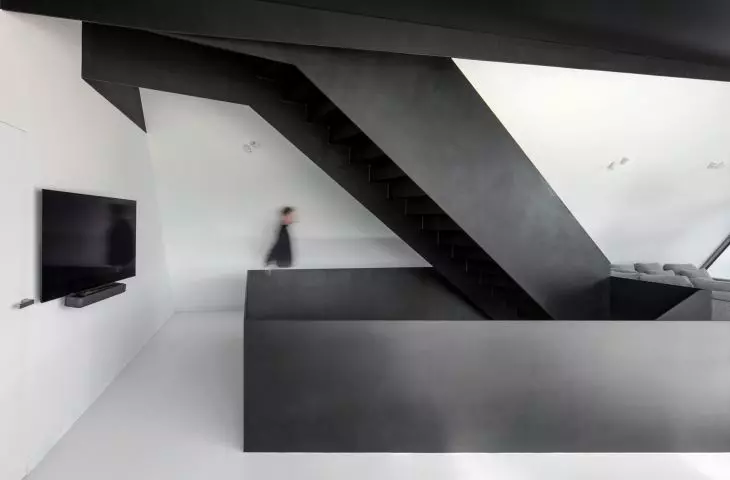
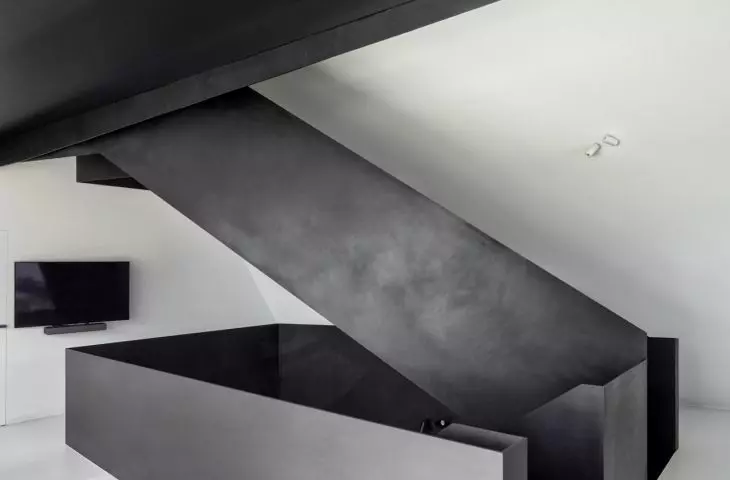
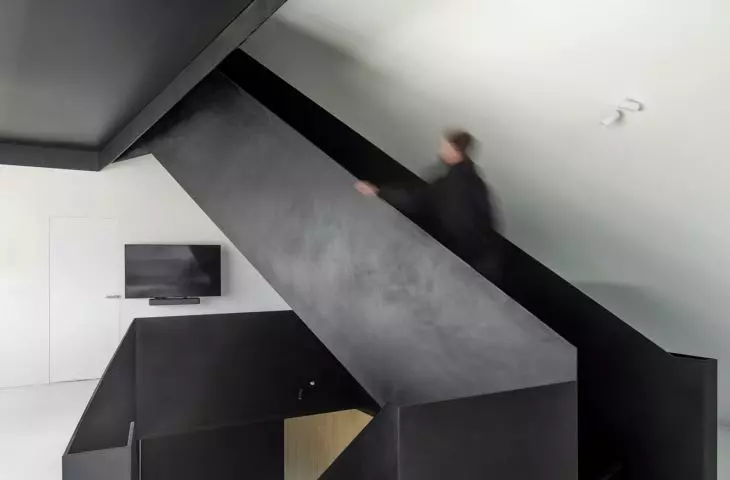
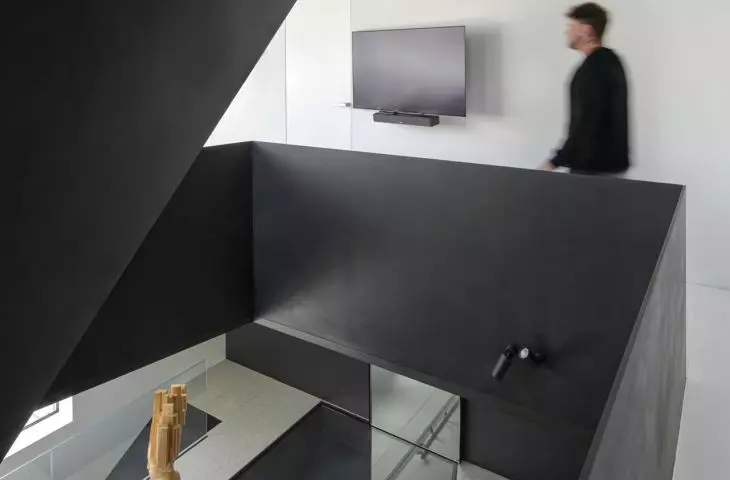
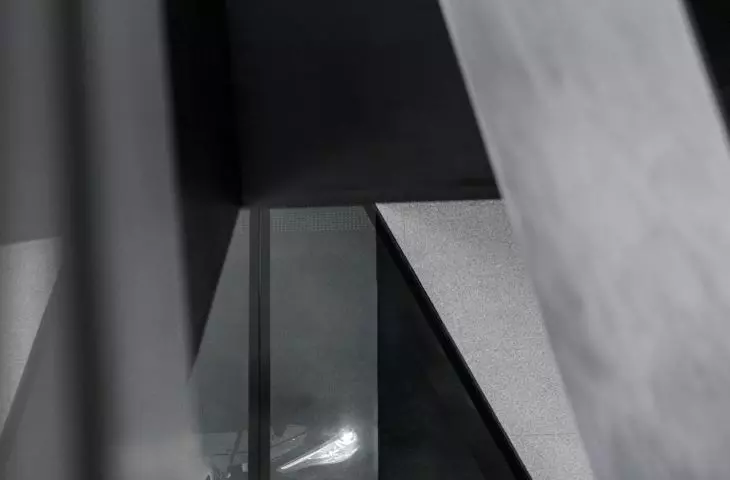
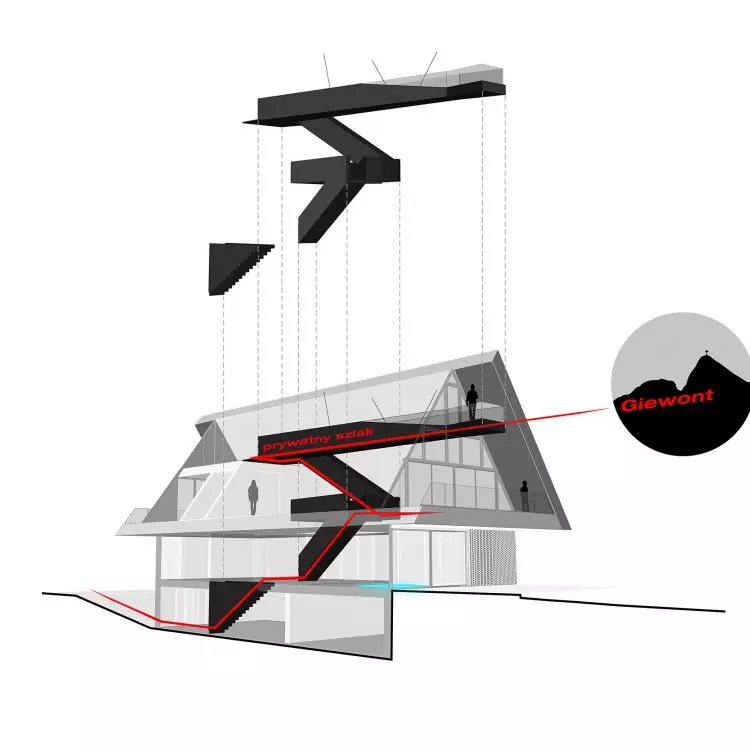
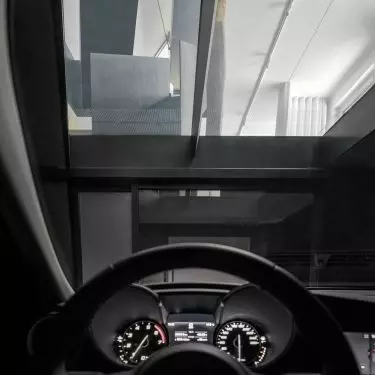
The most important element of the project is the concept of "inner mountain trail". A central steel circulation path leads through all four floors of the building, connecting the space into a cohesive narrative in which the experience of moving is akin to climbing a mountain peak. The circulation system is visible from almost every point of the house, including the level of the glazed garage, so that residents experience the rhythm and dynamics of the interior from their first step into the space.
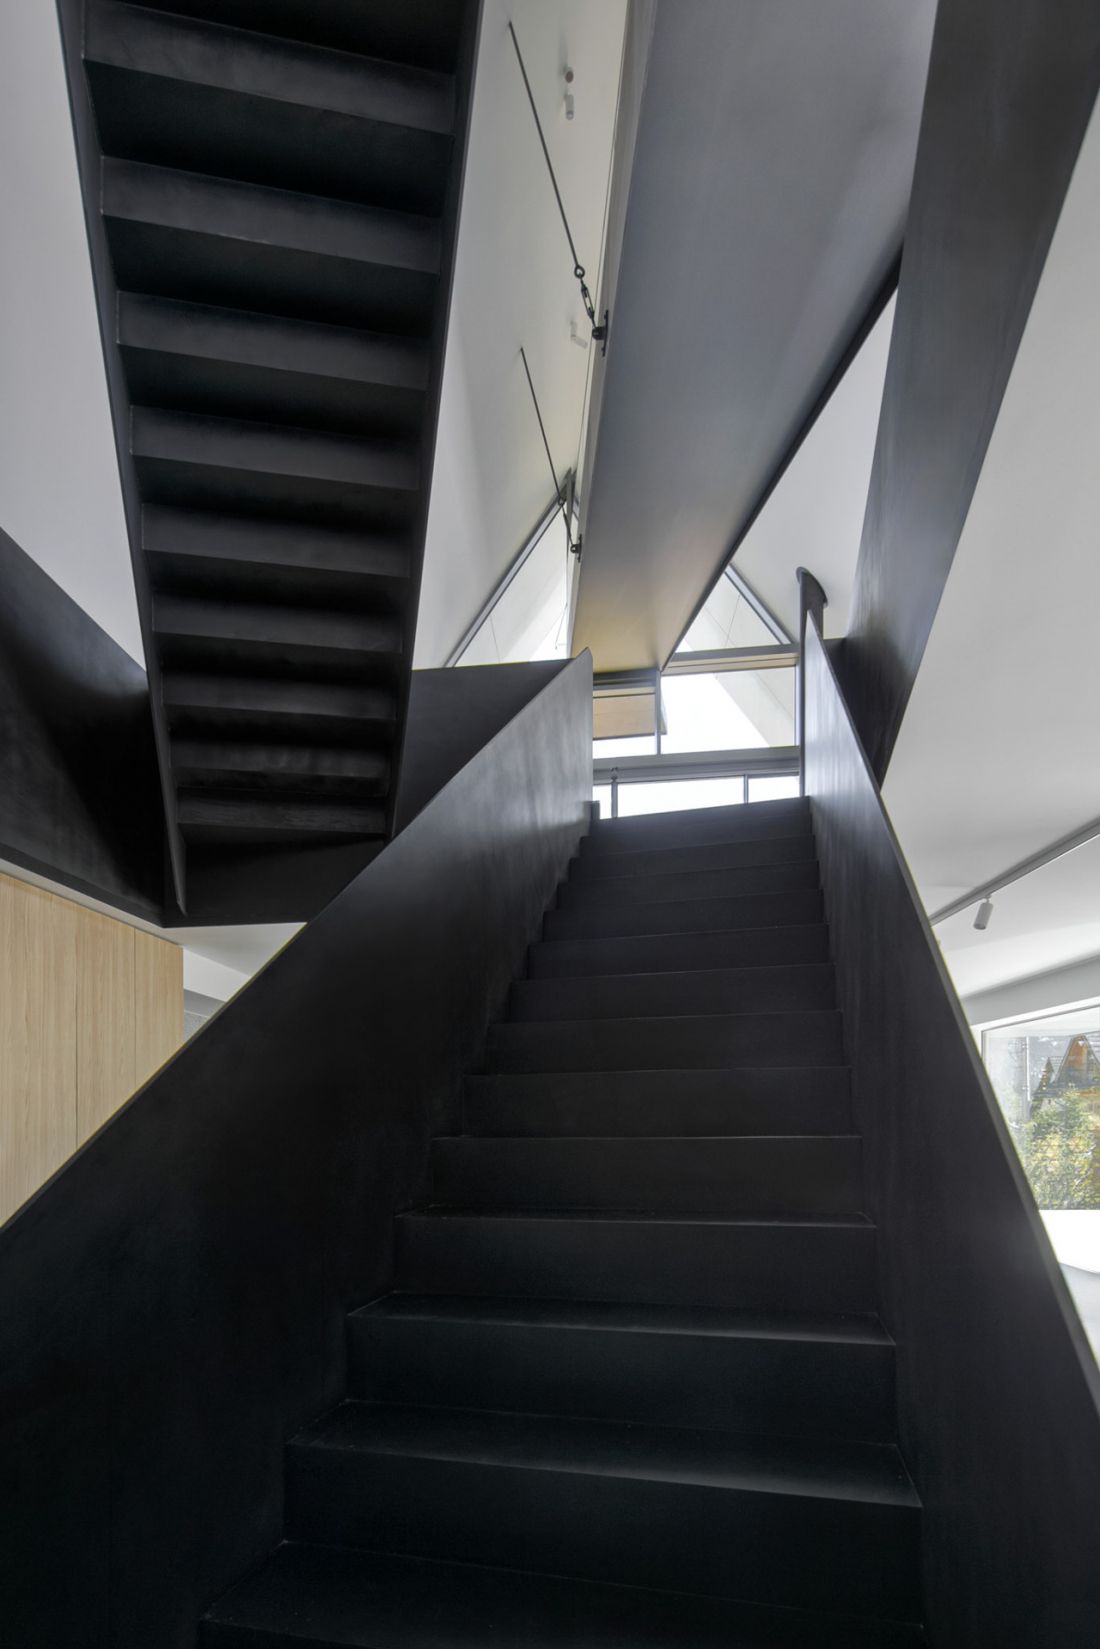
House with Private Giewont in Koscielisko - a central steel circulation path leads through all four floors of the building
© BXB studio by Boguslaw Barnaś
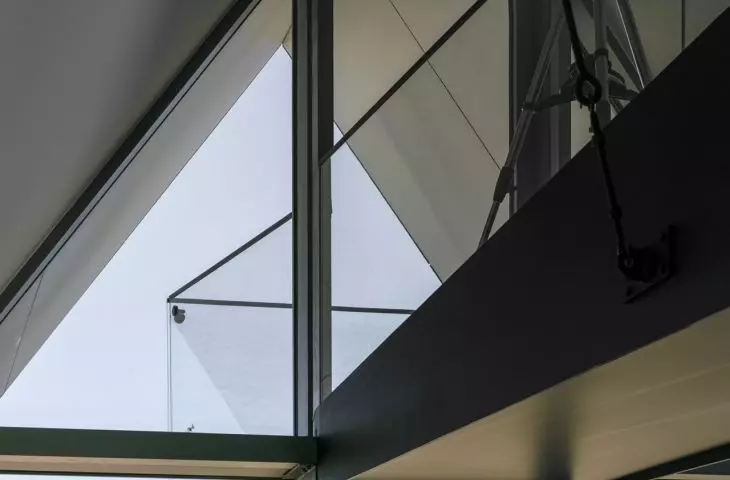
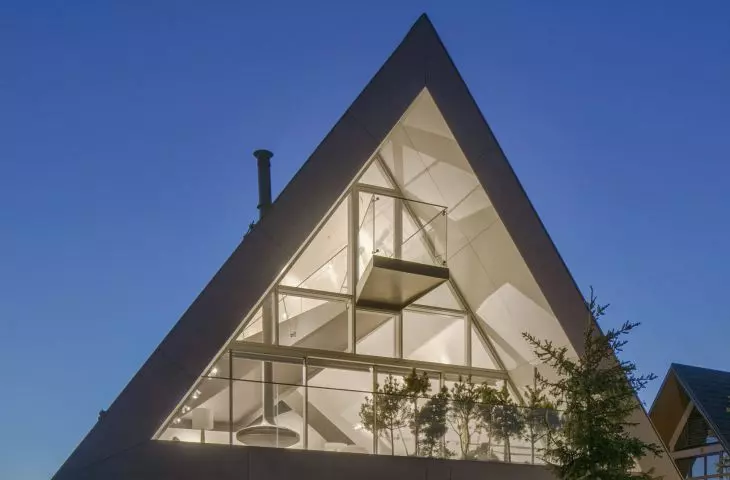
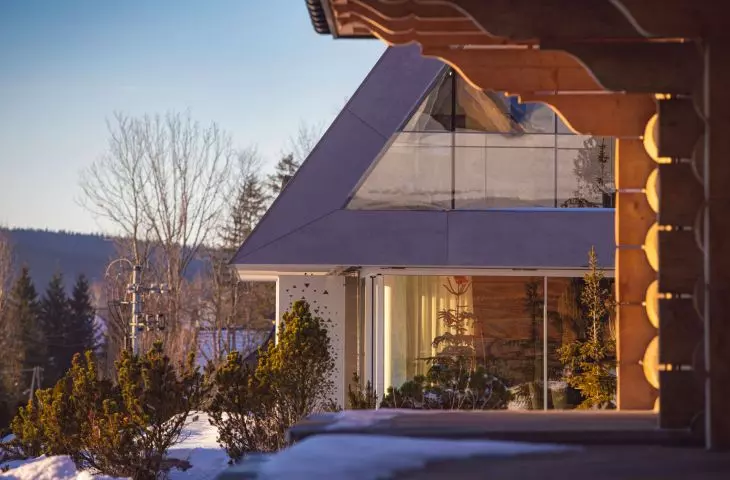
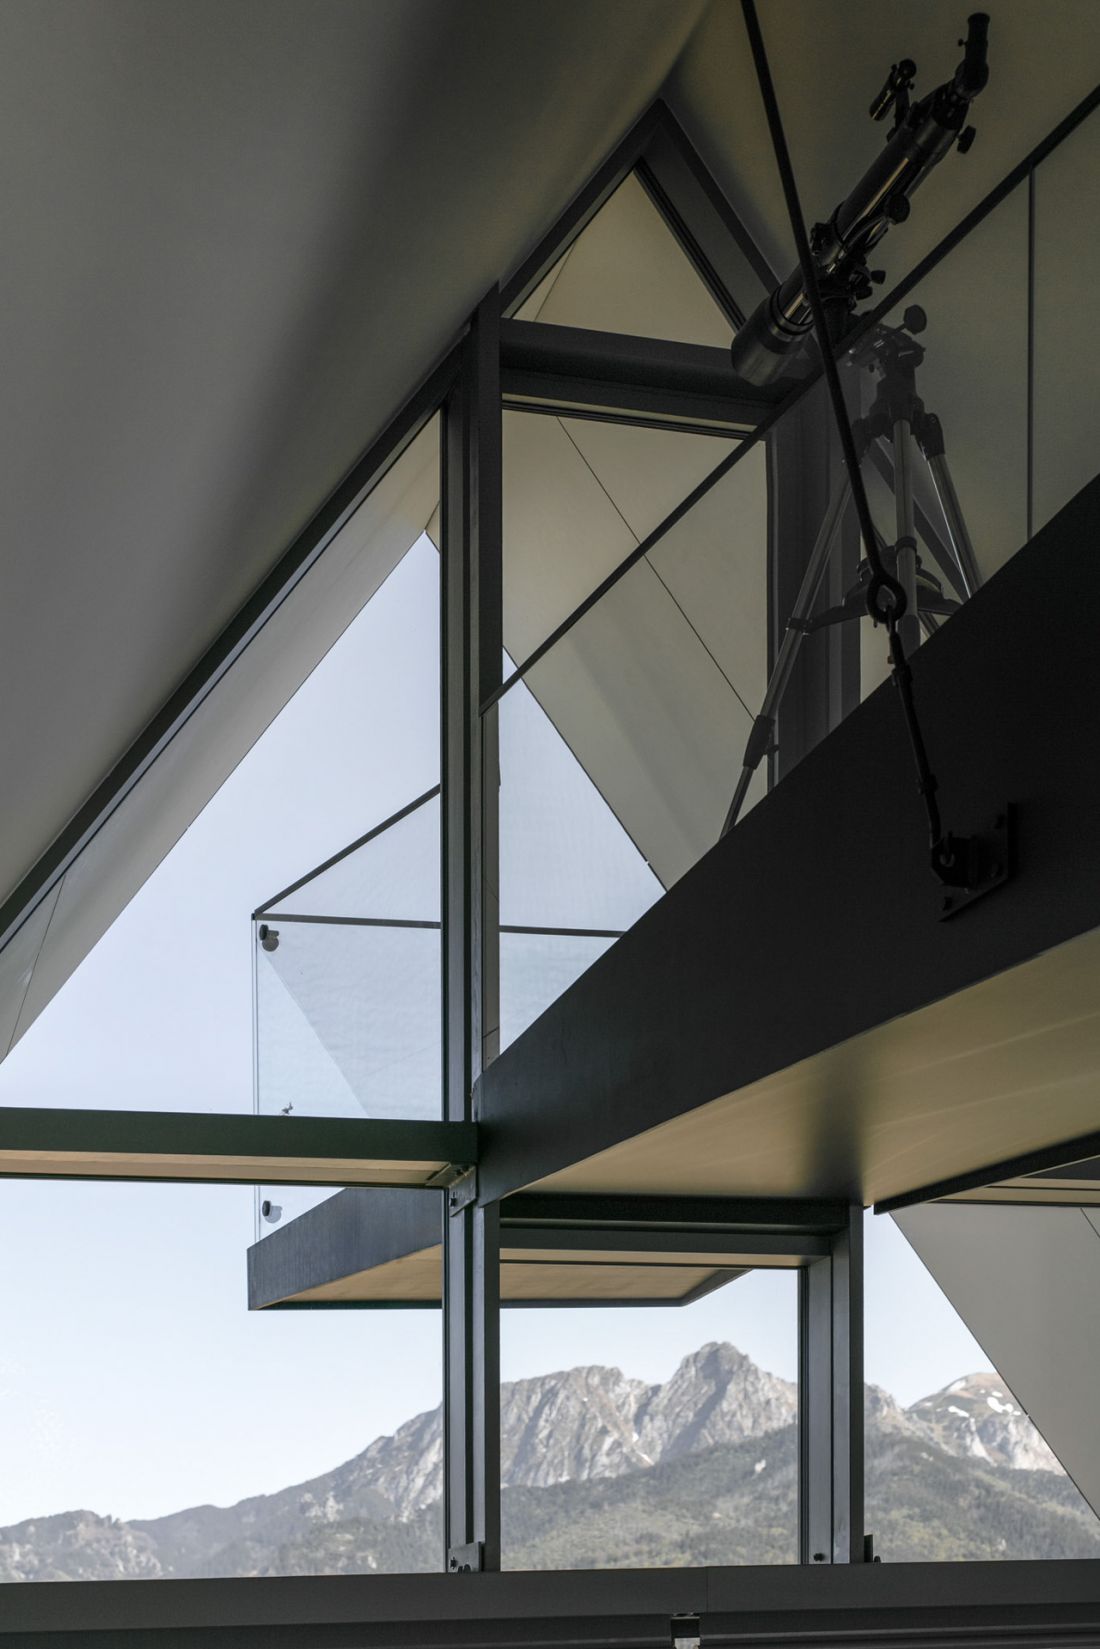
The living area located on the first floor was designed to maximize the view of Giewont. The living room with a fully glazed gable wall allows the mountain to be "drawn" into the house - the gable becomes part of the daily space. Above the living room, a steel footbridge is suspended, leading to an outdoor viewing platform, located just below the ridge. The structure gives the impression of lightness and suspension, although it is solidly integrated into the building structure. Gradually, the steel balustrade disappears, transitioning into the glass surface of the platform, further enhancing the sense of spatial continuity of the trail.
House with Private Giewont in Koscielisko
© BXB studio by Boguslaw Barnaś
Garden in the spirit of the Tatra Mountains
The garden of the house also fits into the narrative of the mountain trail. Local rocks and dwarf pine were used, and the access to the house was arranged in the form of stone boulders, reminiscent of natural Tatra trails. This solution not only minimizes the need for maintenance, but allows residents to fully feel the connection with the landscape. The boundaries of the plot were subtly delineated by greenery and stone accents, maintaining visual coherence with the surroundings.
House with Private Giewont in Koscielisko
© BXB studio by Boguslaw Barnaś
Architecture in the rhythm of nature
The House with Private Giewont creates a new spatial experience. An internal path leads from the entrance to the viewing platform, and the glazed spaces, the author's facade panels and the use of local materials create a whole harmonious with the landscape of the Tatra Mountains. The house in Koscielisko has become an example of a durable, unique and timeless building, where every detail - from the footbridge structure to the garden - fits into a coherent concept.


















