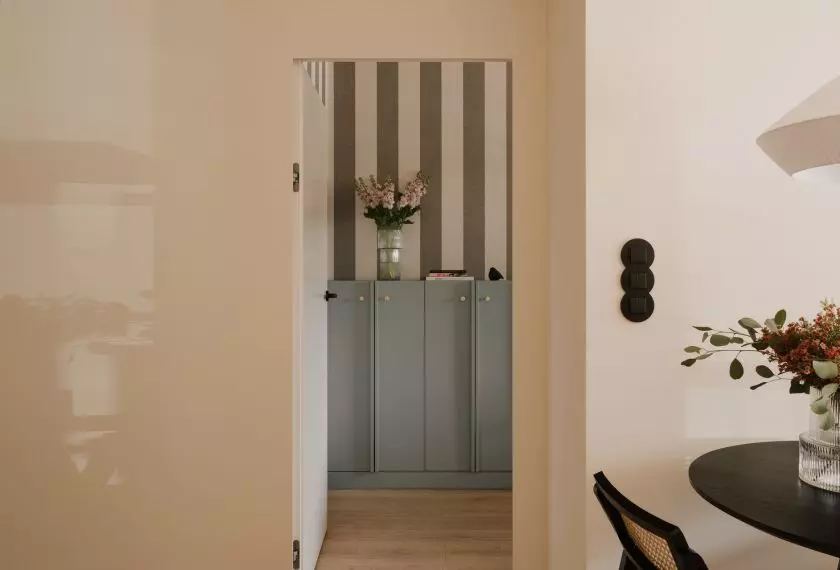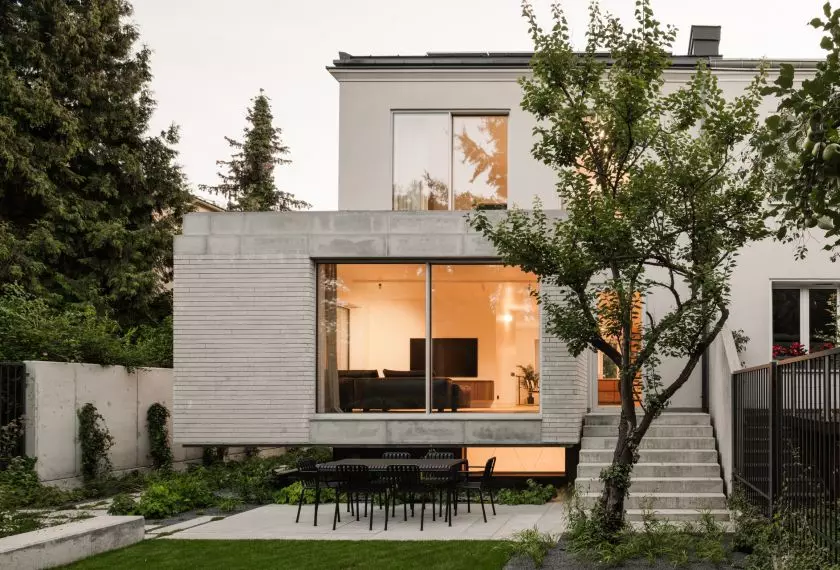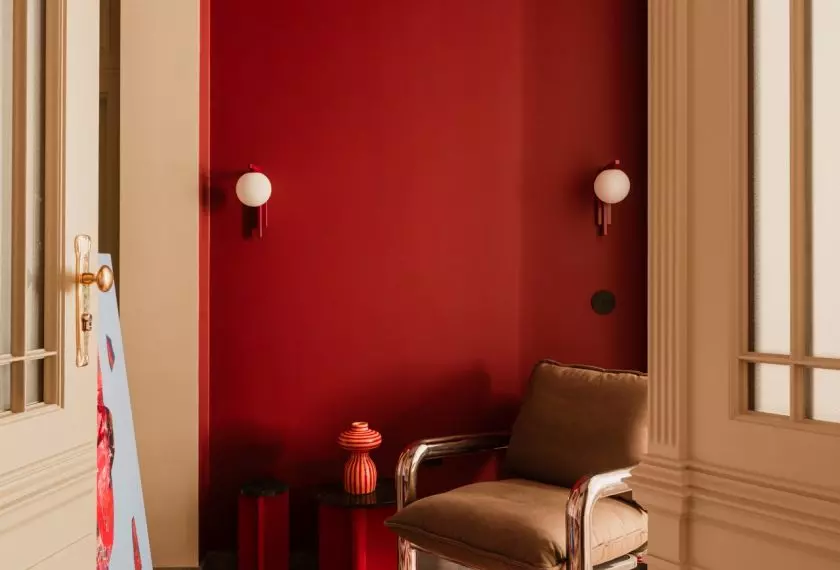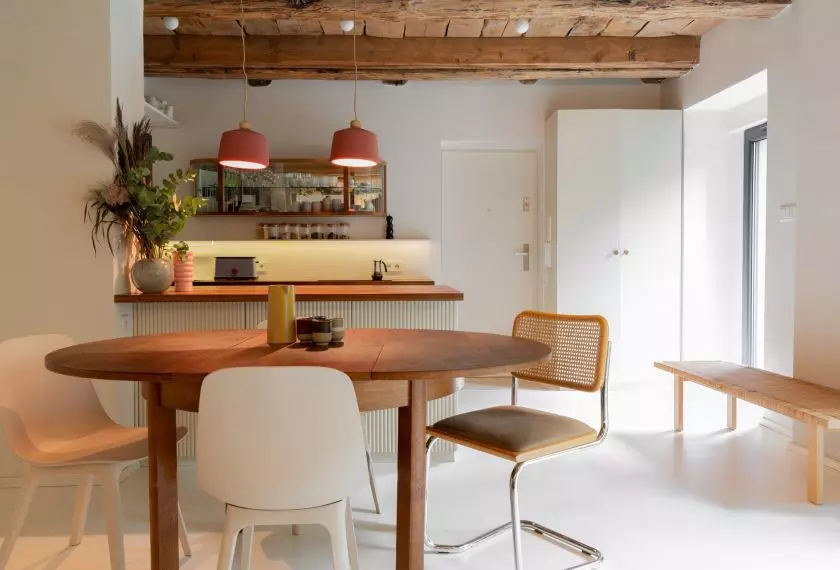
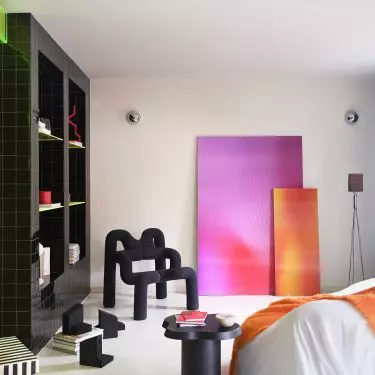
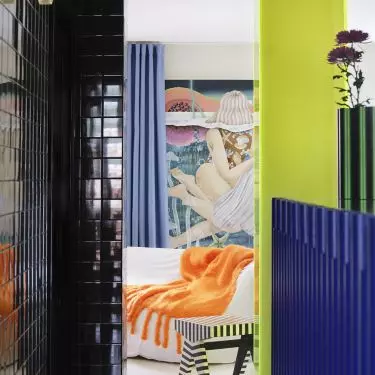
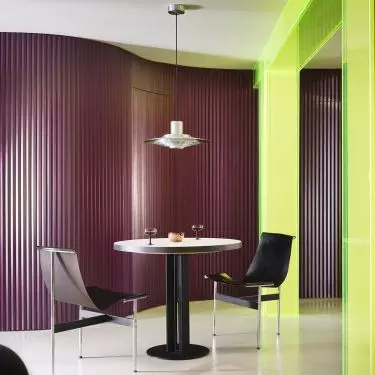
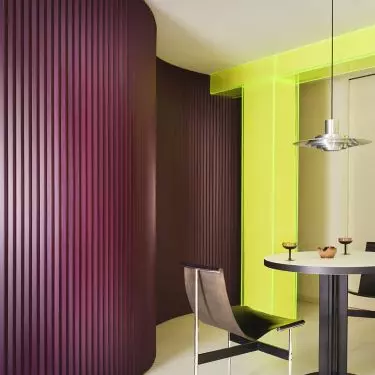
Casa Macedonia, designed by Bardo Arquitectura in Madrid, defies neutrality at first glance. It’s a 120-meter apartment with a terrace, where neon acrylic, an eggplant-colored dining room, a blue kitchen, art, and furniture with a history transform everyday life into a colorful story full of surprises. This is not a serene backdrop for everyday life, but an interior that reveals something new with every transition from room to room.
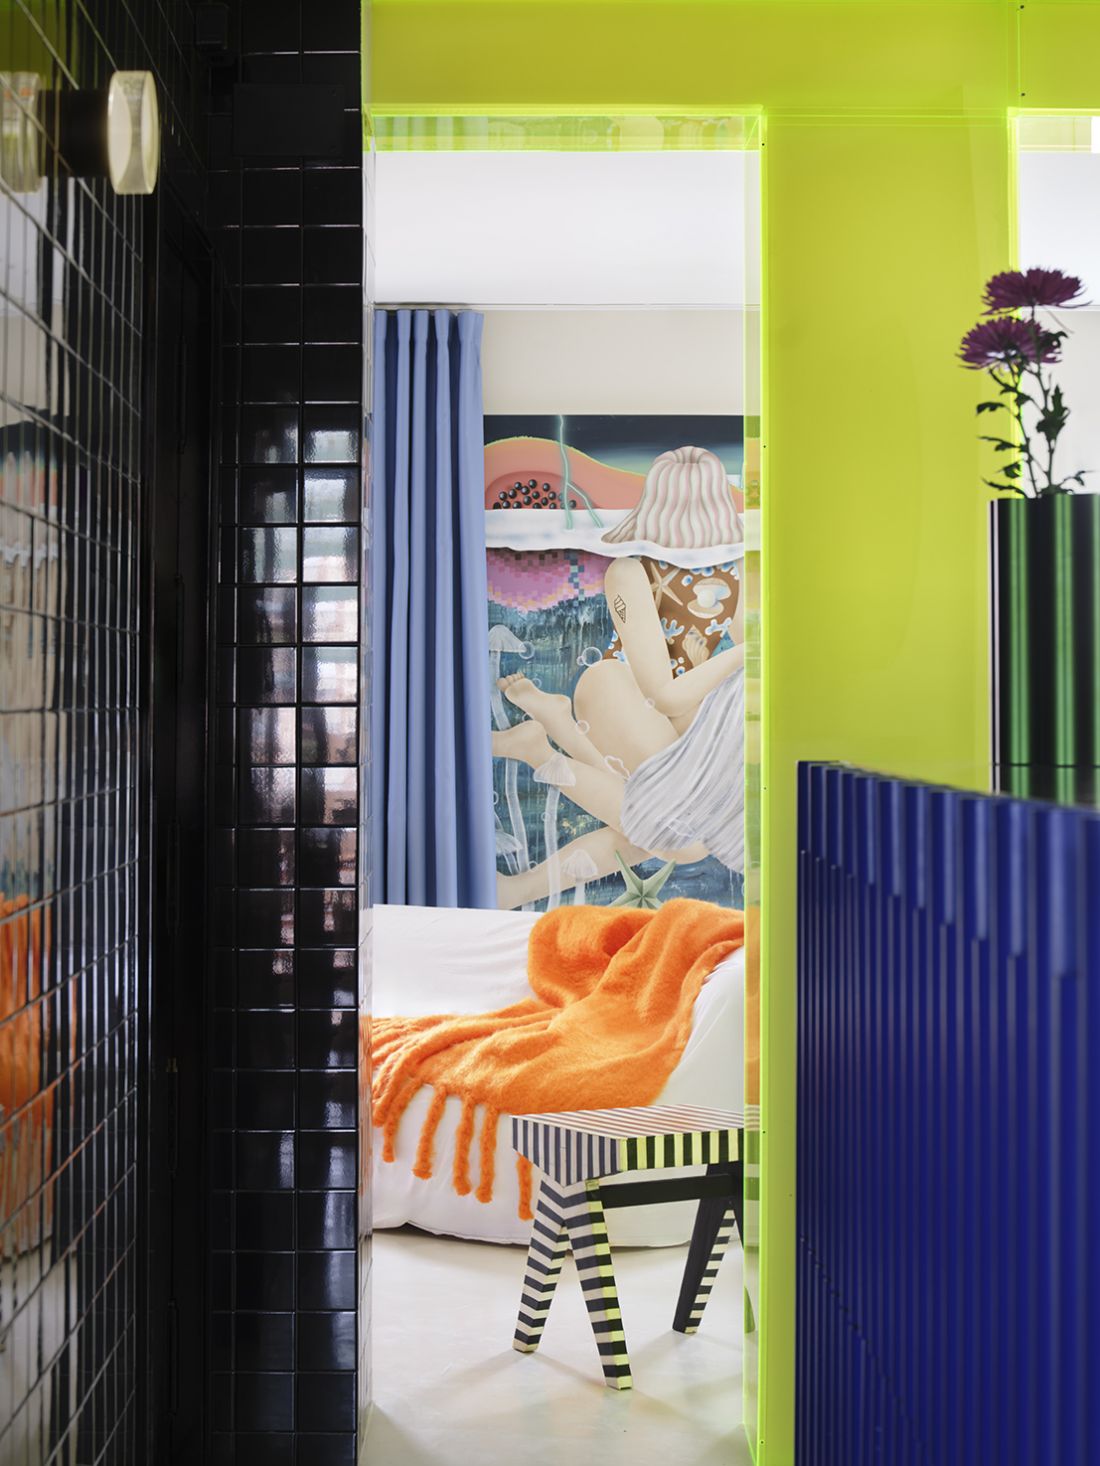
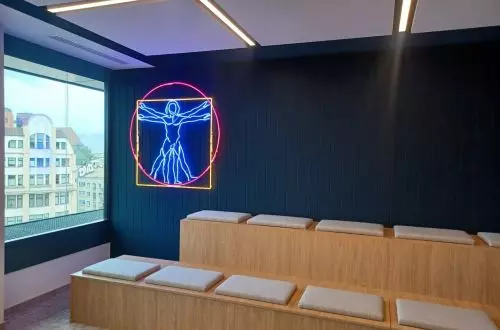
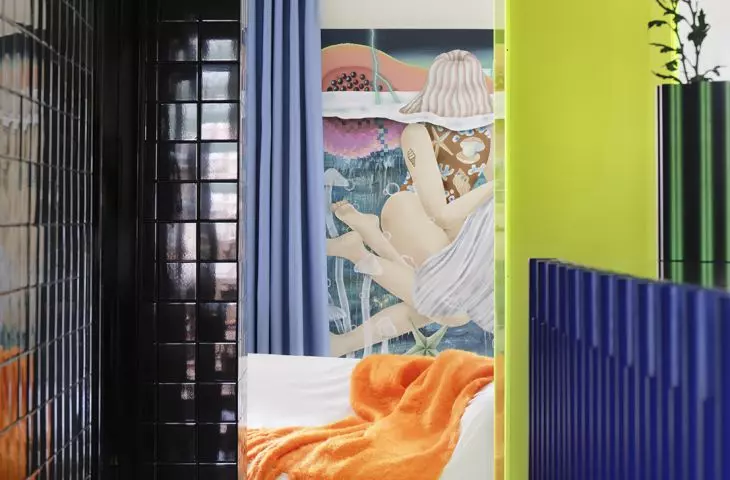
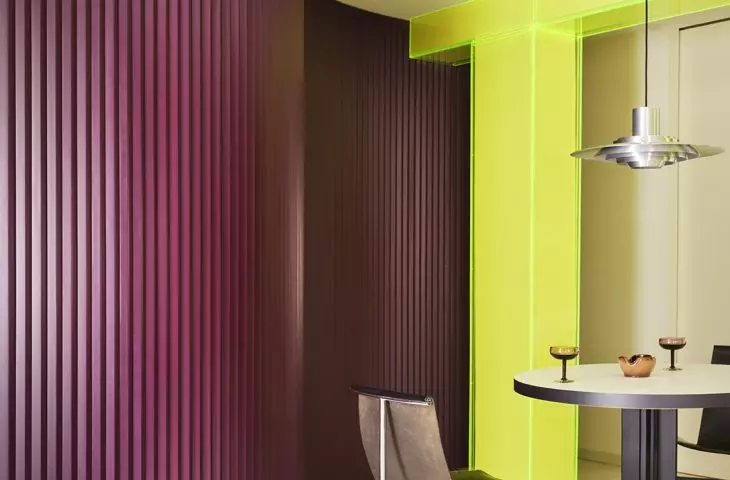
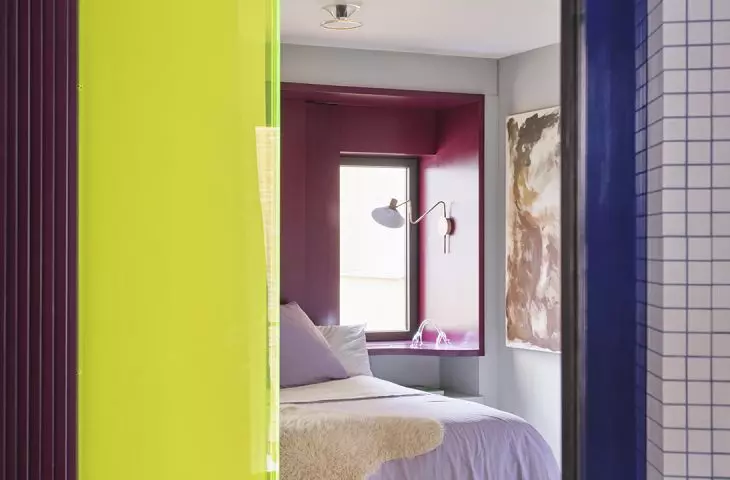
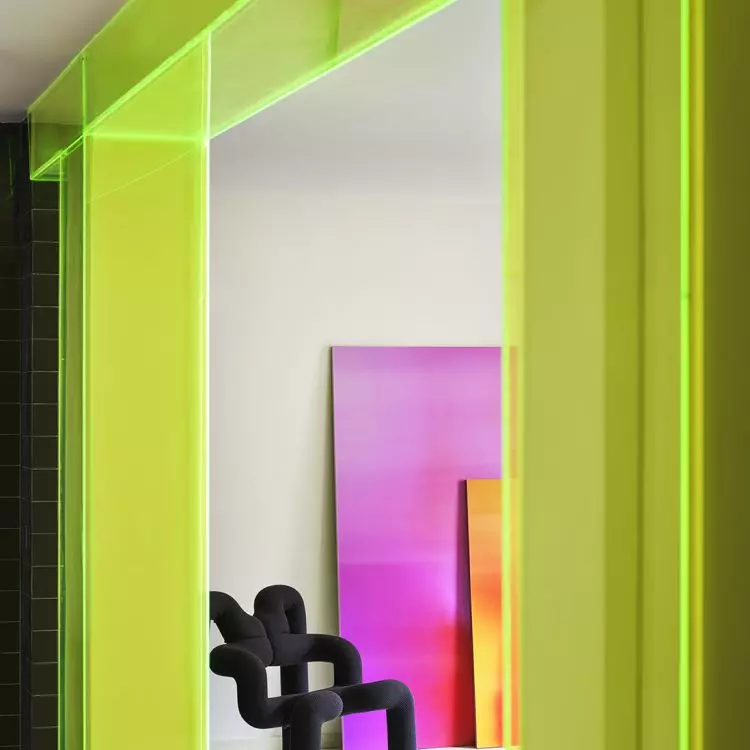
Neon acrylic marks the passage to the bedroom and foreshadows the intense character of the entire apartment — © Germán Saiz
Separate rooms, one story
The starting point was the need for greater privacy. The owner did not want a single, open floor plan where all functions blend together. He wanted an apartment with clearly defined rooms, but without a heavy, corridor-like layout. So Bardo took advantage of the private courtyard and the opportunity to route traffic around the perimeter of the apartment. As a result, the interior isn’t a closed collection of rooms, but a sequence of spaces that follow one another. Each has its own rhythm, color, and mood, while at the same time leading to the next. This apartment is something to be discovered rather than simply viewed.
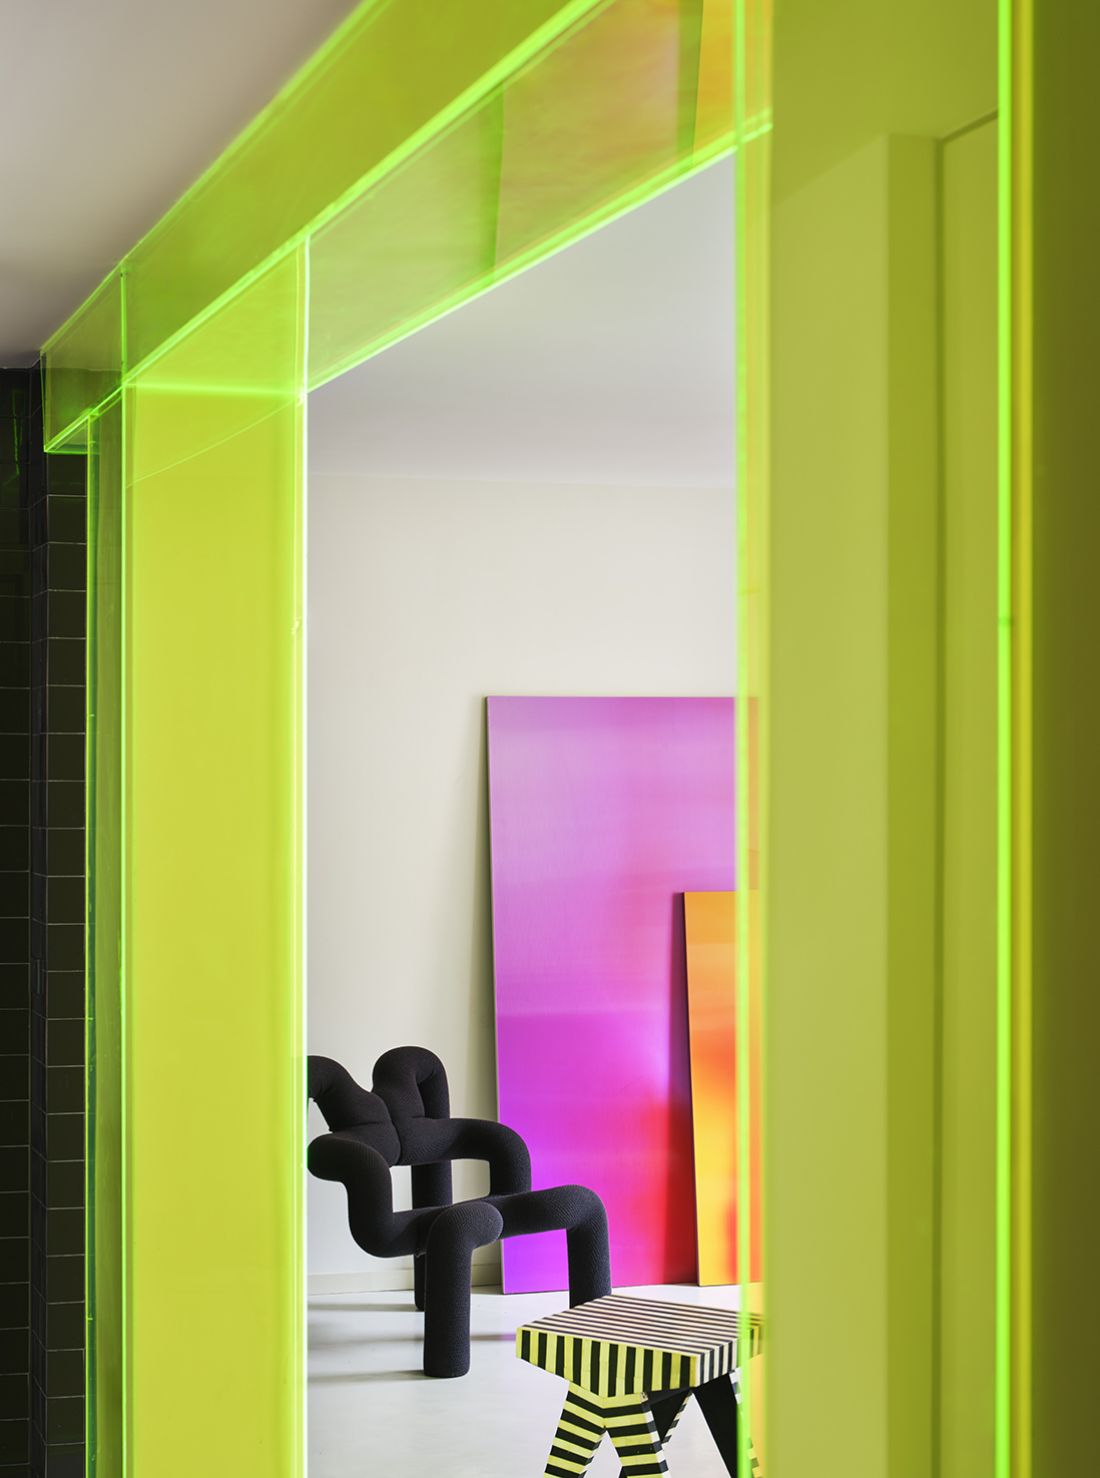
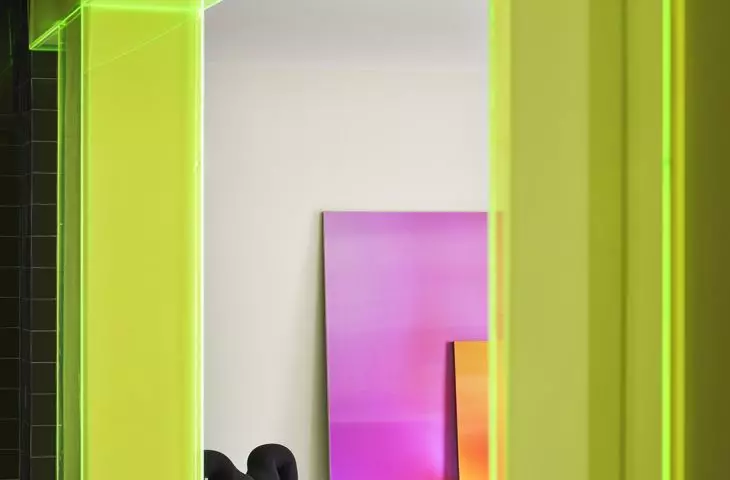
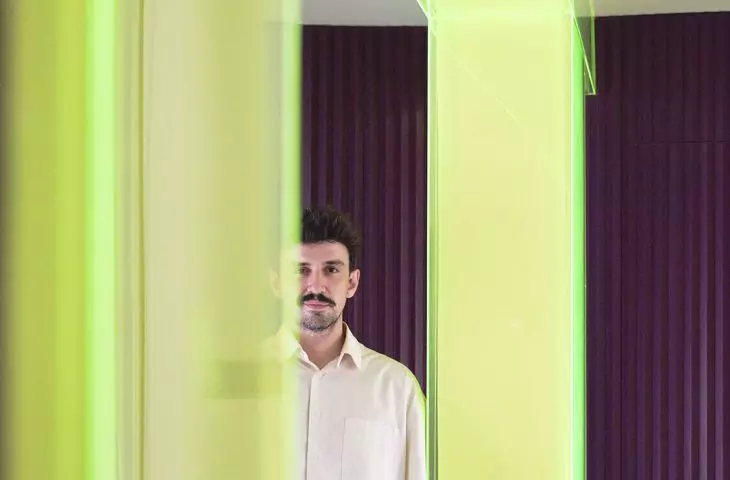
Translucent acrylic filters the light and causes the interior to change depending on the viewer’s perspective — © Germán Saiz
neon acrylic at the center of the interior
One of the most important elements of the design is a structural feature that could not be removed. Instead of hiding the existing column and beam, the architects clad them in neon acrylic. In this way, a technical challenge became the apartment’s most striking feature. The acrylic defines the boundary between the living room and the bedroom area, but does not separate these zones from one another. It lets light through, reflects colors, and creates shifting reflections. At times it looks like a light curtain; at others, like a luminous sculpture. Thanks to it, the interior gains a theatrical quality, but without the heaviness of a set designed solely for show.
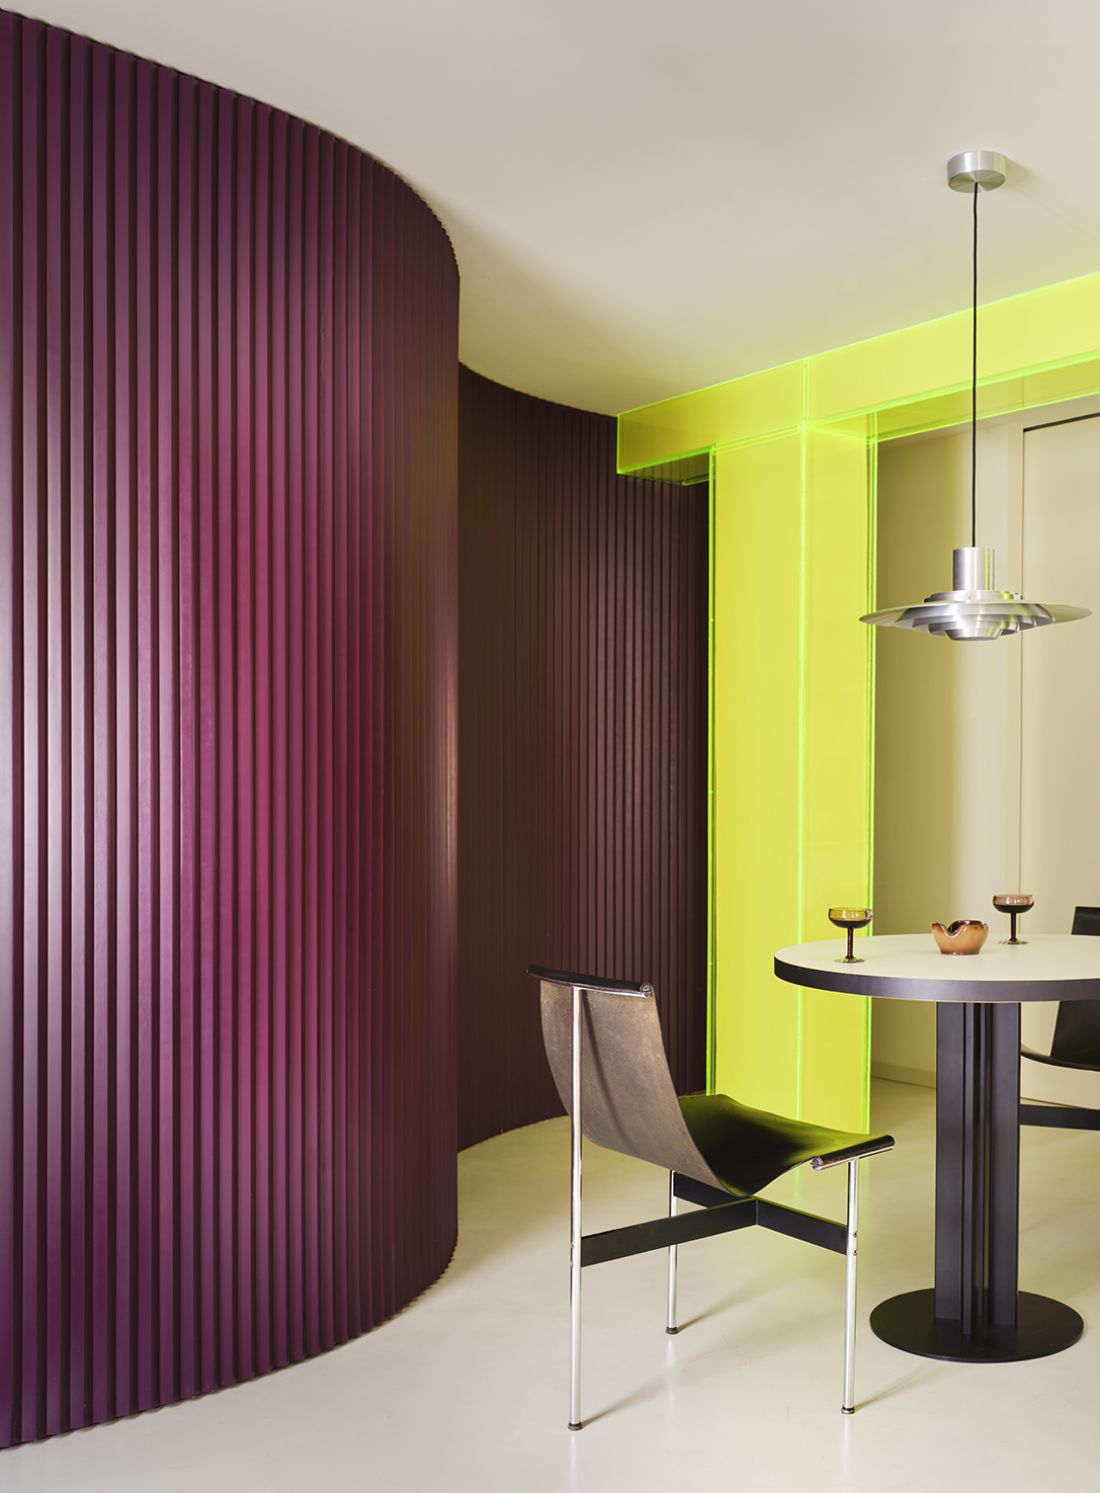
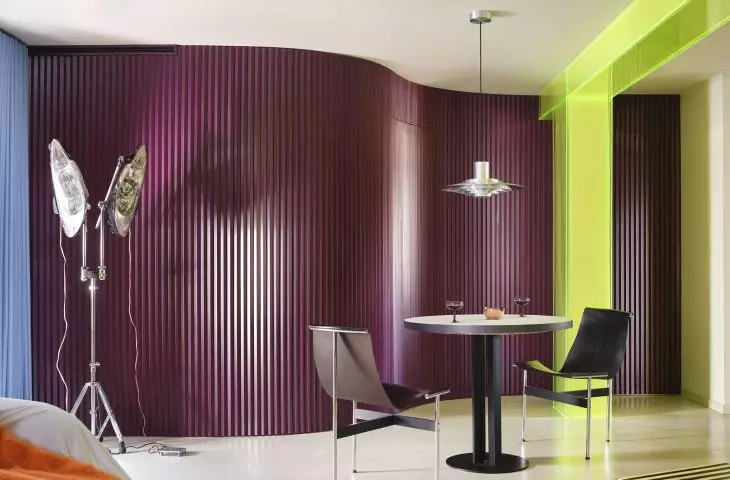
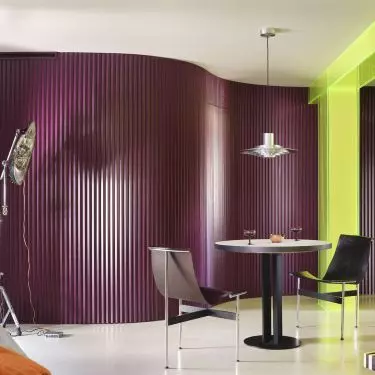
A curved wall in an aubergine shade guides the eye through the interior and softens its divisions — © Germán Saiz
the eggplant-colored dining room
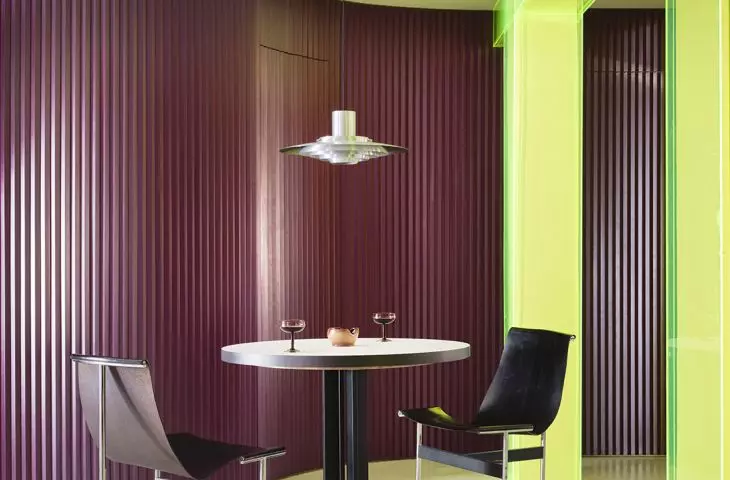
In the dining room, a curved wall in a deep shade of eggplant takes center stage. It’s a bold color that immediately lends this part of the apartment a more evening-like character. The wall isn’t just a backdrop for the table. It sets the mood and makes the dining room one of the most memorable spaces in the entire design. Retro-style furniture and lamps appear around the table, but there’s no nostalgic literalism here. Bardo blends different eras and styles with great freedom. The result is eclectic yet orderly—more like a well-curated collection than a random assortment of eye-catching objects.
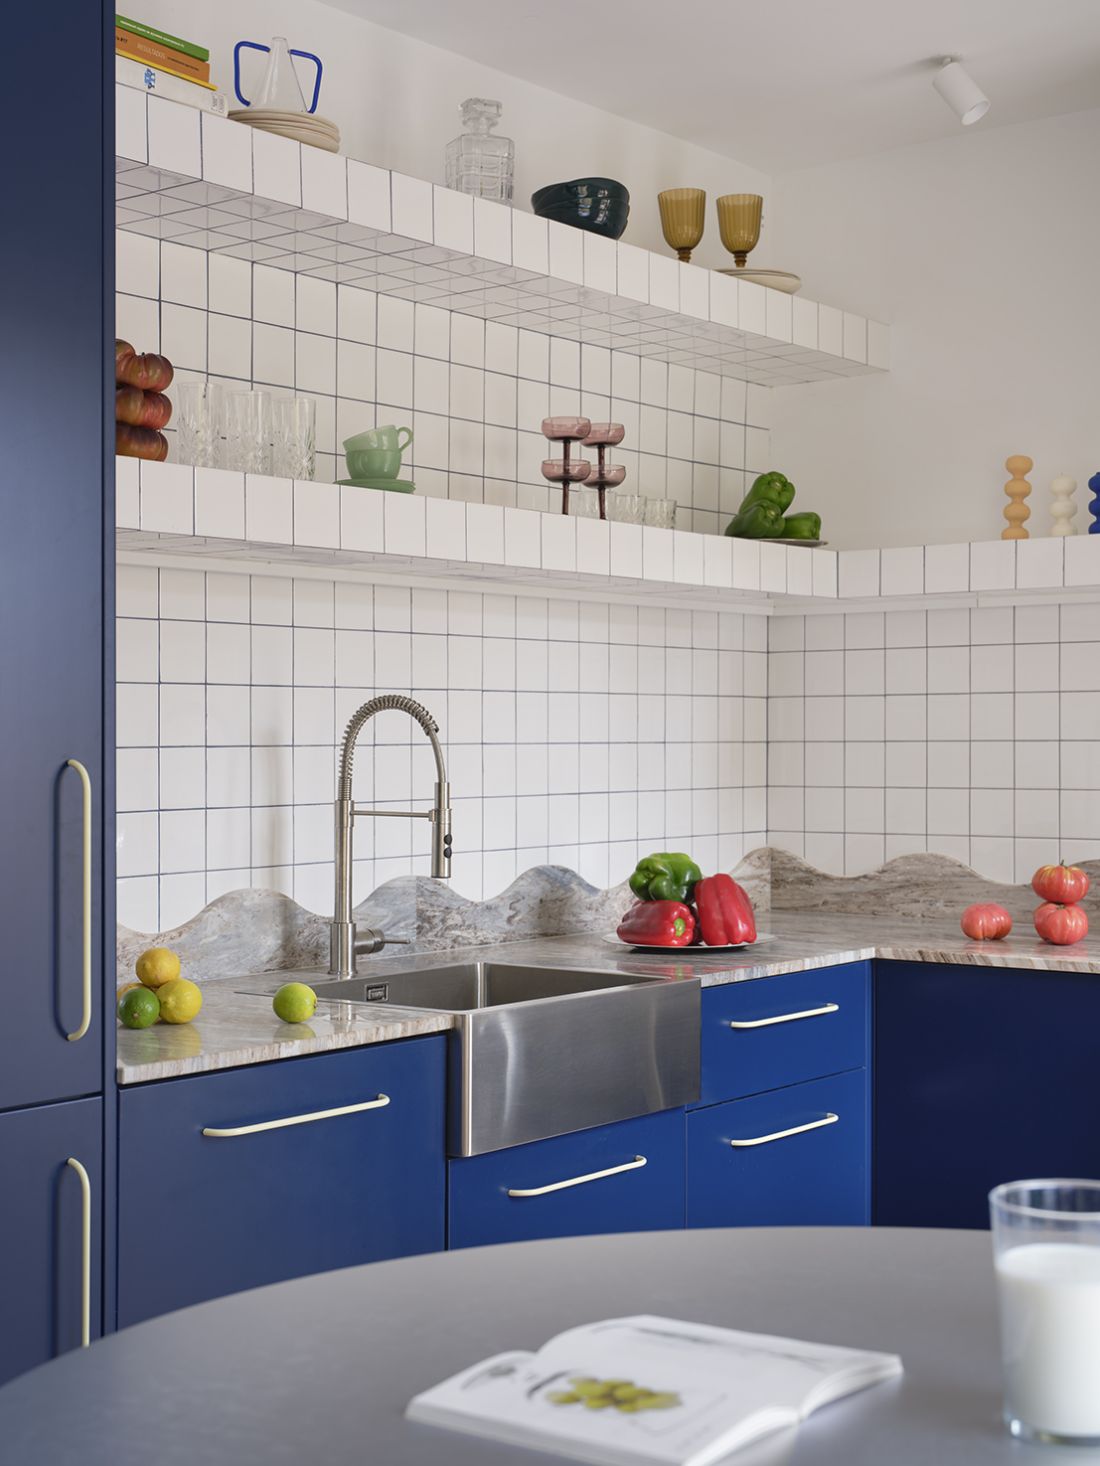
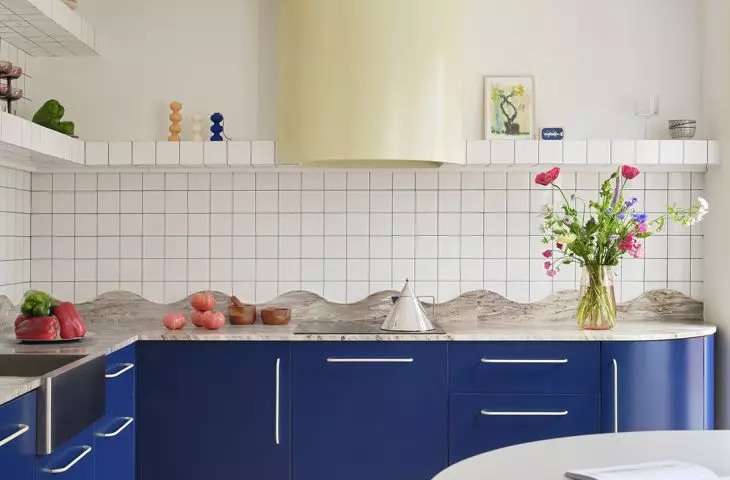
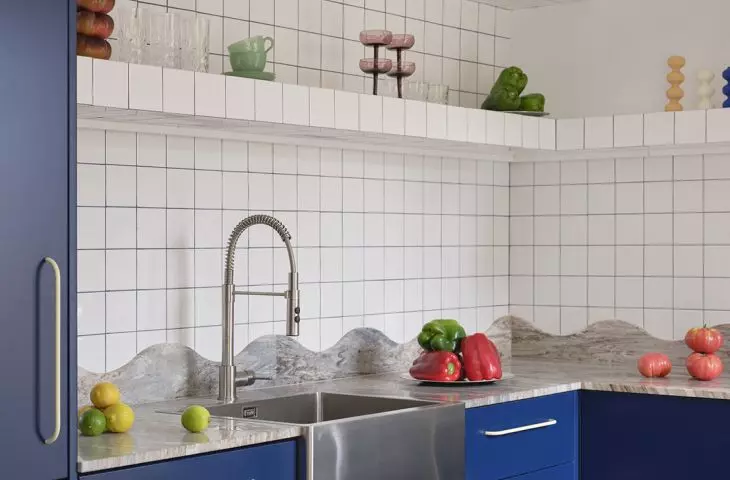
Open shelves, colorful glass, and decorative trinkets give the kitchen a more relaxed, homey feel — © Germán Saiz
blue kitchen with a wavy countertop
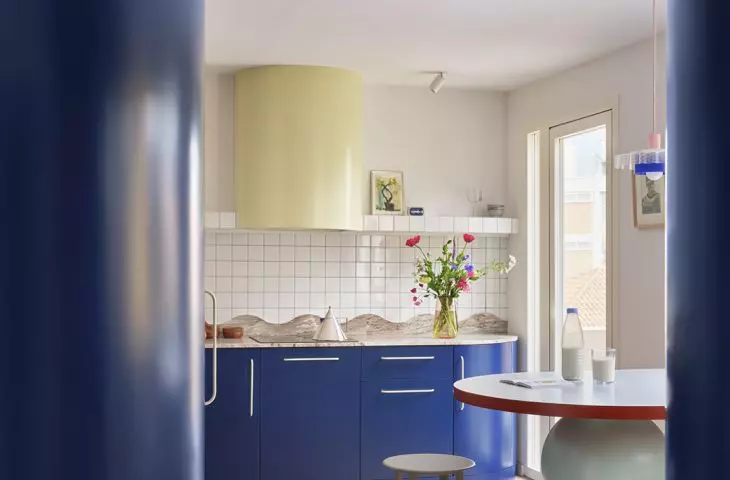
The kitchen operates on entirely different principles than the dining room, though it remains just as distinctive. White tiles introduce rhythm and order, while the deep blue of the cabinetry gives the interior a strong, graphic character. It’s a color that doesn’t need additional decorations to attract attention. The most interesting element of the kitchen is the undulating line of the stone countertop. Instead of a simple, predictable surface, there’s a form that gently animates the entire composition. Thanks to this, even a very practical part of the apartment doesn’t lose its lightness and character. The kitchen is functional, but not solely driven by function.
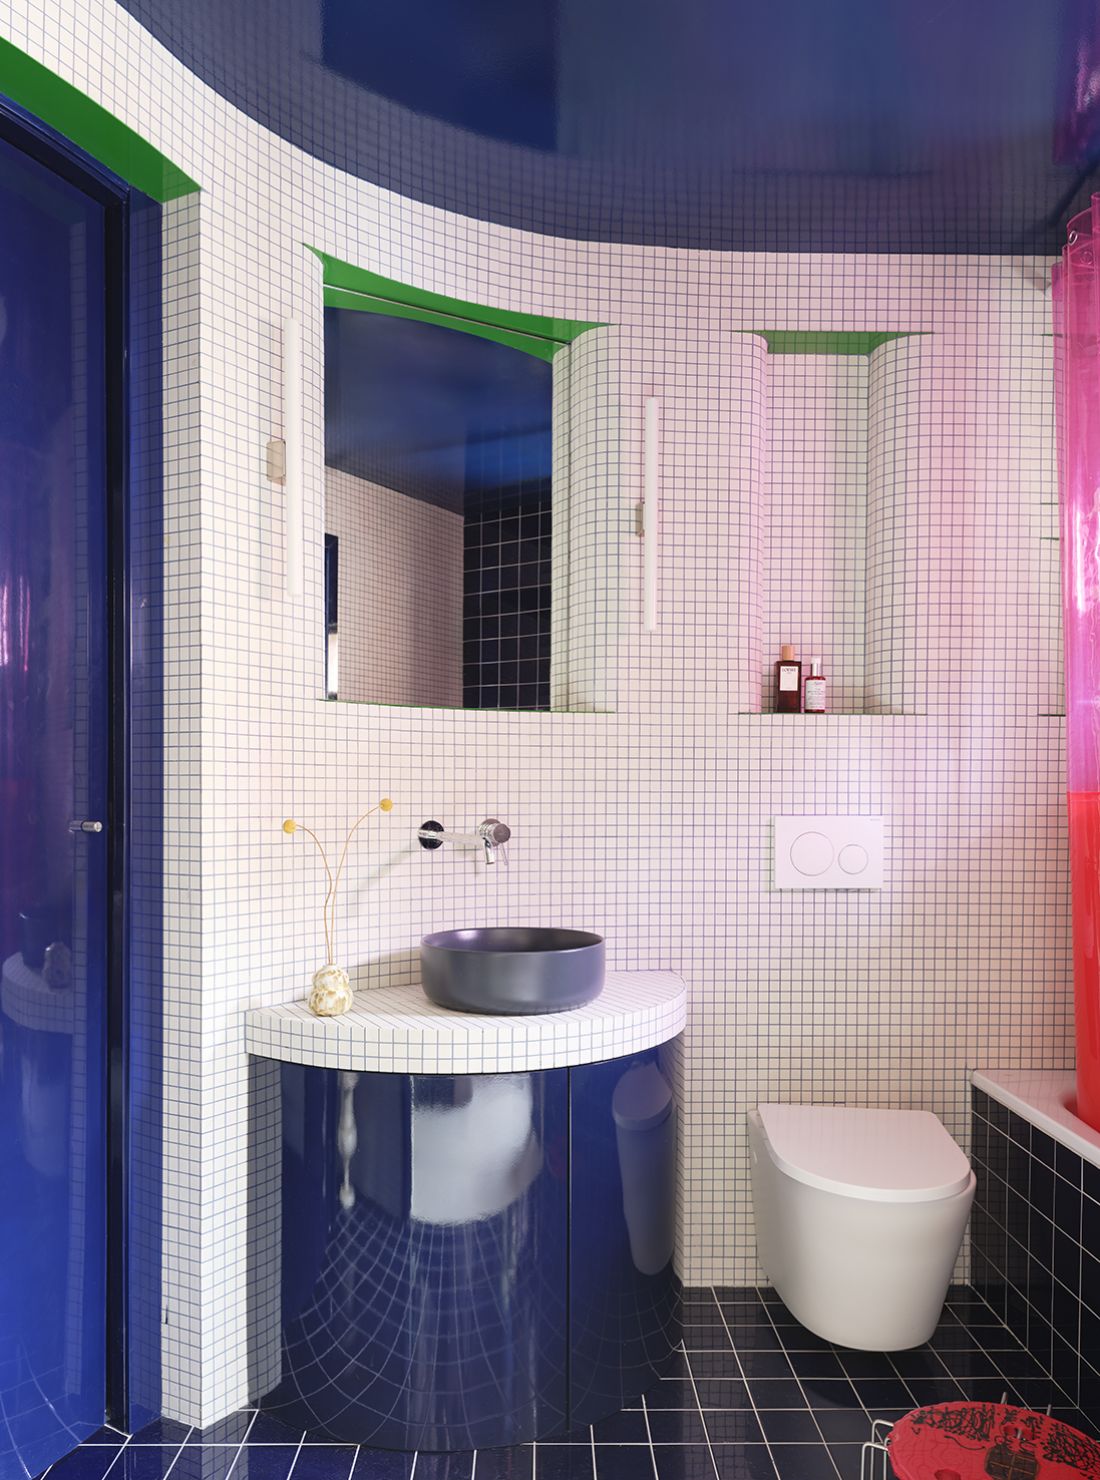
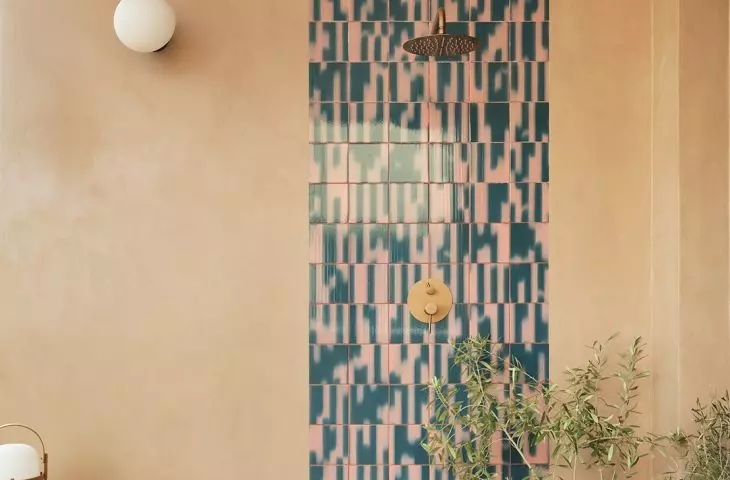
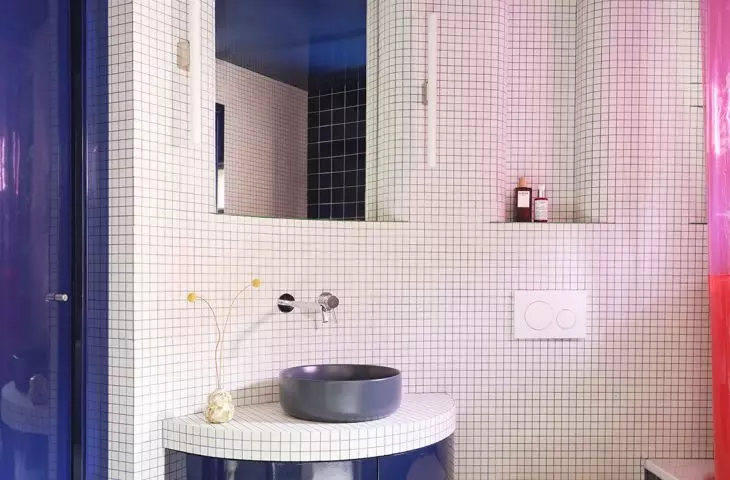
The rounded forms and delicate mosaic make the bathroom resemble a separate room immersed in color. — © Germán Saiz
Bathrooms with two different moods
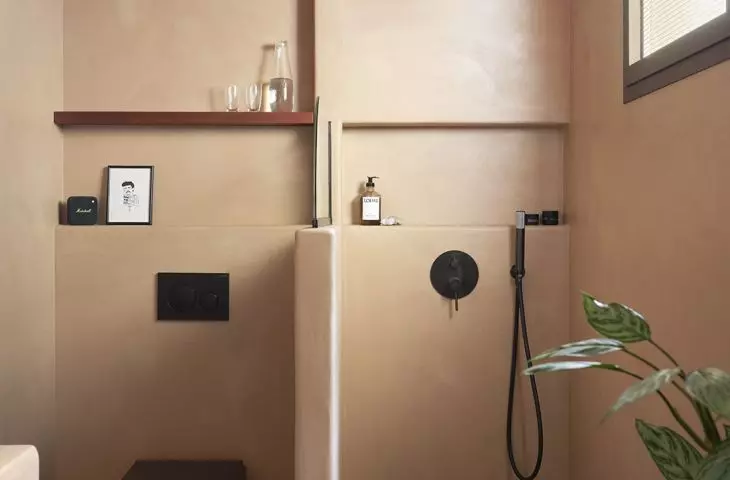
The bathrooms were designed as separate, small worlds. The first is more expressive: rounded forms, fine mosaic tiles, and color create an almost fairy-tale-like interior—somewhat surreal, immersed in soft lines and sparkle. This is a bathroom that doesn’t pretend to be a neutral utility space. The second has a calmer character. Earthy tones, continuous surfaces, and more subdued materials bring a moment of calm to the apartment. After the intensity of the living room, dining room, and kitchen, this area feels like a gentle respite. It’s still refined, but it doesn’t need strong contrasts to set the mood.
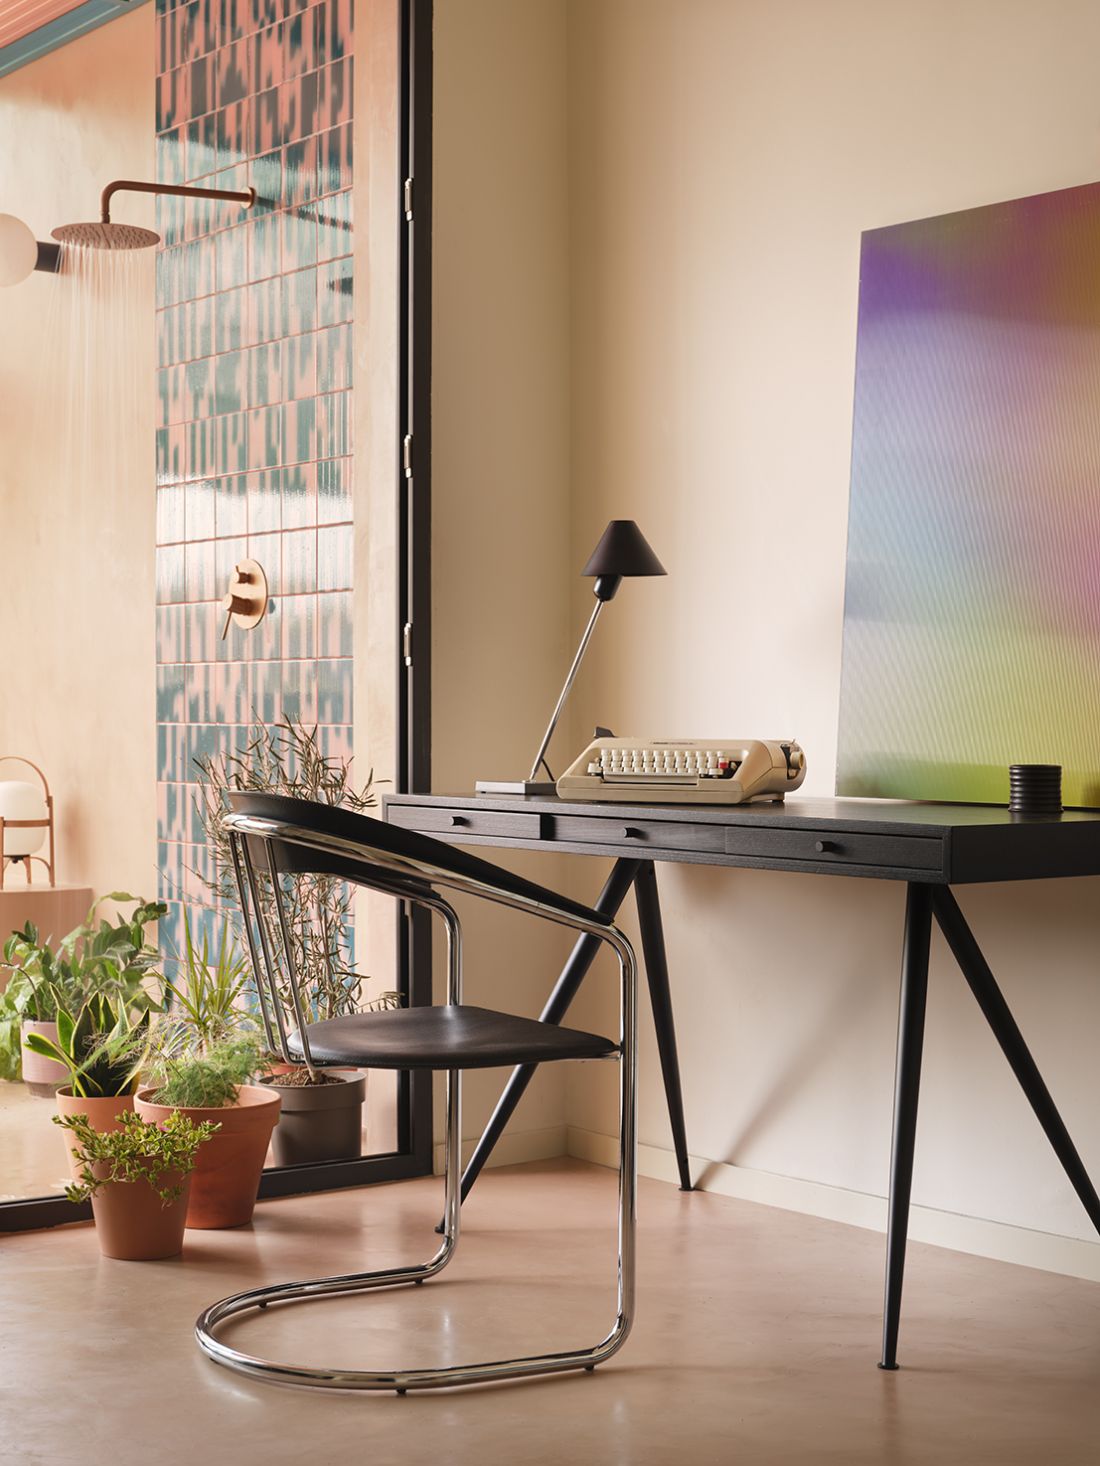
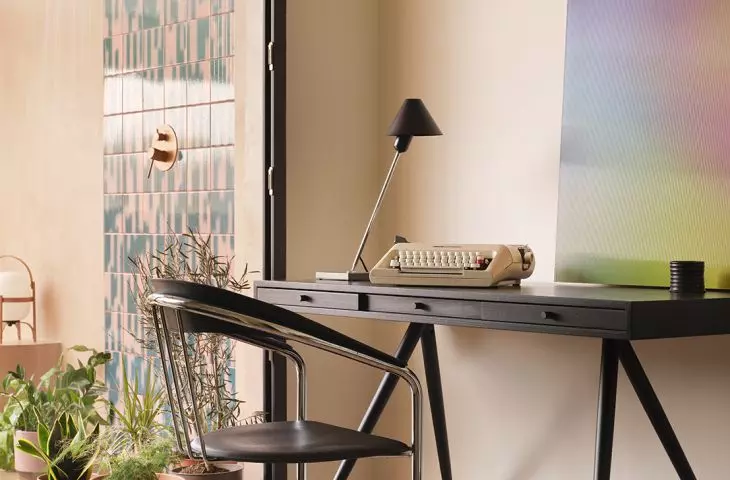
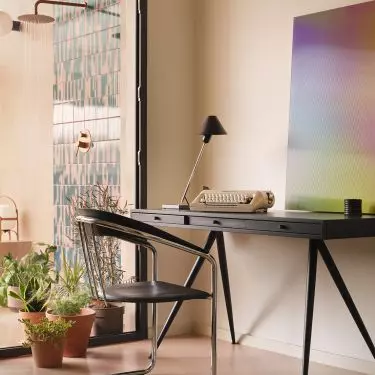
The home office opens onto the terrace, where color gives way to warmer tones and greenery — © Germán Saiz
Art Instead of Decoration
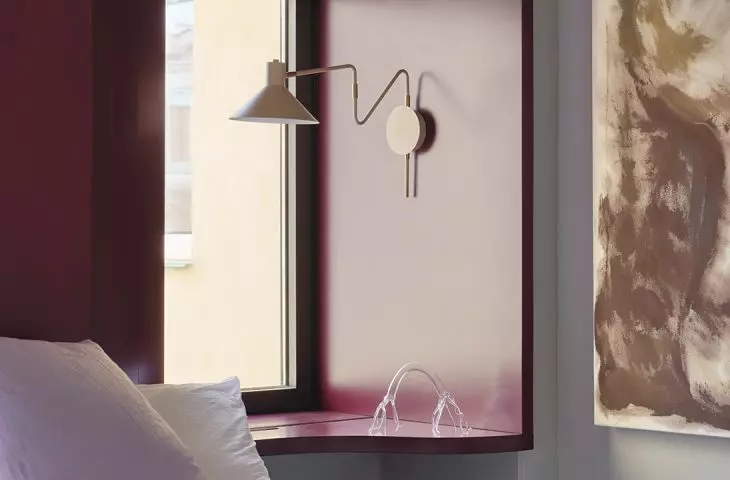
At Casa Macedonia, art and personal items aren’t mere afterthoughts added at the end of the design process. Paintings, sculptures, lamps, and furniture all contribute to the character of each room. The living room features bold forms and artistic works that amplify the interior’s vibrant color palette. In the bedroom, the accents are calmer and more intimate. The workspace, in turn, has the feel of a private study, where the design doesn’t interfere with concentration but lends the space personality. Most importantly, however, the interior doesn’t look like a catalog of design icons. Individual elements are carefully selected but not arranged in a rigid display. The apartment embodies the freedom of collecting, the boldness in color combinations, and a lightness that is often missing from highly polished designs.
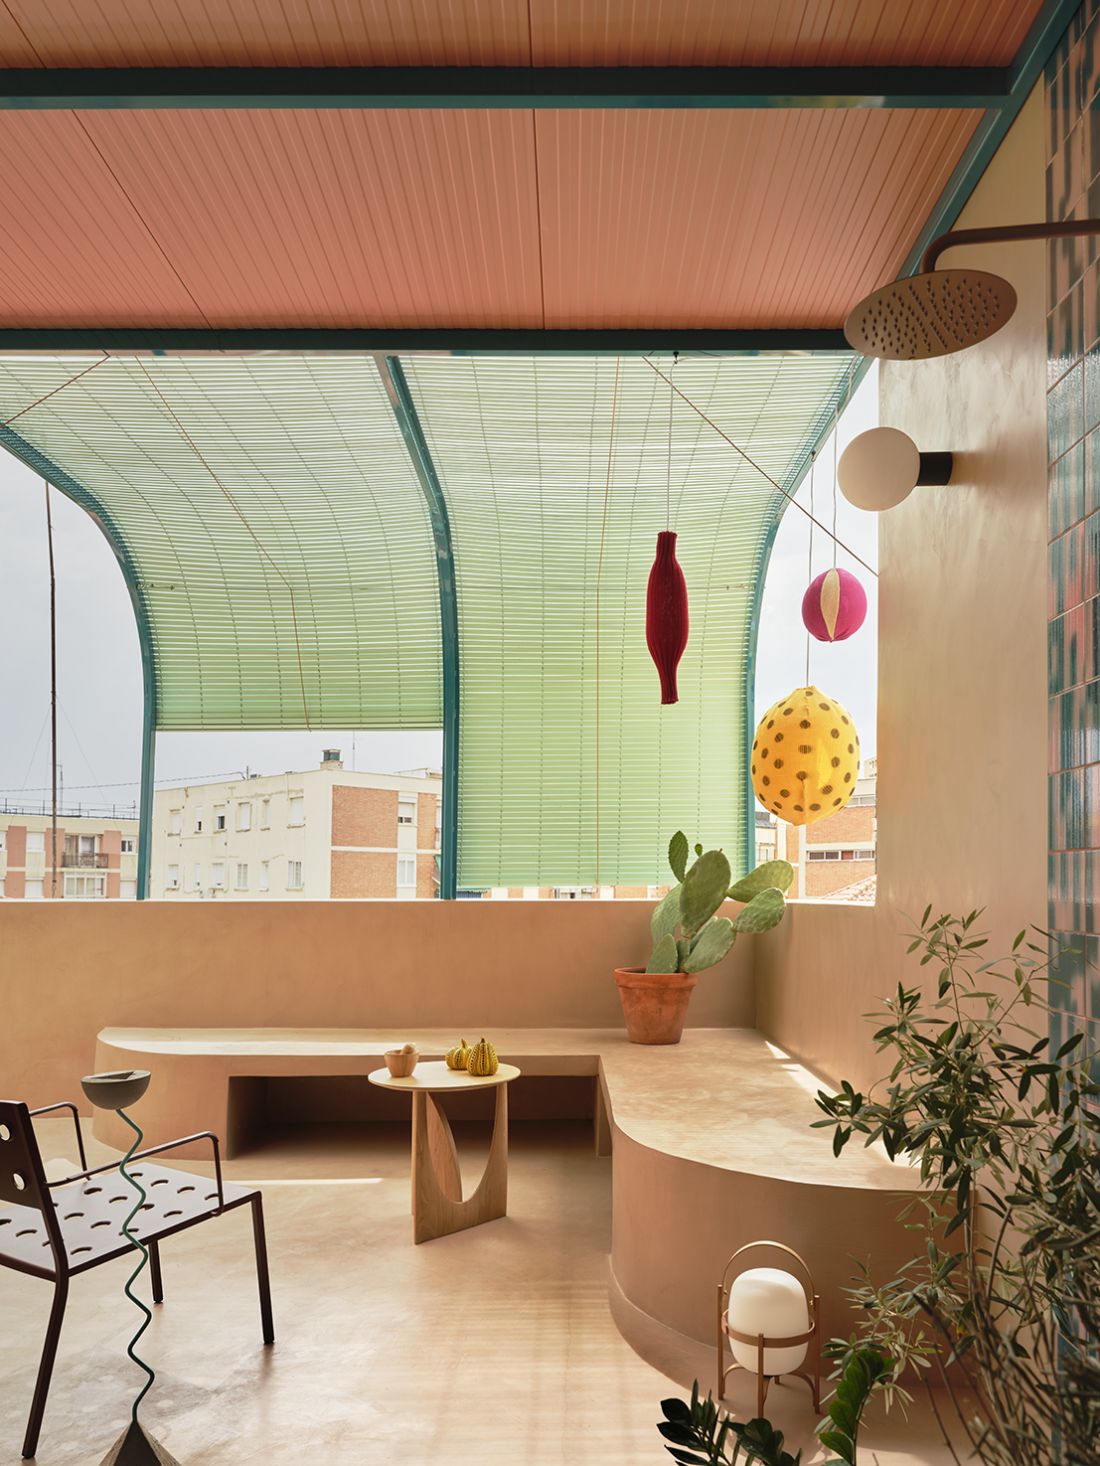
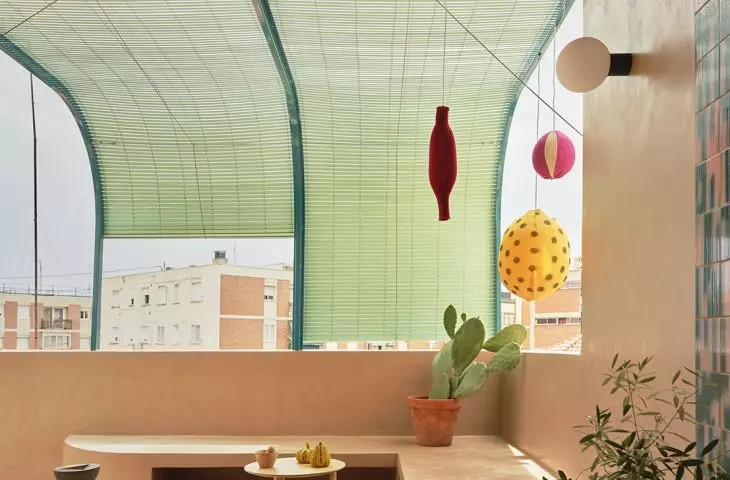
The terrace is treated as an extra room—with soft lines, plants, and a view of Madrid’s cityscape—© Germán Saiz
The terrace as a more tranquil part of the apartment
The terrace has been treated as another room, but with a different rhythm. After the bold colors and luminous acrylic, the interior opens up to the outdoors, where the atmosphere becomes gentler. Warmer tones, greenery, and a calmer mood take over. It is not merely an addition to the apartment, but a natural extension of the entire sequence. The terrace allows one to slow down after the intensity of the interior, while still remaining in harmony with its character. One can still sense a passion for form, detail, and unexpected combinations here, only presented in a more serene manner. Casa Macedonia by Bardo shows that an apartment can be more than just a well-planned space. It can guide, surprise, shift the mood, and tell a story through color, light, art, and objects. In this Madrid project, each room has its own personality, but none of them stands alone. Together, they create an interior that is bold, theatrical, and deeply personal.