




The design of the recreational house A_47 in Sromowce Wyżne on Lake Czorsztyńskie is an example of architecture that combines contemporary solutions with inspirations from the landscape and traditions of the Pieniny region. Designed by FROG STUDIO - Marcin Galuszka, Marcin Janus and Tomasz Cenarski - the building harmonizes with the natural surroundings, offering users a space conducive to rest and contemplation.
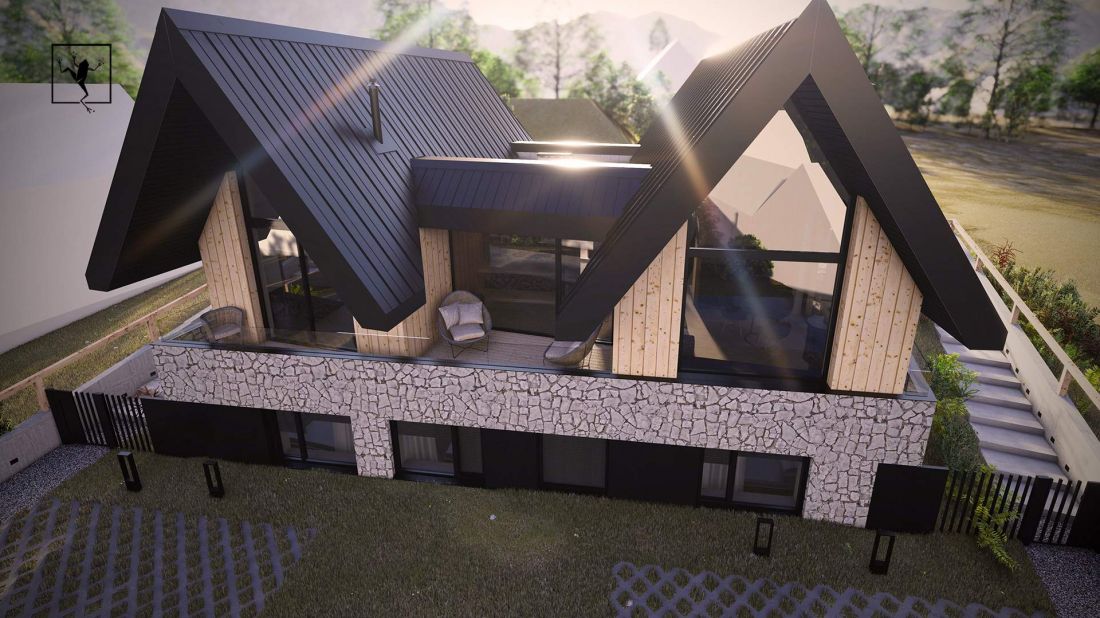
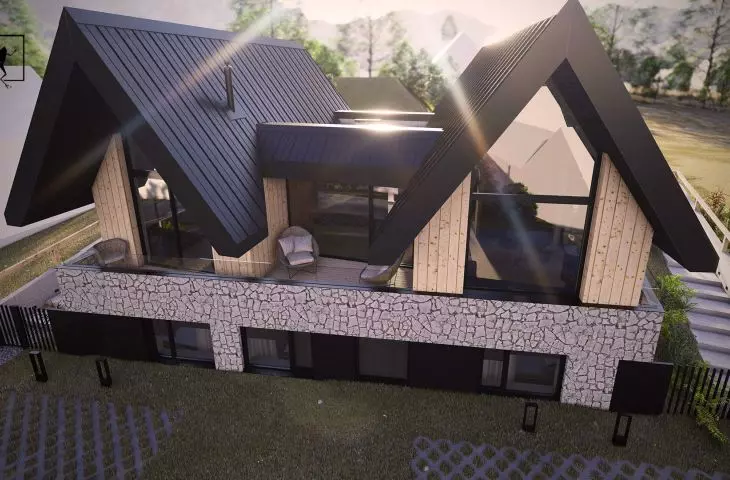

Project of recreational house A_47 in Sromowce Wyżne on Lake Czorsztyńskie - visualization of bird's eye view
© FROG STUDIO
Geometric precision in dialogue with the landscape
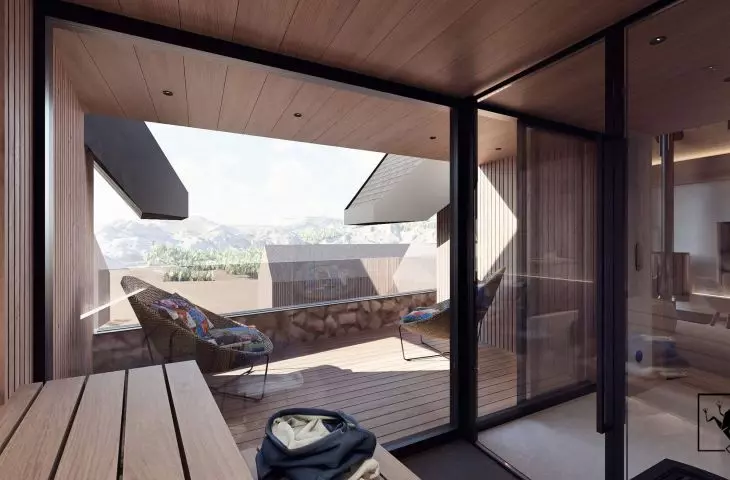
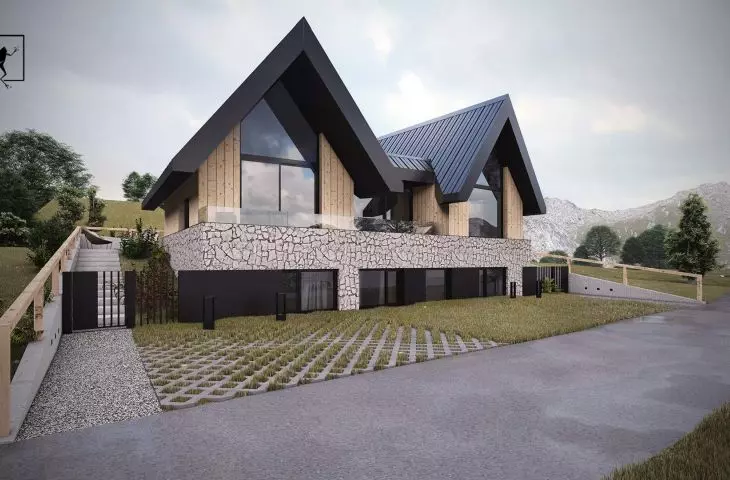
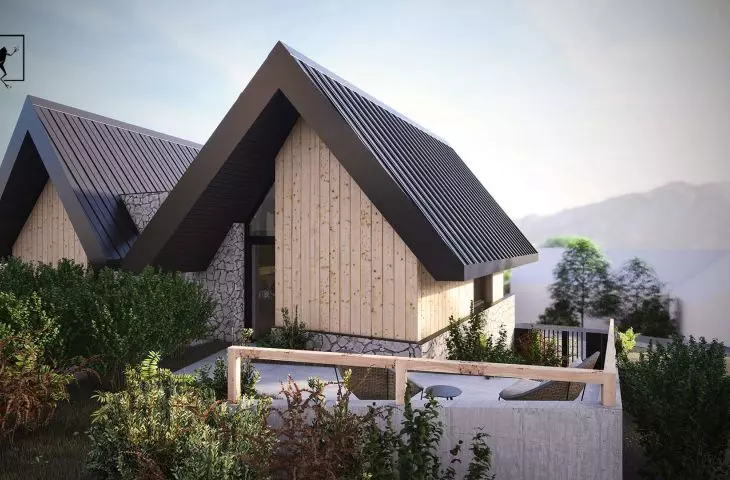
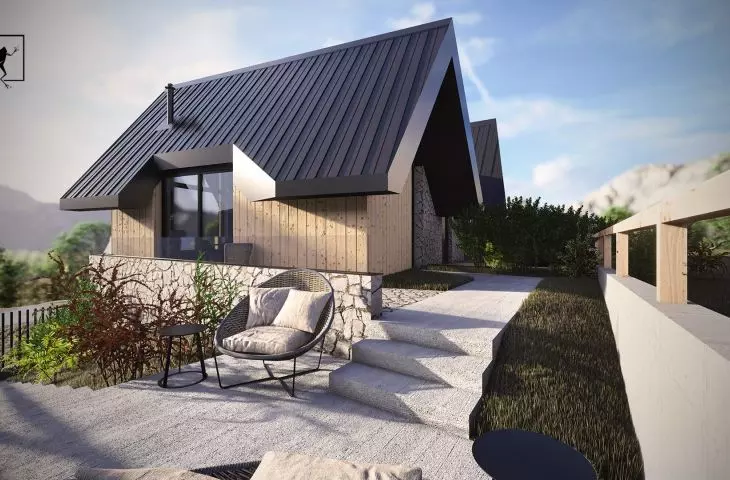
The body of the A_47 house is based on a two-part structure, in which two wings are connected by a common first floor, creating an asymmetrical, dynamic layout. The building's floor plan was designed with a functional division of space in mind: a massive stone plinth provides the foundation, while the upper floor opens up to recreational areas. Characteristic roofs with sharp angles, covered with dark metal, refer to the mountain peaks of the Pieniny Mountains, integrating the block with the landscape. Projecting balconies and terraces extend the plan beyond the outline of the walls, creating a seamless transition between interior and exterior. This layout emphasizes rhythmicity and spatial order, combining structural stability with aesthetic harmony.
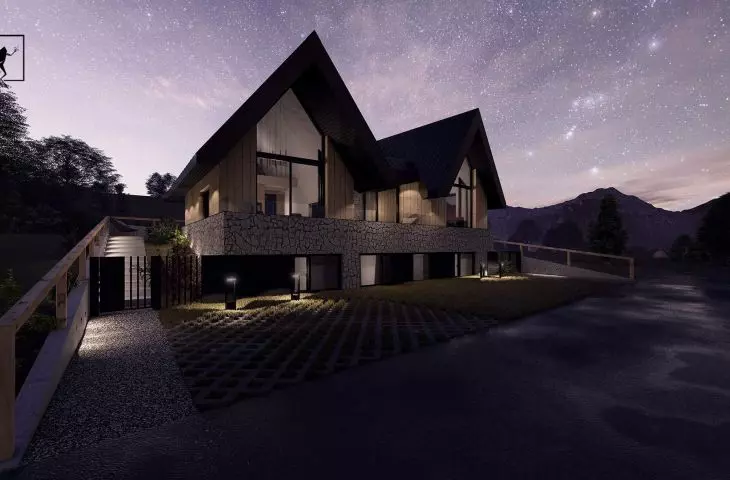
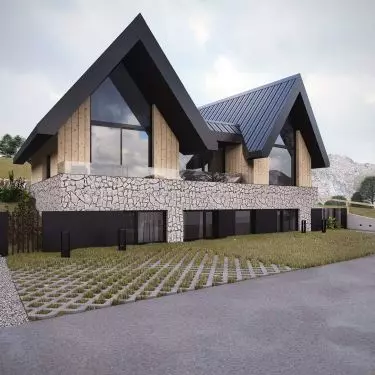
Project of recreational house A_47 in Sromowce Wyżne on Lake Czorsztyńskie
© FROG STUDIO
Inspired by the Pieniny landscape
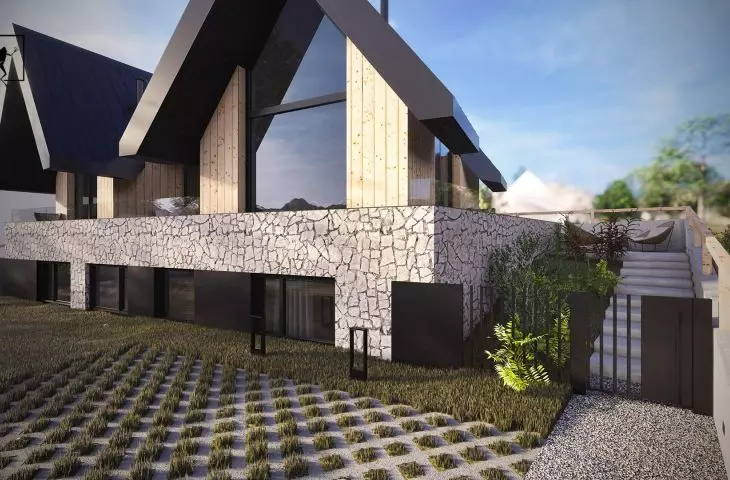
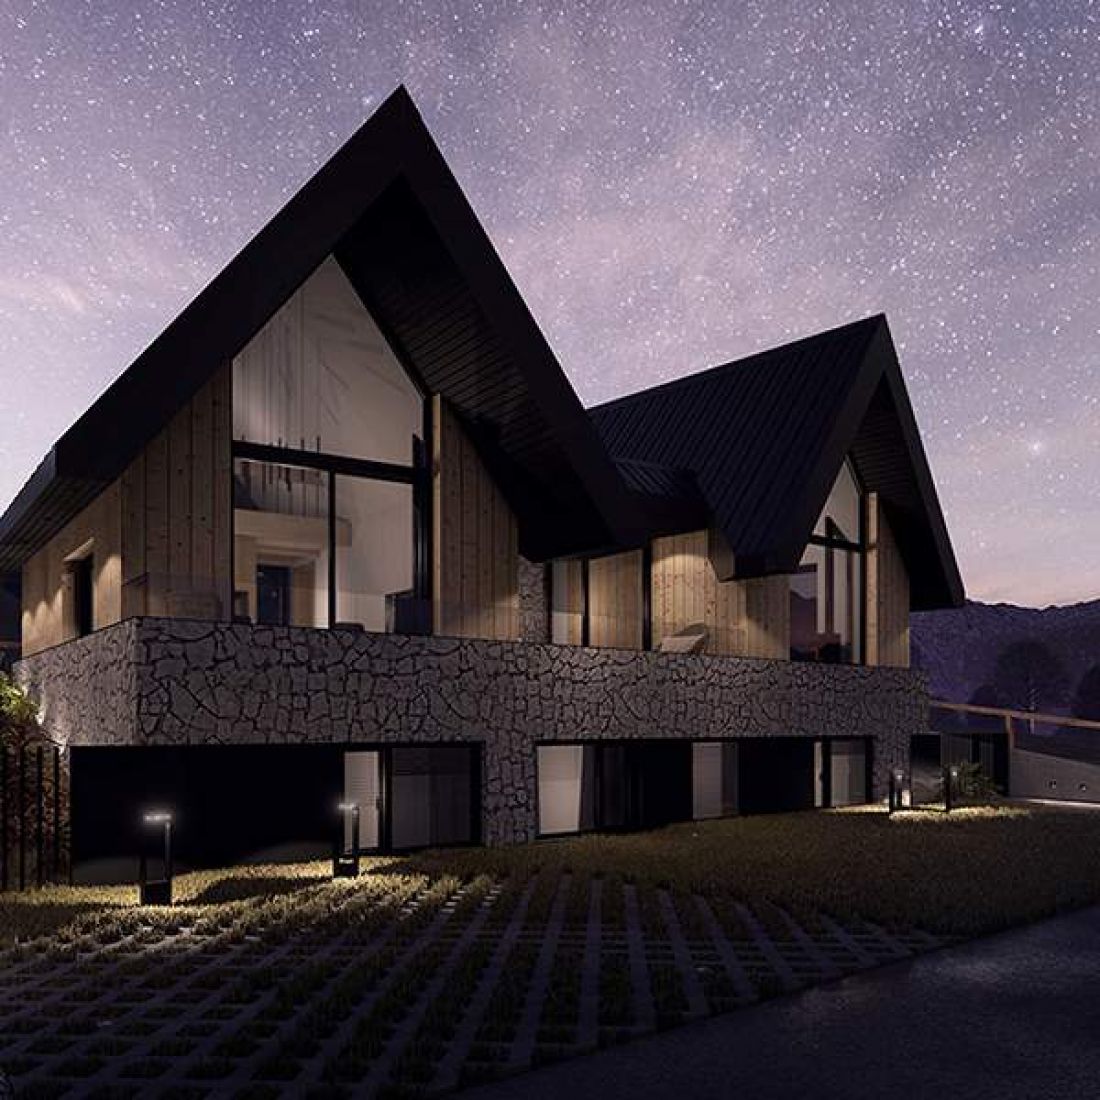
The A_47 house is distinguished by a dynamic, asymmetrical composition, dominated by two steep roofs. Their form, reminiscent of rocky peaks, fits in with the natural landscape of Sromowce Wyżne and the surroundings of Lake Czorsztyńskie. Covering the roofs with dark metal enhances this effect, creating the impression that the building is an extension of the mountain landscape. The two-part body rests on a massive pedestal of irregular gray stone, which serves a structural function, protecting it from moisture and giving the building a monumental character. This division into a heavy base and a lighter top emphasizes functionality and aesthetics, harmonizing with the surroundings.
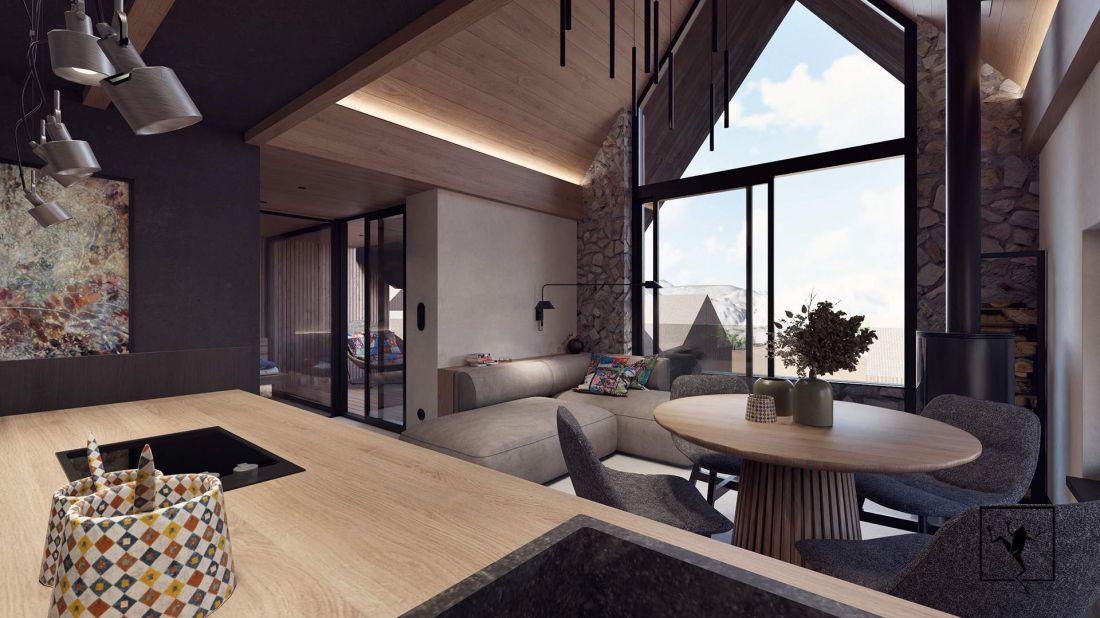
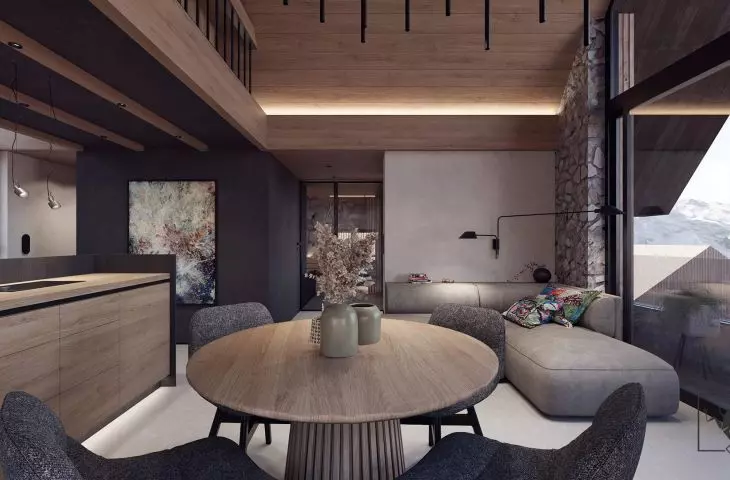
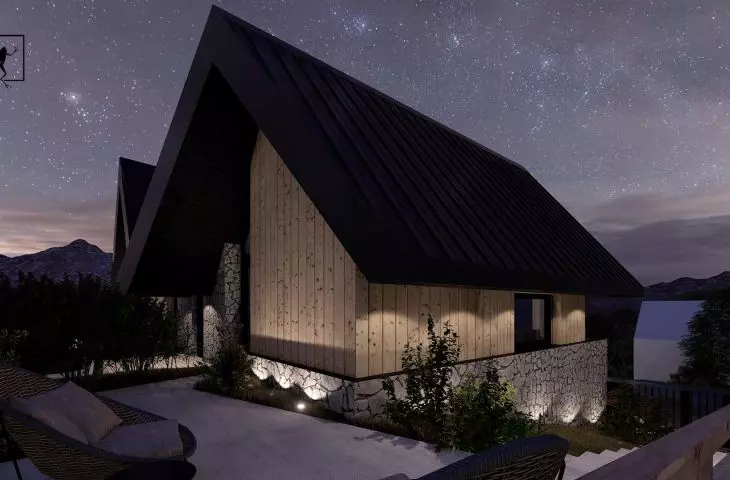
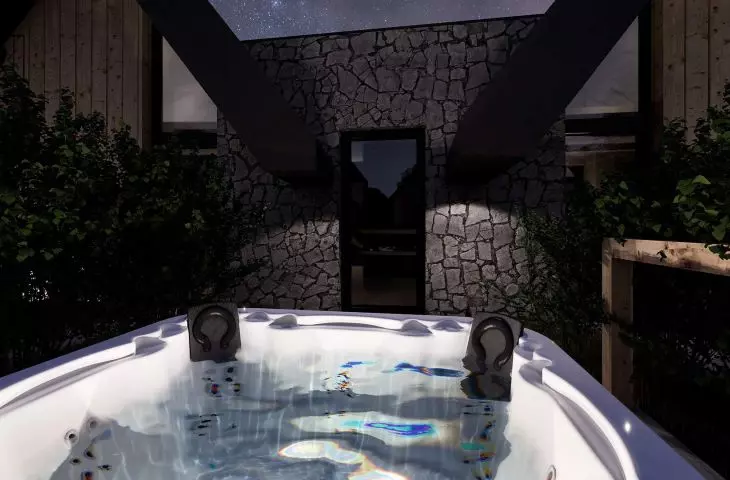
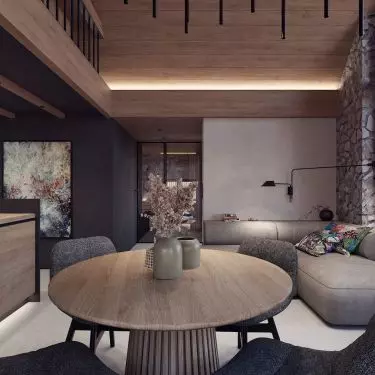
Project of recreational house A_47 in Sromowce Wyżne on Lake Czorsztyńskie - interior visualization
© FROG STUDIO
Light and transparency in the service of space
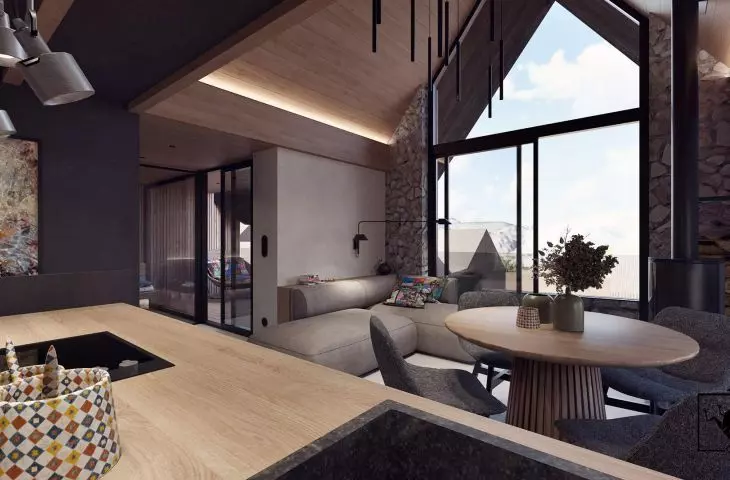
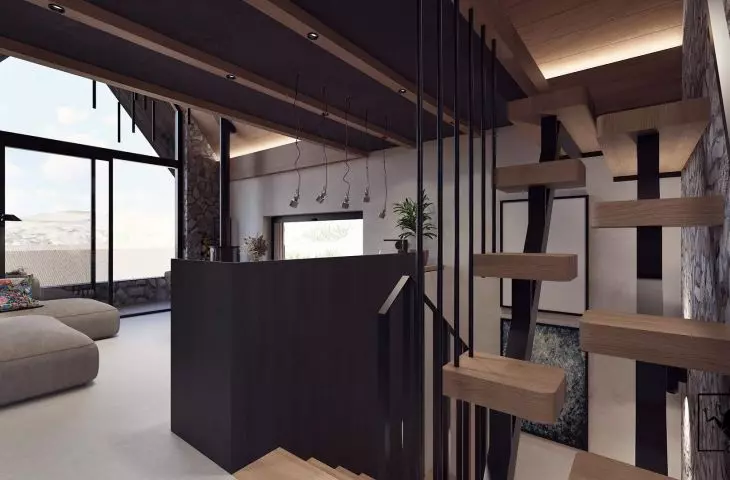
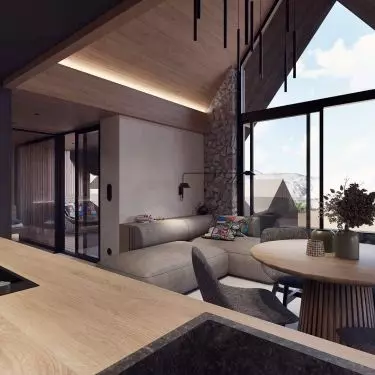
A key element of the project are large-format vertical glazings, stretching from the floor to the roof ridge. Their use ensures the visual lightness of the block and allows unrestricted contact with the surroundings. The interior of the house will offer panoramic views of the lake and mountain ranges, enhancing the sense of integration with nature. Wooden glazing frames, with a warm, natural hue, contrast with dark roofs and raw stone textures, creating a cohesive material composition. Geometric planes and sharp edges give the block a sculptural character, making it not only a place to live, but also a conscious architectural statement.
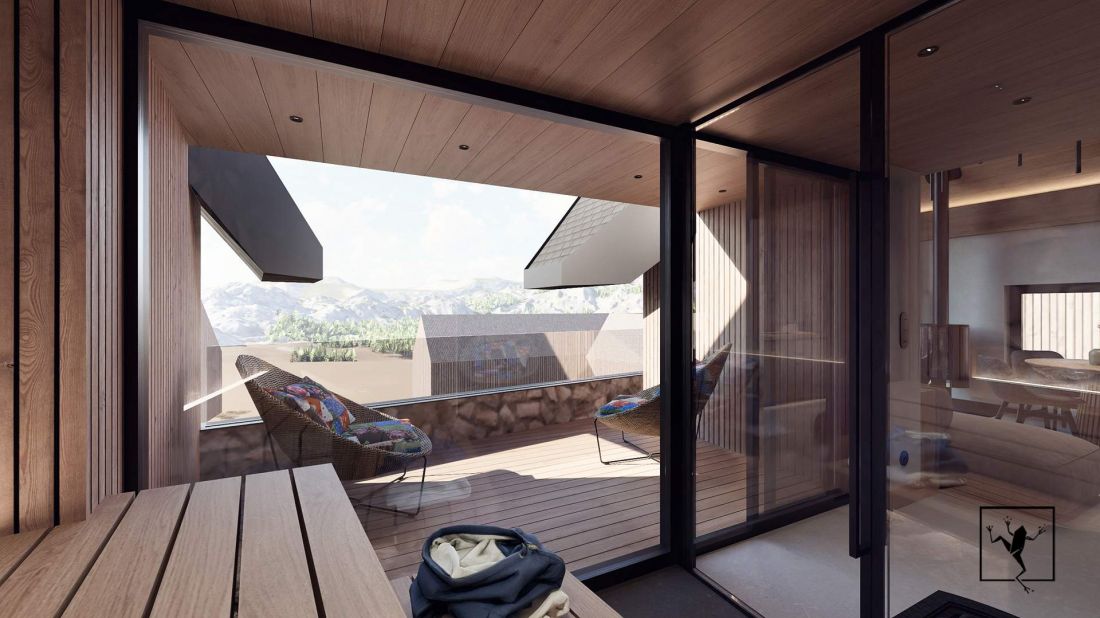
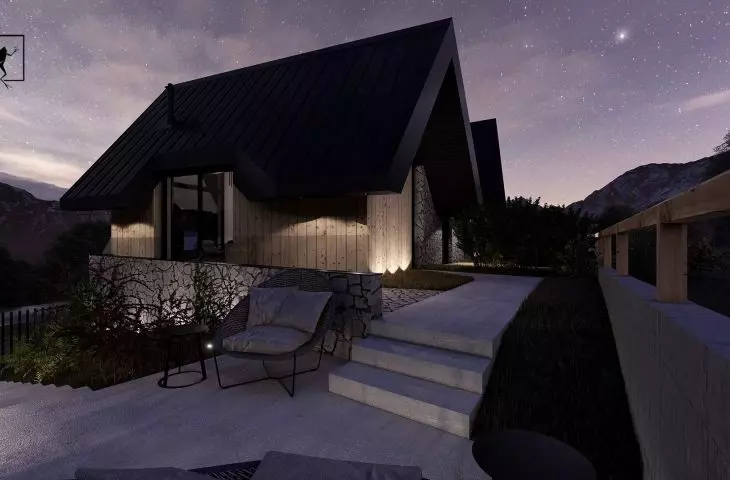
Project of recreational house A_47 in Sromowce Wyżne on Lake Czorsztyńskie
© FROG STUDIO
A_47 in the context of contemporary trends
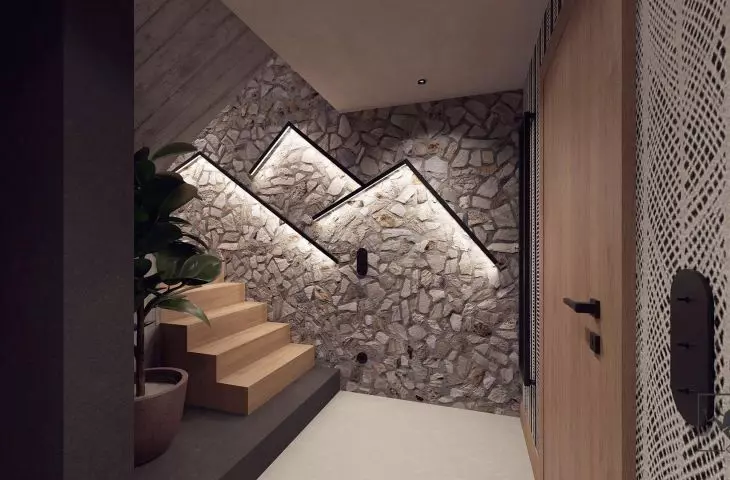
Recreational house A_47 is part of the trend of architecture that reinterprets local traditions in a modern spirit. The steep roofs are reminiscent of regional buildings, but their minimalist form and the use of straight lines give the project a fresh look. The juxtaposition of materials - stone, wood and glass - combines aesthetic qualities with functionality, ensuring durability and adequate insulation in the demanding climate of the Pieniny Mountains.
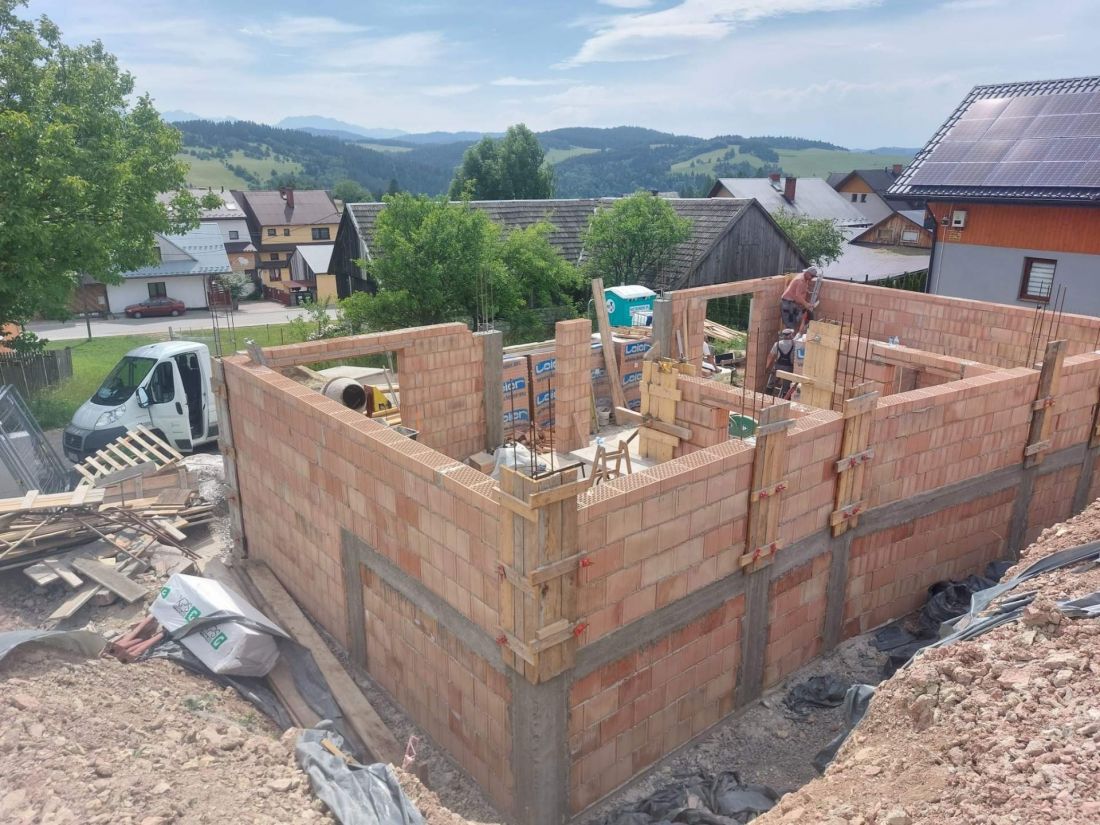





Project of recreational house A_47 in Sromowce Wyżne on Lake Czorsztyńskie - the house is currently under construction
© FROG STUDIO
Architecture as a dialogue with nature
The A_47 project by FROG STUDIO shows how architecture can combine the heritage of the region with innovative solutions. The dynamic volume, with its gabled roofs and large-format glazing, not only harmonizes with the Pieniny landscape, but also optimizes the interior space for functionality. In an era of growing interest in sustainable design and contextual architecture, A_47 is an example of a design that responds to contemporary needs while respecting the local character of the place. It is a space that invites relaxation, inspiring both architects and lovers of good design.


















