




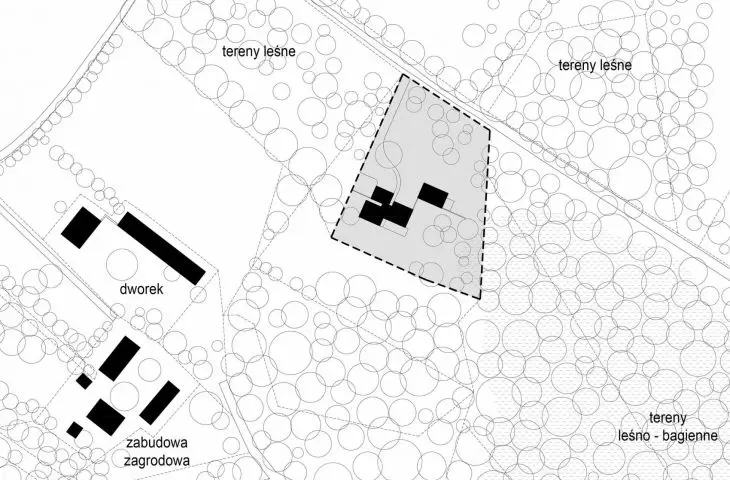
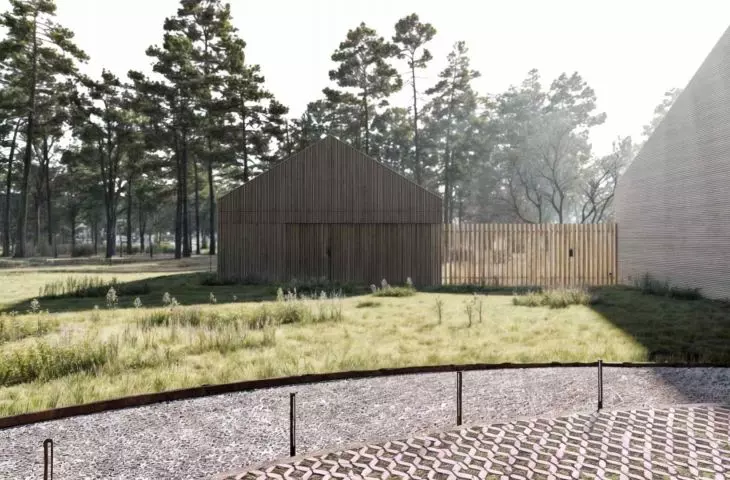
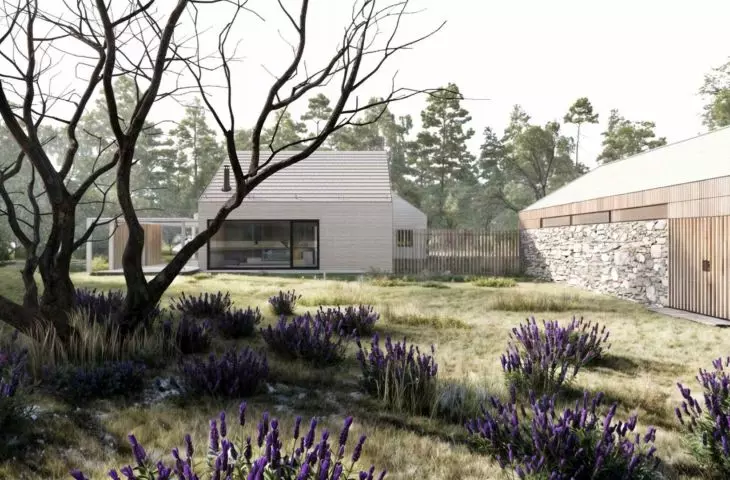
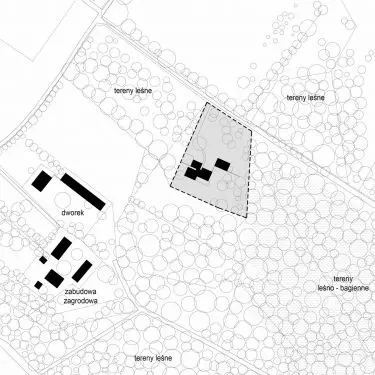
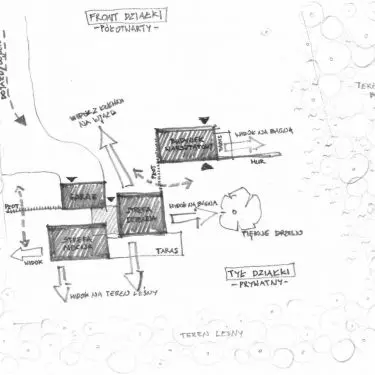
Between the wall of the forest and the mirror-like surface of the marshes in Kukułowo, a house is being built that does not enclose itself within four walls, but breathes with the rhythm of the surrounding nature. House by the Marshes by ArchiBot Marcin Szymanski is a project in which architecture does not play first fiddle - rather, it accompanies the place, draws on its strength and allows it to resonate. A private living space has been planned here, as well as a workshop and teaching area, ready to accommodate groups of craft participants. It's a house created for people who value proximity to nature, the work of their hands and the rituals of daily life, for whom contact with the environment is as important as the functionality of the interiors. Construction work will begin in 2025.
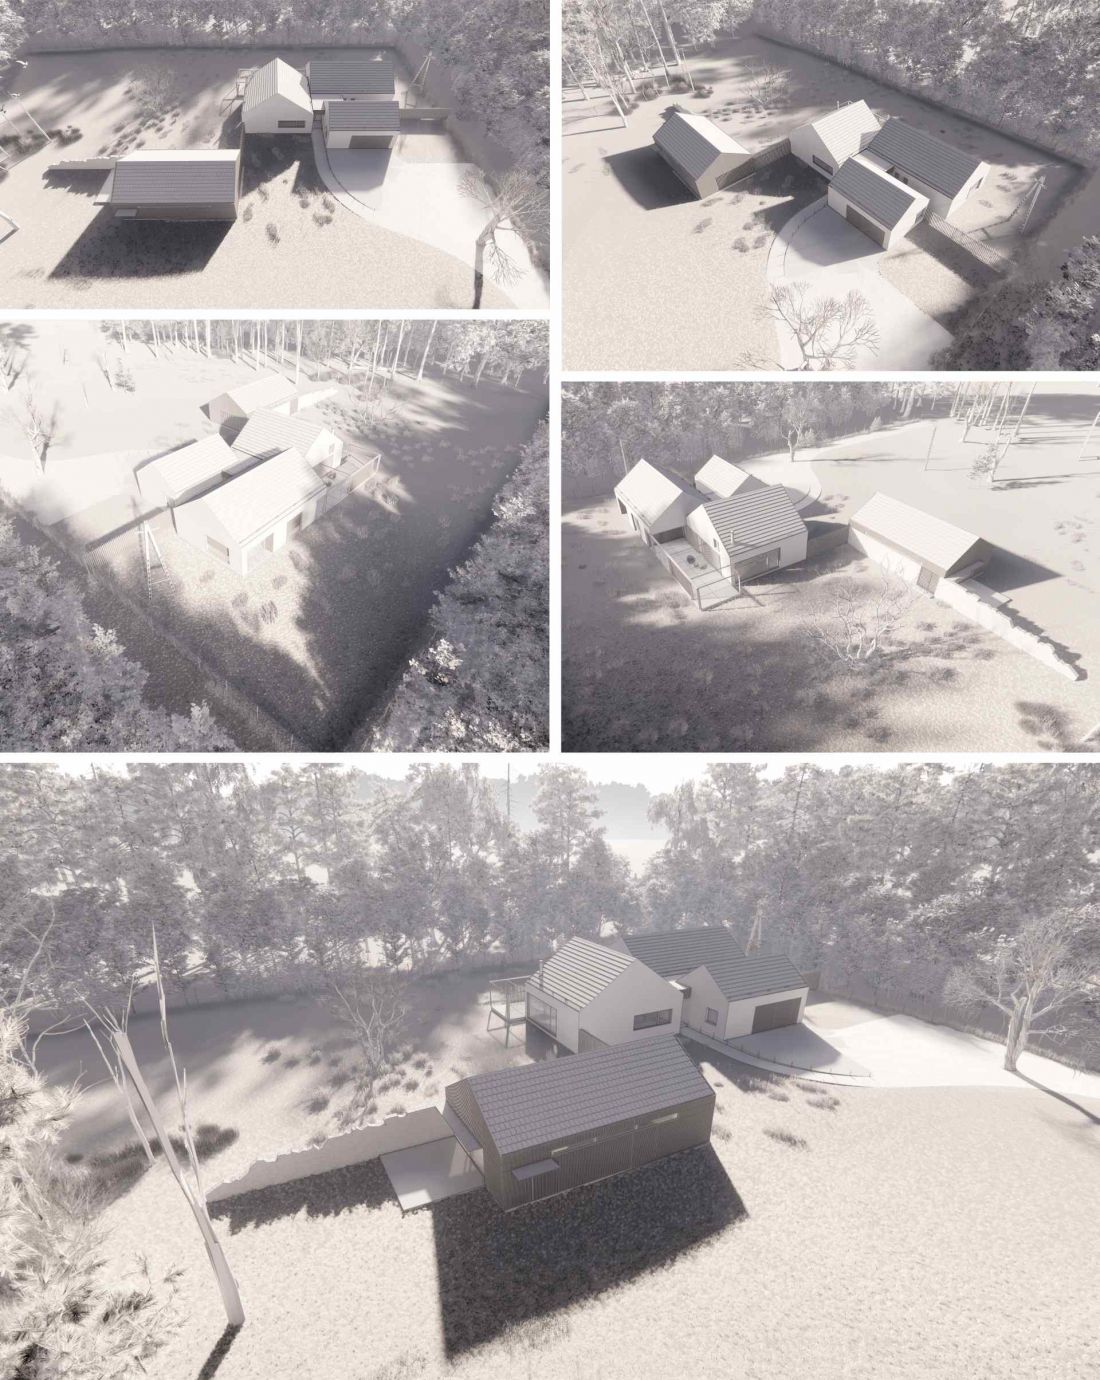
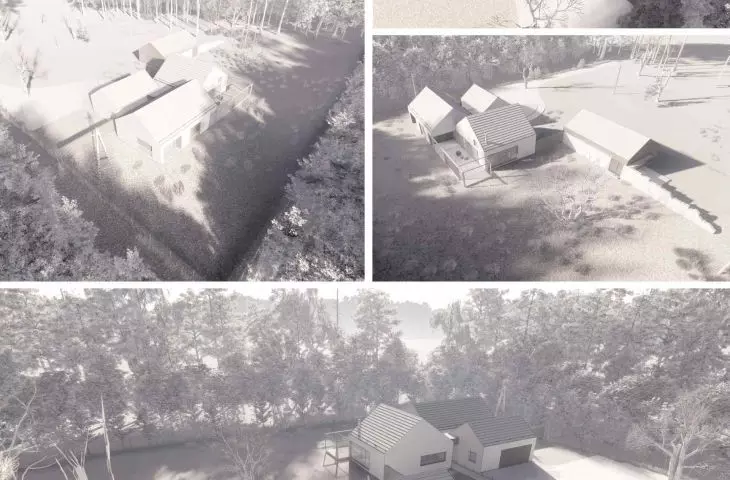
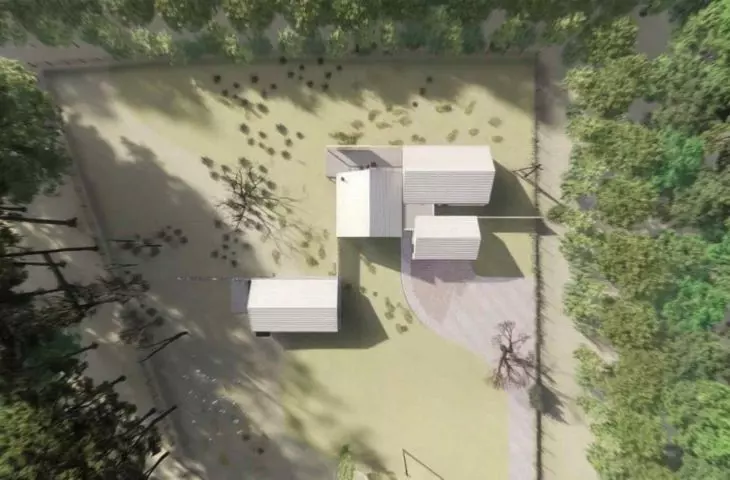
Project of the house in Kukułowo - visualization of the bird's eye view
© ArchiBot - Architect Marcin Szymanski
A house that does not "enter" the landscape
- it grows out of it
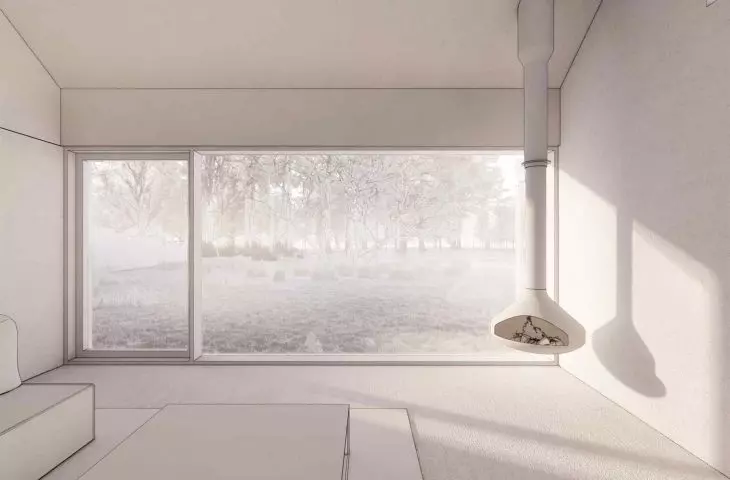
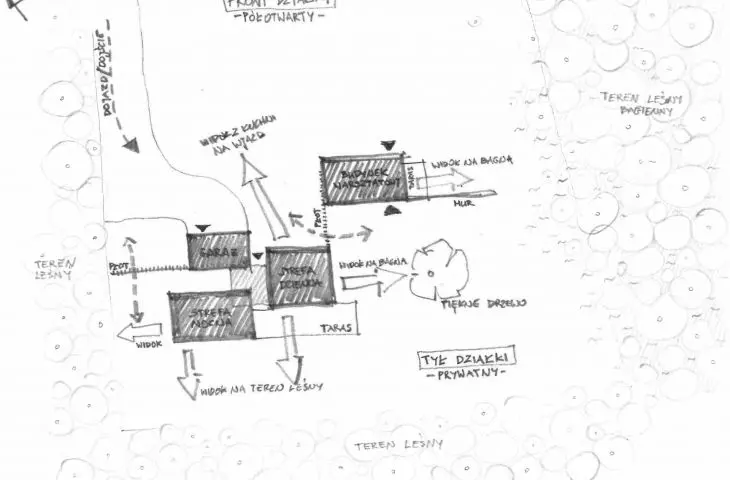
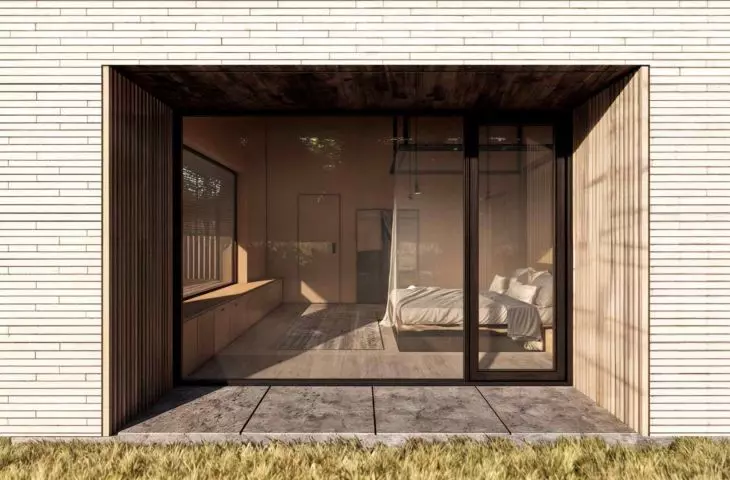
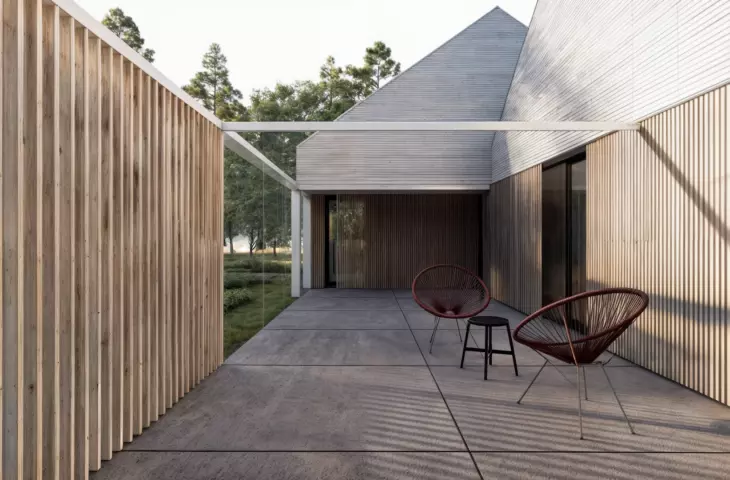
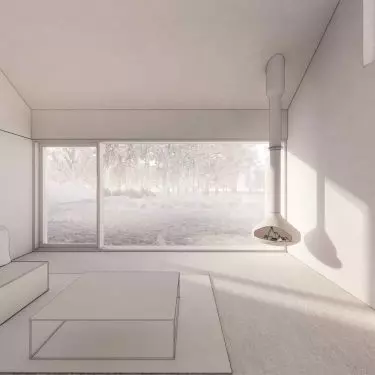
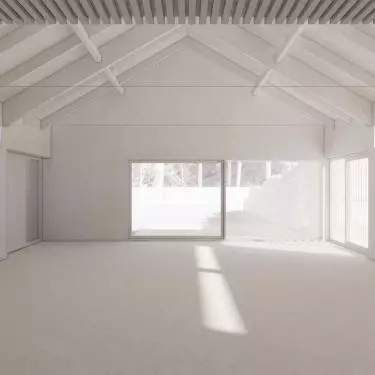
This place has its own scenario - mists drifting over the marshes in the mornings, the rustle of coniferous branches, light passing between tree trunks. Architecture was introduced here with delicacy, as if every design step was preceded by the question: is this too much? Not a single tree has been cut down, and the building blocks have been intricately fitted between natural clusters of greenery. The forest remains a living boundary here, and the house and workshop are its quiet neighbors. Large glazings are meant to frame the views like paintings - at dawn clear, at noon full of movement, in the evening saturated with shadow. These are interiors that "work" with light and landscape. Instead of a fancy design gesture, there is a conscious withdrawal here: nature becomes the arrangement, and architecture becomes the frame.
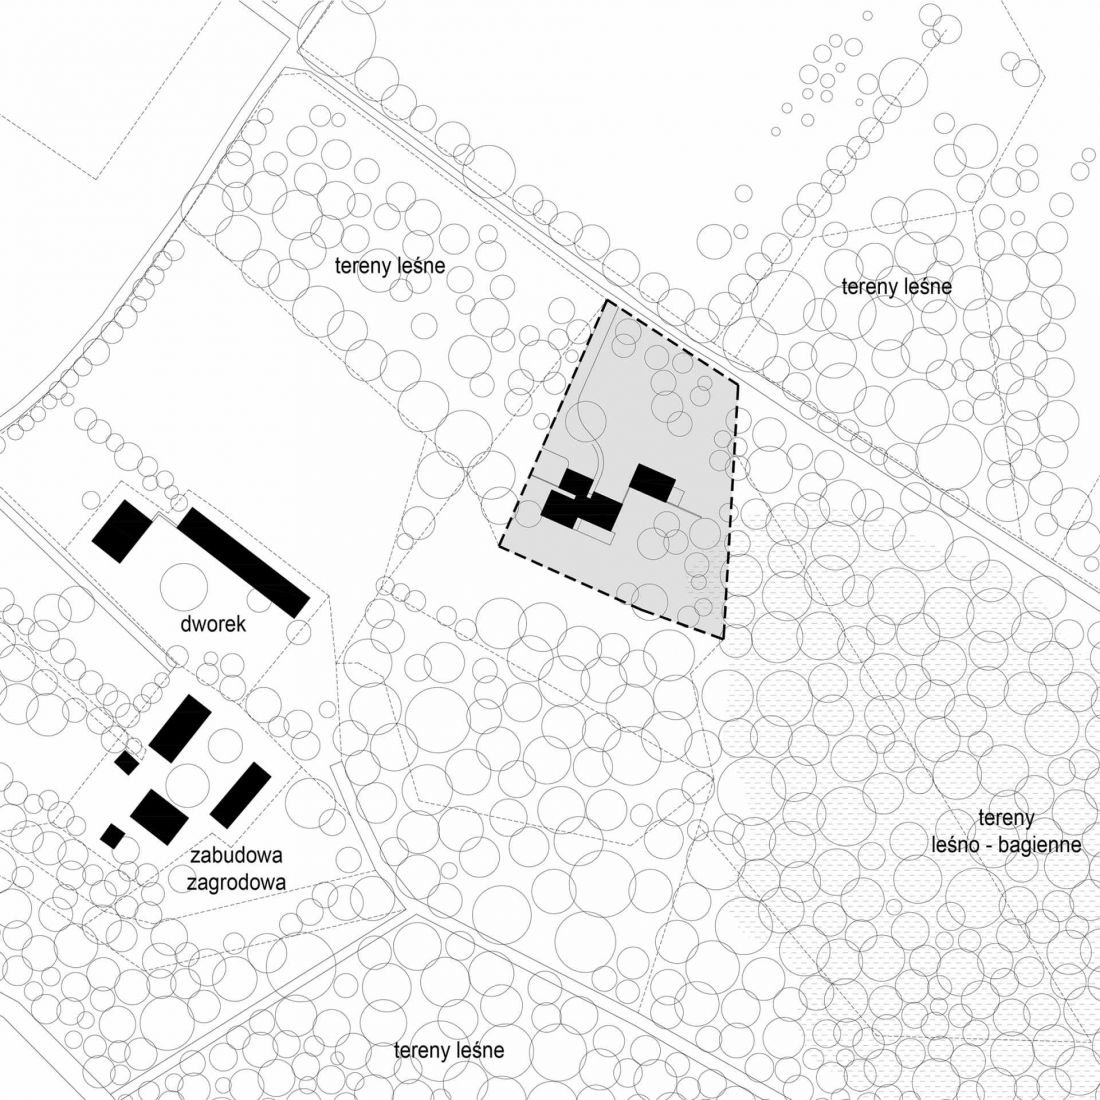
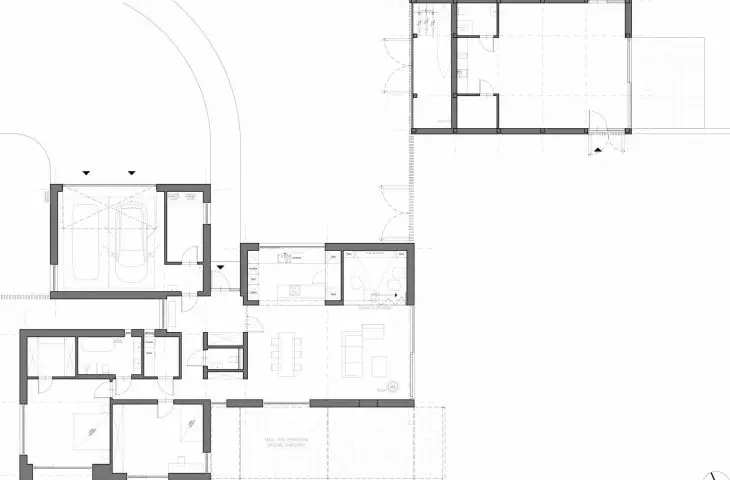
The design of the house in Kukułowo - the ground plan
visualization © ArchiBot - Architect Marcin Szymanski
Modern interpretation of the habitat
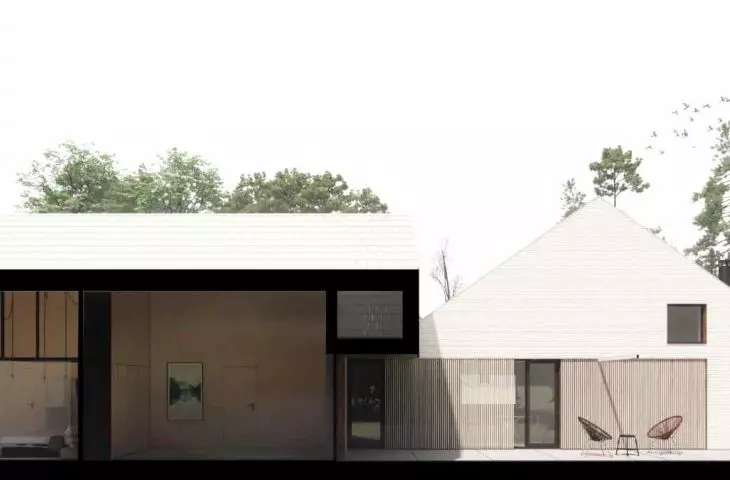
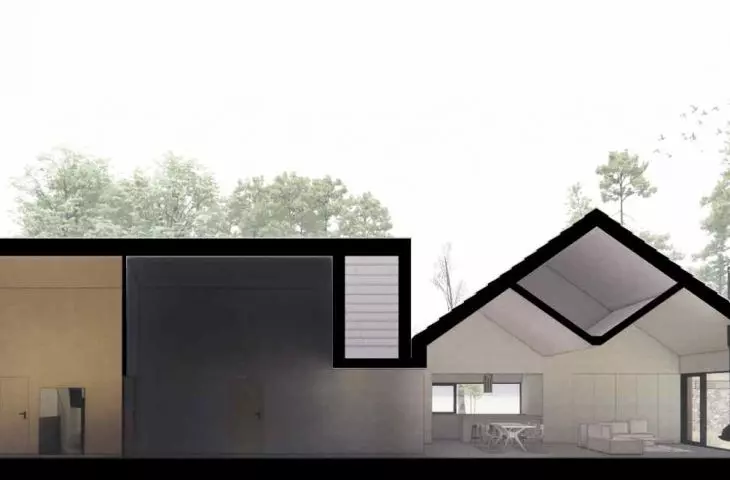
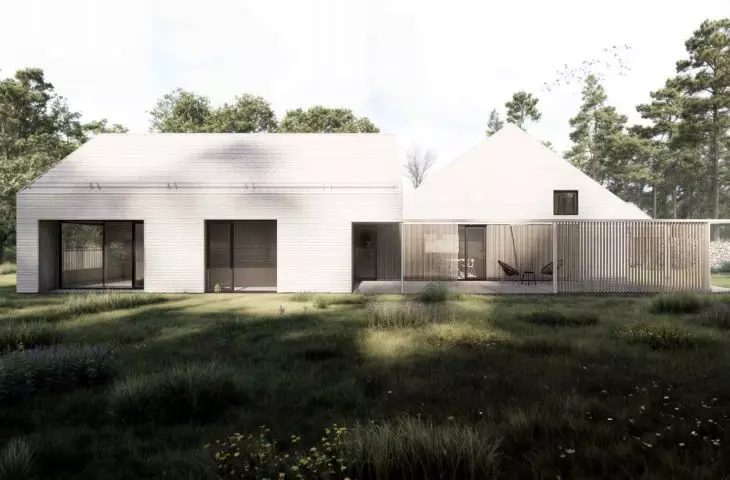
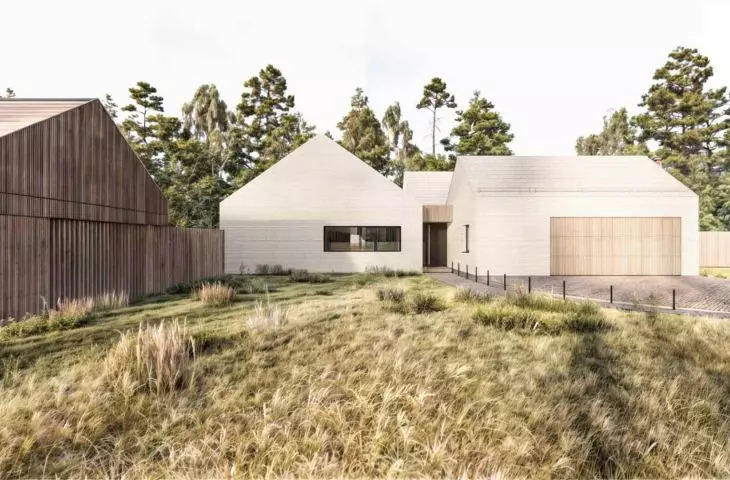
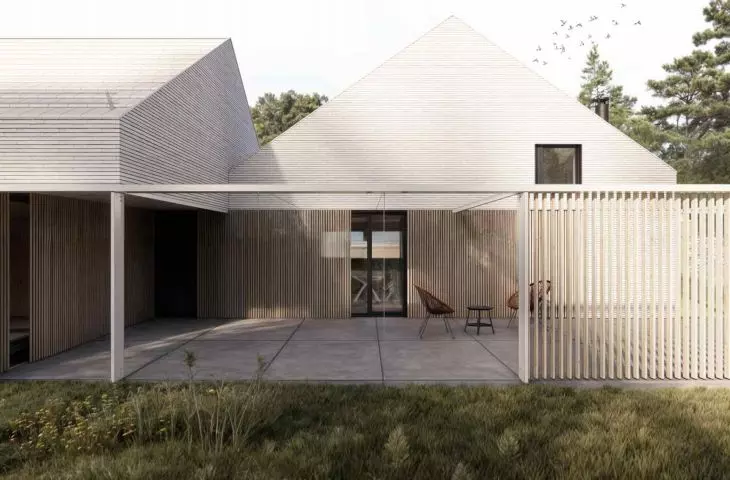
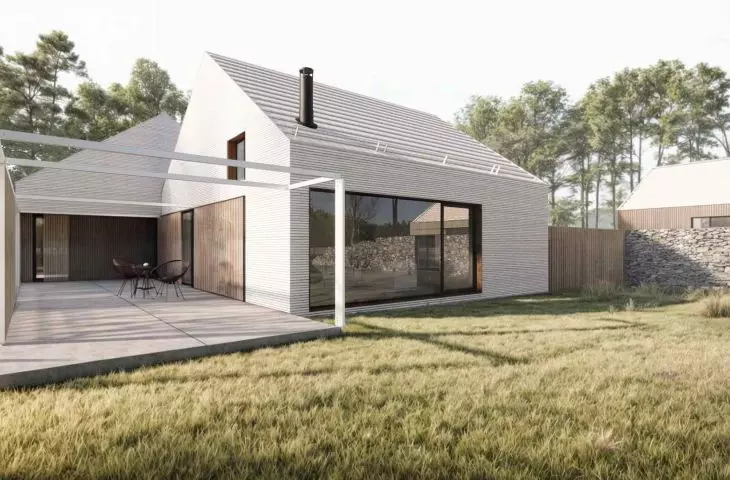
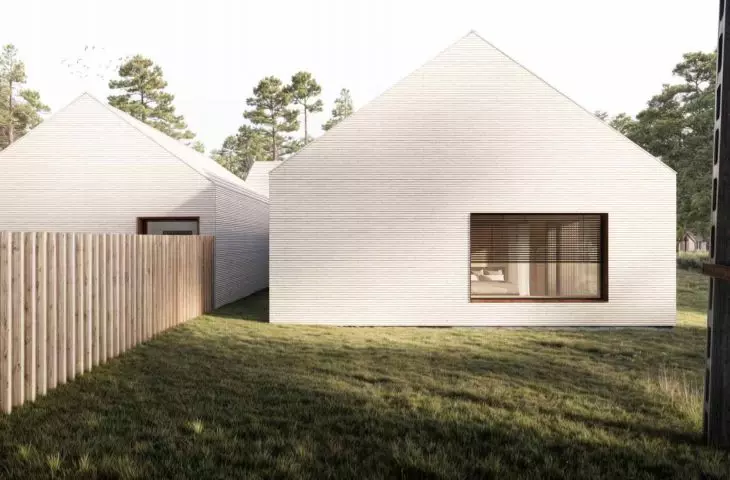
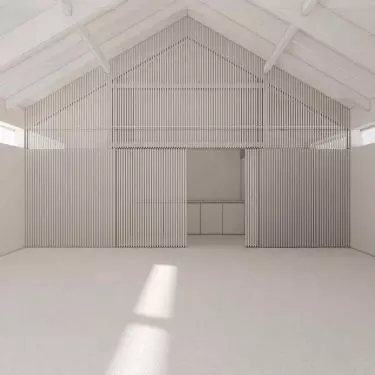
Inspiration of local tradition is not a statement here, but a structural principle. The house will consist of three blocks reminiscent of old barns, tied together by a low connector. This simple, rhythmic composition inscribes the project into the landscape of Western Pomerania, where homesteads and farms created around family labor have functioned for centuries.
Project of a house in Kukułowo
visualization © ArchiBot - Architect Marcin Szymanski
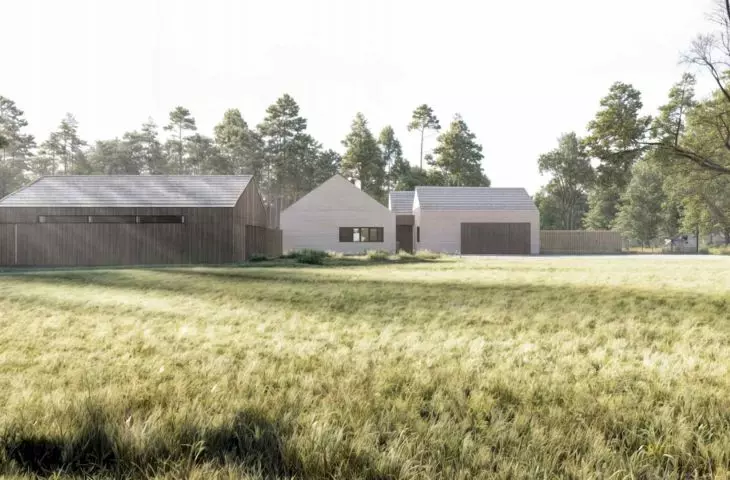
A workshop building will be located in close proximity - a low-rise, orderly building that organically complements the whole. The complex will be connected by fence lines that do not sharply divide the space, but gently organize it. In this way, users will naturally read where the private part ends and the space open to visitors begins.
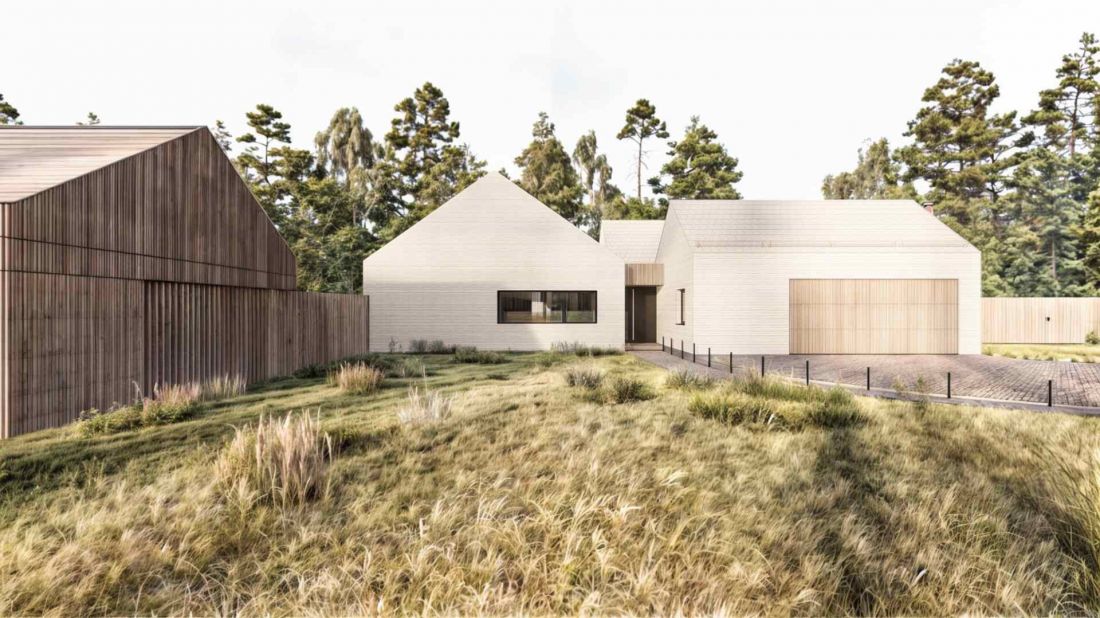
A workshop building will be located in close proximity - low-rise, orderly, organically complementing the whole
Visualization © ArchiBot - Architect Marcin Szymanski
Materials that speak about the site
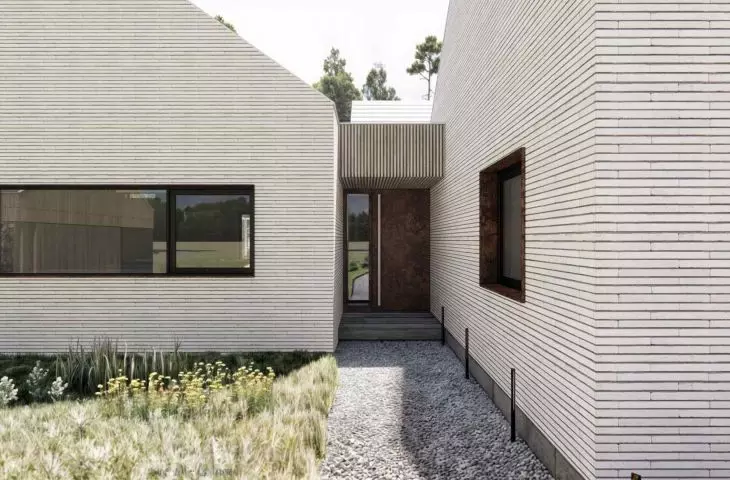
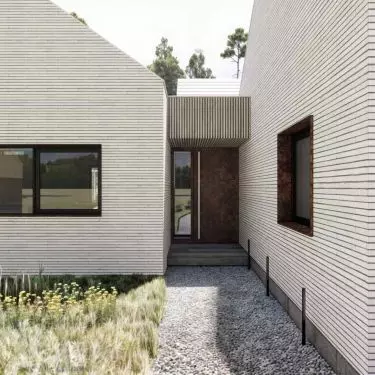
On the plot previously stood buildings from the communist era. Its condition did not allow for preservation, but the materials are not disappearing - they are returning in a new form. In the project you will find white brick and stone, which do not try to pretend to be decorative, but continue the history of the area. It's a gesture of respect for the site and a space for a subtle narrative about time, permanence and change.
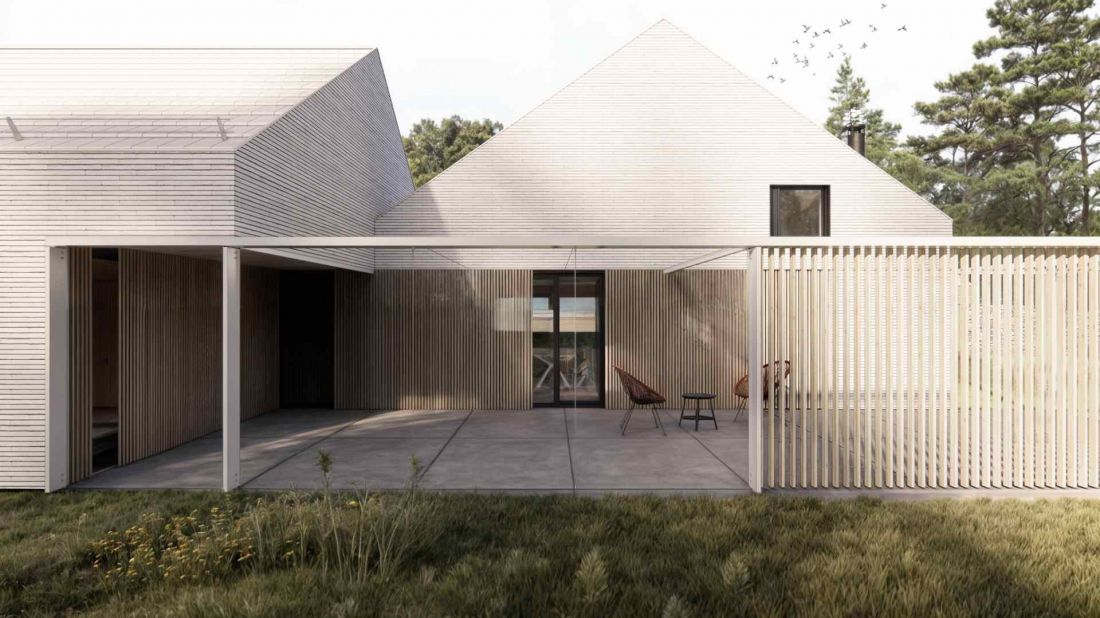
Design of the house in Kukułowo
Visualization © ArchiBot - Architect Marcin Szymanski
Space for living and creating
The project was divided into two zones: a private one - for residents - and a semi-private one, open to workshop participants. This solution makes it possible to conduct educational activities without giving up the intimacy of home life. Residents and guests function side by side, but do not get in each other's way - this is architecture designed to balance proximity and autonomy.
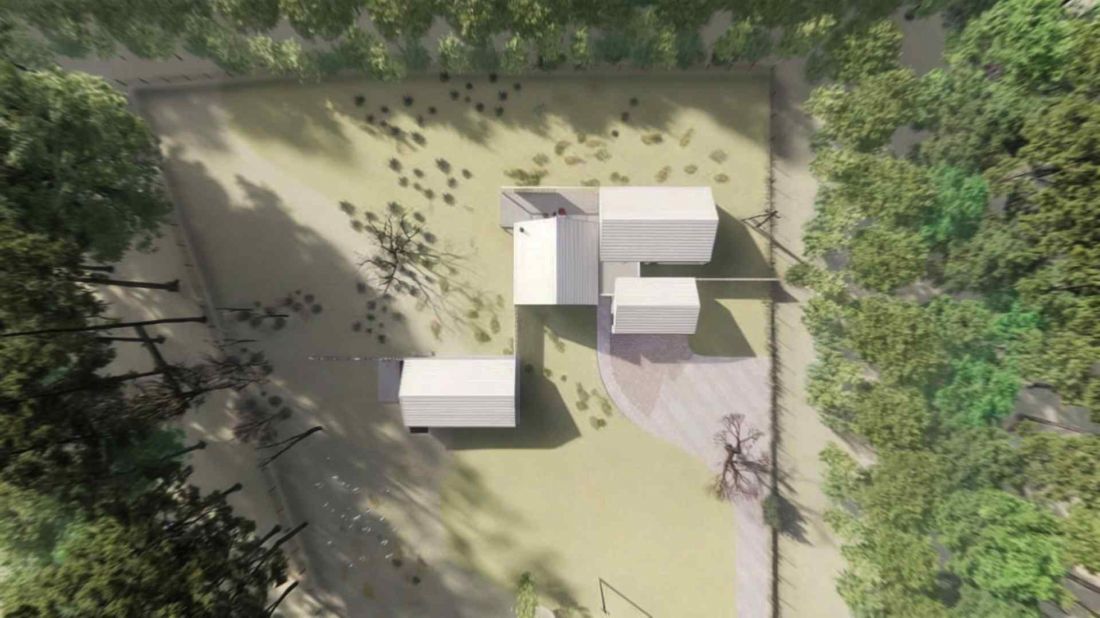
Project of the house in Kukułowo - visualization of the bird's eye view
© ArchiBot - Architect Marcin Szymanski
Architecture in harmony with the energy of the place
The project envisages the use of ecological technologies: heat pumps, underfloor heating and cooling, natural ventilation, solar installations and a rainwater harvesting system. The entire structure of the buildings will be constructed in such a way as to reduce energy consumption already at the concept stage - through form, positioning with respect to the sides of the world, airtightness and materials. Cellular concrete with good insulation parameters and recovery of raw materials from demolition will together create a modern alphabet of responsible design.
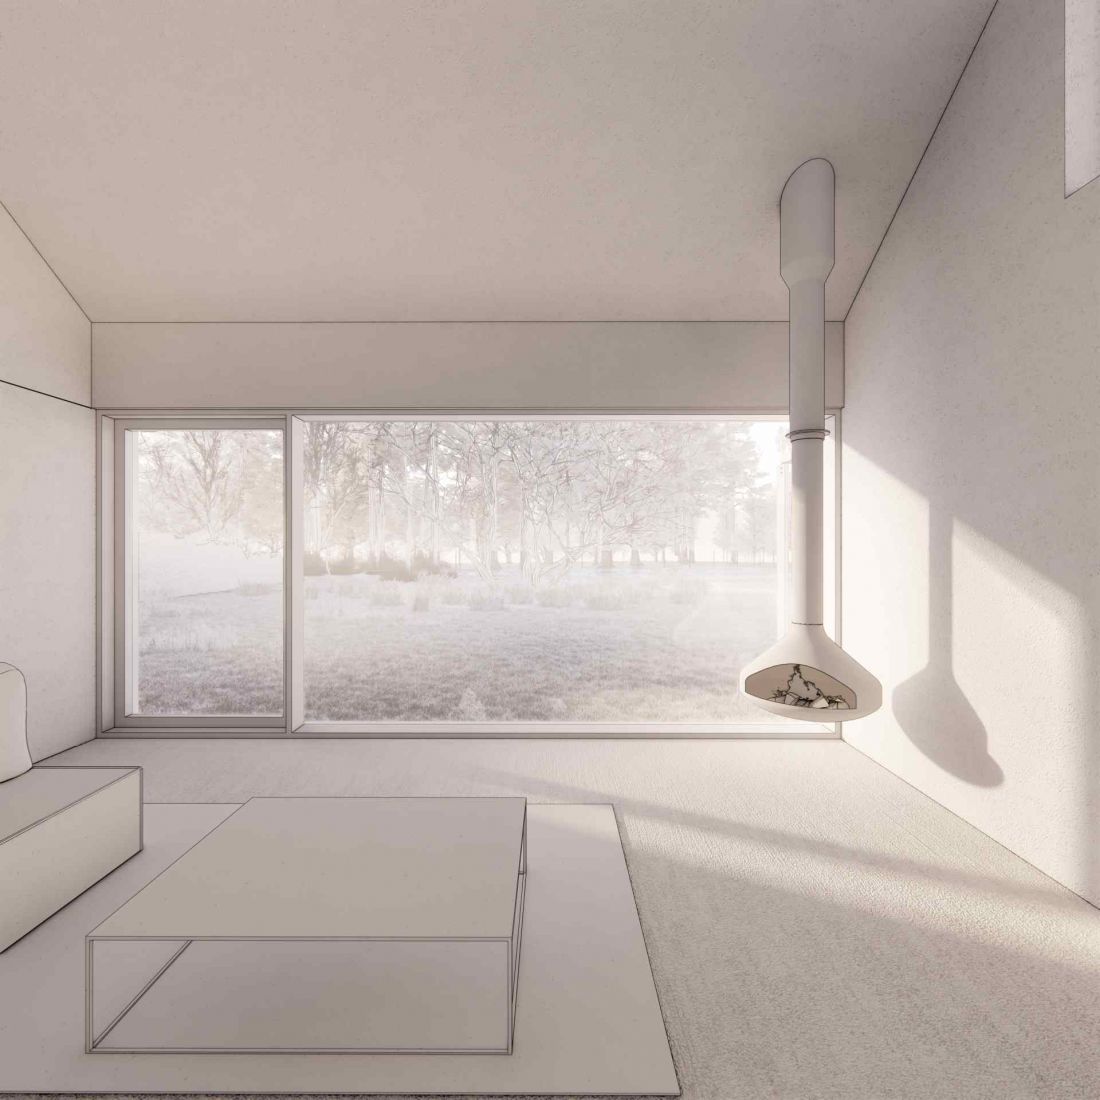
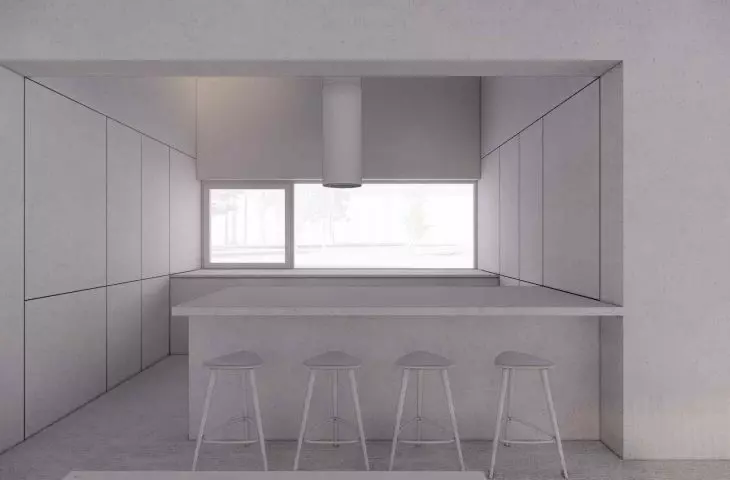
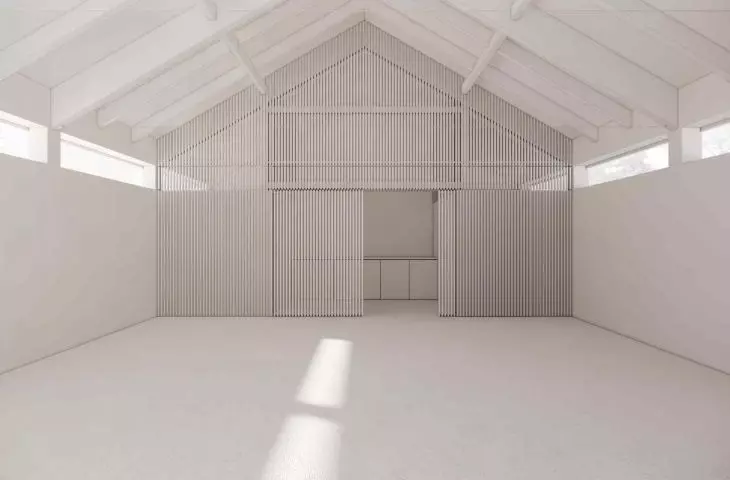
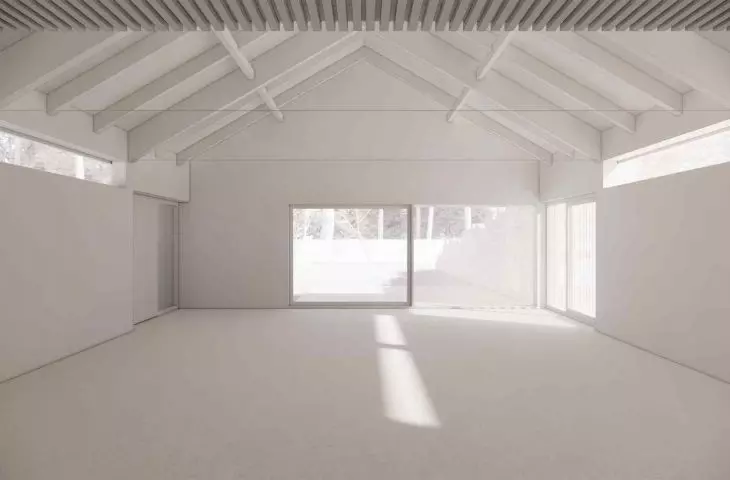
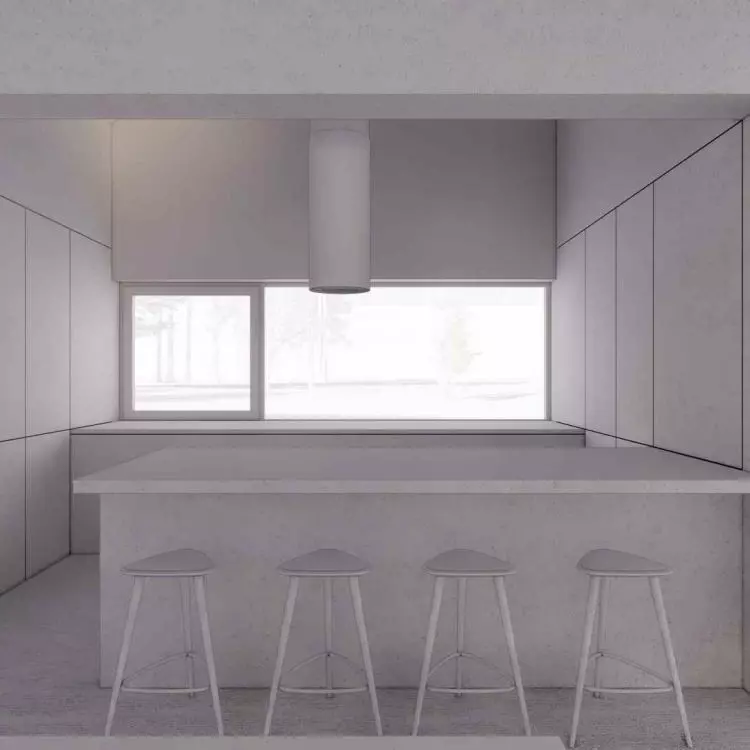
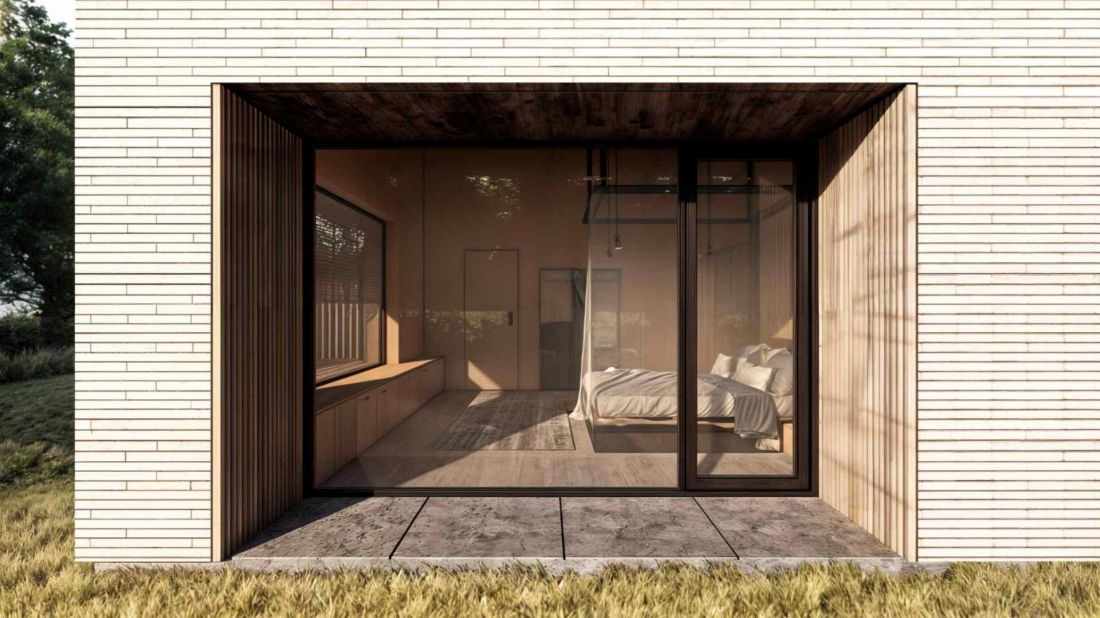
Project of a house in Kukułowo - visualization of the house interior
© ArchiBot - Architect Marcin Szymanski
The voice of nature, craftsmanship and place
The strength of the house at the Swamp will lie in its quiet consistency - in thinking that architecture can be part of the ecosystem, not its rival. That the tradition of the rural habitat can be rewritten into the language of the present in a wise, responsible and open-minded way. It is a house that is created out of the need for harmony, the rhythm of nature and a place for the work of the hands. A house that is meant to serve people and the landscape alike. And that's why, although it's only just being built, it's already becoming an important reference point in the conversation about how we want to live - and build - in the 21st century.


















