




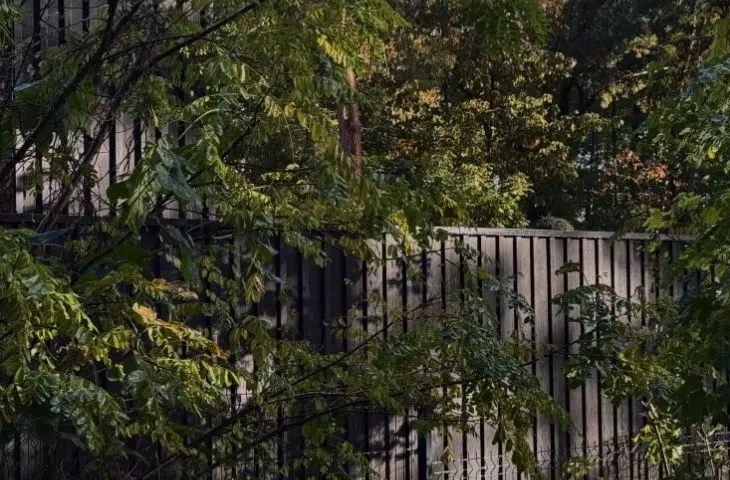
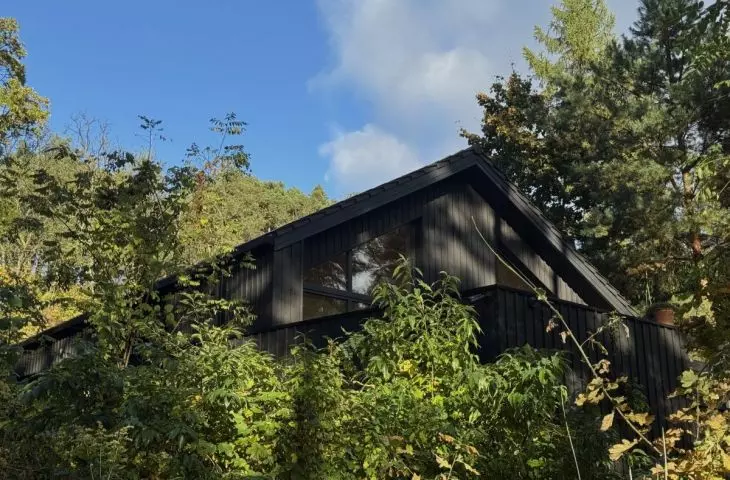
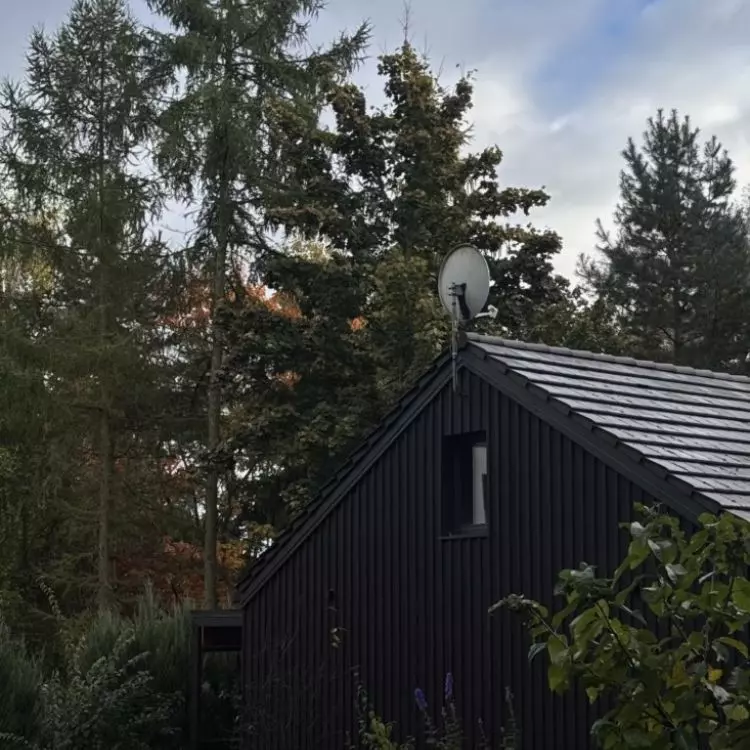
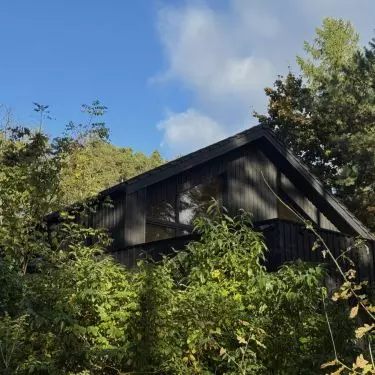
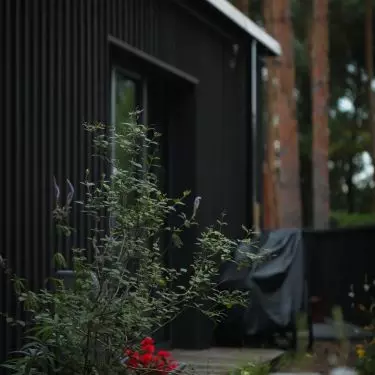
At the edge of the forest, on a gentle slope descending toward the Vistula, stands a house that seems to have been part of the landscape forever. A space that does not compete with nature, but interacts with it , has been created in a place where Olender and fishing settlements once functioned. The design by Kasper Lobocki of Gaspard Łobocki Studio is an architecture that takes advantage of the natural slope of the site, while creating a modern, comfortable living space.
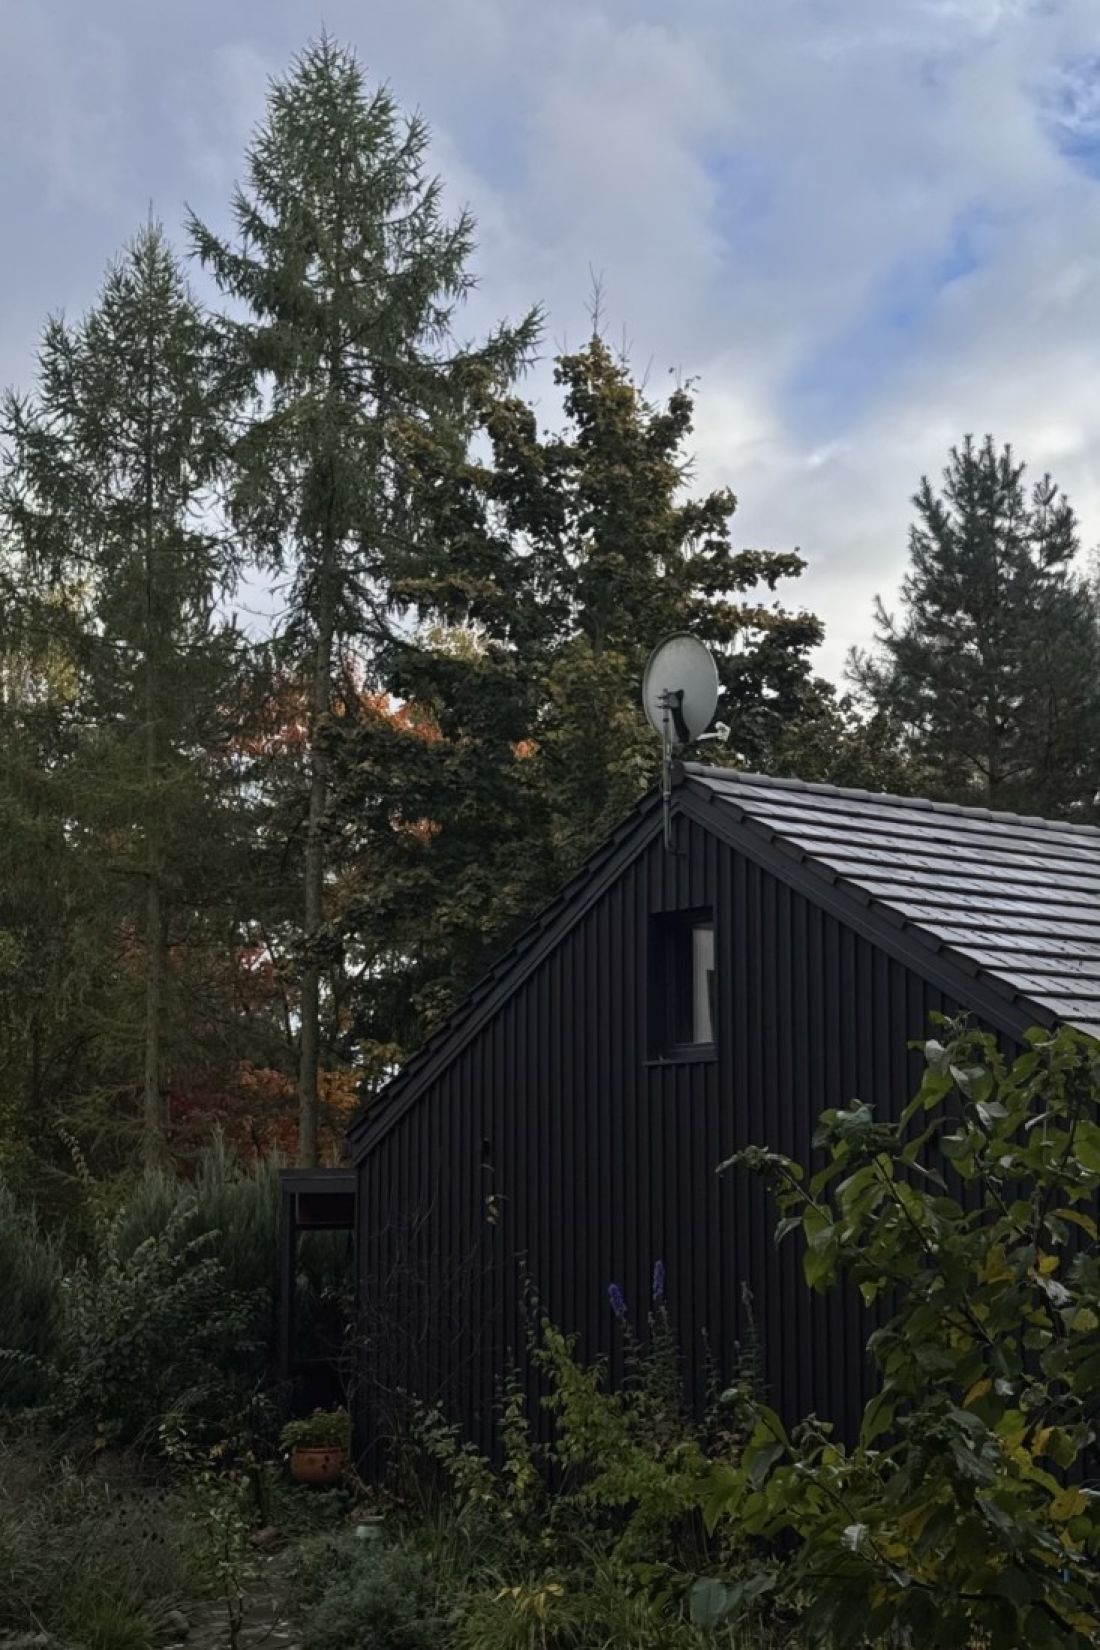
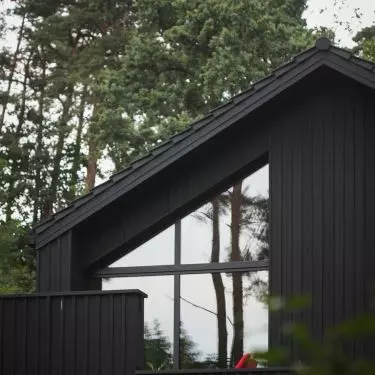
proj.: Gaspard Łobocki Studio - the lower floor of the house is partially sunk into the ground, while the upper floor opens with panoramic windows to the Vistula River valley and the surrounding forest, allowing residents to be in close contact with nature
photo by Kasper Lobocki © Rubio
Form in harmony with the landscape
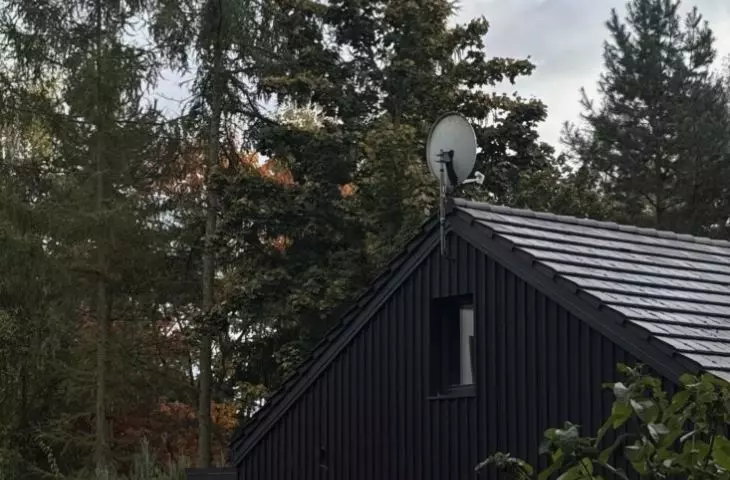
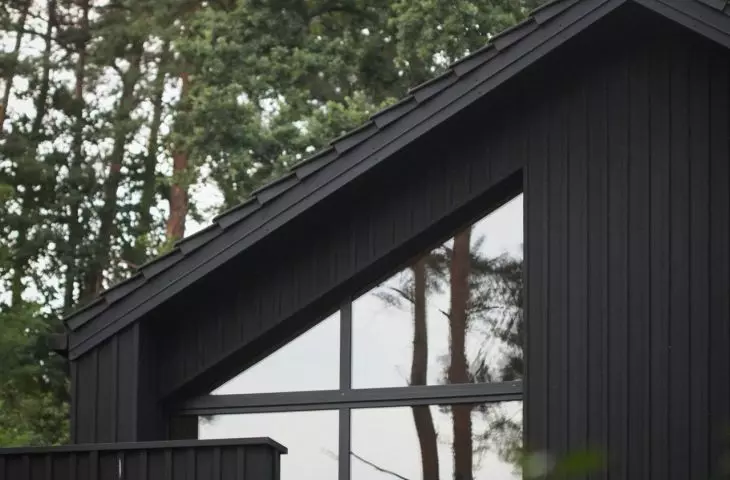
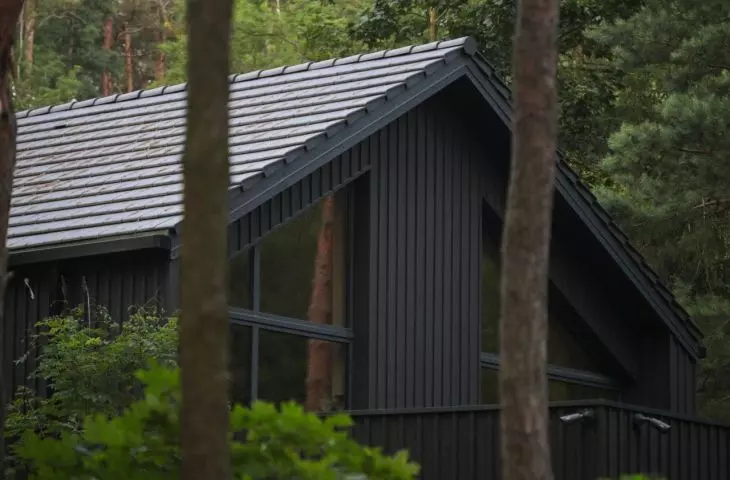
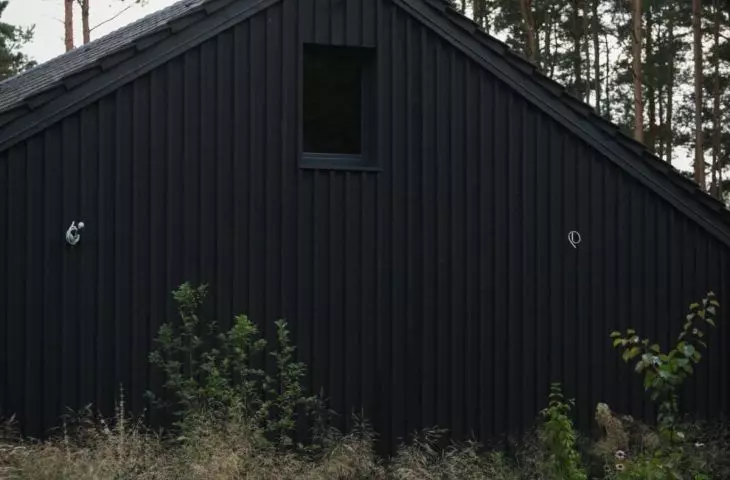
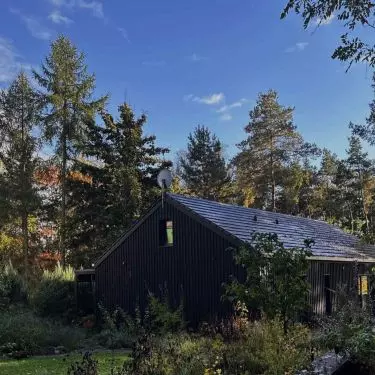
The plot with an irregular, trapezoidal shape required flexibility and a sense of proportion from the architect. The lower floor of the house, blending into the slope, takes the shape of a trapezoid, while the upper floor - a rectangle - opens up to the Vistula panorama. The gabled roof with a pitch of 35 degrees was covered with black ceramic tiles, and its minimalist form harmonizes with the tone of the facade and the natural surroundings. The retaining wall of the lower floor acts as a balustrade, framing the view of the forest and the valley, while becoming part of the structure. Thanks to such solutions, the building blends into the slope and remains discreet, while the landscape does not lose its authentic expressive power.
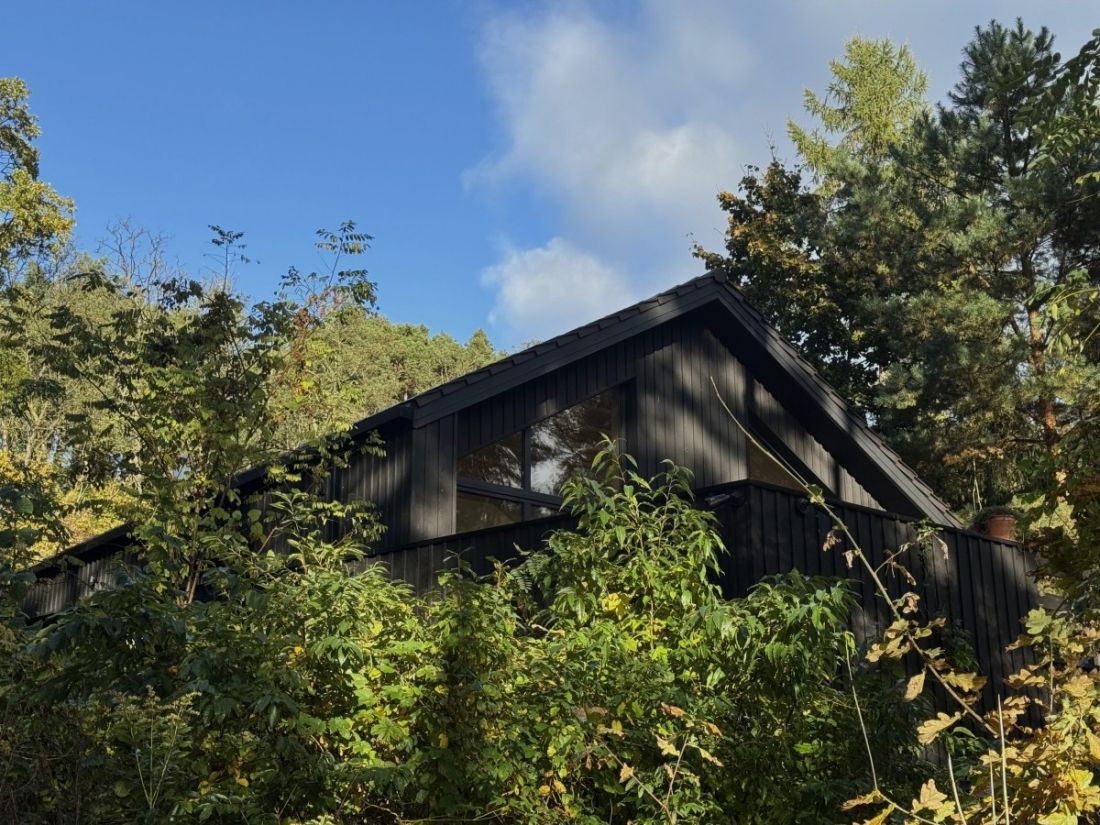
The lump of the building draws on the tradition of Vistula River fishermen's houses and Olender settlements, maintaining simplicity of form, authenticity of materials and a strong bond with the environment
Photo: Kasper Lobocki © Rubio
Wood that lives with light
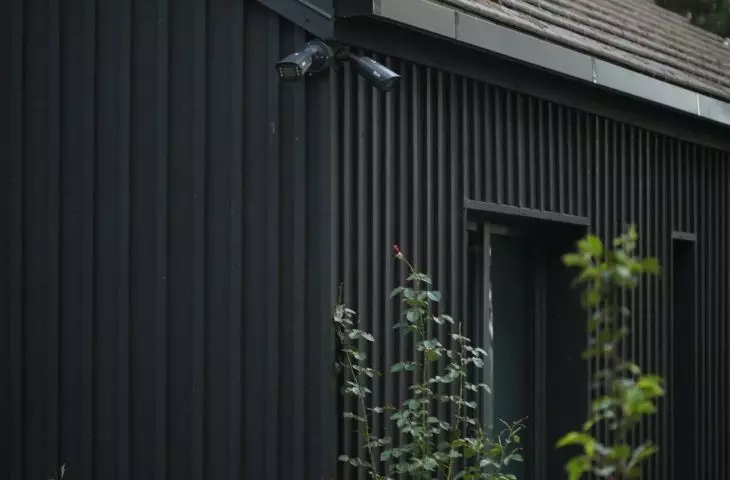
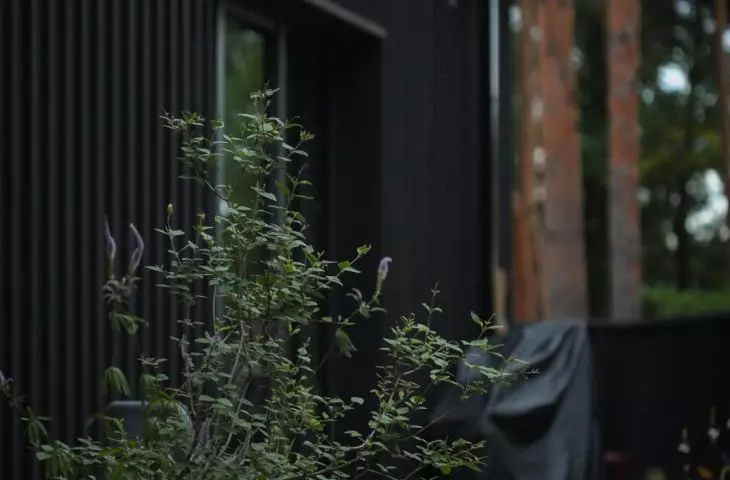
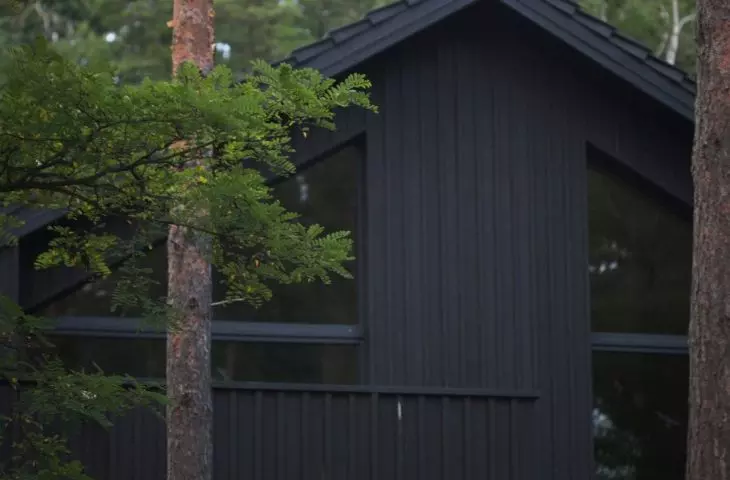
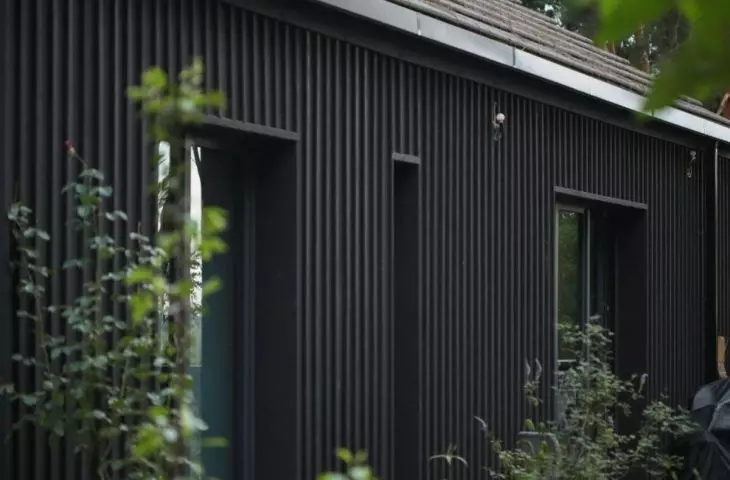
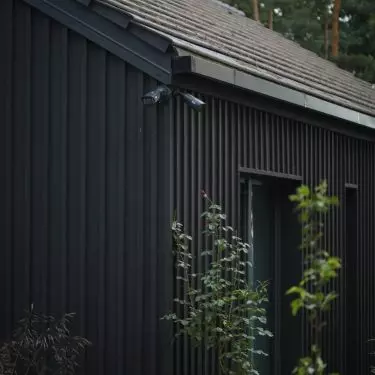
The facade was made of spruce wood, tanned using the shou sugi ban technique, and then protected with WoodCream wax cream from Rubio Monocoat. The result? A material that not only protects the house from moisture or pests, but also reacts to light, changing shades depending on the time of day. The rhythmic arrangement of the boards creates a subtle chiaroscuro effect - the narrower boards take in the light, casting a soft shadow on the wider ones below. Wood in this project is not a "dead" surface - it is a living material that interacts with nature and the history of the place, emphasizing the unique character of the house.
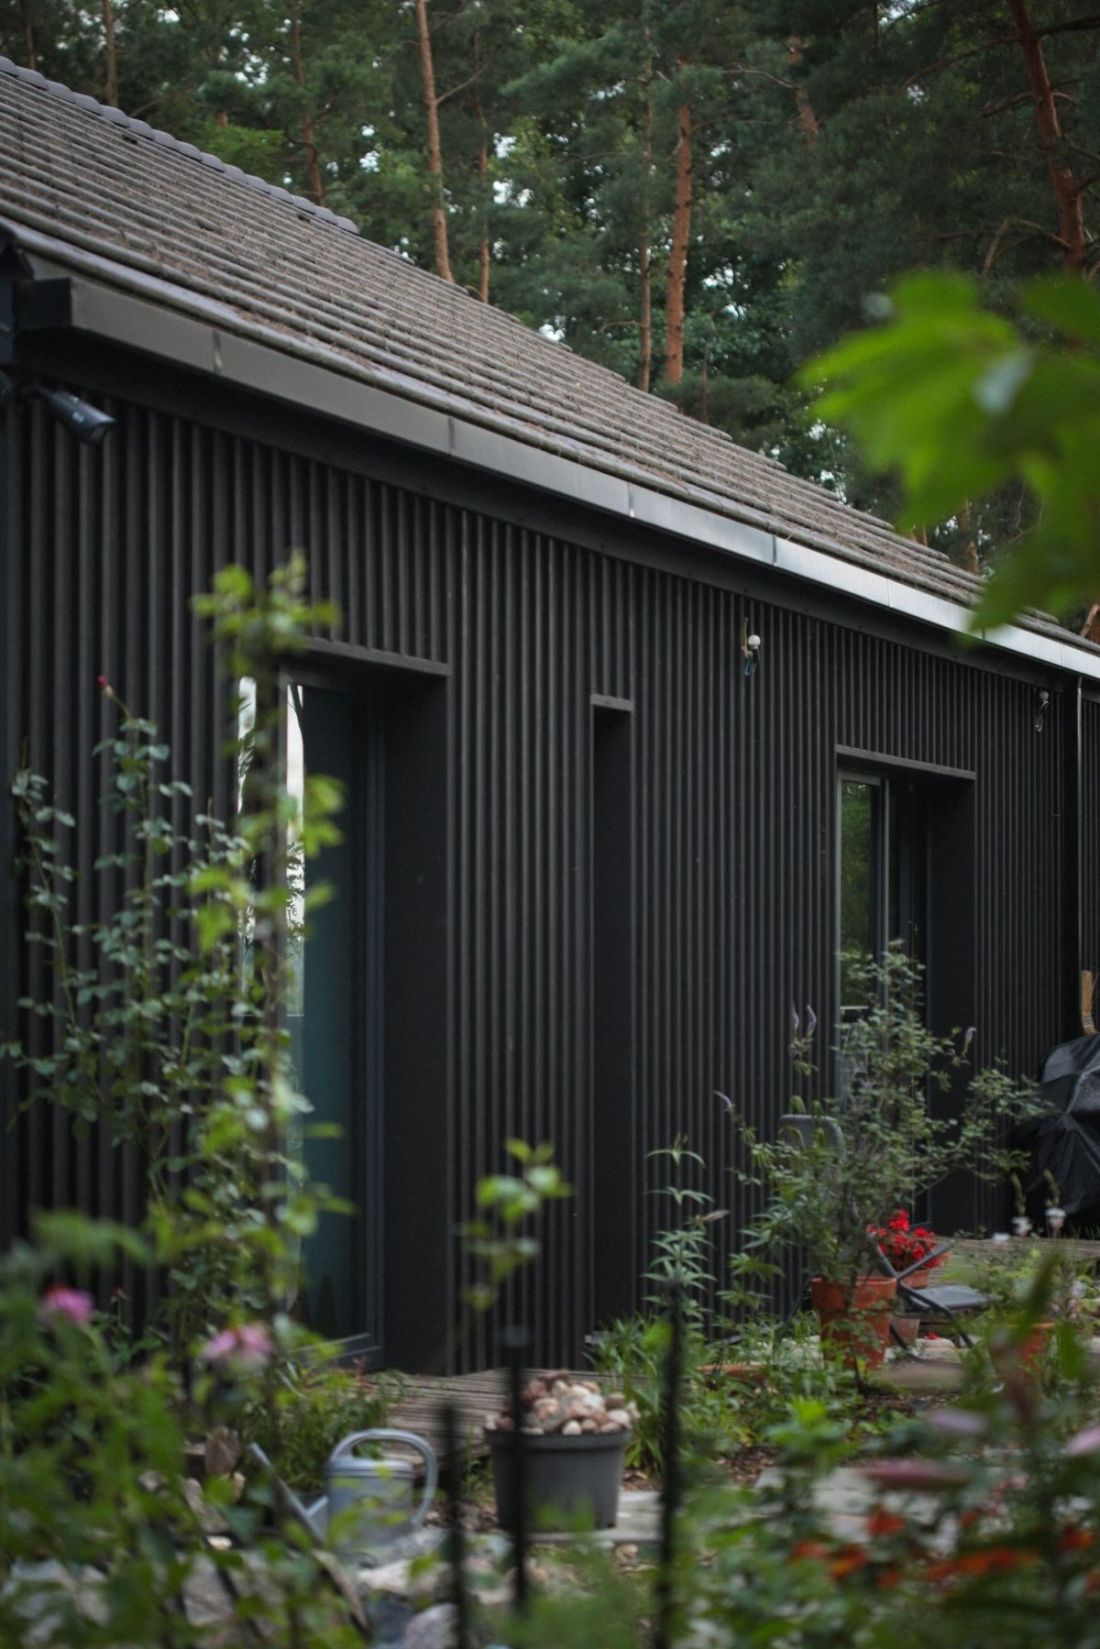
proj.: Gaspard Lobocki Studio
photo: Kasper Lobocki © Rubio
Tradition in a modern edition
The house in Kaszczorek is a tribute to local heritage. It was inspired by traditional fishing and Olêder houses, characteristic of Vistula River settlements. Kasper Lobocki has been researching the region's history and local crafts - including wicker products and life on the river - for years, and the results of this research are reflected in the details of the design. Simple construction, honesty of materials and practical architectural solutions have been transformed into a contemporary form, preserving the legibility of the block and the comfort of everyday life. The house combines history with modernity, becoming a space where one can both relax and experience local traditions.
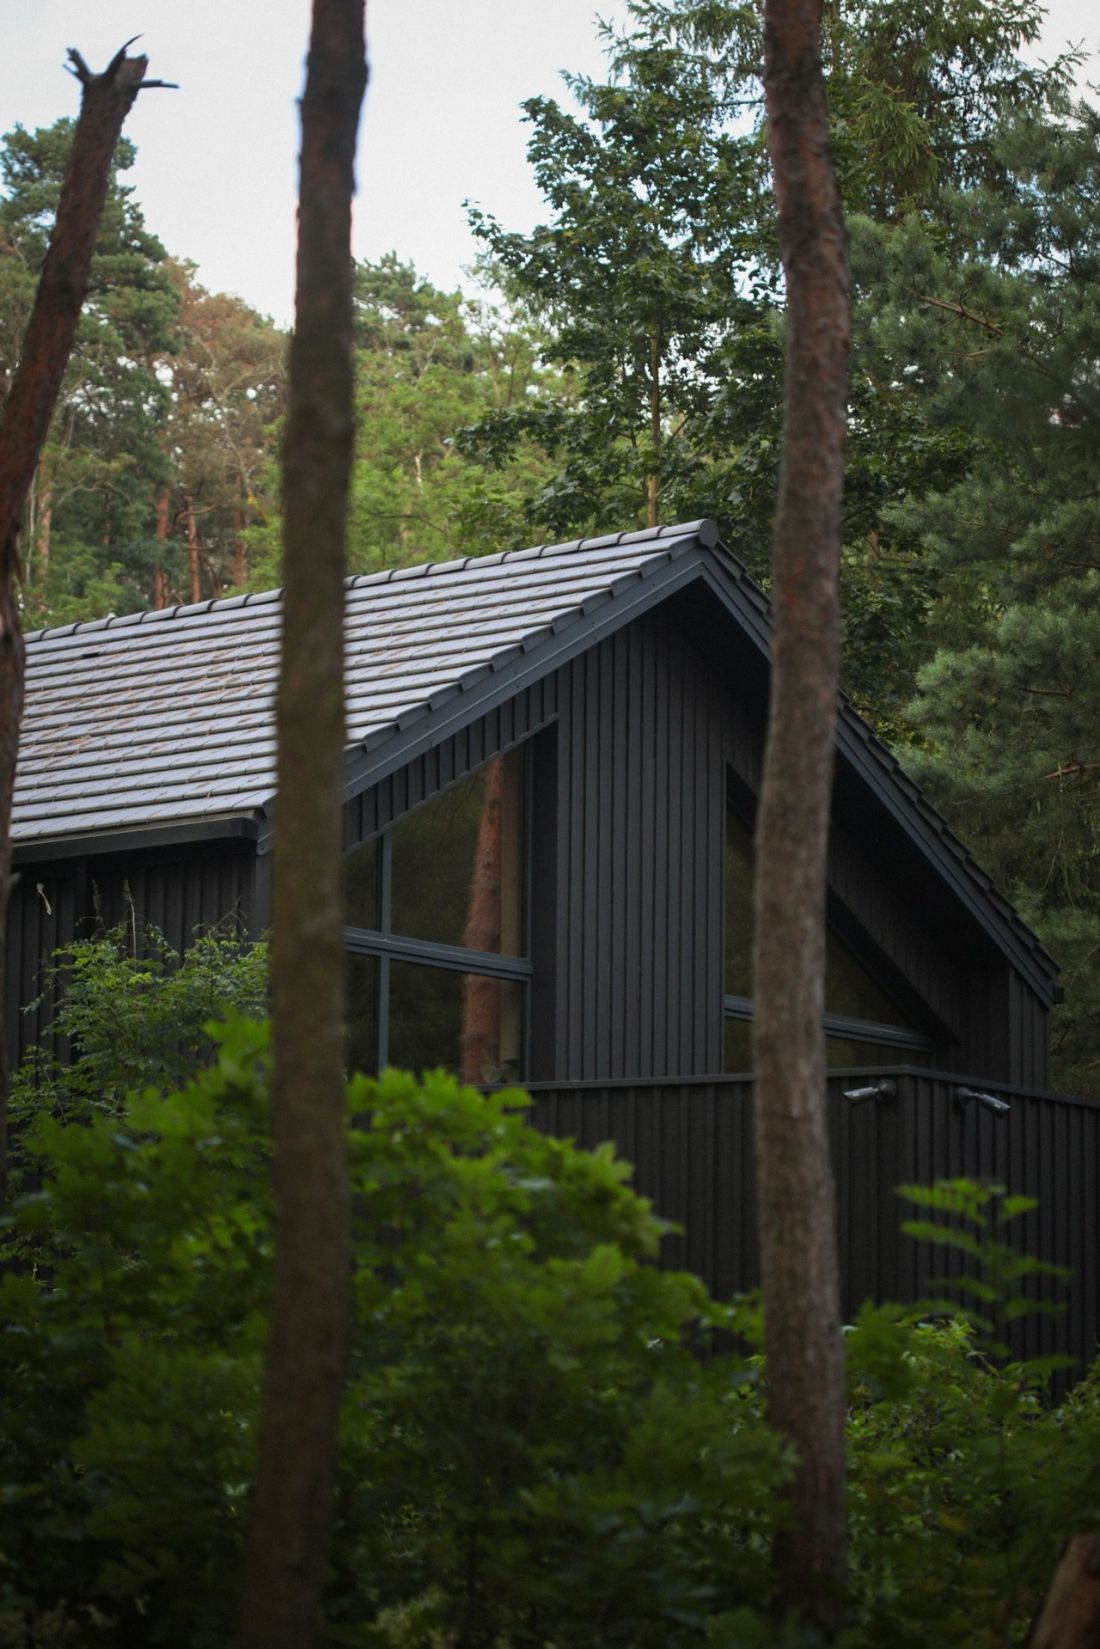
The lump of the house harmoniously harmonizes with its surroundings
Photo: Kasper Lobocki © Rubio
Interiors in the rhythm of slow life
The interiors of the house correspond to the slow life philosophy - they are bright, spacious and harmonious. Panoramic glazing lets light deep into the interior, creating changing reflections on the walls that change depending on the time of day. A natural color palette - wood, stone, linen and cotton - creates a cohesive, calm atmosphere. The focal point of the living space is the blue kitchen with pantry, made by local carpenters. The wood in the kitchen subtly changes shade with the light, alluding to the reflections of the Vistula River water, which brings an element of calm and harmony to the interior.
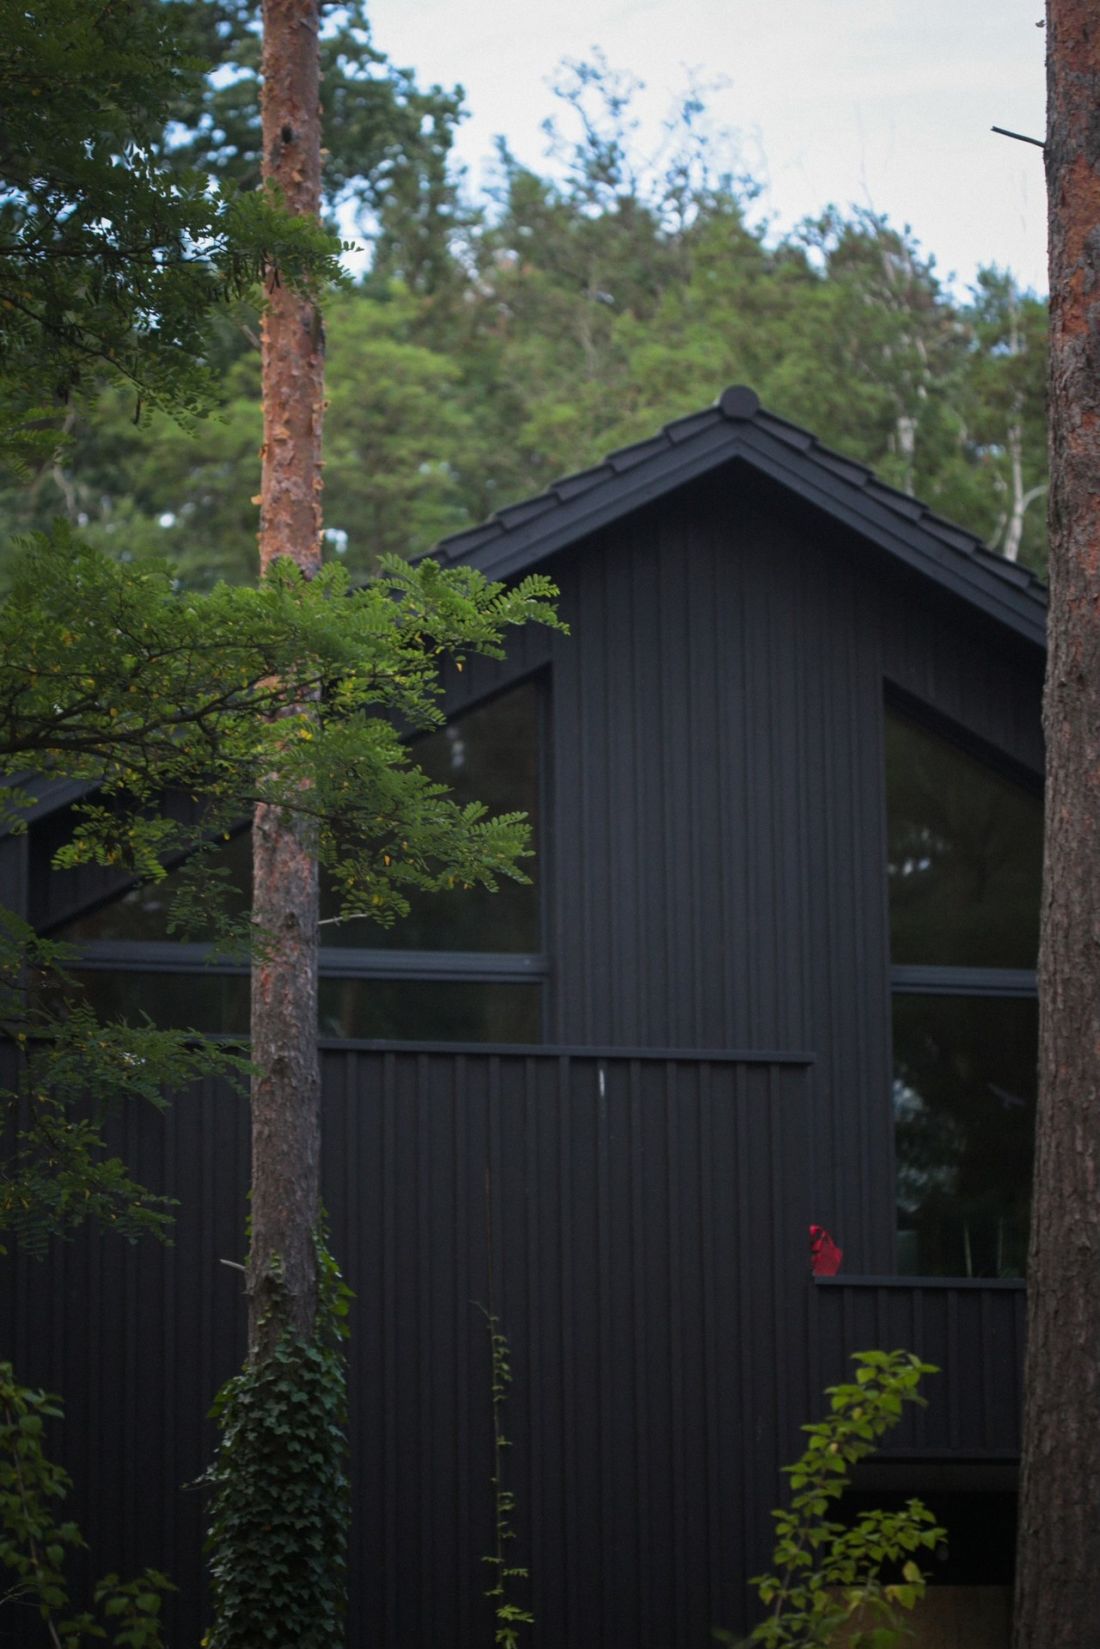
Kasper Lobocki's design combines high-quality materials, thoughtful form and local traditions to create a space that is functional, comfortable and authentic
photo by Kasper Lobocki © Rubio
The house as part of the landscape
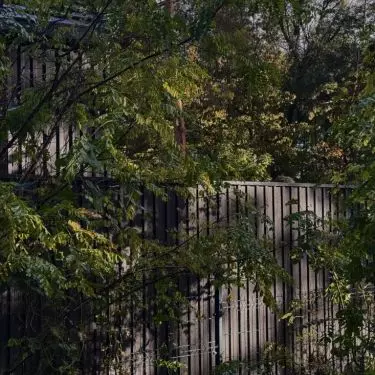
The body of the house harmoniously harmonizes with its surroundings. On the south side it opens up to the Vistula River valley, on the north side it remains intimate, surrounded by the forest. The terrace above the carport extends the living space outside, creating a natural bridge between the interior and the garden. The garden design in the spirit of permaculture with native plant species further emphasizes the house's closeness to nature. Frequent visits from wild animals - elk, wild boar or squirrels - become an informal part of the daily landscape, emphasizing the unique character of the location.
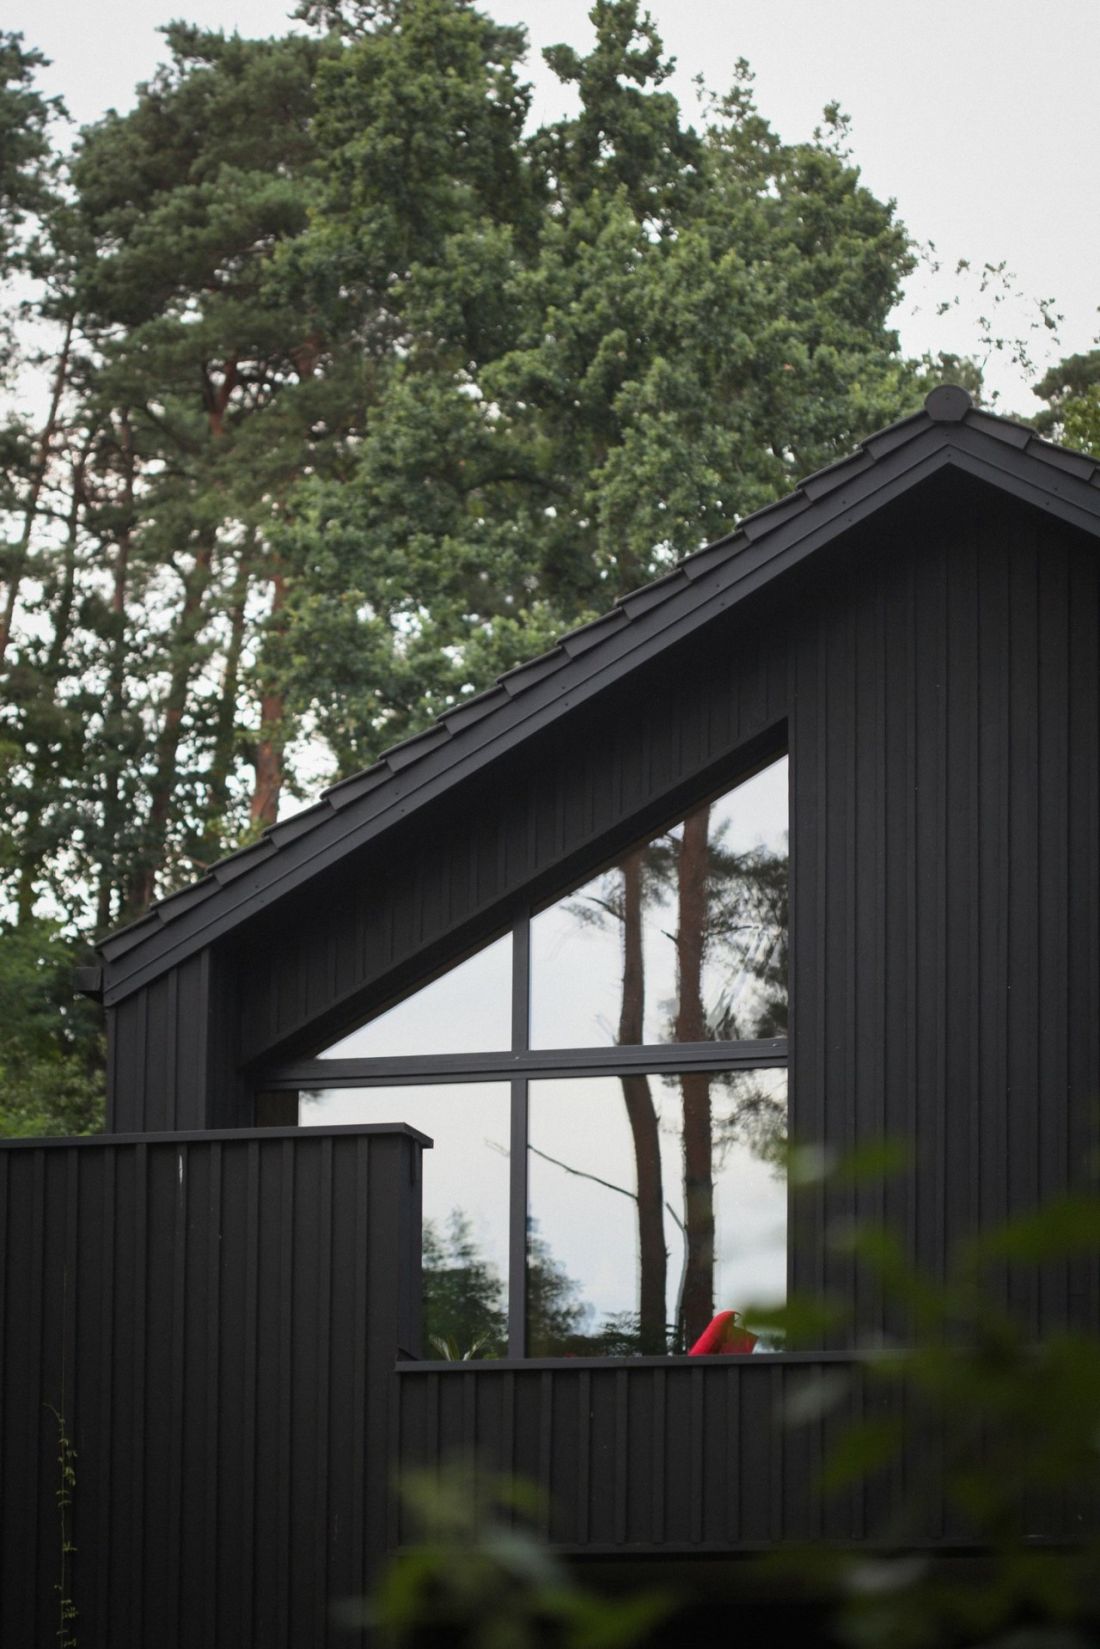
proj.: Gaspard Lobocki Studio
photo: Kasper Lobocki © Rubio
Kasper Lobocki's design combines high-quality materials, thoughtful form and local traditions to create a space that is functional, comfortable and authentic. It's a home that breathes the landscape, subtly blending in with its surroundings, while offering residents modern comfort and tranquility in the rhythm of slow life.


















