






An apartment designed by the Anastazja Gibas studio has been built in Jeżyce, one of the districts of Poznań. It is a 69-square-meter project, in which the architects boldly reached for materials associated with industrial austerity, juxtaposing them with elements that introduce natural rhythm and tranquility.
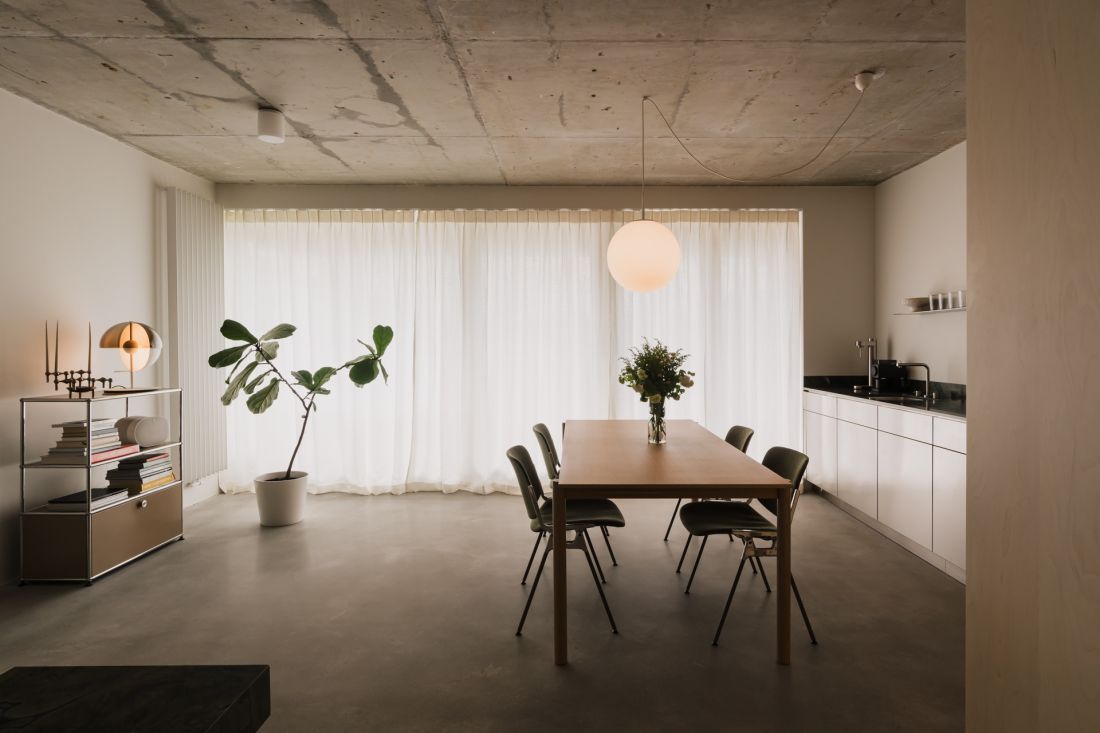





Apartment in the heart of Jeżyce in Poznań - view of the dining room with kitchen
photo: ZASOBY STUDIO
Clear structure and conscious choice of materials
The starting point for the project was an apartment in developer condition, the layout of which corresponded to the investors' needs. So instead of radical changes in the layout of the rooms , the architects focused on fine-tuning the details and building the mood. The functional plan consists of an entrance hall, living room with kitchenette, bathroom, utility room, home office and bedroom. The original concrete ceiling and floor became the foundation of the entire concept. The harshness of these surfaces was softened by the whiteness of the walls, and the balance was introduced by light birch wood, which appears in many elements of the apartment. This created a neutral yet expressive background that unifies all the rooms.
An apartment in the heart of the Jeżyce district of Poznań
photo: ZASOBY STUDIO
Entrance hall - a harbinger of consistency

The entrance to the apartment immediately introduces the logic of the whole arrangement. The hallway has been separated from the kitchen by a high wooden cabinet. This simple but decisive gesture not only organizes the space, but also gives it a rhythm - the wood here plays the role of a binder that appears in subsequent parts of the interior. The built-in serves both a practical function, hiding storage space, and an aesthetic one, as it creates the first strong stylistic accent.
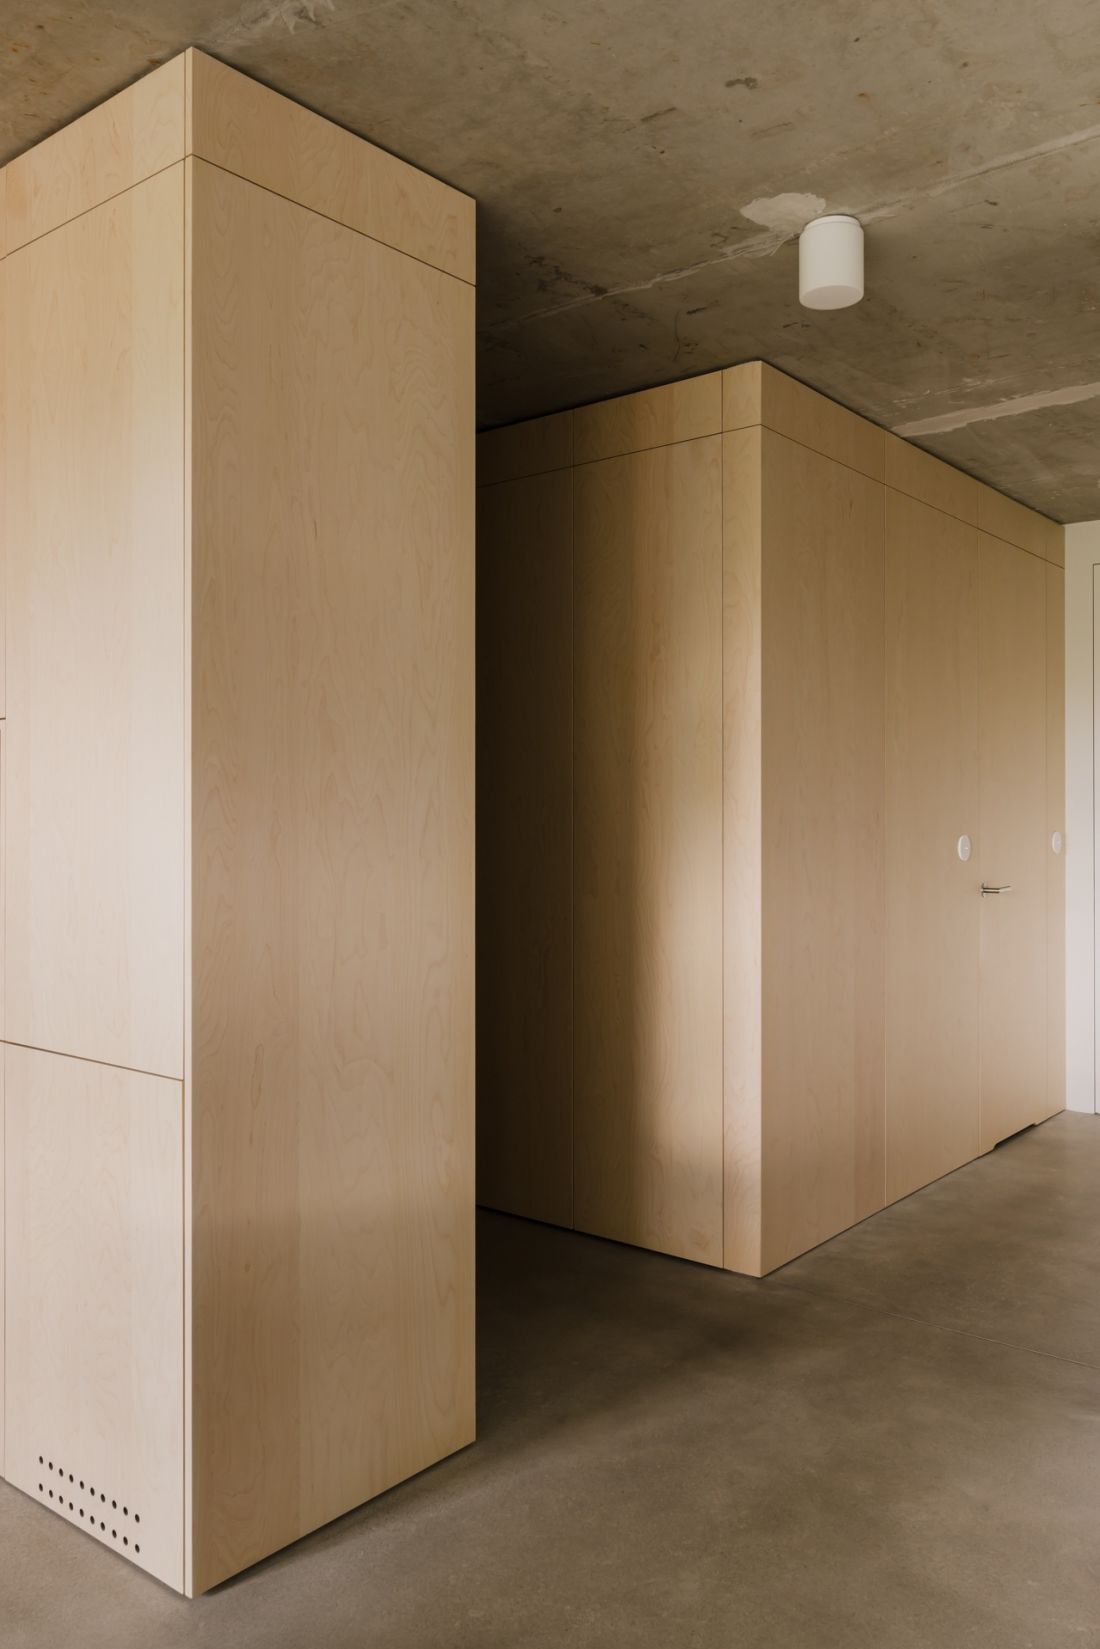
Apartment in the heart of Jeżyce in Poznań - view of the entrance hall.
photo: ZASOBY STUDIO
Living room and kitchen - the space of everyday life




After passing through the hall, the living area opens up. It's a space shaped by the light coming in through large windows. The view of the terrace and the greenery of the courtyard adds an extra dimension to the interior, while the softly diffused light, filtered through linen curtains, gives it a calm rhythm. In the center of this area is an oak table - solid, simple in form, yet elegant in its minimalism. It is surrounded by vintage chairs, designed by Giancarlo Piretti, which introduce a subtle touch of design history.






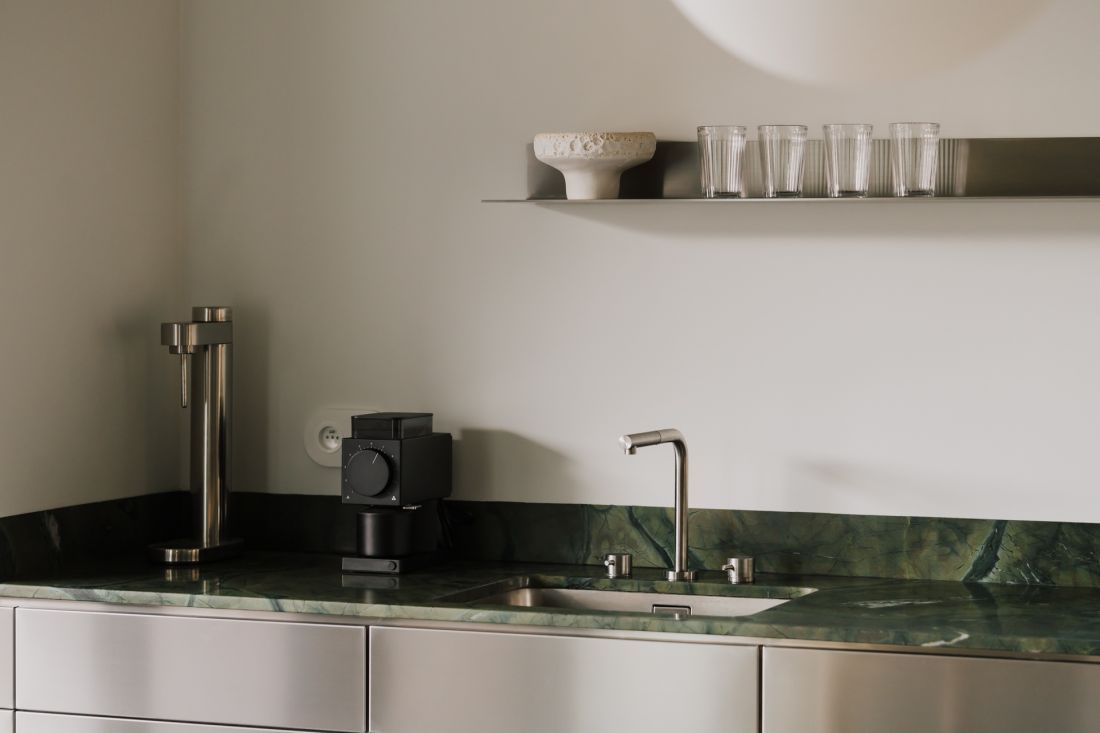
The kitchen is an example of a consistent approach to materials. It has been divided into two sections: a high section, finished in wood, and a low section, with brushed stainless steel fronts. This set of materials balances warmth and coolness, naturalness and industrial precision. The whole is complemented by a green stone countertop and band, and a thin steel shelf that marks the compositional line above.
An apartment in the heart of the Jeżyce district of Poznań
photo by ZASOBY STUDIO






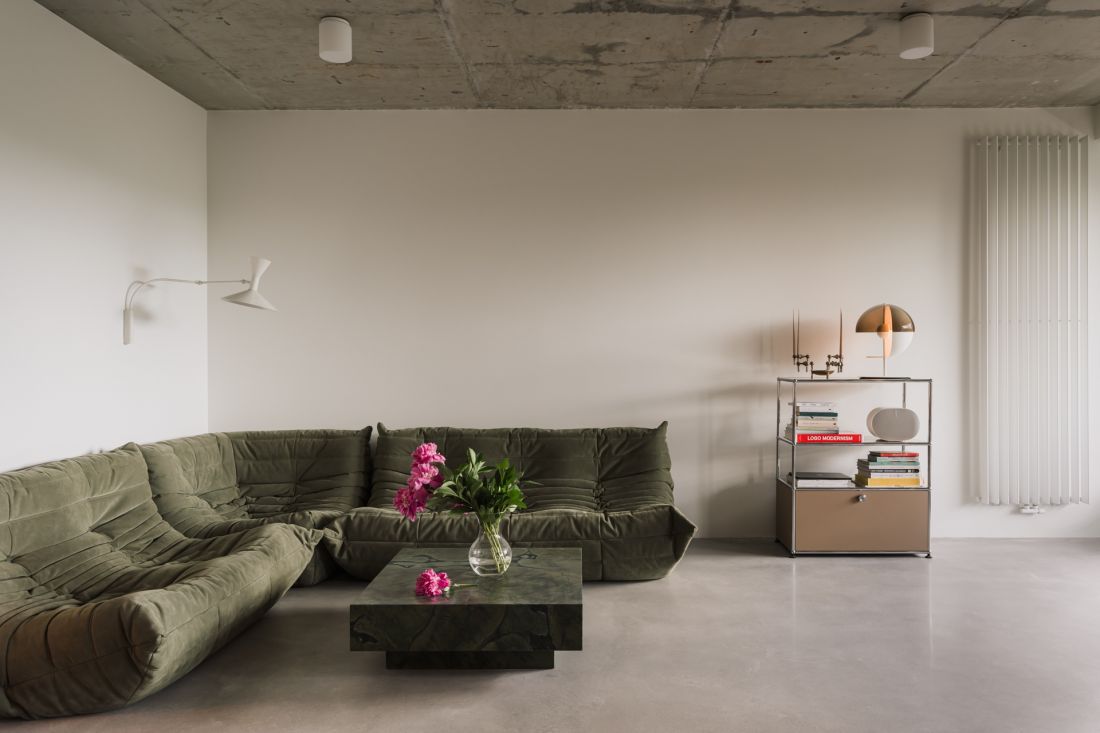
In the living room, the centerpiece becomes the Togo sofa - a design icon, recognizable for its soft, undulating form. Its free-form shape contrasts with a stone coffee table with a simple shape, specially designed by the architects. This dialogue of opposites gives the interior energy and dynamism.
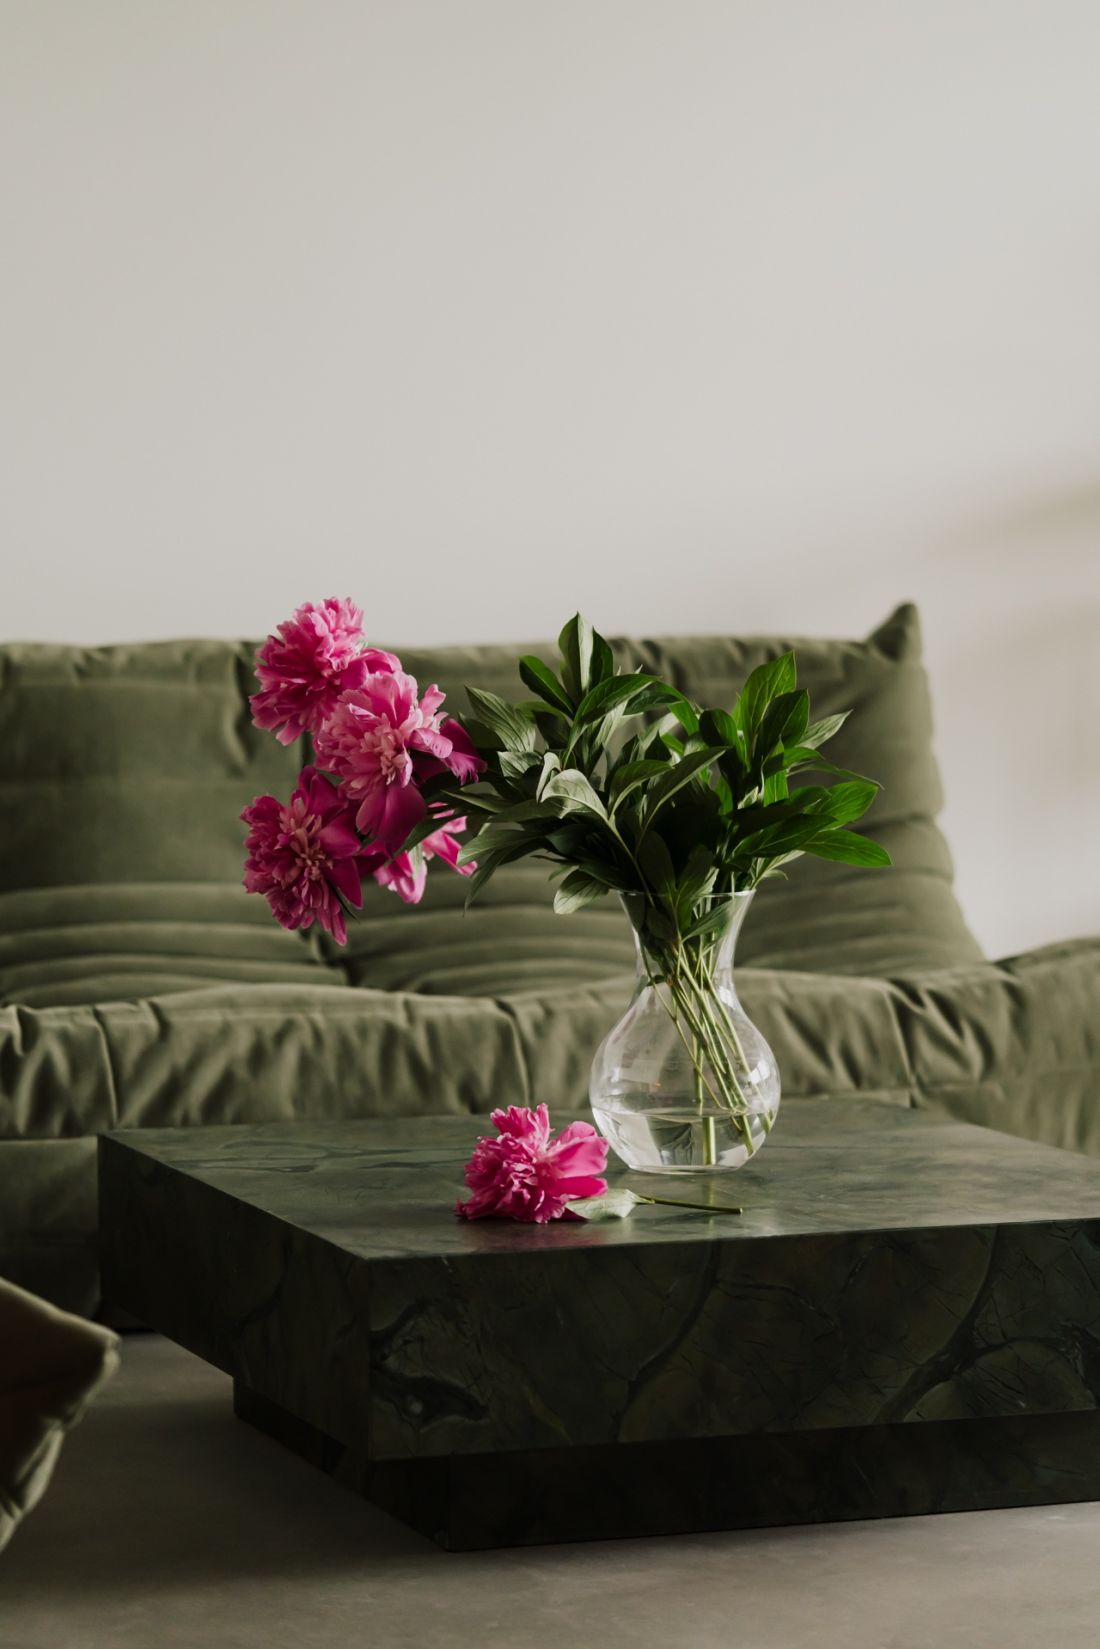
Apartment in the heart of Jeżyce district in Poznań - in the living room the green Togo sofa became the central element
photo: ZASOBY STUDIO
Corridor and private area









The corridor leading to the study and bedroom continues the material narrative begun in the lobby. Finished in birch wood, it conceals a closet and a door to the utility room in its built-ins. This maintains the purity of the composition, while the wood seamlessly leads the user deeper into the apartment. The office and bedroom are separated by a wooden wall with hidden sliding doors. The glazing of fluted glass used allows light to penetrate, while providing intimacy. This solution makes it possible to treat both rooms as independent, and if necessary - to combine them into a larger whole.
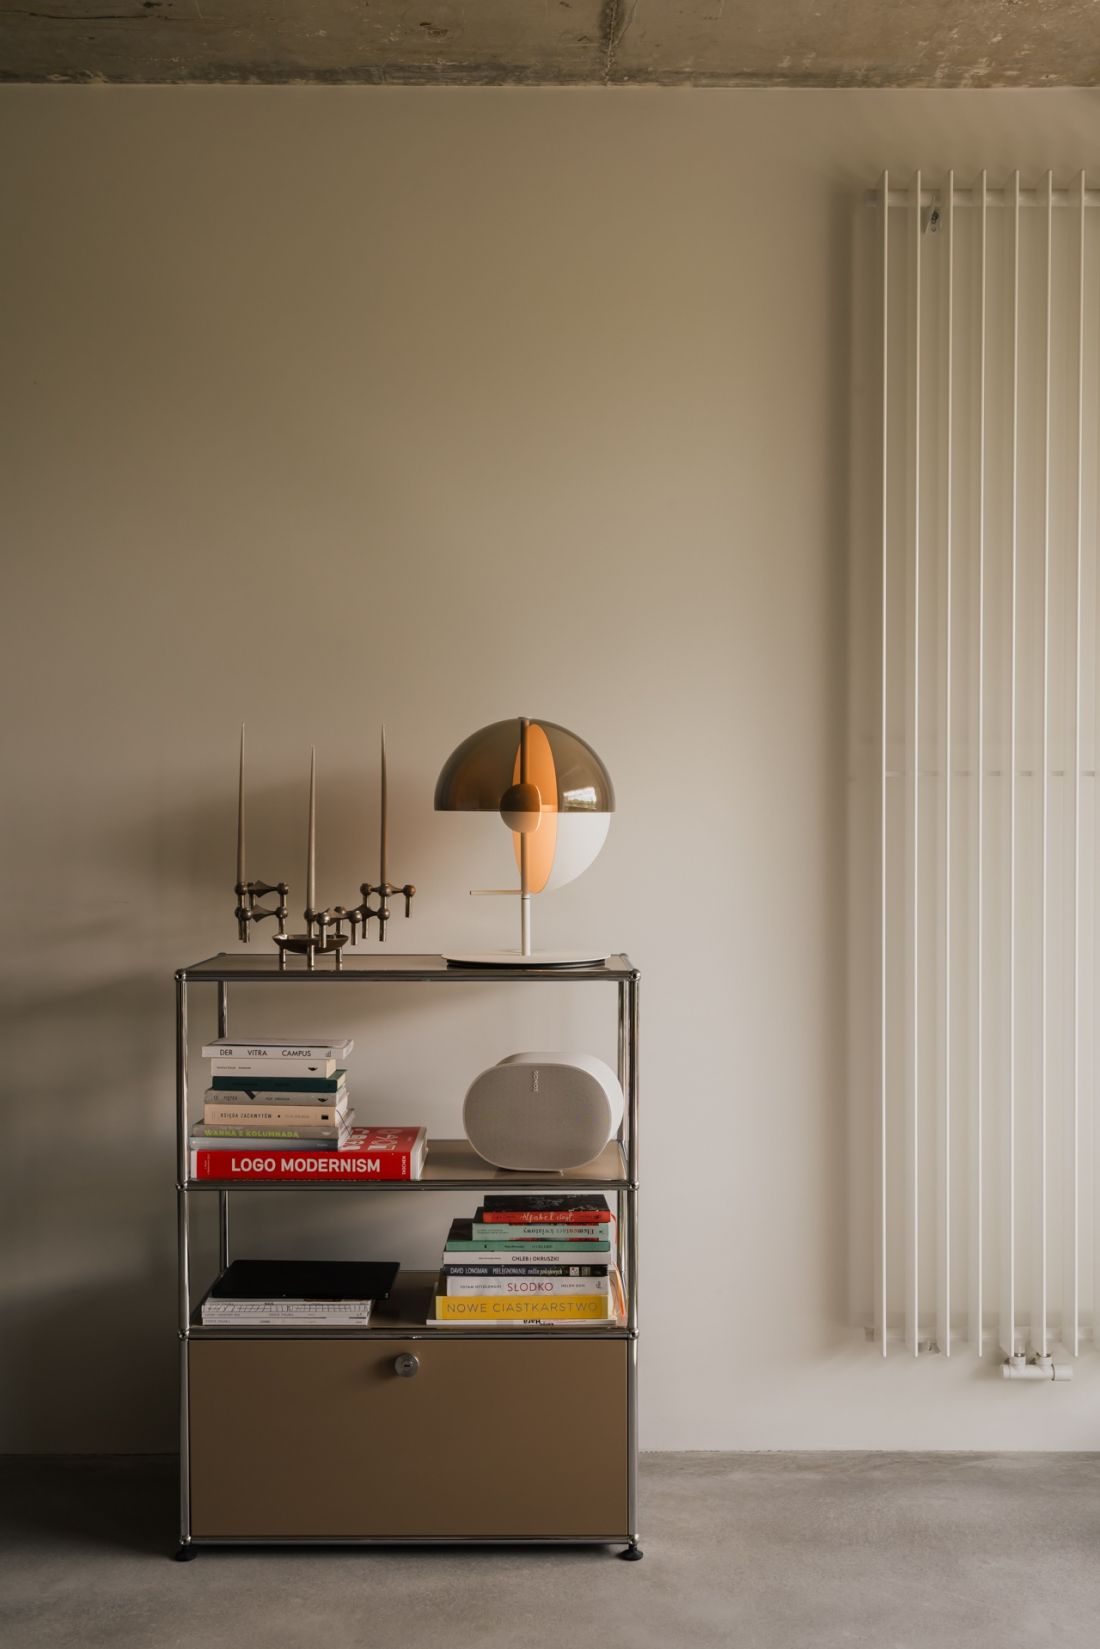
Apartment in the heart of Jeżyce district in Poznań
photo: ZASOBY STUDIO
Raw concrete and natural wood







The interior of the bedroom is maintained in a minimalist, modern style with a clear emphasis on natural materials. White walls create a bright, calm atmosphere, and the raw concrete ceiling with visible texture gives the room an industrial character. The centerpiece of the arrangement is a bed with a wooden frame and white bedding, complemented by pillows with a subtle floral motif. The headboard of the bed, made of wood, harmonizes with the wooden elements of the sliding door on the left side. Symmetrically on both sides of the bed, minimalist wall lamps in blue have been installed, and a small bedside table with a book completes the whole, creating a cozy yet functional place to rest.
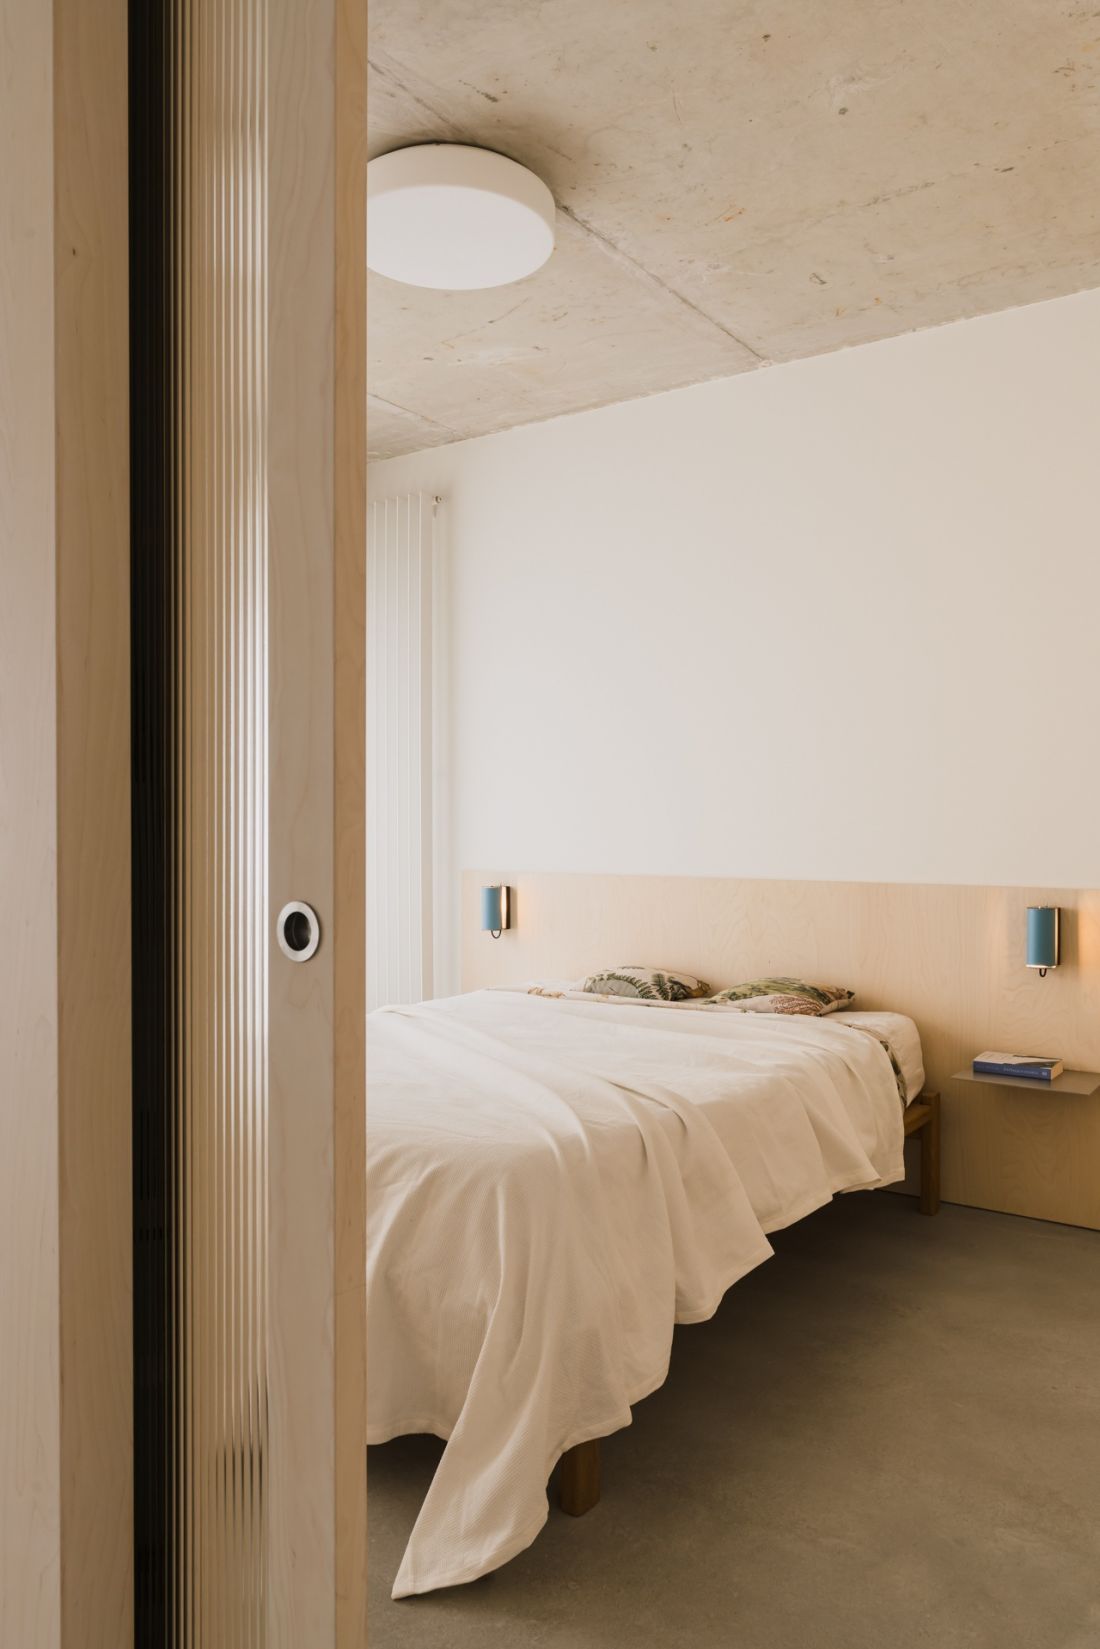
Apartment in the heart of Jeżyce district in Poznan - the bedroom was kept in warm, bright colors
photo: ZASOBY STUDIO
Industrial character of the workplace





The office combines stylish aesthetics with functionality and simplicity. The light-colored walls contrast with the rough-textured concrete ceiling, emphasizing the industrial character of the space. The focal point of the room is a desk with a bright top and metal legs. A comfortable, ergonomic swivel chair allows for comfortable work, while a pot growing in the corner introduces a natural accent. Behind the desk, the wall is decorated with a large graphic with the silhouette of a character on a green background, introducing an artistic element.
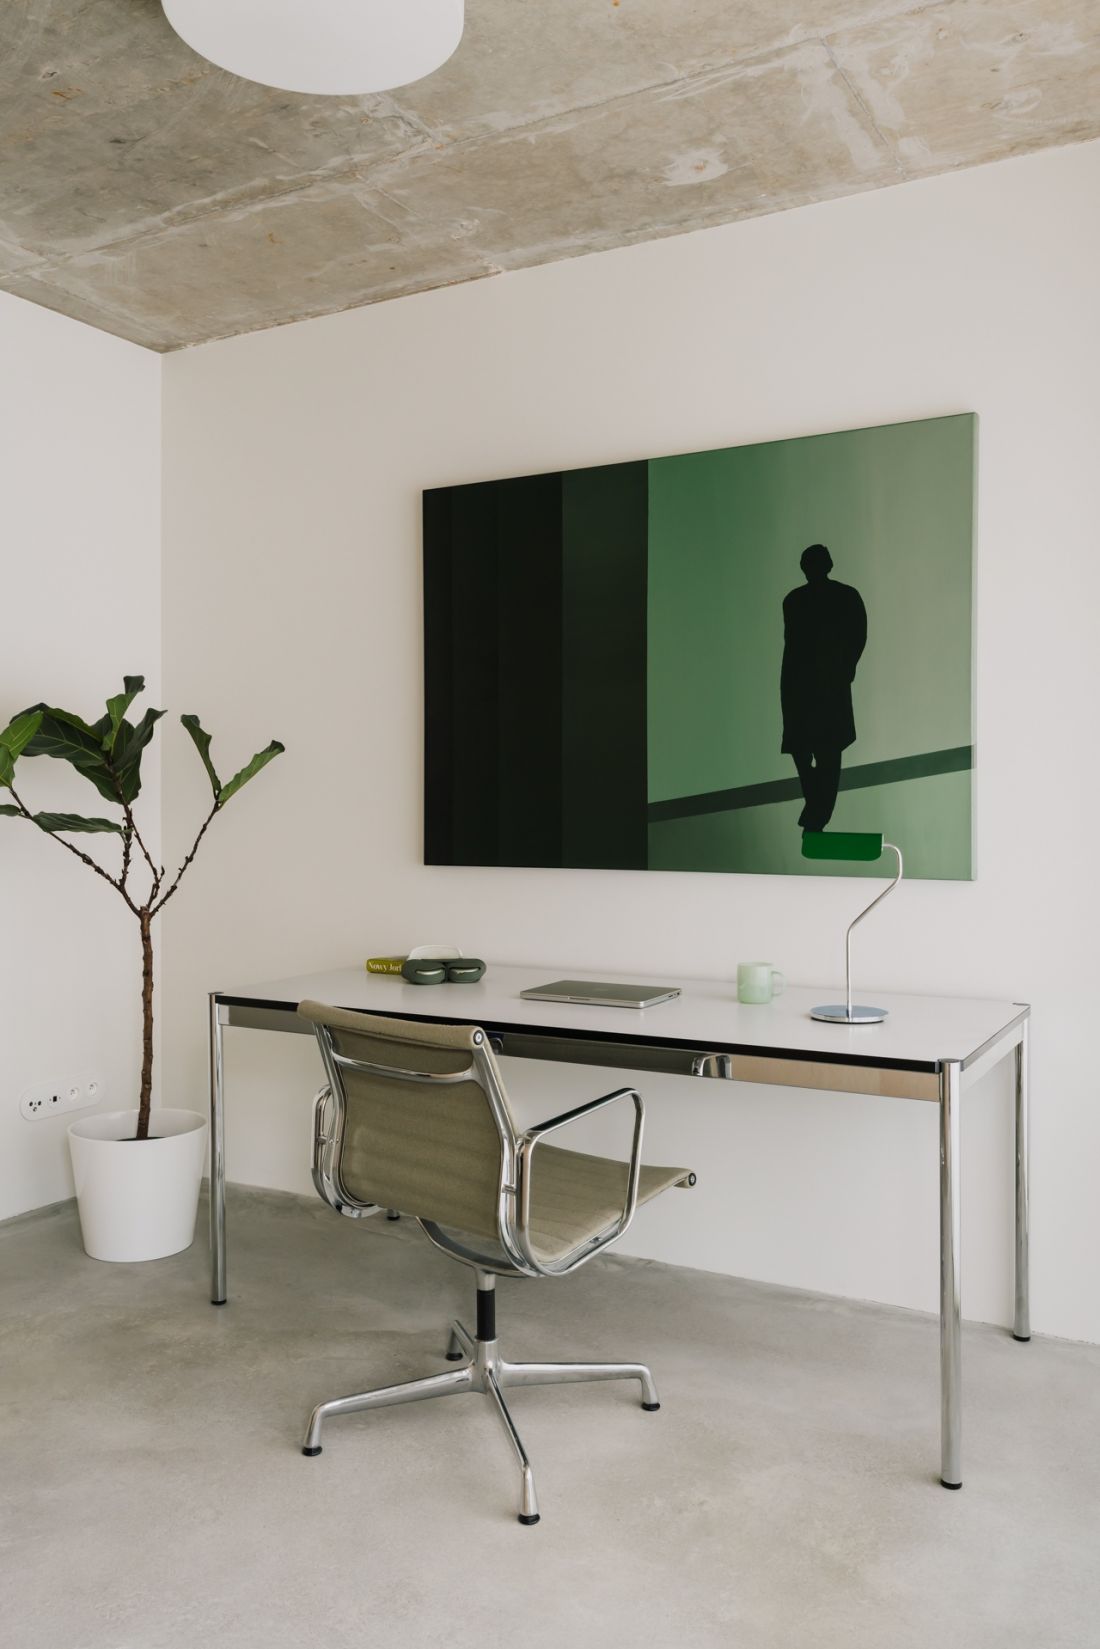
An apartment in the heart of Jeżyce district in Poznań - a view of the office maintained in a similar aesthetic to the entire apartment
photo: ZASOBY STUDIO
Bathroom - consistency in every detail





The bathroom is a natural complement to the whole concept. The stainless steel cabinet with a stone top brings to mind solutions from the kitchen, creating stylistic continuity. A wall of birch wood warms the space and alludes to the materials present in other parts of the apartment. Green tiles with a geometric pattern emphasize the minimalist character, while a large mirror optically enlarges the room and distributes light.
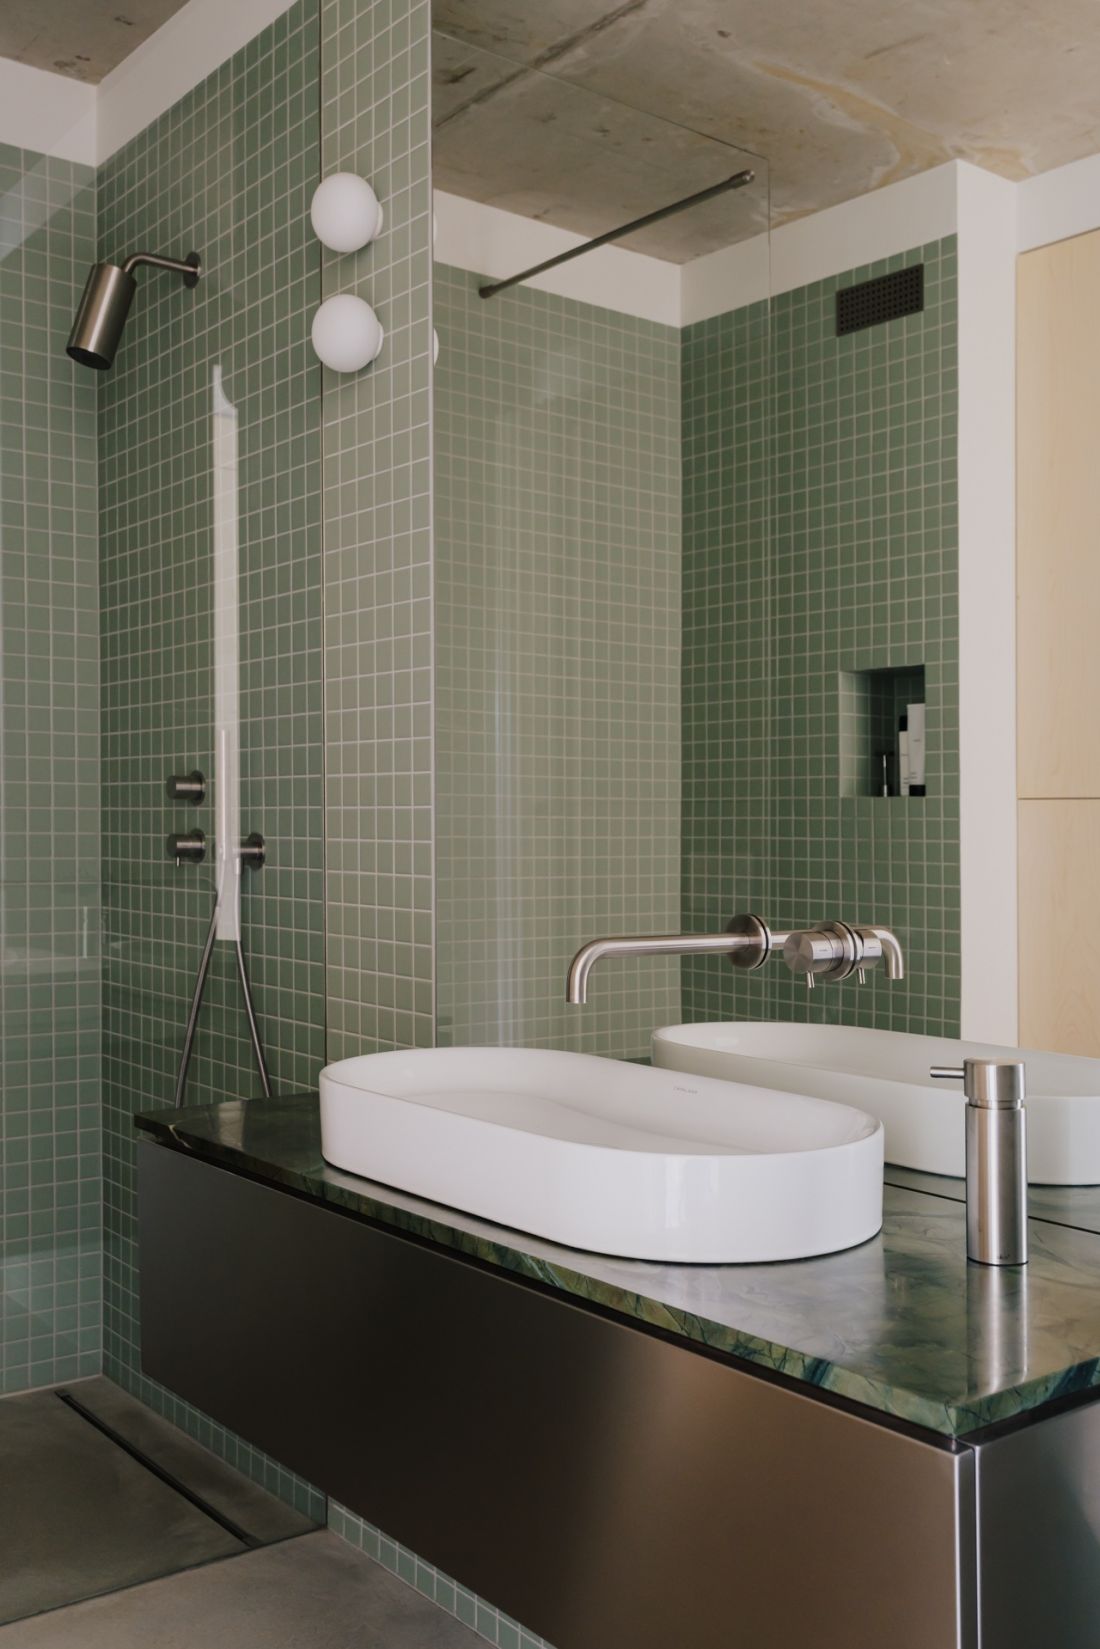
Apartment in the heart of Jeżyce in Poznań - the bathroom combines metal surfaces with wooden ones, and the whole is complemented by green tiles
photo: ZASOBY STUDIO
A coherent story of the interior
This project is not about decorativeness or showy, but about precision and the ability to build a narrative with materials and light. Concrete, steel and stone - raw and heavy elements - are balanced by wood, which introduces rhythm, continuity and natural warmth. The apartment in Jeżyce shows that a contemporary interior can be both economical in means and rich in content. It's a space that doesn't impose itself with form, but offers a backdrop for everyday life.


















