





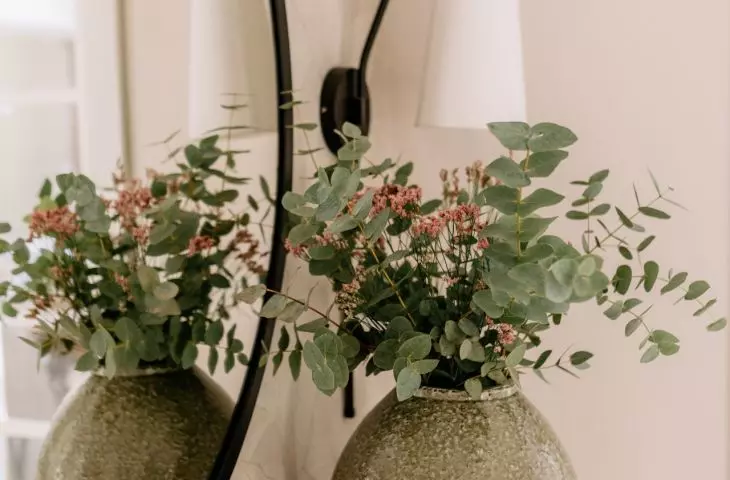
The olive-colored kitchen, stone fireplace, and high ceiling finished with wood give this interior a modern farmhouse feel , but without the rustic clunkiness. Karolina Dudek from the Ubierz Wnętrze design studio designed a 160-meter home for a family with two young children and pets. Since she joined the clients’ team during the construction phase, she was able to tailor not only the decor but also the layout of the rooms to their daily lives.
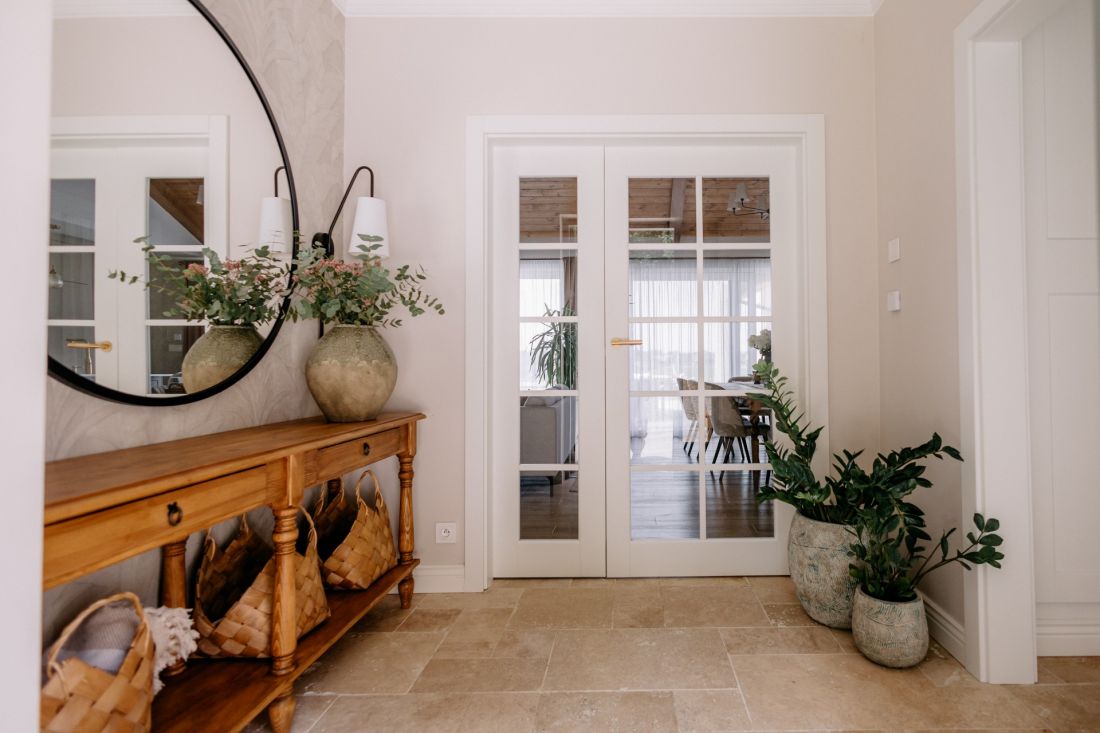
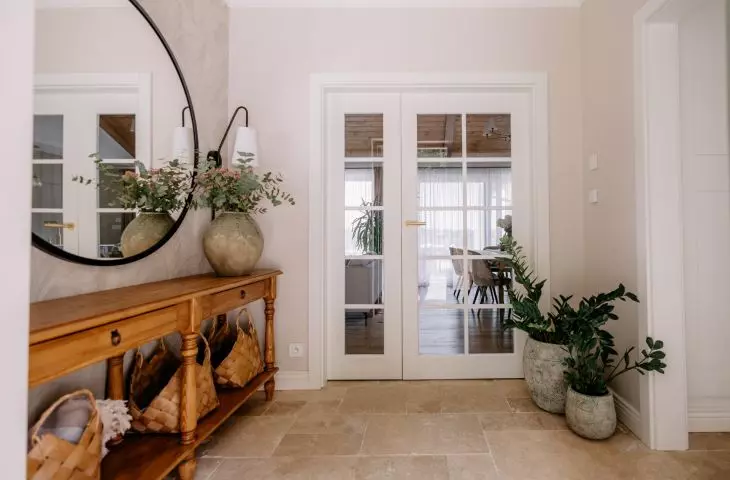
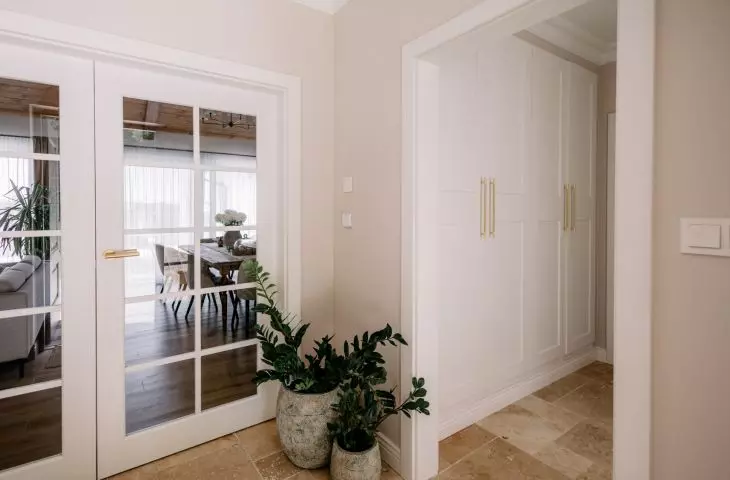
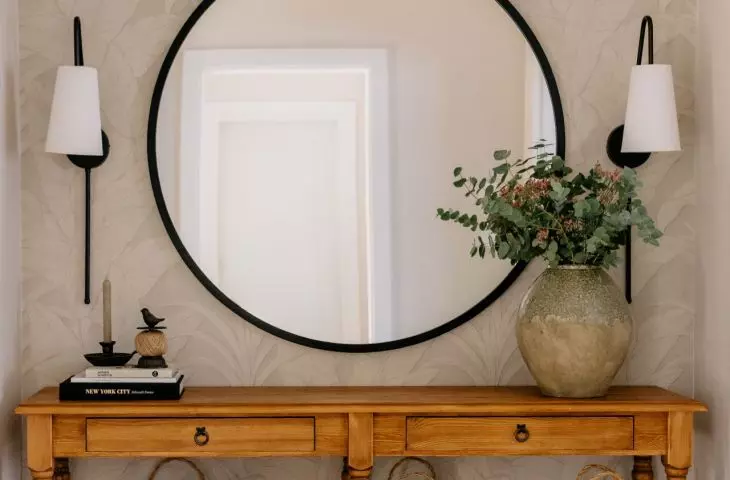
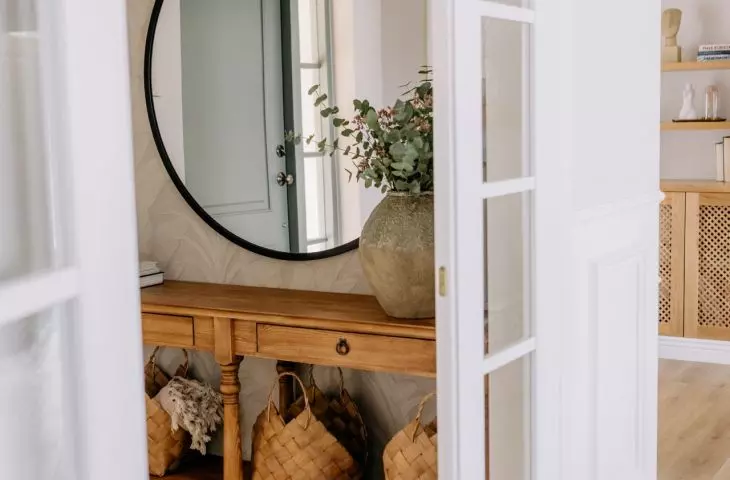
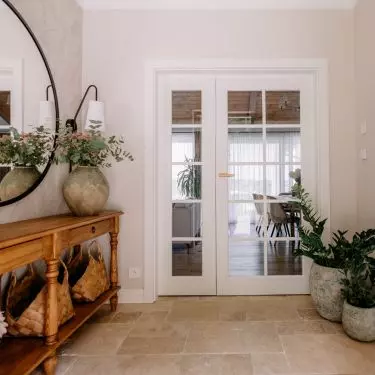
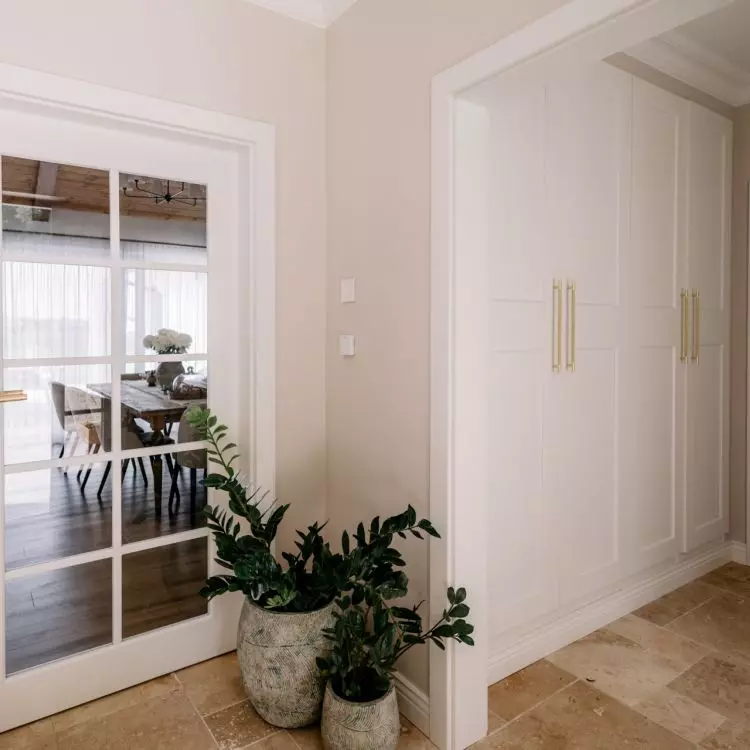
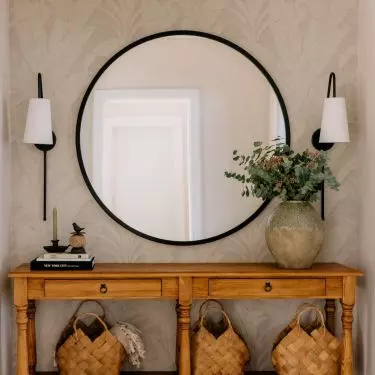
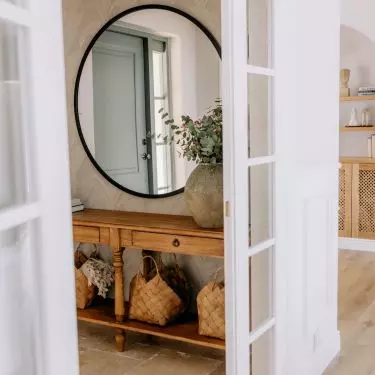
The bright entryway with travertine flooring sets the tone for the natural color palette of the entire interior — ©Klaudia Puchała Photography
Three Parts of One Home
The home’s layout is based on a clear functional division. At its heart is an open living area of approximately 60 square meters. On either side of it are two separate wings—one for the parents, the other for the children. The shared area brings the whole family together, while the private zones allow household members to maintain their independence. From the entryway, you enter directly into the living room, which is connected to the dining room and kitchen. Although these three functions are housed in a single room, each has a clearly defined space. The boundaries are defined by the arrangement of furniture, lighting, and varying materials. The design by Karolina Dudek of the Ubierz Wnętrze studio was developed in parallel with the construction of the building. This allowed for the early planning of passageways, built-in furniture, and the relationships between individual rooms, rather than having to adapt a finished layout to the residents’ needs.
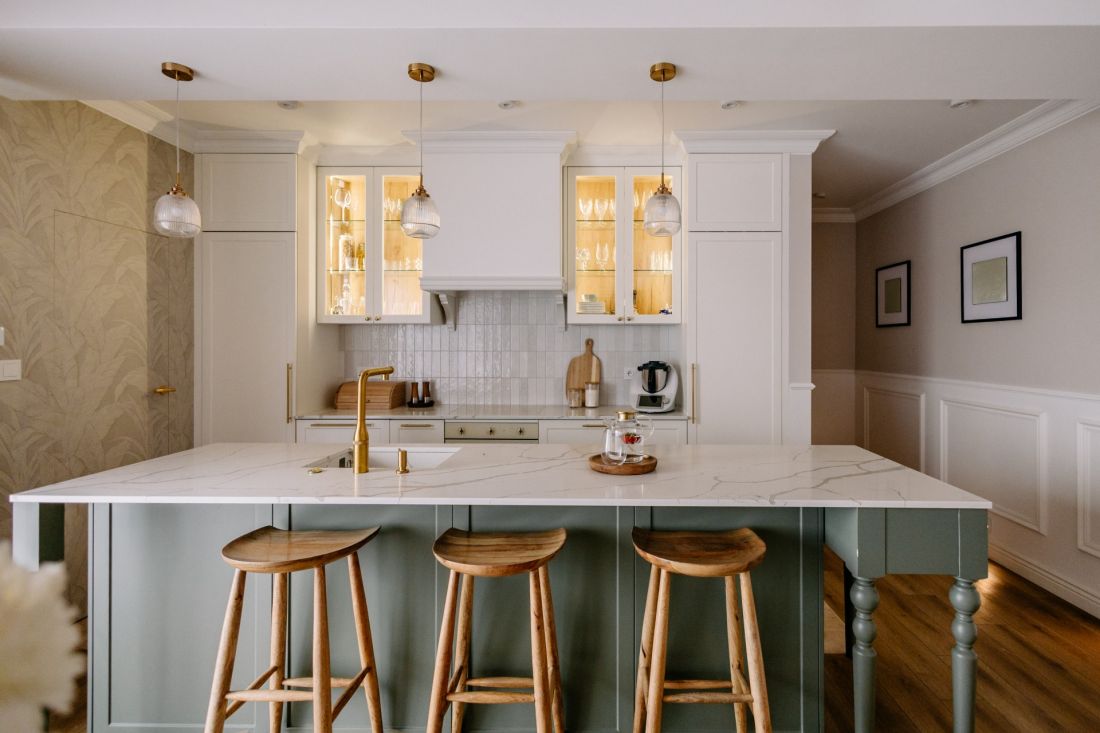
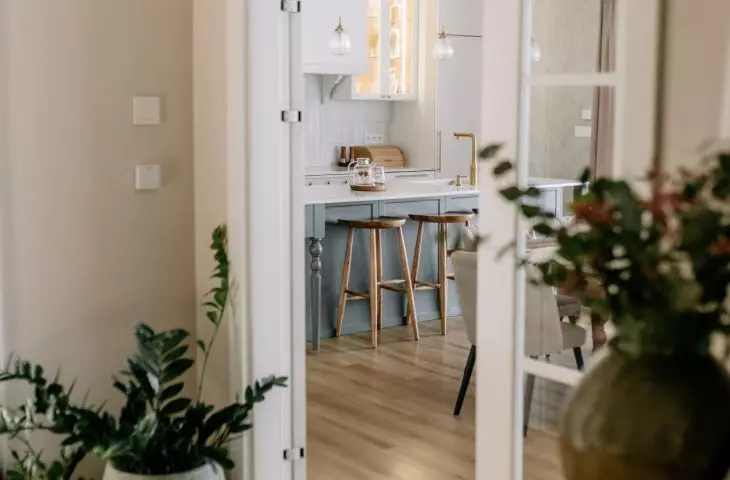
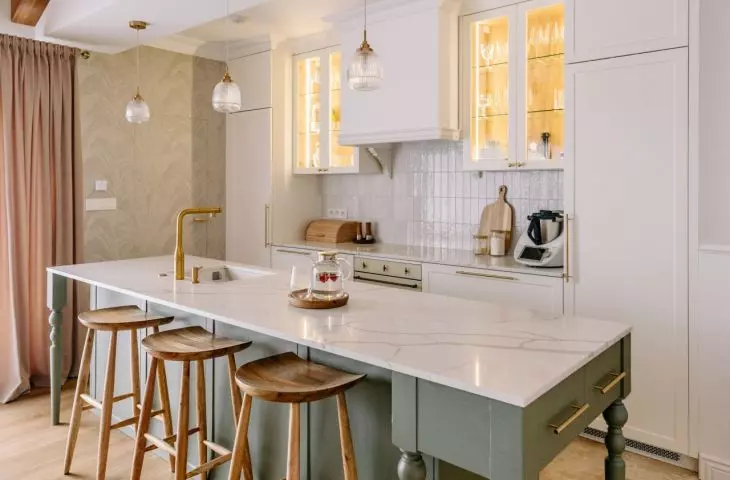
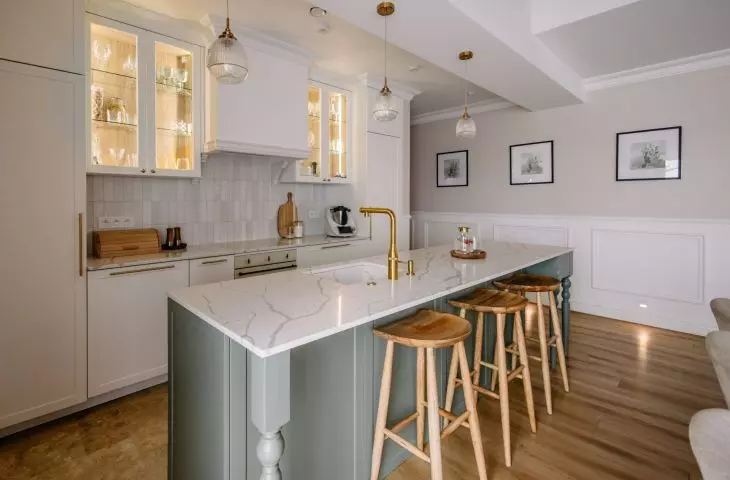
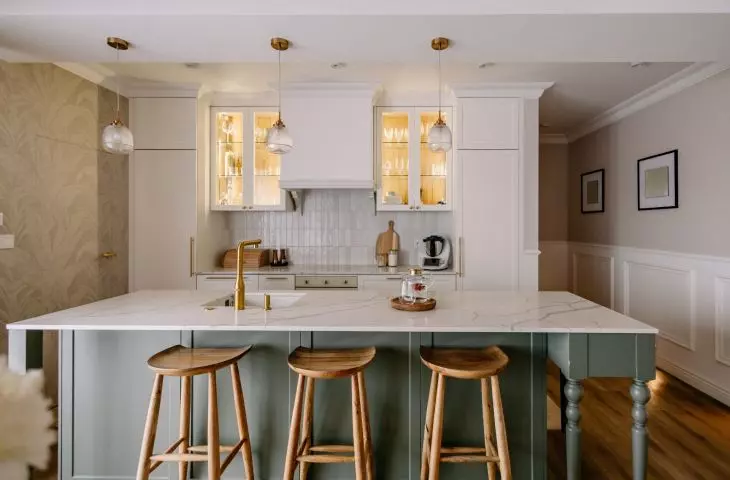
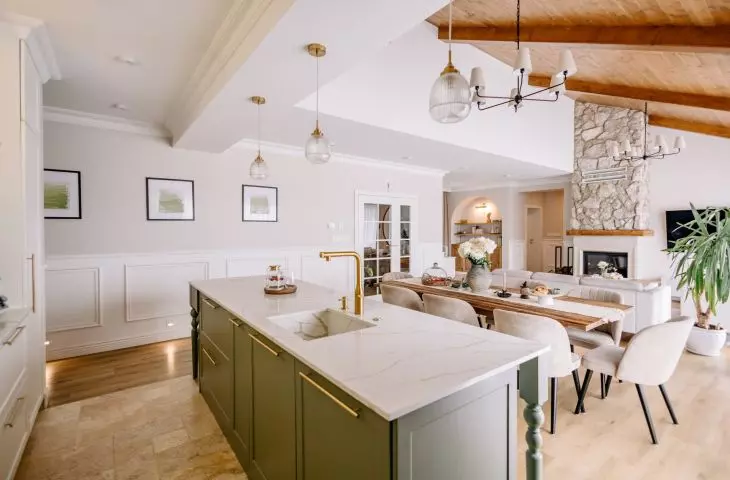
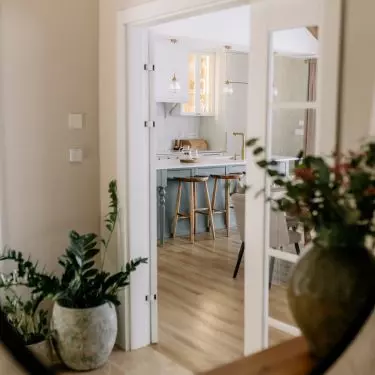
The olive-green island breaks up the bright, symmetrical kitchen layout and serves as one of the interior’s strongest color accents — ©Klaudia Puchała Photography
The olive-colored island at the center of attention
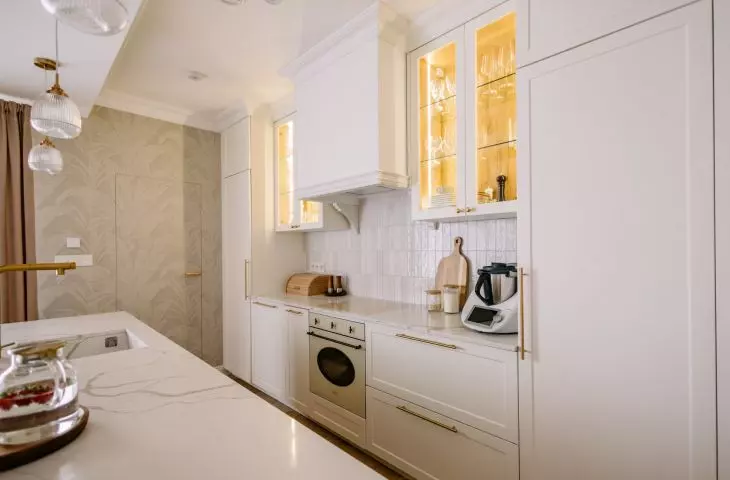
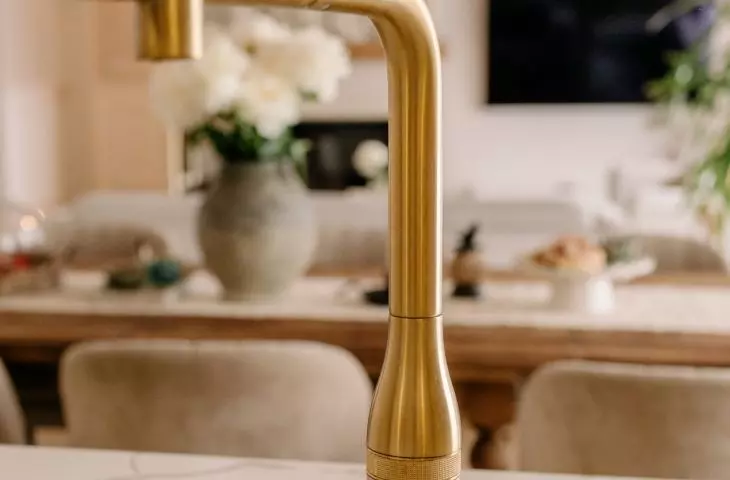
The most striking element of the kitchen is the large olive-colored island. Green also appears on the front door and in the guest bathroom, becoming a recurring theme throughout the house. However, it does not dominate the design—it is accompanied by calm shades of wood, stone, and light-colored cabinetry. The kitchen’s layout is based on symmetry. Tall cabinets line both sides, while the center is highlighted by a decorative range hood. As a result, the extensive cabinetry looks harmonious and doesn’t overwhelm the open living area. The kitchen’s practical utility area is concealed behind doors covered with banana tree-patterned wallpaper. These doors lead to a pantry that remains hidden from the living room. The botanical pattern breaks up the regular rhythm of the cabinet fronts and introduces a more relaxed touch to the orderly interior. Natural travertine is also featured in the kitchen. The same material was used on the floor in the entryway, creating a cohesive whole between the entryway and living areas.
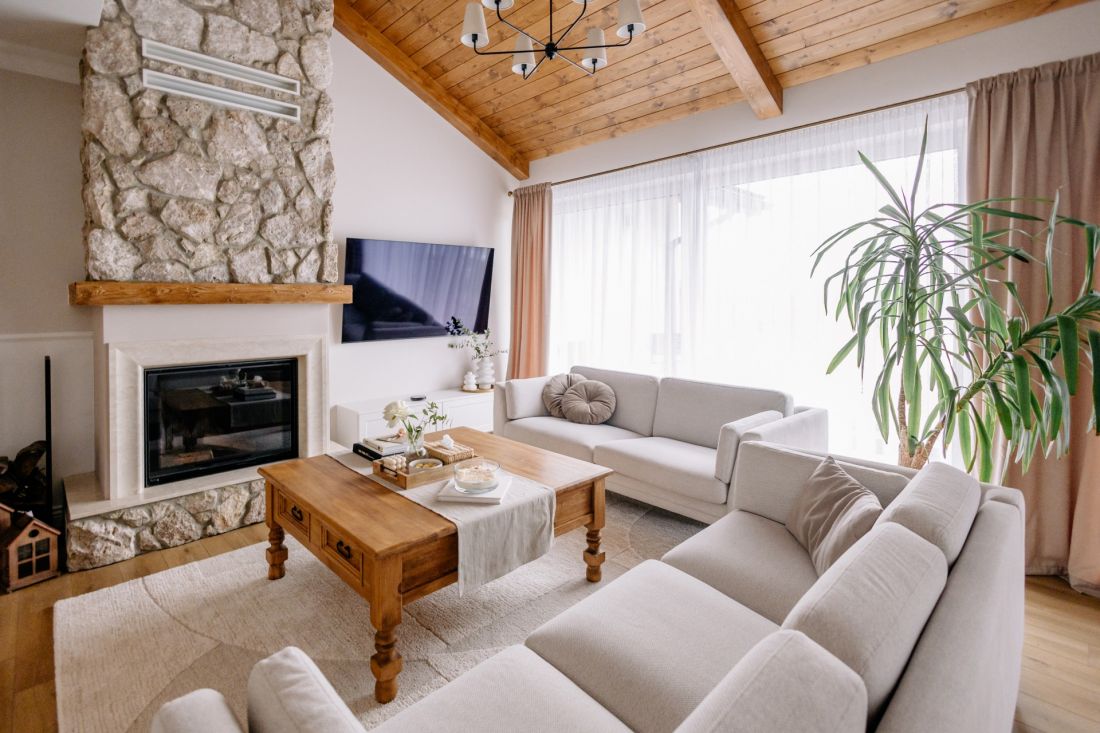
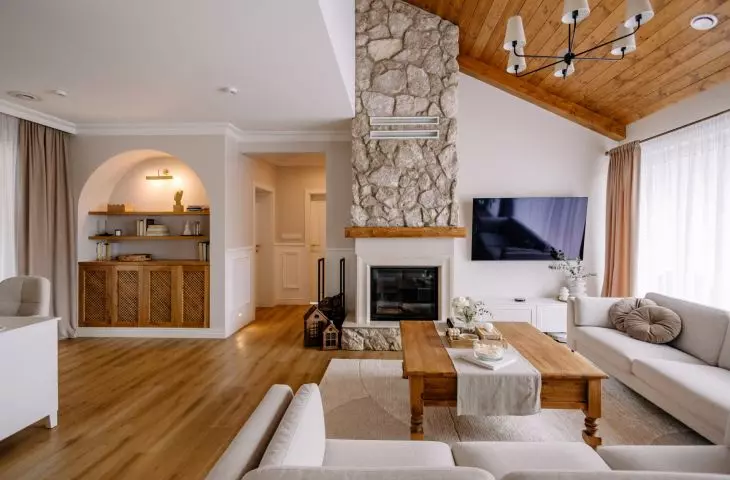
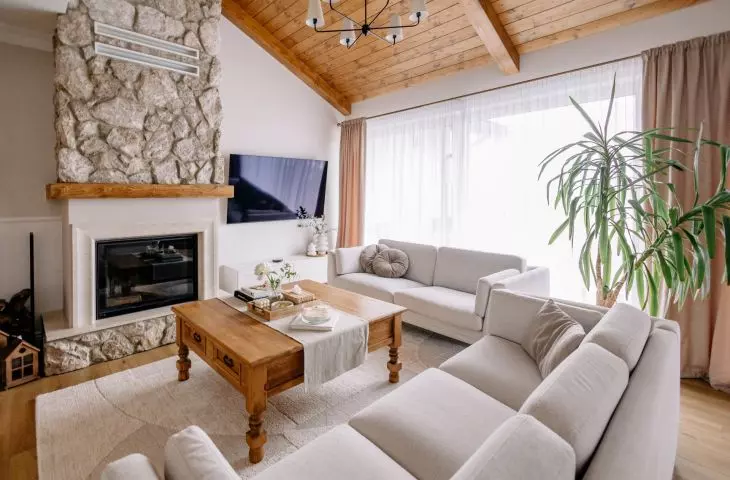
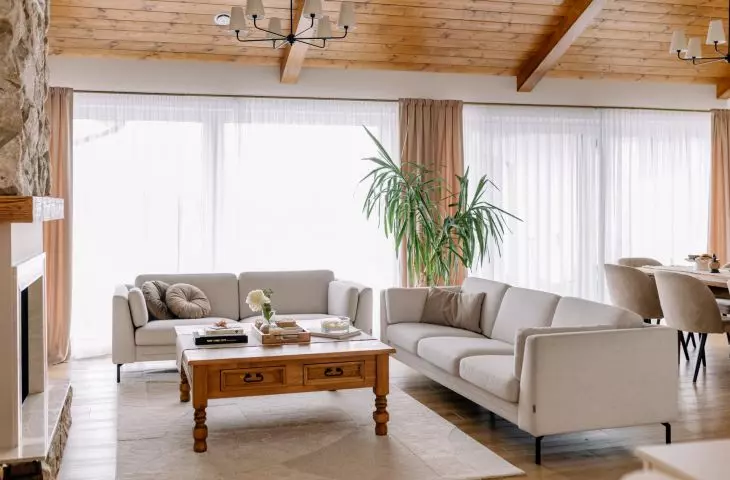
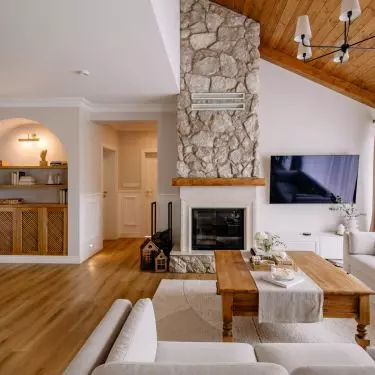
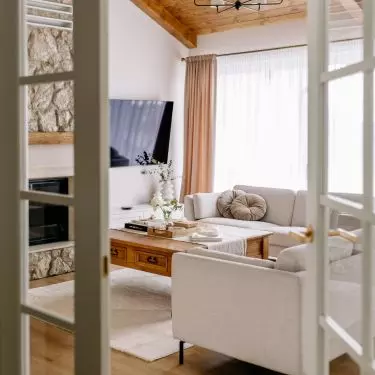
The living room is distinguished by a high wooden ceiling and a fireplace finished with natural stone — ©Klaudia Puchała Photography
wood overhead, stone by the fireplace
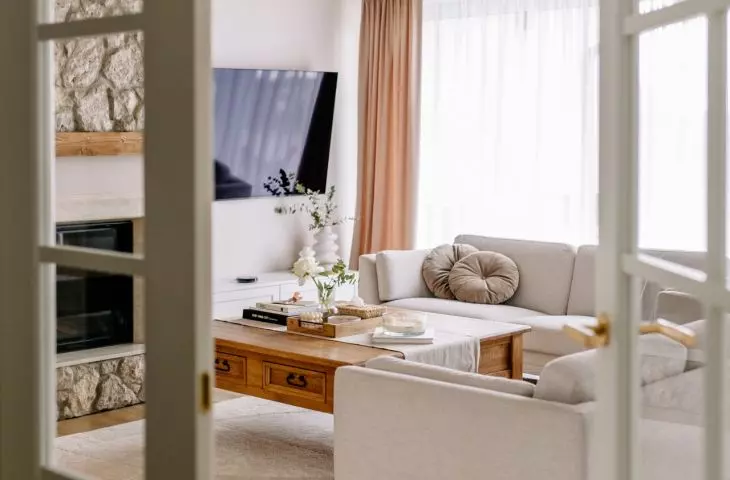
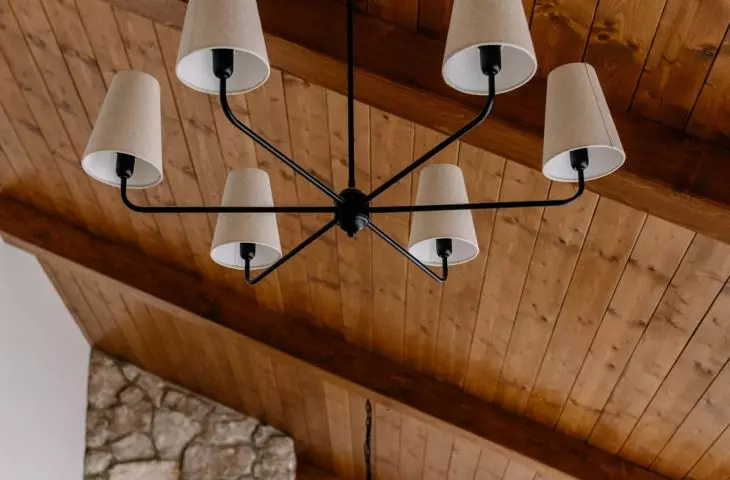
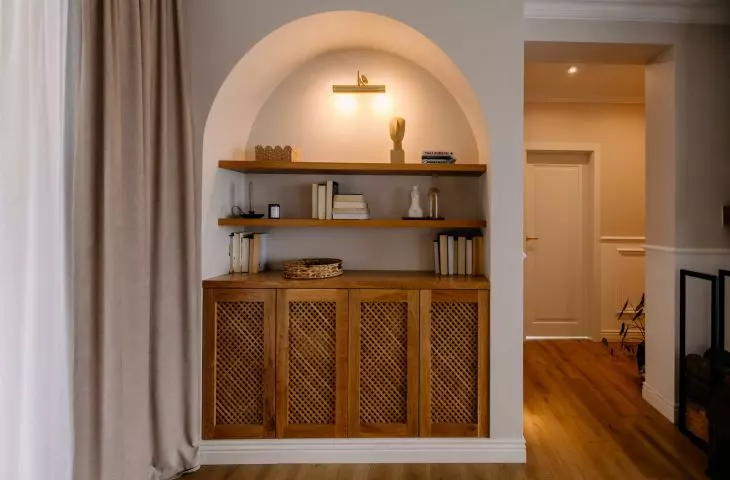
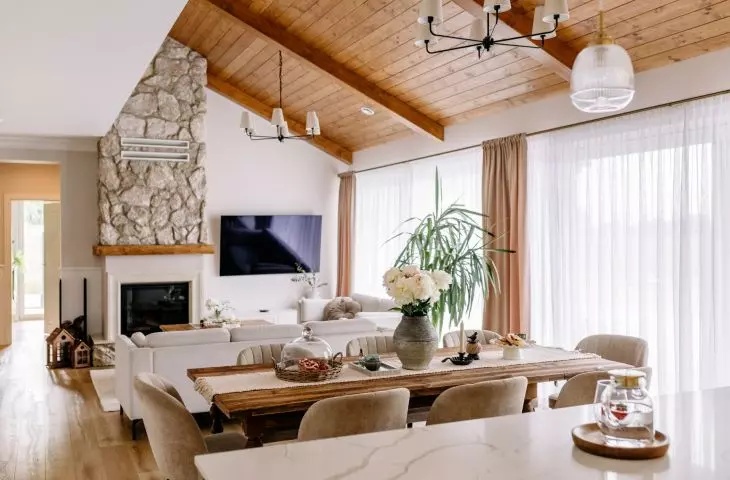
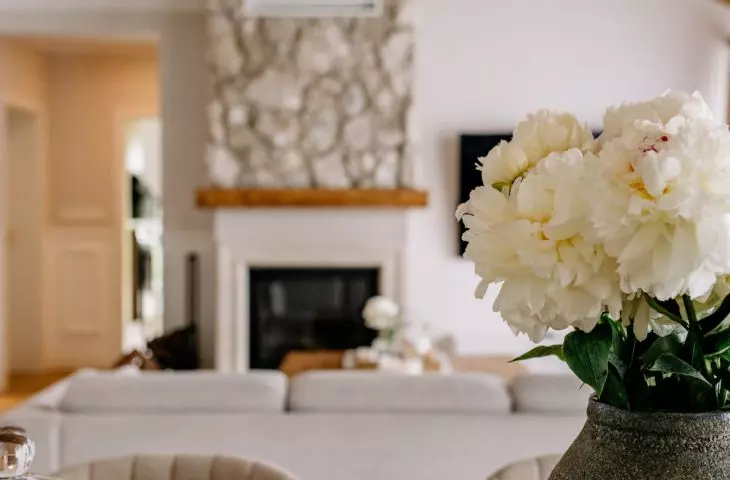
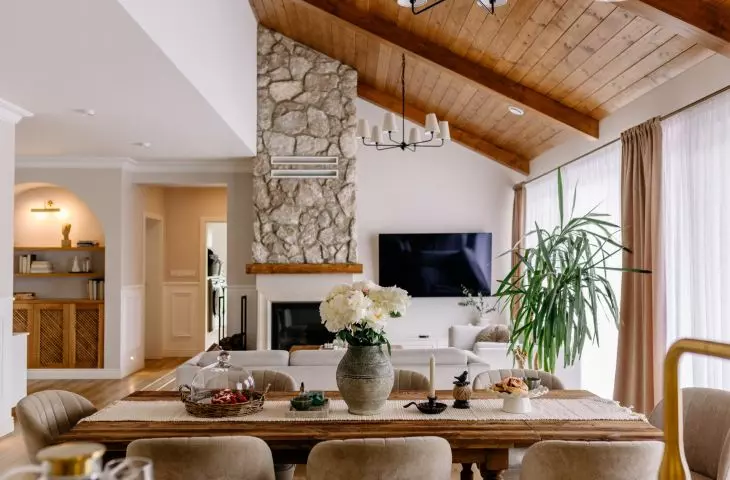
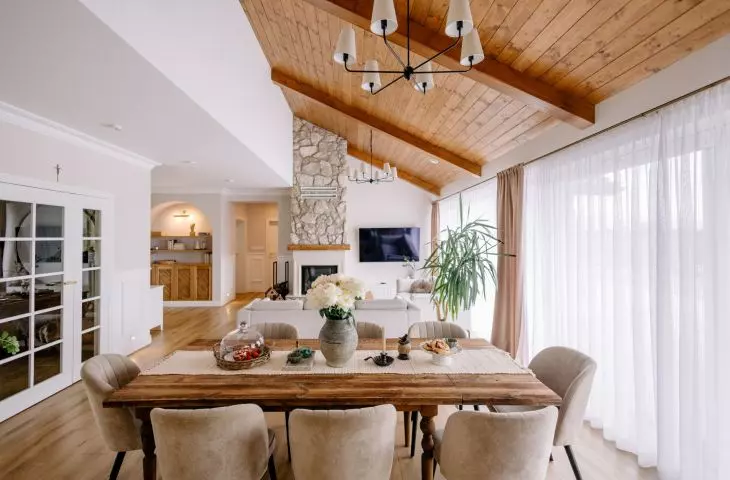
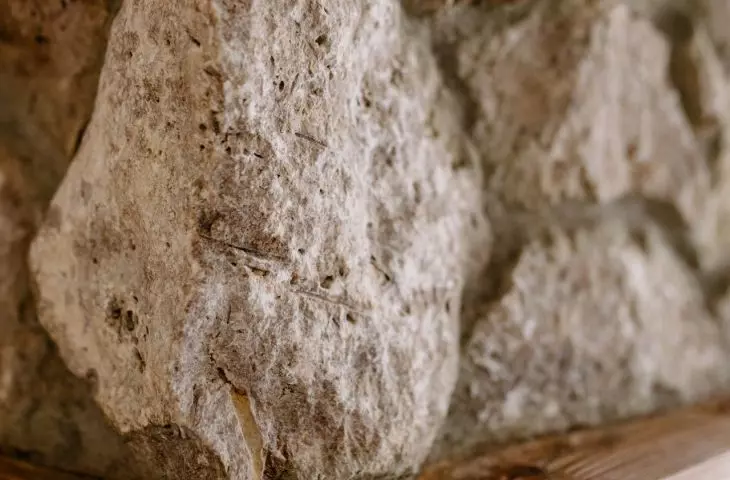
The scale of the main room is emphasized by the high, wood-paneled ceiling. This is one of the most important elements of the design—it gives the interior character while ensuring that, despite its large size, it remains warm and cozy. Another highlight of the living area is the fireplace clad in natural stone. Its irregular surface contrasts with the symmetrical kitchen and the simple lines of the cabinetry. Stone and wood create a calm, natural base against which the olive and dove-gray color accents stand out more clearly. In the living room, instead of a classic corner sofa, there are two separate sofas arranged around a large coffee table. This layout organizes the space while also encouraging conversation and spending time together. It is complemented by a rounded bookcase that combines wood with rattan. The arch softens the interior’s straight lines, while the woven rattan adds a sense of lightness to the large piece of furniture.
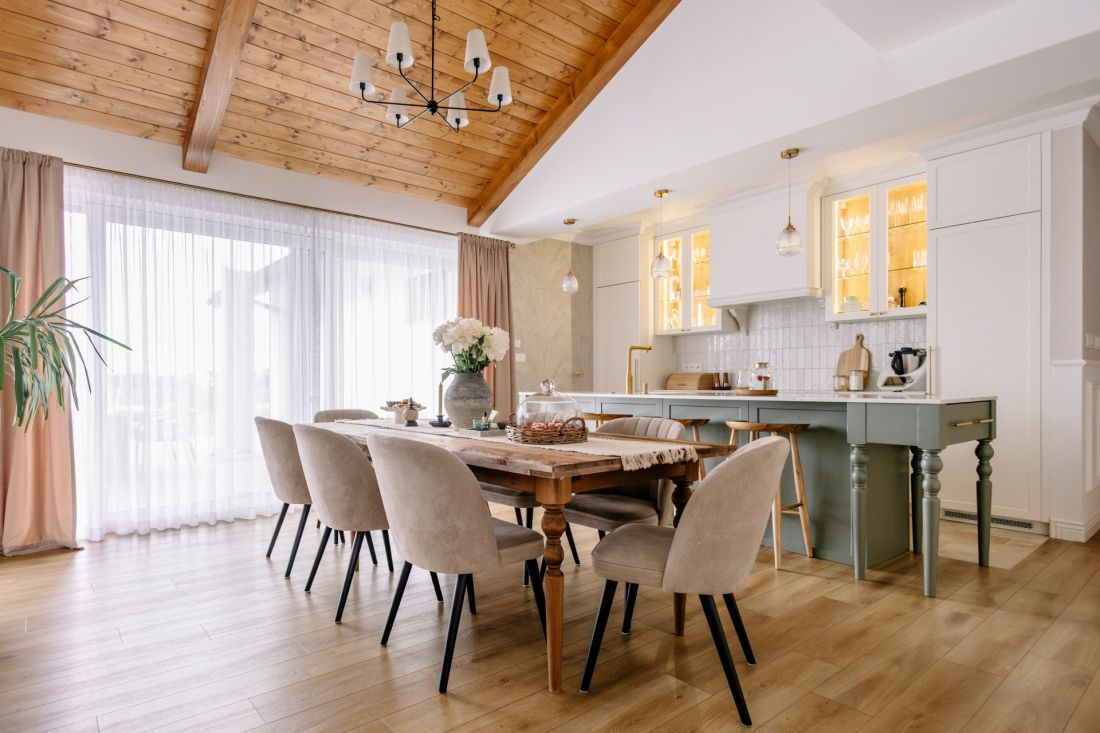
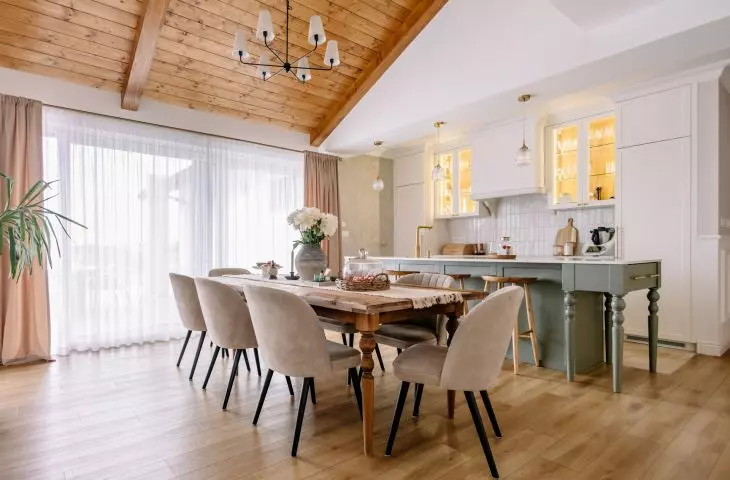
The kitchen and dining room form part of an open, nearly 60-meter living area — ©Klaudia Puchała Photography
dining room between the kitchen and the living room
The dining room is situated between the kitchen and the living area, naturally connecting both parts of the interior. A large wooden table serves as a gathering place for the whole family every day, and its warm hue harmonizes with the wood on the ceiling and in the other furnishings. Neutral fabrics and a calm color scheme ensure that the dining room doesn’t compete with the striking olive-green island or the stone fireplace. Instead, it serves as a serene focal point between them, bringing order to the expansive living area and emphasizing its family-friendly character.
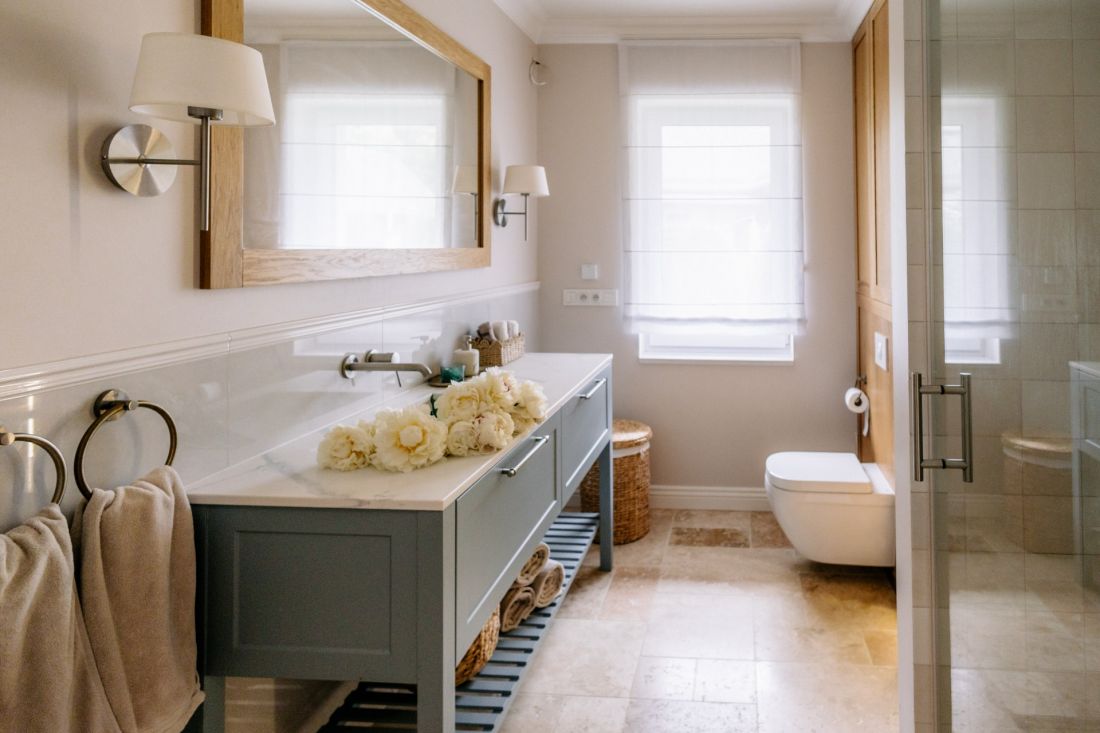
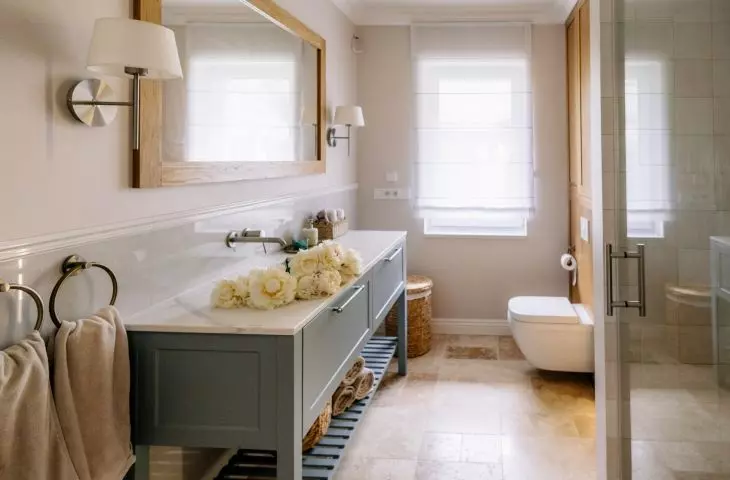
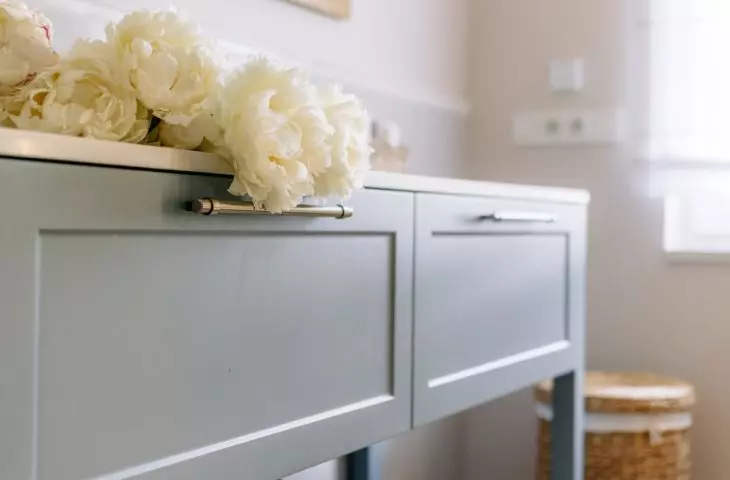
The master bathroom features a soothing palette of dove blue, wood, and light stone — ©Klaudia Puchała Photography
Bathrooms Connected by Color and Material
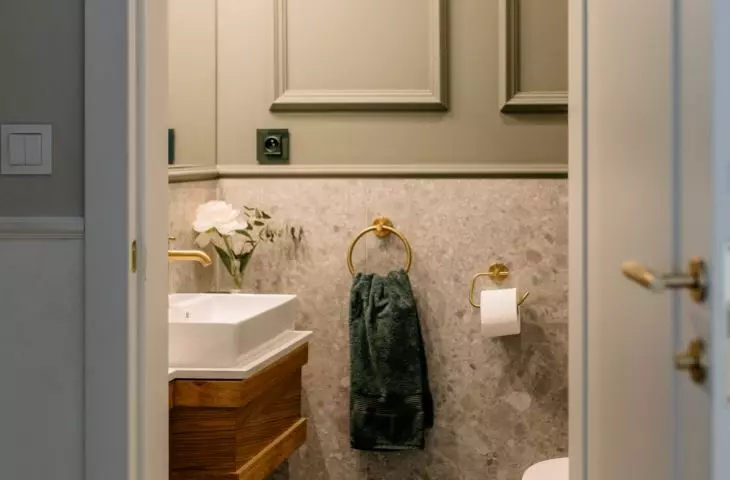
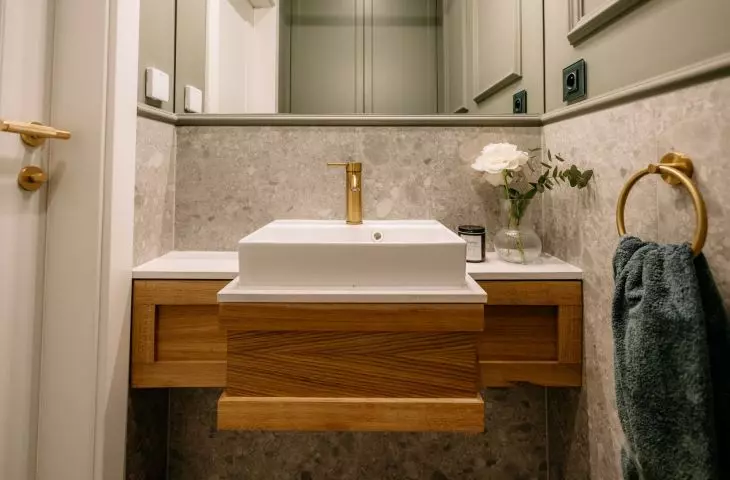
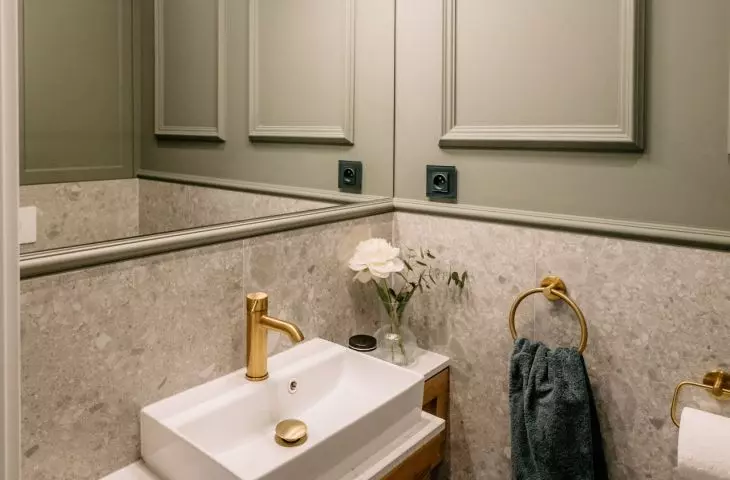
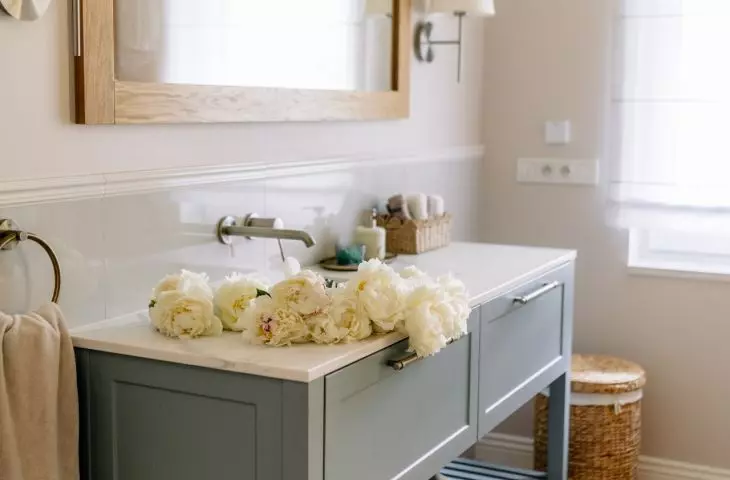
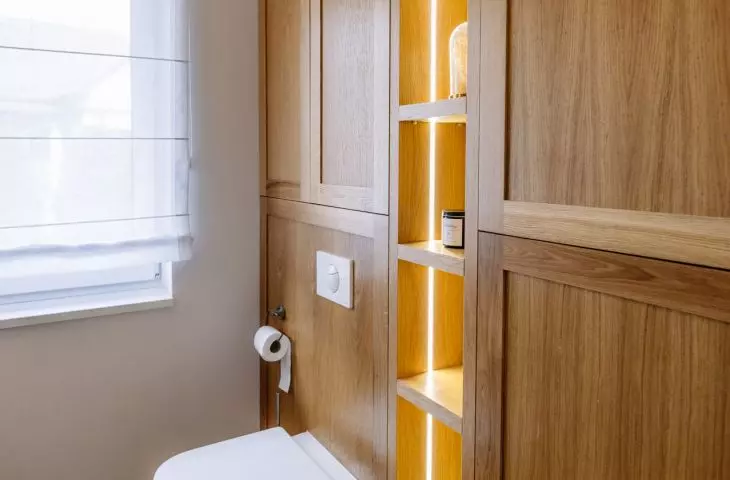
The guest bathroom continues the olive motif found in the kitchen and entryway. Here, the green is paired with wood, ensuring the room remains part of the same narrative, though it has a more intimate character. In the main bathroom, the color scheme becomes more subdued. The floor features natural travertine, accompanied by light-colored tiles in a classic brick pattern. The most important piece of furniture is a custom-designed vanity cabinet in a dove-gray shade. Thanks to its legs, it resembles a freestanding dresser, while the sink integrated into the engineered stone countertop gives it contemporary functionality. The wooden cabinetry in the restroom and the adjacent cabinets are made of the same material as the bookcase in the living room and the furniture in the guest bathroom. These recurring design elements discreetly connect the rooms and maintain a sense of cohesion without replicating identical combinations.
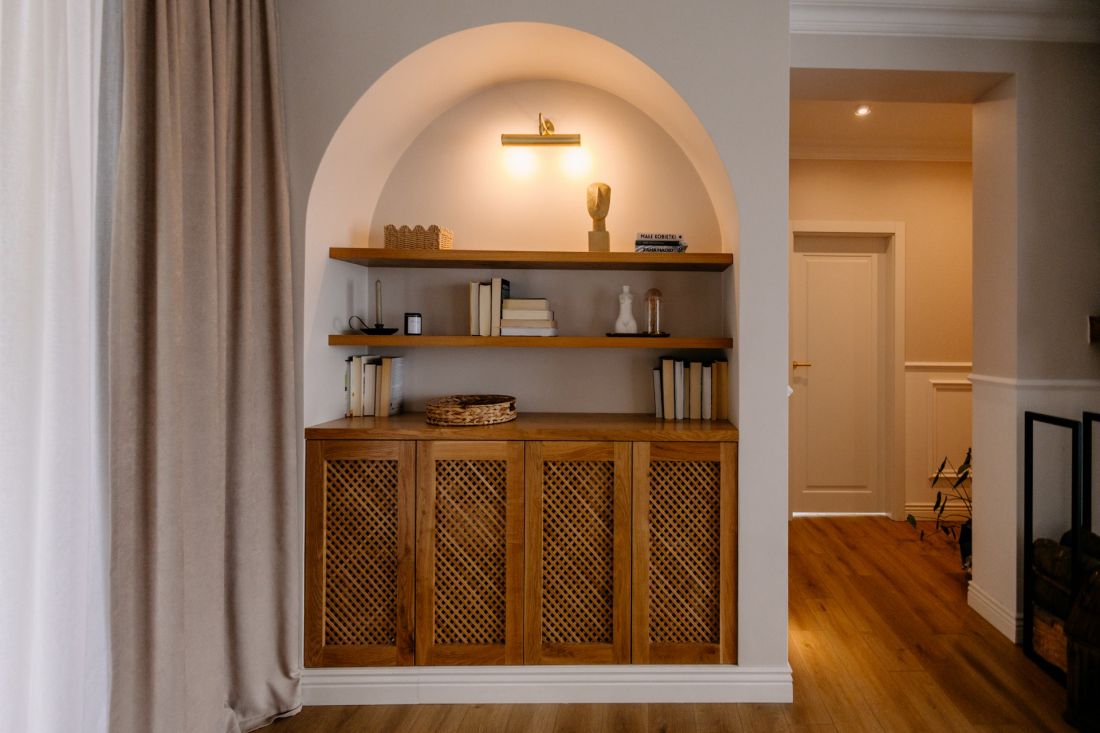
A wooden bookcase with rattan fronts fits into a rounded niche in the living room — ©Klaudia Puchała Photography
Modern farmhouse without being too literal
The interior draws on the modern farmhouse aesthetic but does not rely on decorations unambiguously associated with the rustic style. Its character is defined primarily by natural materials, classic furniture proportions, and subdued colors. Olive green and dove blue, however, ensure that the design doesn’t become too conservative. The result is an elegant yet unpretentious home. Its central area encourages spending time together, the private wings cater to the needs of parents and children, and practical materials allow for the free use of the interior. It is the residents’ everyday lives—not a rigidly defined style—that became the most important point of reference for the entire project.


















