




The Warsaw apartment by Patrycja Suszek-Rączkowska of Poco Design shows that minimalism doesn't have to be cool or predictable. In this interior, the simplicity of forms is combined with expressive color and the rhythm of pop-art expression, creating a space that is both tranquil and full of life. The 75-square-meter apartment was created for two adults, for whom the house was to be a refuge of daily tranquility.
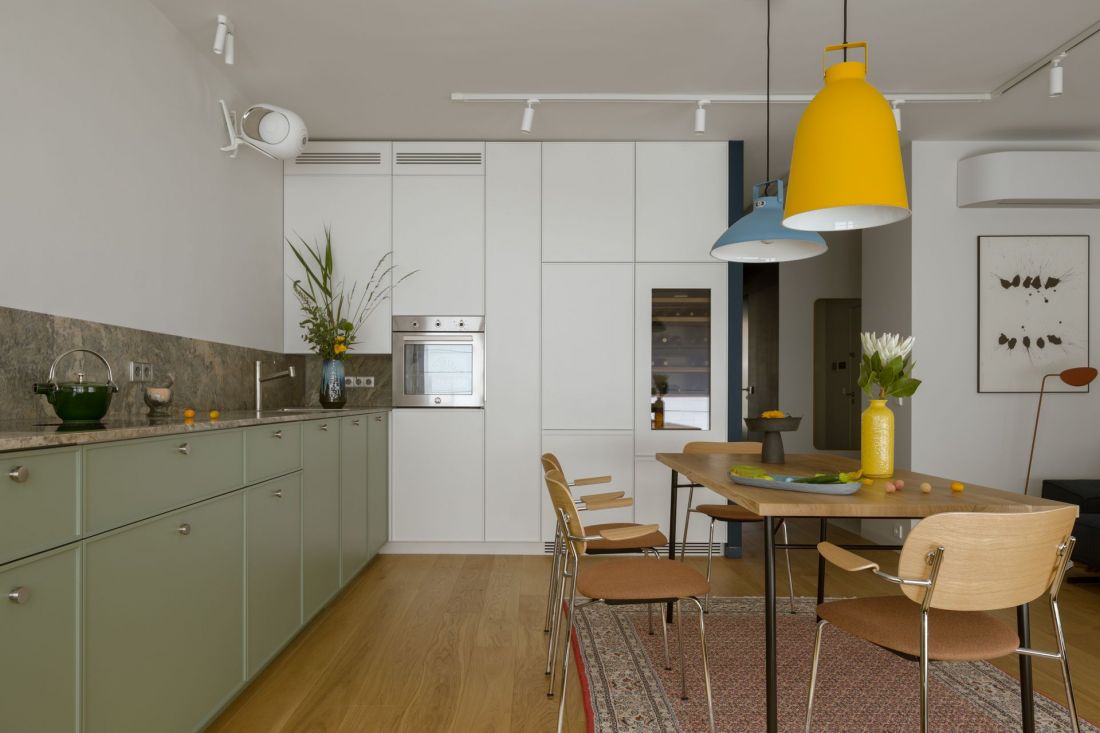
The owners bought their apartment on the secondary market, and before deciding to work with POCO Design, they lived in it for a while using the layout they had previously found
Photo by Yassen Hristov
From observation to full concept
The design process began with a thorough understanding of the space. The owners had lived for some time in the original layout of an apartment purchased on the secondary market, which allowed them to understand the rhythm of light, arrangement possibilities and space limitations. With this experience, they came to POCO Design with clear expectations: the new interior was to support daily life, promote relaxation, while encouraging spontaneous activity.
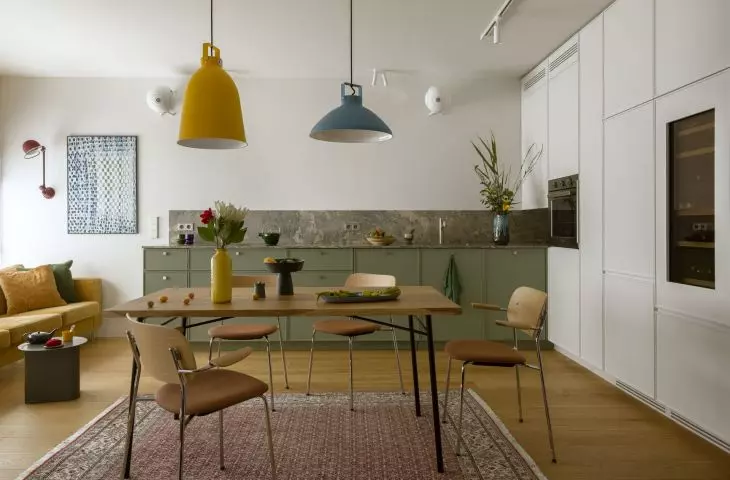
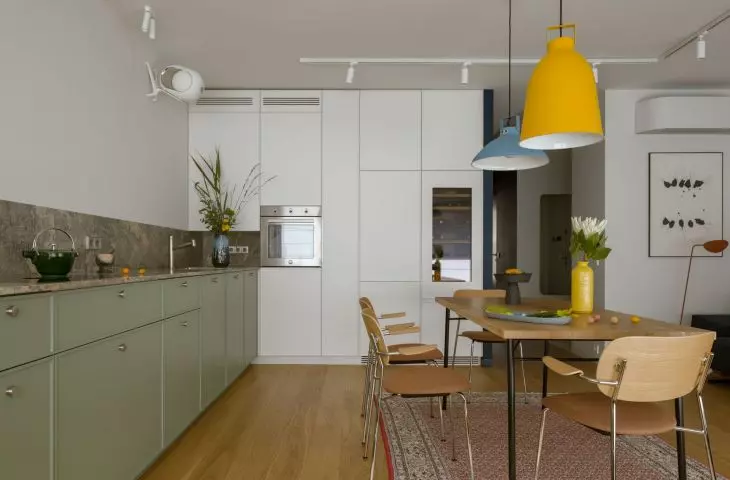
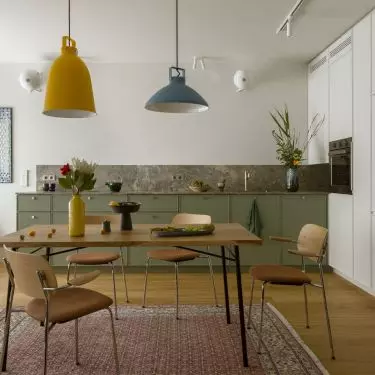
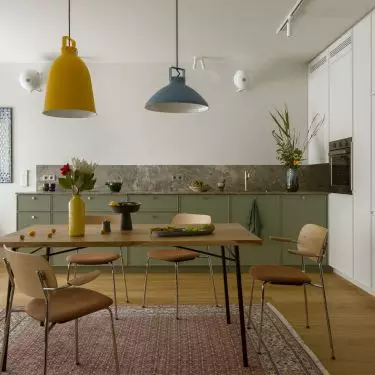
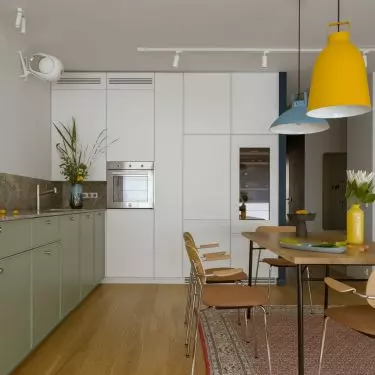
The central part of the apartment is an open living area, where the living room, kitchen and dining room seamlessly intermingle
Photo by Yassen Hristov
The studio took on the challenge of completely redesigning the layout of the apartment previously occupied by a family with a child. The result is a space dedicated to two adults, in which every zone has its own significance: from the open living area, to the functional dressing room, to the intimate bedroom and minimalist bathroom.
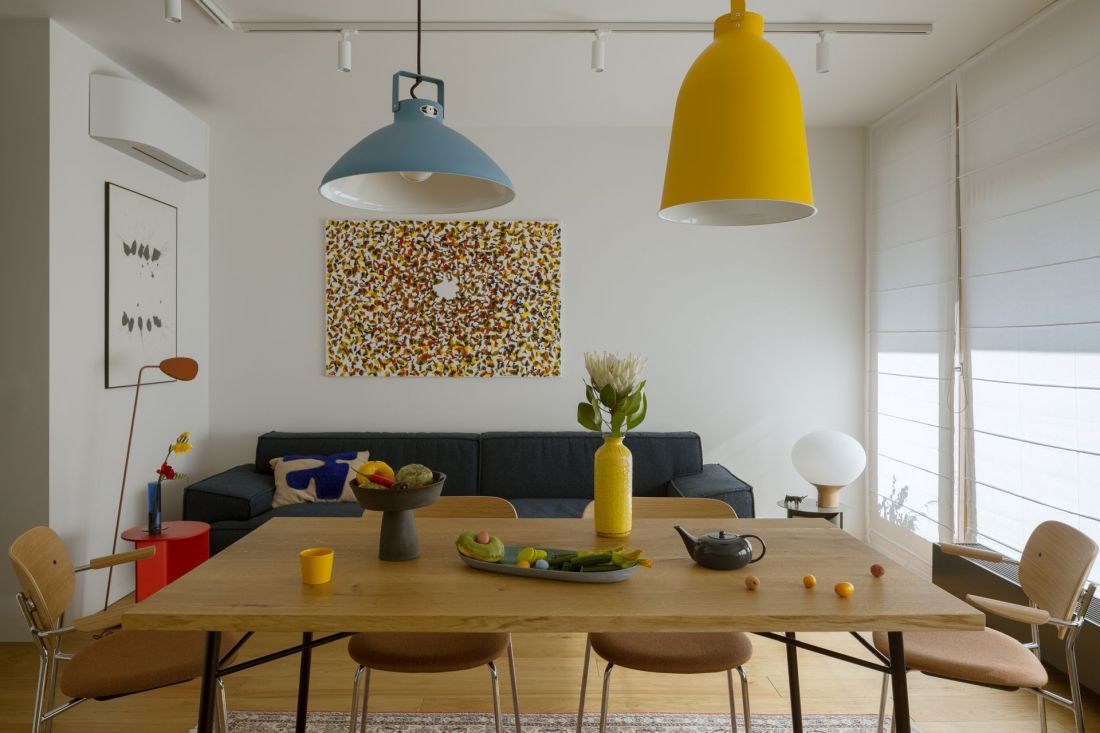
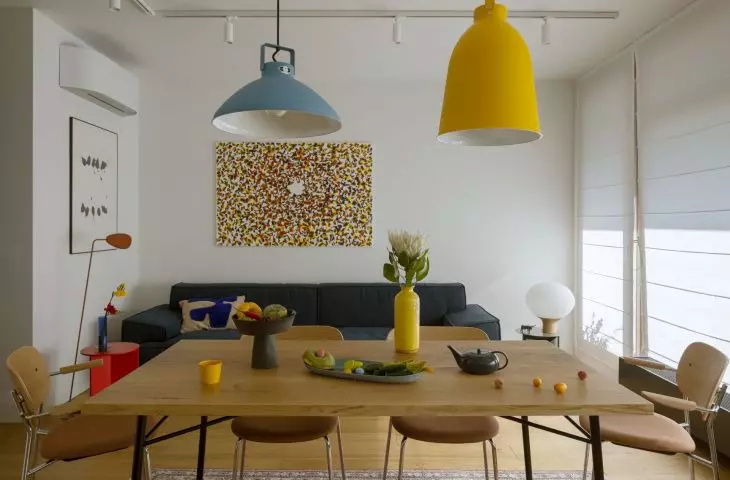
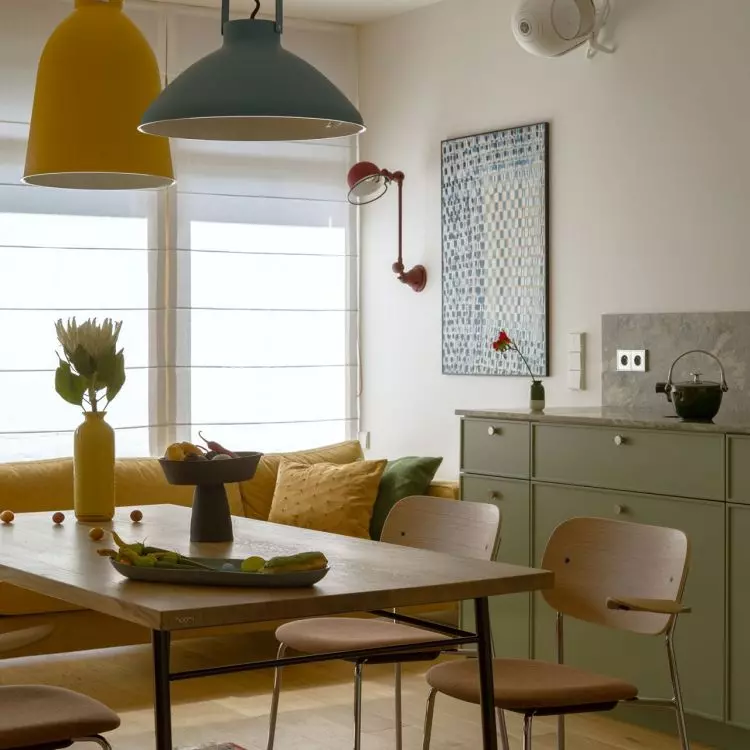
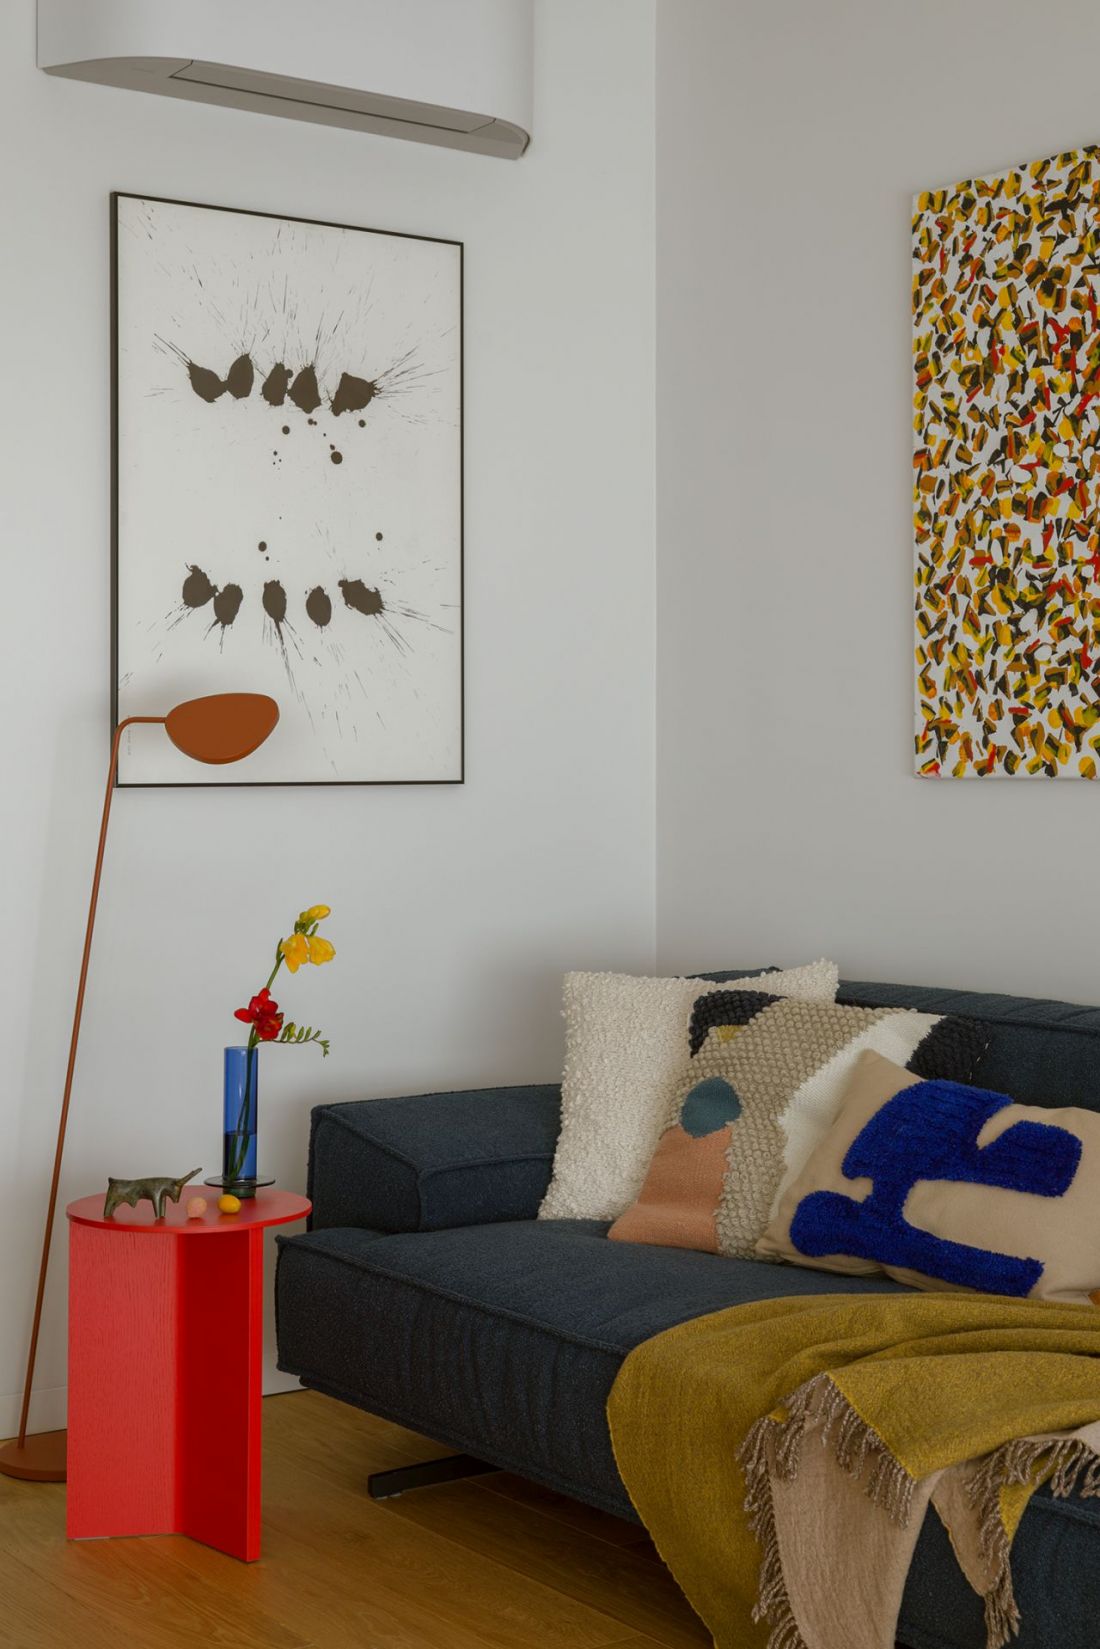
Two sofas in contrasting colors and forms complement the layout of the space, in which a simple table and minimalist chairs play first fiddle
Photo by Yassen Hristov
Open living area - the heart of the apartment
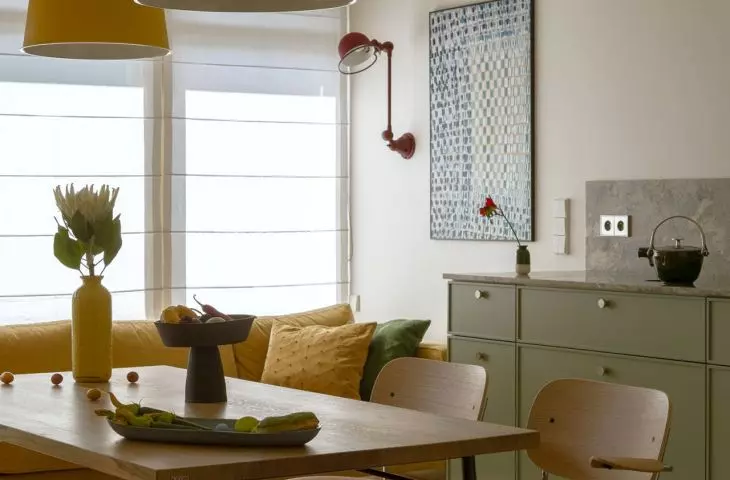
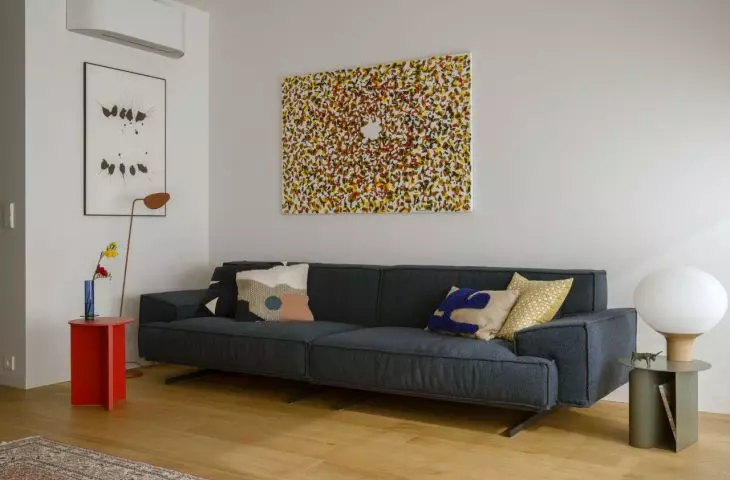
The central part of the apartment is the open living area, where the living room, kitchen and dining room form a seamless composition. Two sofas with contrasting colors and forms not only delineate the zones, but also introduce a dialogue between different aesthetics: the soft organicness of Polish Nobonobo and the urban simplicity of Danish BoConcept.
Design by Patrycja Suszek-Rączkowska, founder of POCO Design studio
photo by Yassen Hristov
The center of attention remains a table with a minimalist form, around which the life of the household members is focused. It is accompanied by simple chairs that do not compete with the space, but complement it with the rhythm of lines and light. The interior maintains transparency, with colors and materials playing a central role in building the narrative.
Design by Patrycja Suszek-Rączkowska, founder of POCO Design studio
Photo by Yassen Hristov
Corridor and bedroom - a journey of light and color
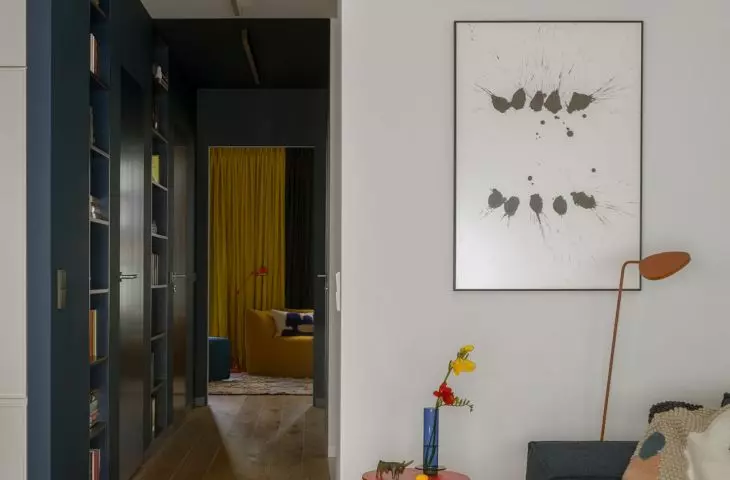
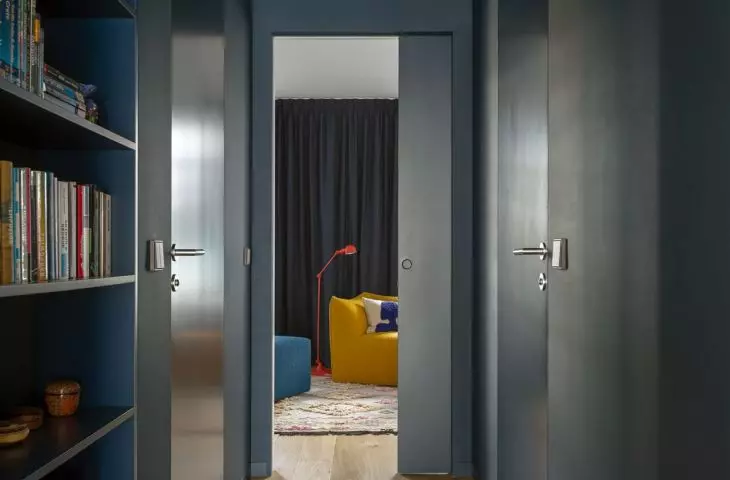
The corridor leading to the bedroom is distinguished by a deep shade of navy blue, which also covers the ceiling, creating a sense of intimacy and theatrical depth. This cinematic effect leads to the bedroom, where contrasts of color and texture emphasize the individual character of the interior.
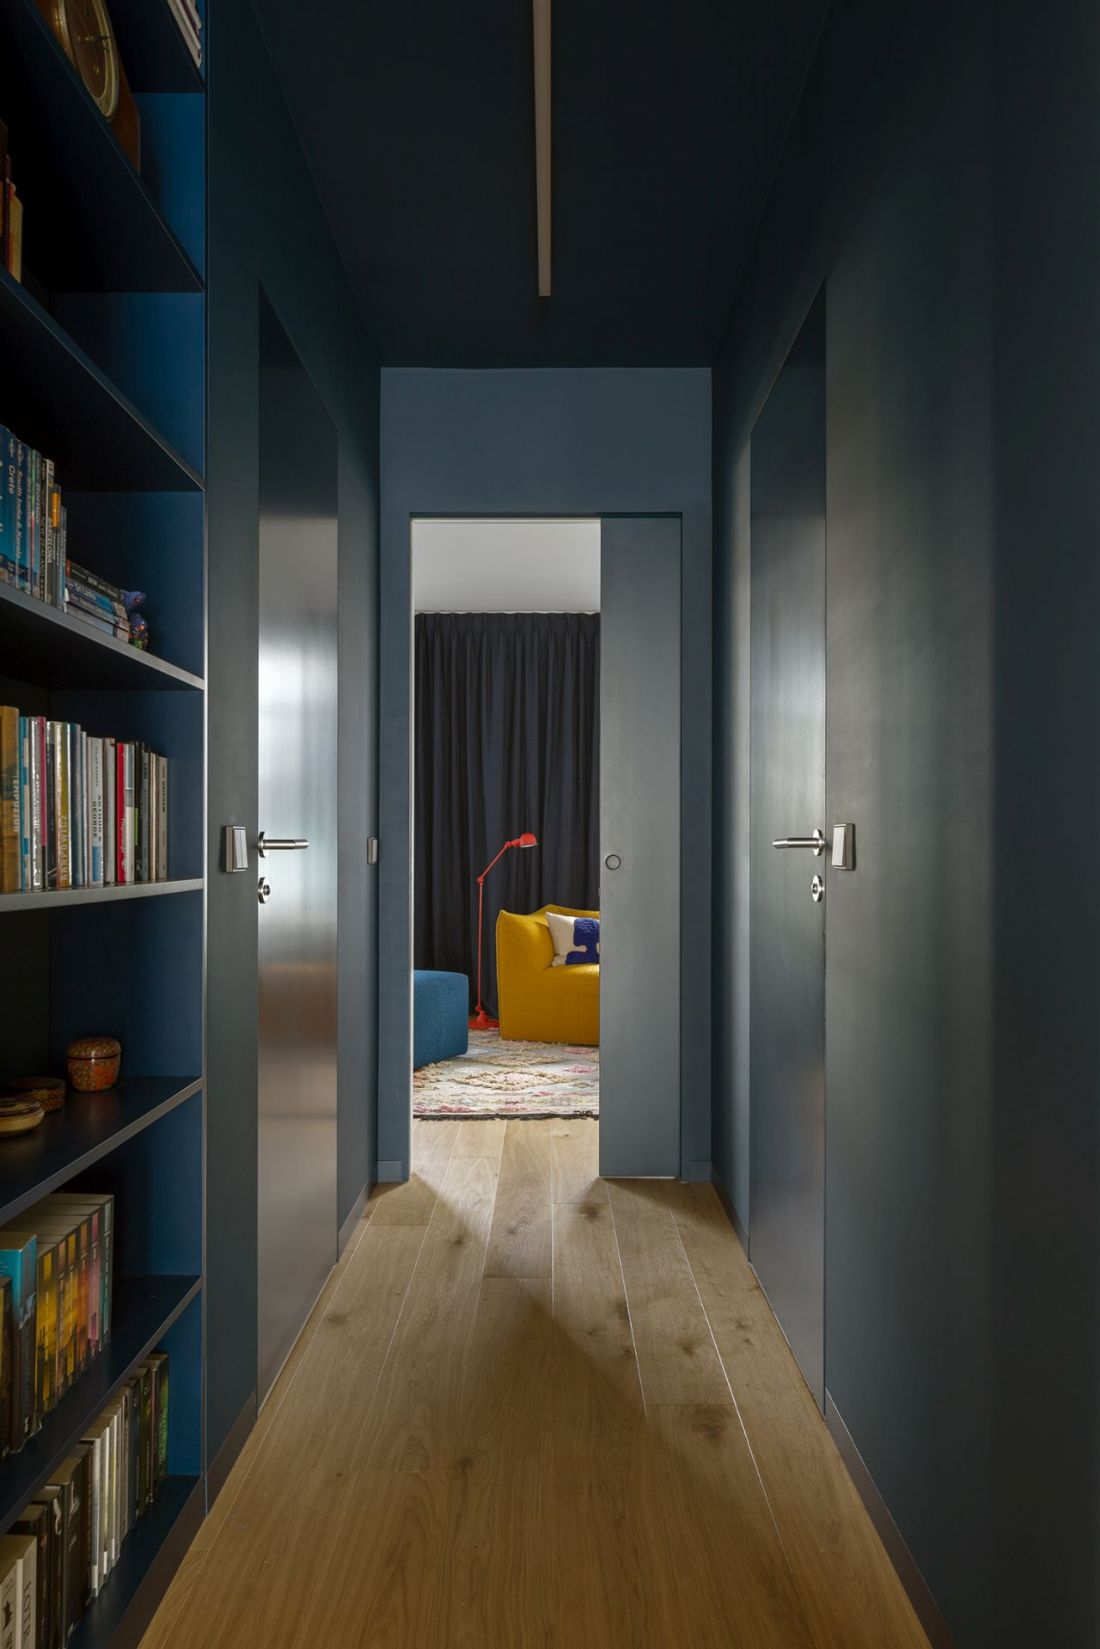
The corridor connecting the living room zone with the bedroom is kept in a deep shade of navy blue
Photo by Yassen Hristov
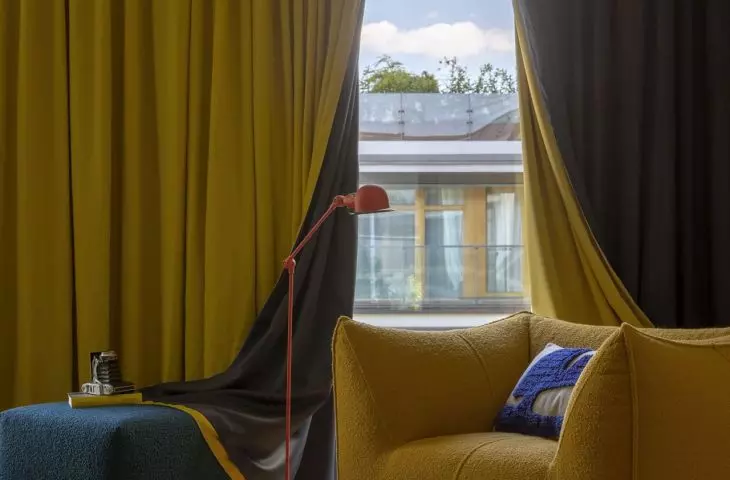
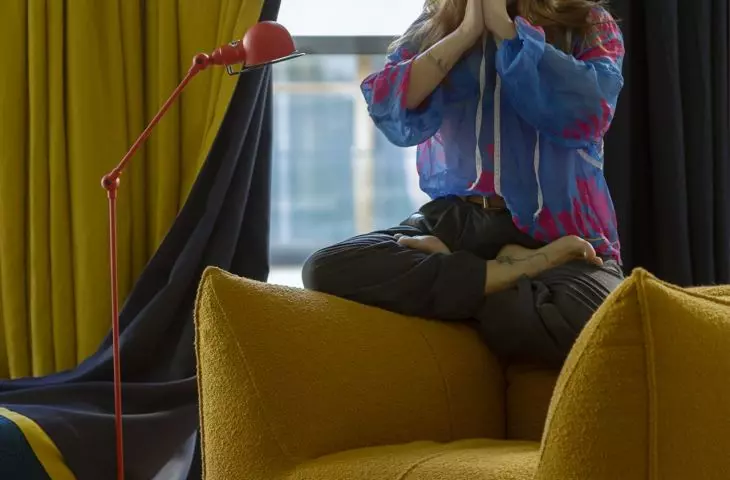
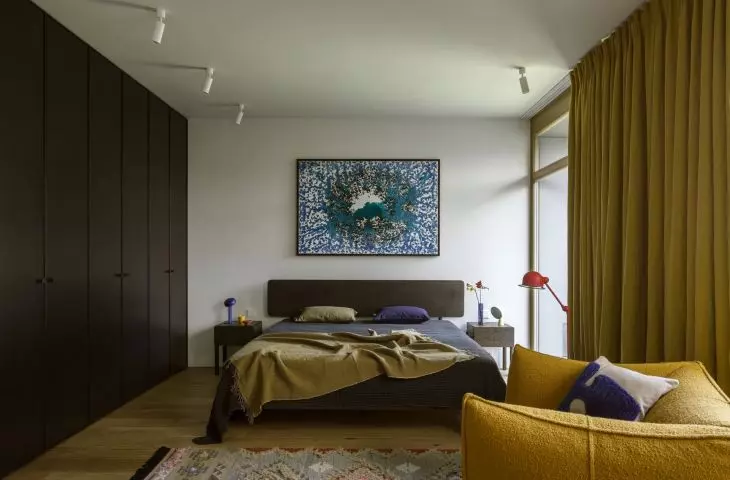
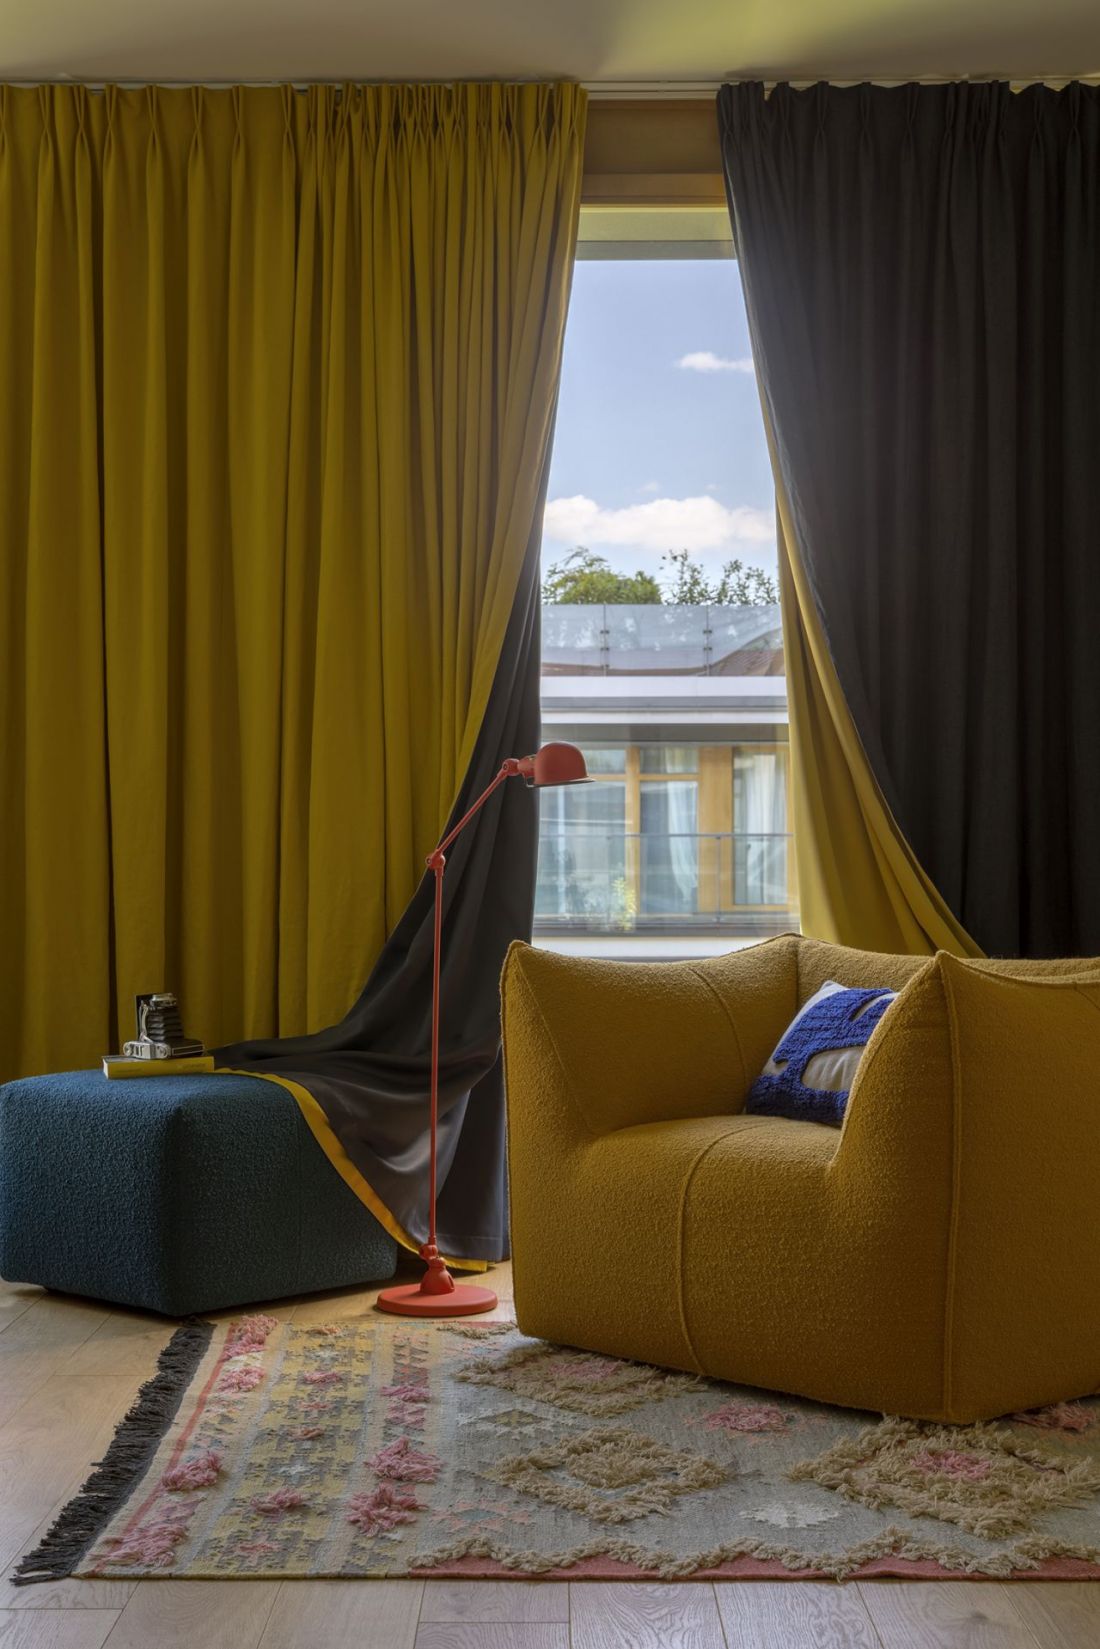
The bedroom combines the geometry of solids with the softness of fabrics, and the focal point of the composition is the Le Bambole armchair from B&B Italia - an icon of design, a symbol of comfort and sculptural form. A relaxation zone dedicated to reading and listening to music has been set aside in this space, while theatrical curtains give the interior rhythm and the ability to change mood.
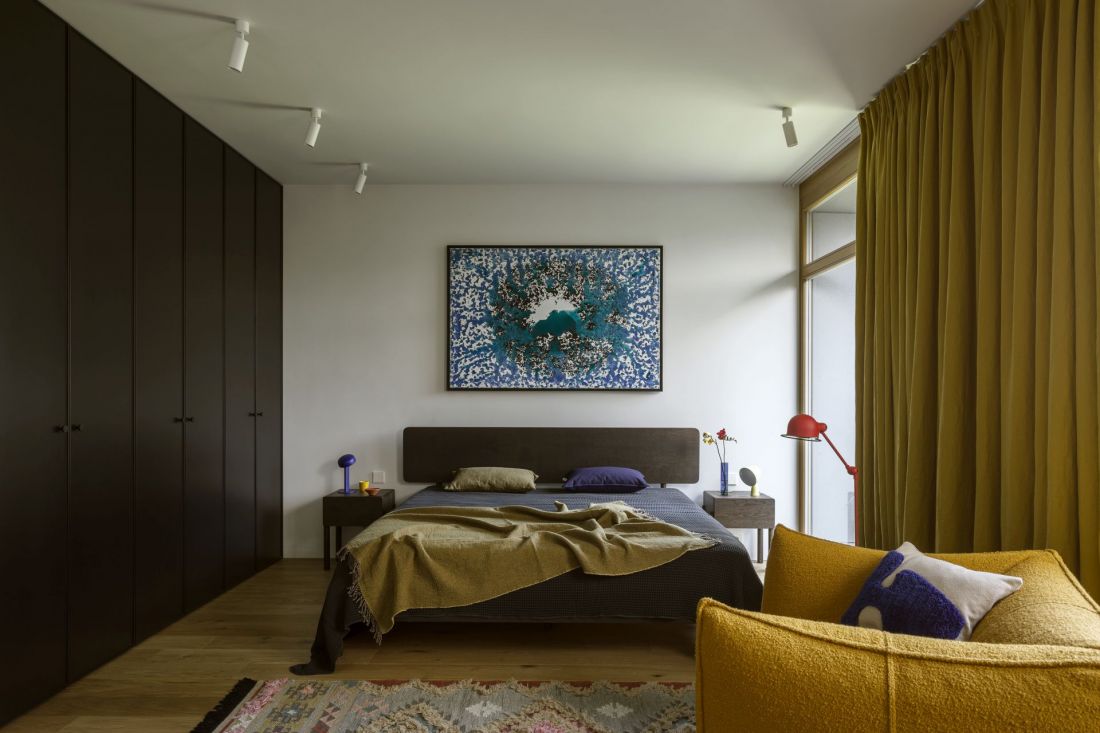
The owners' bedroom
Photo by Yassen Hristov
Bathroom - texture and light
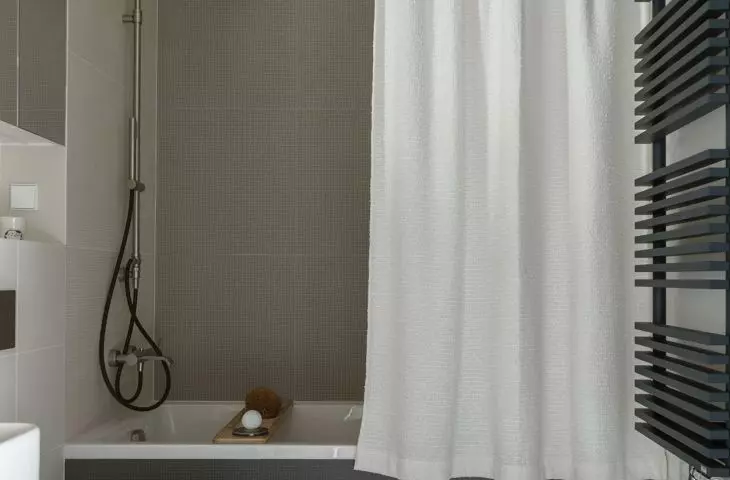
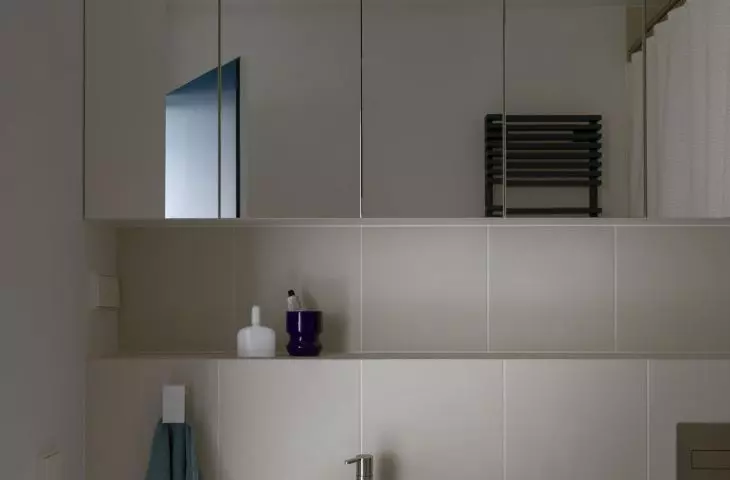
The bathroom uses Mutina tiles in three shades and different textures, juxtaposed with a tailored linen curtain. This combination of softness and rawness creates a sophisticated play of textures that breaks the typical coolness of minimalist arrangements. Every detail - from the sheen of the tiles to the texture of the fabric - is well thought out, while the light models the space, giving it depth and dynamism.
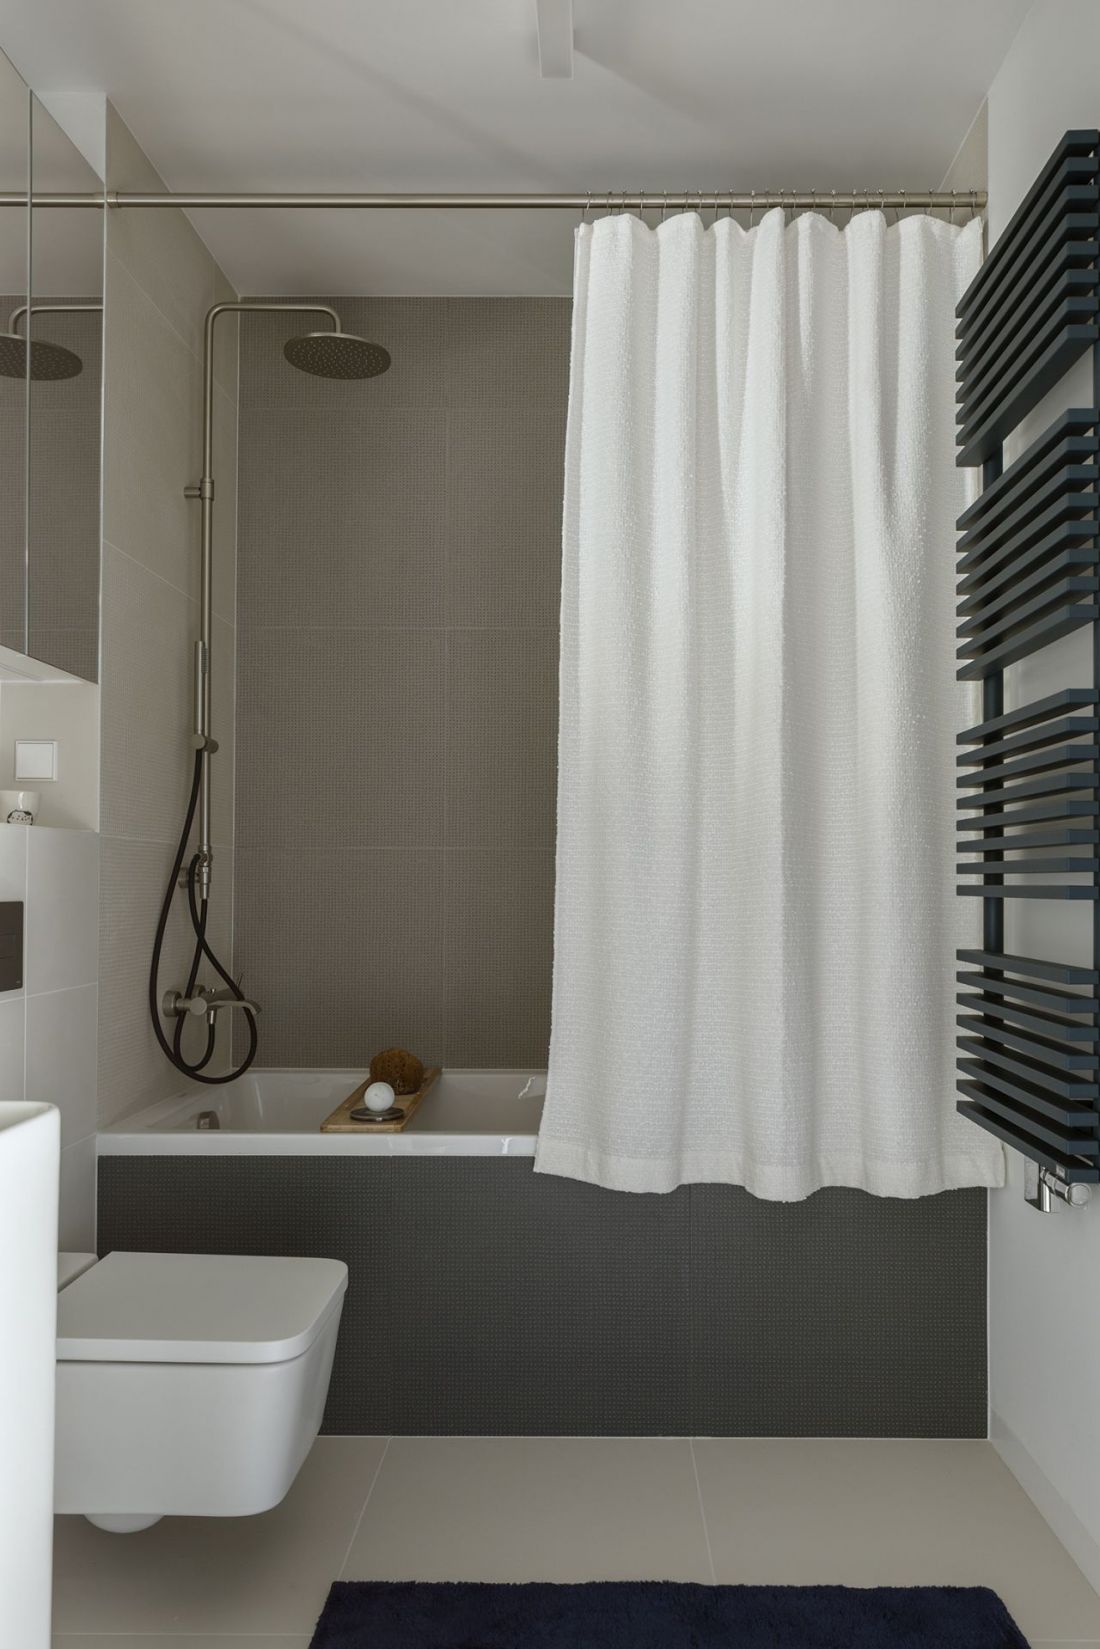
The bathroom is dominated by shades of gray
Photo by Yassen Hristov
Materials and colors - a dialogue of contrasts
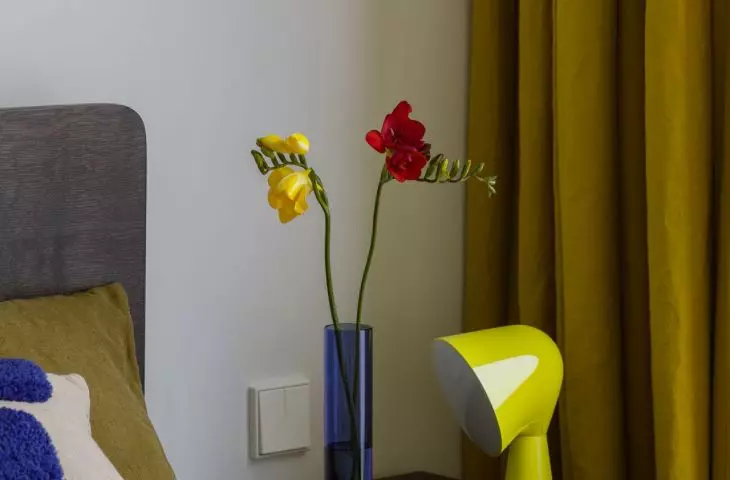
The concept of the apartment is based on a subtle play between geometry and expression. Simple angles and clear solids were broken with rounded forms and expressive color accents. The interior palette is based on contrasts: navy blue was juxtaposed with blue, yellow with green and red. This gives the interior a rhythm and impression of movement, while maintaining the harmony of the composition.
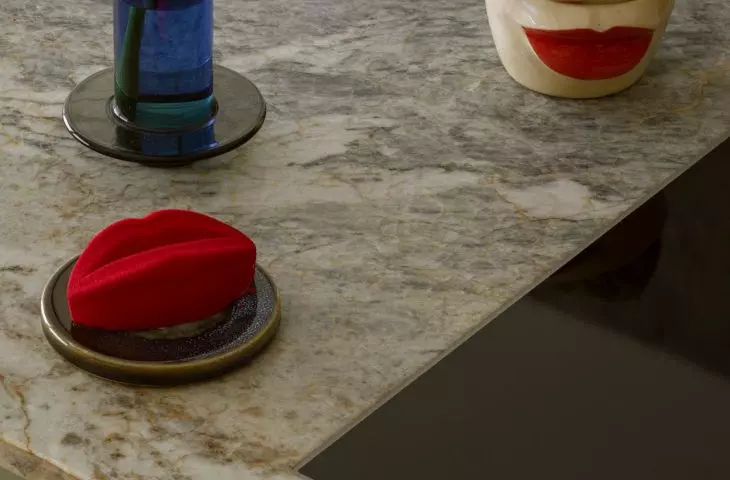
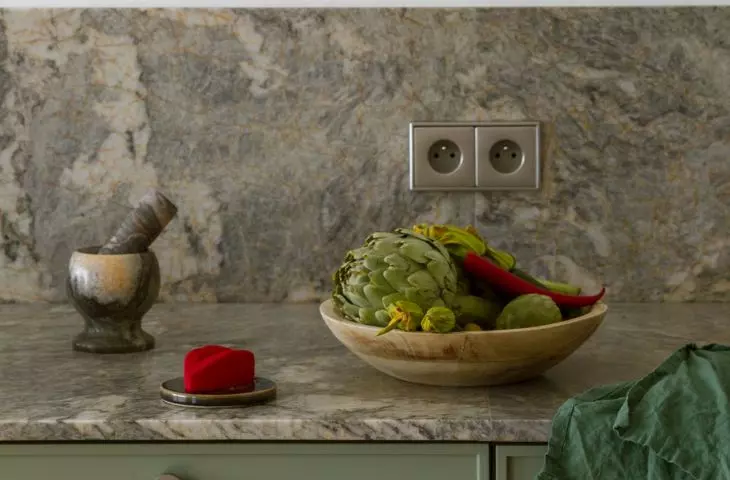
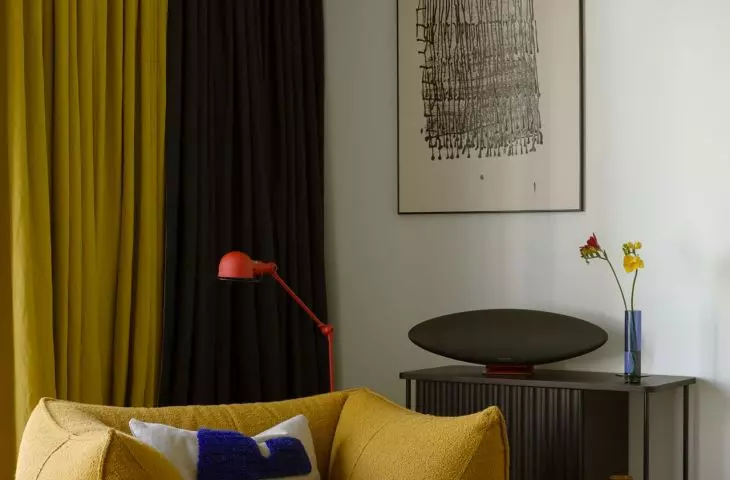
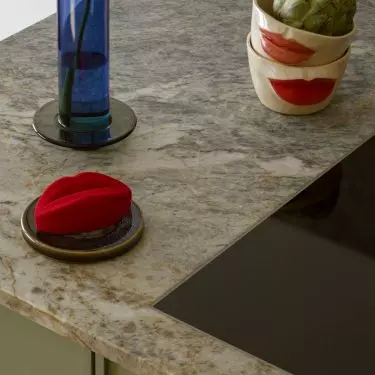
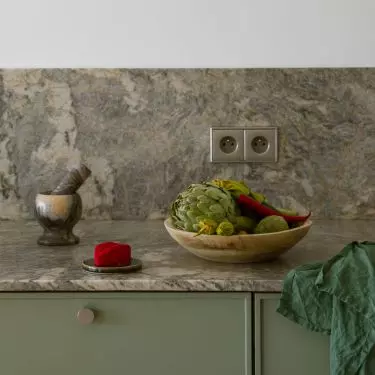
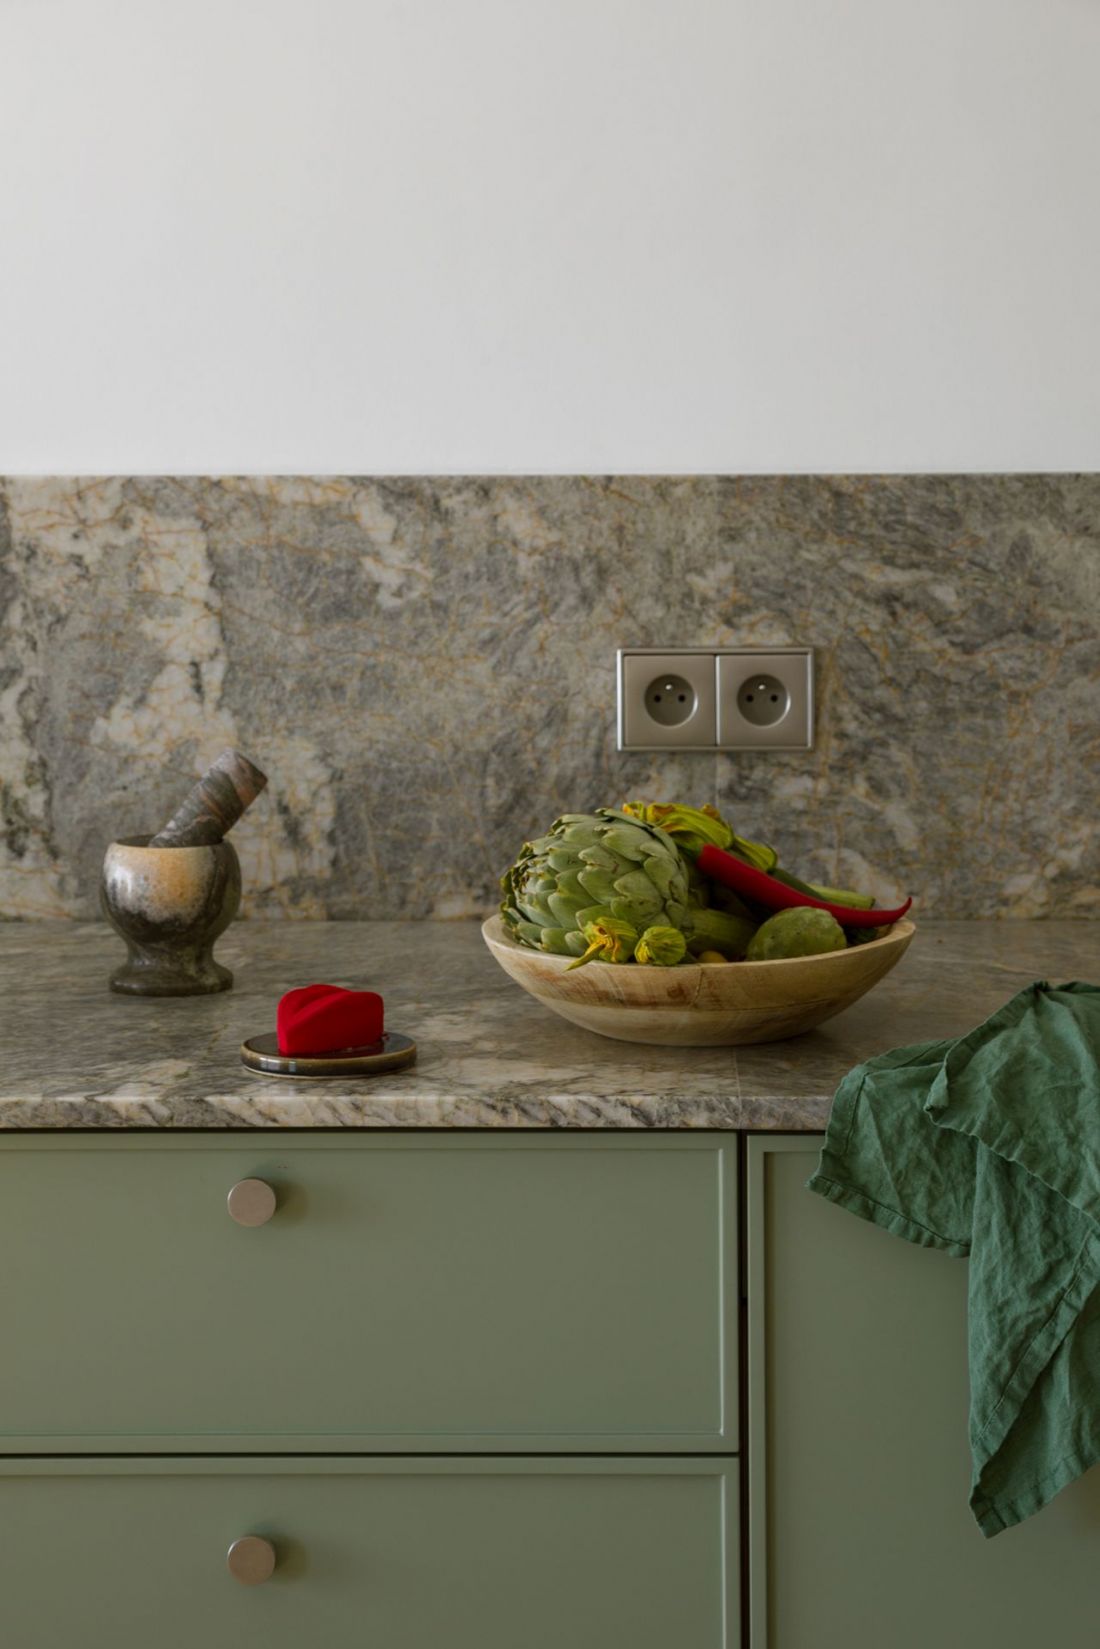
Materials were chosen with authenticity in mind: natural stone, green kitchen fronts, linen curtains, matte surfaces, hand-formed Jieldé lamps. Each interior element builds a narrative of touch, light and subtle contrasts, creating a space full of sensual nuances.
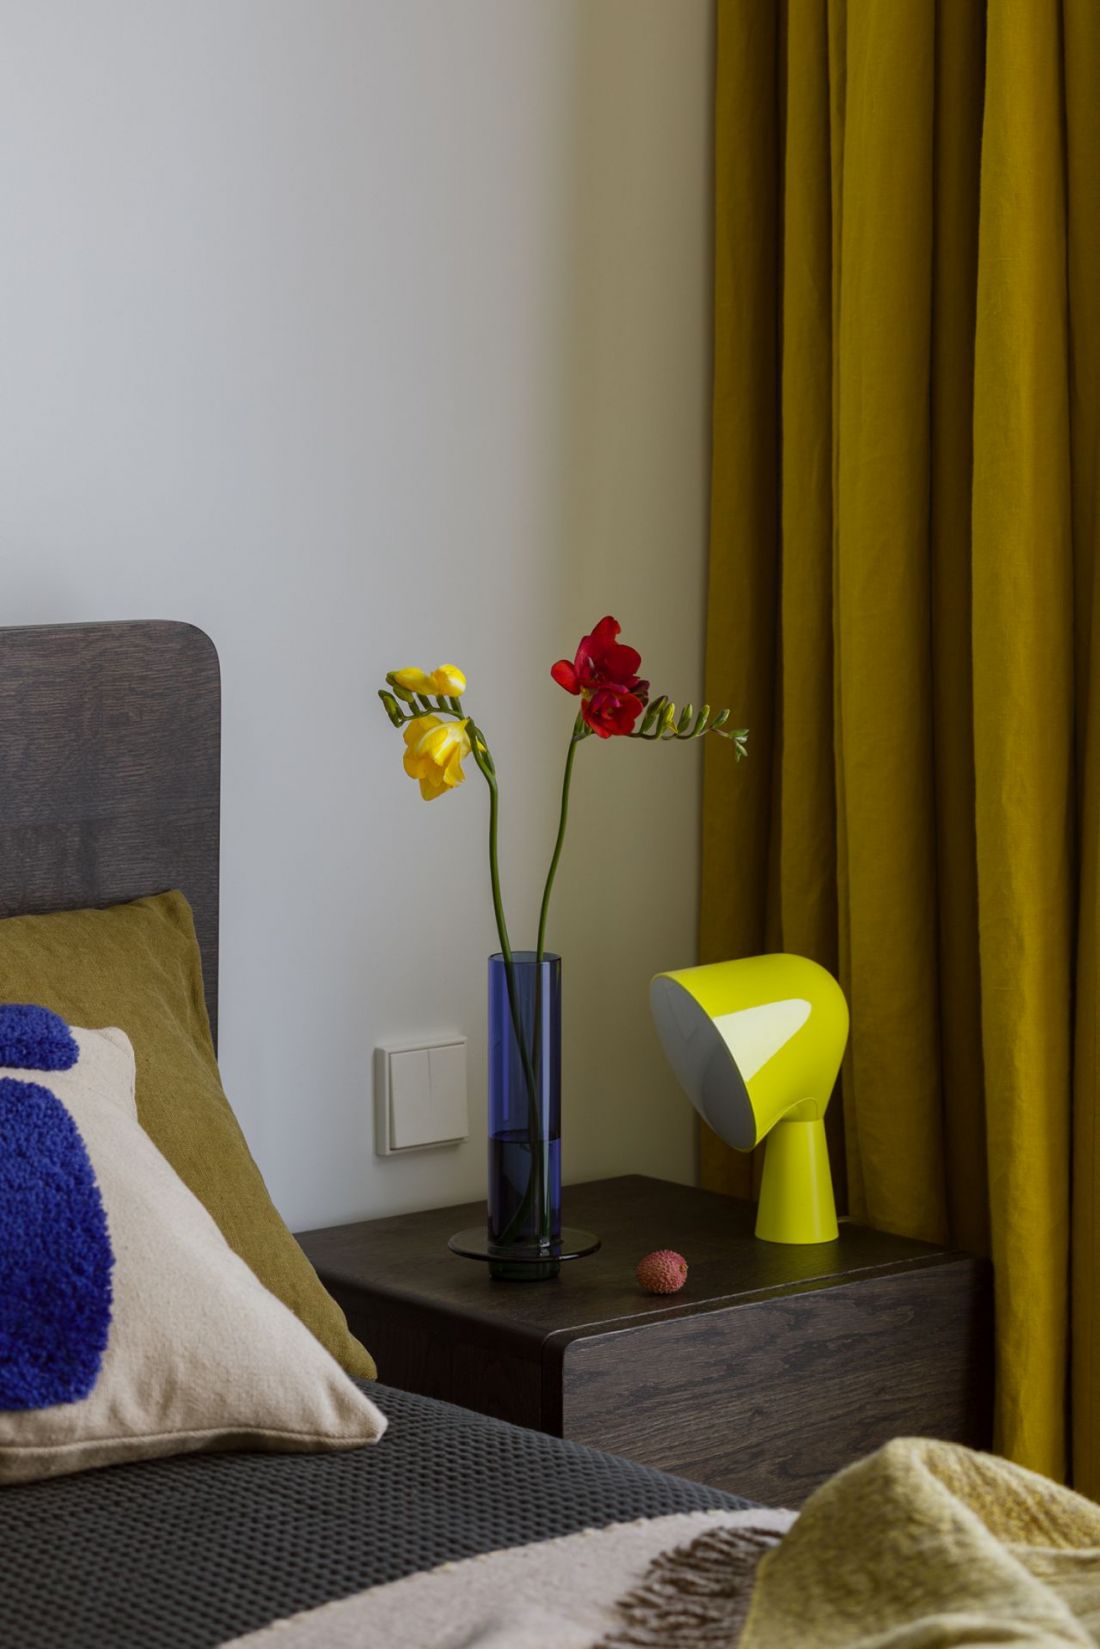
Carefully selected furniture, art and architecture intermingle, showing contemporary design in a completely new interpretation
photo by Yassen Hristov
Art in the role of narrator
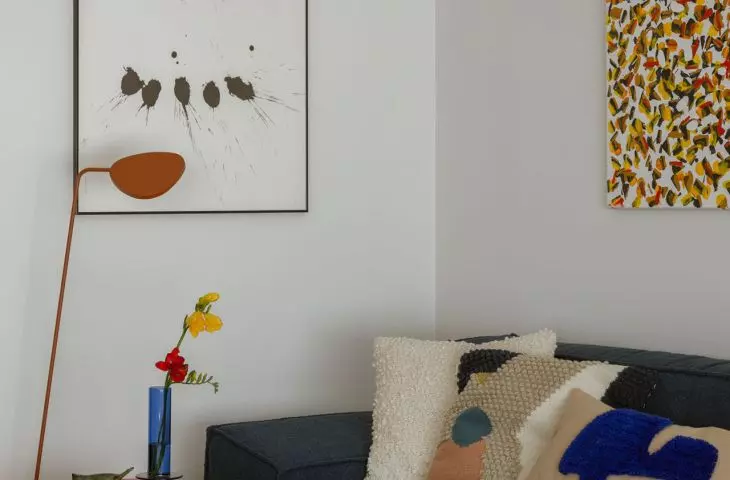
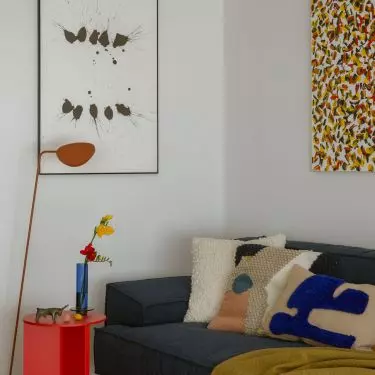
The apartment did not lack abstract paintings by Lukasz Blikle, which bring movement and dynamism to the interior. The paintings enter into a dialogue with the architecture, not competing with it, but enhancing its message and giving the space an additional emotional dimension.
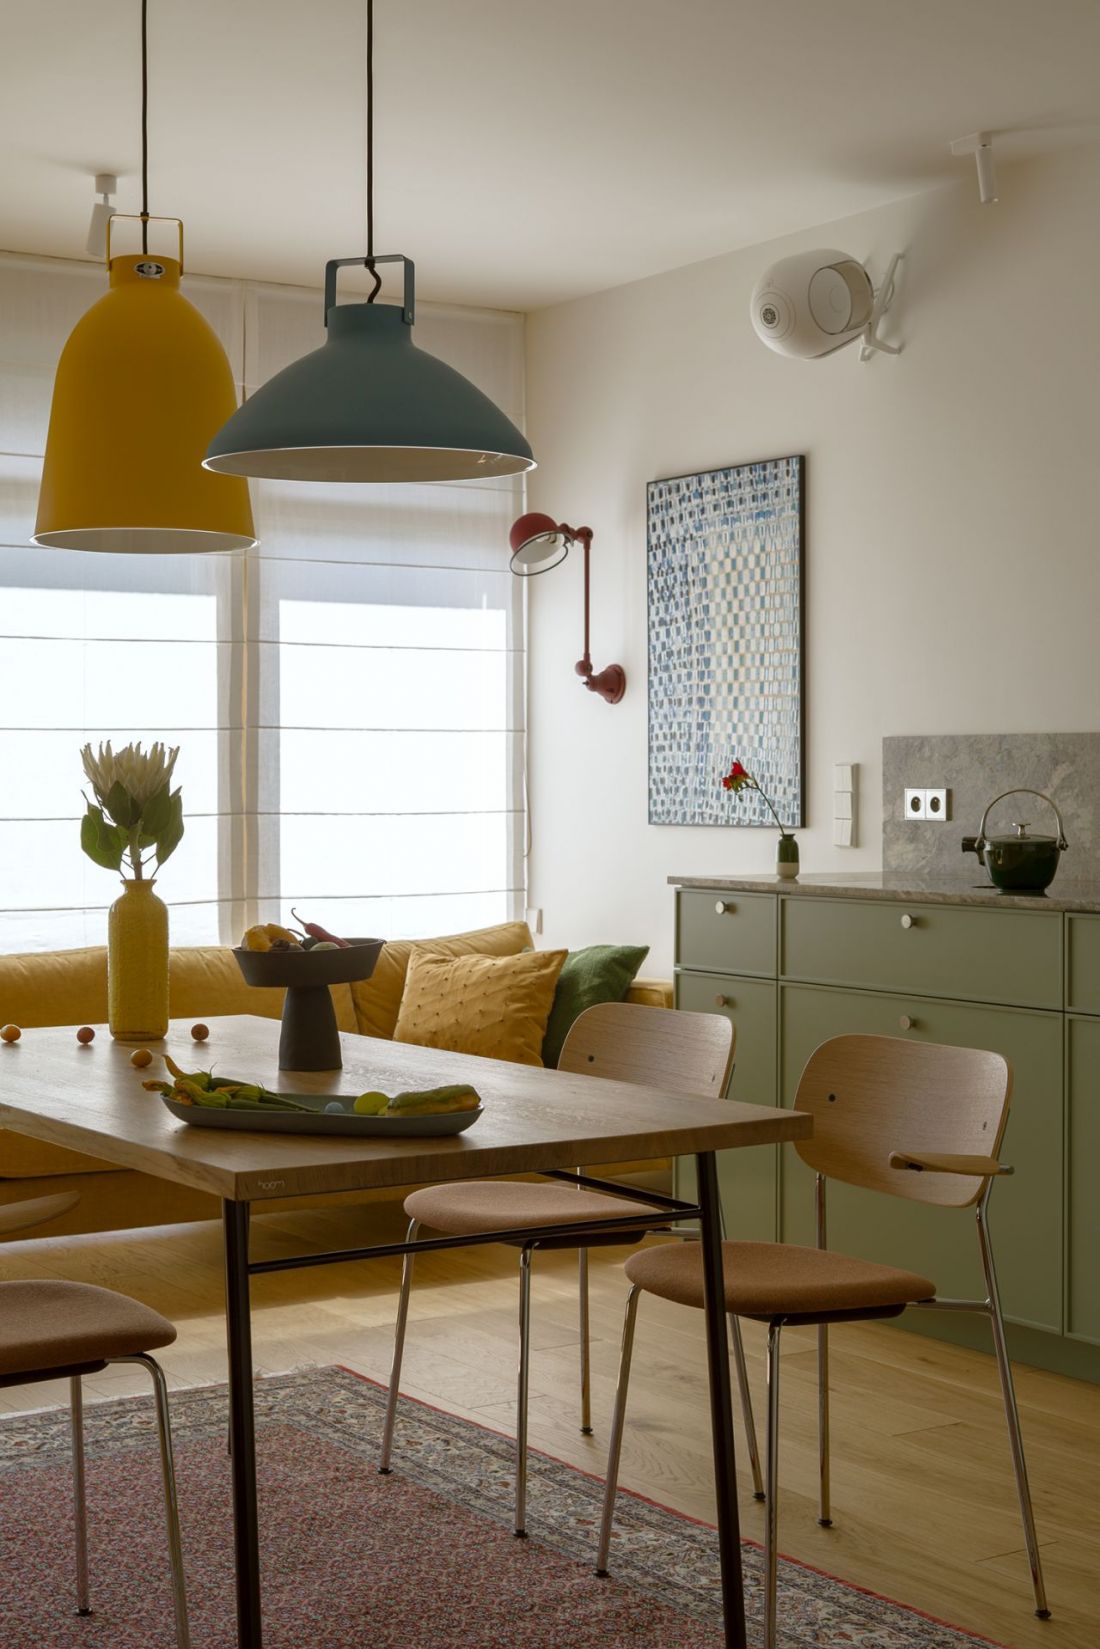
The project is designed by Patrycja Suszek-Rączkowska, founder of POCO Design studio
Photo by Yassen Hristov
Contemporary minimalism with temperament
The apartment is an example of conscious design, where functionality meets artistic daring. Every element, from the furniture blocks to the color scheme and lighting, creates a coherent narrative. Minimalism with temperament is not an aesthetic label here - it is a philosophy of life, a balance between tranquility and energy, silence and color, space and detail.


















