




Sometimes all it takes is a glimpse of a designer for an ordinary apartment to start telling a new story. This is the case with the realization of the Knyf.studio studio from Poznań - on more than 80 square meters, in a new construction, an interior with a subtle, thoughtful identity was created. Although the project grew out of the investors' needs - clarity, openness and consistency - the effect goes far beyond these assumptions.
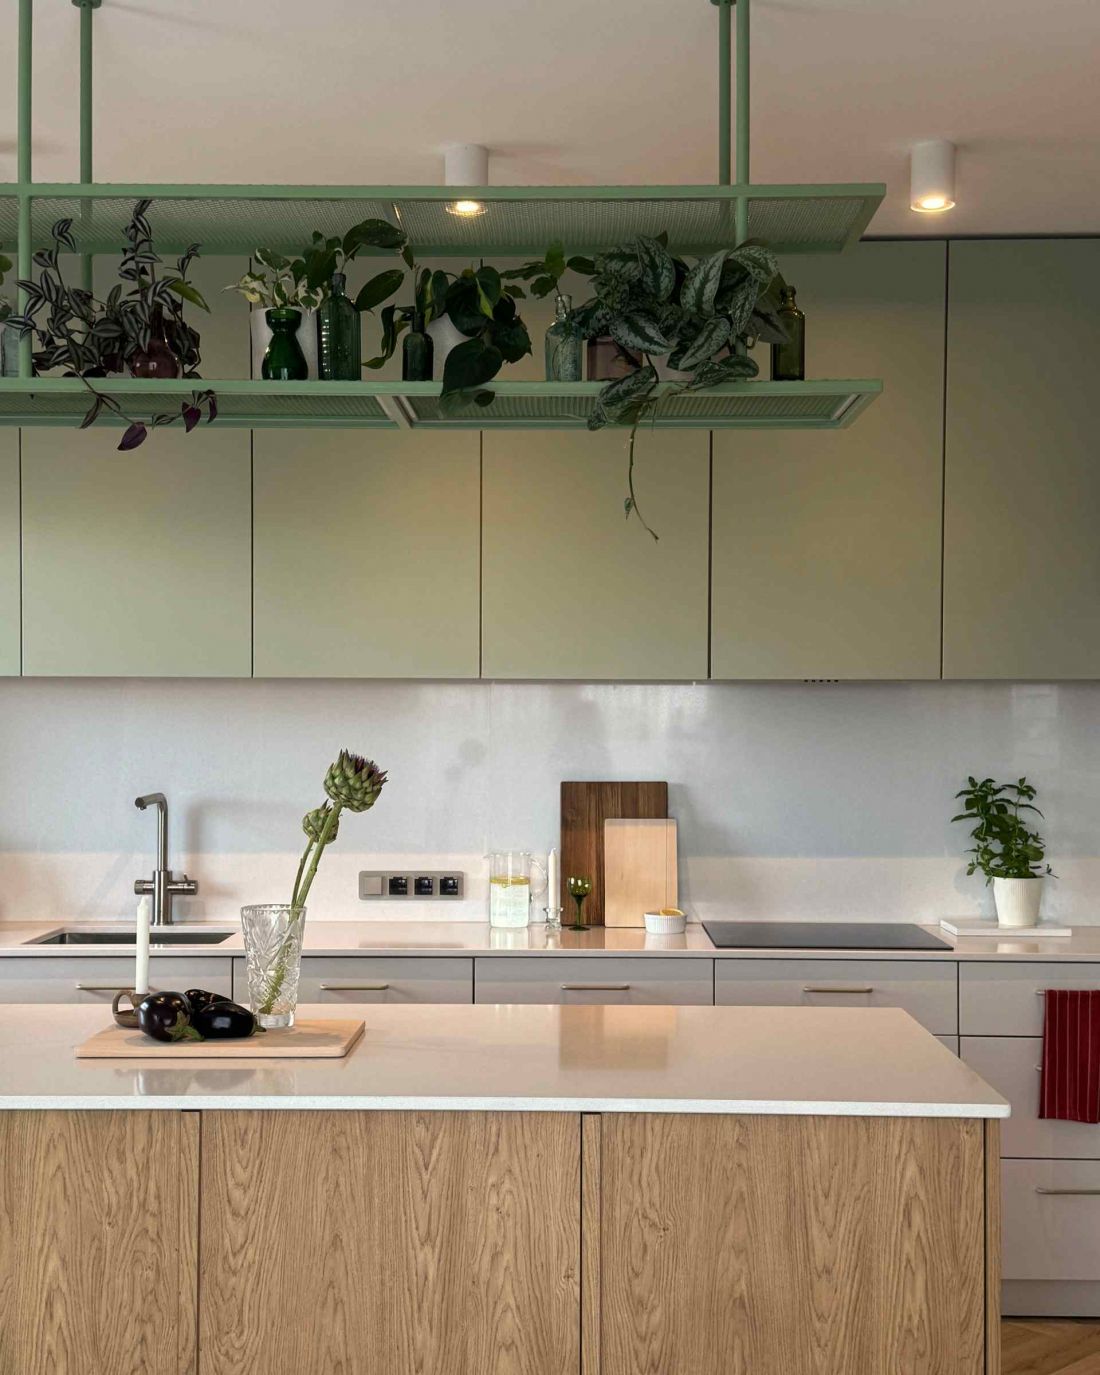
Interior of an apartment in Poznań - view of the kitchen
photo by Marcin Jaroszewski
Starting from scratch - two apartments, one story
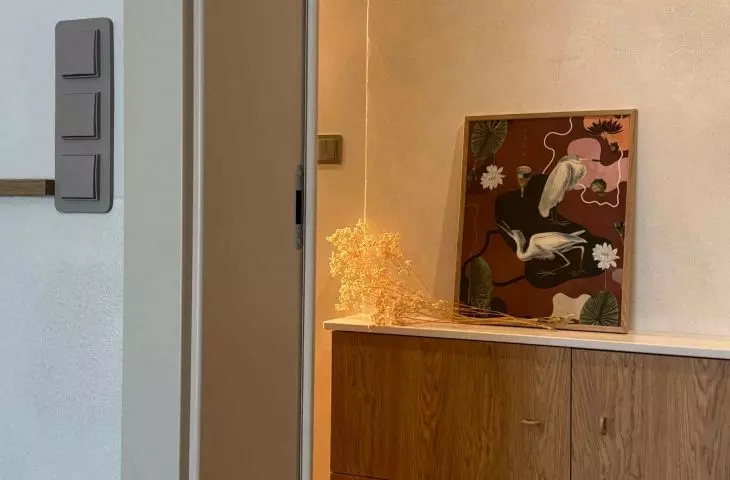
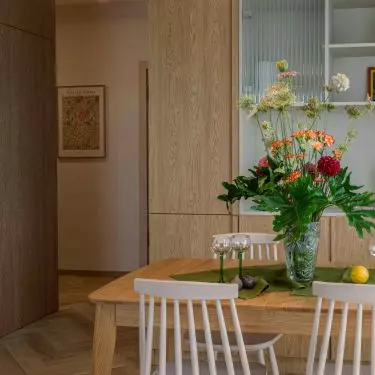
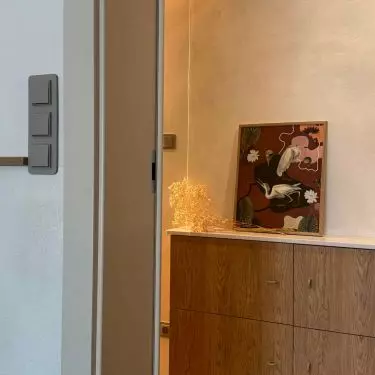
The project begins with an unusual starting point: combining two smaller apartments into one space of more than 80 meters. From this seemingly technical procedure, a plan full of fluidity and light was born. Instead of a corridor divided by walls, a wide communication axis was created - open but orderly. The only thing that remained of the former wall was a pull-up, which today acts as a natural boundary between zones. The walls in the entrance area were covered with natural clay plaster, giving them a soft, somewhat sculptural texture. The beige tone of the material and its subtle irregularities bring calm yet warmth. It is here that the rhythm of the entire apartment begins - a rhythm that does not dominate, but leads.
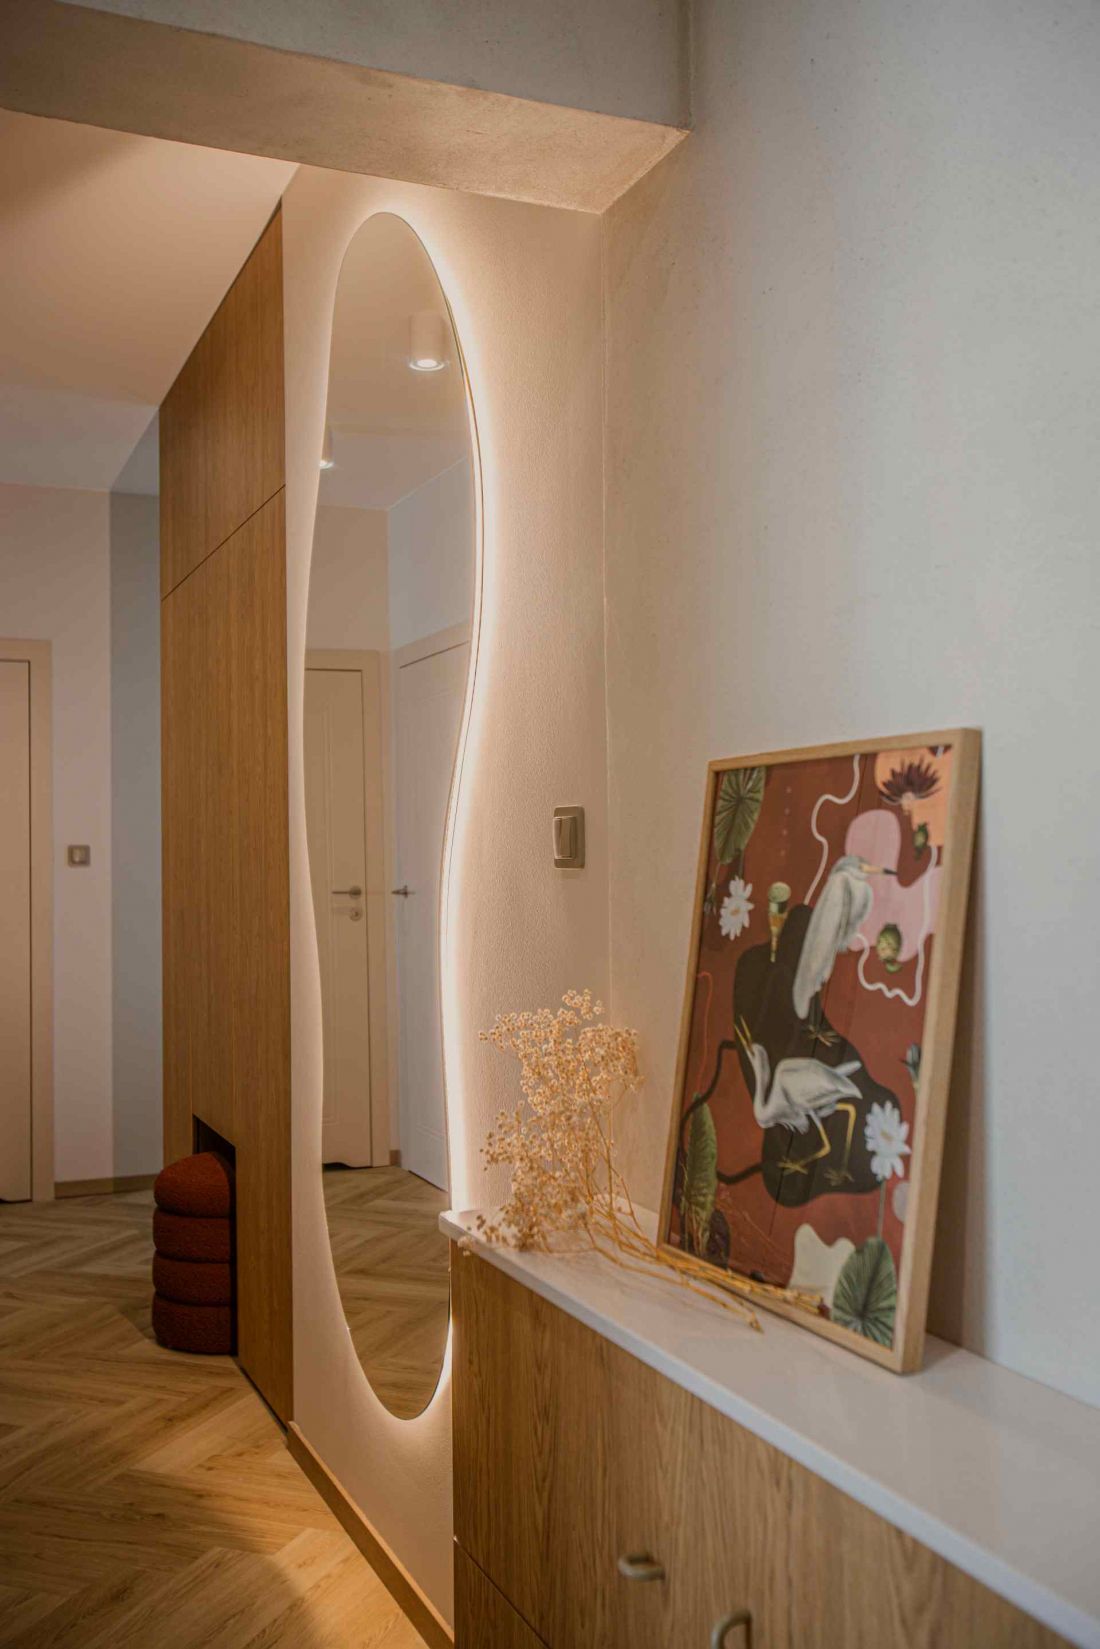
Instead of a corridor divided by walls, a wide communication axis was created - open, but orderly
photo by Marcin Jaroszewski
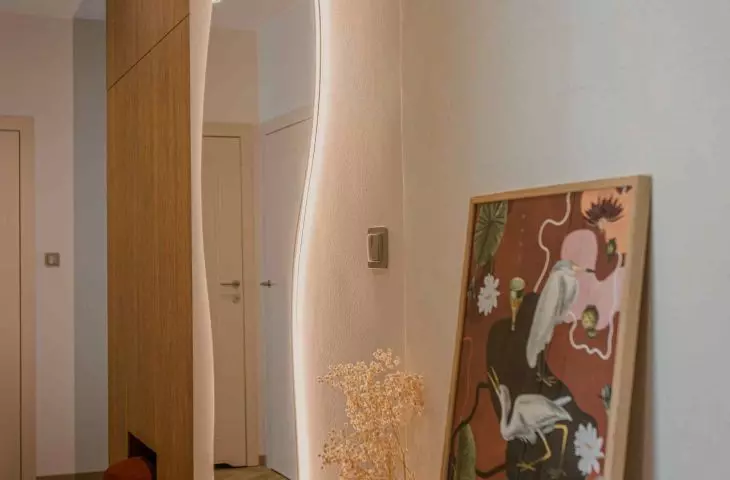
The corridor also features a built-in cabinet with a recess for a pouffe and an oval mirror with gentle backlighting. This detail, although small, plays an important role: it softens the space, gives it a softness and a pleasant, almost homely ritual - the last look before leaving, the first after returning.
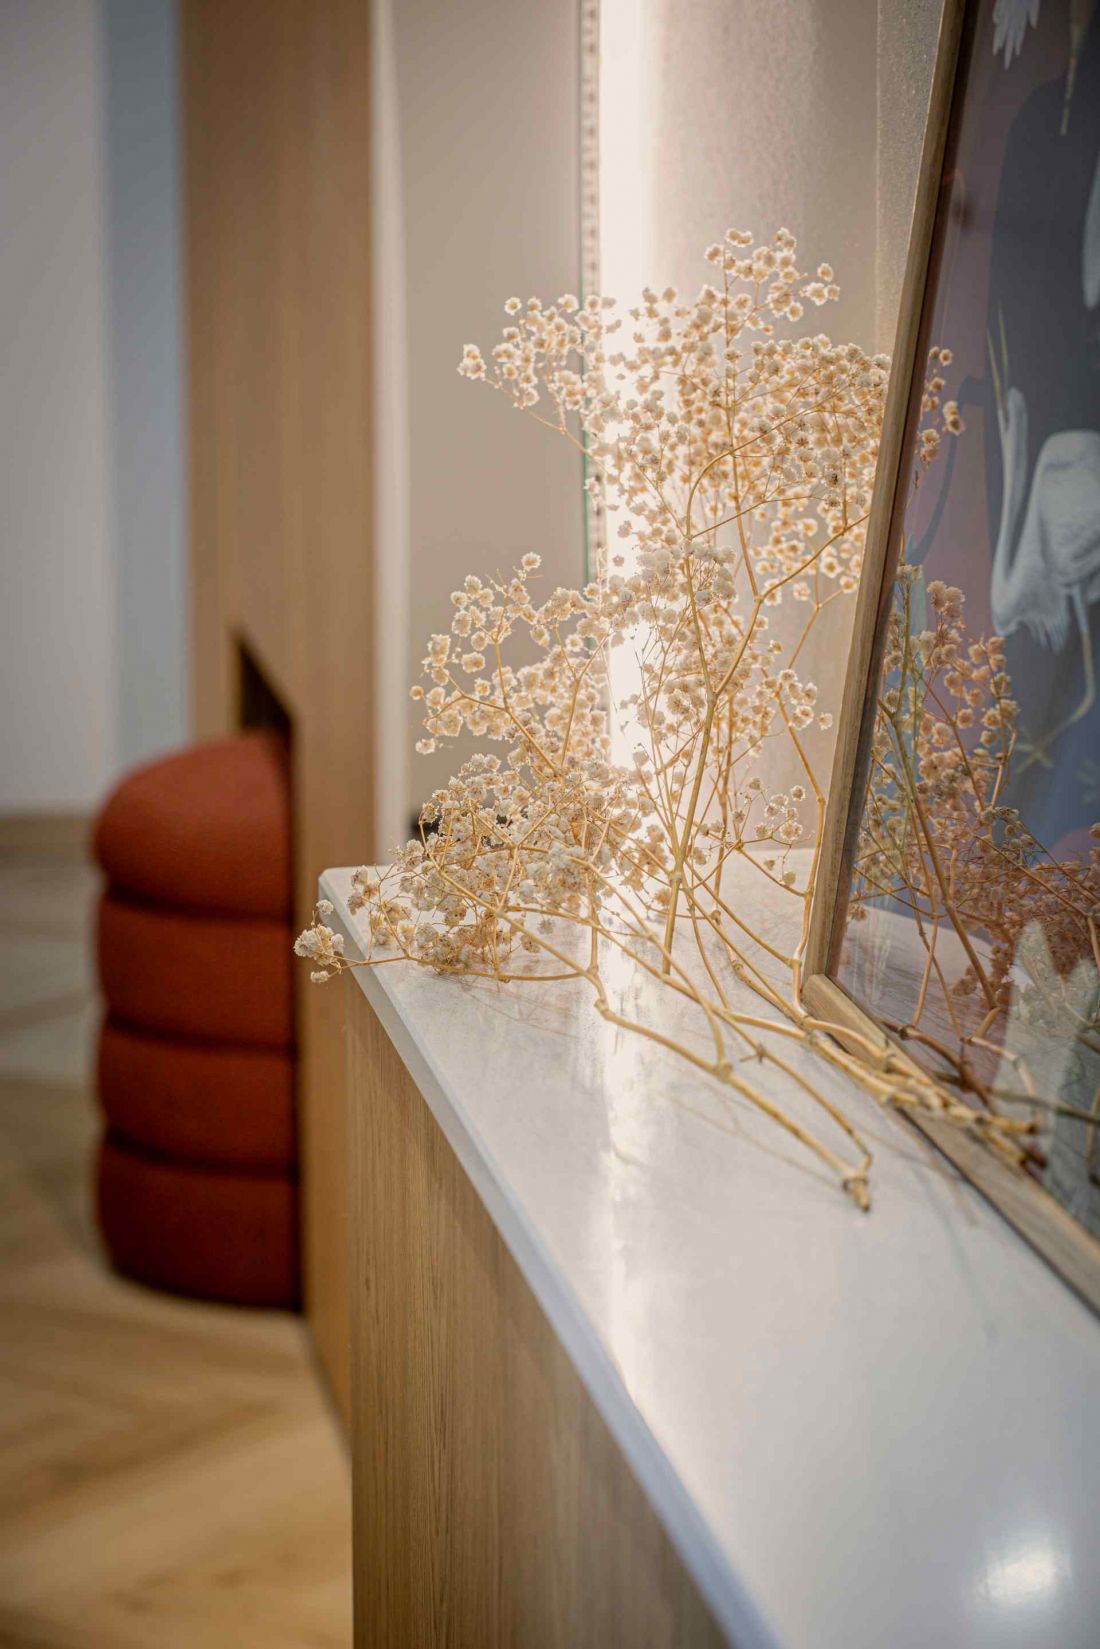
Interior of an apartment in Poznan
photo by Marcin Jaroszewski
Bright living area - light, rhythm, proportions
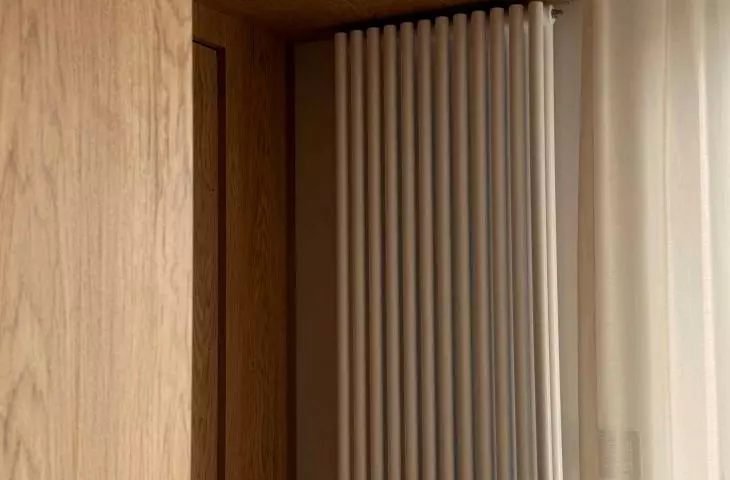
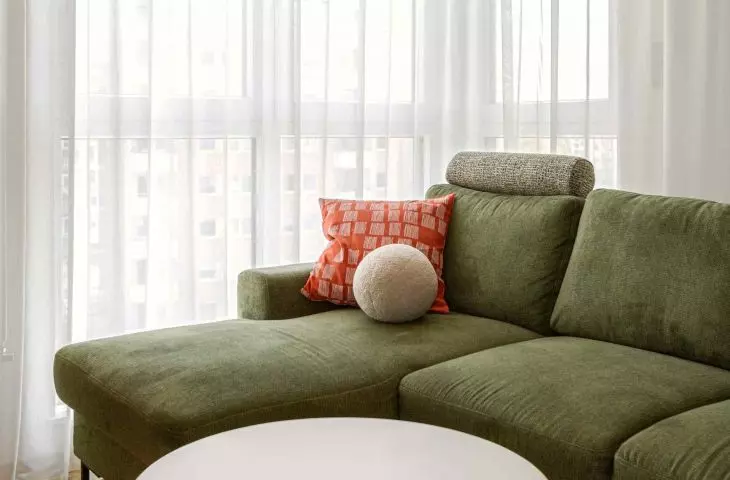
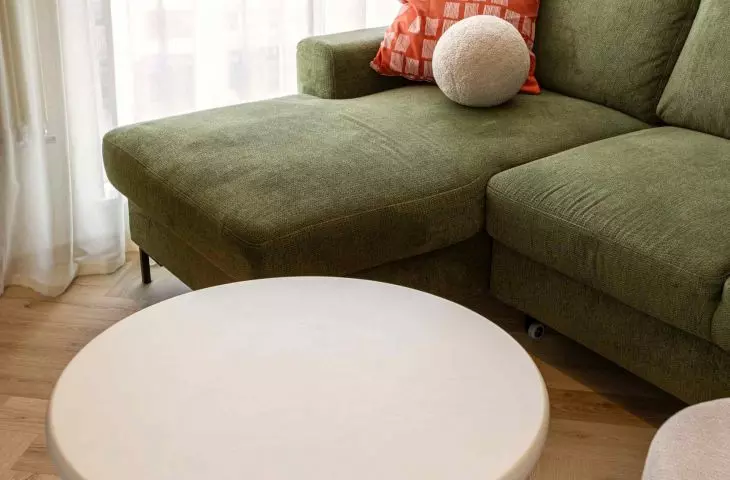
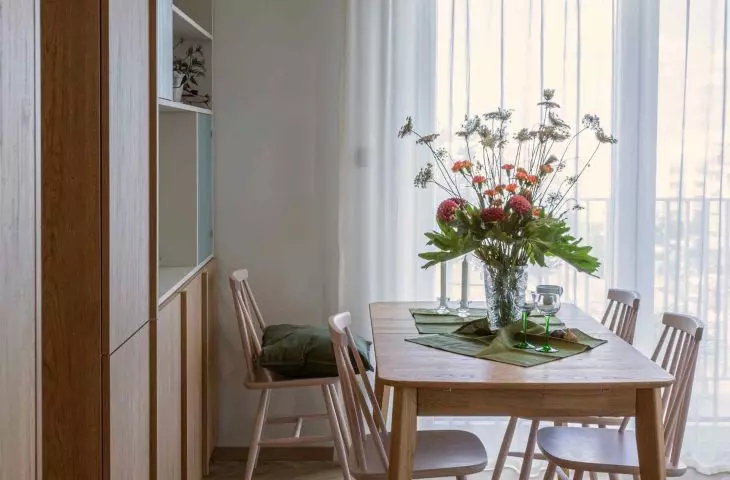
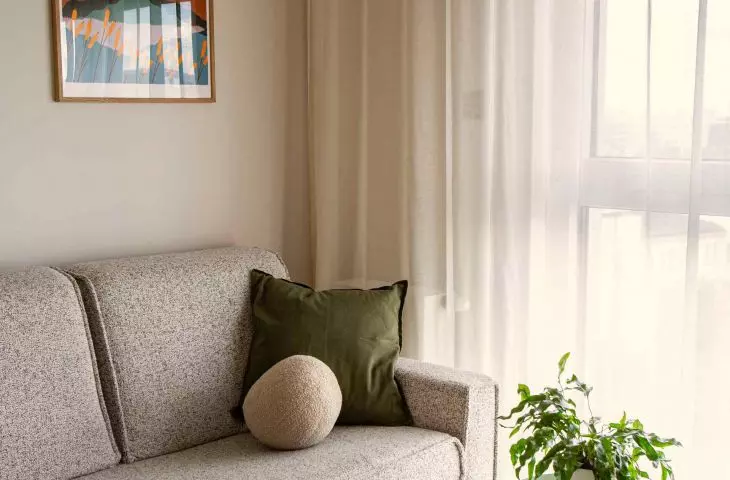
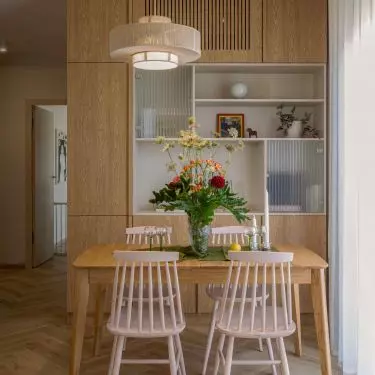
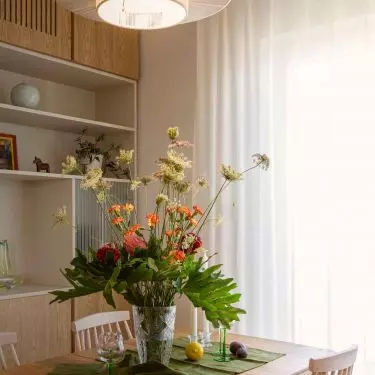
The living area shows how important light was in this project. Glazing on three sides of the world opens the interior to the surroundings, introducing variation and a natural rhythm of the day. Curtains of light, softly draping fabric filter the sun's rays, creating a play of half-shadows and reflections. Neutral tones of beige and wood dominate here, providing a backdrop for distinctive accents of green - a chaise lounge sofa and kitchen fronts. This green, slightly faded, evokes associations with nature and allows the eye to relax.
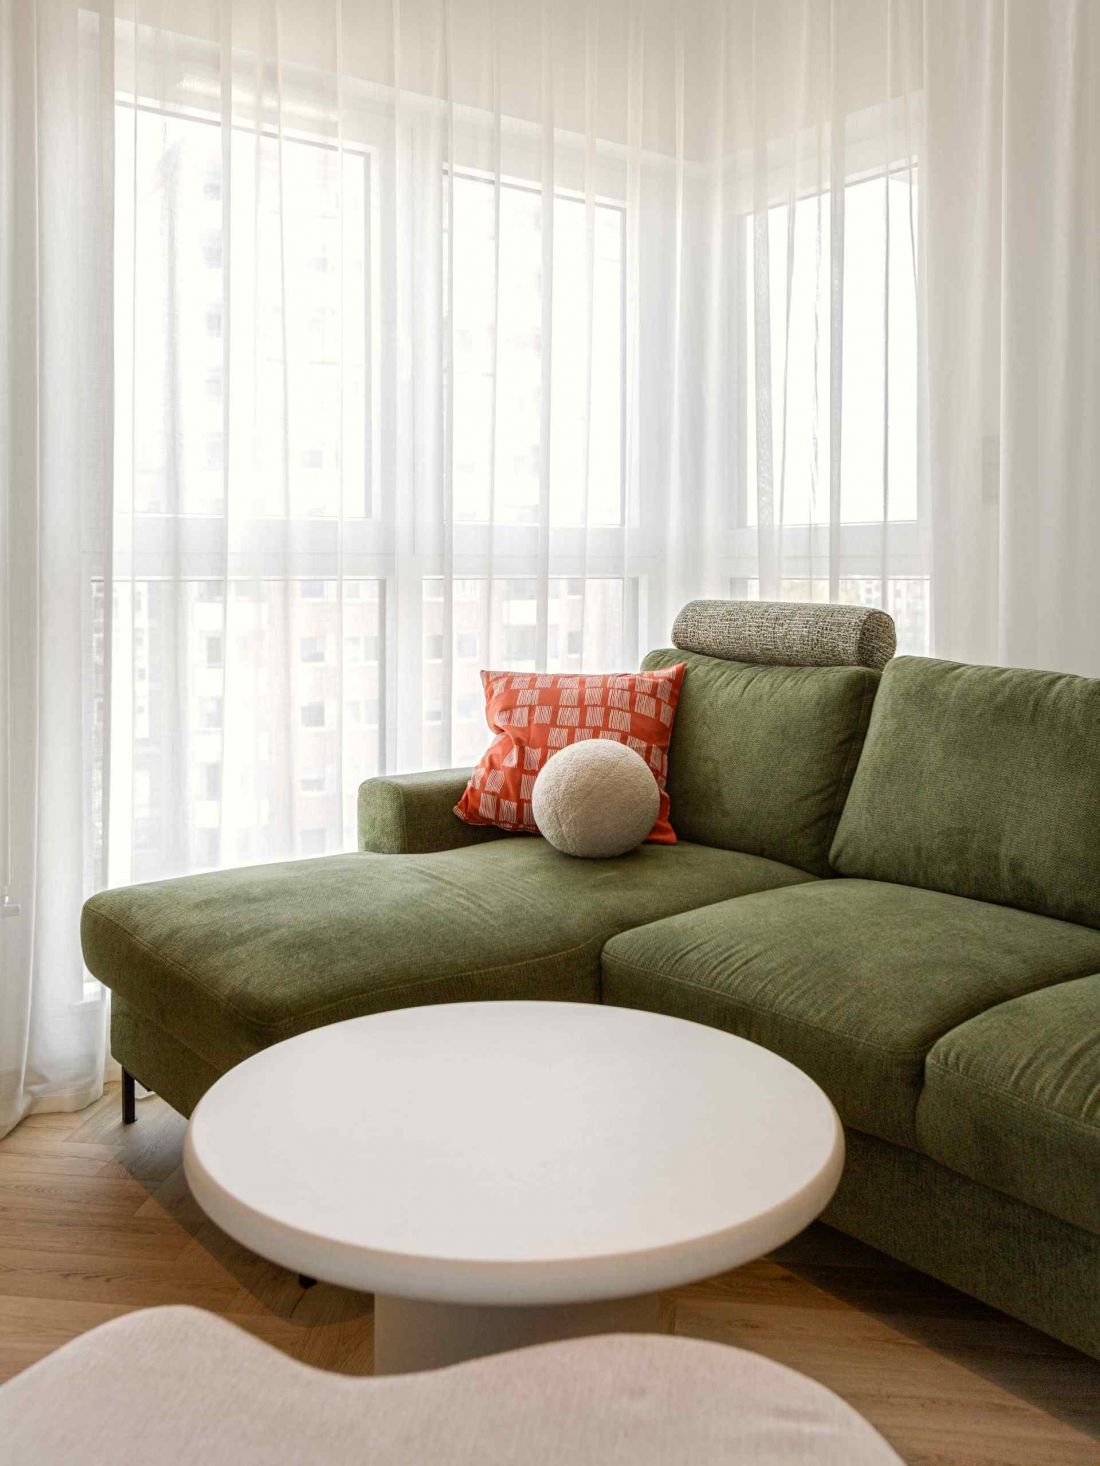
Interior of an apartment in Poznan - view of the sofa in the living room
photo by Marcin Jaroszewski
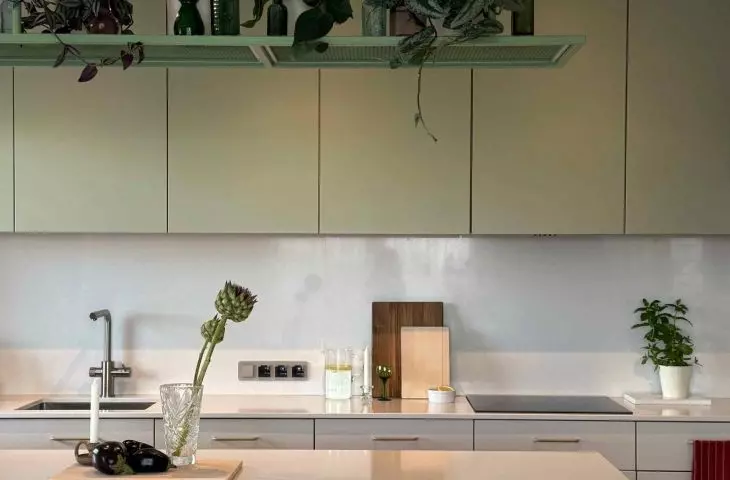
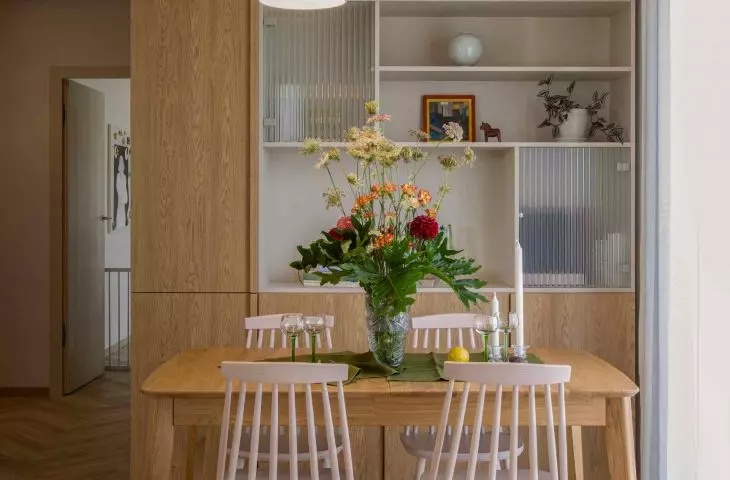
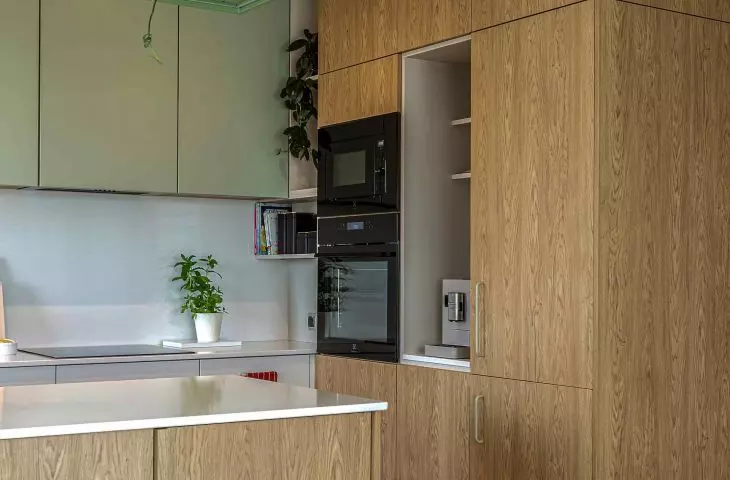
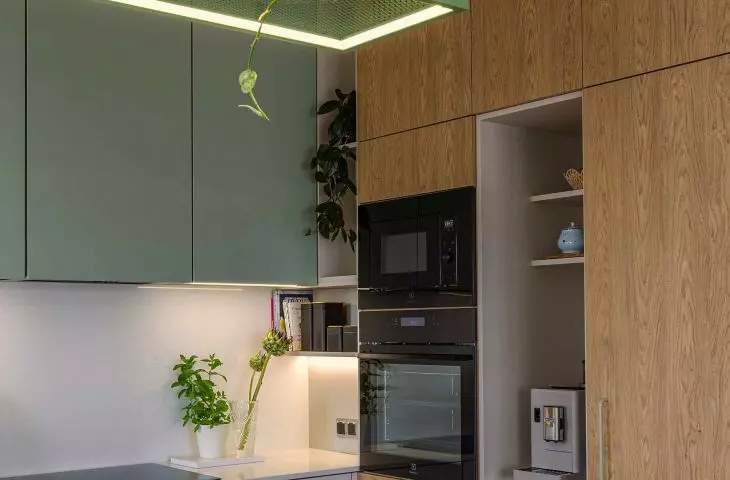
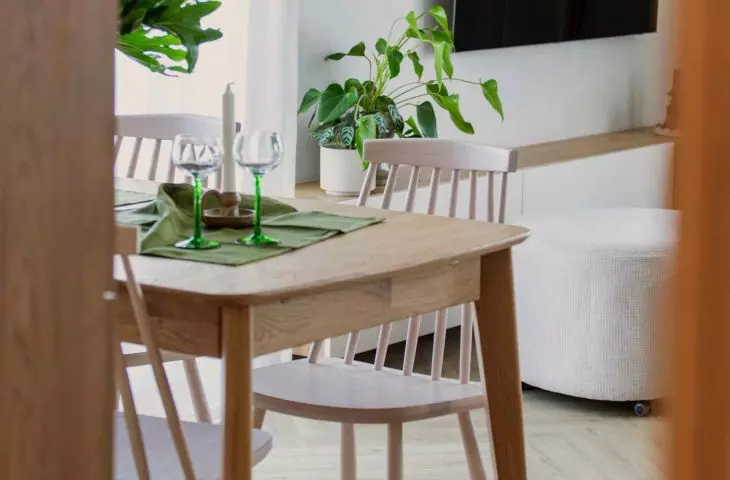
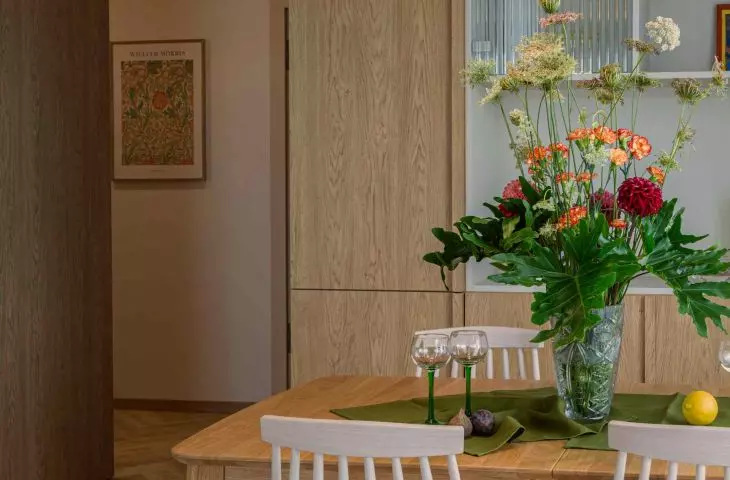
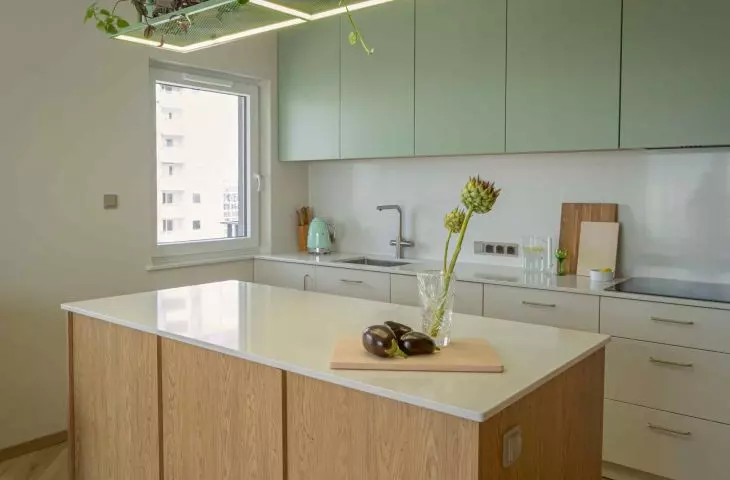
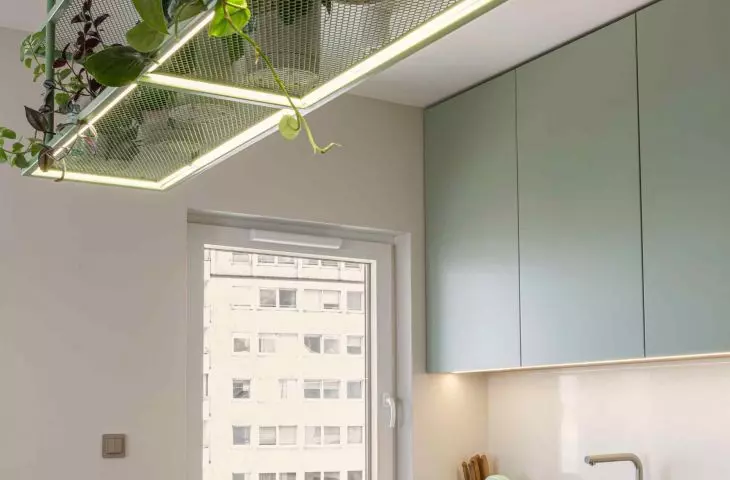
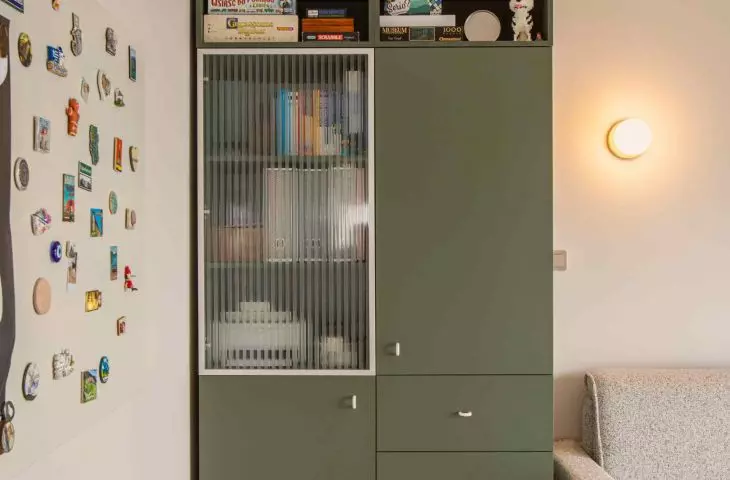
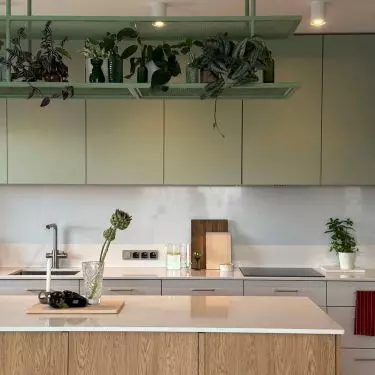
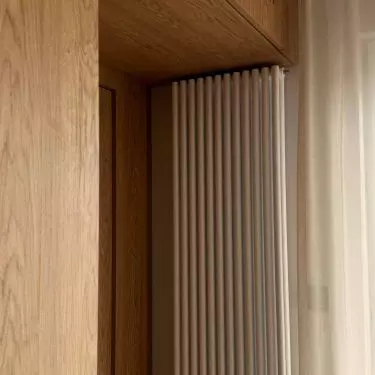
The space of the kitchen and living room is separated by two symmetrical built-ins. On one side - the kitchen with a large island, on the other - a dresser with a hidden air conditioner. This balance of forms gives the interior order and fluidity. Above the island hangs a metal green bookcase - a structure with a double function: a lamp and a shelf for plants. It introduces a delicate industrial rhythm into the interior, and at the same time closes the composition of the kitchen. This is a detail that defines the character of the apartment - simple, but significant.
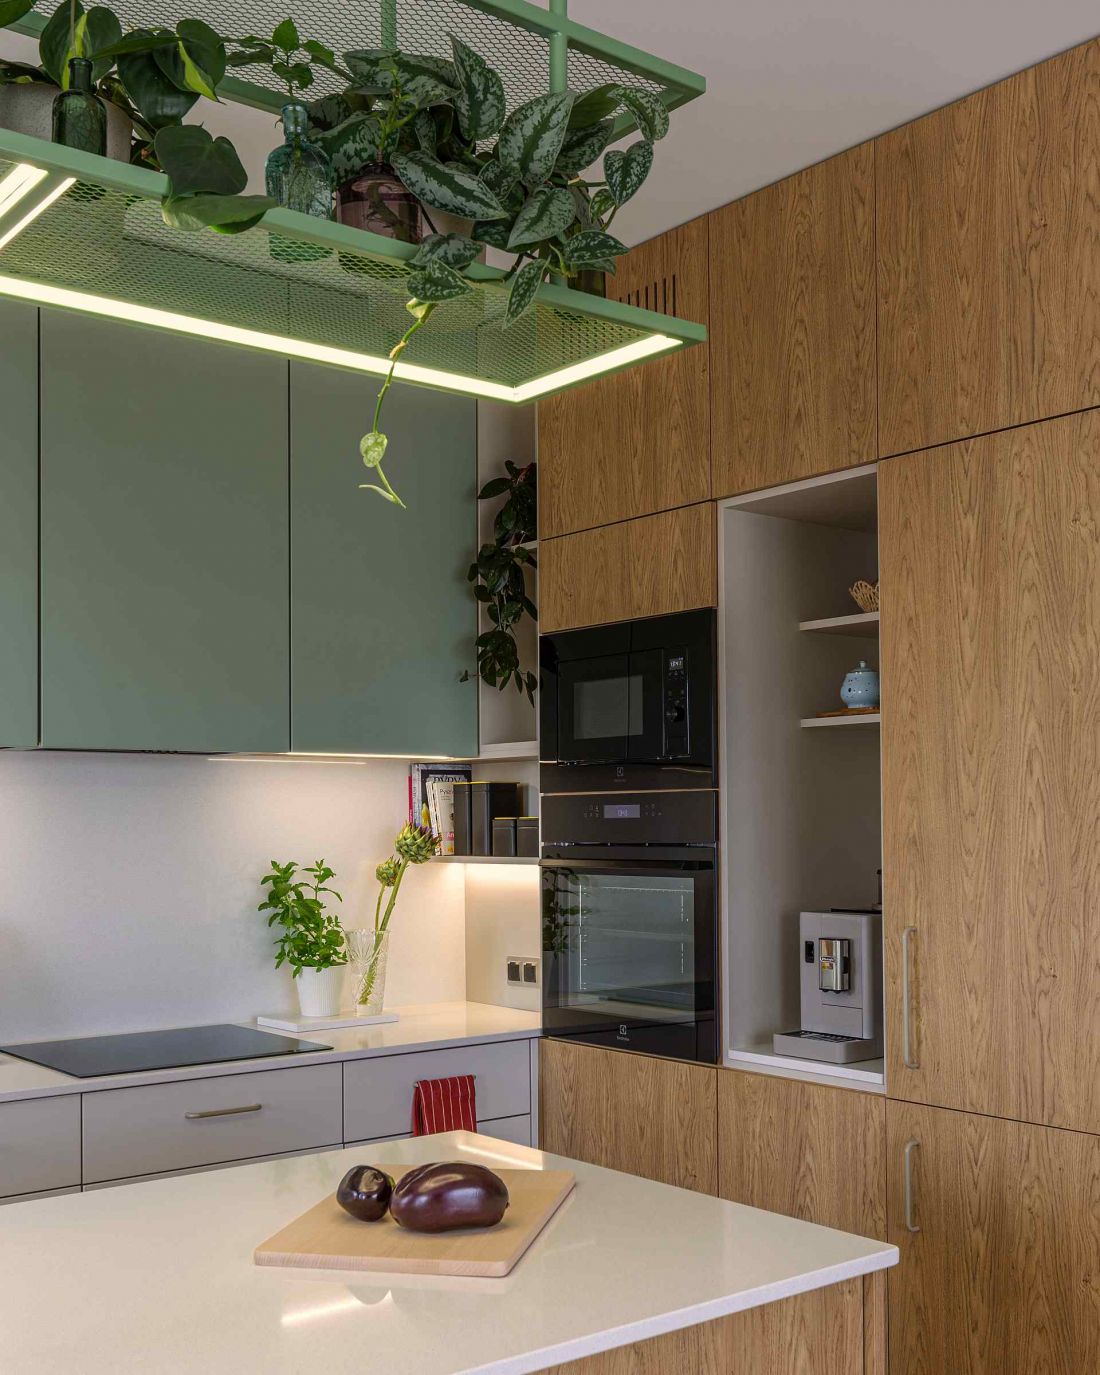
Interior of an apartment in Poznan - a metal green bookcase was suspended above the island - a structure with a double function: a lamp and a shelf for plants
photo by Marcin Jaroszewski
The walls of the kitchen were kept in light tones, so that the island plays the leading role. Its mass has been balanced by subtle light and the soft texture of the materials. The impression of openness is heightened by the way the living room and kitchen spaces interpenetrate each other - without clear boundaries, but with a clear rhythm of proportions.
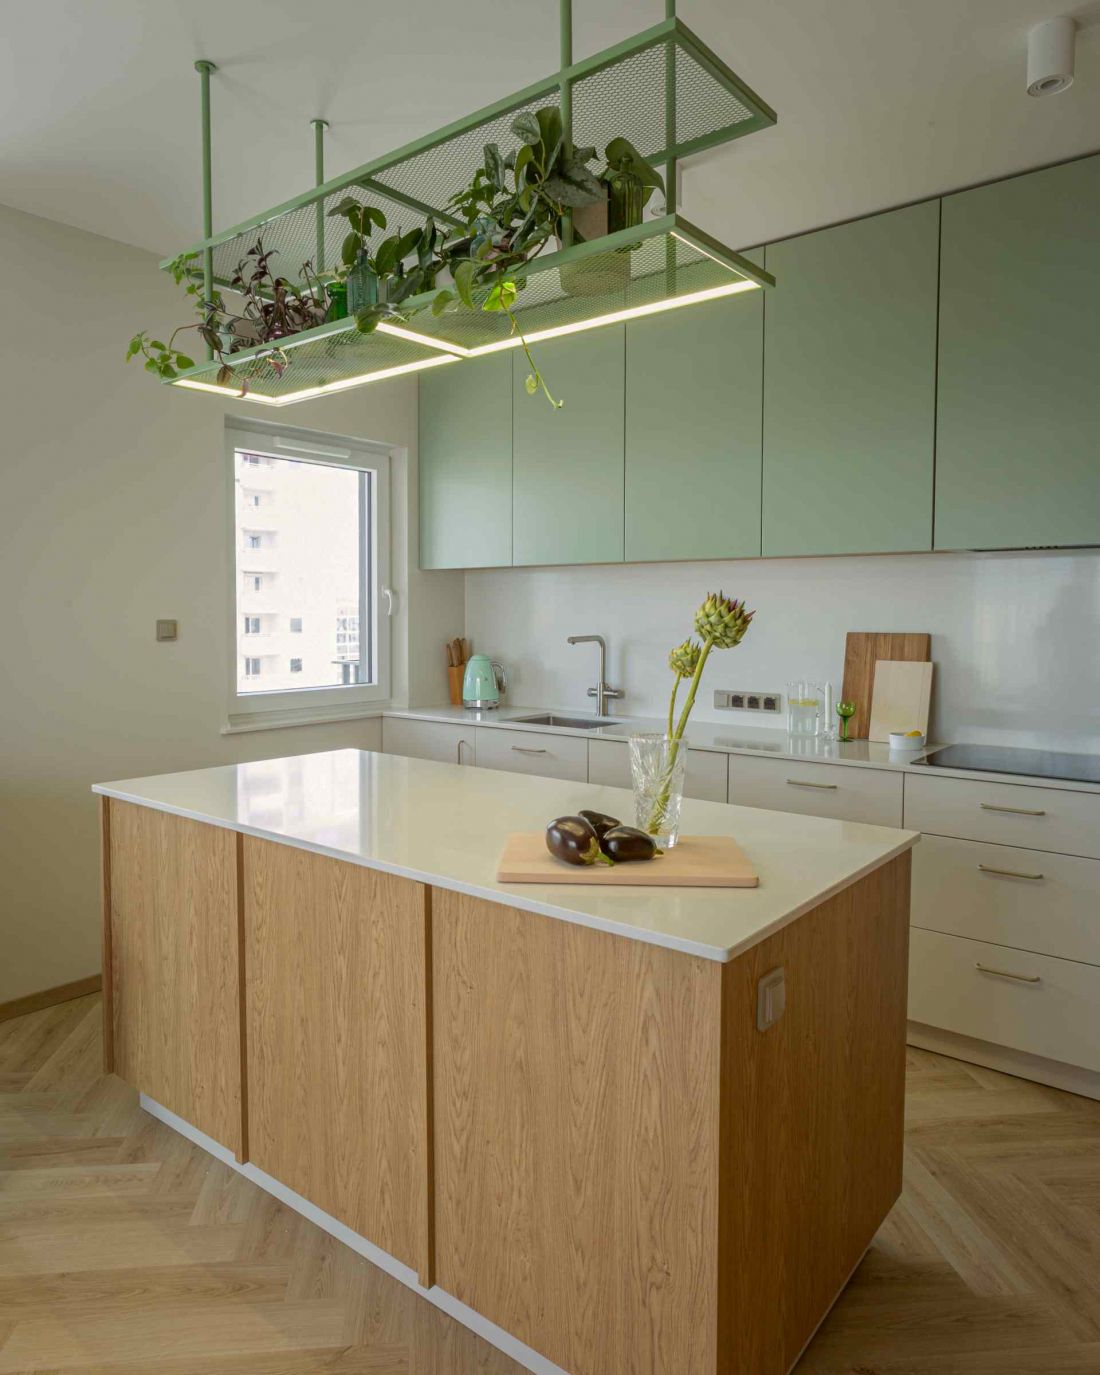
View of the kitchen
photo by Marcin Jaroszewski
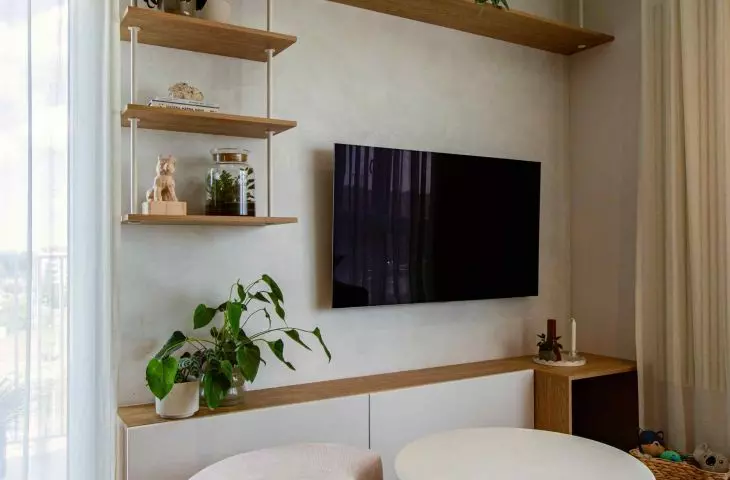
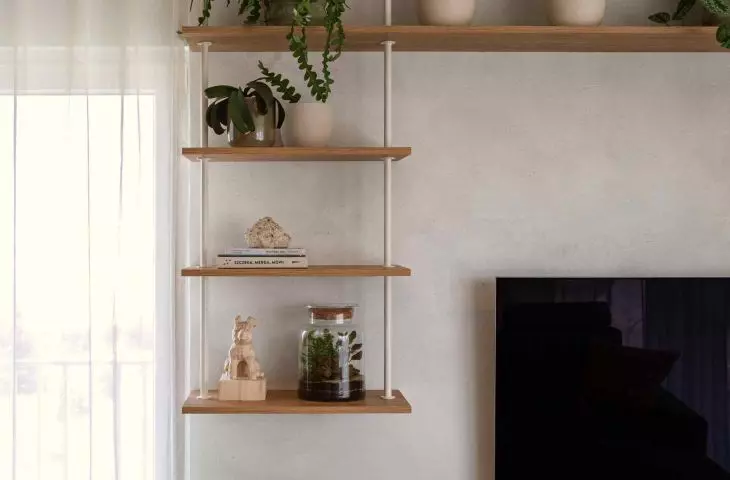
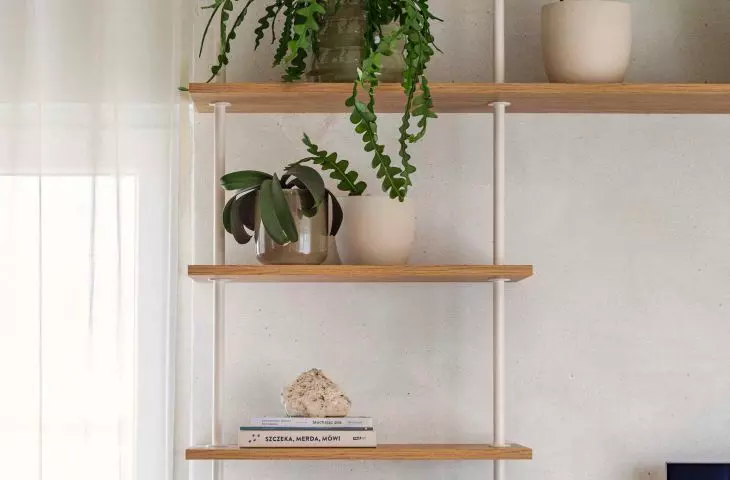
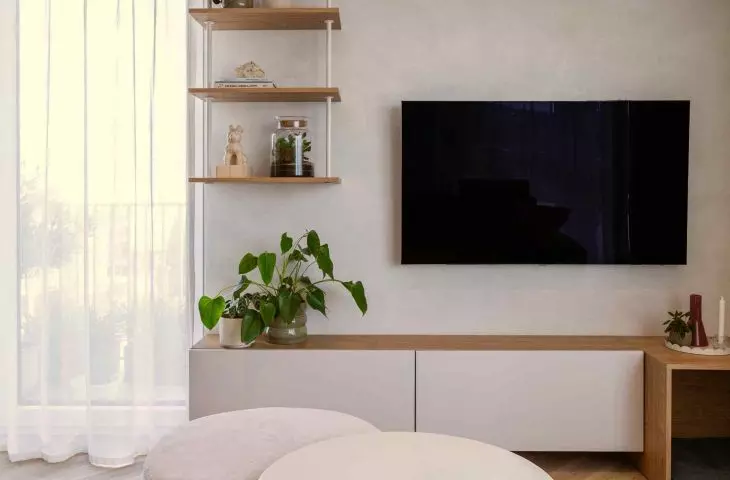
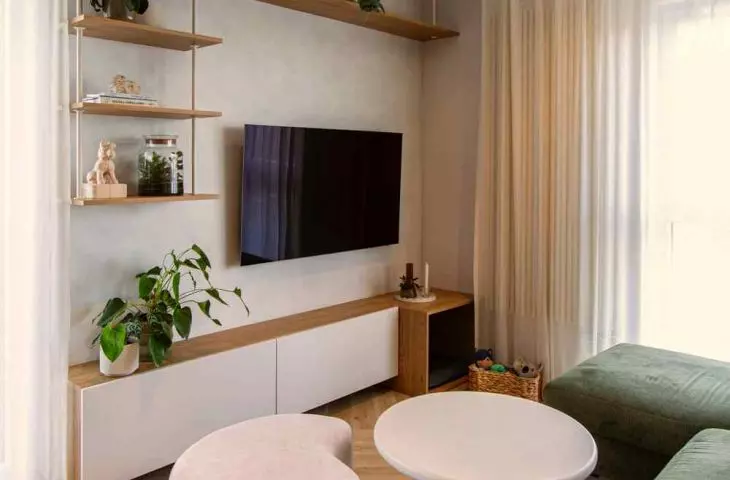
Opposite the sofa, an enclosure was designed around the TV, which serves several functions: it's a place for books, display and storage for the four-legged resident. The wall behind it was covered with the same clay plaster that appears in other parts of the apartment - a stylistic and symbolic bond that gives the whole space a natural pulse.
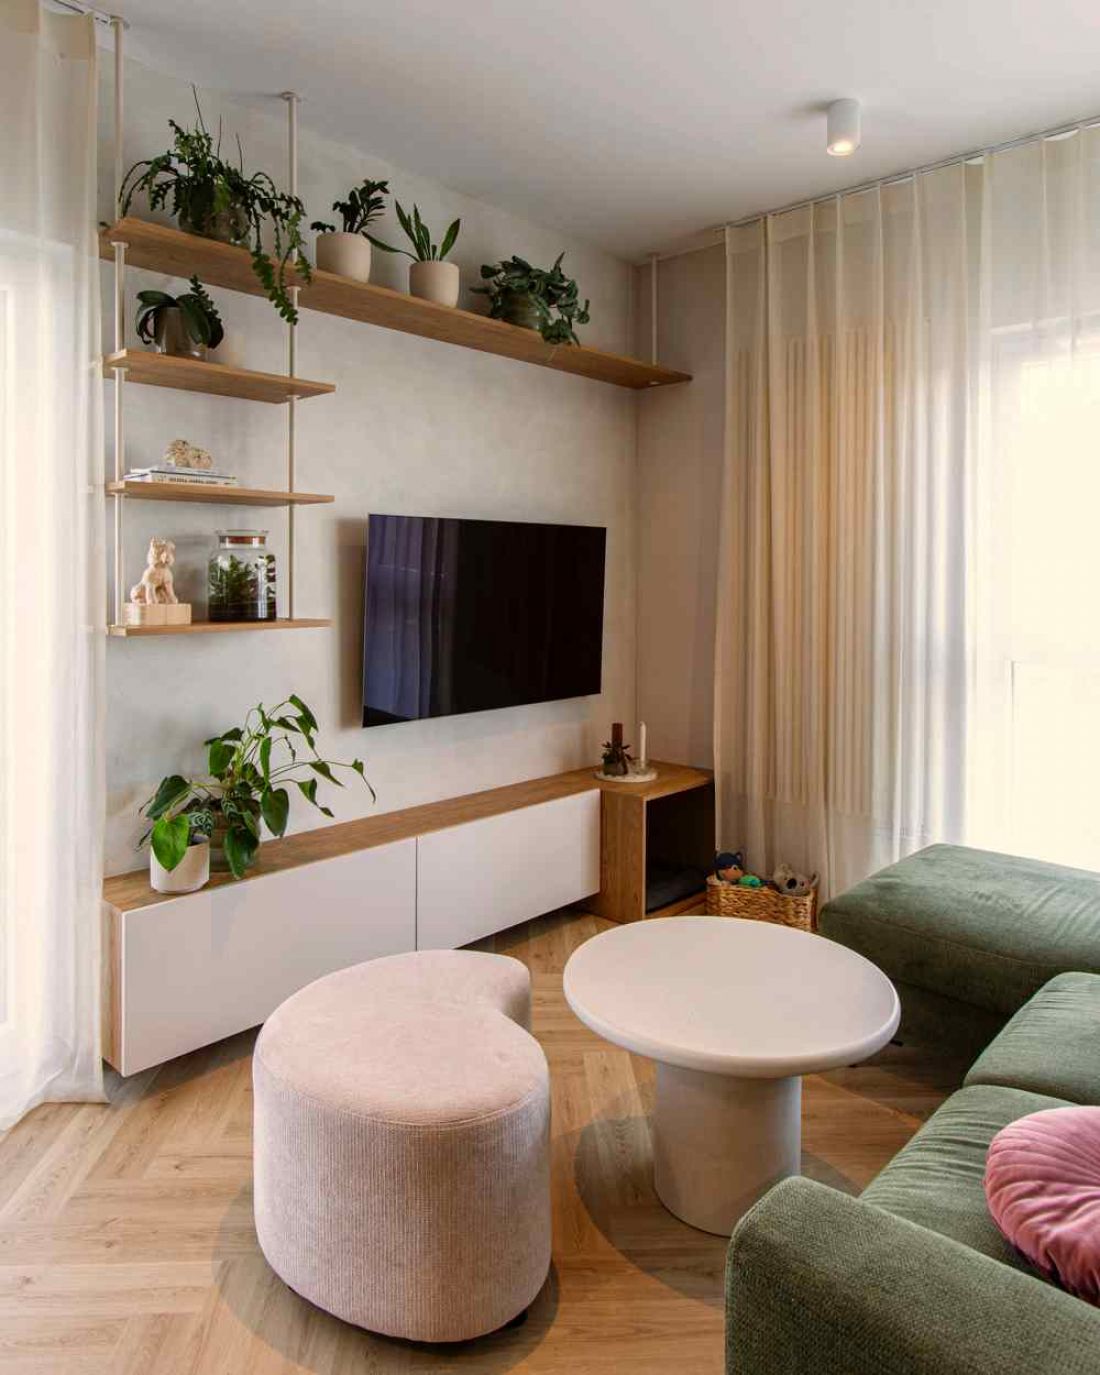
Interior of an apartment in Poznań
photo by Marcin Jaroszewski
Bedroom - muted and coherent
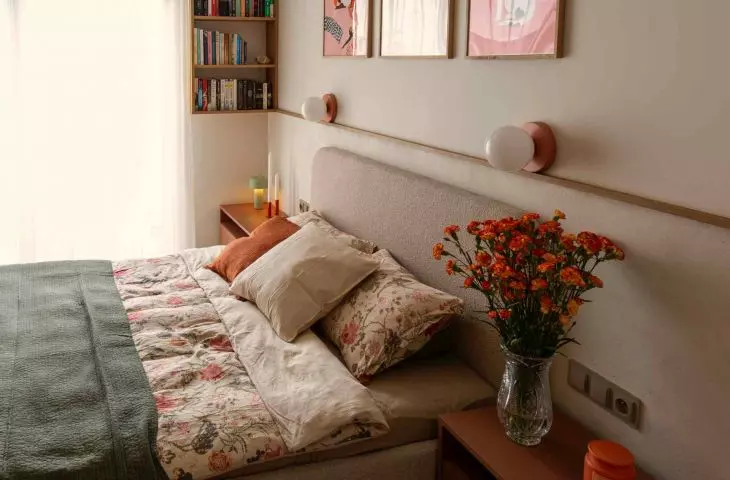
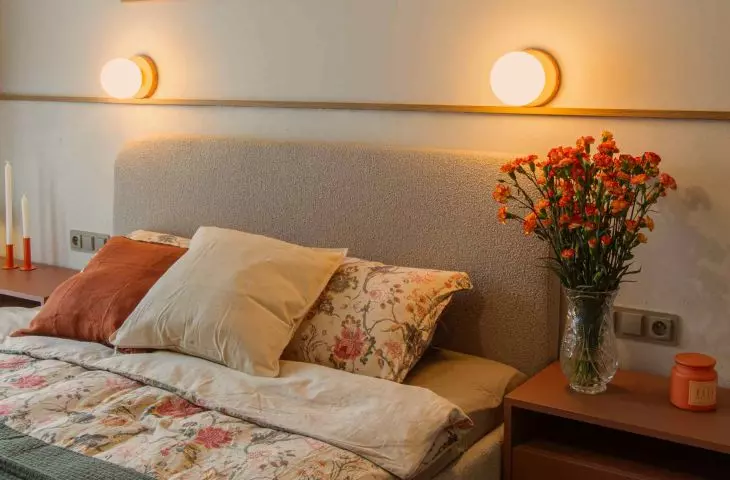
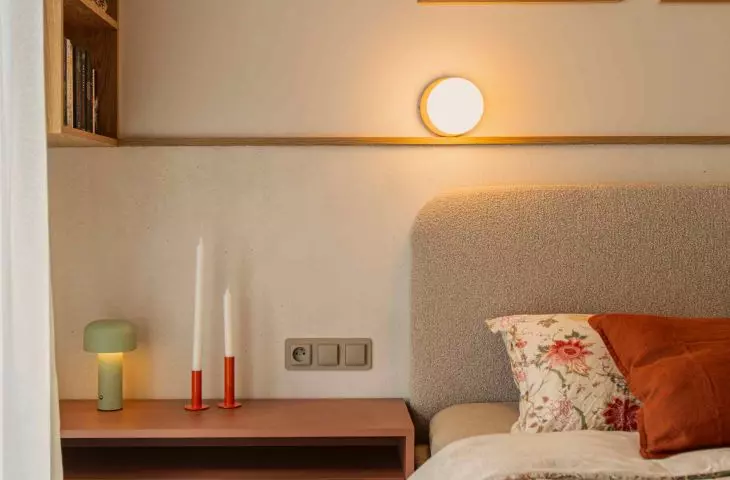
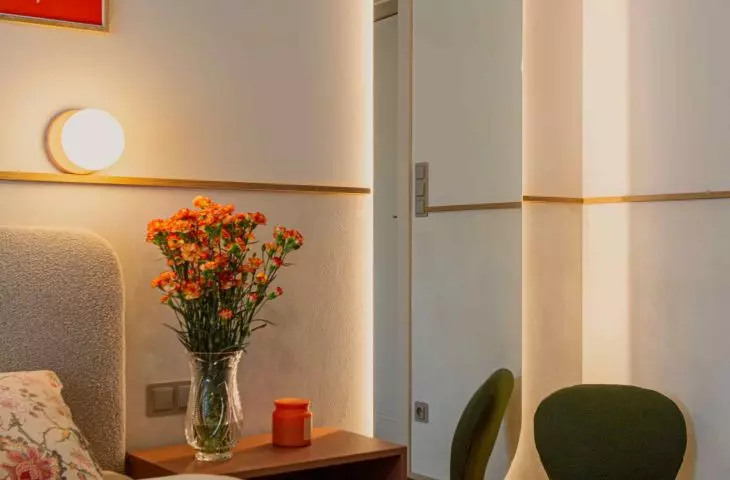
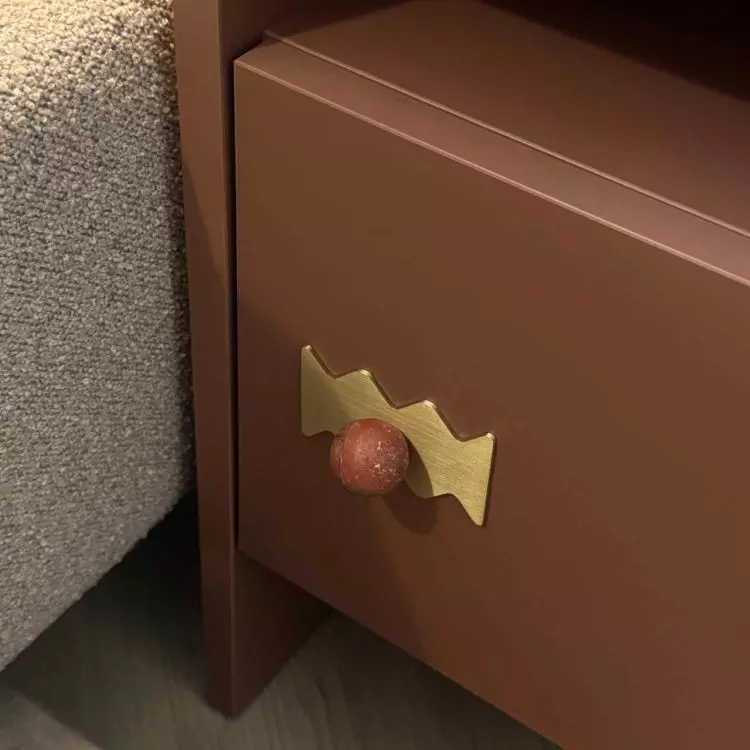
The bedroom is a continuation of the assumptions of the entire project - it is spacious, orderly and devoid of unnecessary elements. Warm beiges, wood and brick color accents create an atmosphere of balance. The dominant feature is a large upholstered bed with a soft headrest. On its sides, sconces in the form of circles were installed, which give diffused, pleasant light. This simple procedure optically warms the space, making it more intimate.
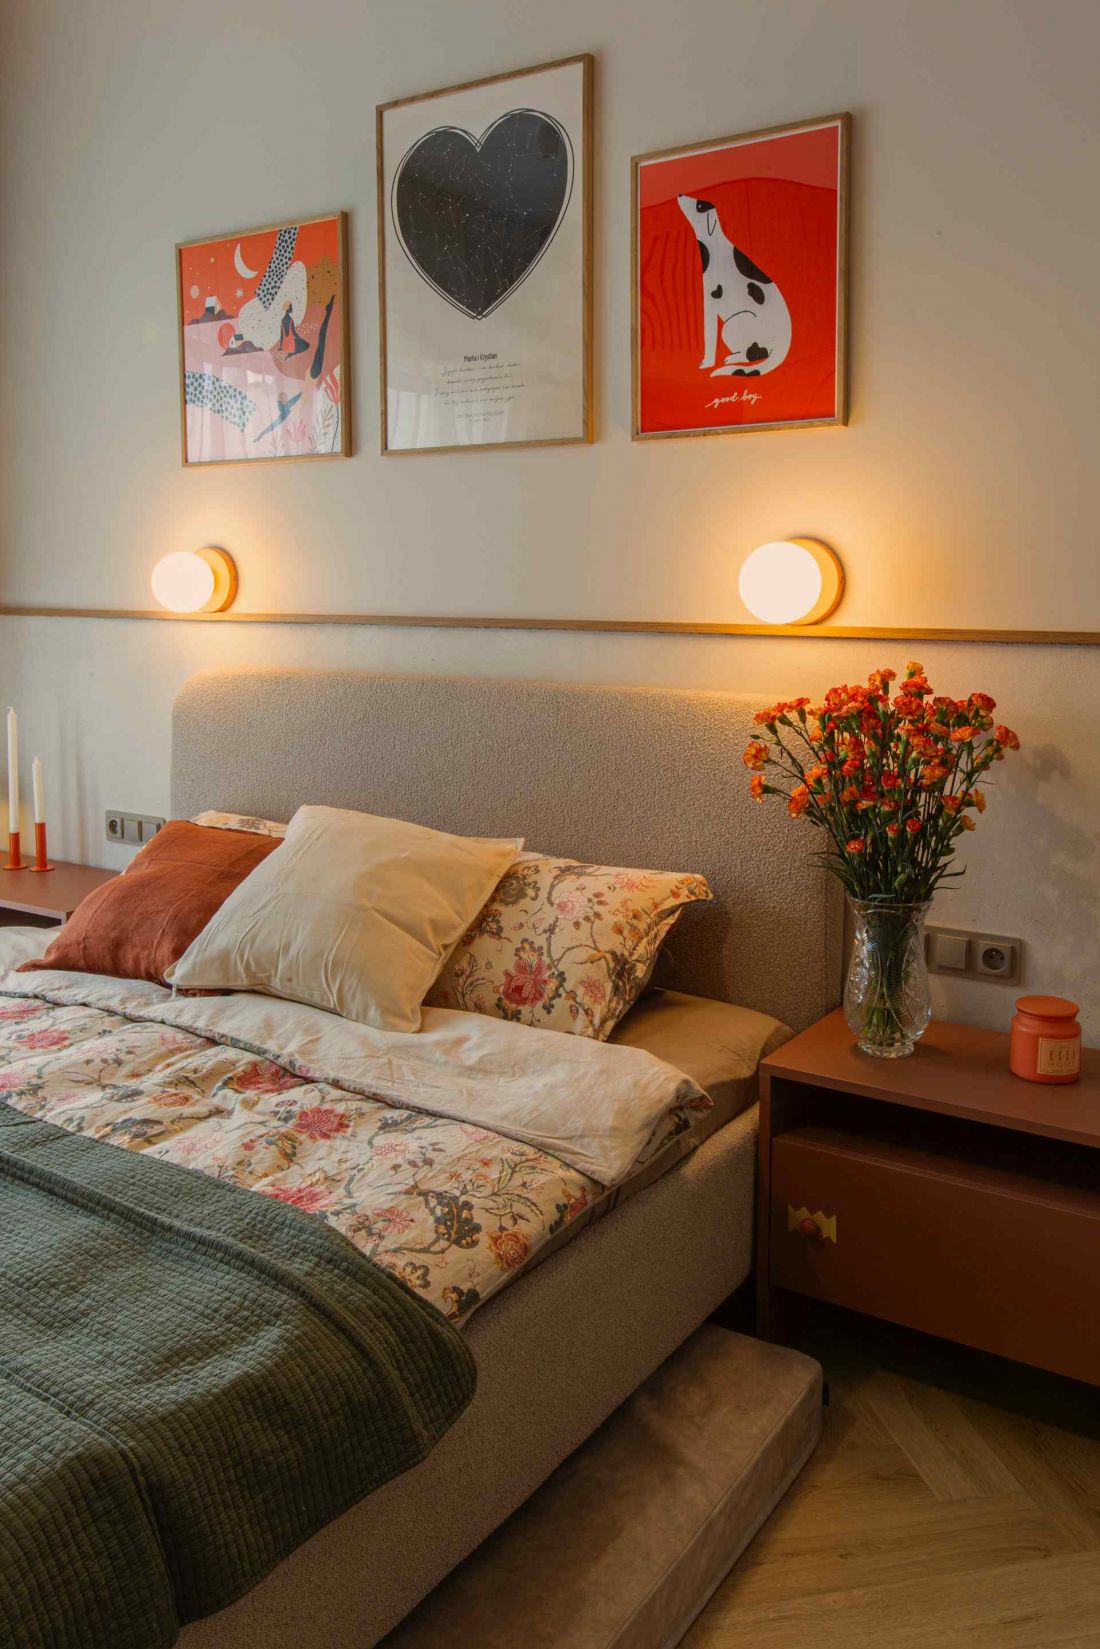
The owners' bedroom
photo by Marcin Jaroszewski
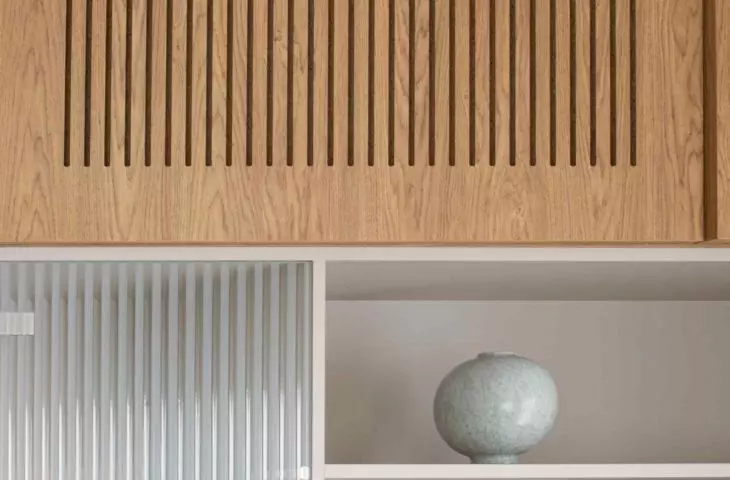
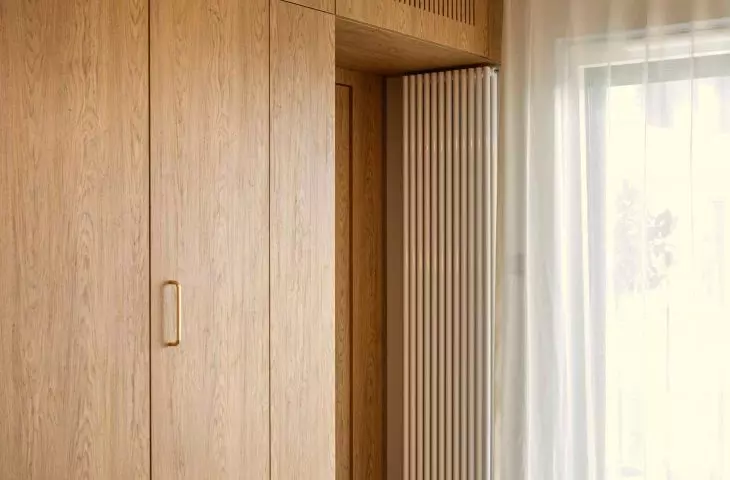
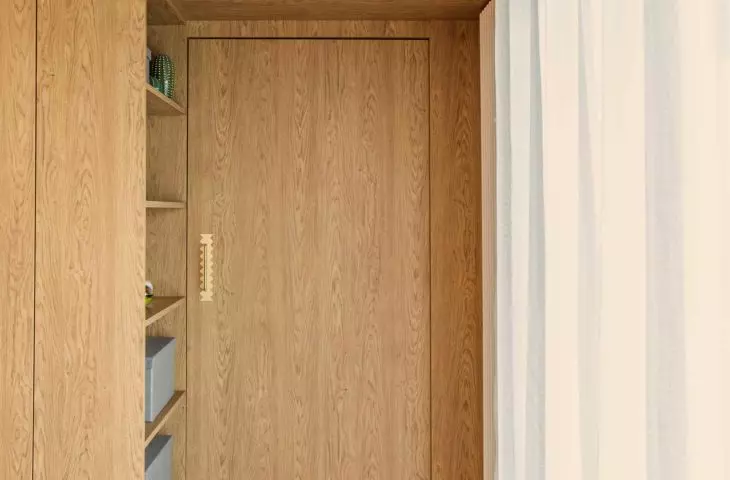
The built-in closet hides the air-conditioning unit and the passage to the dressing room. The door integrated into the row of furniture remains almost invisible, thanks to which the wall maintains purity of form. On one of the walls hangs an illuminated mirror in the shape of a rounded capsule - a motif already familiar from the corridor, returning here in a new context. This repetition is not accidental: the entire space was designed like a musical composition, in which themes recur, giving the whole a rhythm and identity.
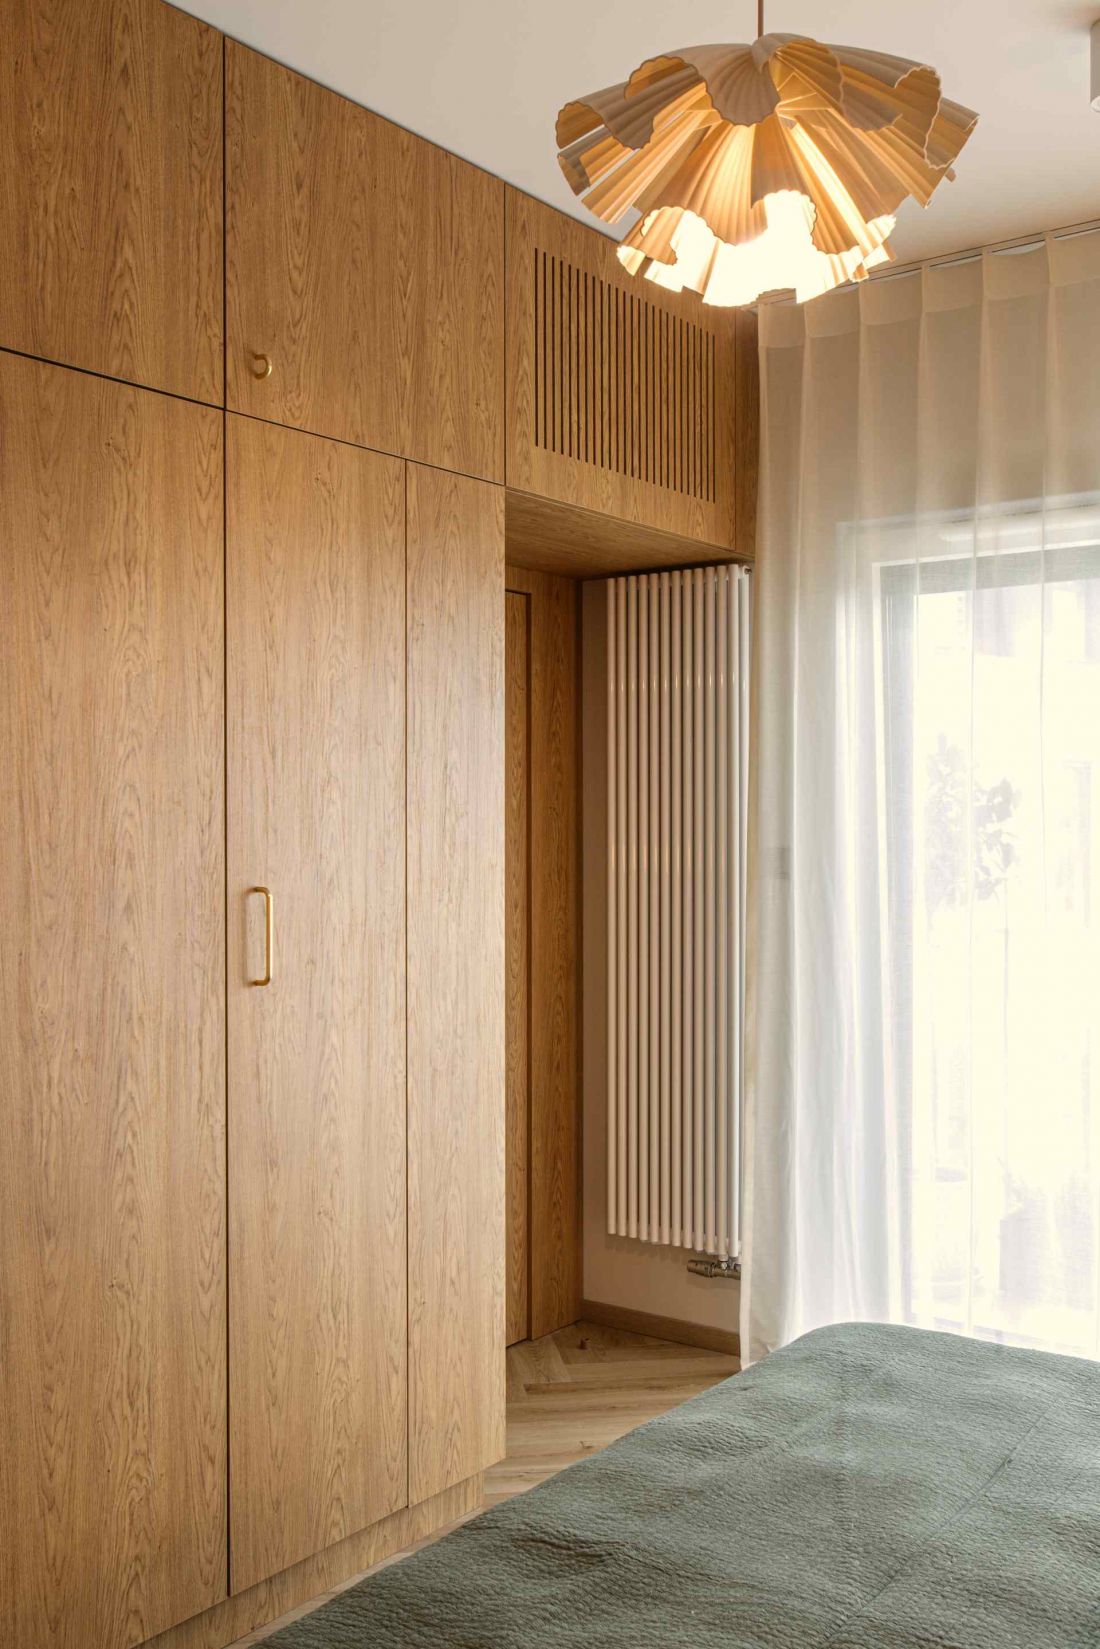
The closet development hides the air conditioning unit and the passage to the dressing room
photo by Marcin Jaroszewski
Bathroom - order and detail
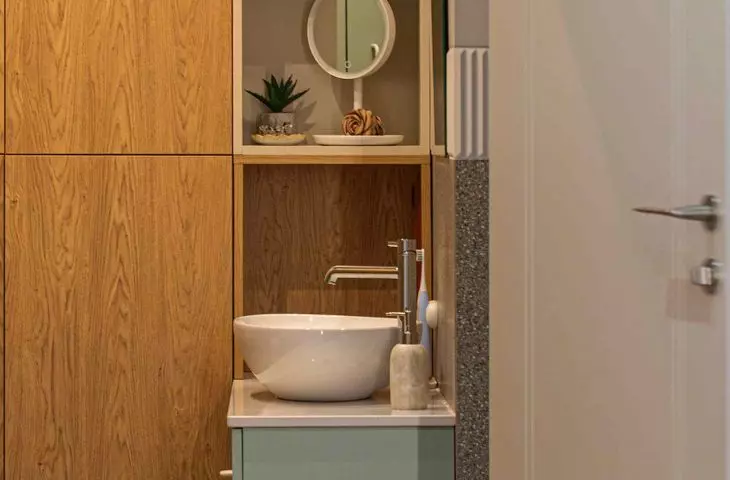
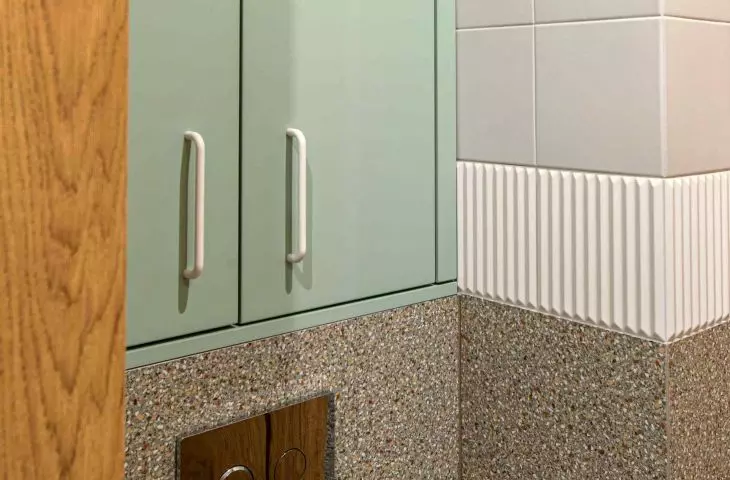
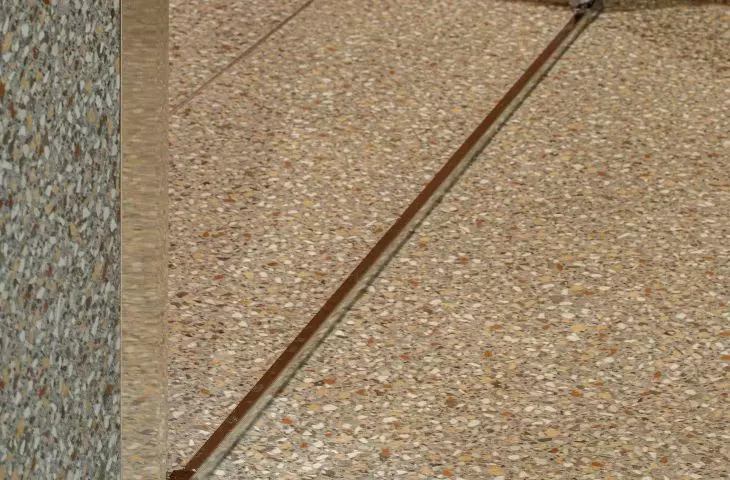
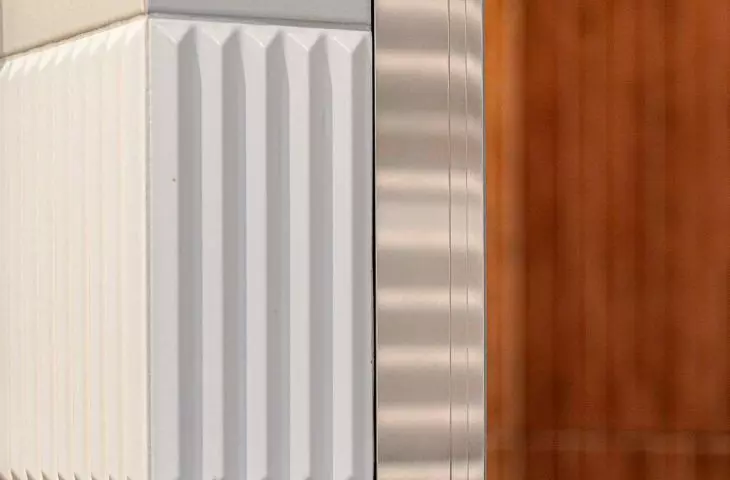
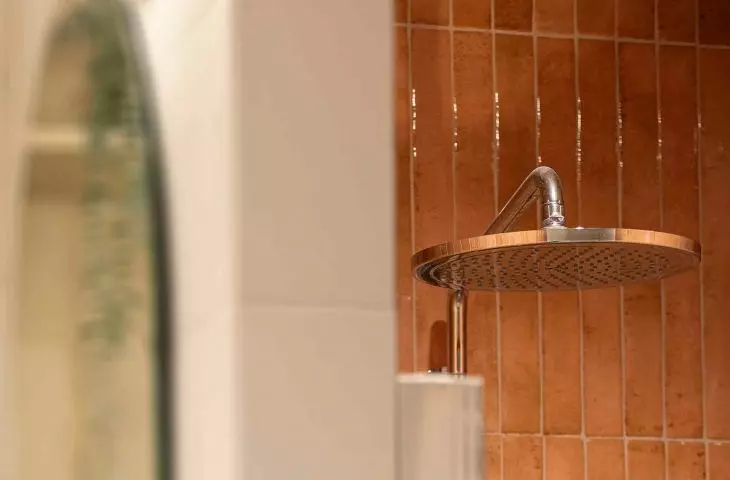
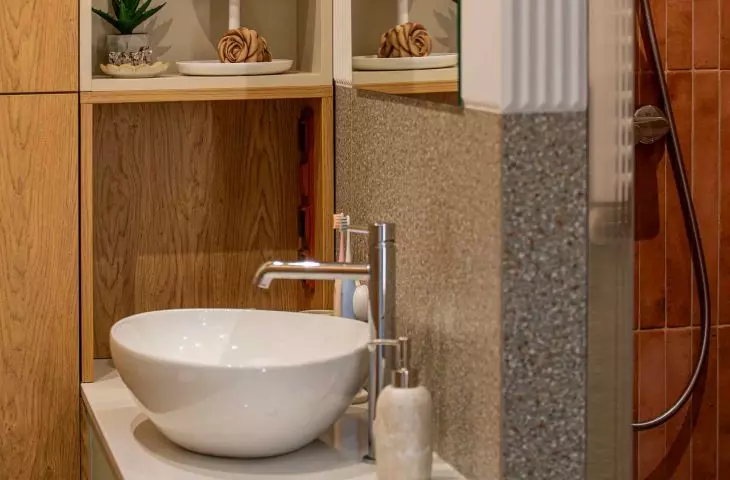
The bathroom, although it retained its original dimensions, was designed from scratch. Adding a partition wall made it possible to clearly separate the shower area and organize the space. This created a clear, logical composition in which everything has its place. The color scheme combines beige, white and brown with accents of brick red and green. Three types of tiles, arranged in bands, create a balanced play of textures. A central strip of fluted white ceramic introduces light and rhythm, while the floor tiles turned up against the walls add cohesion to the whole.
The furniture is designed to accommodate both a washer and dryer, as well as shallow shelves for small items. This is an interior refined in detail, but without exaggeration - functionality here goes hand in hand with subtle aesthetics.
Materials that build mood
The design is based on a consistent language of materials - natural clay plaster, wood, soft textiles create a consistent, muted interior landscape. Greenery and brick accents appear in a rhythm that repeats from room to room, like a well-planned leitmotif. The clay plaster plays an important role here: it regulates the microclimate, warms the space and gives depth to the walls. Its uneven texture acts as a filter for light - it softens and diffuses it, creating a soft, natural effect.
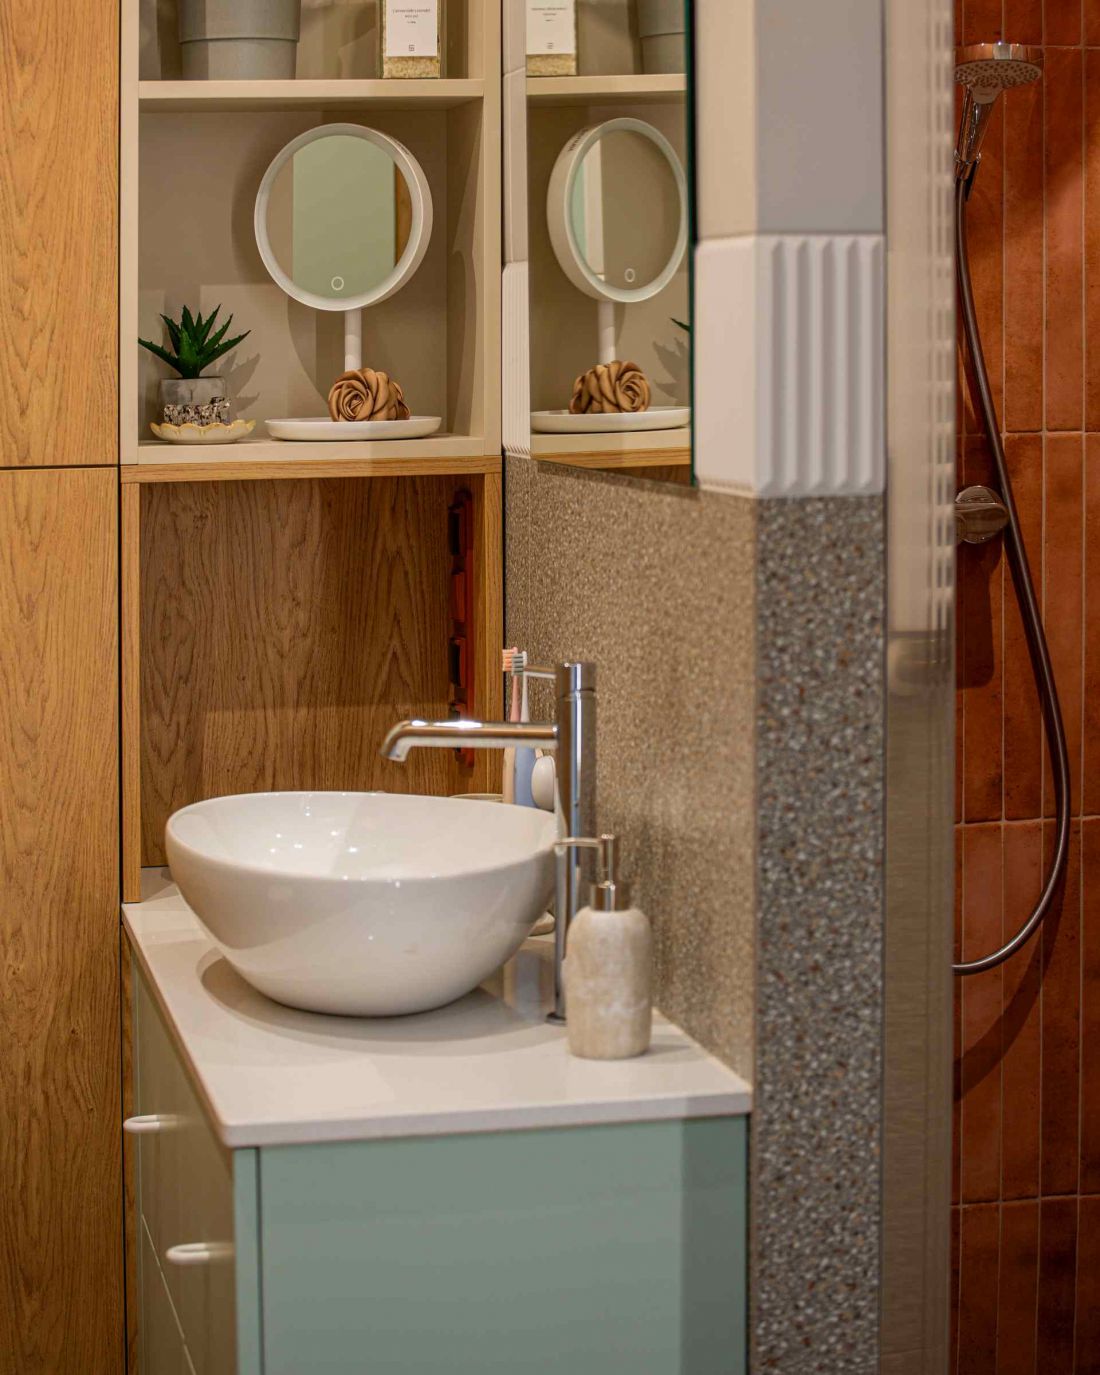
A view of the bathroom in the apartment
photo by Marcin Jaroszewski
Knyf.studio - design with empathy
Behind the realization is Knyf.studio, a Poznań-based studio founded by Zuzanna Kłos-Tabiś. It is one of those young Polish studios that put people at the center of design - their rhythm of the day, the way they move through space and their need for harmony. Every project here is created in dialogue - between the architect, the investor and the contractors. It is thanks to this cooperation that we manage to create interiors that are not a duplication of trends, but an authentic response to the needs of the people who will live in them.


















