



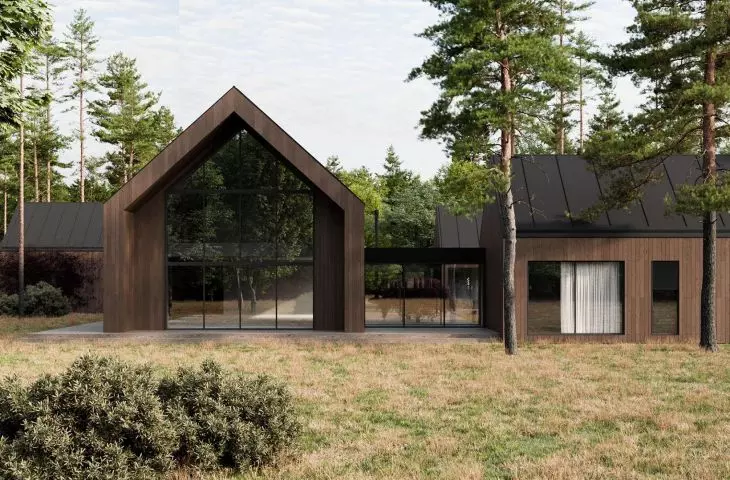
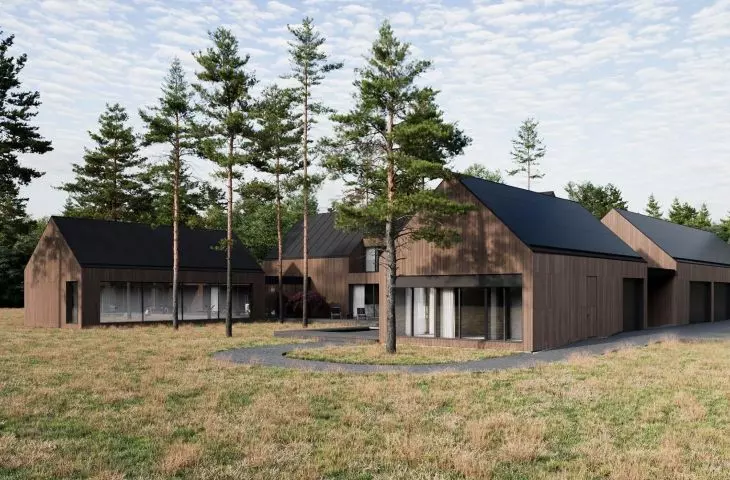
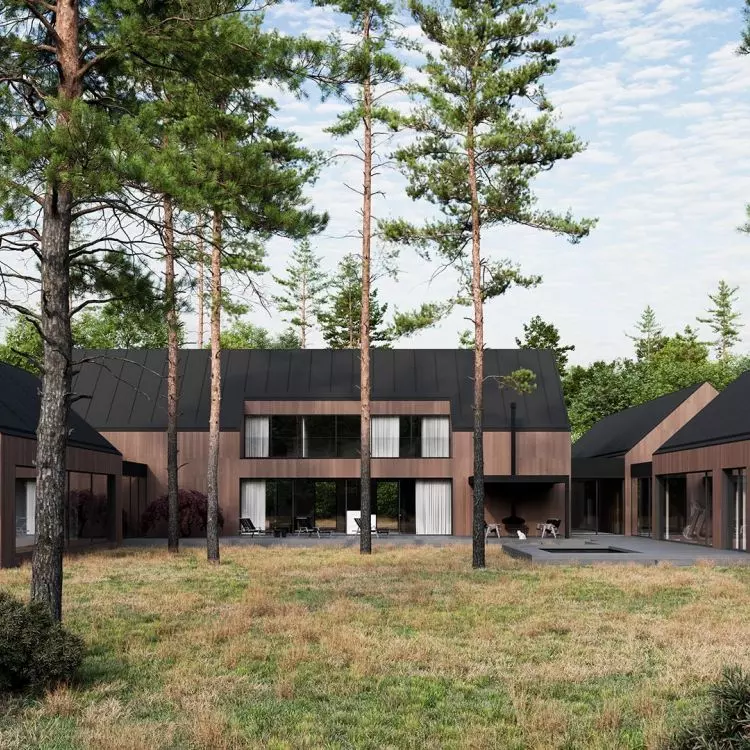
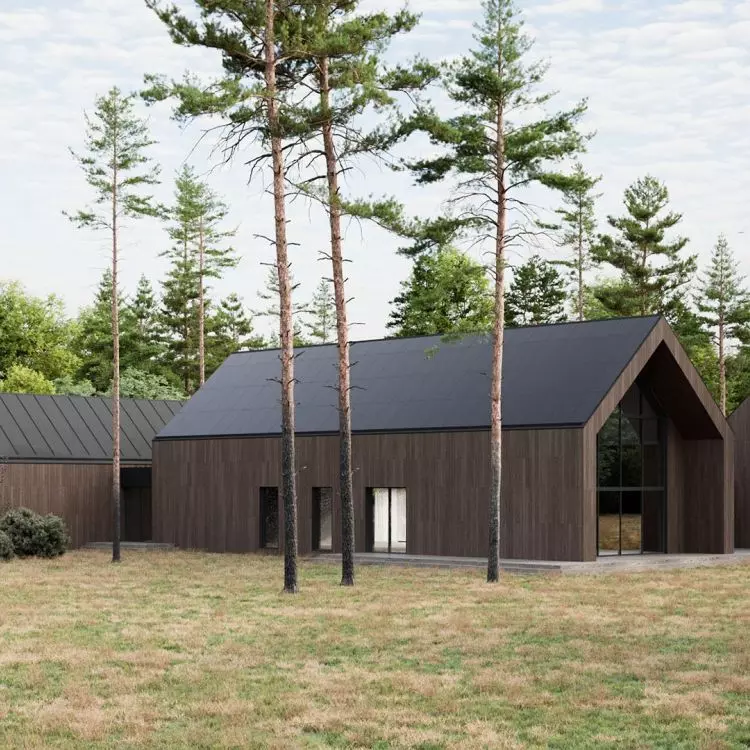
The minimalist body, inspired by the archetype of the traditional barn, fits perfectly into the forest surroundings. This unique house, designed by Bartosz Trzop and Natalia Lewandowska of Trzop Architects, combines modern technologies, ecological solutions and the aesthetics of Scandinavian minimalism. Dark, wooden facades combined with large glazing and a black roof give it an elegant, timeless character.
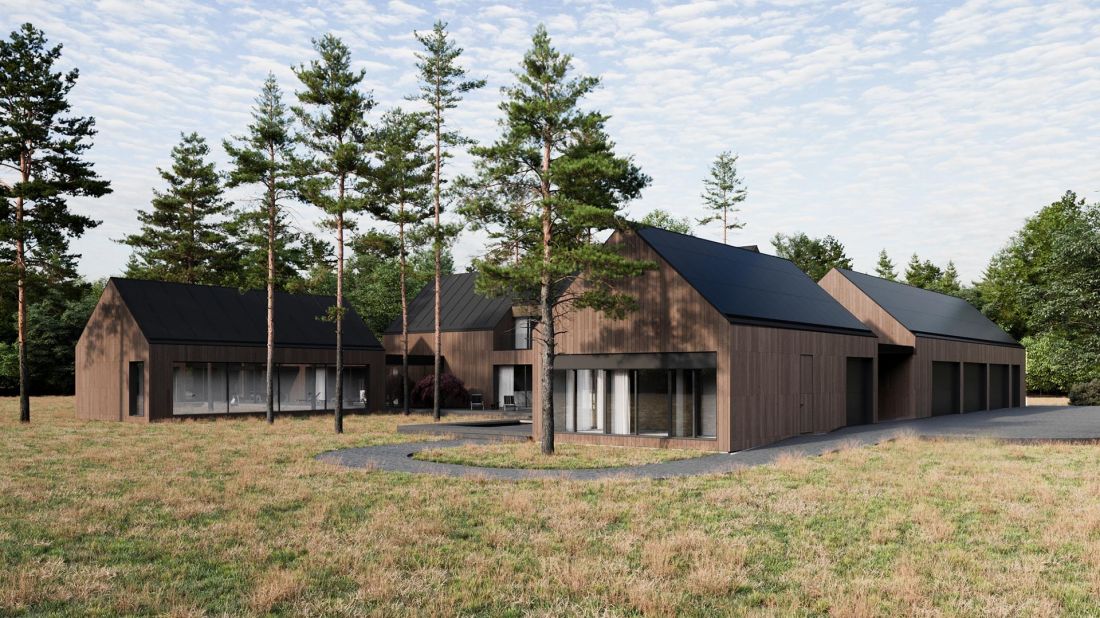
The building is located amidst a forest
© SunRoof
The building is inscribed in its surroundings
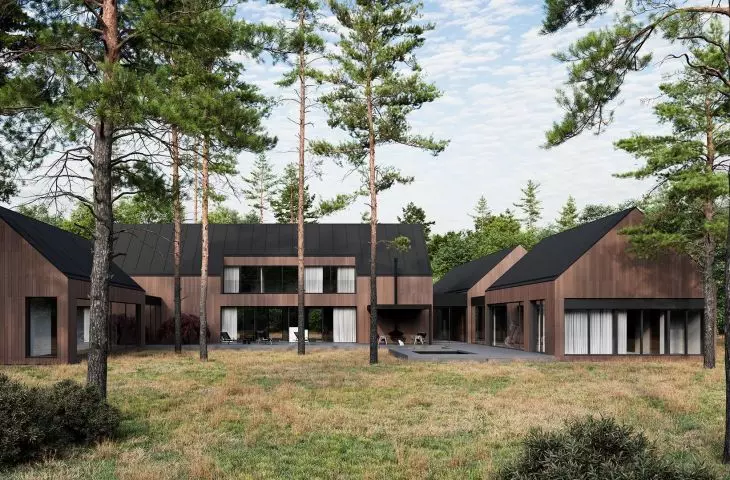
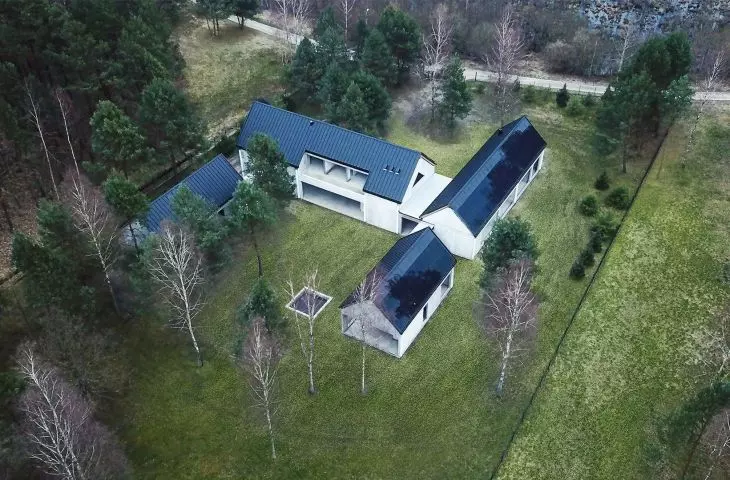
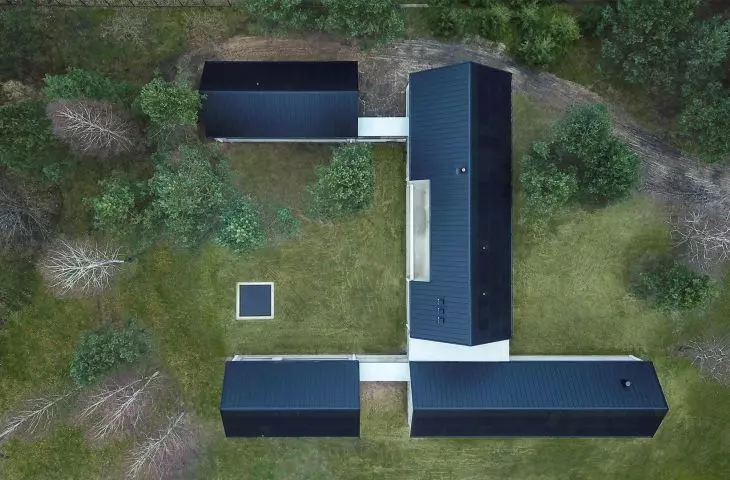
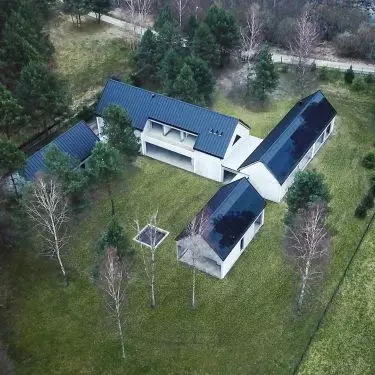
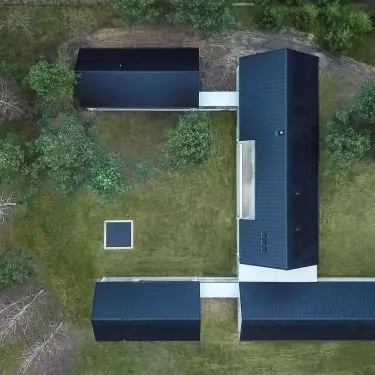
The house is located among the picturesque Świętokrzyskie forests. The architects designed the building to blend harmoniously into the existing landscape and provide a respite from the urban hustle and bustle. The main idea of the project was to create a building with a closed facade on the side adjacent to the developed plot and the access road, while opening it up to a private, terraced area overlooking the forest. The body of the house, shaped on a "U" plan, creates an intimate and sheltered enclave on the garden side. The project is a contemporary interpretation of homestead development. The building is clearly divided into four parts, connected to each other by glass connectors. The body of the building is mostly single-story with an accentuated, higher, two-story living area.
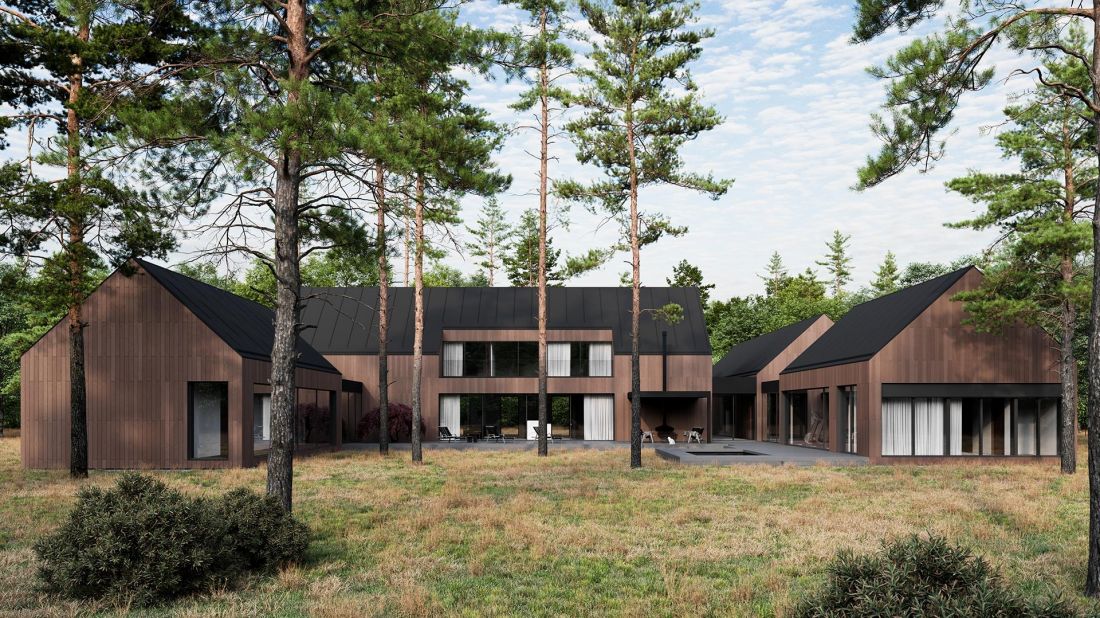
While relaxing on the terrace, residents can admire nature
© SunRoof
Architecture open to nature
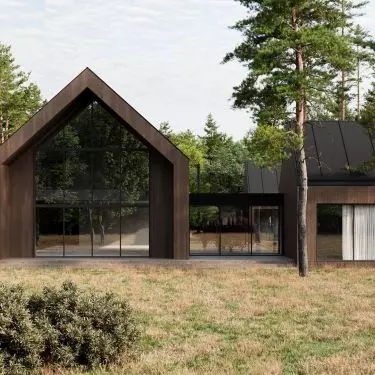
The house consists of several interconnected blocks, forming a functional whole. Each part of the building performs a specific function - from the living area, guest and technical areas to the fitness/spa area. The dismemberment of the building allowed it to fit in better with the surrounding landscape and provided greater intimacy for the various zones of the house. The main body of the building is a two-story structure of simple form with a gabled roof. It is where the spacious living area with a high living room open to the garden and a mezzanine are located. Large glazings open the interior to the surrounding nature, allowing natural light to penetrate freely into the interiors.
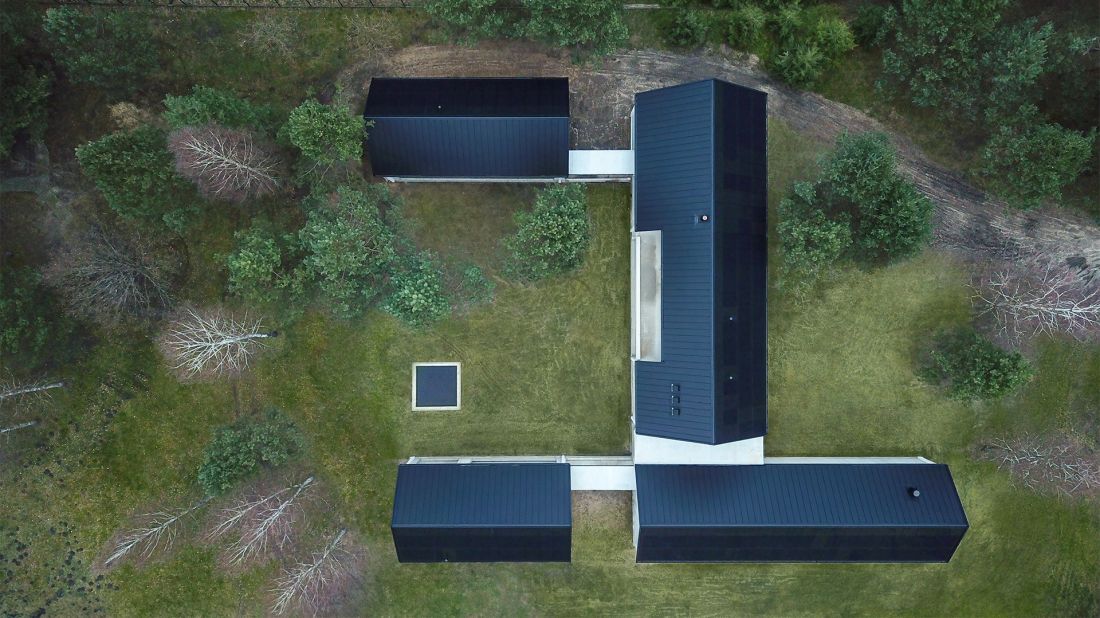
The building consists of several interconnected blocks
© SunRoof
Natural materials and timeless design
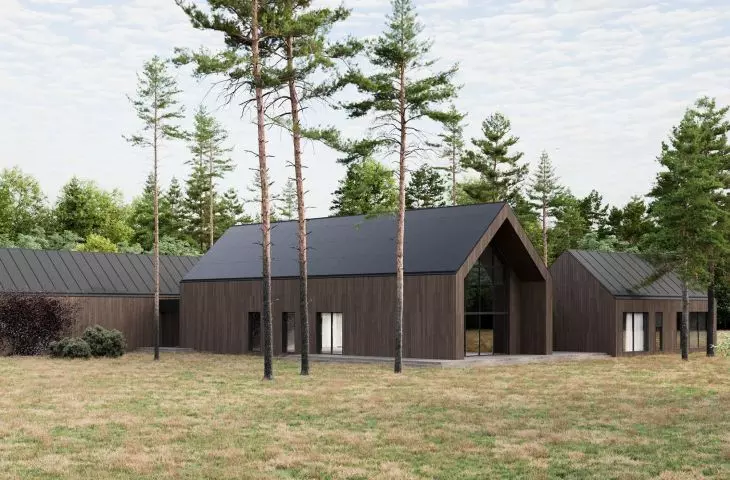
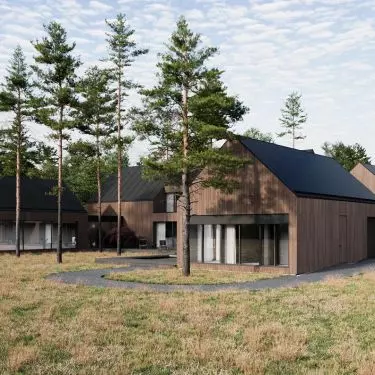
The façade of the house is made of thermally treated board in a ventilated facade system. Combined with the black roof, it gives the building a raw yet noble character. The material harmonizes beautifully with the surrounding pine trees. The use of wood is also a nod to ecology - the material not only gives the building visual warmth, but also works well in temperate climates. The minimalist form and simplicity of the design are emphasized by the black, modern roof. It not only provides a strong visual accent, but also hides innovative technological solutions - integrated solar panels.
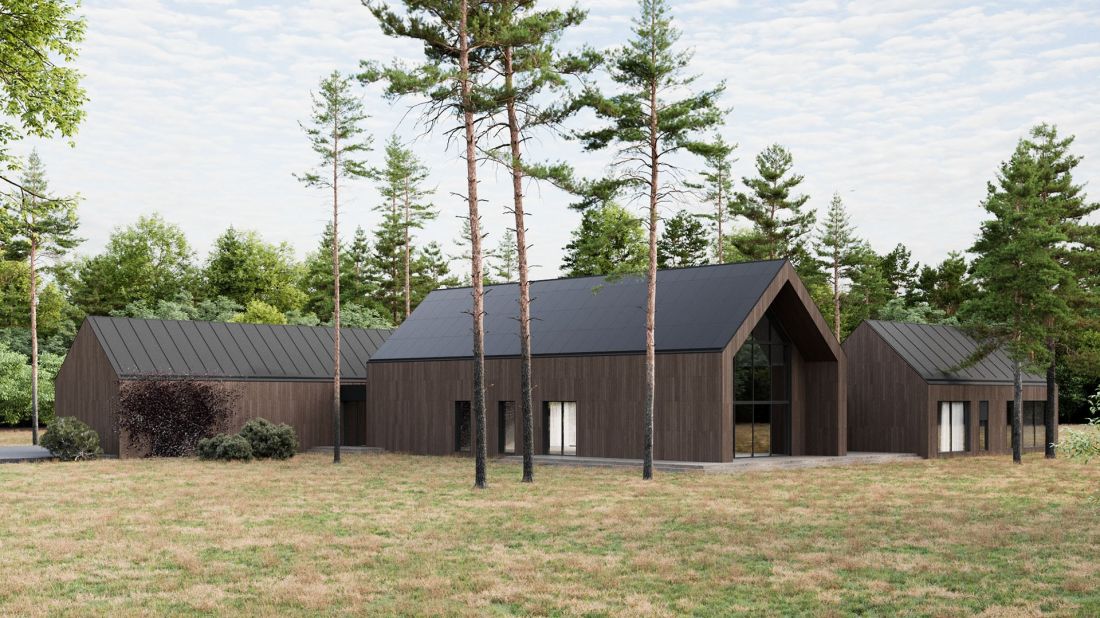
The lump of the building refers to a traditional barn
© SunRoof
Solar roof - ecology and modern technology
The owners wanted the house to be environmentally friendly. One of the key elements of the project is the solar roof, which combines the function of roofing and photovoltaic installation. This state-of-the-art solution makes it possible to efficiently harvest solar energy and reduce the building's carbon footprint. The panels are integrated into the roof surface, which means they do not require the installation of additional structures and maintain the minimalist appearance of the building. The smooth black panel of the roofing harmonizes with the planned color scheme of the facade, emphasizing the architectural integrity of the building. Thermally tempered glass ensures high durability of the roof and resistance to changing weather conditions. What's more, the construction of such an integrated covering requires fewer materials.
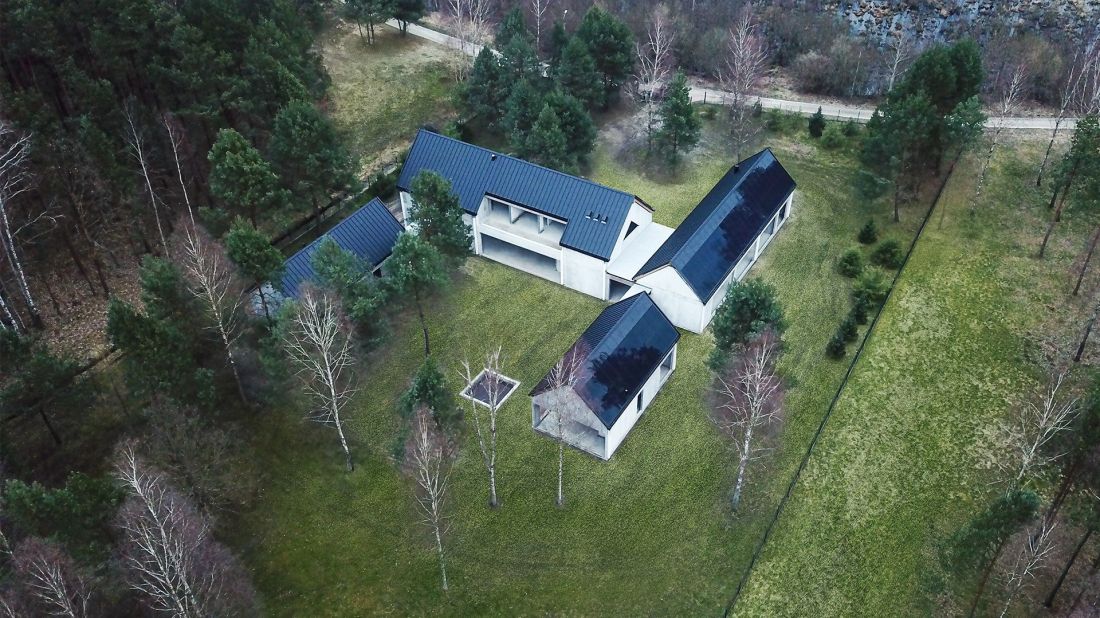
The house is equipped with a smart home system, heat pump and recuperation, among other features
© SunRoof
Sustainable solutions
Monocrystalline photovoltaic modules give the building a modern feel, while providing clean energy to power home appliances, heat the property and charge electric vehicles.Thisallowsthe house to be almost self-sufficient in terms of electricity consumption. In addition, the building has been equipped with a ground-source heat pump, a rainwater storage tank, ventilation with recuperation, and appropriately thermally insulated partitions with a low heat transfer coefficient. There is also a Smart Home system, which allows for integrated control of, among other things, temperature, gates, shutters, lighting, multimedia, garden irrigation and alarm system.
Are you building a house? We have more tips for you!
Compiled by:KATARZYNA SZOSTAK


















