




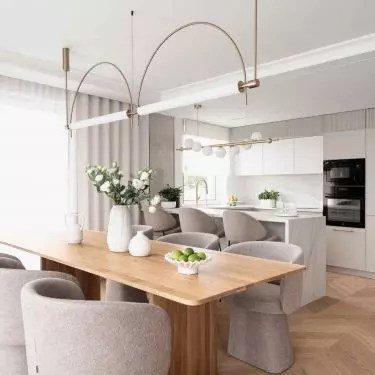
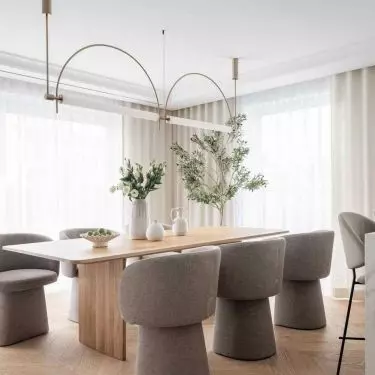
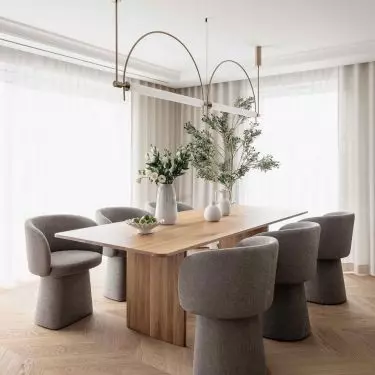
On the outskirts of Poznań, among the greenery and intimate buildings of Szczepankowo, stands a house that seems to speak its own language - the language of harmony, light and balanced luxury. From the outside an inconspicuous semi-detached house, inside it surprises with a space where every detail has been designed with the rhythm of everyday life and aesthetic balance in mind. It's an interior that doesn't scream form, but whispers tranquility. Whites and beiges are accompanied by the subtle warmth of wood, and precision workmanship here becomes balanced with emotion.
Behind the project is the Architektownia studio headed by Sandra Galuszka - a team that knows how to turn functionality into art and simplicity into value.
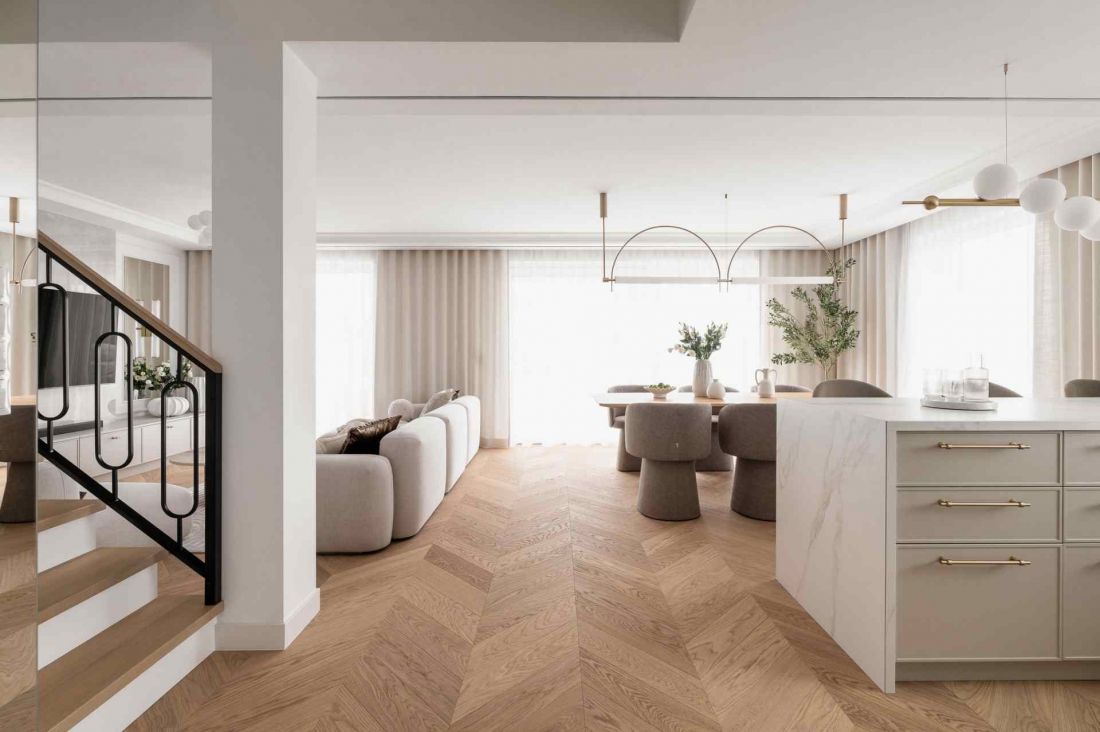
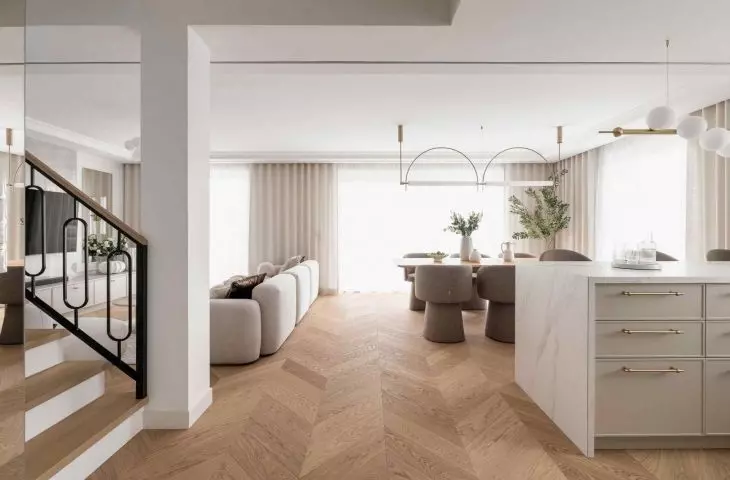
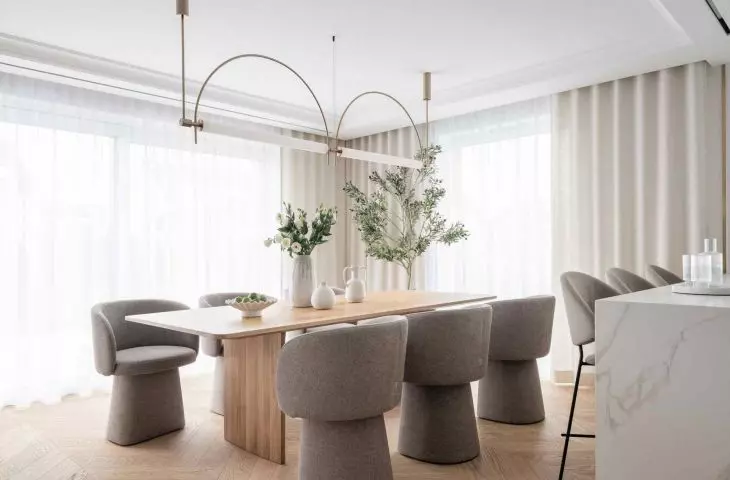
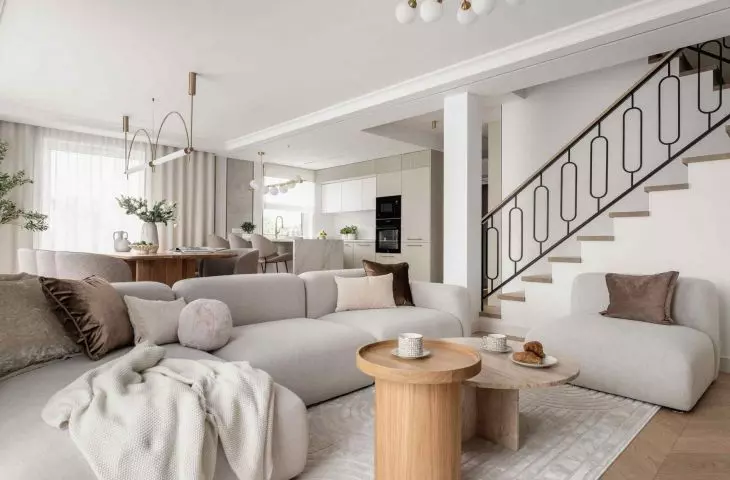
The interior of an apartment in Poznań - the living room, dining room and kitchen seamlessly blend together
© Architektownia
First floor - everyday life at its best
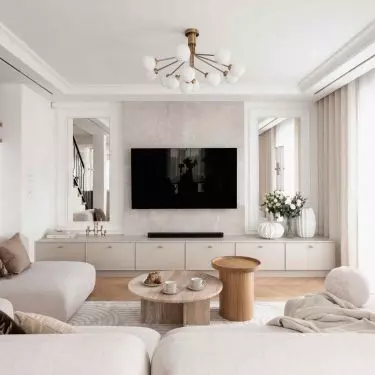
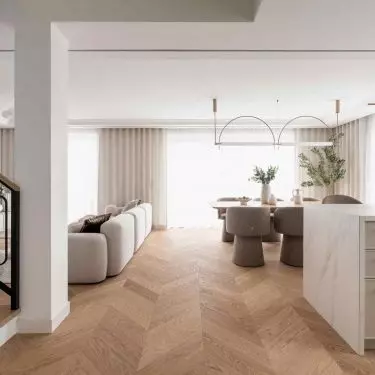
The life of the household members is concentrated on the first floor - open, but not devoid of intimacy. The living room, dining room and kitchen seamlessly intermingle, creating a natural rhythm of the day. The Jawor-Parquet floor, laid in a classic French herringbone pattern in Color Alabastro oak, comes to the fore. Its tone is reminiscent of a milky light - delicate, warm and at the same time noble. It is the foundation of the entire arrangement, uniting the space into a unified, cohesive composition. The floor is like the background of a painting - it determines the perception of the whole. The choice of a light shade of oak gives the interior breath, and the herringbone pattern introduces a classic rhythm that never goes out of fashion.
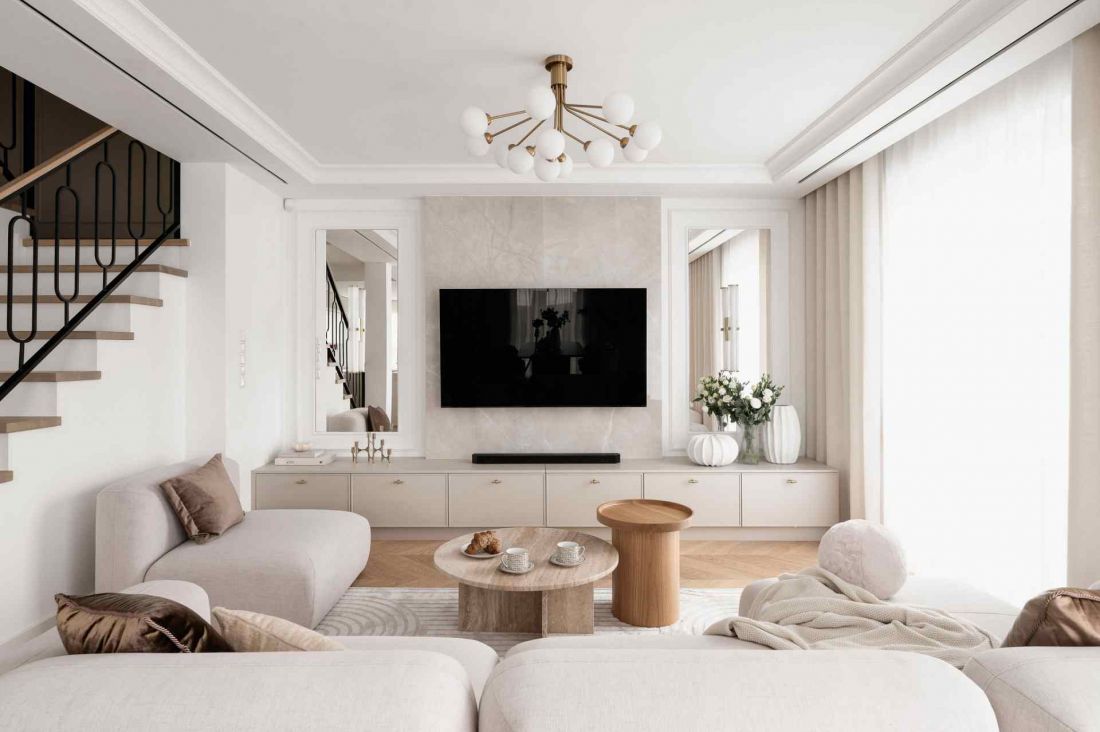
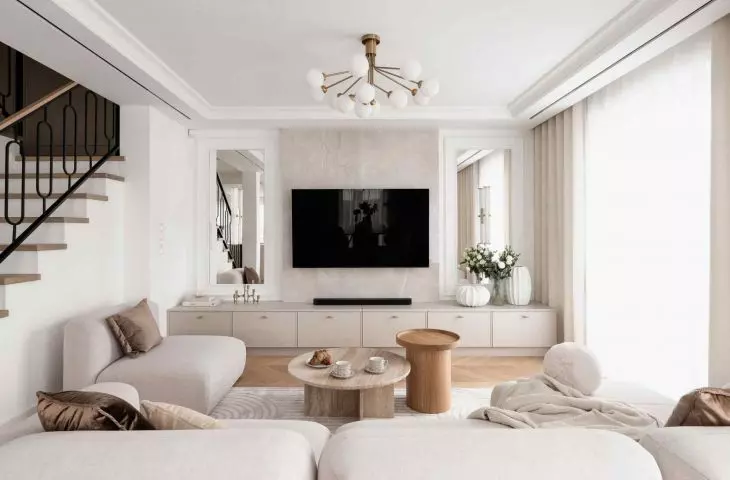
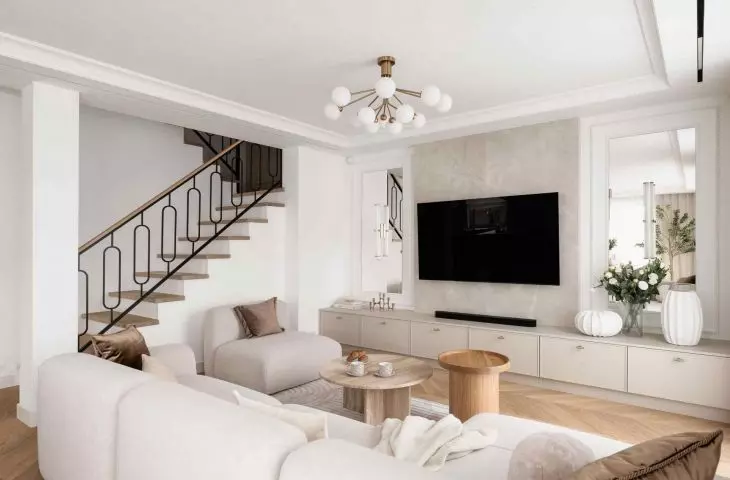
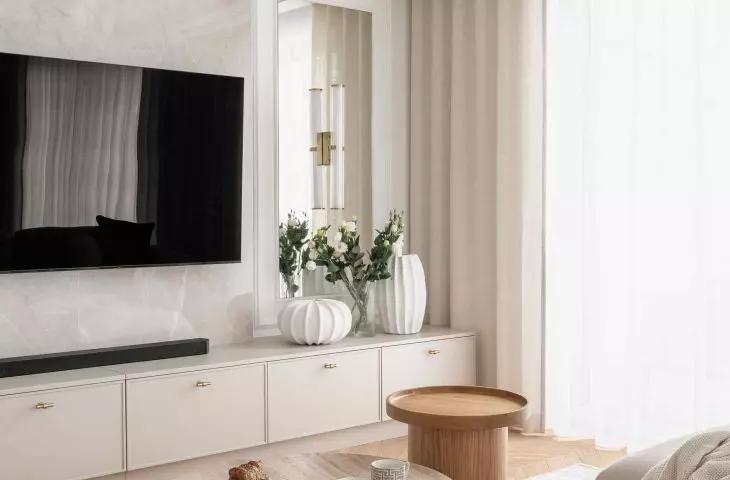
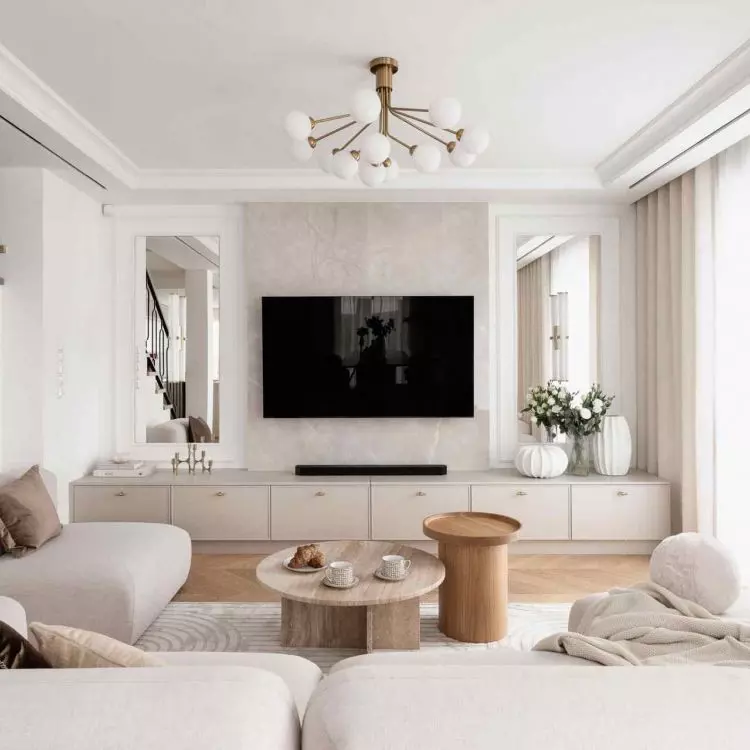
Interior of an apartment in Poznan - view of the living room
© Architektownia
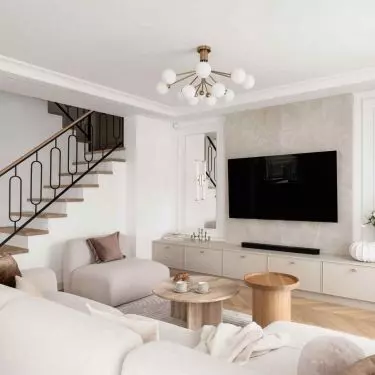
The living room is dominated by a soft form - spacious sofas, gently curved tables, fabrics with a perceptible structure. Among them shine golden accents - lamps and handles - not as ornaments, but as subtle lights reflecting the day's rays. The TV wall, finished with large-format sintering, introduces an element of stone elegance, optically organizing the entire space.
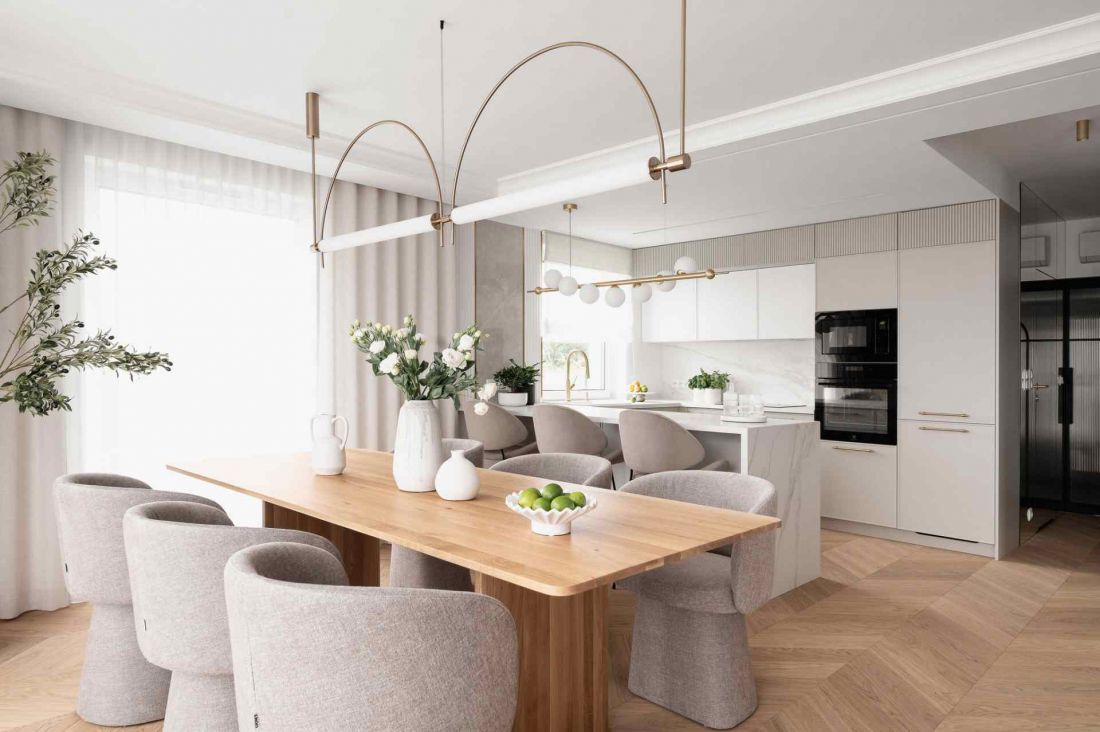
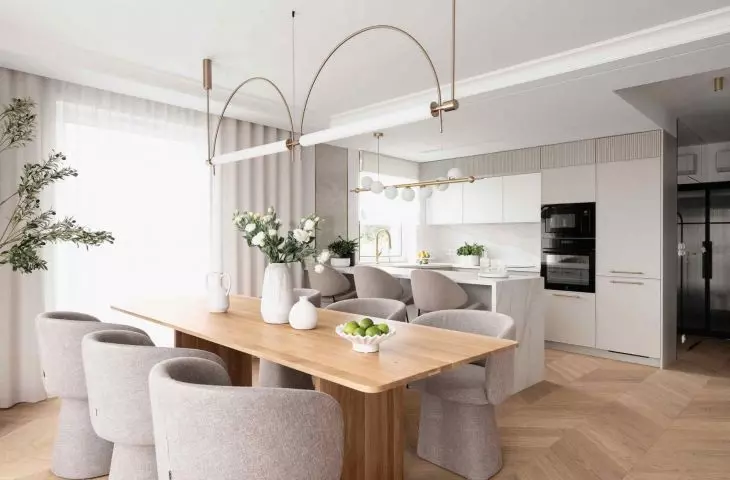
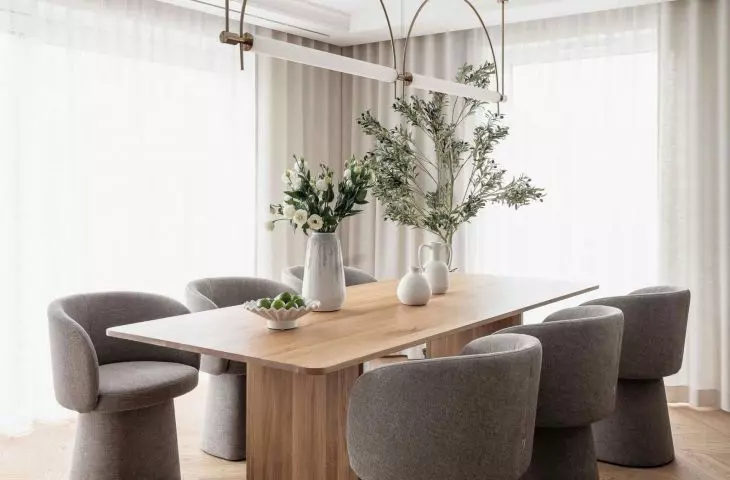
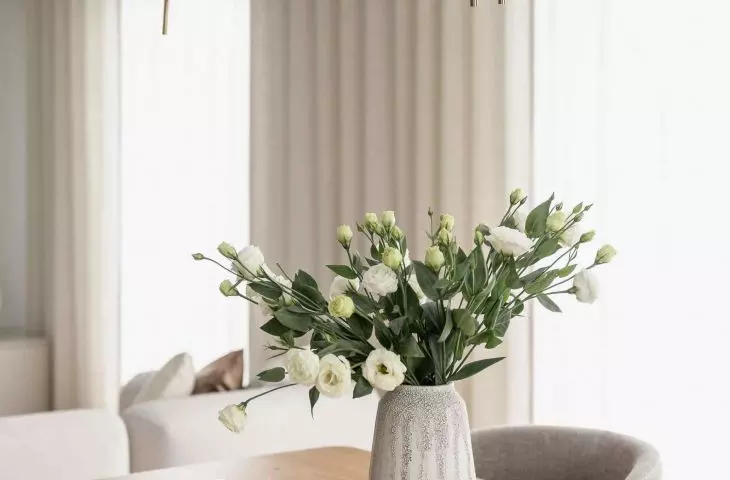
Interior of an apartment in Poznań - the dining room features a wooden table with upholstered armchairs
© Architektownia
Dining room and kitchen - balance between form and function
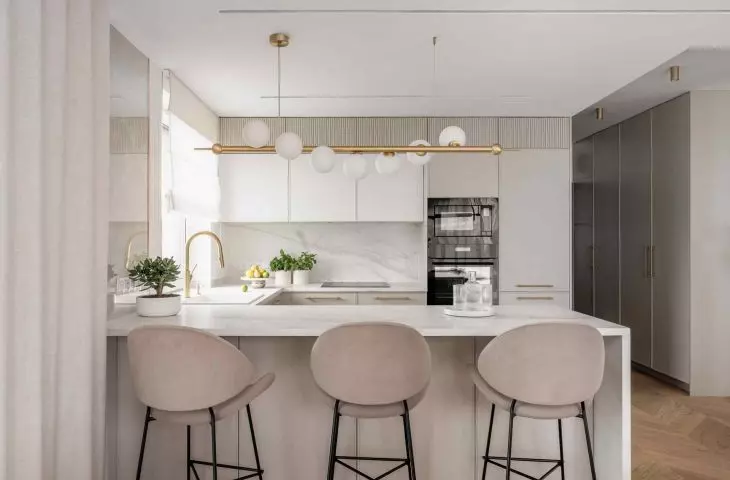
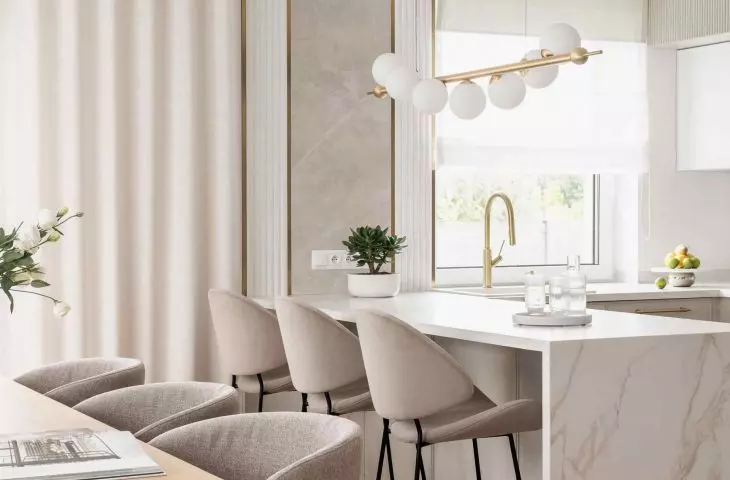
Between the living room and the kitchen extends the dining room - the heart of the house. A table with a massive wooden structure seems to float on light legs. It is accompanied by upholstered armchairs. The kitchen is a space for those who like order in form and detail. Cashmere and white fronts coordinate with sintered countertops - cool to the touch, but visually warm to the touch.
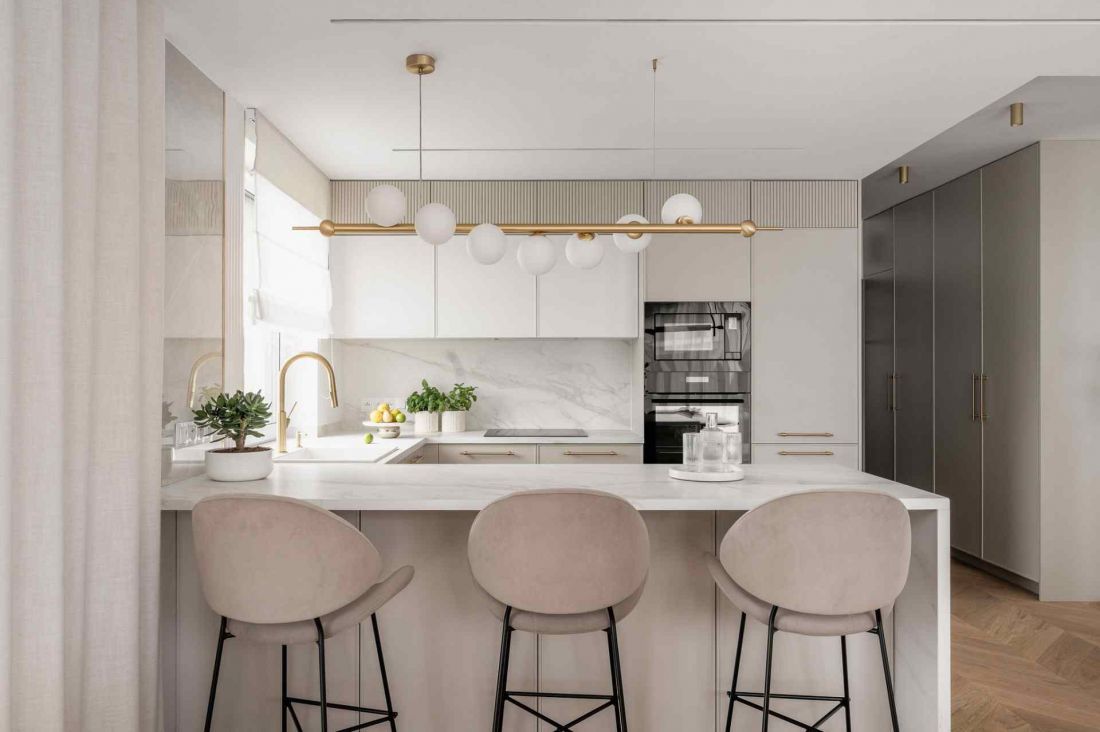
A view of the bright kitchen
© Architektownia
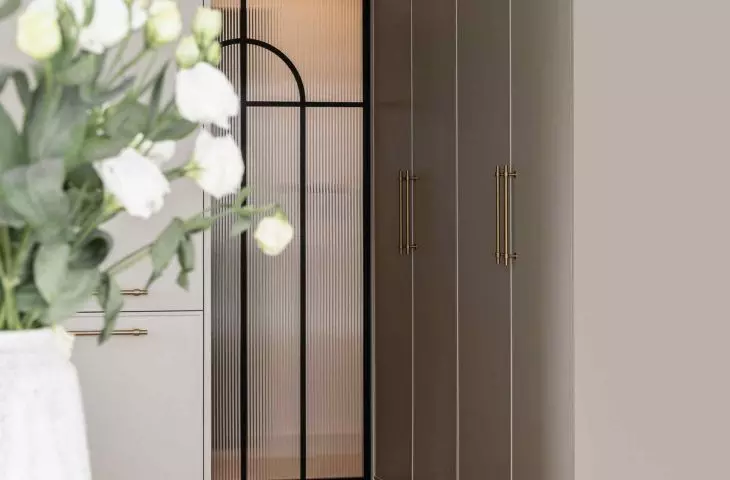
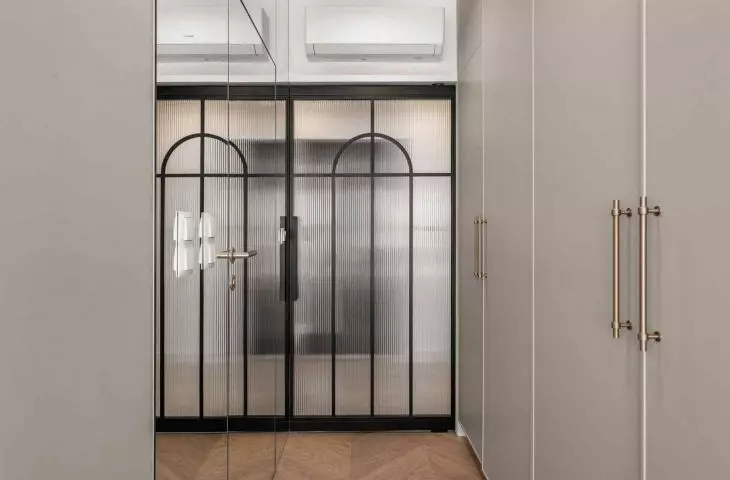
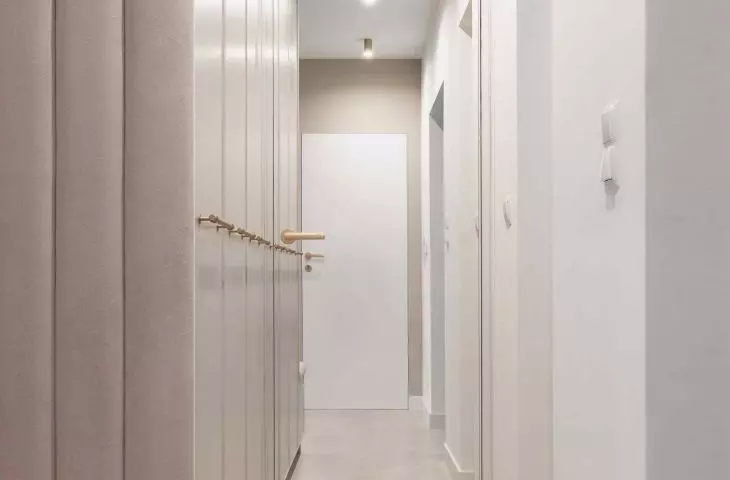
The layout of the building was developed with extreme precision: here every centimeter has its justification. Hidden in the corridor right next to it is the so-called coffee corner - a shelf with a coffee maker that slides out of the cabinet like a stage from a theatrical mechanic. It's a trifle, yet it changes everyday life - because design in this house serves convenience, not the other way around.
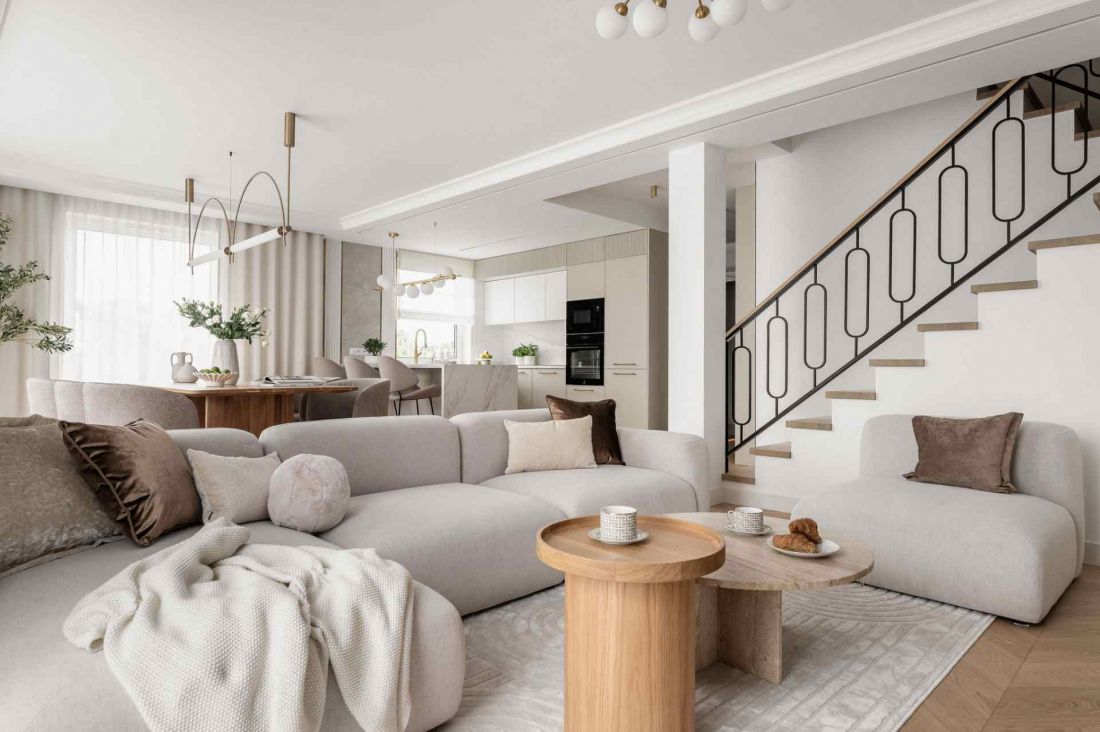
Interior of an apartment in Poznań
© Architektownia
Bedroom - a space of silence and balance
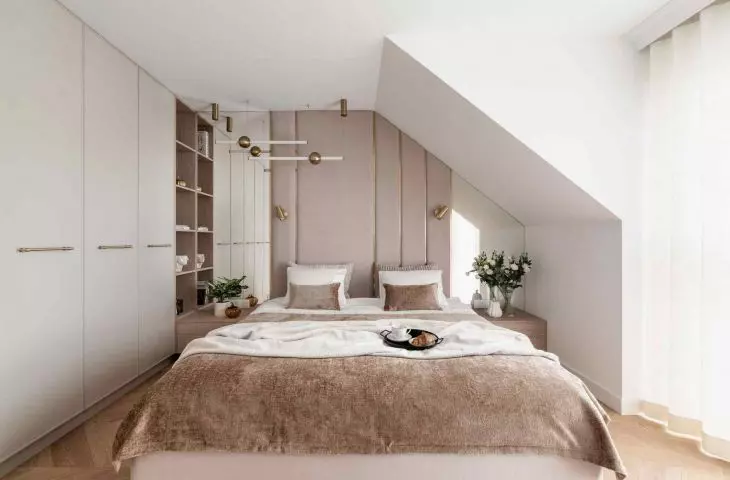
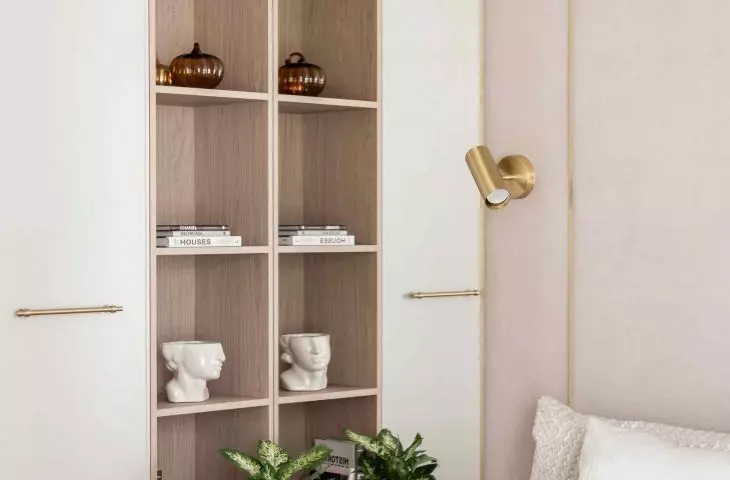
Upstairs, the rhythm of the interior clearly slows down. The owners' bedroom is a place where softness, light and proportion dominate. The central place is occupied by a bed with an upholstered headrest by Kikki, designed by the architects. Next to it - wood-colored nightstands, blended into the whole like an element of an architectural composition.
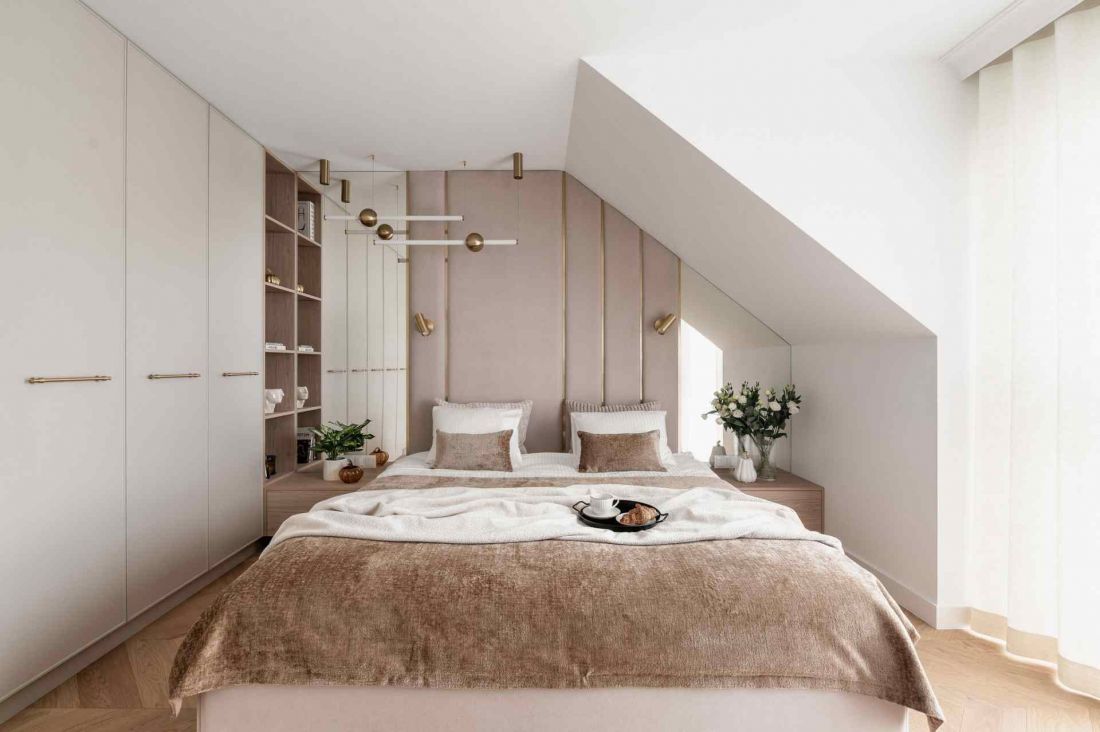
The owners' bedroom is a place where softness, light and proportion dominate
© Architektownia
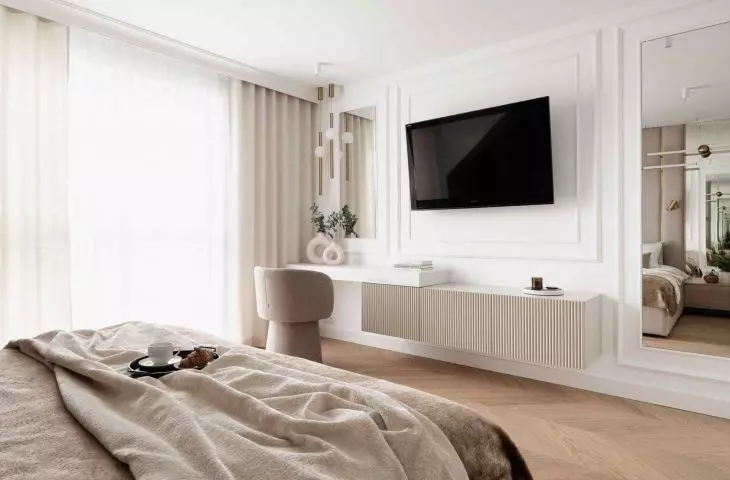
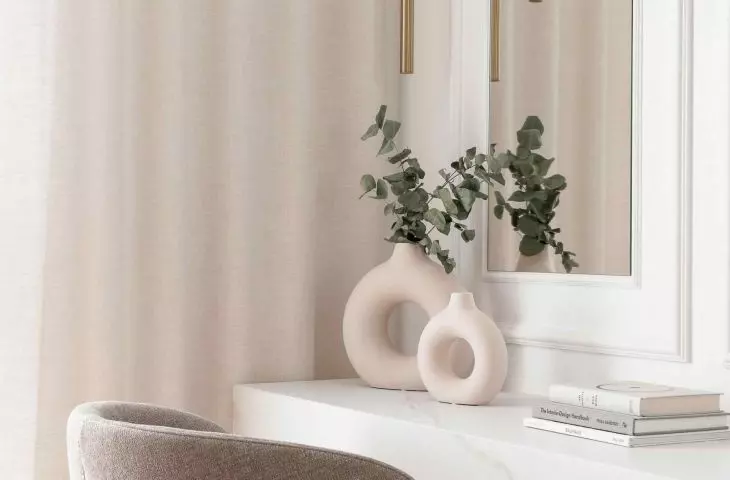
The wall opposite the bed houses a dressing table and mirrors, which not only optically enlarge the room, but also give it a delicate depth. The light diffuses softly here, as if in harmony with the rhythm of the day. The bedroom does not need excess - its strength lies in simplicity and refined detail.
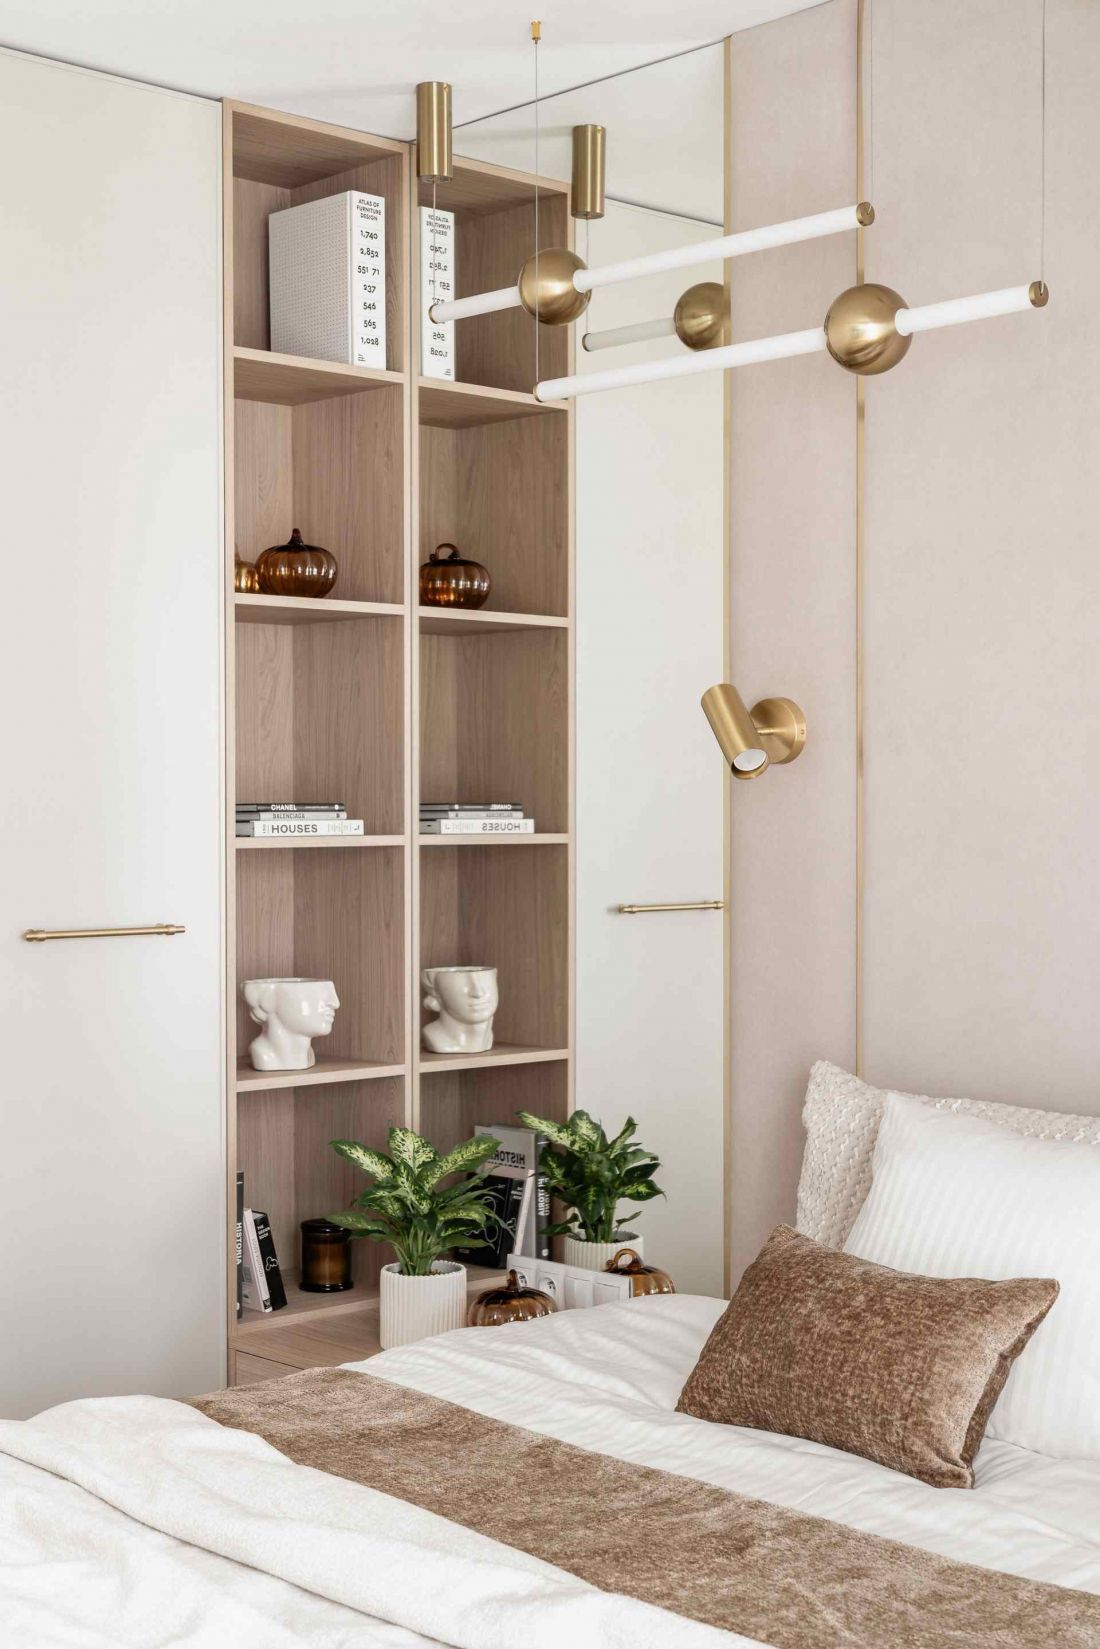
Interior of an apartment in Poznan
© Architektownia
Bathrooms - precision and proportion
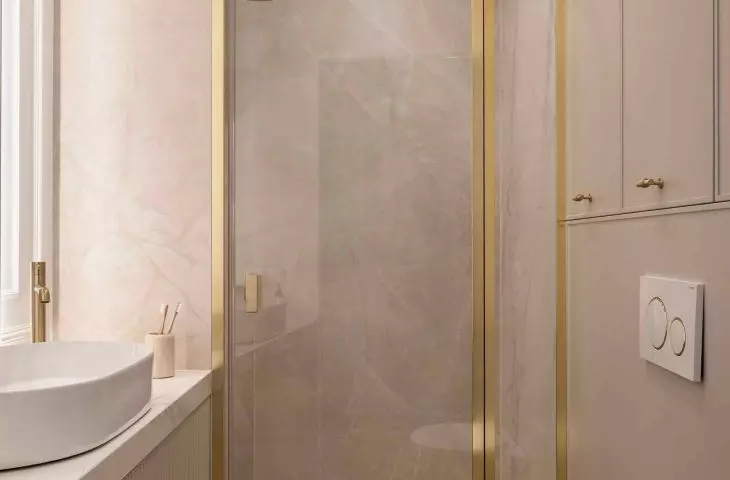
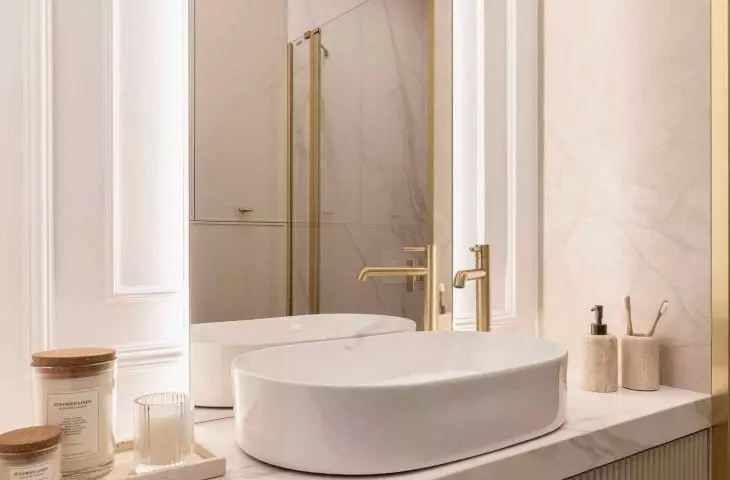
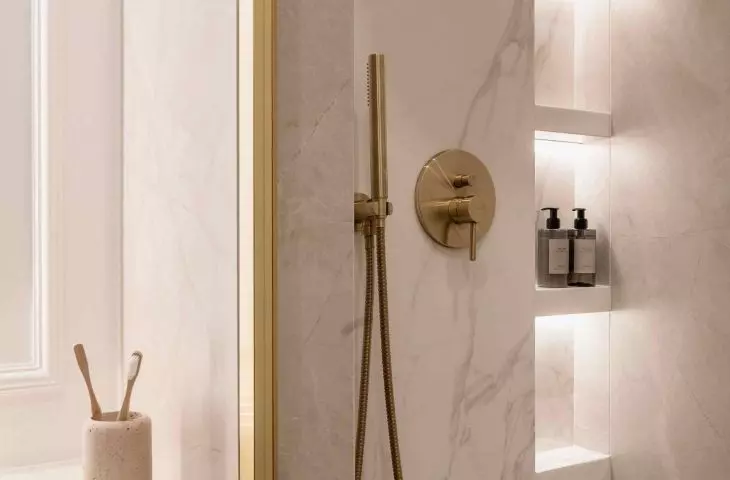
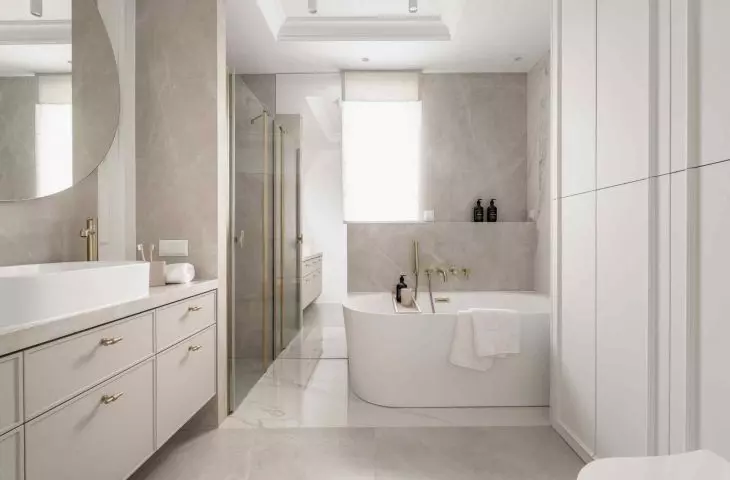
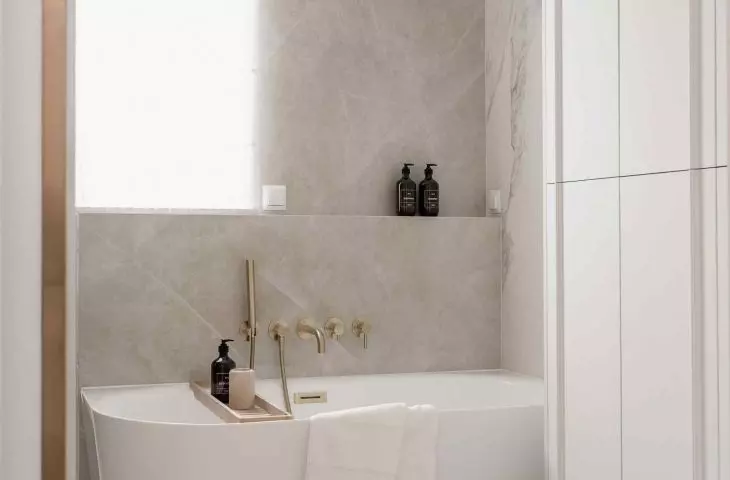
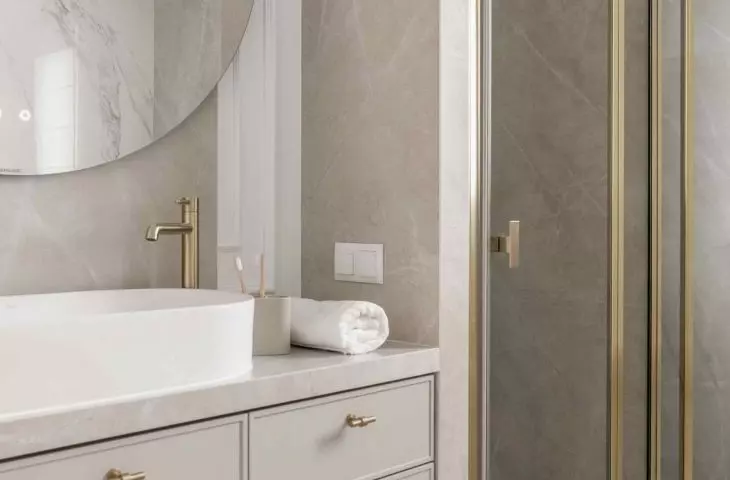
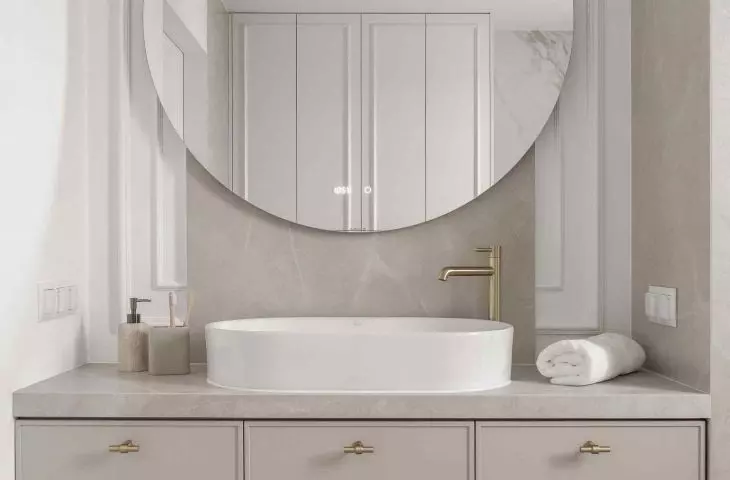
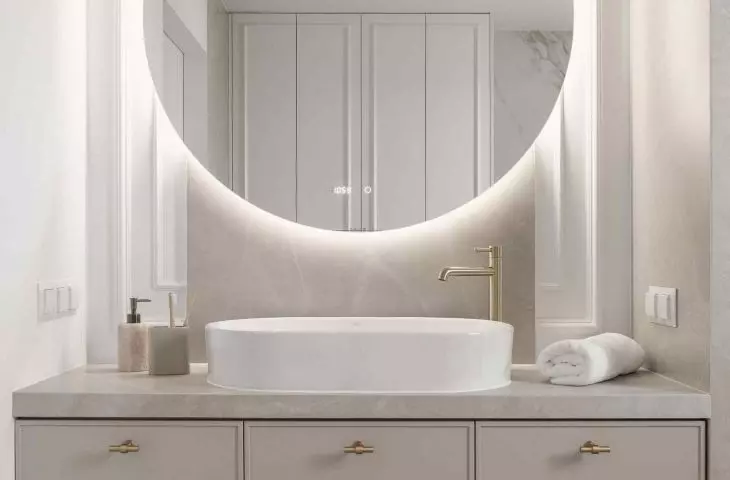
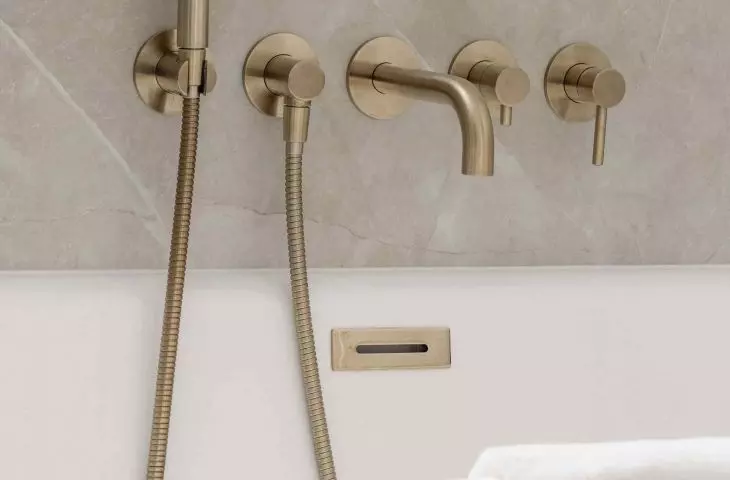
The design of the two bathrooms in this house is an example of master planning. On the first floor, by enlarging the room, it was possible to find space for a comfortable shower cubicle. Radaway Nes Brushed Gold recessed doors were used here - with tempered glass and brushed gold details. This solution is not only functional, but also consistently integrated into the aesthetics of the entire house. Gold returns in the details of the fixtures, emphasizing the consistency of the design. On the walls - a combination of tiles, mirrors and stucco, which creates a subtle, three-dimensional effect. There is no randomness here: each element was chosen to balance form and light.
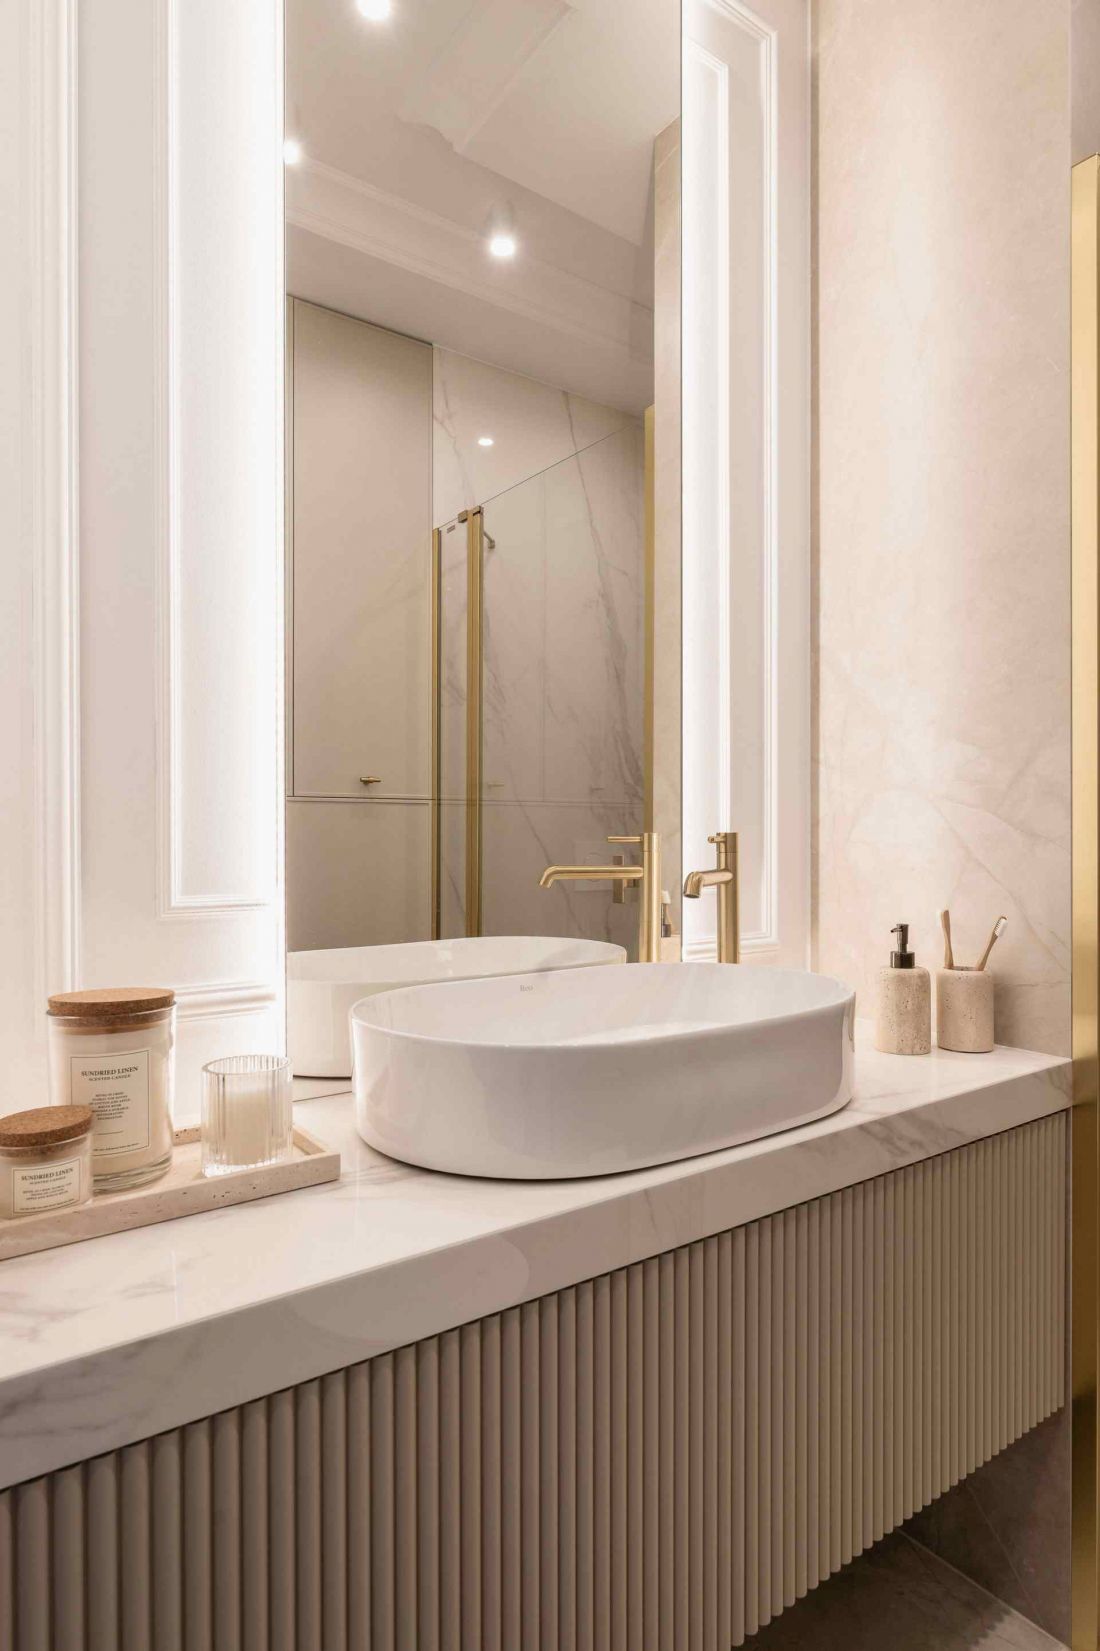
View of the first floor bathroom
© Architektownia
The bathroom on the first floor was enlarged at the expense of the former study. A corner bathtub, a shower, capacious cabinets and a hidden place for laundry create a layout where nothing is accidental. In this space, convenience meets discipline of form, and aesthetics meets daily ritual.
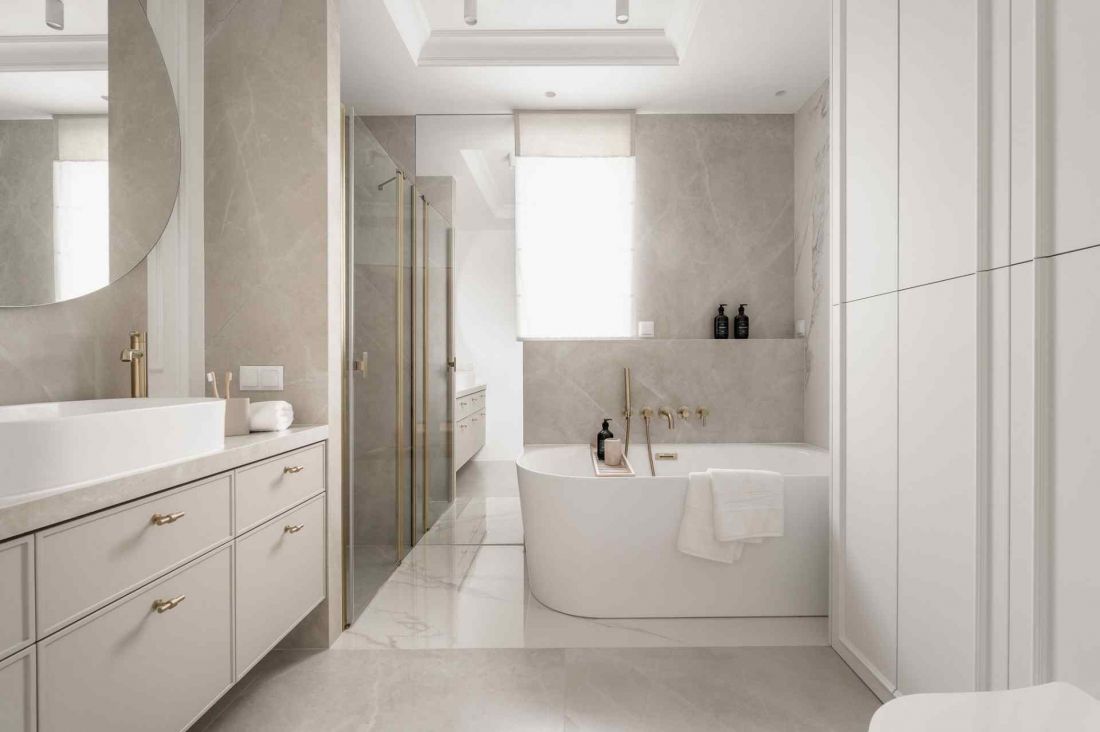
The upstairs bathroom was enlarged at the expense of the former study
© Architektownia
Children's rooms - a mirror reflection of everyday life
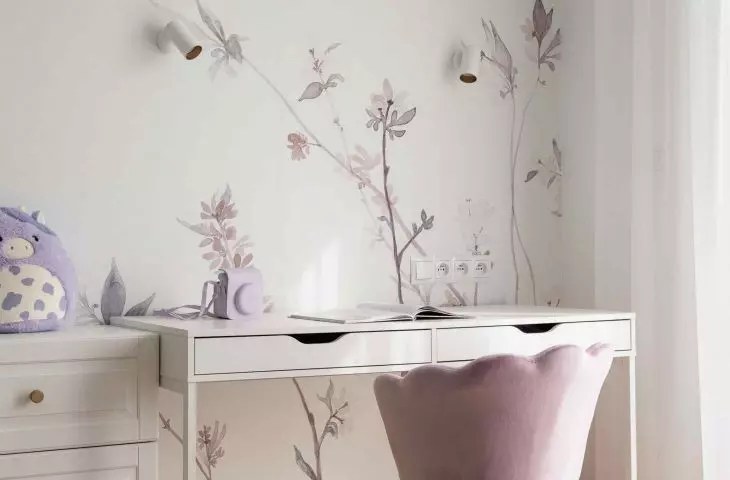
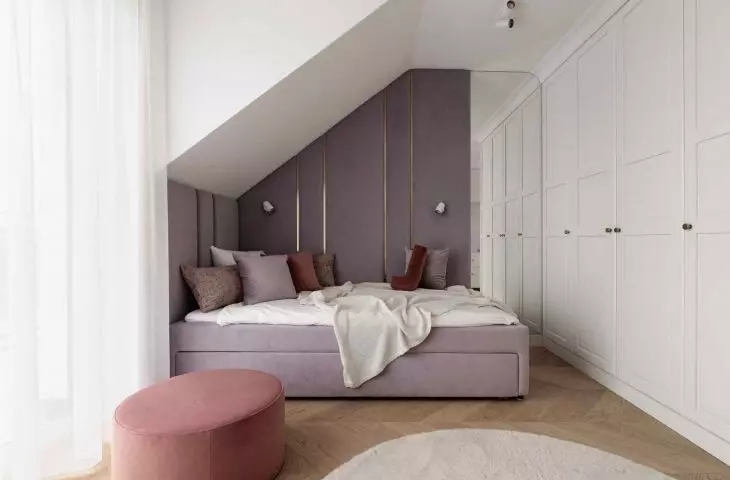
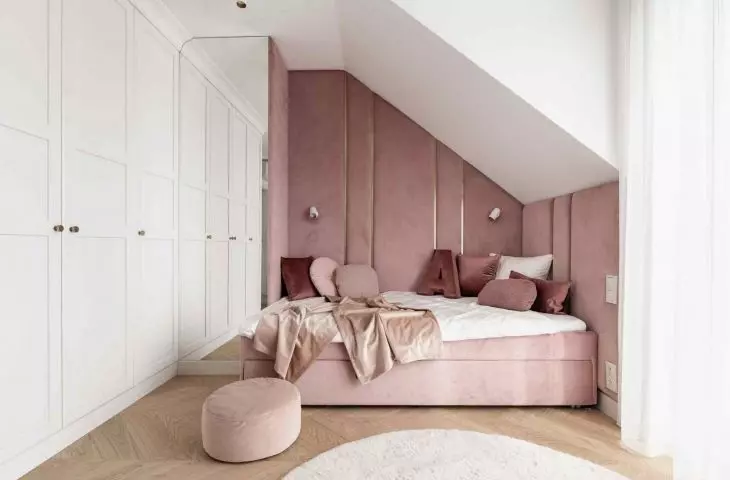
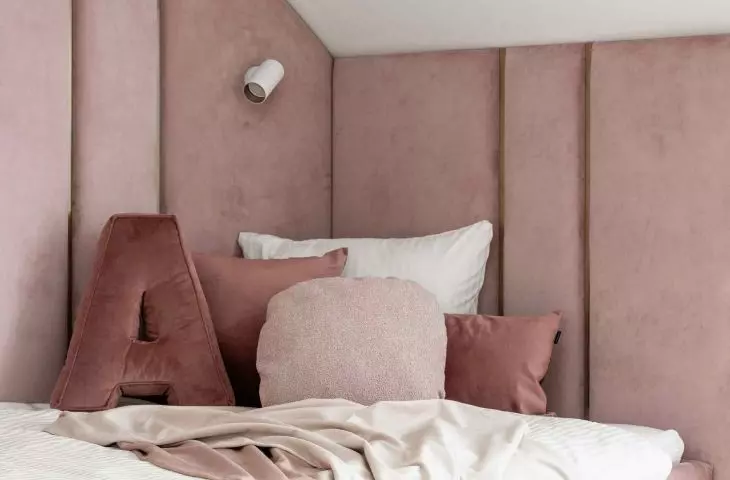
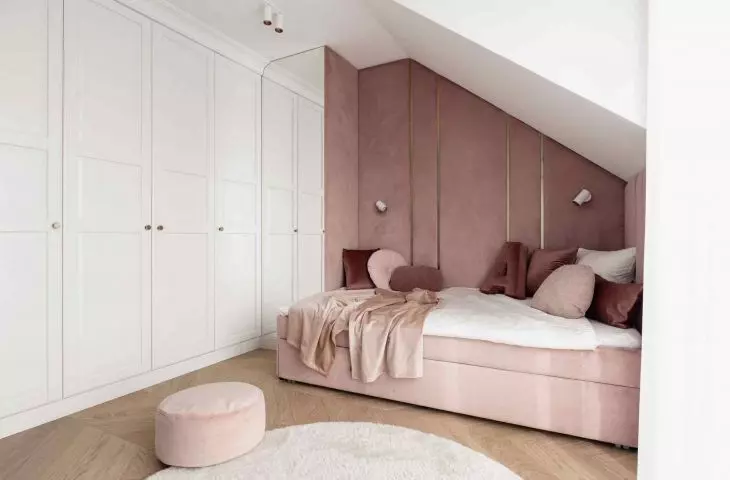
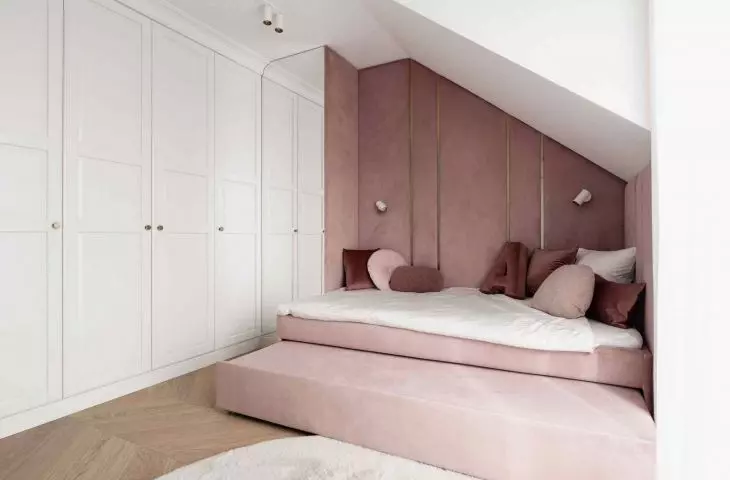
The two children's rooms, designed in mirror image, are like two separate worlds connected by a common language. Beds with soft headrests by Kikki were placed under the bevels. Upholstered surfaces introduce coziness, while strips of mirrors add space and light. Cabinets with white fronts remain visually neutral, letting the furniture and textiles define the character of each room. These are interiors created with children in mind, but respecting the principles of good design - light, functional and thoughtful.
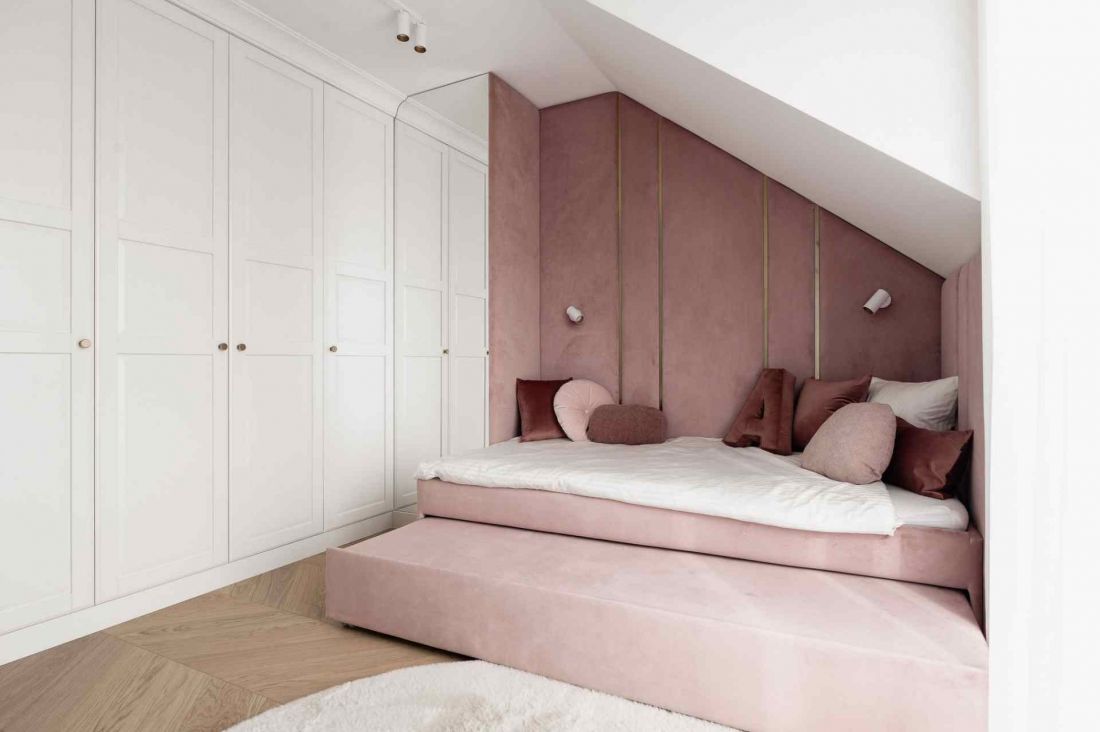
Interior of an apartment in Poznań - view of the children's room, where white and pink dominate
© Architektownia
Details that build a story
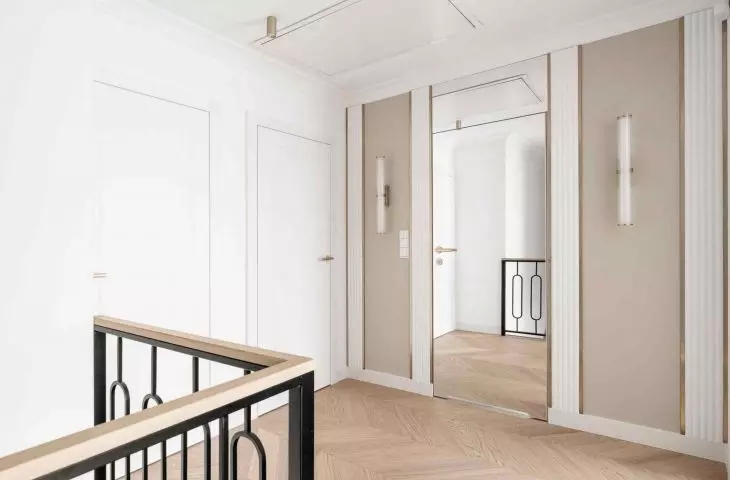
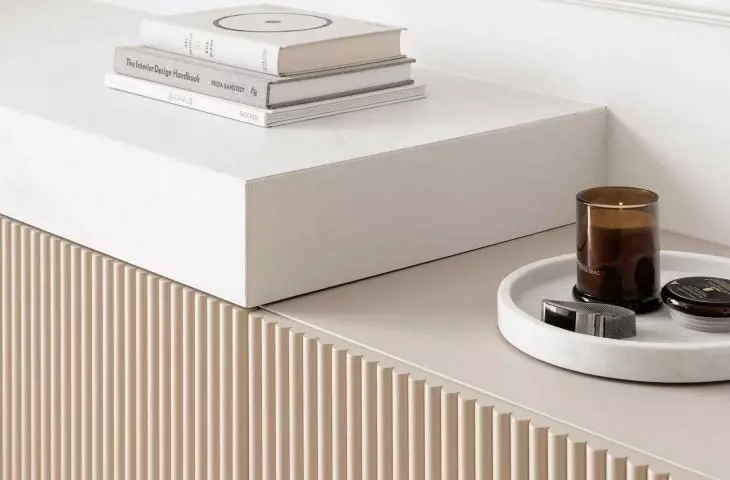
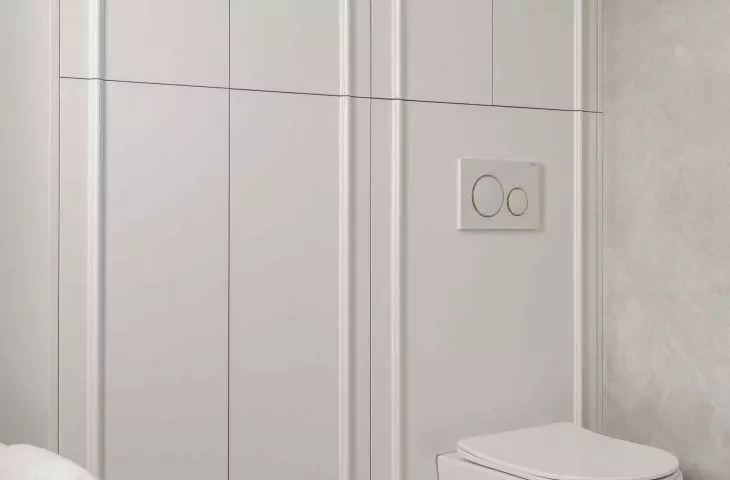
The theme of cohesion is repeated throughout the house - shades of cashmere, white, natural wood, gold in delicate reflections. Doors hidden in the walls, rounded edges of furniture, large panes of mirrors - all create a sense of fluidity and lightness. Large-format sinters were used in many places - in the kitchen, at the dressing table, on the TV wall or in the bathrooms - which brings material continuity and an impression of spatial discipline to the interiors. Each element, even the smallest, was treated as part of a larger composition. Window decorations sewn to size, soft carpets, matching fabrics - these are not accessories, but consistently designed fragments of the whole.
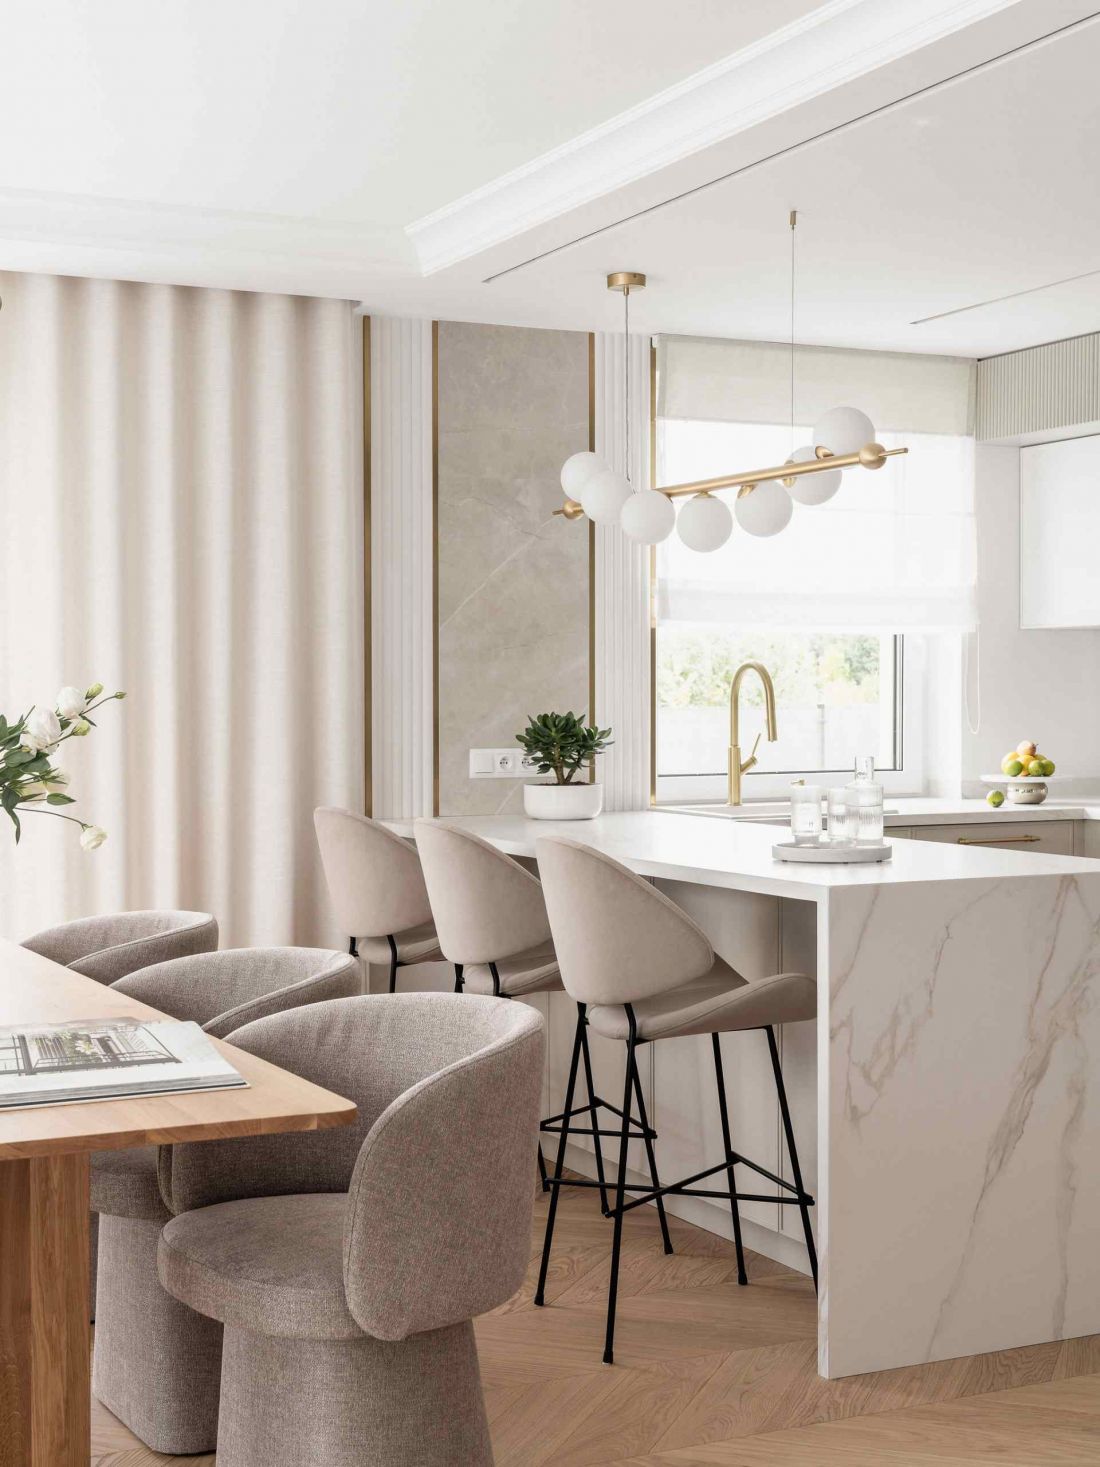
Interior of an apartment in Poznań
© Architektownia
The house in Szczepankowo is not a show of design possibilities, but a story about life. Here design does not dominate over a person - it becomes his ally. The interiors are designed not only to please the eye, but also to soothe, inspire and organize thoughts.


















