







ZWCAD - a modern tool for the modern designer
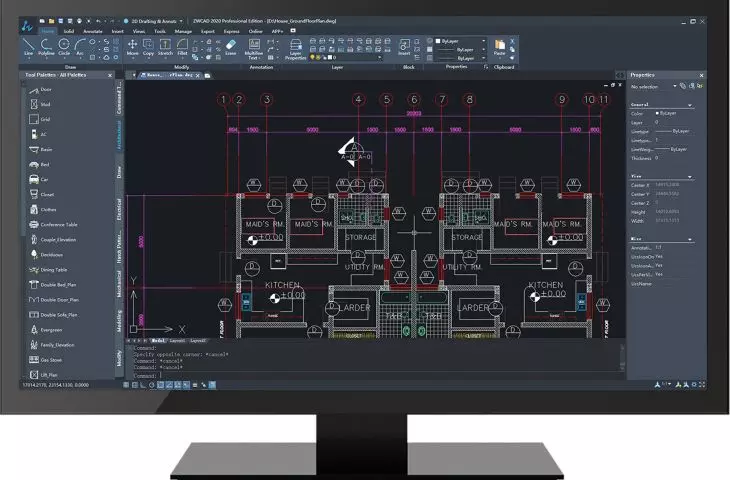
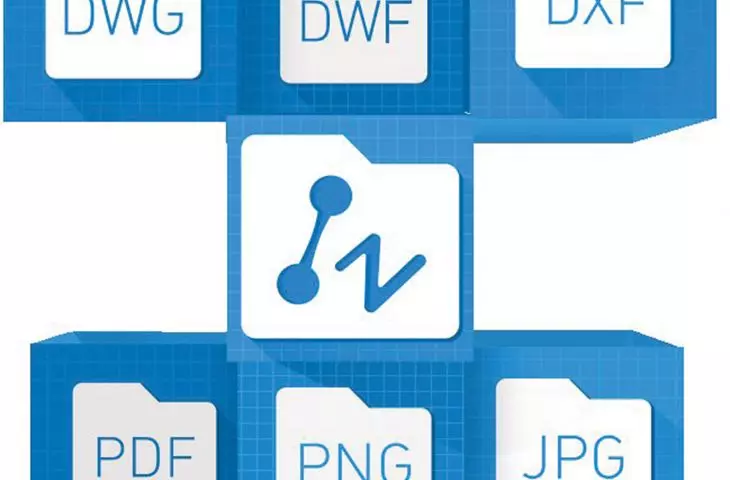
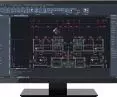
ZWCAD is a computer-aided design (CAD) program. It is an excellent alternative to expensive CAD systems, while remaining a fully functional and efficient tool. It provides full compatibility with the most popular format for writing and reading DWG / DXF. With its help you can easily create both 2D designs - in the Standard version, or work on 3D solids by choosing the Professional version.
The latter also allows you to work with overlays and industry applications. The program is characterized by a very intuitive interface, which allows you to quickly and smoothly implement the operation. A number of industry-specific overlays are available for ZWCAD to speed up and streamline work by extending the functionality of the base program - including for: building, construction, architecture, mechanics, installation, road construction and surveying.
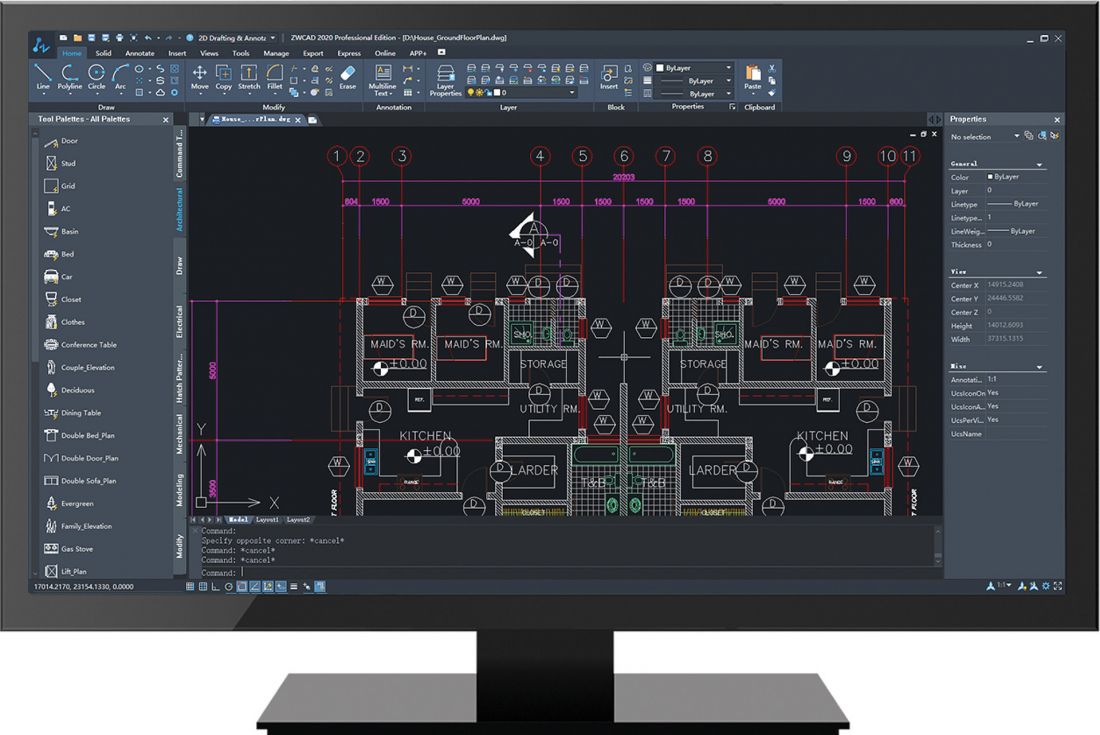
ZWCAD - a program for computer-aided design (CAD). An excellent alternative to expensive CAD systems!
© ZWCAD
Among the new features of ZWCAD version worth mentioning:
- support for the latest DWG2018 format
- efficient 64-bit version of the program, multiple language versions
- parametric blocks
- dynamic editing of solids with handles
- support for transparency
- vectorization of rasters
- dynamic array - polar, rectangular and along-path
- data extraction (properties and attributes) from objects in a drawing
- data linking, e.g. to an excel file
- import of STEP files
- import of IFC files with database preview
ZWCAD - a program for computer-aided design (CAD). An excellent alternative to expensive CAD systems!
© ZWCAD
- Geoserwis plug-in - work on geodetic reference systems, load orthophotos
- import of point cloud LAS, LAZ, e57, rcs, pts, rcp
- connecting pdfs as rasters and importing in vector form + PDF underlay manager
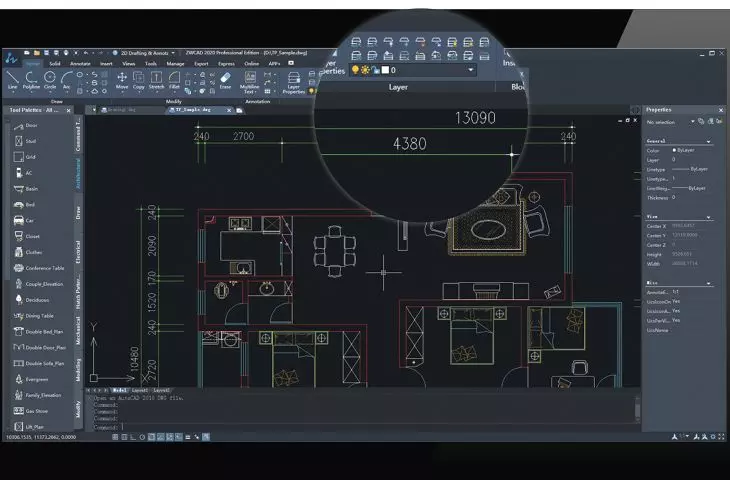
- Designer Center, Tool Palettes
- efficient and smooth work on rasters thanks to a separate engine for their handling
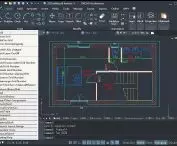
- modern, dark interface with the possibility to personalize the command layout and set the classic icon view or light interface colors
- SuperHatch function - users have full freedom - in addition to hatching with ready-made patterns, you can use your own bitmaps, blocks and links, the ability to choose a hatching background has appeared
- improved cross-reference manager - allows to effectively manage all external drawing sources: rasters, fonts and Xrefs
- file comparison
- built-in calculator
- viewport object matching - adjust the scale and position of objects between viewports
- unique features in ZWCAD - speeding up work: Smart Mouse (commands and commands through mouse gestures), Smart Voice adding voice comments and annotations) and Smart Selection (filtering and selecting objects according to their properties) and many more....
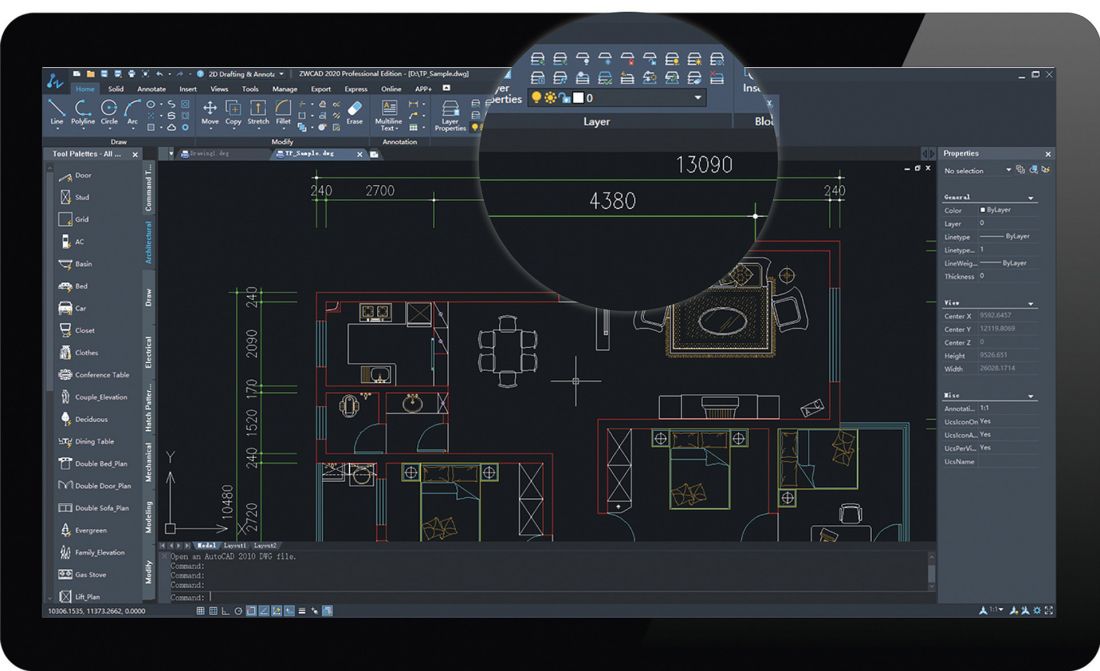
ZWCAD - computer-aided design (CAD) software. An excellent alternative to expensive CAD systems!
© ZWCAD
ZWCAD offers users flexible and convenient forms of licensing, which allow you to transfer single-user and network version licenses, as well as a friendly policy of voluntary upgrades. As part of the license purchased directly from the distributor - it provides indefinite post-purchase technical support to its Users, and also offers individual training at many levels.
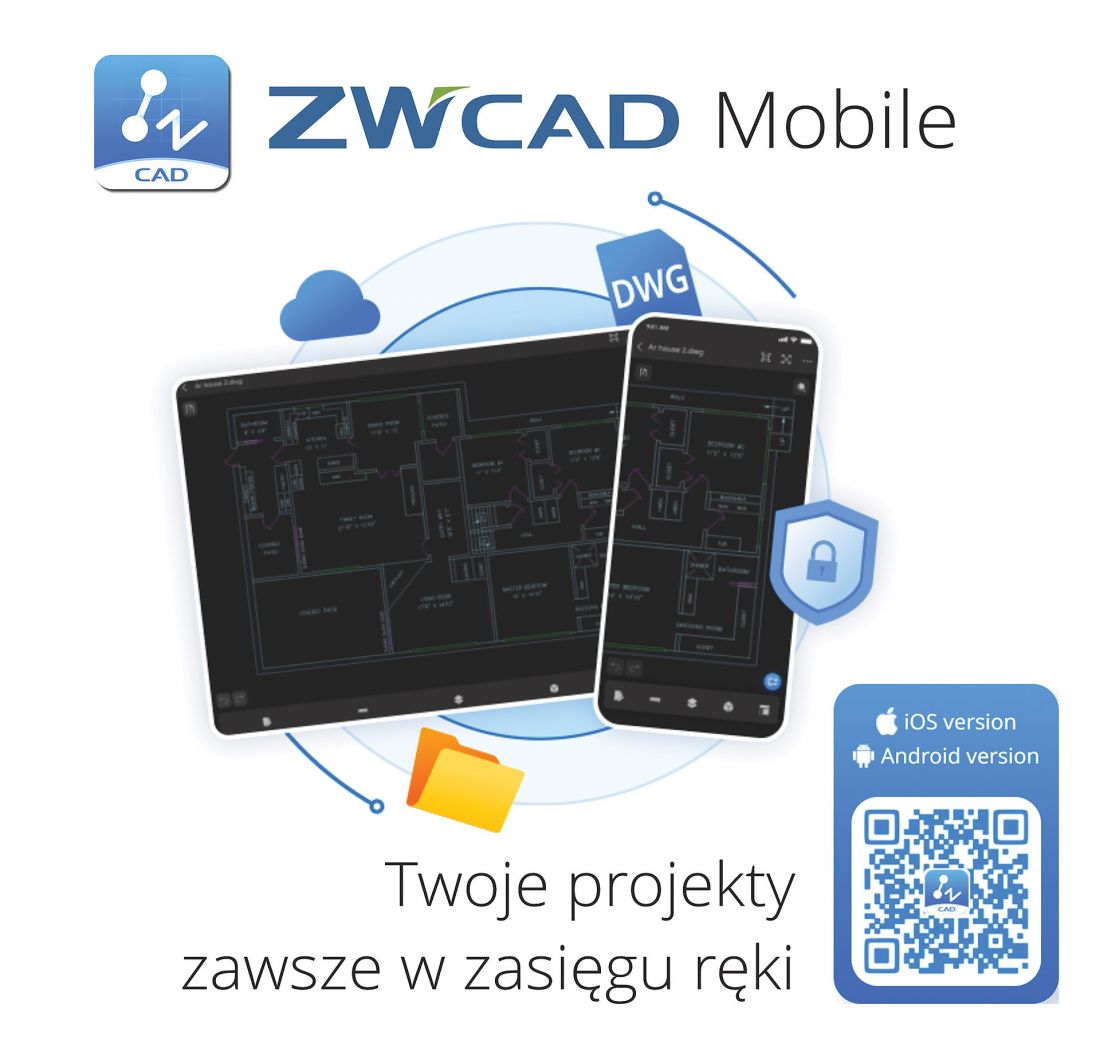
ZWCAD - a program for computer-aided design (CAD). An excellent alternative to expensive CAD systems!
© ZWCAD
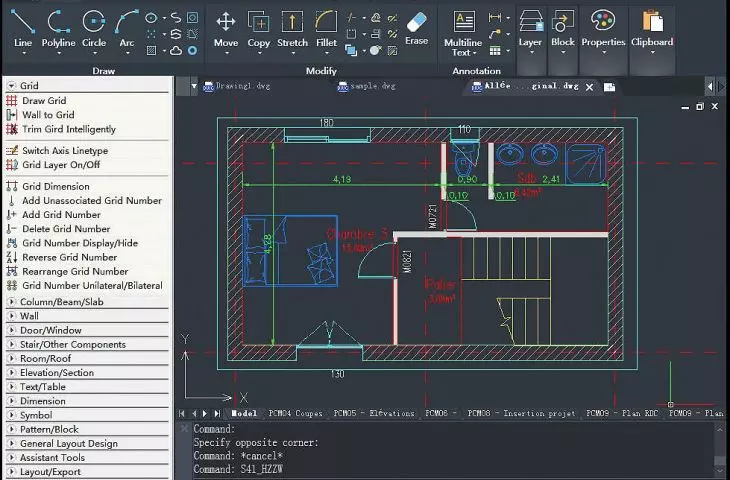
ZWCAD Architecture - a whole new level of design for architects
ZWCAD Architecture is an industry-specific version of ZWCAD for architects and interior designers who need greater productivity in a CAD environment. The program includes the full functionality of ZWCAD PRO, plus libraries and features created specifically for architectural design that increase work efficiency, automate tedious design work, minimize errors and increase productivity with convenient tools.
Some key features of ZWCAD Architecture:
- design in 2D with instant preview of the project in 3D
- floor plans, sections, elevations and 3D models - generate 2D sections, elevations and 3D models directly from floor plans.
- walls, beams and slabs - generate structural elements from single lines and axes or create these elements directly in the wizard,
- different types of roofs - generate different types of roofs from simple to complex, from flat to sloping, possibility to add dormers or skylights on the roof
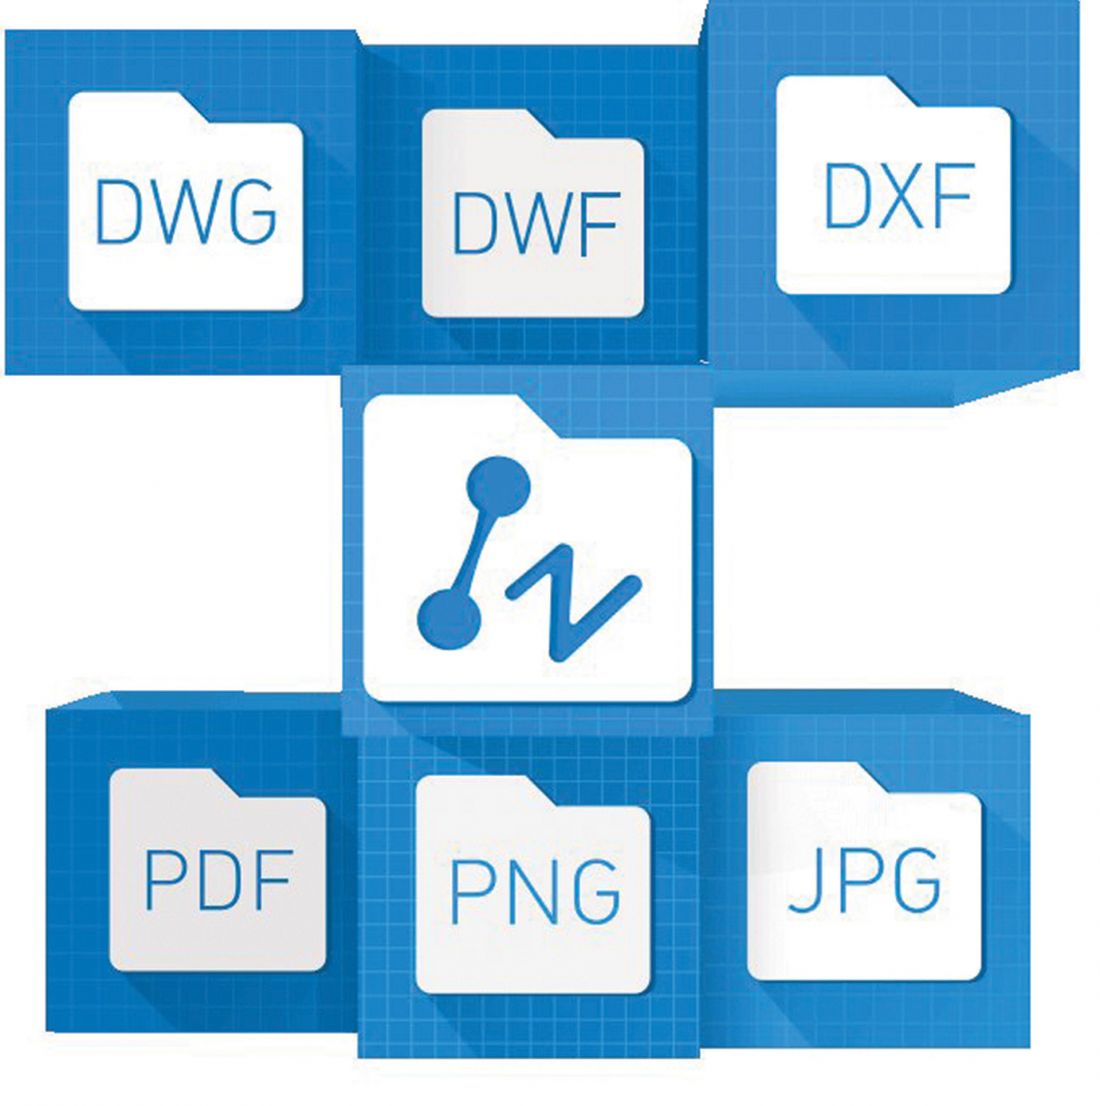
ZWCAD - computer-aided design (CAD) software. An excellent alternative to expensive CAD systems!
© ZWCAD
- extensive and customizable design library - block library contains architectural, structural, interior design and other types of blocks that are often used in architectural design
- quick dimensioning - quick and easy dimensioning of architectural elements, including walls, doors and windows according to your own standards
- architectural symbols - essential architectural symbols such as compass, revision cloud, symmetry symbols and others help you create your professional architectural design
- room area - automatic labeling of each room with a room area label, data updates automatically when bounding elements are changed
- window and door joinery lists - after using window and door blocks from the handy library, the program will automatically create a list of the designed joinery
- organization of lists - a single click is all it takes to get tables of data by building type, room area and building area.
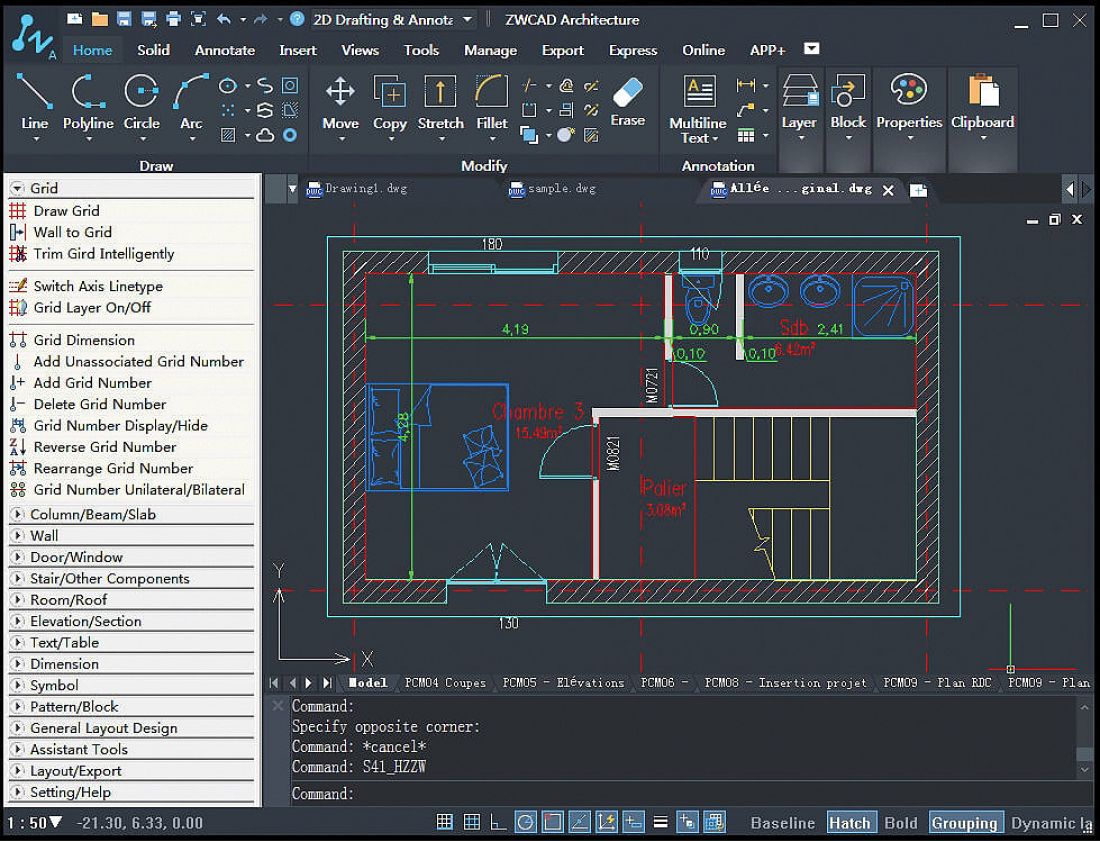
ZWCAD - a program for computer-aided design (CAD). An excellent alternative to expensive CAD systems!
© ZWCAD
These above and many other functional tools are included in the Polish version of ZWCAD Architecture.
We encourage you to take a look at the trial versions of both programs, which are fully functional for 30 days from the first installation. In addition, we invite you to participate in free online workshops, the schedule of which can be found on our website: www.zwcad.pl
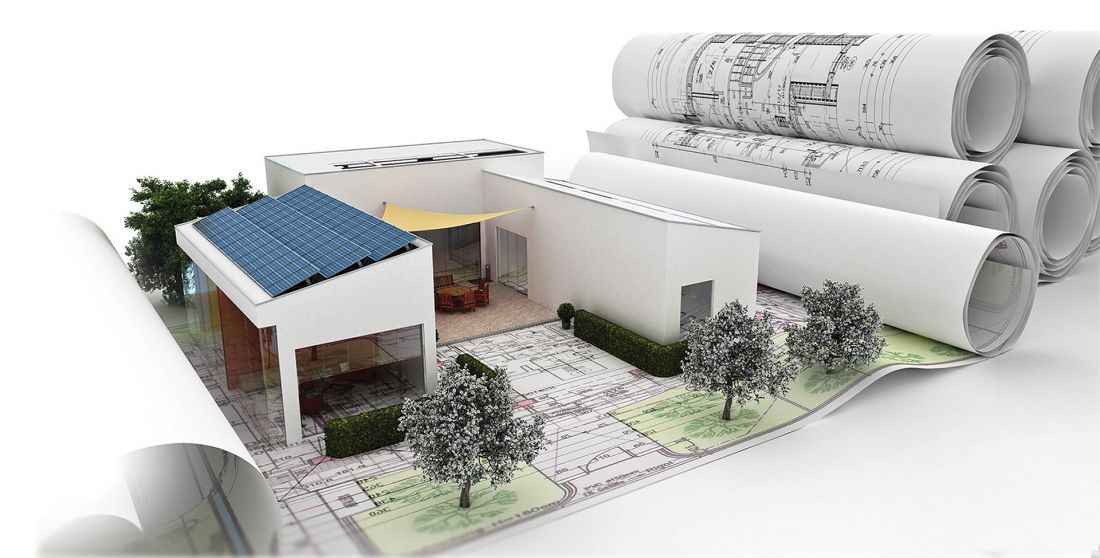
ZWCAD - computer-aided design (CAD) software. An excellent alternative to expensive CAD systems!
© ZWCAD
For more information, visit the company's {tag:Manufacturer} page on the A&B portal.








