






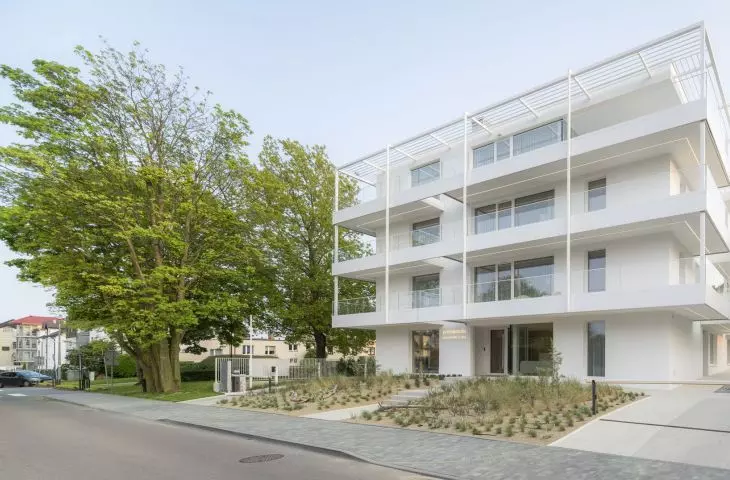
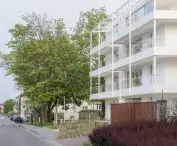
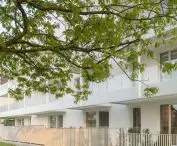

The architecture of Polish resorts is a difficult subject. Although seaside landscapes are mostly beautiful, the buildings being erected in their vicinity are rarely a worthy companion to them. What's more, they sometimes try to dominate them, rising right next to the shoreline, or in gigantic sizes. This is completely different with the project of the Gdansk-based studio Archmondo. Aparthotel Promenada, which was built in Wladyslawow, attempts to provide an answer to the architectural chaos that has been growing along the popular promenade for years. Will it succeed in initiating a change?
The Promenade is not the first building that Piotr Kowalczyk, owner of the Archmondo studio, has designed in Wladyslawow. In 2021, an intimate apartment building called Wave House was built, located near the beach, but hidden among tall trees. Piotr Kowalczyk's buildings have also been built in other towns and cities in Pomerania, such as Leba and Jastrzebia Gora. What proposal does he have for Władysławowo this time?
Promenade in Wladyslawow
design: Archmondo photo: Jakub Certowicz
Promenade by the promenade towards the beach
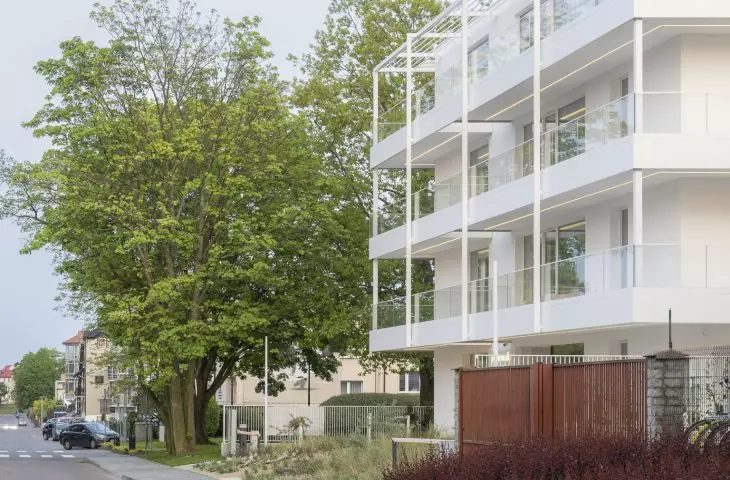
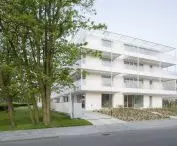
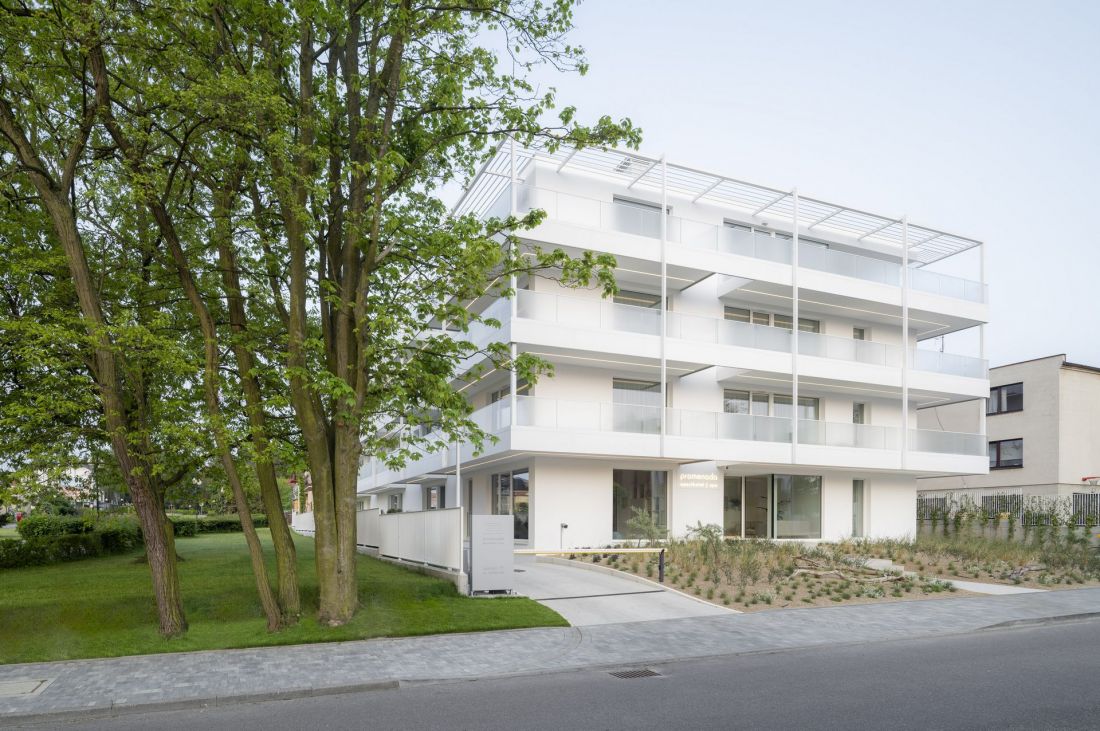
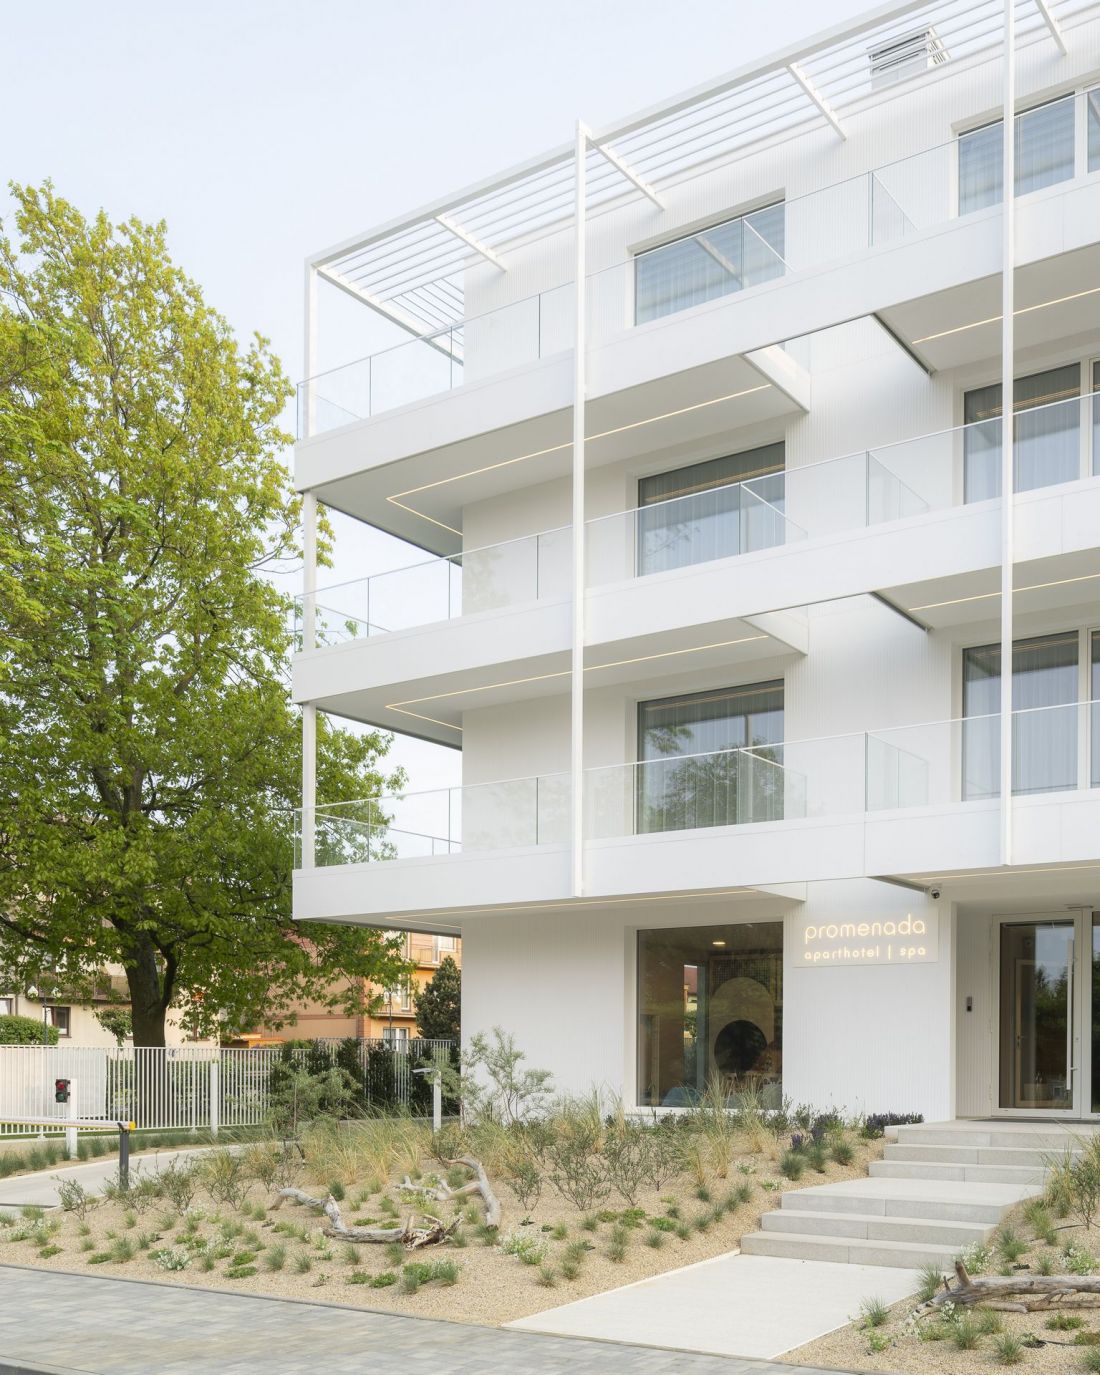
The catchy (and probably well positioned in search engines) name did not come from nowhere. The apartment building, designed by Piotr Kowlaczyk, is located at Spokojna 29, but its eastern, longest elevation was built along the Avenue of Sports Stars. The joyfully postmodern spatial composition, created at the turn of the millennium, stretches from the interwar Church of the Assumption of the Blessed Virgin Mary (designed by Szczepan Baum), all the way to the Wladyslawowo beach. Along the promenade commemorating the exploits of figures such as Robert Korzeniowski, Otylia Jędrzejczak and Justyna Kowalczyk, buildings of various forms have sprung up. In addition to round pavilions, there are grand villas covered with pitched roofs with ridges facing one way and the other, small one-story single-family houses, as well as communist-era "cubes.
Promenade in Wladyslawow
design: Archmondo photo: Jakub Certowicz
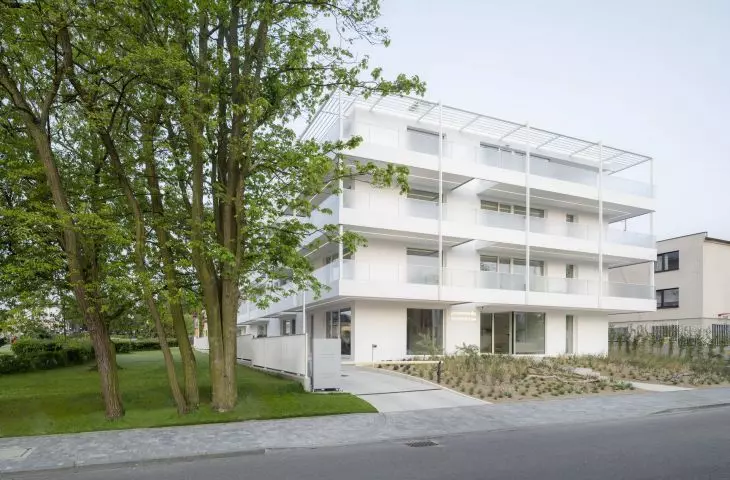
The formally restrained Promenade in Wladyslawow looks next to them like a visitor from an alien planet. However, this is not a reproach, because with a sports promenade nothing fits together anyway. The breach created by Piotr Kowalczyk's design, instead, seems to be what the development, which may in the future replace the architectural diversity festival in this place, should match.
Promenade in Wladyslawow
design: Archmondo photo: Jakub Certowicz
an answer to chaos
It is difficult to write about the new realization of the Archmondo studio, because the basic assumption that guided its design was architectural restraint. As we learn from the description of the investment, the architects assumed that the Promenade will:
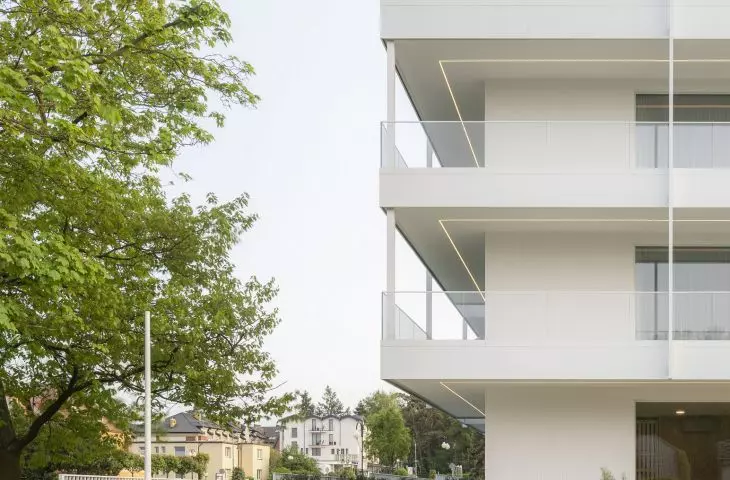
will be a positive response to the architectural chaos prevailing in Polish seaside towns. In order to ensure that the newly created building does not overwhelm its surroundings, but at the same time attracts attention with its meticulously thought-out form, it was decided to make the composition of the mass as light as possible.
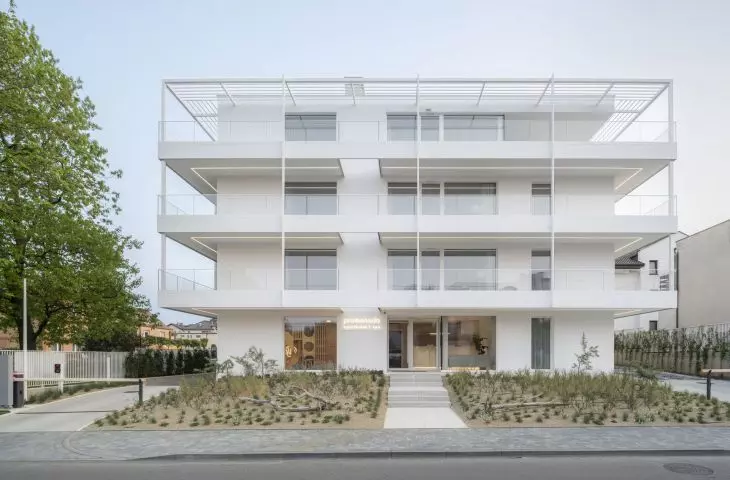
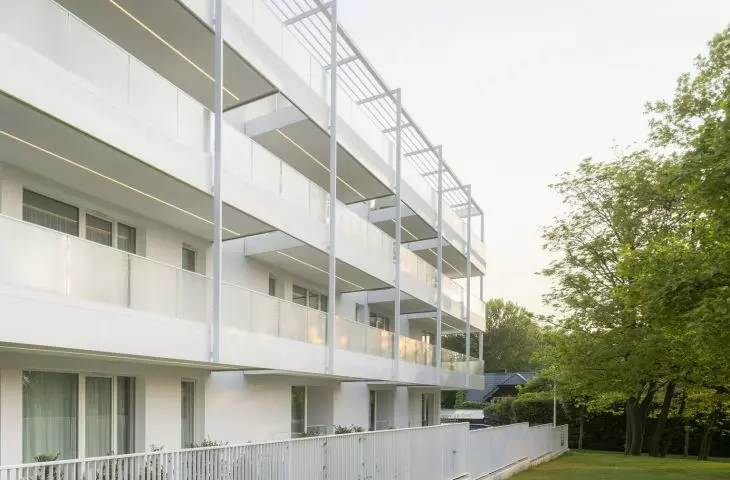
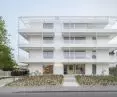
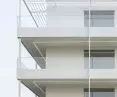
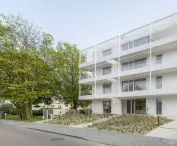
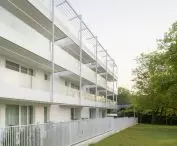
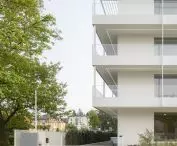
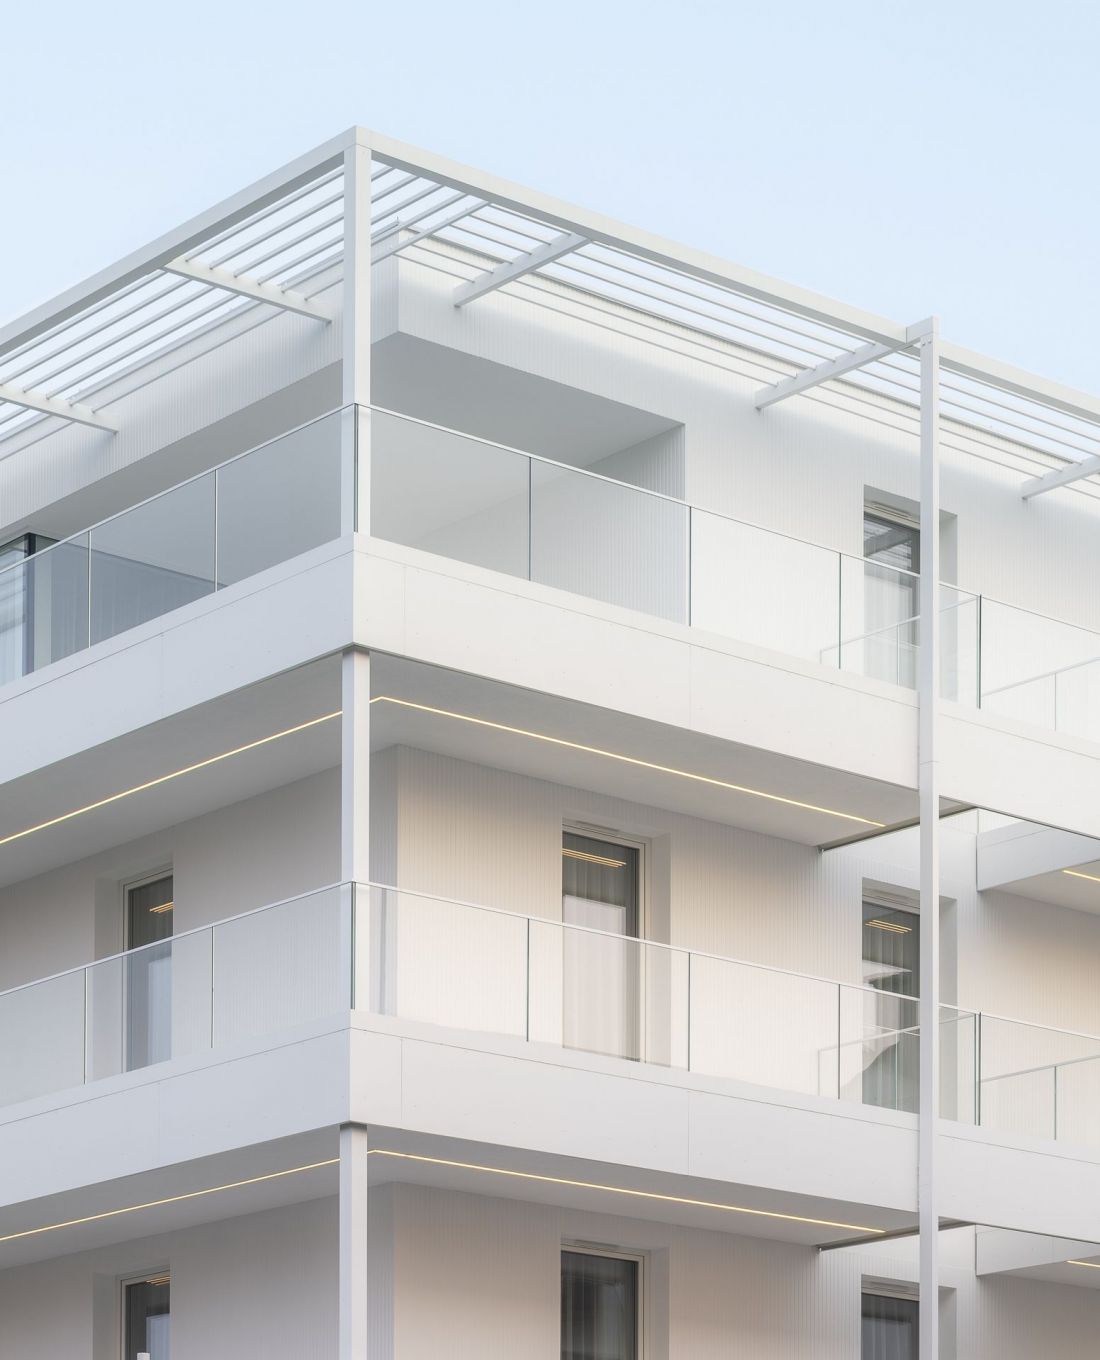
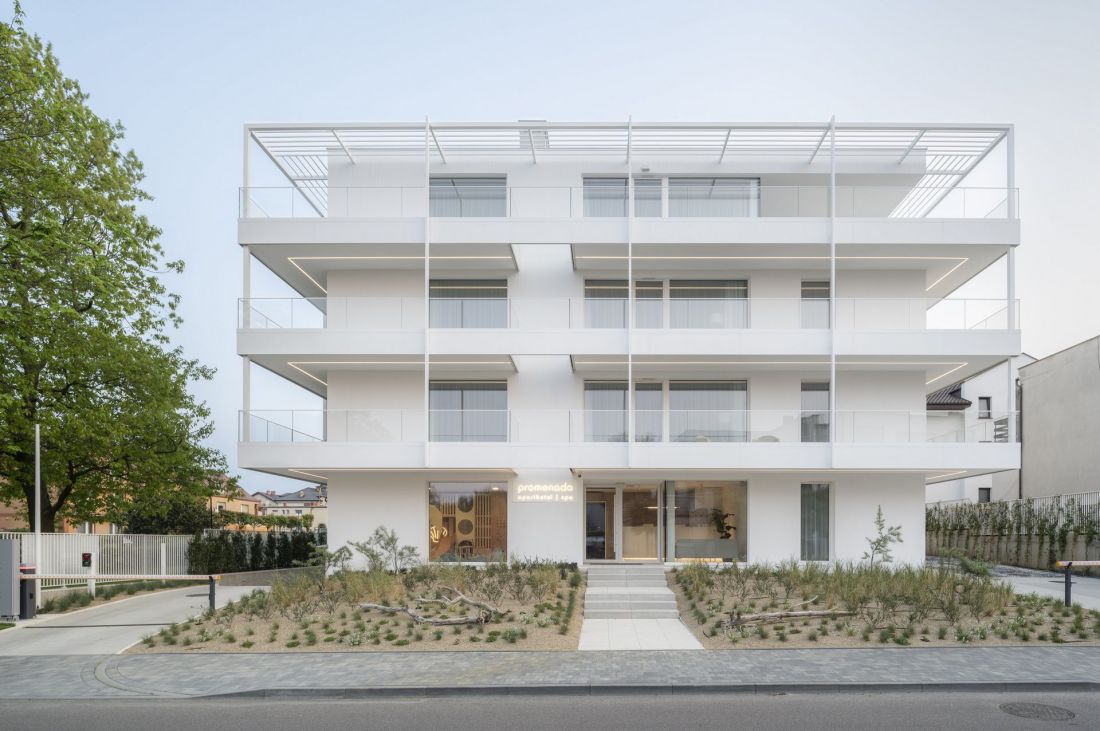
The Promenada apartment building is a cuboidal block, covered with a discreetly sloping gabled roof and rising to a height of four stories above ground. An underground garage was also located under the building.
Promenade in Władysławowo
design: Archmondo photo: Jakub Certowicz
subtle cage
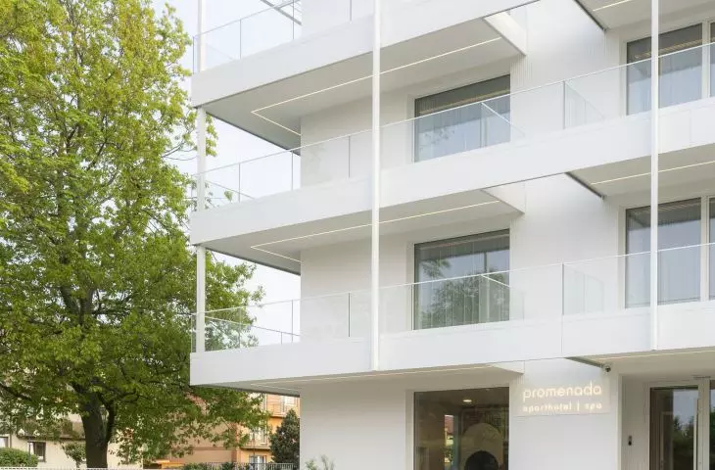
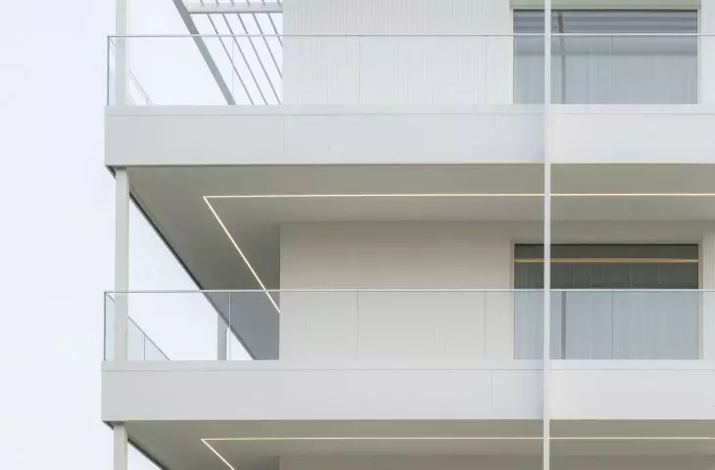
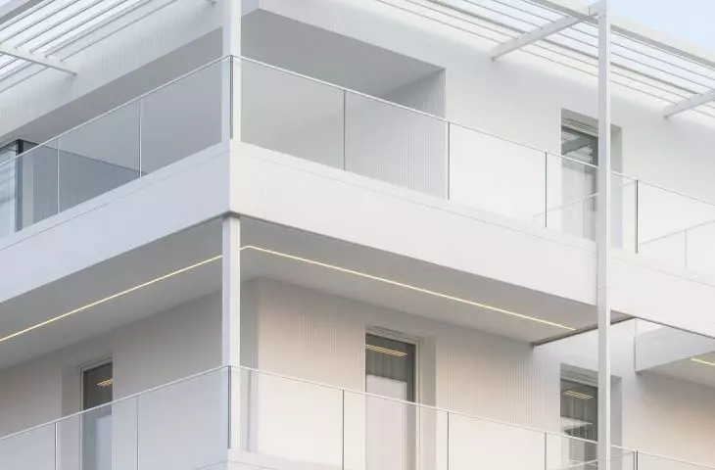
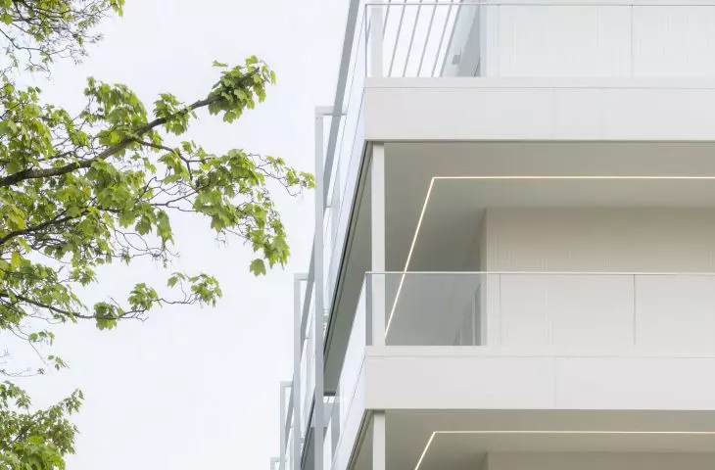
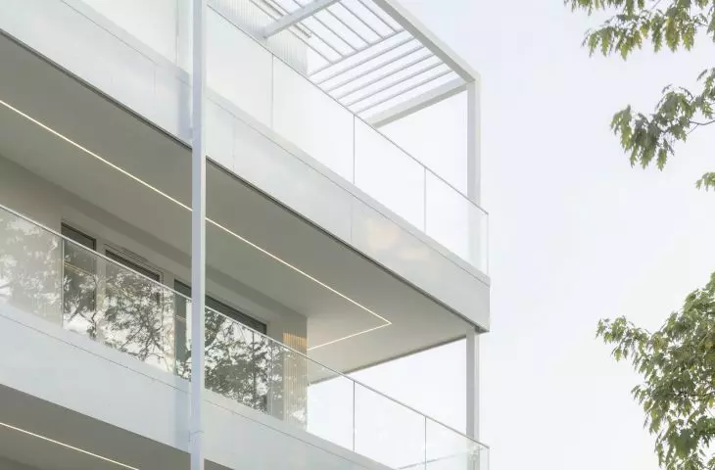
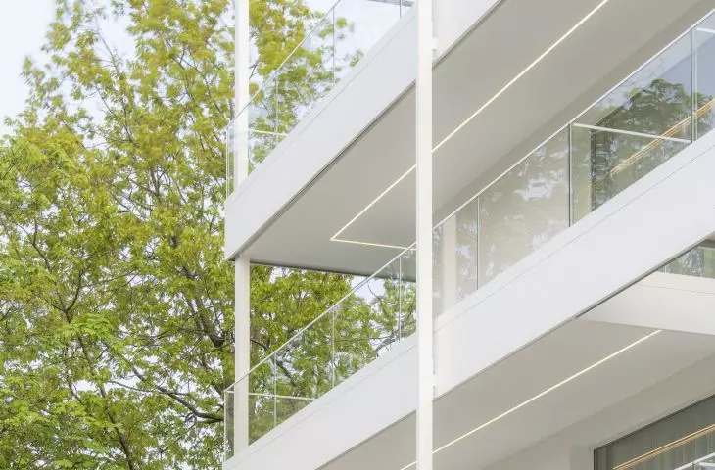
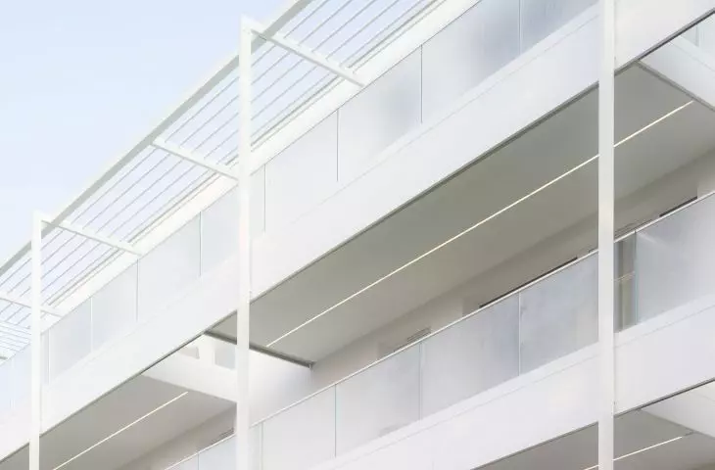
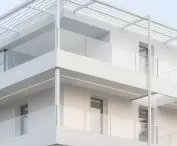
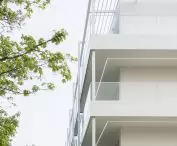
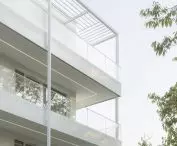
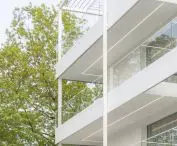
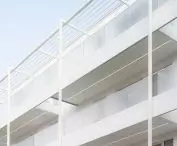
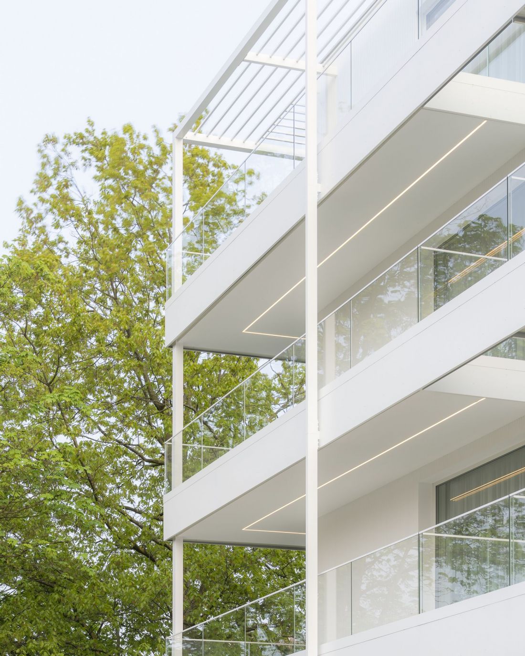
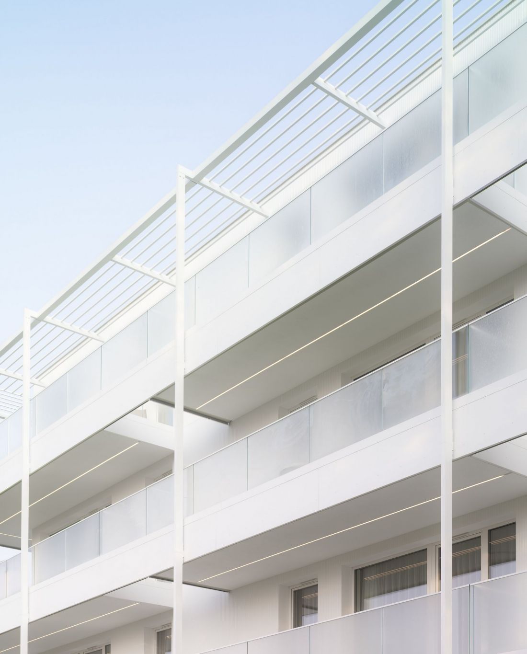
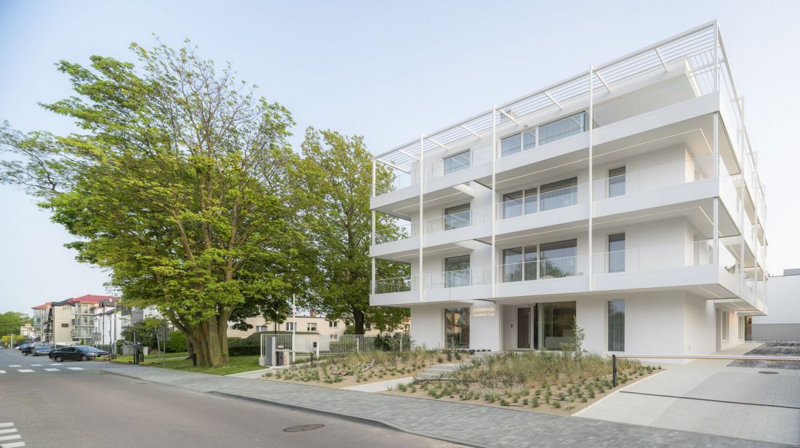
The whole project was designed to maximally emphasize horizontal directions. In a volume comparable in height to some nearby houses, it was possible to fit three floors, as if squeezed between the foundation and the top of the building. The horizontality of the composition is intensified by the rhythm of the balconies and the metal frame, which, like the cornices of historic buildings, girdles the entire building, connecting the balconies into a single line and enclosing the apartment building in an ephemeral "cage." In a similar way, vertical divisions were delineated using a metal ribbon, while a metal pergola was designed on top of the entire structure. Today it is only a "skeleton" - perhaps in the future it will be overgrown with vines, protecting the balconies of the last floor from the sun's rays?
Promenade in Wladyslawow
design: Archmondo photo: Jakub Certowicz
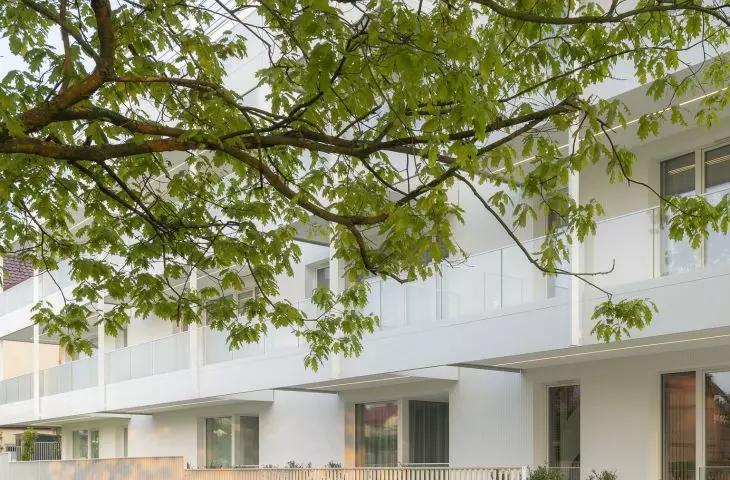
Although the cooling properties of white are not at all as obvious as they might seem, the facade of the Promenada aparthotel certainly does not owe a single degree of temperature to the dark color. In order to stand apart from the "mottled" surroundings, the authors of the concept decided to use a snow-white finish. Together with the airy proportions of the volume and linear detailing, the whiteness of the facade dematerializes the building, which by volume is one of the largest in its surroundings.
Promenade in Władysławowo
design: Archmondo photo: Jakub Certowicz
aparthotel in the old way
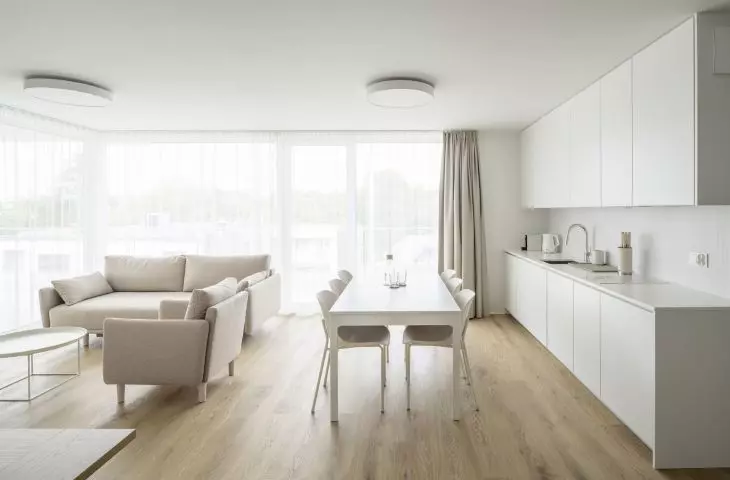
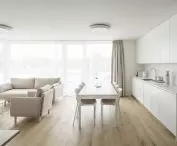
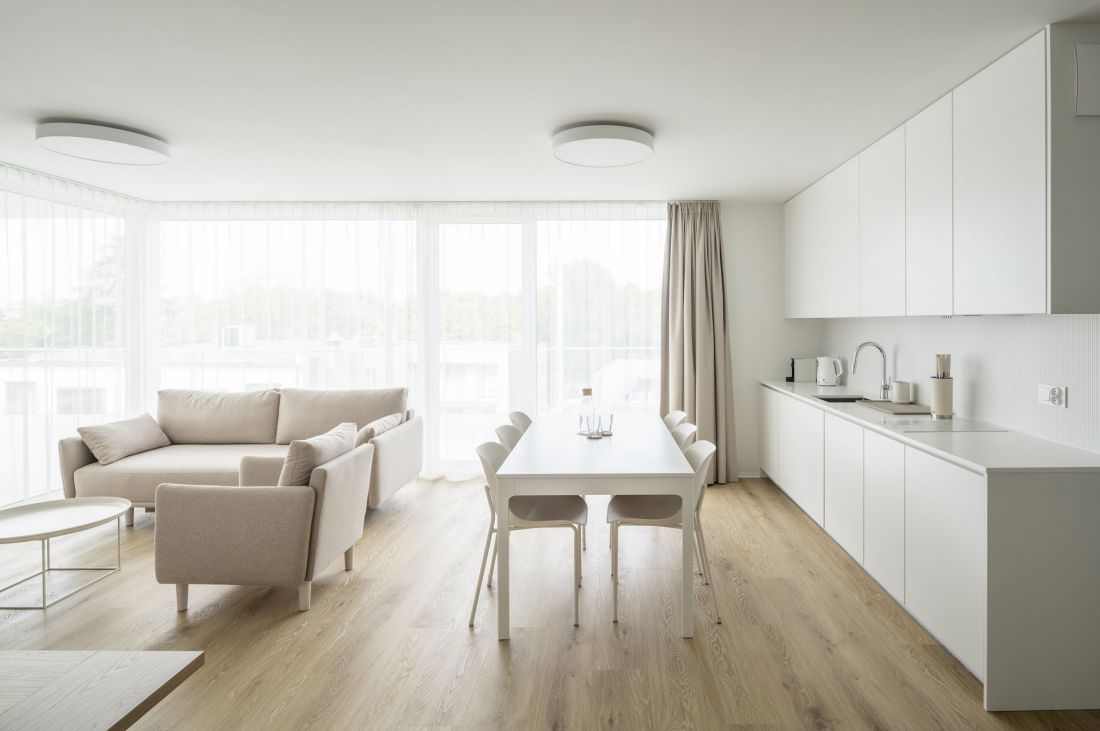
Promenada in Władysławowo is an aparthotel in the sense we know it from before the full bloom of pat-developer newspeak - as expected, we won't find here institutional rental offers, which are in fact apartments for rent, but 26 apartments aimed at people spending their free time in a seaside resort. The apartments have been created in several variants - from two-bedroom, one-bathroom units with a kitchenette to six-bedroom apartments with more than 60 square meters of space and three separate rooms.
Promenade in Władysławowo
design: Archmondo photo: Jakub Certowicz
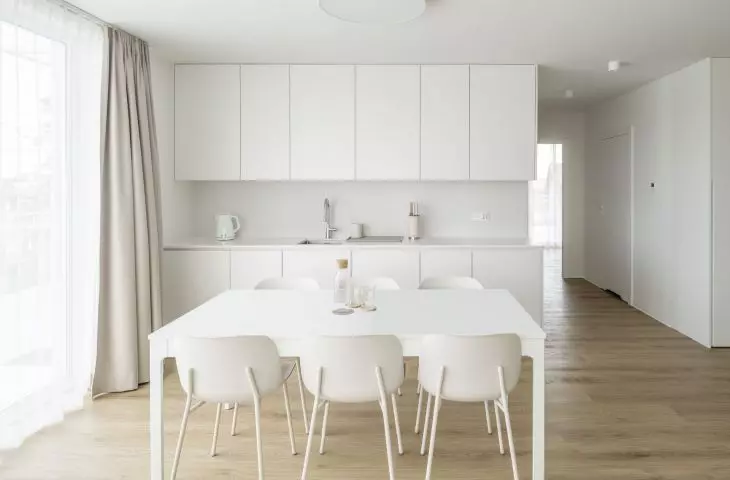
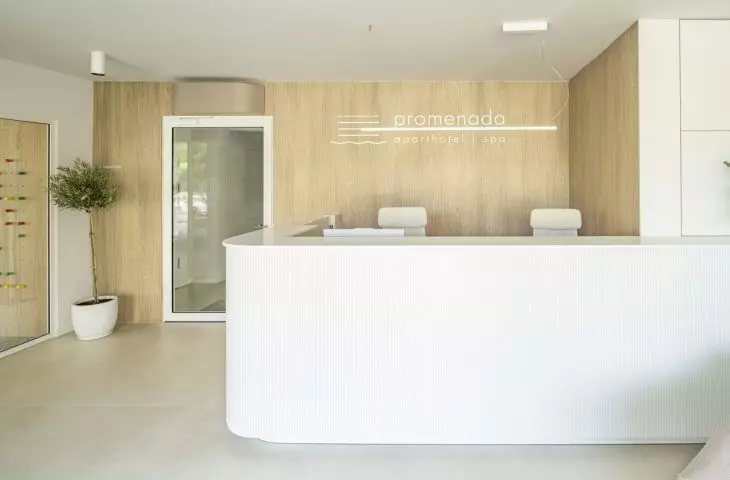
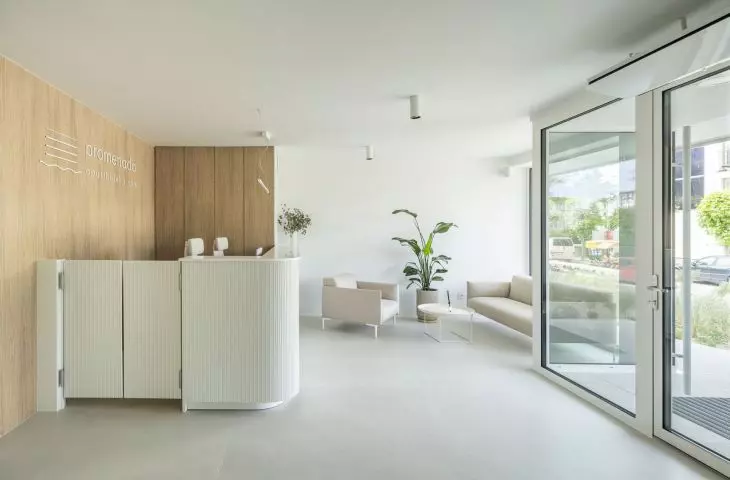
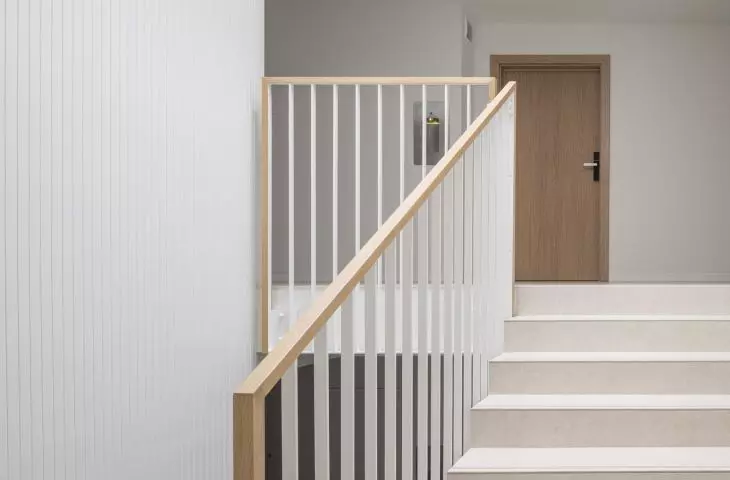
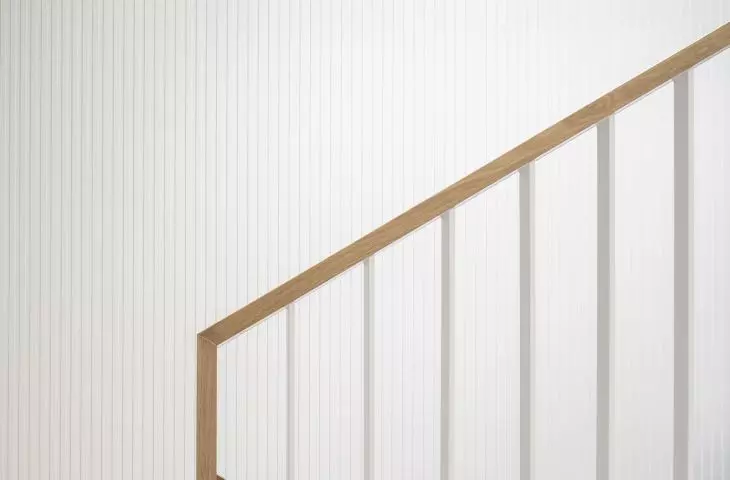
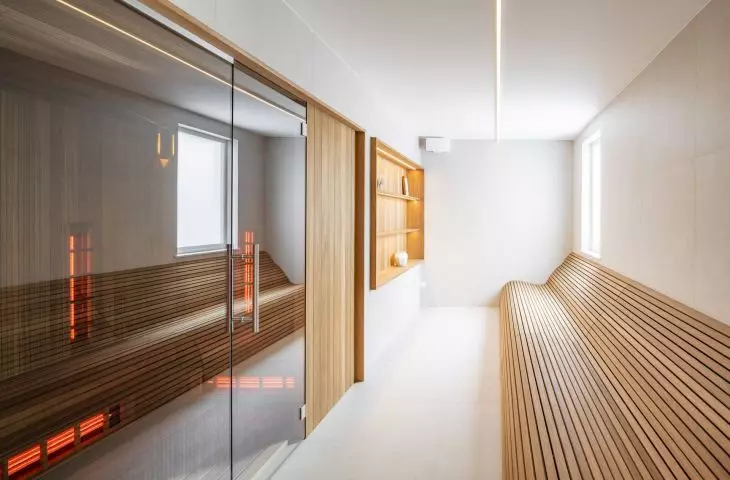
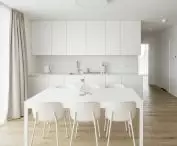
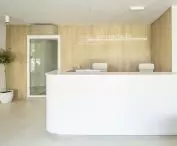
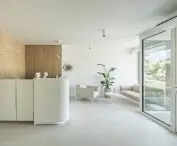
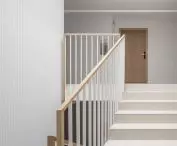
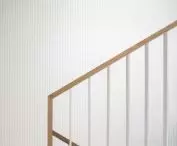
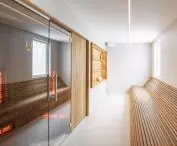
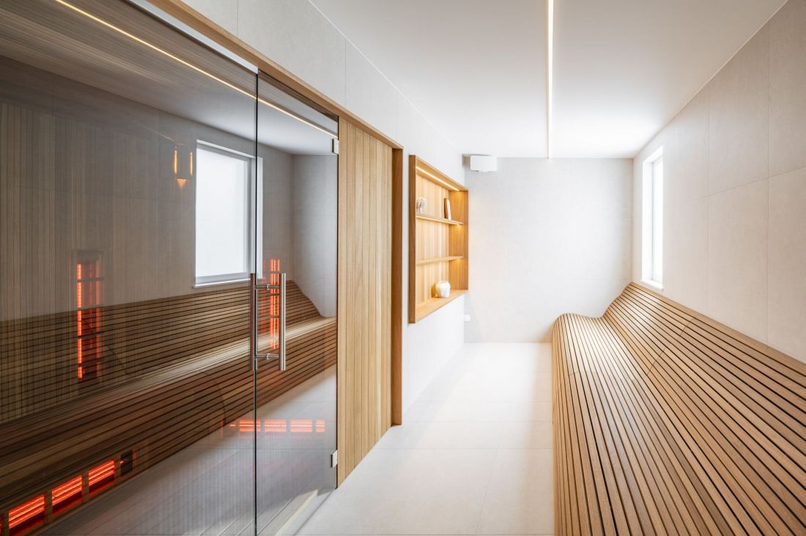
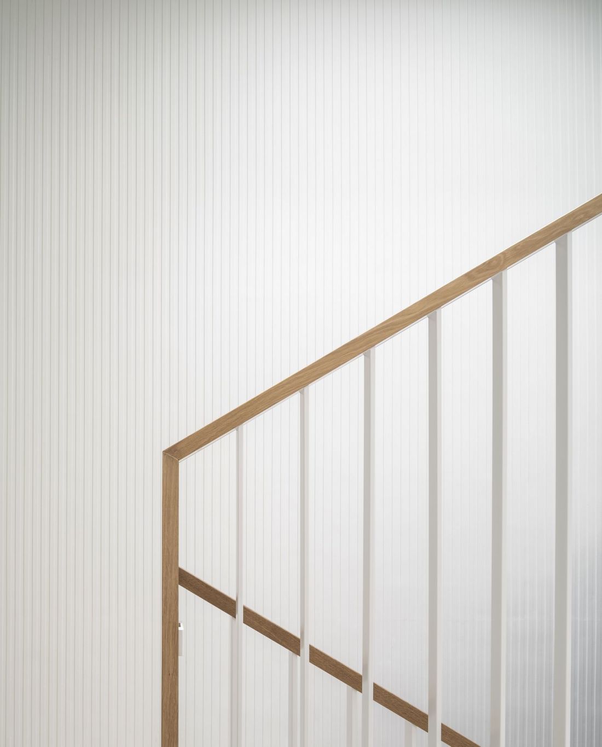
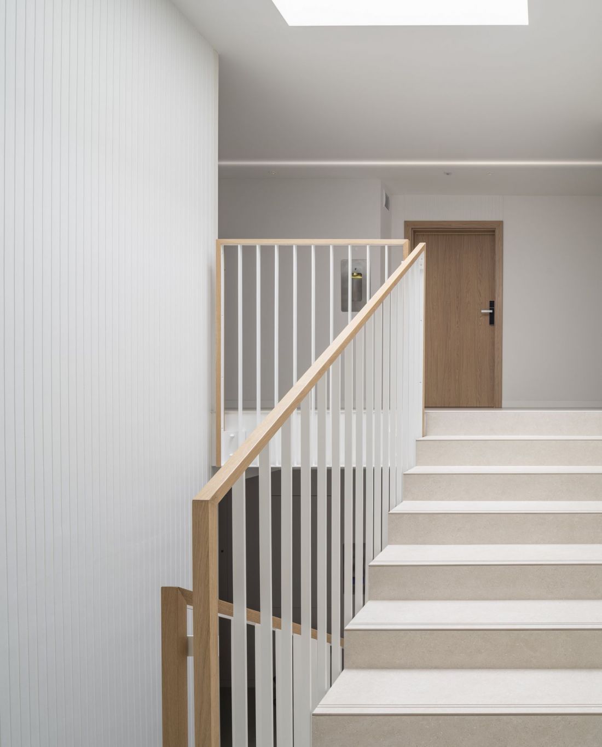
Just like on the facades, the interiors of the Promenade are dominated by white. Again, the details here are rather subtle - the directions are given by fluting on the walls, and the achromatism is broken by numerous wooden elements. The latter are found both in the common areas; for example, in the wellness area with sauna, at the reception desk or in the children's area, and in the individual apartments, on floors, doors or railings.
Promenade in Wladyslawow
design: Archmondo photo: Jakub Certowicz
dune in the garden
Although the building is located in a relatively compact development, the small patch of land that remained on the plot it filled was treated with great care. The development of the area was handled by the topoScape studio, which designed the greenery in the Bohema Praga housing development, the Żerań Park just being completed or the award-winning Park under the Warsaw Uprising Mound.
Promenade in Władysławowo
design: Archmondo photo: Jakub Certowicz
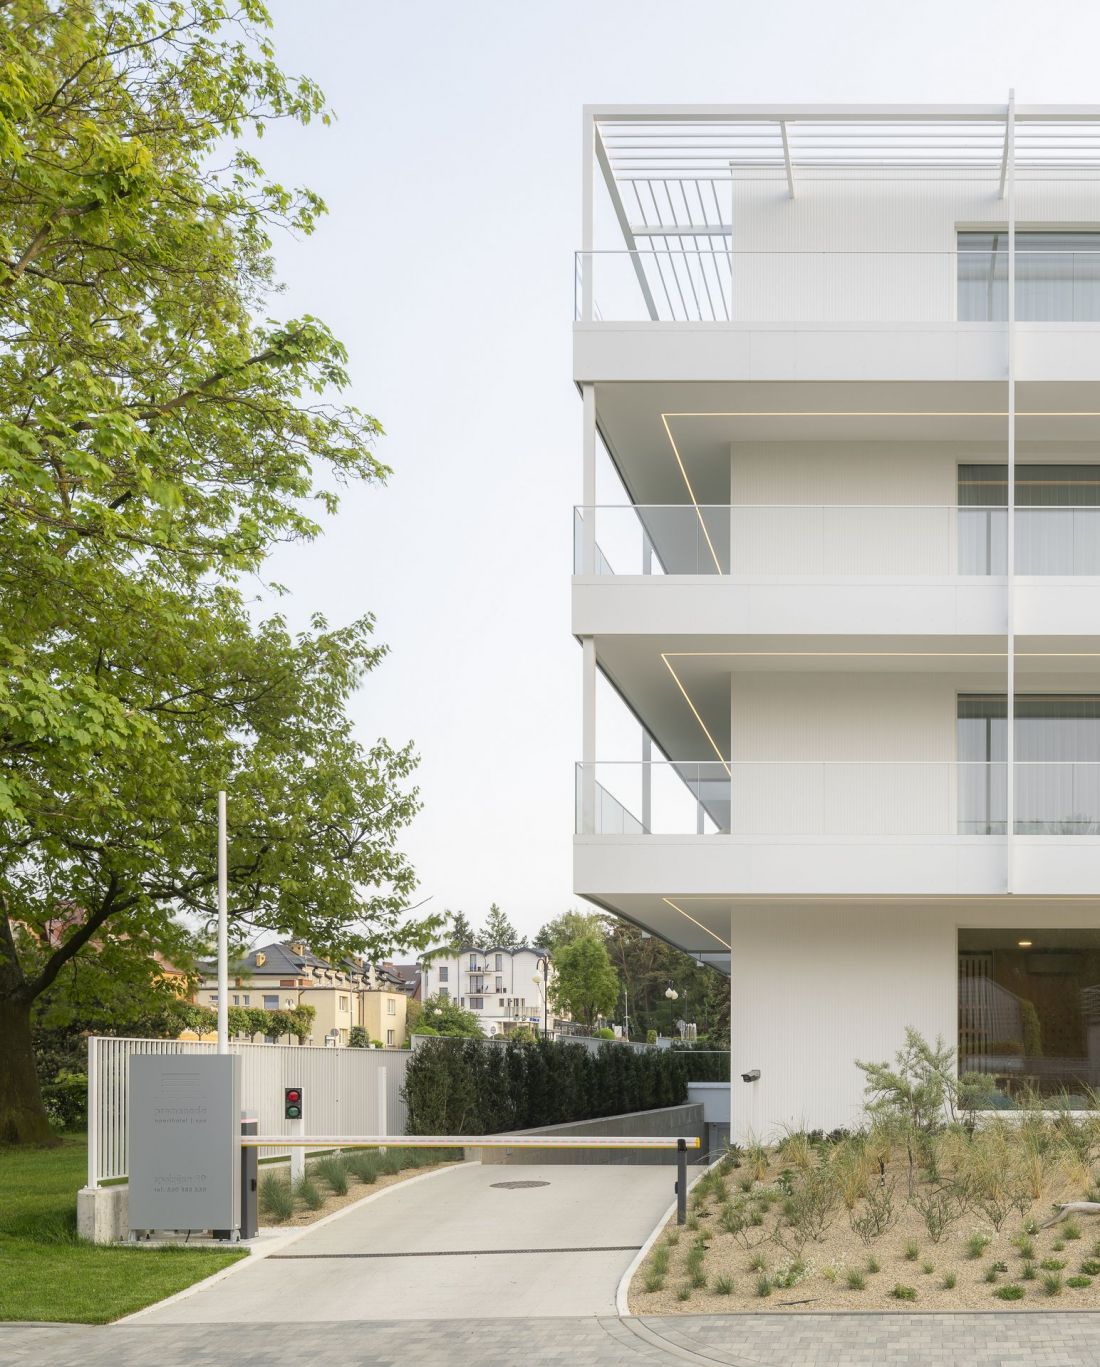
In Wladyslawow, the decision was made to refer to the local landscape of sandy coastal dunes. Although it is the work of human hands and imagination, the area in front of the apartment building clearly stands out from the evenly trimmed, uniformly green lawn of the neighboring plot.
Grasses and other plants characteristic of the Baltic coastal zone or wood washed by sea water draw inspiration directly from the seascape, available here almost at your fingertips.
- reads the project description.








