






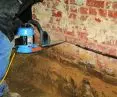
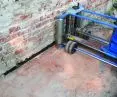
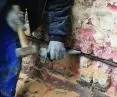
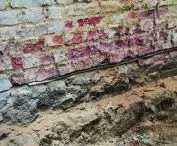
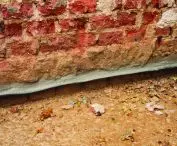



Establishing new horizontal insulation in an existing building using the cutting method - masonry drying with PRINZ technology.
Destroyed, poorly laid horizontal insulation of the building's foundation walls, or the lack thereof, allows capillary rise of ground water. Water molecules migrate through microchannels toward areas with lower water saturation. The pulling moisture contributes to technical degradation (salt efflorescence, plaster falling off, masonry spreading) of ground floor masonry and walls of upper floors. Stopping this process is necessary.
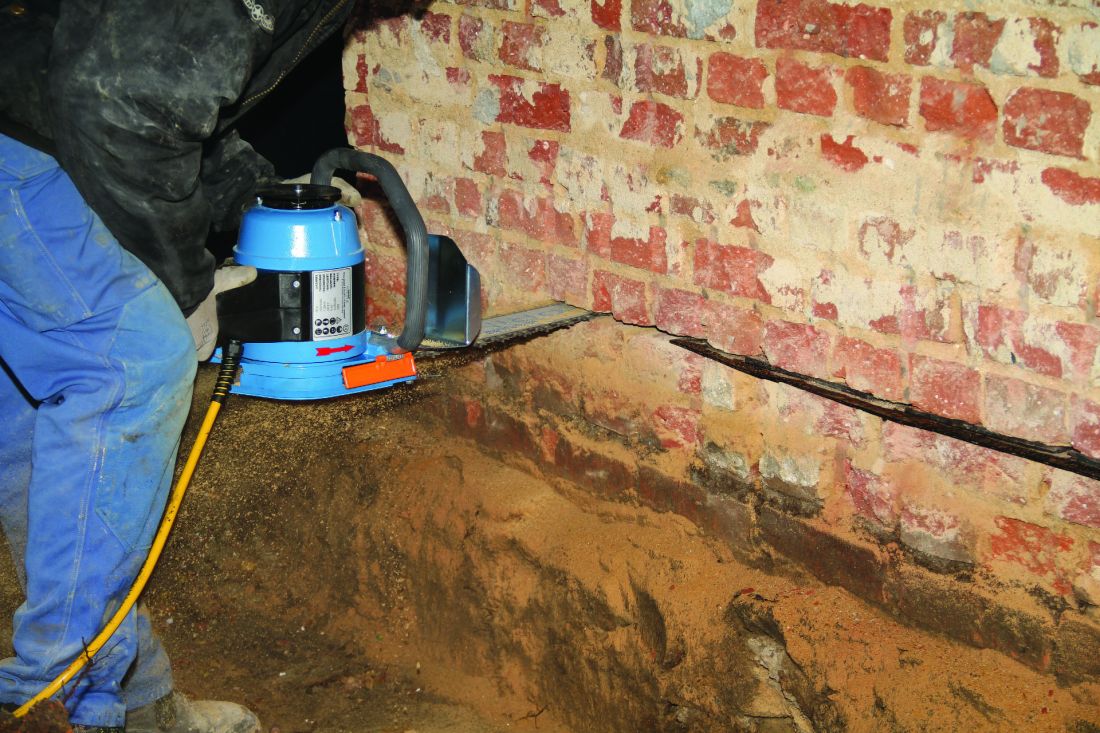
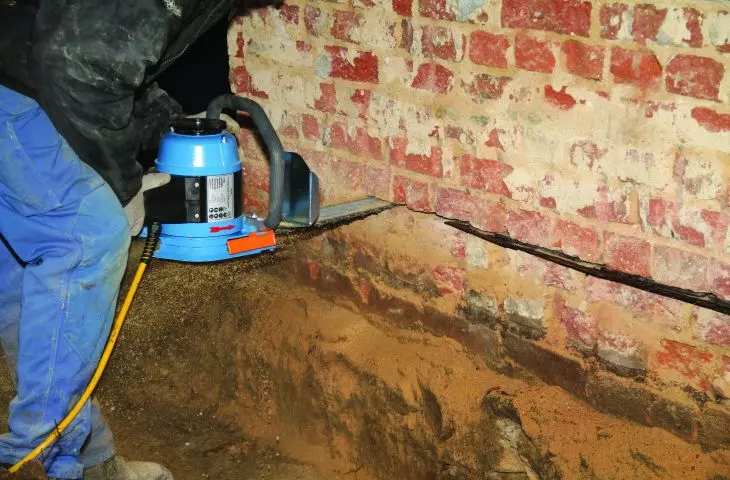
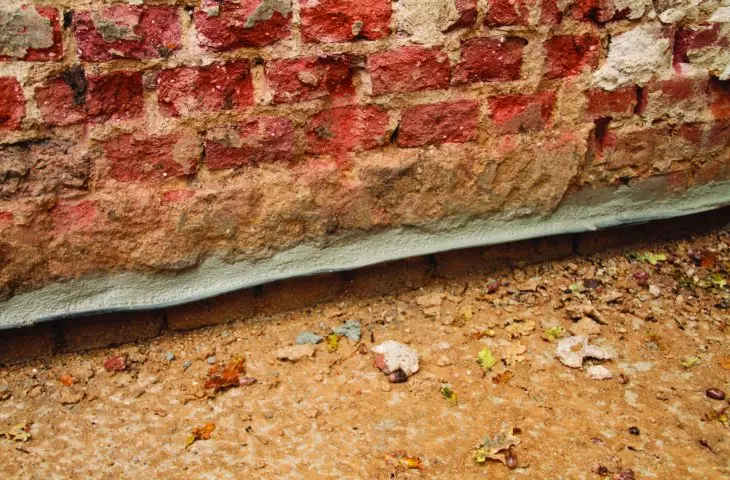
Installing new horizontal insulation in an existing building using PRINZ technology
© PRINZ
The most common causes of dampness in building walls include:
- Technical defects in rainwater drainage systems, direct exposure to water through damaged roofs or downpipes, defects or improper insulation of plumbing lines.
- Condensation of water vapor in the building envelope due to diffusion, lack of/poor ventilation; improper use of concretes and mortars in renovations and retrofits.
- Moisture seepage and ground moisture - capillary rise of water from the ground through damaged/poorly installed horizontal insulation of the building foundation walls or lack thereof.
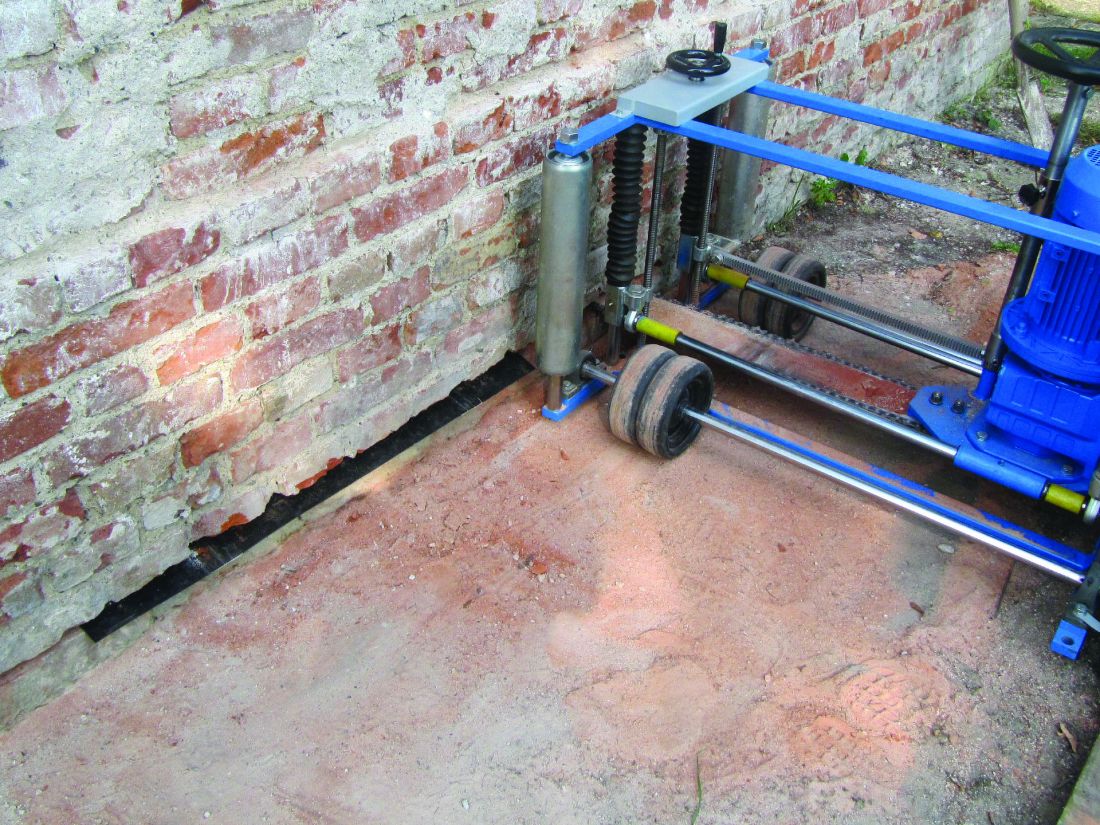
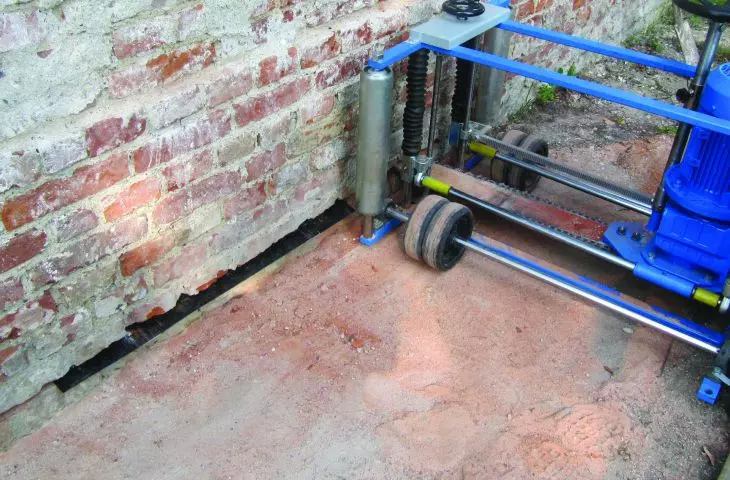
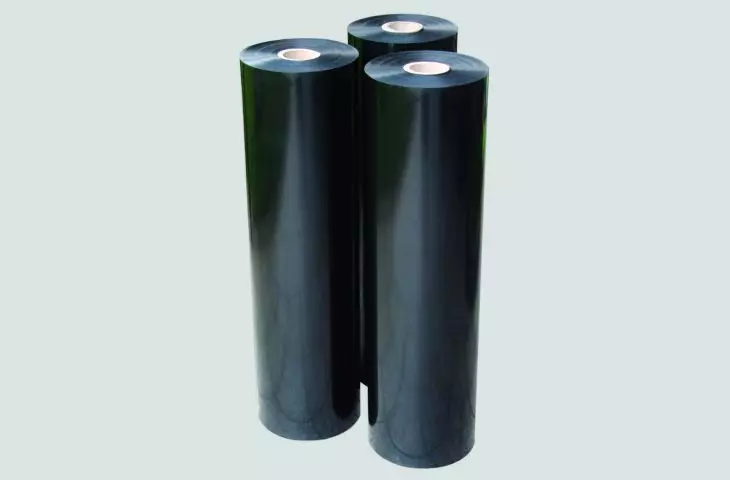
Installation of new horizontal insulation in an existing building using PRINZ technology.
© PRINZ
When doing renovation work, the establishment of horizontal insulation by cutting the walls of a building is crucial. Expertly executed work gives 100% protection against capillary rising damp.
Overview of the method
- Determine existing ducts and other obstructions. Uncovering the working joint in the brick masonry.
- Cutting the masonry with chainsaws pms25 or eed - for brick masonry or diamond wire saw xtraCUT - for concrete or stone masonry, in sections of about 1.0 m, depending on building and static conditions. Preparation of the base of the joint for insulation.
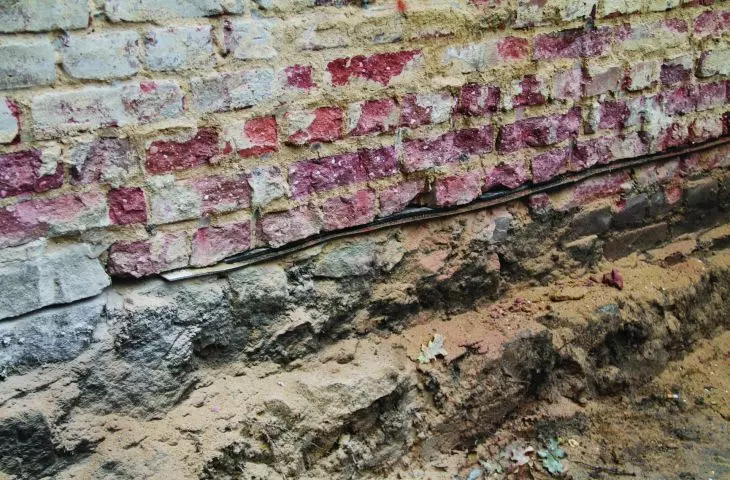
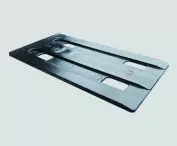
- Insert the original waterproofing board manufactured by PRINZ, made of glass-fiber-reinforced polyester (1.2 mm thick) or HD polyethylene (2 mm thick), so that it protrudes from the masonry to the thickness of the plaster. Board sections are laid with an overlap of min. 10 cm. At the point where the film is joined, wedges are driven to press the two sheets together.
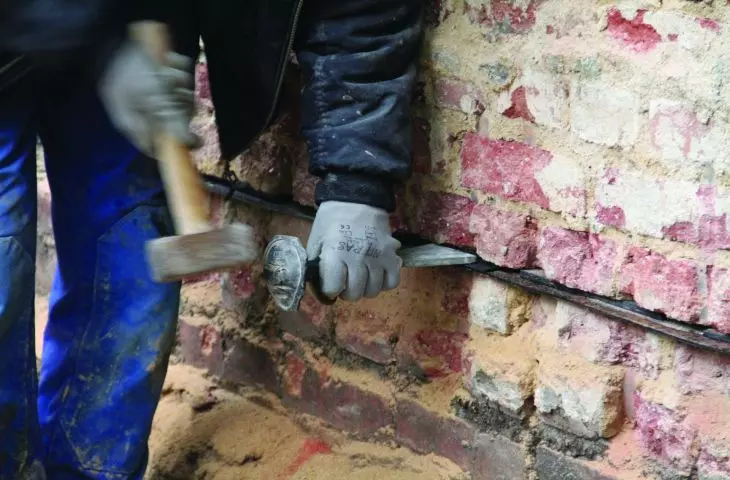
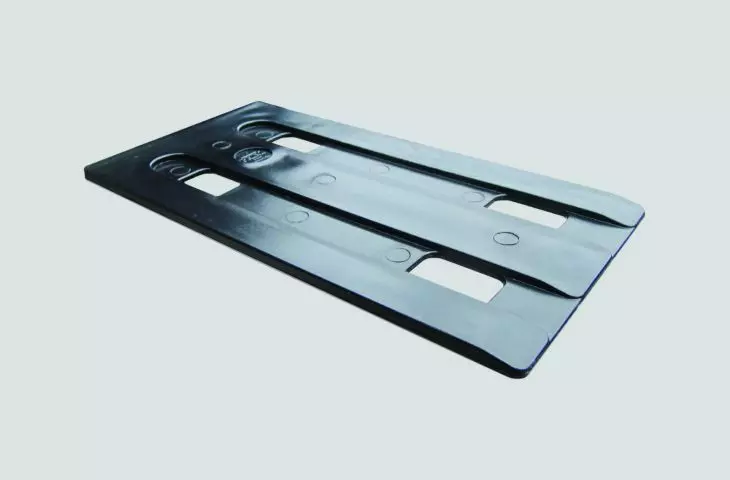
- Certified wedges of the appropriate thickness (from 5 to 13 mm) are driven into the cut gap using a hammer. The wedges made of plastic can withstand a load of min. 500 kg/cm2 - on average 5 times more compressive strength than brick. Spacing between wedges max. 25 cm over the entire section of the wall.
- Closing the gap with mortar on all sides, leaving holes between each row of wedges for final filling of the gap. Injecting mortar under 5 bar pressure with auxiliary agents that, among other things, cause it to swell when it sets.
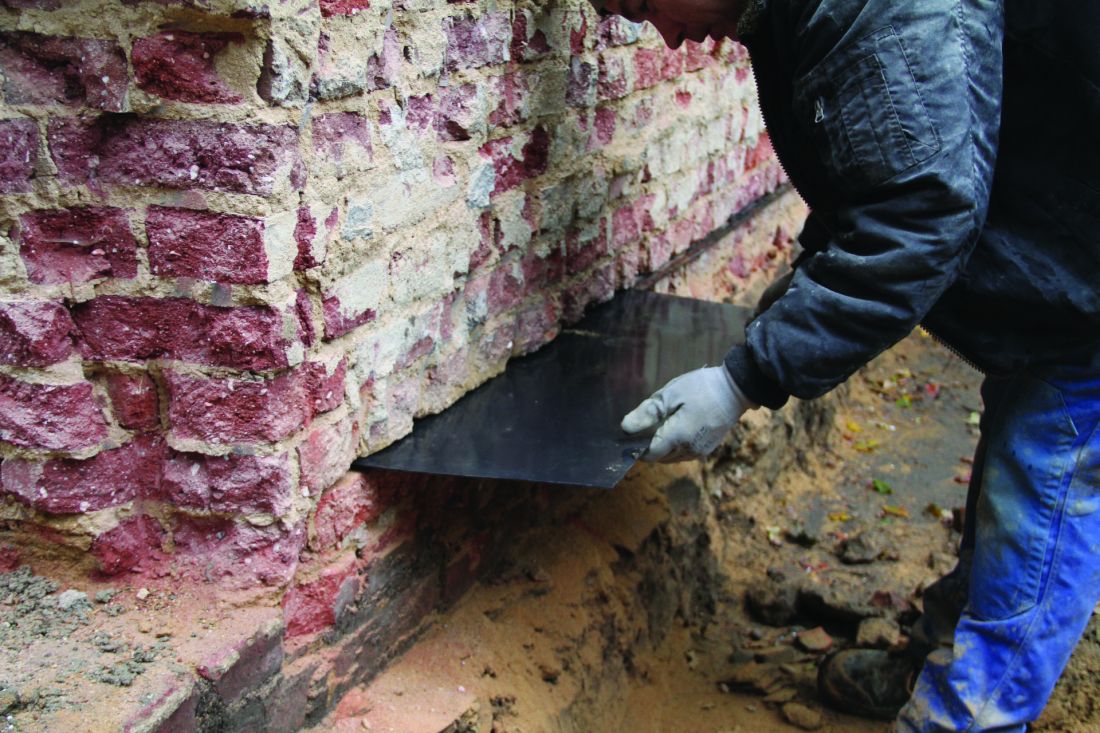
Installation of new horizontal insulation in an existing building using PRINZ technology
© PRINZ
Application of the method guarantees
- Absolute cut-off of capillary rise of ground water, which will lead to spontaneous drying of walls, while eliminating other causes of dampness and ensuring adequate ventilation of rooms.
- Improving the microclimate of the building.
- Reducing thermal losses.
- Exclusion of cyclic renovation and repair of masonry, plaster and paint coatings.
The certified equipment and materials used for insulation are manufactured by the Austrian company PRINZ GmbH.
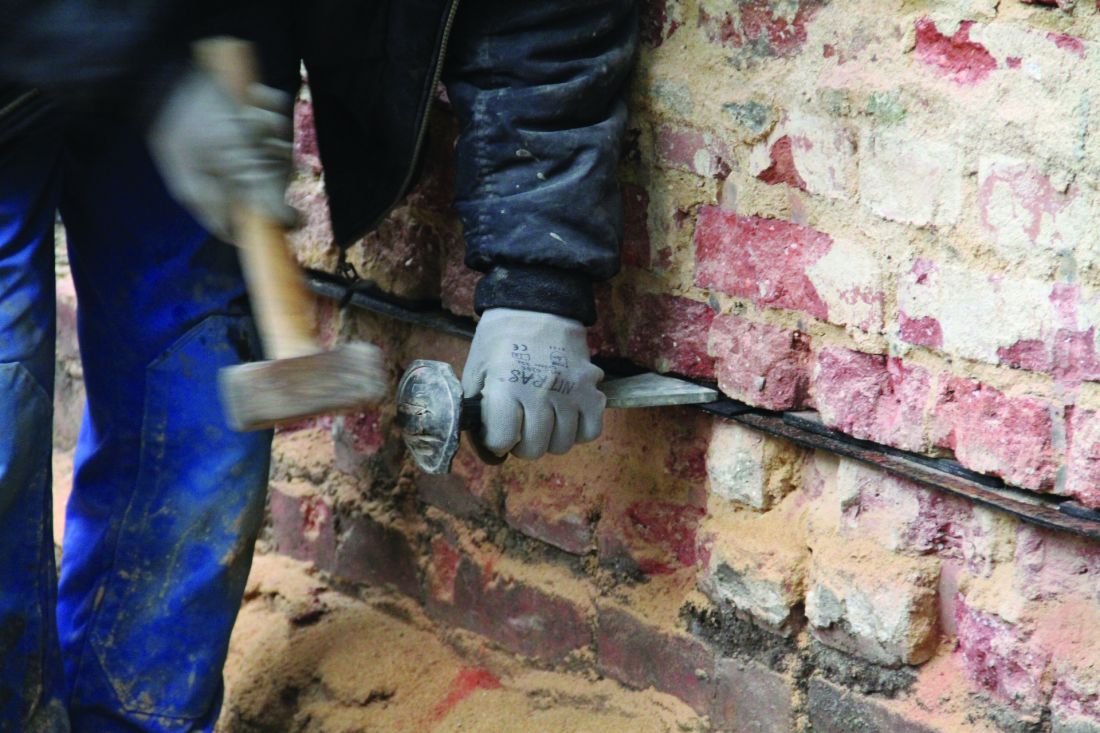
Installation of new horizontal insulation in an existing building using PRINZ technology
© PRINZ
Why opt for the PRINZ method when dehumidifying a building
- Immediately after the service, we obtain permanent and immediate isolation from capillary rising damp.
- Professional execution of the service is a 100% guarantee for the protection of the building from capillary moisture, until the end of its technical life.
- Original insulation manufactured by PRINZ is made of thick, solid two-millimeter polyethylene or polyester panels, additionally reinforced with fiberglass. Proper horizontal insulation is resistant to damage, chemicals in the masonry and corrosion.
- Dehumidification of masonry using the PRINZ method always completely prevents rising damp , regardless of the type of building material from which the walls are made and the state of dampness of the building.
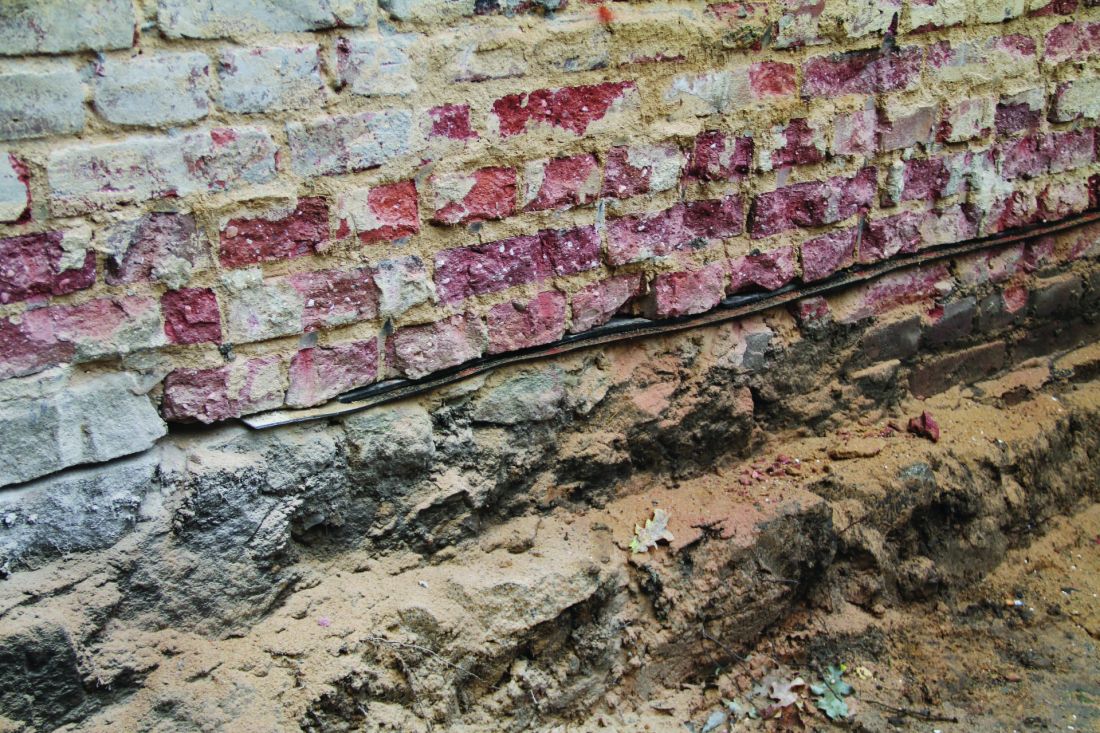
Installing new horizontal insulation in an existing building using PRINZ technology
© PRINZ
- Drying walls with PRINZ technology does not have a negative impact on the statics of the building - the so-called "settlement". Thanks to the precisely selected linear speed of the cutting tools and slow cutting feeds, there are no vibrations that could cause damage. Cutting in meter-long sections and proper wedging of the building completely prevents settlement of masonry and does not cause cracking of walls. It is for these reasons that the choice of the PRINZ method ensures the complete safety of any building. The resulting defects in the masonry are filled with mortar injected under a pressure of 5 bar. Among other things, the auxiliary agents contained in it cause the mortar to swell when it sets.
- Unlike competing drying methods, PRINZ technology is not affected by such factors as electromagnetic interference or power failure. There is also no need for subsequent service tests or measurements of the state of moisture in the walls.
- An additional advantage of drying walls using the PRINZ method is the speed and efficiency of the service performed. In a single-family house with dimensions of 10x10 m, with a wall thickness of 0.5 m (total of about 20 m²), the placement of new horizontal waterproofing takes about 3 working days.
- The cost of laying new horizontal waterproofing is calculated per m² of insulated masonry surface, regardless of the degree of dampness or the thickness of the masonry.
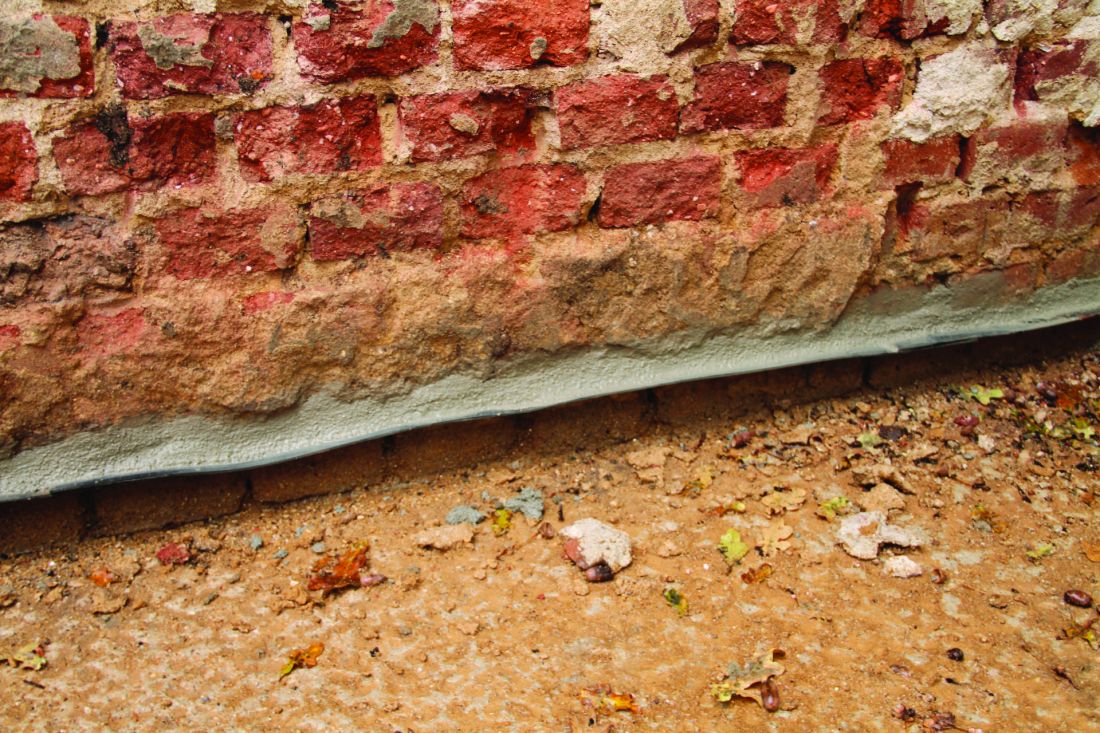
Laying new horizontal waterproofing in an existing building using PRINZ technology
© PRINZ
We provide a 30-year warranty for the service performed.
www.osus zanie-prinz.com.pl
For more information, visit the company's PRINZ Polska Sp. z o.o. page on the A&B portal.








